Advanced Sheet Metal Design Using NX Cad Challenge_5_Odd Shaped Enclosure
Project Name: Modeling a Sheet Metal Odd Enclosure.
Objective
To create an Odd Enclosure using Sheet metal modelling tools. Also write a detailed report on Sheet metal Odd Enclosure with a good explanation on modelling tools used throughout the modelling.
Introduction
In this project, we designing a sheet metal odd enclosure using the different modelling tools in Siemens NX CAD software. The sheet metal odd part is designed using tools like extrude, flanges, jog etc which are discussed below in details.
Design methodology
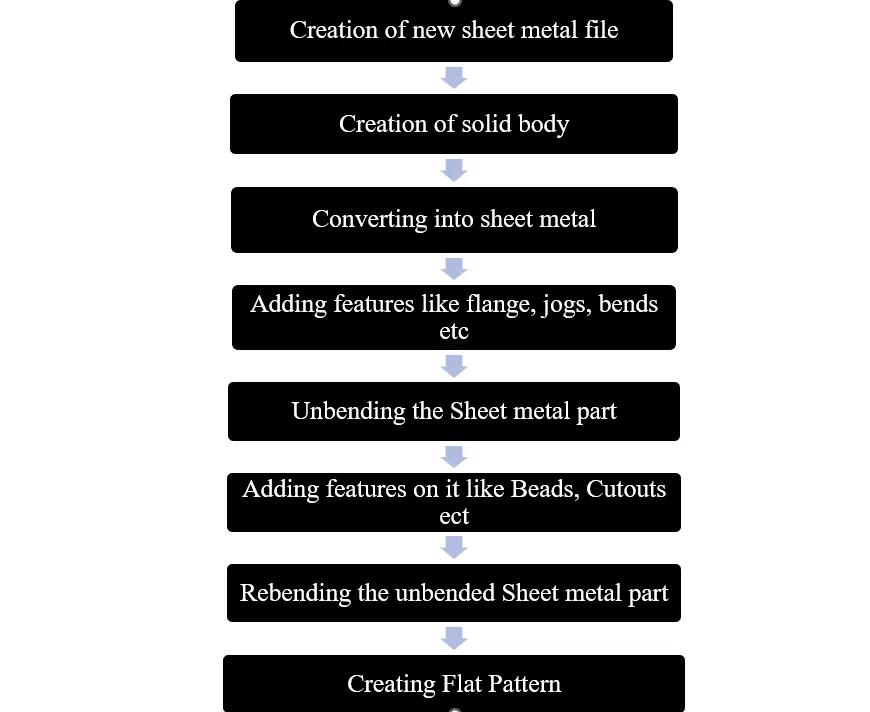
Description
This project is for learning different modelling tools of Siemens NX CAD software where we are using several tools which are explained below in detail,
· Sketch workbench: The sketch workbench is generally used to make 2D drawing using different features like line, circle, profile, trim, fillet, etc.
· Extrude: This command is used to provide a thickness to the close body like in this project we creating solid body using this command from a 2D sketch.
· Sheet Metal from Solid: This command is used to make a sheet metal sheet on outer edge of the solid body by giving a thickness to it as input is given.
· Flange: This command is used to create an extra sheet on the edges of the sheet at an angle with a given flange length.
· Jog: This command is used to create a bend using a line as an input at a given height.
· Unbend: This command is generally used to unbend the bended sheet by taking a base and bend surfaces as input.
· Bead: This command is used to create a Dimple of a particular dimension as given in input using a sketch as a path of the Bead profile.
· Hole: This command is used to create holes by giving some inputs like diameter and the depth of the hole and specific point where the need to be shown.
· Rebend: This command is used to bend again the unbended sheet to its original position.
· Flat pattern: This command is used to create a flat wired 2D body in which all the details of bends are shown.
Process of creating part
For creating the sheet metal odd enclosure first, we create a new sheet metal file and after that change the sheet metal preference. Where change material thickness, bend radius, relief depth and relief width to 3mm and start designing the part.
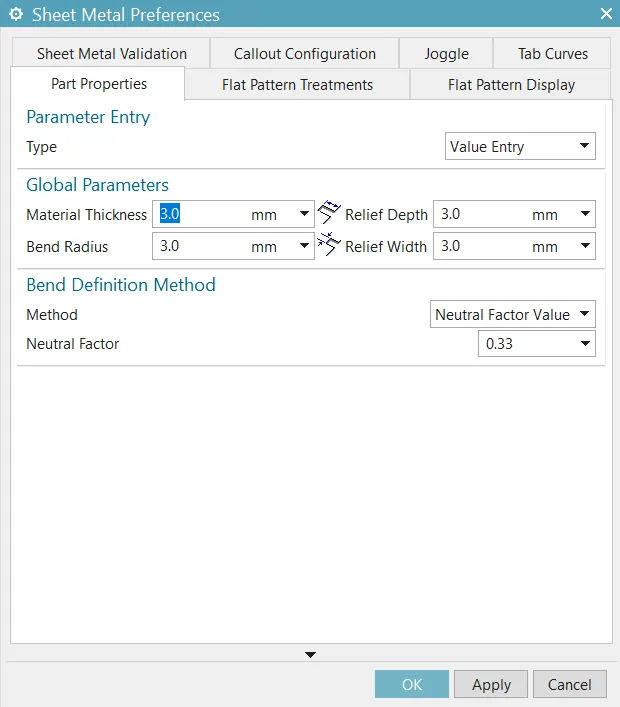
Figure 1 Sheet metal preferences
· After giving preferences, we start drawing the profile for the solid body.
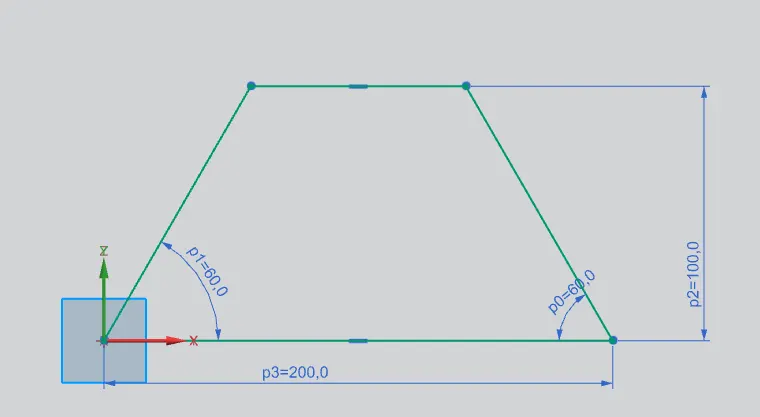
Figure 2 Sketch 1
· After Creating the sketch, we extruded it to 200mm as shown below to create a solid body.
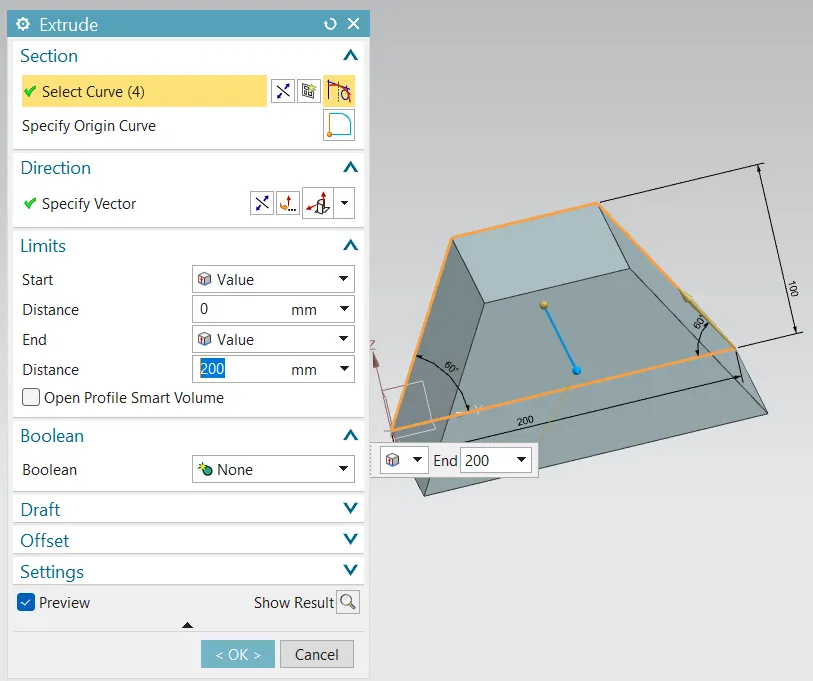
Figure 3 solid body using Extrude command
· After creating solid body, we convert it to sheet metal with a thickness of 3mm using the Sheet metal from Solid command.
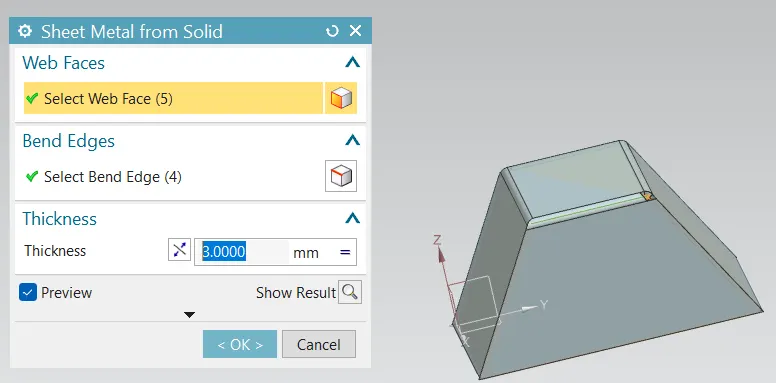
Figure 4 Conversion to Sheet metal body
· After converting into Sheet Metal, we create flange to its left-hand side edge as shown below.
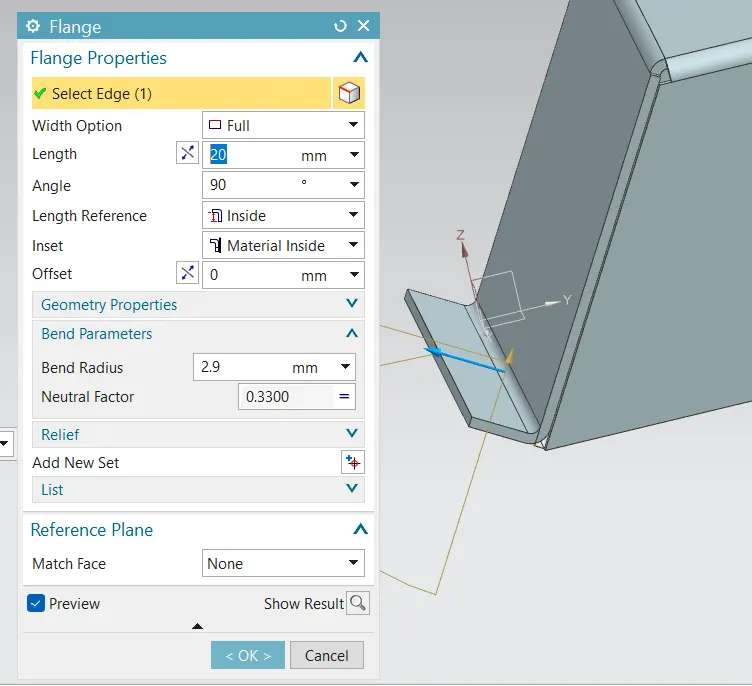
Figure 5 Flange creation
· After the flange creation we draw a line to its opposite side for creation of bend using Jog command as shown below.
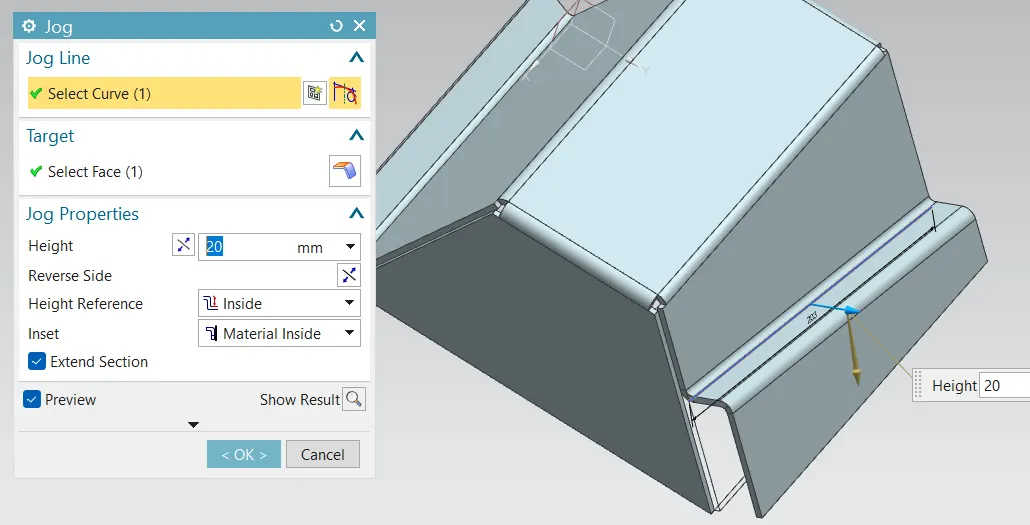
Figure 6 Bend creation using Jog command
· After bend creation, we are unbending the part using Unbend command to create some other features on it.
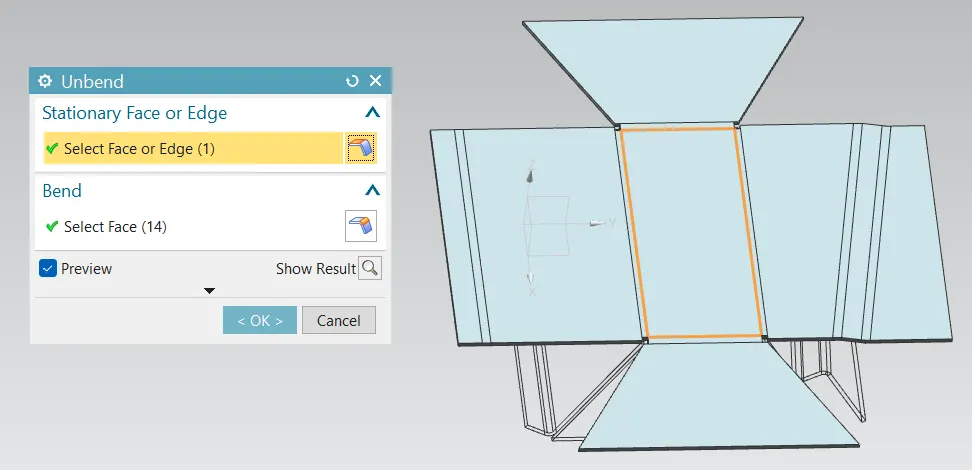
Figure 7 Unbending the sheet metal
· After unbending the sheet we create two opposite lines of 150mm at a distance as shown below to create beads on it.
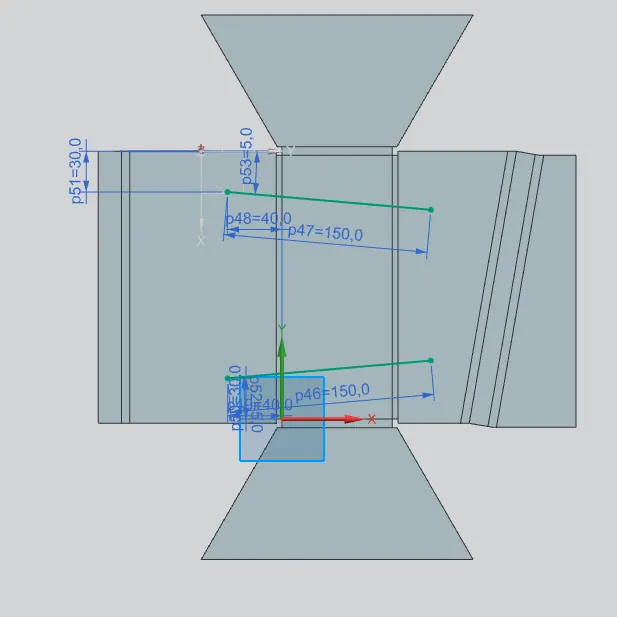
Figure 8 sketch 2
· After completing the sketch we create two beads using Bead command and the above sketch.
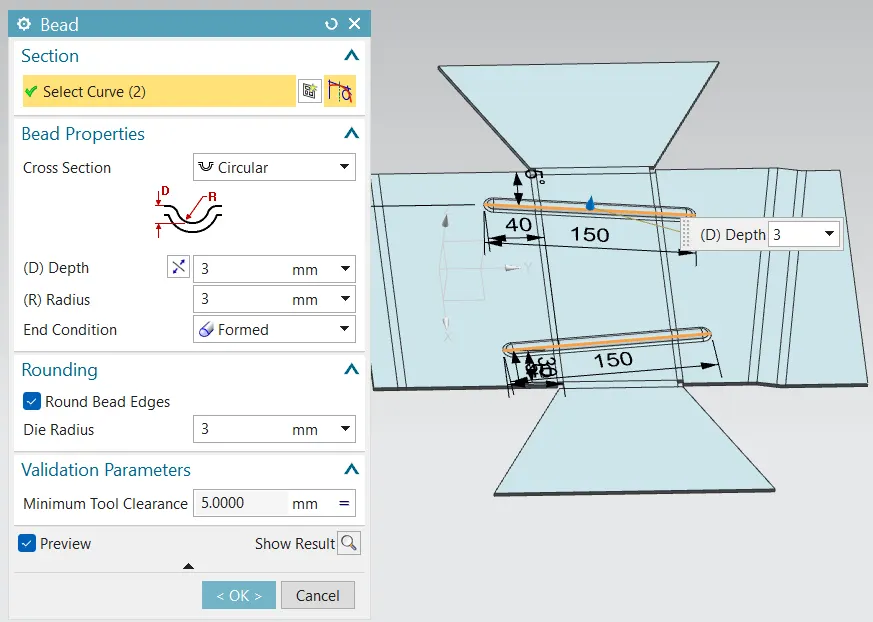
Figure 9 Bead Creation
· After the creation of beads we creating holes of 10mm diameter using some reference points created on the sheet and the Hole command.
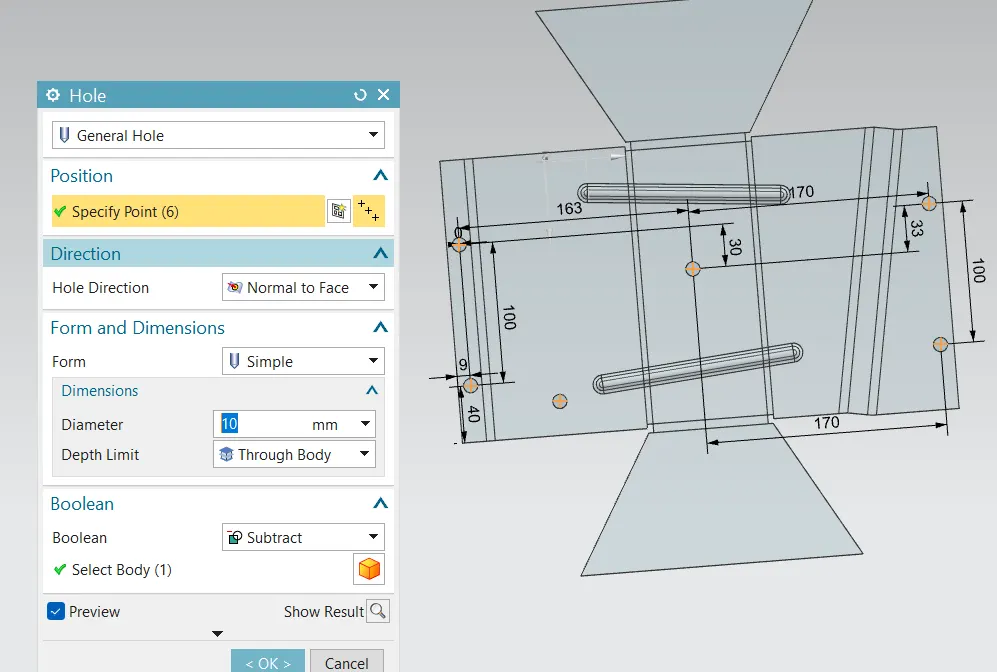
Figure 10 Hole creation using Hole command
· After the creation of both beads and hole we Rebend the sheet metal to its original shape using Rebend command.
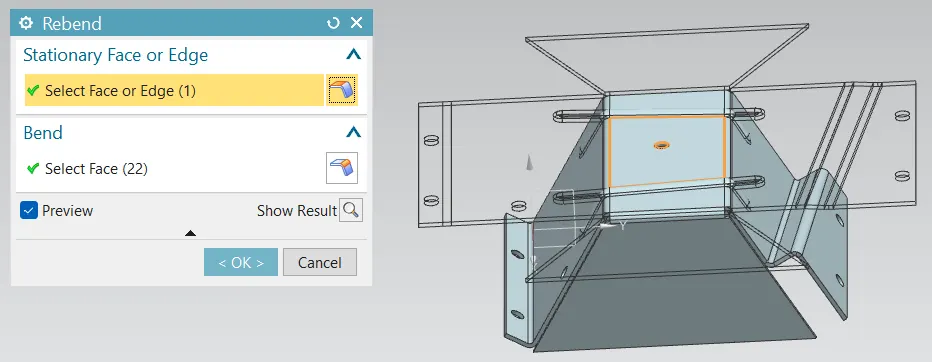
Figure 11 Rebending the sheet metal part
· After rebending the part we use Flat Pattern command to create a flat pattern view in which all the bend information are shown with a 2D flat view as shown below.
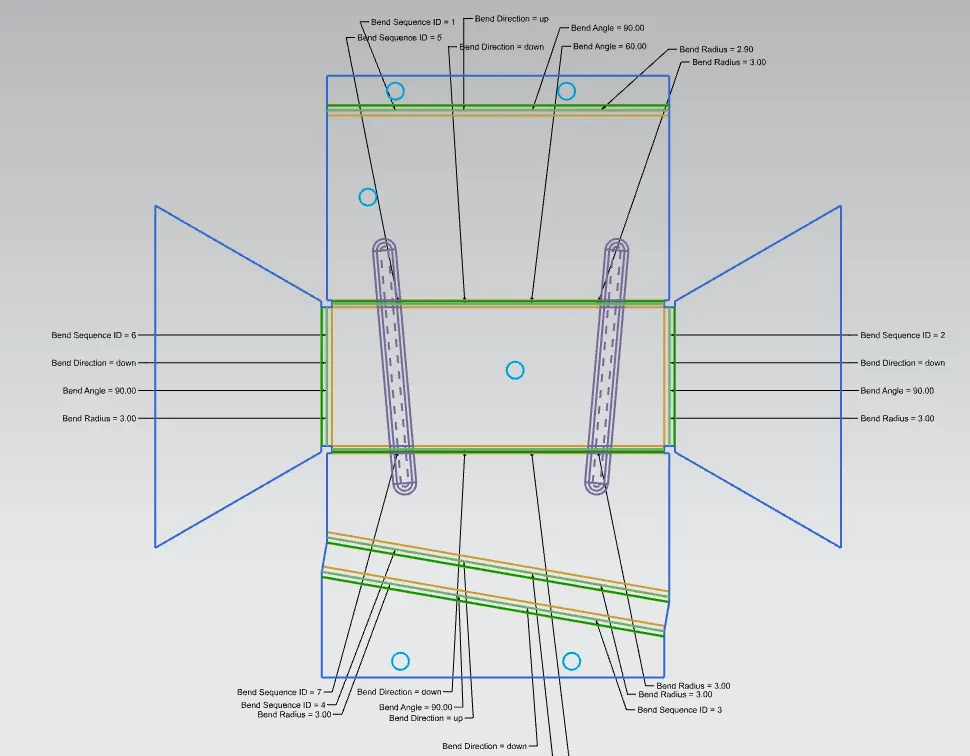
Figure 12 Flat pattern Command
· After creating flat pattern view we create a draft sheet where a 2D view og the flat sheet is shown.
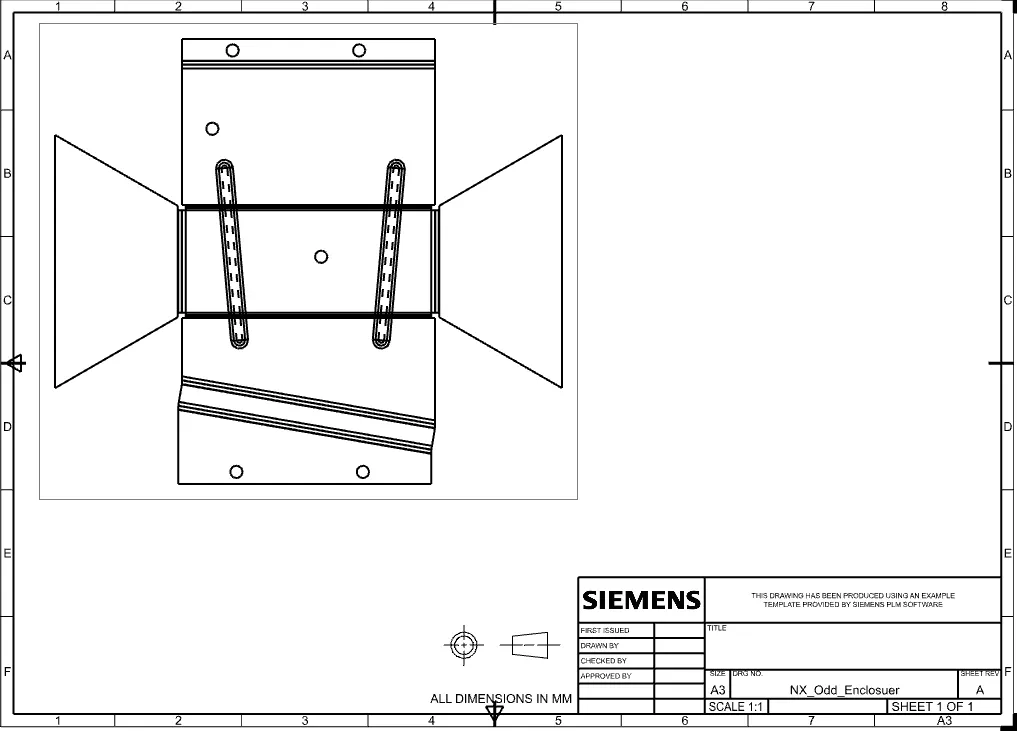
Figure 13 Draft sheet
This drafted sheet is used by manufacturer to read the data needed to create the part.
Isometric view
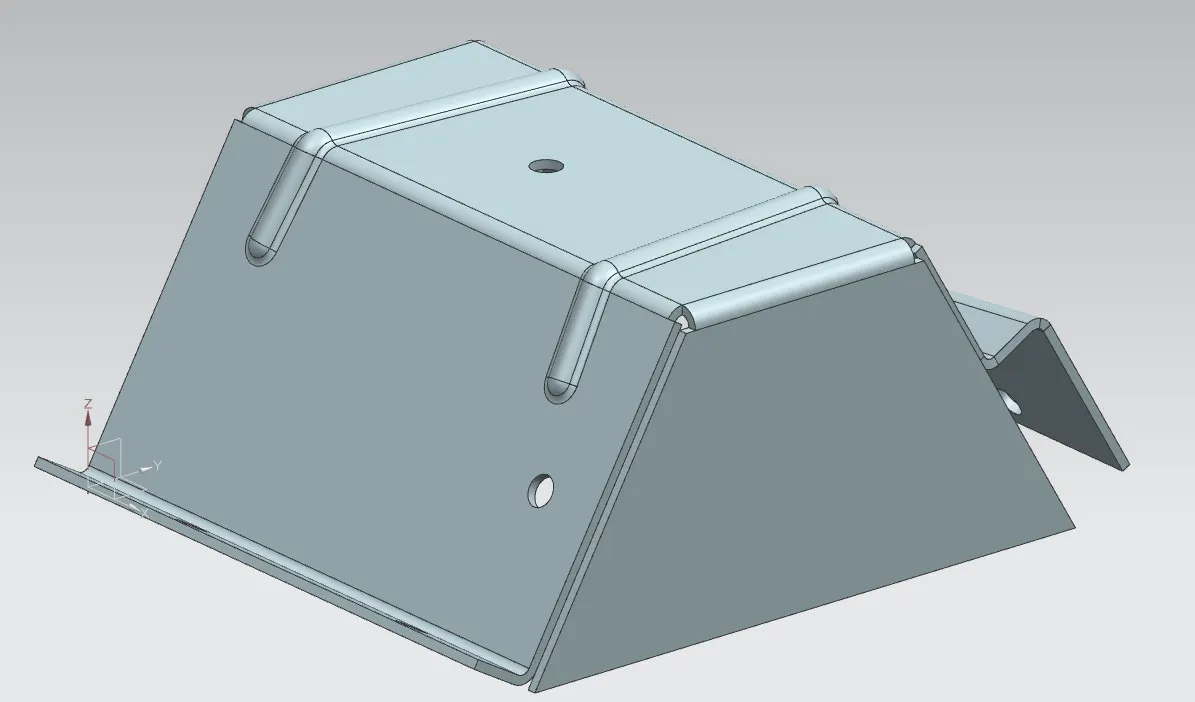
Figure 16 Isometric view
Front view
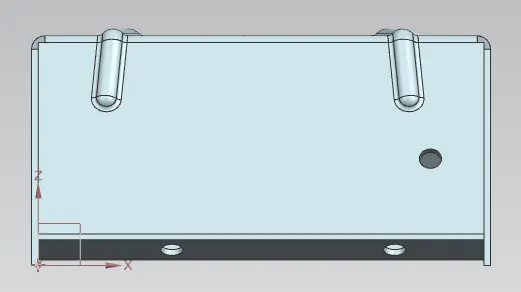
Figure 17 Front view
Side View
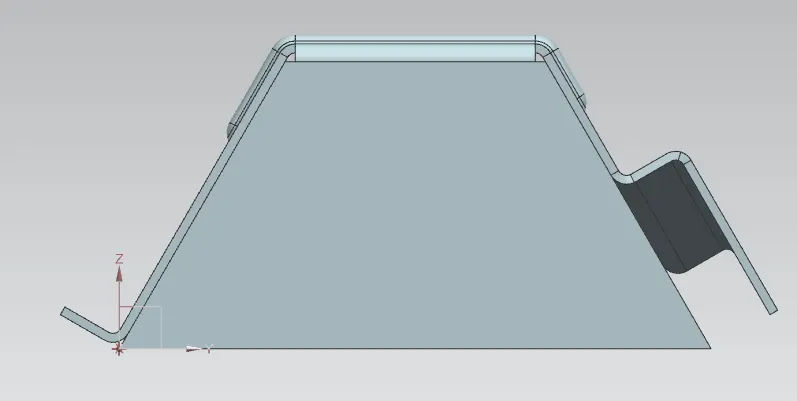
Figure 18 Side view
Top View
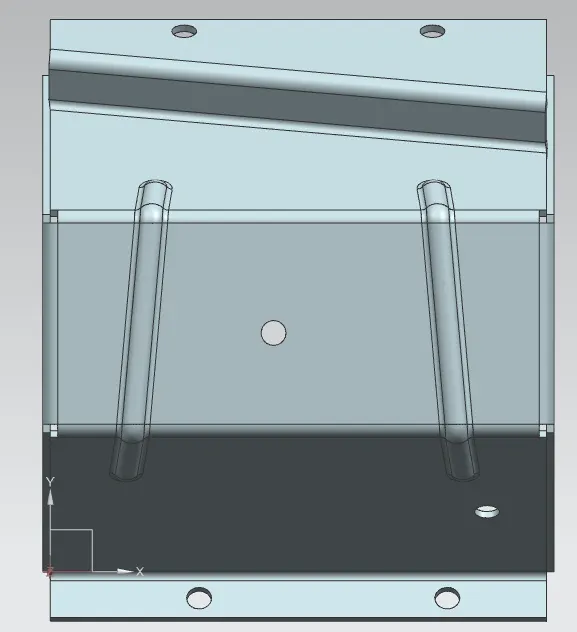
Figure 19 Top view
Conclusion
We had created the sheet metal odd enclosure using different modelling tools of Siemens NX CAD software and also prepared a detailed report of creating Sheet Metal odd enclosure using different modelling tools.