Advanced Sheet Metal Design Using NX Cad Challenge_5_Odd Shaped Enclosure
A Project Report
on
Advanced Sheet Metal Design Using NX Sheet Metal - Odd Shaped Enclosure
Done by
R.PRAKASH
TABLE OF CONTENTS
|
S.NO |
TITLE |
|
1. |
OBJECTIVE |
|
2. |
INTRODUCTION |
|
3. |
DESIGN METHODOLOGY |
|
4. |
DESCRIPTION |
|
5. |
PROCEDURE |
|
6. |
SCREENSHOTS |
|
7. |
DETAILED DRAWING SHEET IMAGE |
|
8. |
CONCLUSION |
1. OBJECTIVE:
- To design an Odd Shaped Enclosure using Siemens NX Sheet Metal.
2. INTRODUCTION:
NX™ software, the digital product development solution from Siemens, includes a set of state-of-the-art tools for designing sheet metal components. Using familiar terminology and workflows, NX Sheet Metal Design provides the design professional with a complete set of tools to efficiently create and manage sheet metal parts based on the knowledge of material properties and manufacturing processes. NX Sheet Metal Design tools incorporate material and bending information, enabling the model to represent both the formed component and flattened blank shapes.
The sheet metal design tools within NX allow companies to apply defaults – based on both industry and company best practices – to the values used in the creation of sheet metal parts. For example, bend radii and neutral factor values can be set to commonly used values to encourage re-use and save design time. Folded and unfolded views of sheet metal components can be used in both the 3D environment as well as downstream in 2D documentation and for manufacturing.
3. DESIGN METHODOLOGY:
4. DESCRIPTION:
- SKETCH TOOLS:
Sketching is the process of creating a 2D drawing before developing it in 3D. In Siemens NX Sheet Metal, there are plenty of options and has various tools for creating a 2D sketch. In that, a few tools which are used for drawing the casing are discussed below.
- STRAIGHT-LINE:
The straight line is one of the sketch tools which is used to draw a straight line. It creates lines with constraint inferencing.
- ARC:
It creates an arc through three points or by specifying its centers and endpoints.
- CIRCLE:
It creates a circle through three points or by specifying its centers and diameters.
- RECTANGLE:
Creates a rectangle using any of three different methods.
- POINT:
It is used to create sketch points in a 2D plane.
- TAB:
It is used to create a base feature by extruding a sketch along a vector by a thickness value or adds material to a planar face. Additional planar selections can be added to generate bends as part of the base feature.
- FLANGE:
It is used to add a flat flange at an angle to a planar face and adds a bend between the two.
- BEND
It is used to modify a model by bending material on one side of a sketch line, adding a bend between the two sides.
- BREAK CORNER:
It is used to create rounds or chamfers around sharp corners of a tab or flange
- DIMPLE:
It is used to lift an area of the model inside a sketch that simulates a stamping tool.
- BEADS:
It is used to lift the material along the contour of a sketch that simulates a stamping tool.
- HEM FLANGE:
This is used to modify by folding the edge of a sheet metal flange over onto itself for the purpose of safe handling or to increase edge stiffness.
- NORMAL CUTOUT:
It is used to create cut material by projecting a sketch onto the model and then cutting perpendicular to the faces intersected by the projection.
- UNBEND:
It is used to flatten a bend and the material adjacent to the bend.
- REBEND
It is used to restore an unbend feature to its previous bend state, along with any features added after the unbend feature.
- JOGS:
This is used to modify the model by lifting material on one side of a sketch line, adding a flange between the two sides.
- HOLES:
It is used to add a hole to one or more solid bodies in a part or assembly with options for counterbored, countersunk, and threaded.
- LOUVERS:
It is used to pierce a model with a sketch line that simulates a stamping tool.
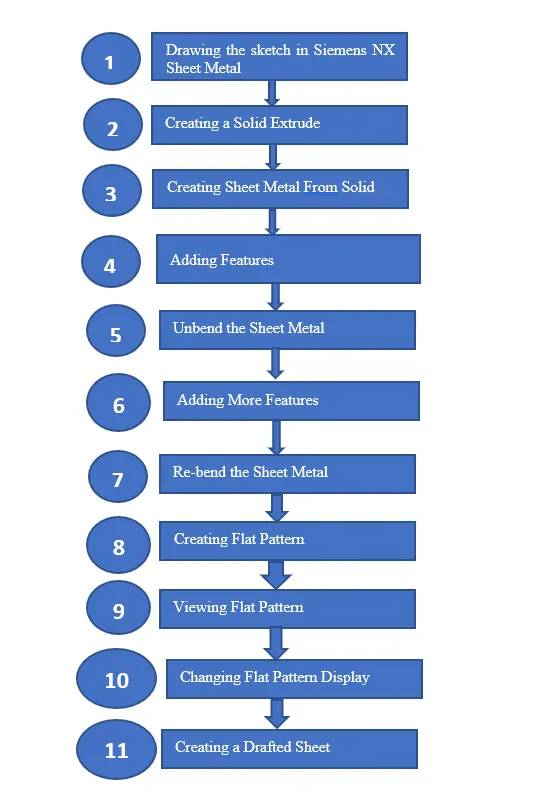
5. PROCEDURE
5.1. DRAWING THE SKETCH IN SIEMENS NX SHEET METAL:
- After opening Siemens NX 12 – Click on “New” Button - Select Sheet Metal – In the pop-up window select “Sheet Metal” – Click ok.
- In the Sheet Metal Window – Click on “Sketch” and select XY Plane -Click ok.
- Draw a straight line of length 200mm starting from the origin towards the right – at height 100mm and having an inclination of 60degrees to the straight line draw another straight line – join the endpoints of the inclined lines using another straight line – Exit the sketch.
5.2. CREATING A SOLID EXTRUDE:
- Click the “Extrude” button available under the group titled “Feature” along the Ribbon bar.
- In the Extrude popup window – specify the vector along z-direction – give the end value as 200mm – click ok.
- This will create an extrude of length 200mm in the Z direction
5.3. CREATING SHEET METAL FROM SOLID:
- Click on the button titled “Sheet Metal from Solid” available along the Ribbon Bar.
- Select each of the outside faces of the solid extrude – then under bend edges – select all the bends – give the thickness as 3mm -give the bend radius as 3mm – click ok.
5.4. ADDING FEATURES:
- Add features such as Flanges, Jogs, Bends etc. of approximate values.
5.5. UNBEND THE SHEET METAL:
- Now unbend the sheet metal to add more features
- To do that – click on unbend button available under the group titled “Form” – then click on the stationary face – then click and drag the cursor to select the entire part – click ok.
- This will create an unbend thus straightening the sheet metal so that it can be machined easily.
5.6. ADDING MORE FEATURES:
- Create a bead by clicking on the ‘Bead’ button available under the group titled “Punch”.
- In the pop-up window – click on the sketch button – select the top face of the part – give the cross-section as circular – depth as 3mm and radius as 3mm – End condition as ‘Formed’ – Minimum Tool Clearance as 5mm – Give ok.
- Create a hole by clicking on the hole button – select general hole – select six points on the sheet metal – hole direction as ‘Normal to Face’ – Form as ‘Simple’ – Diameter as 10mm – Depth limit as ‘Through body’ – Boolean as ‘Subtract’ – Select the entire body – Click ok.
5.7. RE - BEND THE SHEET METAL:
- Click on the “Rebend” Button – drag and select the entire body of the part – Click ok.
5.8. CREATING FLAT PATTERN:
- Click on ‘Flat Pattern’ Command available under the Group titled “Flat Pattern”.
- Select the top face of the part – give the orientation method as “Select Edge” - Click ok.
5.9. VIEWING FLAT PATTERN:
- Click on the Dimple command available under the Group titled “Punch” – click on the sketch button available in the command window.
5.10. CHANGING FLAT PATTERN DISPLAY:
- Click on the ‘Models’ button in the feature tree – click on Flat Pattern to view the Flat pattern.
- Go to Sheet metal preference under Menu button – select Flat Pattern Display – Under New Callouts from defaults – select “Bend Radius, Bend Angle, and Bend Direction” and untick all the other categories.
5.11. CREATING A DRAFTED SHEET:
- Go to the “Application” tab under the menu bar – click on the “Drafting” button – click on “Drafting Tools” in the Ribbon Bar located under ‘Home’ – Now click on “Borders and Zones” – Select the method as “Standard” – click on ok.
- This will create a Drafting sheet with a border of the required size.
- Now once again click on “Application” on the Menu bar and select Drafting in the Ribbon bar – Click on home – Base view – For method select Inferred – For Model View to use – Top – Scale as 2:1 – Under view origin specify the location of the drafted image onto the drafting sheet.
- Click ok
- Change the size of the dimensioning values by single-clicking on the dimensions – then click on “Settings” in the pop-up window – and in the setting dialog box - change the font size under height to 10 – click ok.
6. SCREENSHOTS
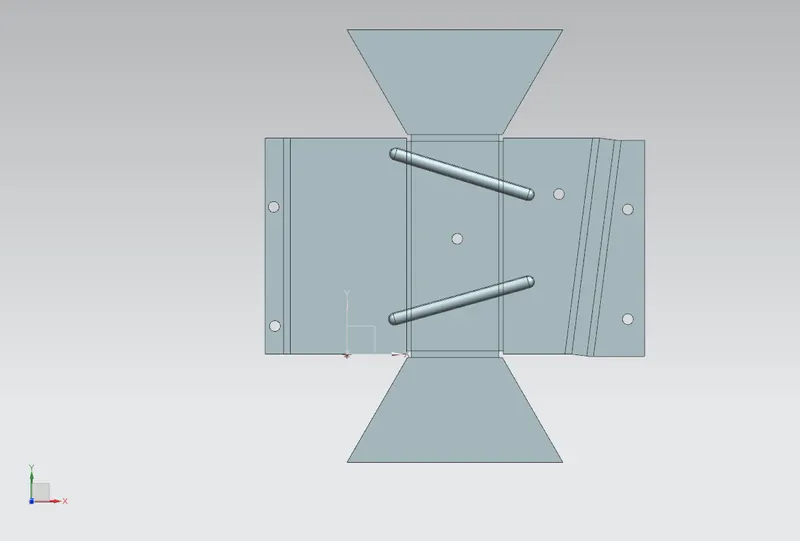
Fig 1 – Challenge_5_Odd Shaped Enclosure – Top View
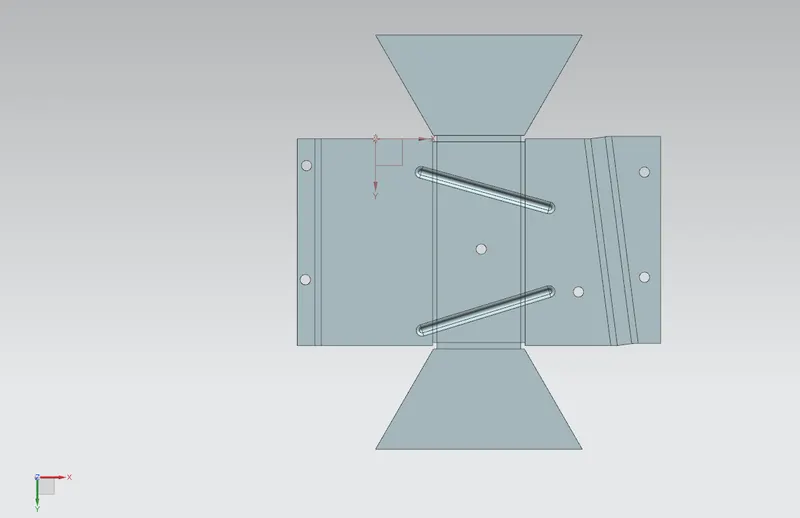
Fig 2 – Challenge_5_Odd Shaped Enclosure – Bottom View
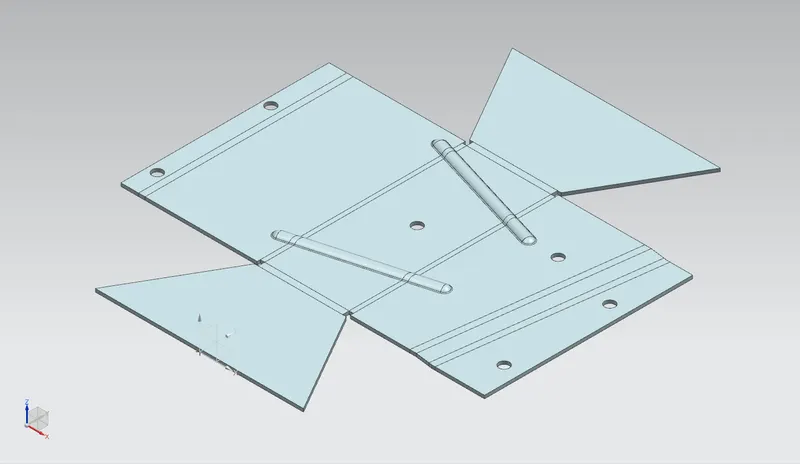
Fig 3 – Challenge_5_Odd Shaped Enclosure – Isometric View
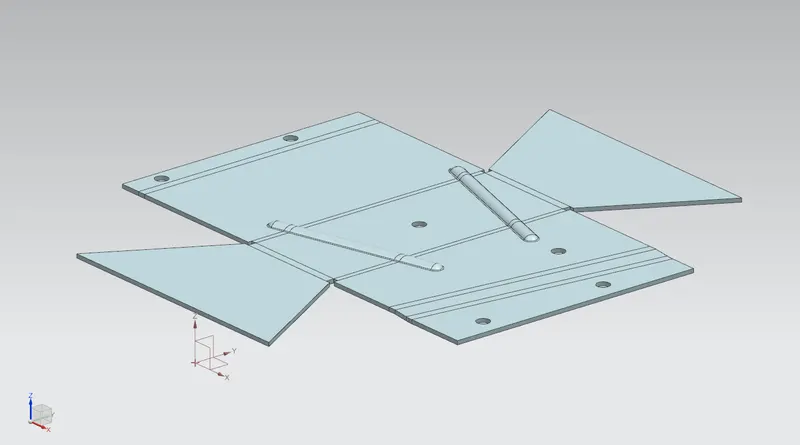
Fig 4 – Challenge_5_Odd Shaped Enclosure – Trimetric View
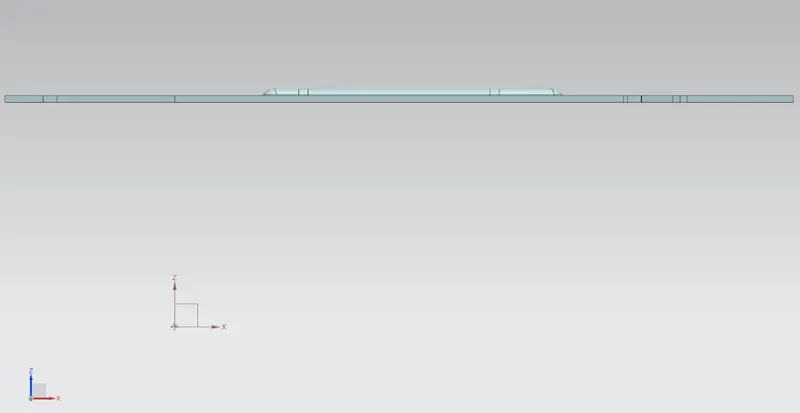
Fig 5 – Challenge_5_Odd Shaped Enclosure – Front View
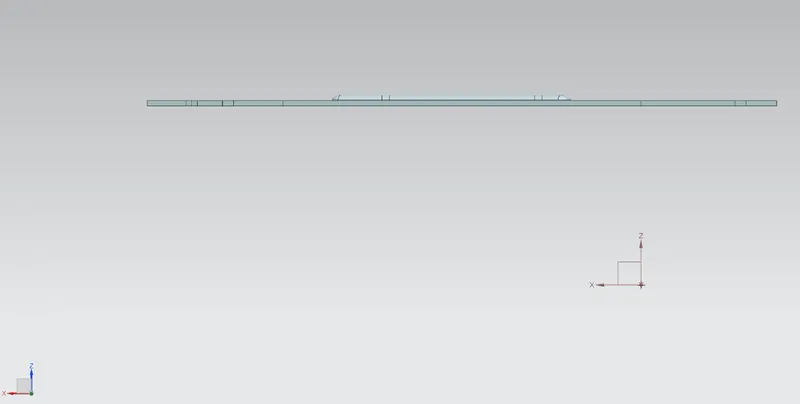
Fig 6 – Challenge_5_Odd Shaped Enclosure – Backside View
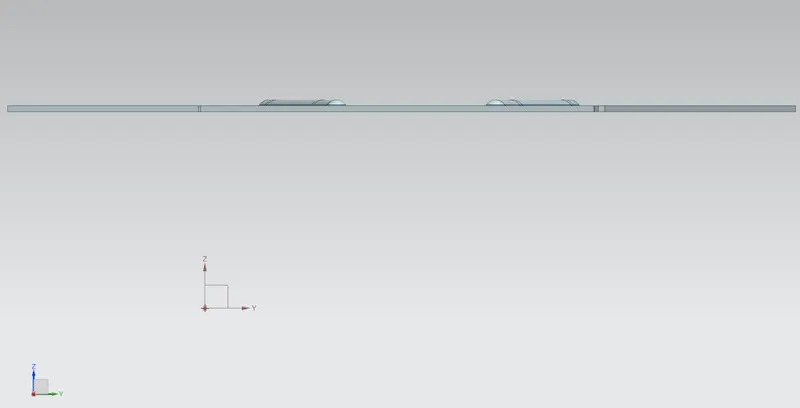
Fig 7 – Challenge_5_Odd Shaped Enclosure – Rightside View
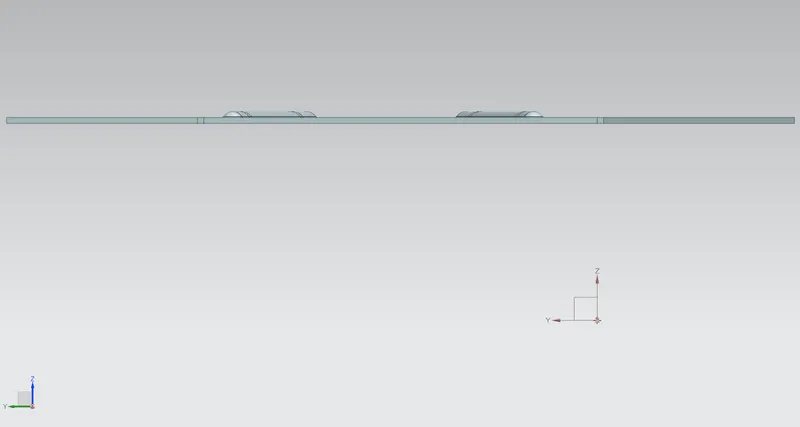
Fig 8 – Challenge_5_Odd Shaped Enclosure – Leftside View
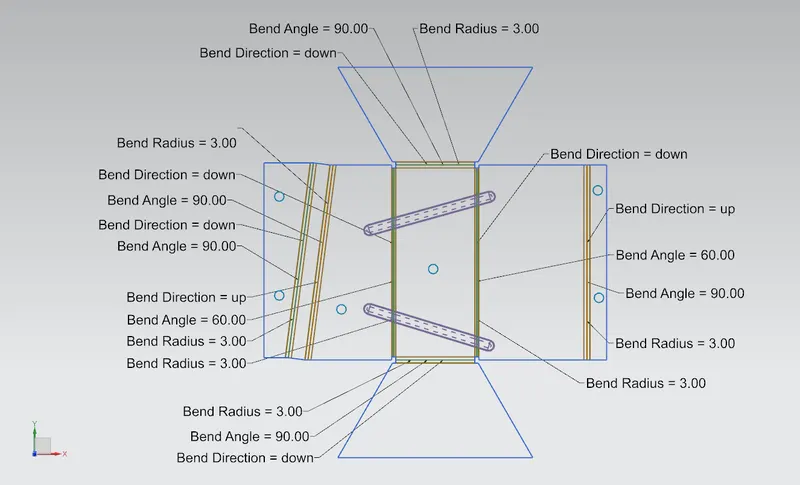
Fig 9 – Challenge_5_Odd Shaped Enclosure – Flat Pattern
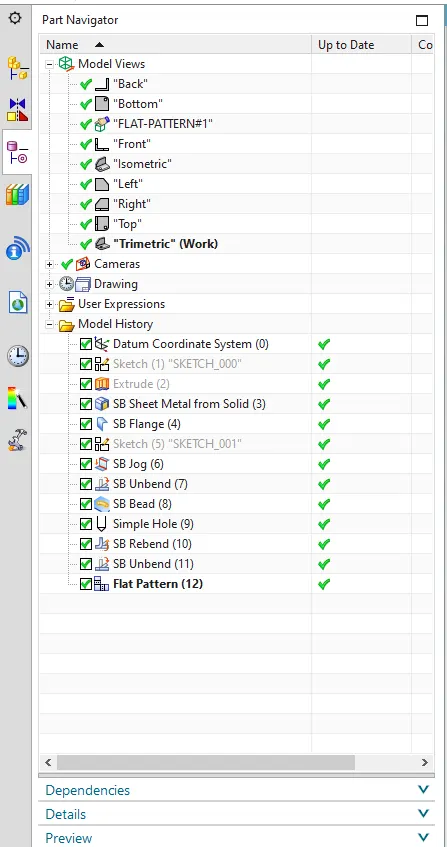
Fig 10 – Challenge_5_Odd Shaped Enclosure: Feature Tree
7. DRAFTED IMAGE OF THE ODD SHAPED ENCLOSURE:
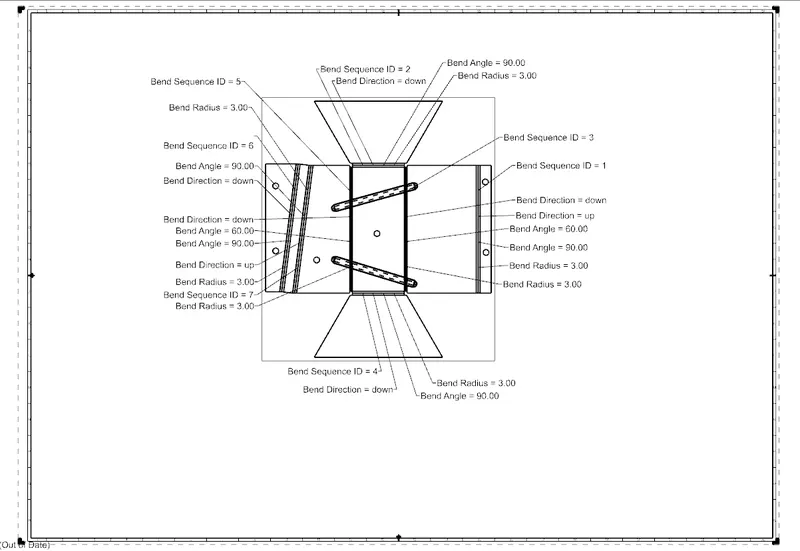
Fig 11 – Drafted Image of Challenge_5_Odd Shaped Enclosure
8. CONCLUSION
Thus, the Odd Shaped Enclosure had been designed using Siemens NX Sheet Metal and various features had been executed successfully. A Drafted image of the flat pattern is also obtained.