Advanced Sheet Metal Design Using NX Cad Challenge_1_Casing Design
Casing Design
OBJECTIVE:-
To design a sheet metal casting part in UG NX with suitable commands to achieve the final product as per the given inputs.
INTRODUCTION:-
To create a new cad part we need to open NX and select New to create the new part file, its type and its location where it needs to be saved.
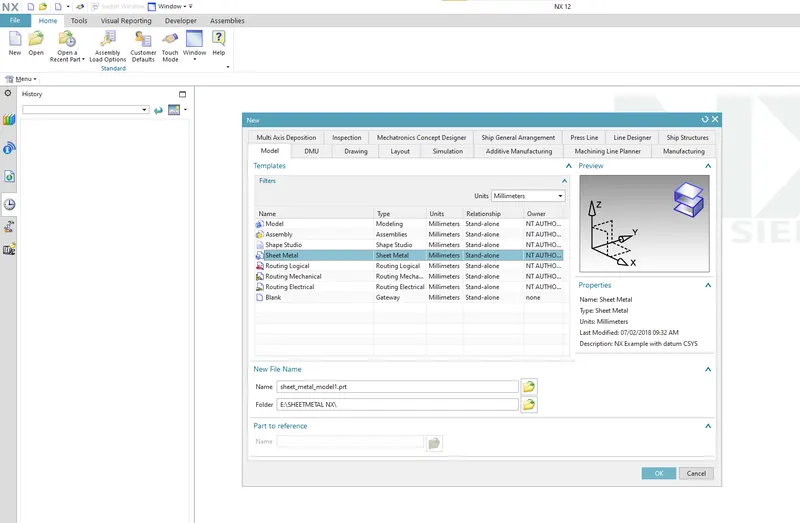
By referring to the given inputs and using Sheet metal modelling commands we need to model the cad.
DESIIGN METHODOLOGY/APPROACH:-
| Created a new file in NX cad |

| By Selecting the XY Plane a Sketch has drawn |
| Tab is created with the Sketch |
| By creating new sketch on tab Face a small portion has subracted from Tab |
| Bending operation done on side of the tab |
| Flanges are created in the all four ends |
| Unbend the Sheetmetal by using unbend command |
| Holes are Added using Hole command |
| Sketch is created on the Surface of tab to perform dimple operation |
| Studio Spline option(by poles) is selected to create spline curve |
| Rotated Spline curve to 45 degree and Dimple is created |
| Beads also created with reference to holes where placed at required points Dimple operation with reference to Spline curve |
| Mirrored the Bead in all for points |
| Using Rebend Reversed all unbended flanges and finally product was achieved as per the inputs |
| Final Touch up was given in Drafting Sheet with a suitable Scale |
DESCRIPTION:-
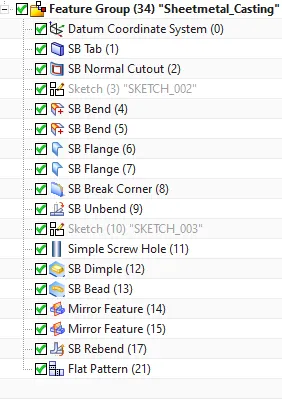
Sketch:- It’s a basic command to draw 2d models.
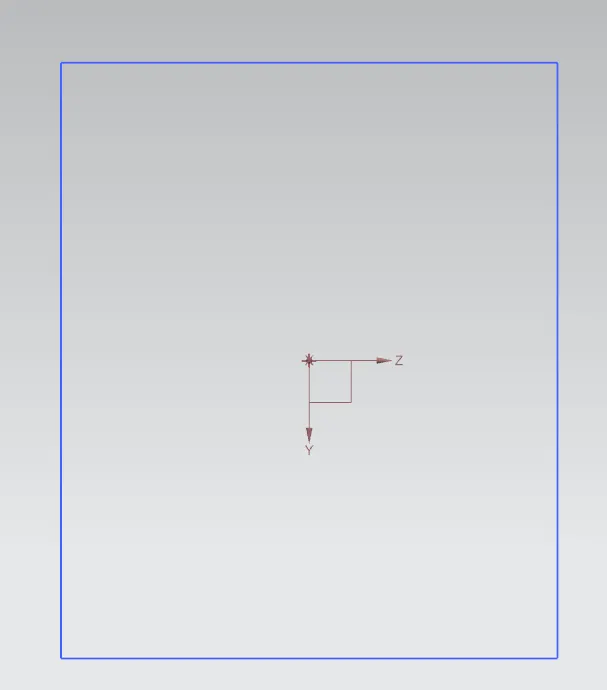
Tab:- A command to add parameters of a Sketch
Normal cutout:- This command is used for subracting material with sketch.
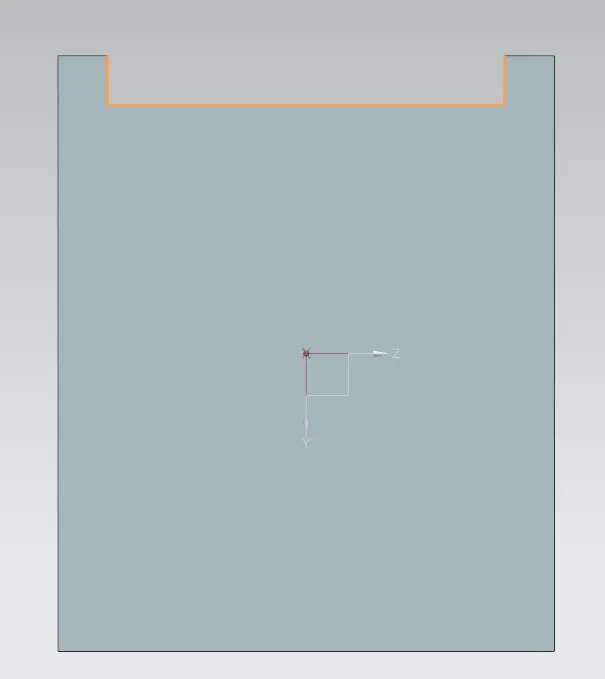
Bend:- It’s an operation to bend the tab at a particular position with the line in the sketch.
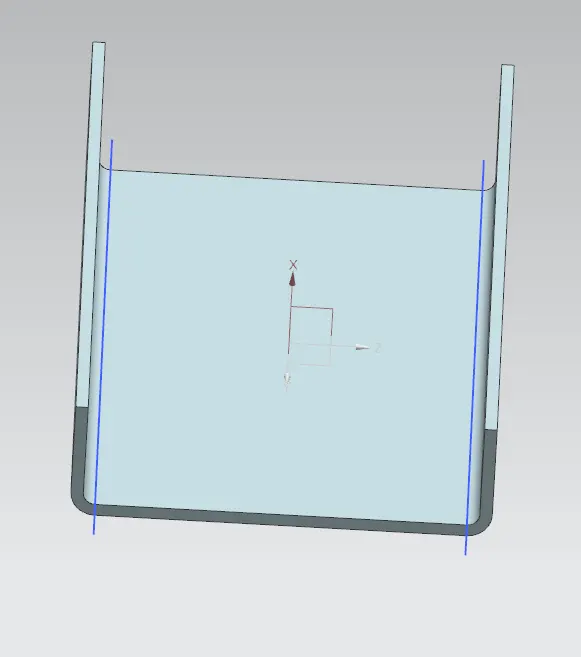
Flange:- It’s an operation to extend a sheet metal to one of the edges of a tab.
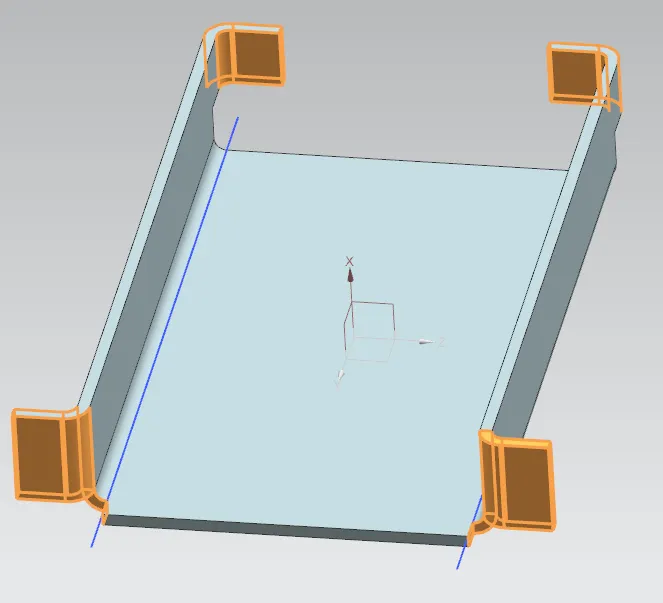
UNBEND:- It’s an command used to flatten the created 3d model taking one face as a stationary face.
HOLE:- It’s a command used to create a different type of holes like tapping and normal drilling, on the Surface of a Sheet metal.
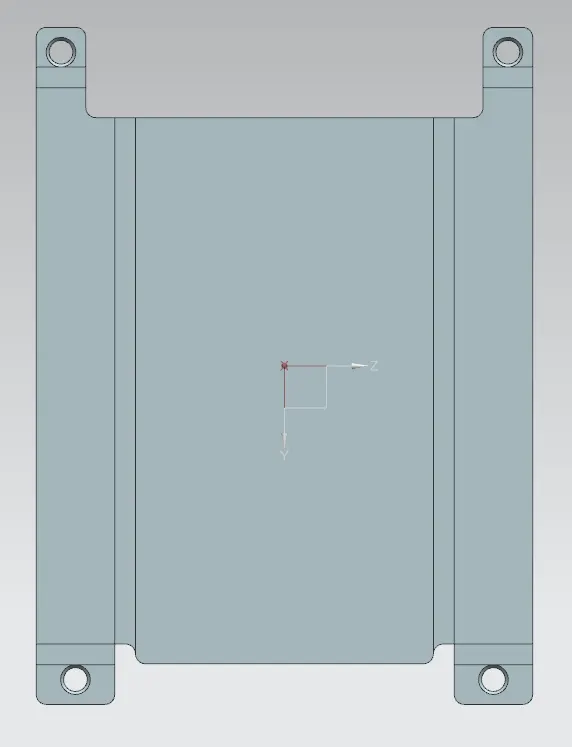
DIMPLE:- It is a projection command of a particular shape with reference to a sketch with a certain depth.
BEAD:- It is also the type of projection to deform the shape at a certain point with reference to the sketch and also gives strength to the material.
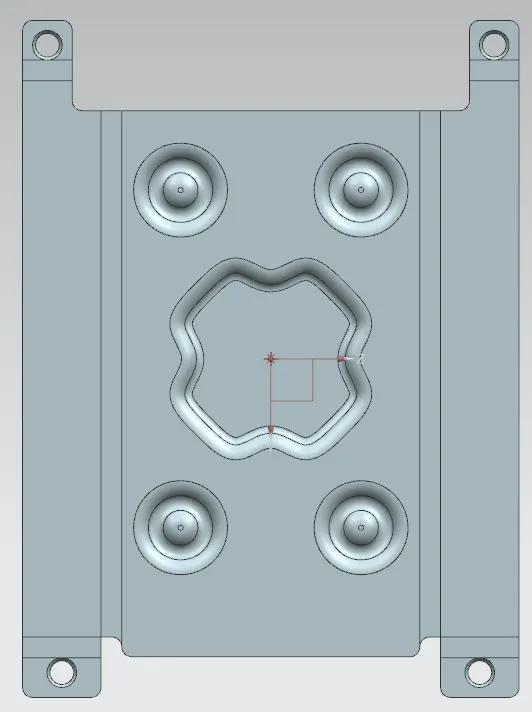
REBEND:- This command is used to re-bend the already flattened sheet metal.
BREAK CORNER:- we use this for filleting and chamfer.
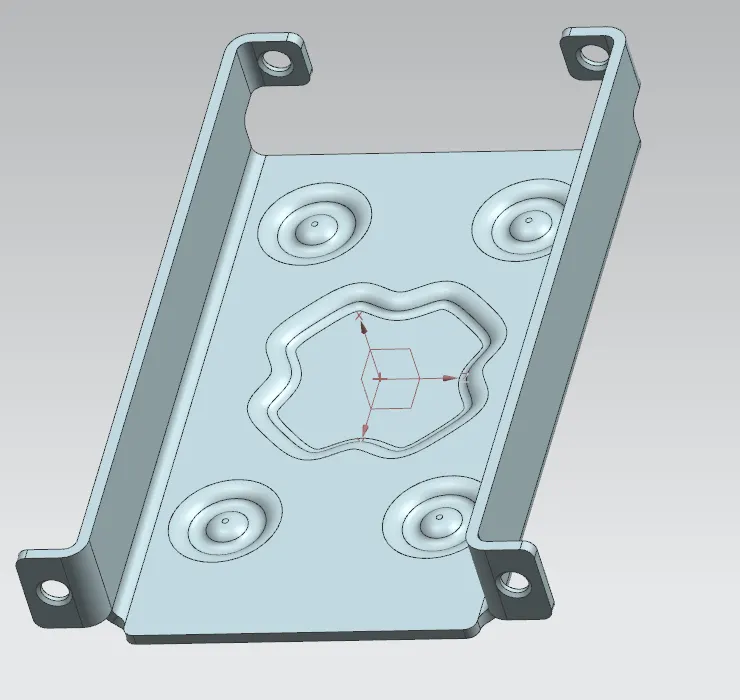
FLAT PATTERN:-
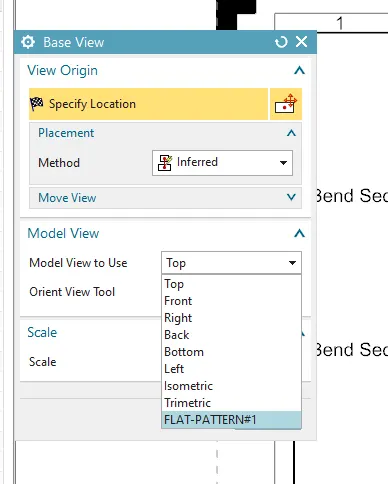
To show the blank size by unbending all flanges. This command is used to add a view in 2D which we can use in Drafting.(refer below image Flat pattern)
SNAPSHOT OF CAD:-
FRONT VIEW:
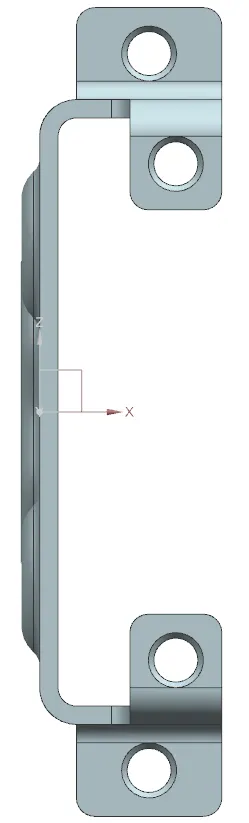
TOP VIEW:
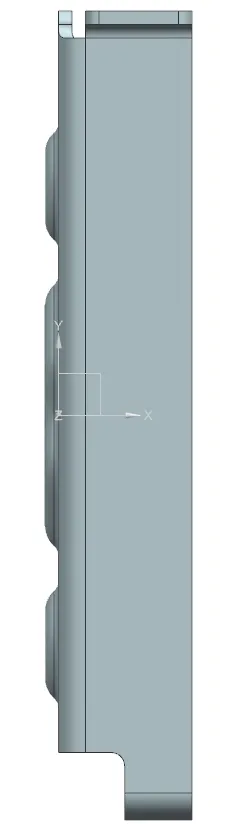
SIDE VIEW:
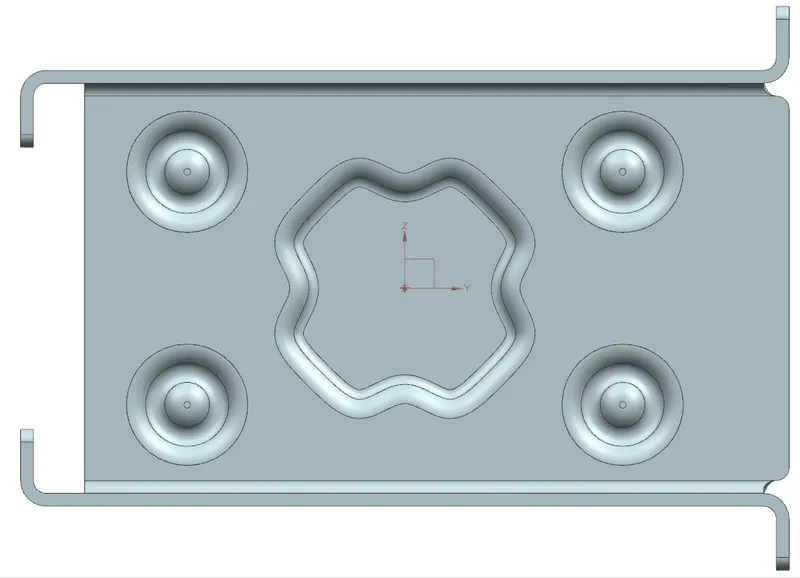
iSOMETRIC VIEW:
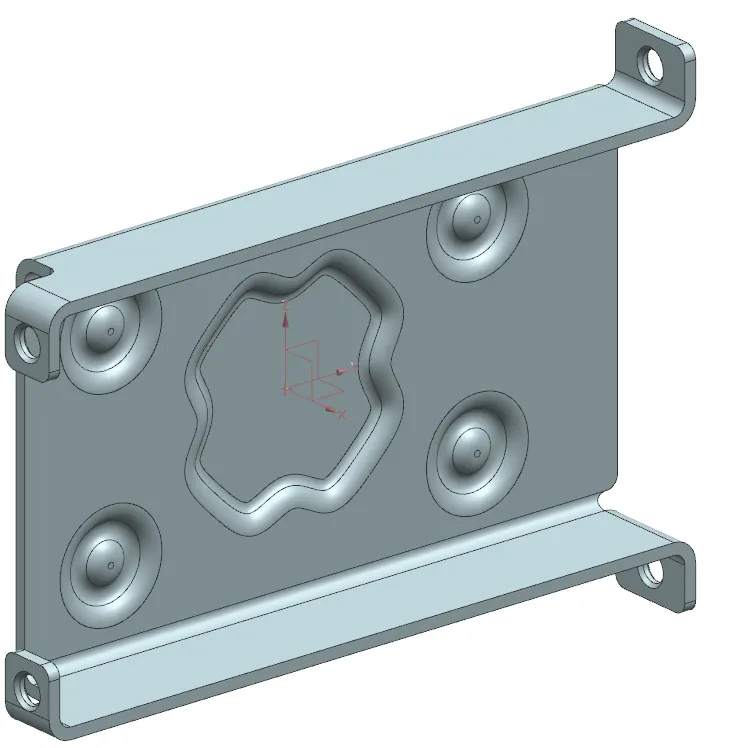
FLAT PATTERN:
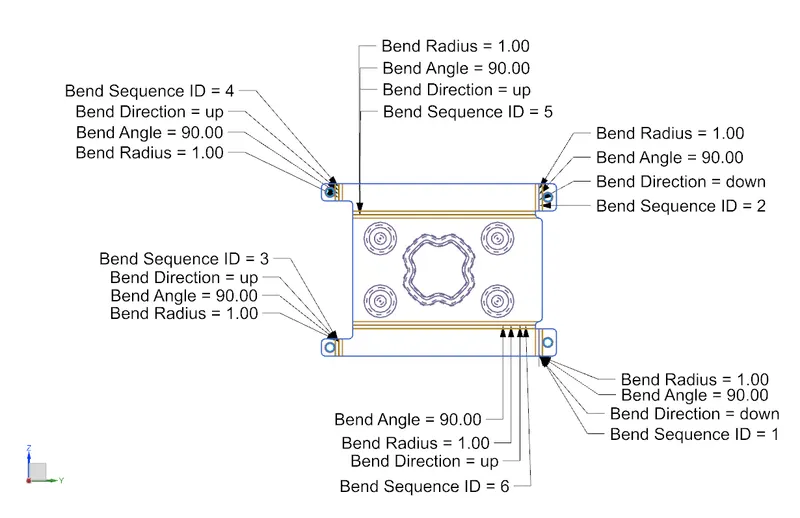
DRAFTING:-
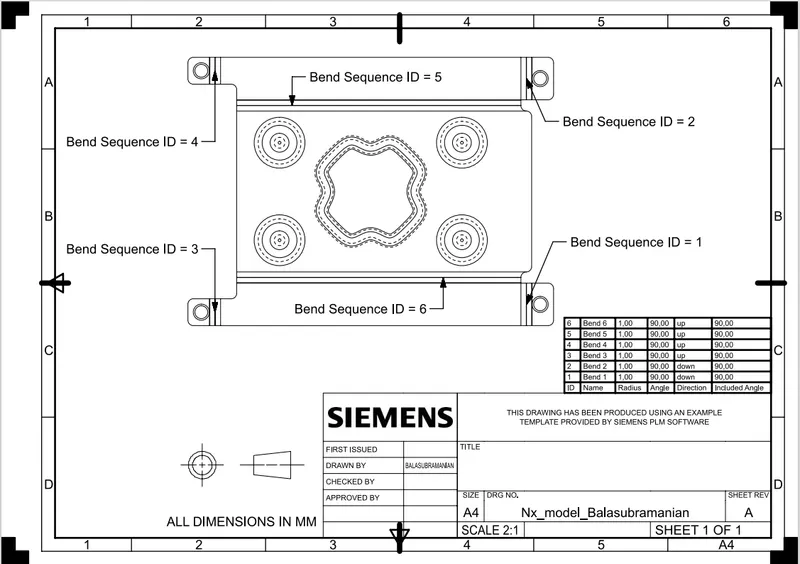
CONCLUSION:-
By using various commands like tab, flange, bead, dimple, unbend, rebend, hole and break corner, I finally achieved the final CAD per the given inputs.