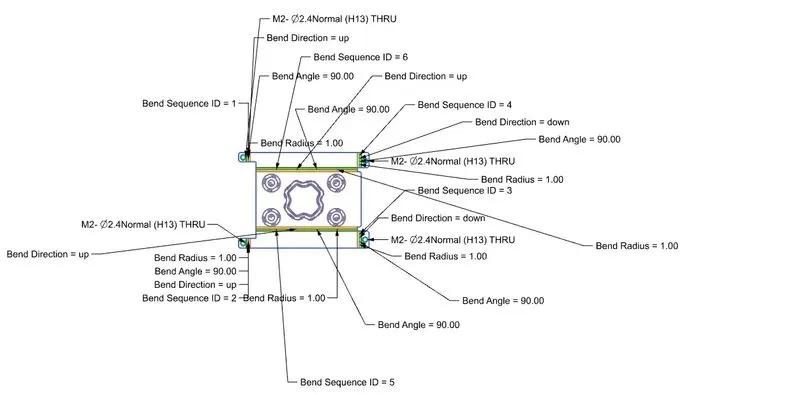
Advanced Sheet Metal Design Using NX Cad Challenge_1_Casing Design
AIM:
We need to perform an CASING OBJECT in the Advance Sheet Metal during the various commands in this project.
- Title of the Project
CASING DESIGN
2. Objective:
The main object of this project is to make an CASING DESIGN with the help of some important commands to perform this design.
It is the design where we need to perform on the ADVANCE SHEET METAL using NX software.
3.INTRODUCTION:
In this tutorial we will learn the step by step procedure to design a ‘Sheetmetal
Casing’ using Siemens NX Sheetmetal Application.
4.Design methodology / approach
- Introduction
- Changing Design Prameters
- Tab
- Adding a solid sheet and cut out
- Bending
- Flanges
- Breaking Corners
- Unbend
- Holes
- Dimples
- Studio Spline
- Curve
- Dimple
- Beads
- Mirror Feature
- Re-bending
- Drafting
These are all the steps we need to apply as a Design methodology to perform an Model of CASING
DESIGN APPROACH
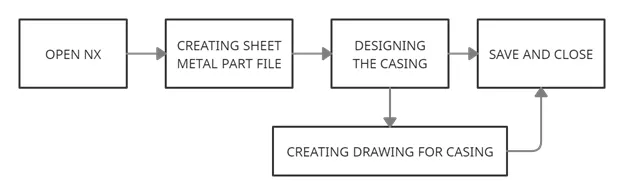
DESIGN METHODOLOGY
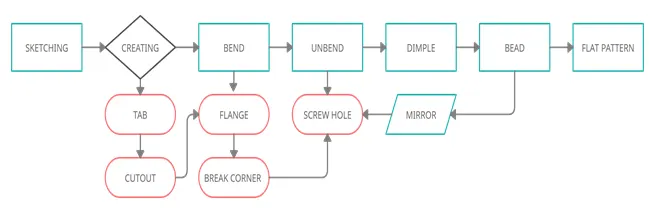
DESCRIPTION
Design requirements:
- SHEET SIZE = 60mm X 50mm X 1mm (Thickness)
- Flange length = 5mm
- Bend Angle = 90 degree
- Dimple Depth = 1 mm
- Screw Clearance hole = Normal H13, M2
- Break Corner = 1mm
- Bead Depth and Radius = 1mm
1. Feature used for creating the Casing:
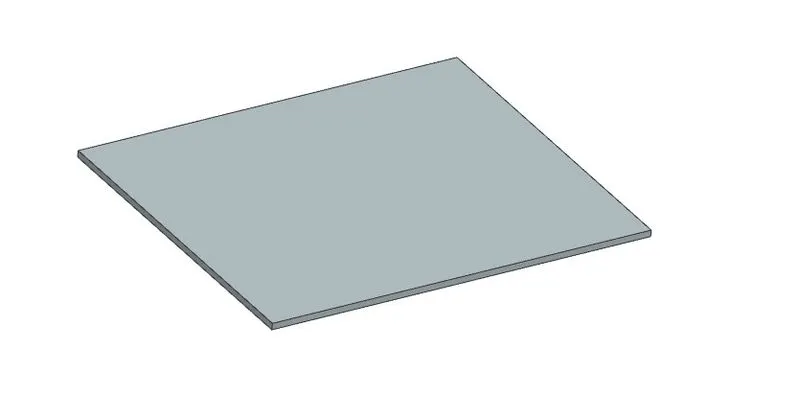
- TAB – Creates a base feature by extruding a sketch along a vector by a thickness value or adds material to a planar face. Additional planar sections can be added to generate bends as part of the base feature.
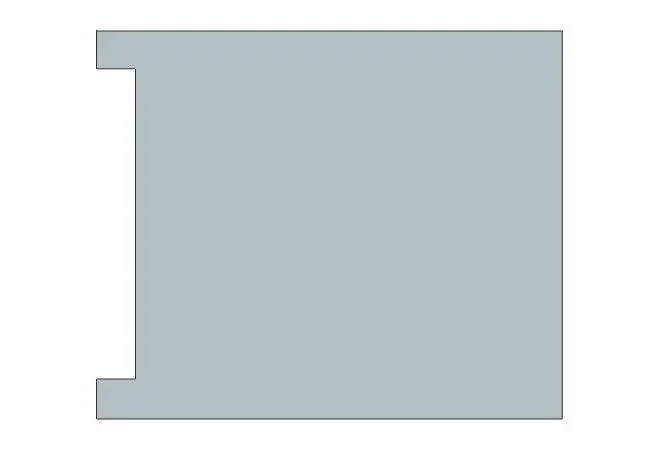
- NORMAL CUT OUT – Cuts material by projecting a sketch onto the model and then cutting perpendicular to the faces intersected by the projection.
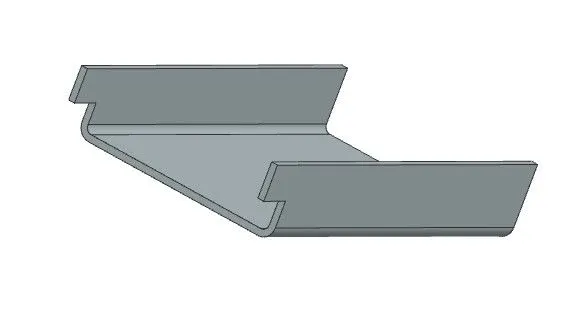
- BEND – Modifies the model by bending material on one side of one side of a sketch line, adding a bend between the two sides.
- FLANGE – Adds a flat flange at an angle to a planar face and adds a bend between the two.
- BREAK CORNER – Rounds or Chamfer a sharp corner of a Tab or Flange.
- UNBEND – Flattens a bend and the material adjacent to the bend.
- MIRROR – Copies a feature or body and mirrors it across a selected plane.
- HOLE – Adds a hole to one or more solid bodies in a part or assembly with options for counterbored, countersunk and threaded.
- DIMPLE – Lifts an area of the model inside a sketch that simulates a stamping tool.
- BEAD – Lifts a material along the contour of a sketch that simulates a stamping tool.
- REBEND – Restores an unbend feature to its previous bent state, along with any features added after the unbend feature.
- FLAT PATTERN – Creates a flat pattern from the formed sheet metal part.
2. Procedure for designing the Casing
- Created a sheet metal model and saved it as Casing.prt
- Sketched a rectangle using the XY plane and a Tab was created to get a rectangular metal sheet.
- Then a new sketch was drawn on XY plane to create a rectangular cut out using the Normal cut out feature.
- By drawing two parallel lines the sheet was bent on both sides.
- Then the required flange was created by selecting the required edges to create flange.
- Then the sharp corners were filleted using Break Corners.
- Then the bent faces were unbent by keeping the larger face as stationary face.
- Then by sketching four points on the flanges the screw clearance hole were created for the following specification,
Hole direction - Normal to Face
Form - Simple
Screw Type - General Screw Clearance
Screw Size - M2
Fit – Normal (H13)
Depth Limit - Through Body
- Then a dimple was created on the center portion of the casing by using Studio Spline by Selecting the Poles of the Sketch drawn already.
- Then four beads were created on the four corners of the sheet by selecting the circles drawn already and some of the features were mirrored as requirements.
- Finally the bent portions were re-bent using Rebend option.
3. Feature used for Drafting
- NEW SHEET – Creates a new drawing sheet.
- BASE VIEW – Creates a model based view on the drawing sheet.
4. Procedure for Drafting
- A new drafting file was created by selecting the A4 size sheet and added the base view by giving proper scale.
- The Flat Pattern View was created and imported in the blank sheet.
- Rotated the model as required.
SKETCHES OF THE CASING DESIGN:
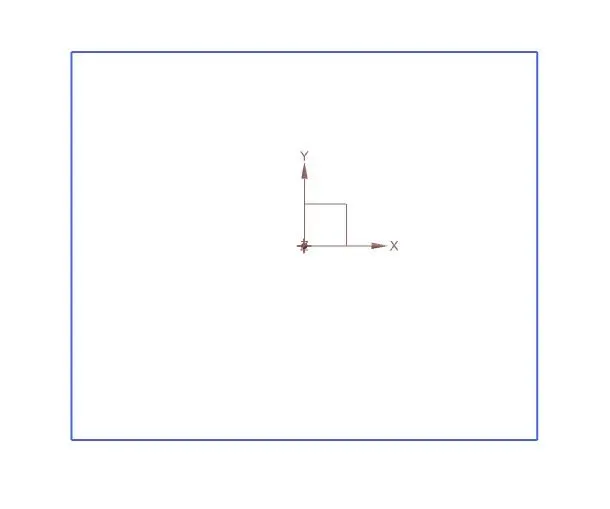
TAB COMMAND we use to get thicken shown in below fig.
The above fig shows the NORMAL CUT OUT we use to get that shape.
Here we use the BEND command shown in below fig.
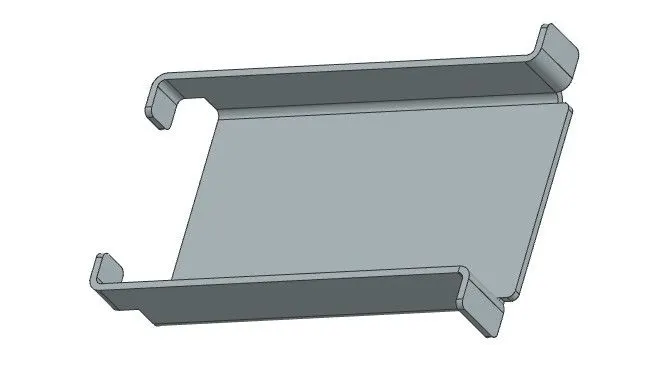
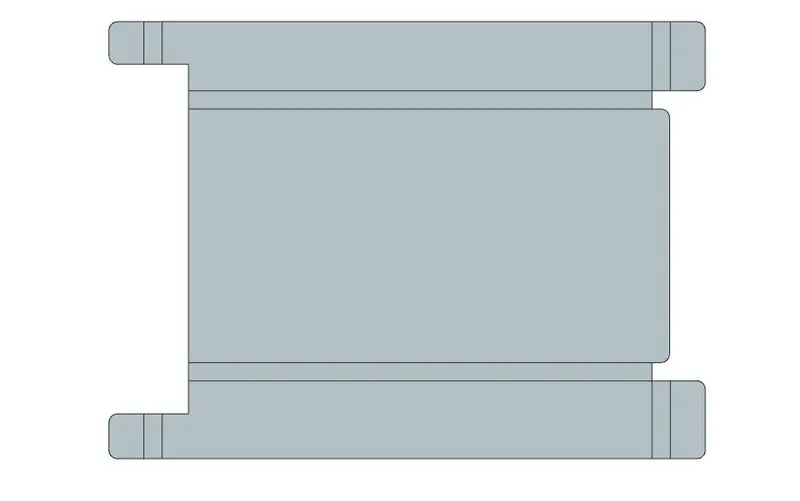
Here we use the UNBEND command to make it as a flatten part.
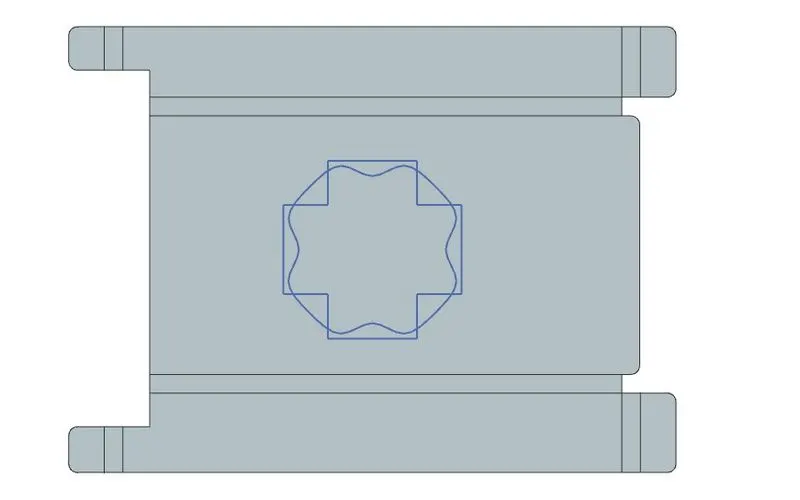
Here we use the DIMPLE command to make an structure as per given sketch.
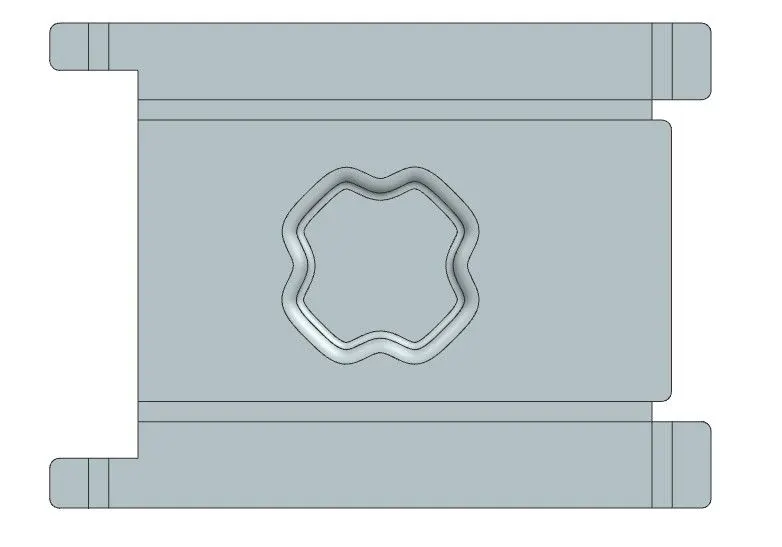
The below fig shows the flat plate with holes where we use the Command HOLE
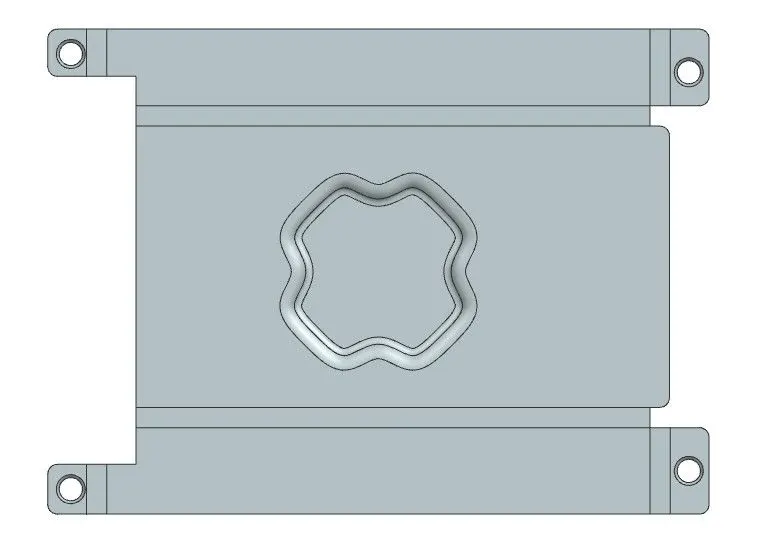
The above fig shows where we use the command called BEAD to get that shape.
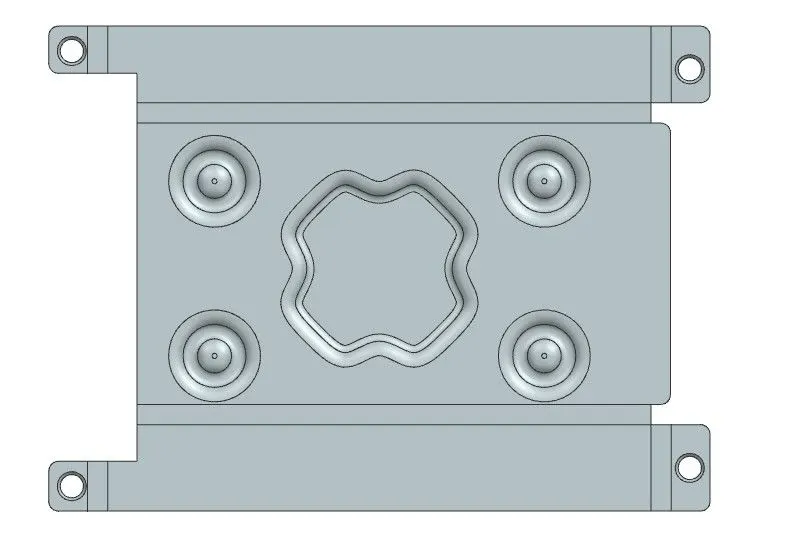
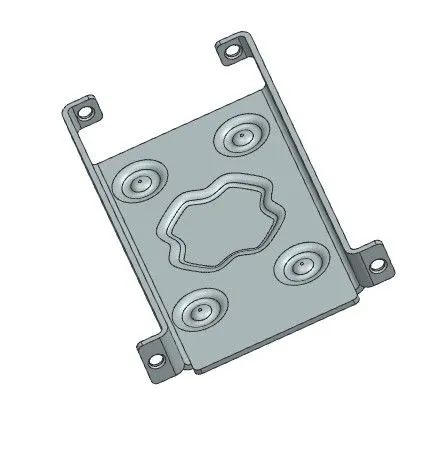
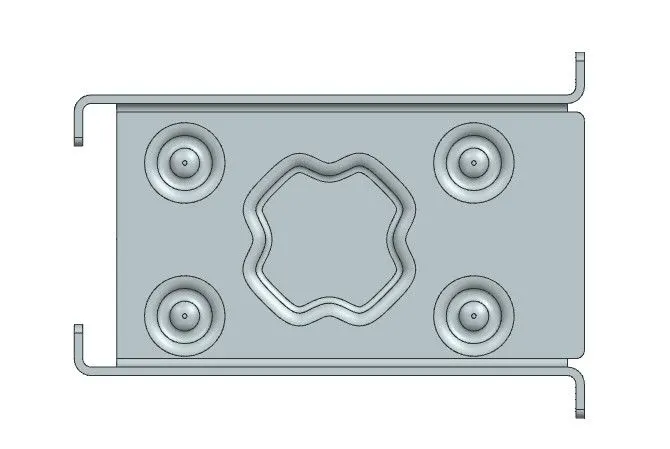
VIEWS OF CASING DESIGN:
TOP VIEW:
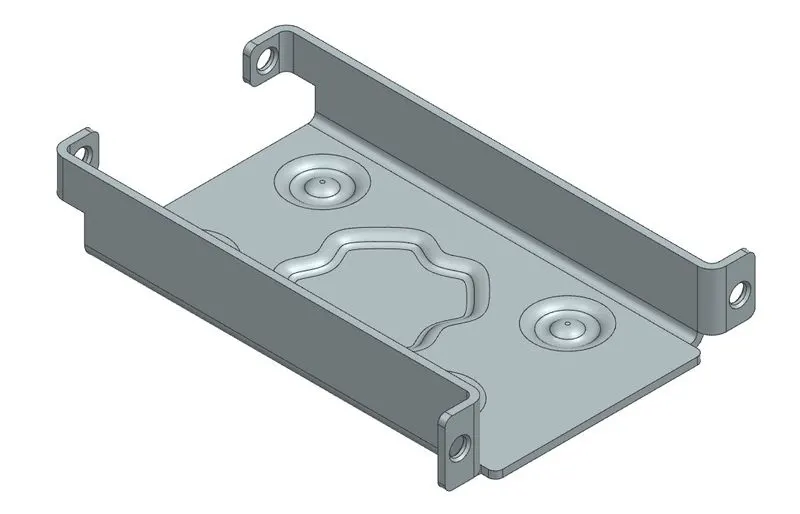
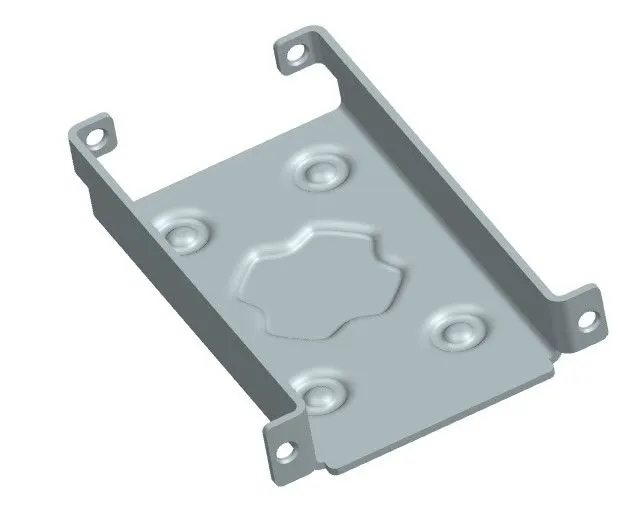
ISOMETRIC VIEW
SIDE VIEW
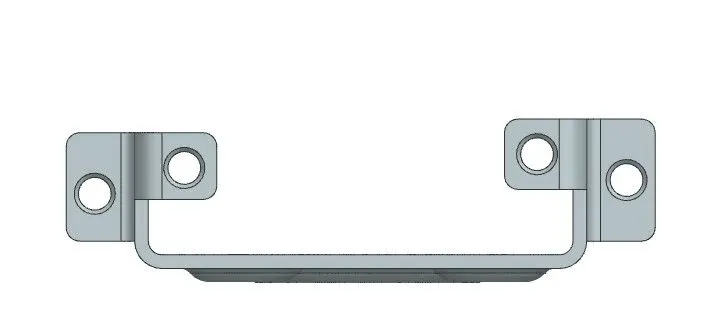
FRONT VIEW
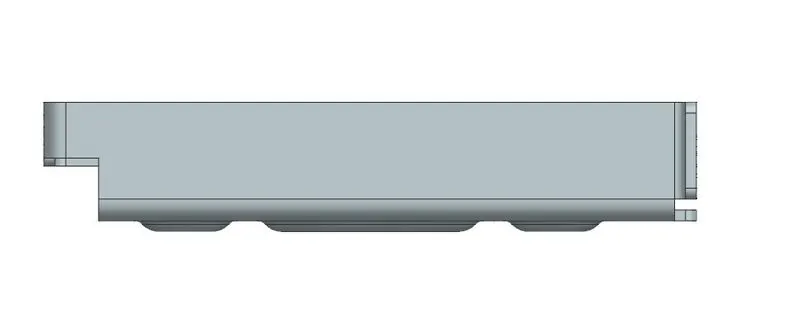
DRAFTING
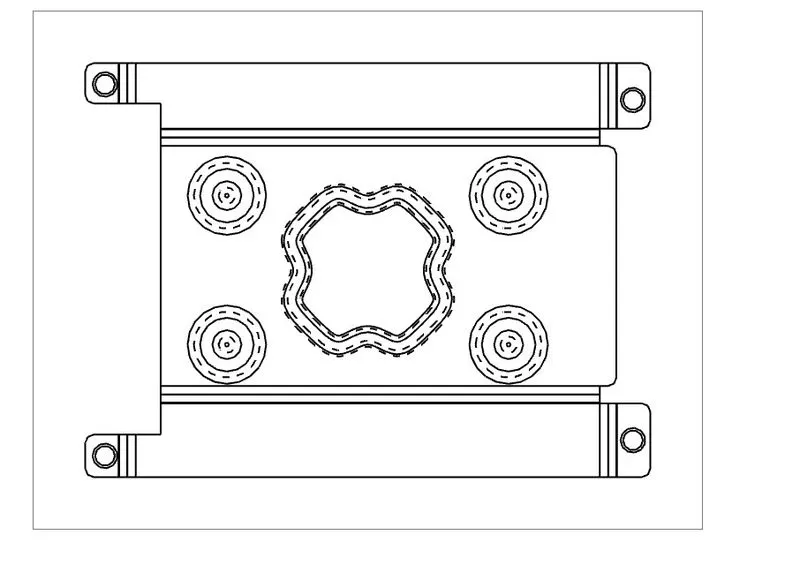
SHHADED PART
FLAT PATTERN: