Advanced Sheet Metal Design Using NX Cad Challenge_1_Casing Design
Tittle of the project :- Detailed report on sheet metal component of "CASING" using tool called NX_CAD .
Objective : - Design a sheet metal component of casing using NX_CAD with help of given data by OEM's .
Introduction : -
Sheet Metal Fabrication is the process of forming parts from a metal sheet by punching, cutting, stamping, and bending. 3D CAD files are converted into machine code, which controls a machine to precisely cut and form the sheets into the final part.
DESIGN METHODOLOGY : -
Design methodology can be explained by the following flow chart.
- Create a rectangular sketch of dimension 60X50 in XY plane(P) and a metal sheet of thickness mm was created using TAB.
- A rectangular metal sheet of 5X40 was removed using Normal Cut out.
- A horizontal line was drawn at a distance of 10mm from the upper left corner of the metal sheet and the metal sheet was bent at the line.
- Again horizontal line was drawn at a distance of 10mm from the lower-left corner of metal sheet and bending was done as the above.
- Flanges of length 5mm were added at an angle of 90 degrees at the extreme position of bend portions using the feature flange.
- Corners were broken at the flange extreme position of radius 1mmby using the feature Break Corner.
- Faces were unbent to make 2D sheet by using the feature Unbend.
- Holes were added in plane P on the extra portions of the flange by using the feature Hole.
- The required sketch was drawn which is centered at (0,0,0) and of each half size of 5mm and by using the studio spline feature require shape was created and the dimple was created by using the feature Dimple.
- 4 Beads were created around the Dimple by using the feature Bead.
- Rebend the bent portion by using the feature Rebend.
- Drafting was using the feature Flat pattern.
Description : -
Step1: A sketch was created in the XY plane(P) a rectangle was of dimension 60X50 mm and then using the TAB button rectangular metal sheet of 1mm thickness was created.
Step2: a rectangular sketch of dimension 5X40 mm was created at the left edge of rectangular sheet metal and that part was removed using the feature Normal Cutout.
Step3: In-plane P a horizontal line was drawn at a distance of 10mm from the upper left end corner of the metal sheet. By using the bend feature, the metal sheet was bent at an angle of 90 degrees. And the same process was repeated for a line drawn at a distance of 10mm from the lower left end of the sheet.
Step 4: flanges of length 5mm were added at all joint portions of bent sheet metal by using the feature flange and make the fillet of radius the flange corner edges of radius 1mm using the feature Break corner.
Step 5: The required portions were unbent for adding some punch features by using the feature called Unbend by selecting the larger horizontal sheet metal as the stationary face.
Step 6: For adding holes to the sheet metal, four circles were drawn which were symmetric about the origin and then holes were created by using the feature Hole of clearance hole with M2 Screw size and an H13 fit.
Step 7: In P plane i.e., XY plane requires sketch, where each half side is 5mm in length with centered at (0,0,0) and by using the studio spline, the required finished sketch was drawn at an angle of 45 Degrees. For the drawn sketch dimple was created by using the feature Dimple of depth 1mm.
Step 8: In-Plane P a circle of diameter 5mm was drawn and by using the Bead feature required feature was created of depth 1mm.
Step 9: By using the Mirror feature create other beads on four corners along with the Dimple feature.
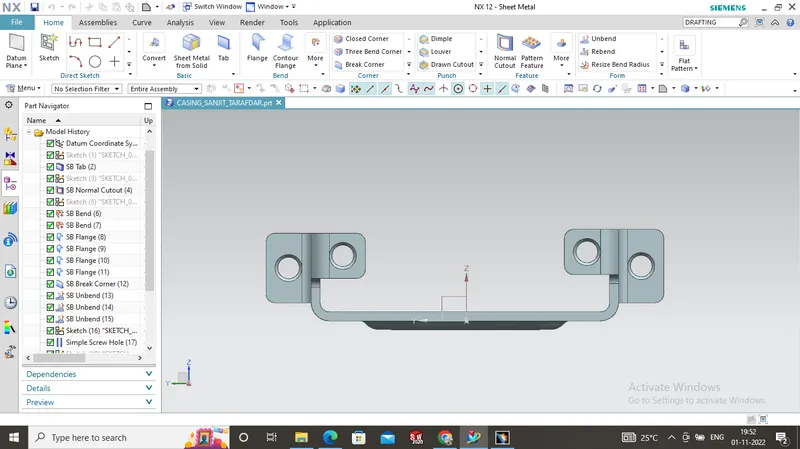
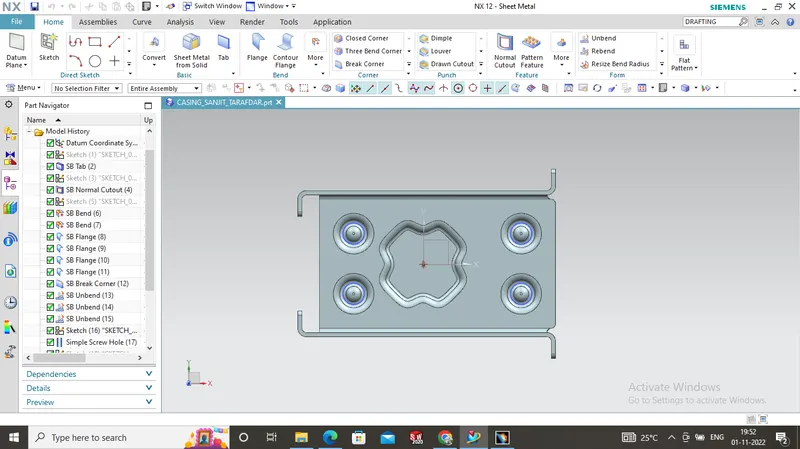
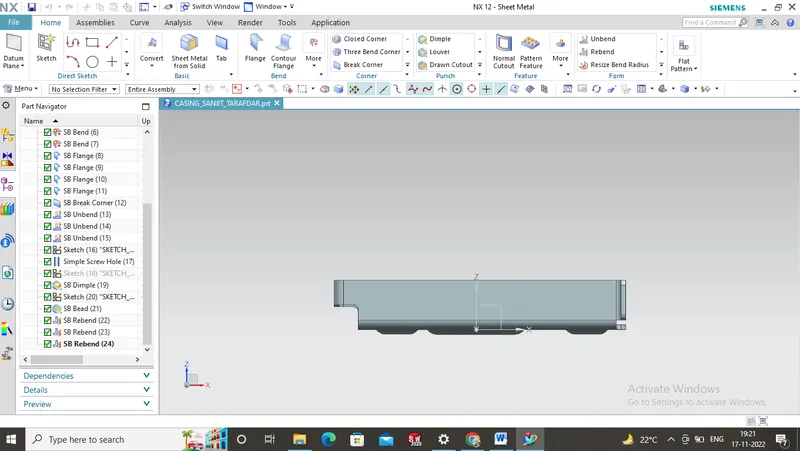
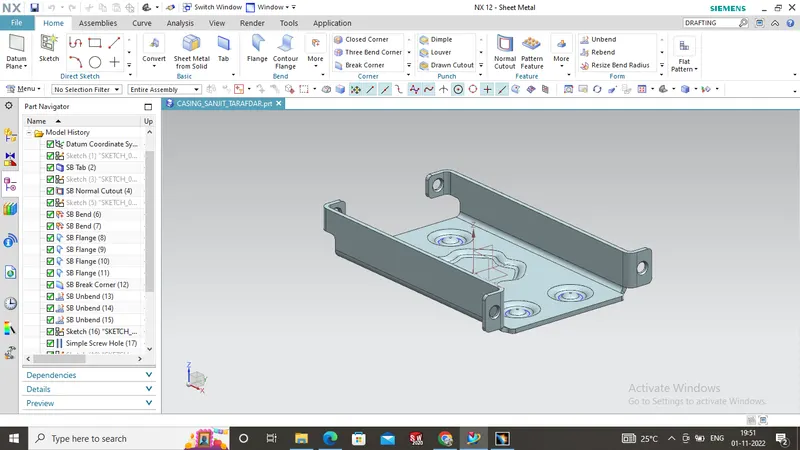
Step 10: The bent portions were rebend using the feature Rebend and finally the required casing was made.
IMAGES OF CASING : -
FRONT VIEW : -
TOP VIEW : -
SIDE VIEW : -
ISOMETRIC VIEW : -
DETAILED DRAWING IMAGE : -
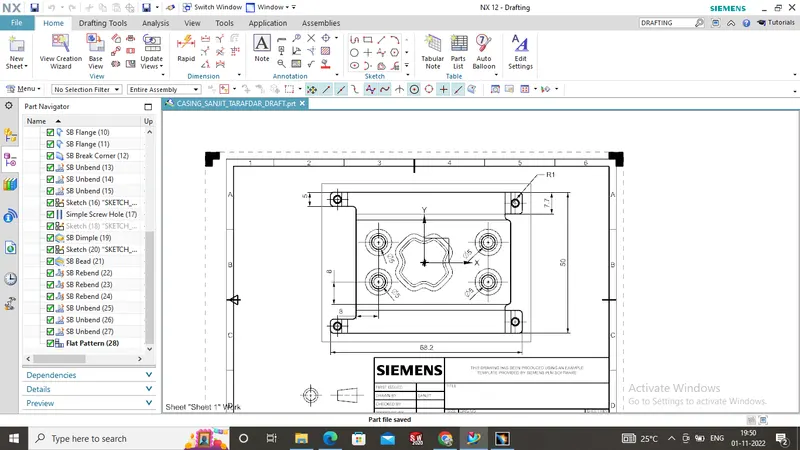
CONCLUSION : -
By this, I have learned how to use simple features like Tab, flange, and types of the flange, break corner, dimple and so on...