Advanced Sheet Metal Design Using NX Cad Challenge_1_Casing Design
TITLE
Advanced Sheet Metal Design using Siemens NX CAD- Design of Casing
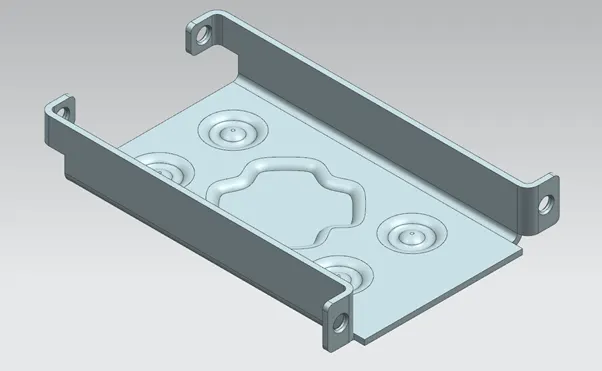
Objective
To Design a Casing Using NX Sheet Metal Workbench
Introduction
Sheet Metal is a Comprehensive cold working process for metal sheet (usually below 6mm), including Shearing, punching/ cutting, Folding, riveting, splicing, forming (such as car body).
Types of sheet metal
- Galvanized steel
- Stainless steel
Application Sheet Metal
- Aircraft bodies
- Automobile bodies
- Utensils used for domestic purpose
- Beverage cans
Design Methodology (Flow chart)
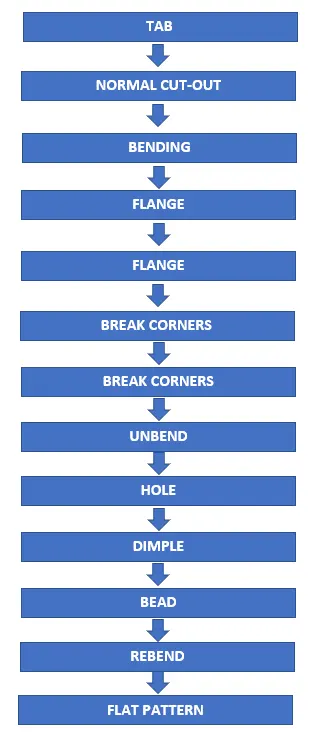
Description
Tools
- Sketch- by selecting the required plane sketch is drawn by using geometrical constrains and giving desired dimensio
- TAB- this command is used to extrude a sketch along a specific direction or axis by a giving required thickness (converting 2D sketch to 3D)
- Normal cut-out- this command is used to remove material from the object by using desired sketch profile or curve.
- Bending- as the name suggest this command is used to bend the tab along required line.
- Flange- this command is used to create flange by using edge of TAB or BEND at an angle and length.
- Break corners- this command is used to round the sharp edges.
- Unbend- this command is used to unbend all the adjacent bend sides and other operations.
- Hole- command is used to remove material from the base or required side.
- Dimple- this command is used to create a raised surface on a flat surface in a required shape by creating sketch.
- Bead- this command is used to give additional strength to part.
- Re bend- after doing required operation which is not possible to do in bend state, un bend command is used to bring the initial state which is required.
- Flat Pattern- after Re bending and finishing all the operation flat pattern command is used to flat the sheet metal component which is then used for drafting purpose.
- Mirror- this command is used to mirror a feature or body about a plane.
Sketching
select a XY plane and draw a rectangle as shown in the below image
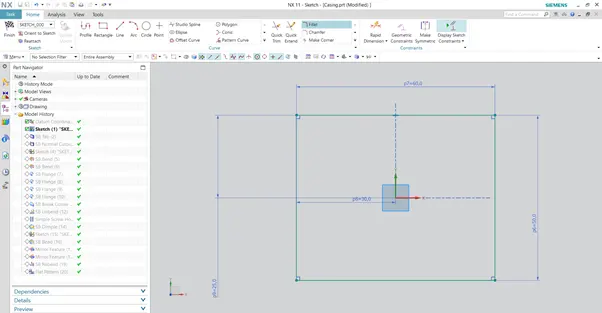
after completing the sketch slelct the tab option and select the sketch create the tab by giving the thickness
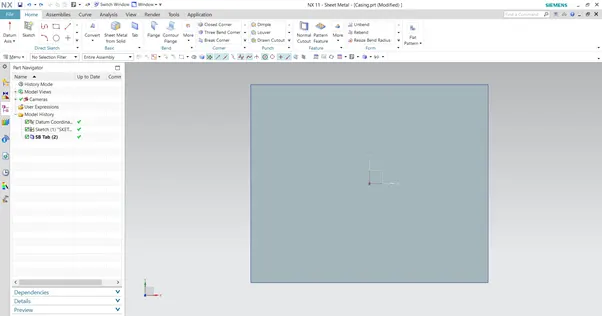
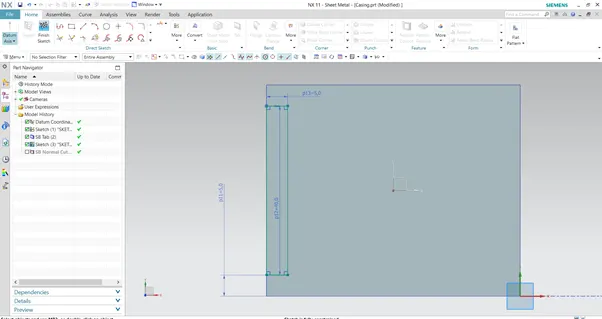
select the the face P and draw a profile using sketch command which will be used fro normal
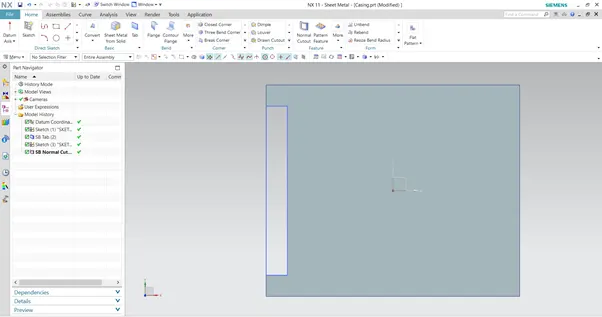
cutout, select normal cutout option nd remove the material as shown in the image
after normal cutout
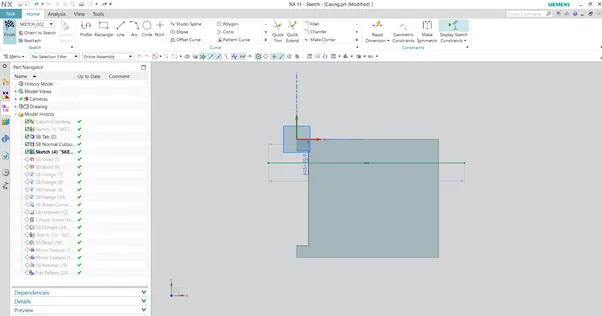
select the top face P and using sketch command draw two line as shown in the image
select bend command and select the line and repeat the same procedure for the other side
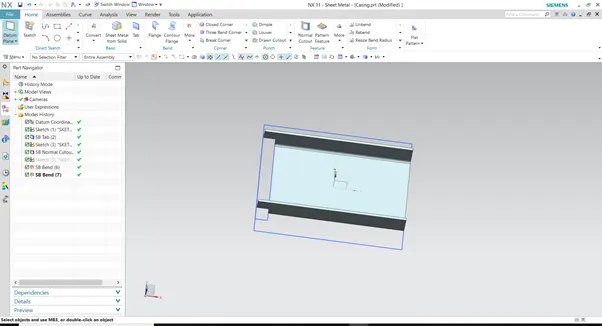
Click on the flange and Select the edges of the bend surface and create the flanges as shown in the drawing
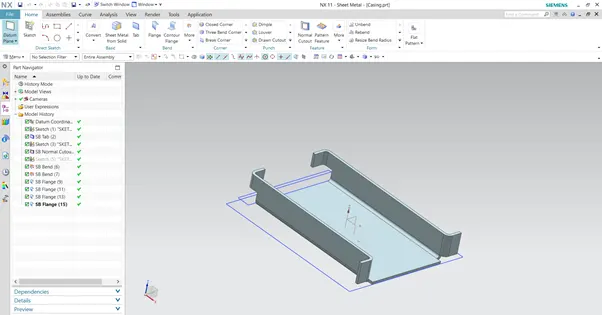
Select the break corner feature and round the sharp edges of the flanges as shown in the below image
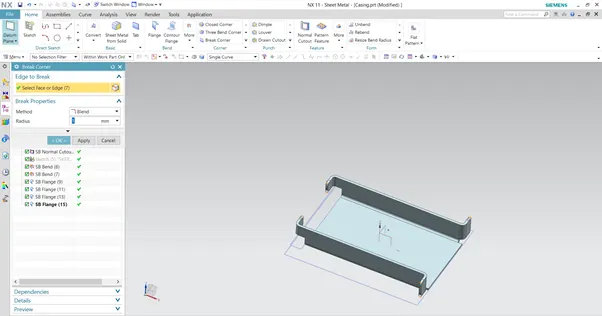
Select Unbend feature and one face for reference and unbend the entire component for further operation
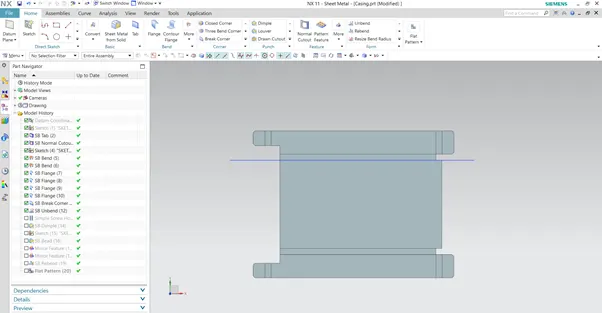
Using sketch command draw and point out he centre of the flanges and then use hole option to drill holes nad remove material from all four flanges
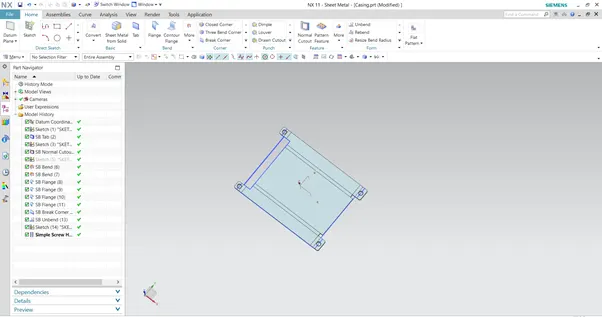
Select the top face and draw the sketch required for creating dimple as shown in the image
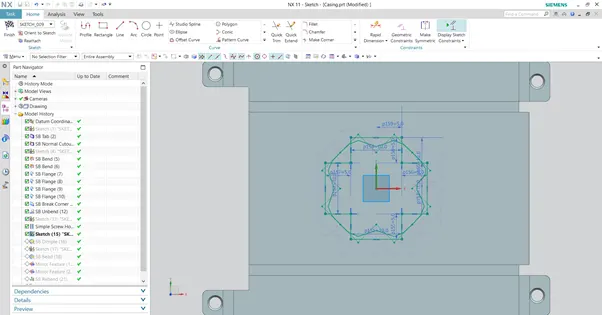
Similarly select the top face and draw circle and select bead option and give required direction and depth and create the bead and mirror it along the plane to get bead at all four directions
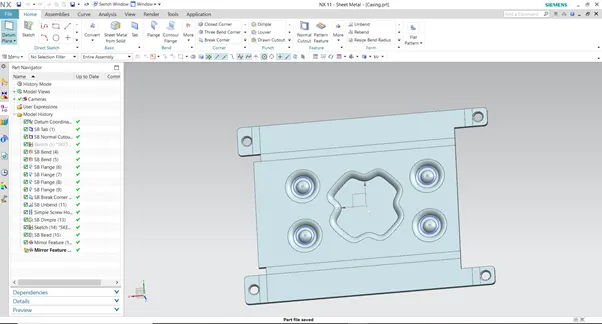
Using Rebend command rebend the component as shoen in below image
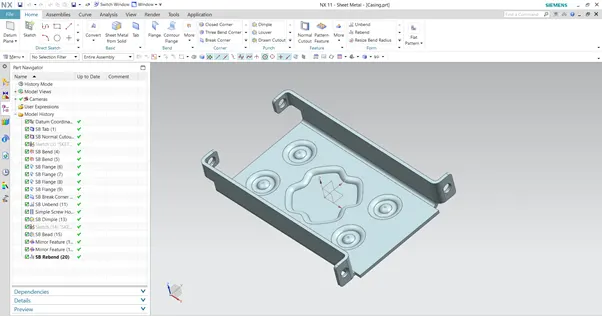
Use Flat pattern command and select inside edge and create flat pattern view in the model views, switch to drafting workbench in the siemens NX and set the drawing sheet (Custom or standard template) and set the required scale and import the flat pattern view and thus drafting (Detailed drawing) for the component can be done.
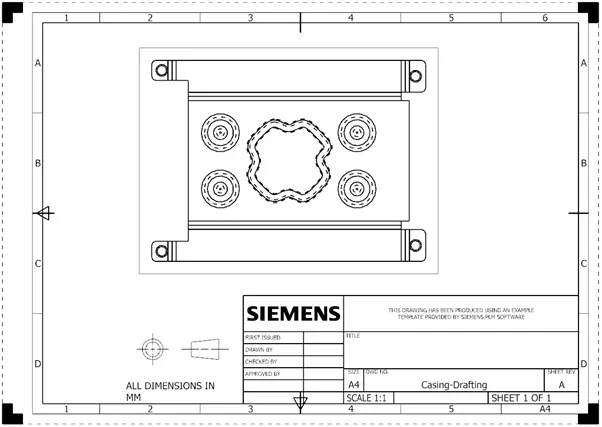
Views of model (Component)
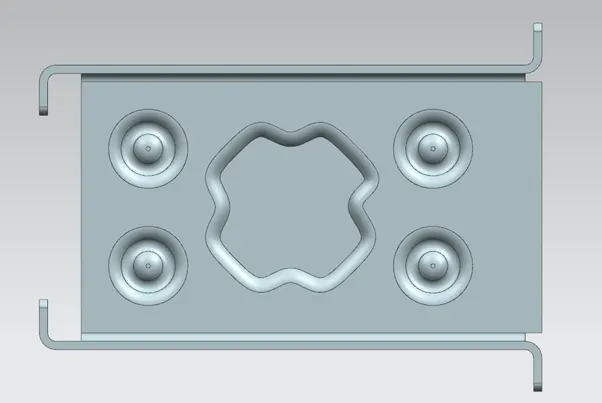
Top view
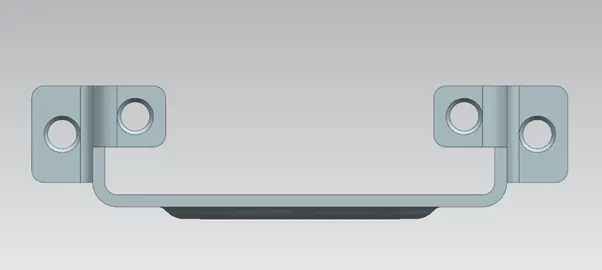
Side view
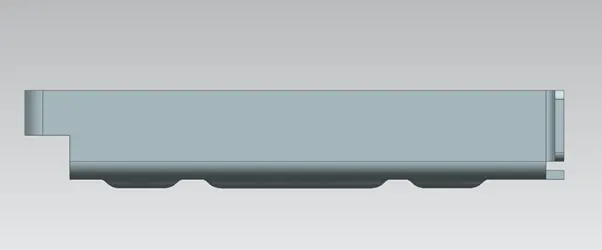
Front view
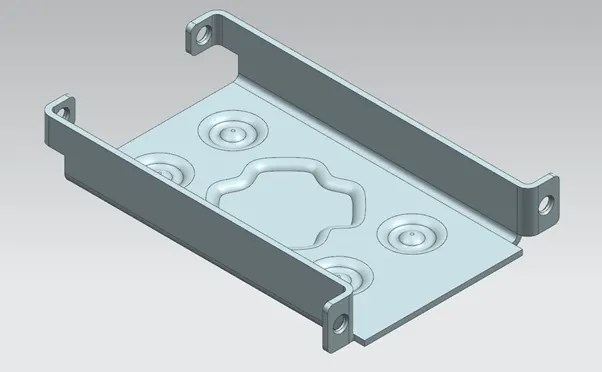
Isomteric view
Conclusion
thus following correct design methodology and tools casing is created.