Advanced Sheet Metal Design Using NX Cad Challenge_1_Casing Design
CASING DESIGN USING NX CAD
OBJECTIVE:
The main objective of this project is to design a sheetmetal casing in NX Cad sheet metal application workbench.Also to perform the drafting for casing part.
INTRODUCTION:
The sheet metal application in NX CAD provides an enviorment for the design of sheet metal parts used in machinery,Automotive and Areospace.Enclosures ,Brackets and the other parts are normally manfactured with break press.The sheet metal application widely used every industry i.e mining,construction,farming,catering,hospitality,shipping,manufacturing,aviation,medical and transport.
In sheetmetal application we can create uniform thickness parts using basic features such as flange , tabs,and jogs.the complex sheet metal part can be designed in the solid model work benchand can be converted to sheet metal part. We can also import ,clean up and covert a non cheet metal part into a sheet metal part.Flat pattern sheet metal data can be used for manfacturing process . the material parameters such as thickness bend radii and bend relief can easily set as default settings.
DESIGN METHODOLOGY:
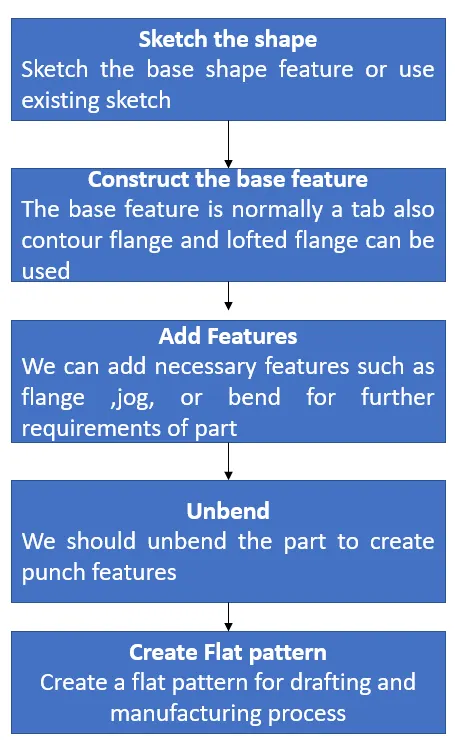
DESCRIPTION:
The sheet metal casing has been done with above flow chart process while designing the default thickness, bend radius, relief depth and relief width are set to 1mm
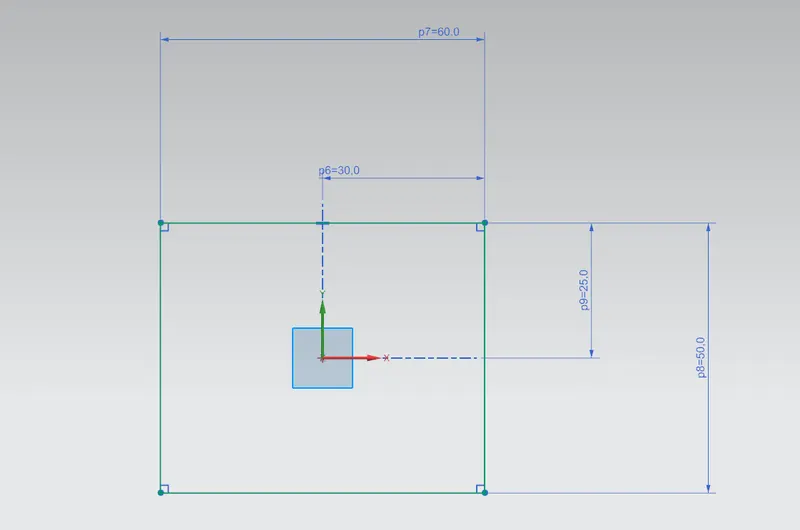
The sketch is drawn in XY plane and tab command is used for creating the base of the part
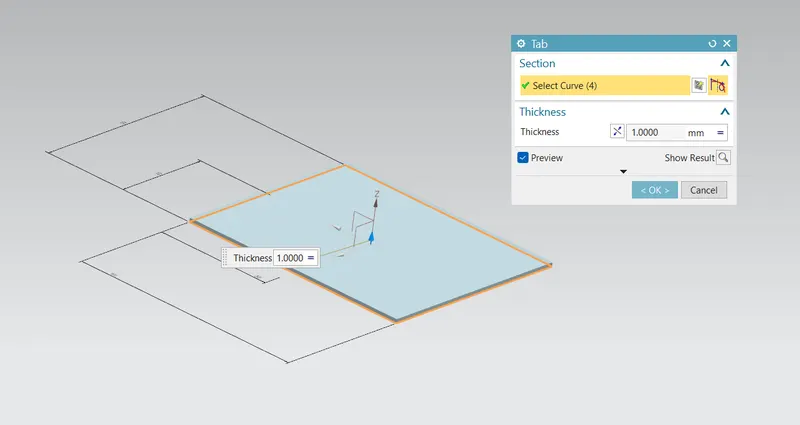
TAB:this command is used to create the base feature by extruding the sketch along a vector by a thickness value.
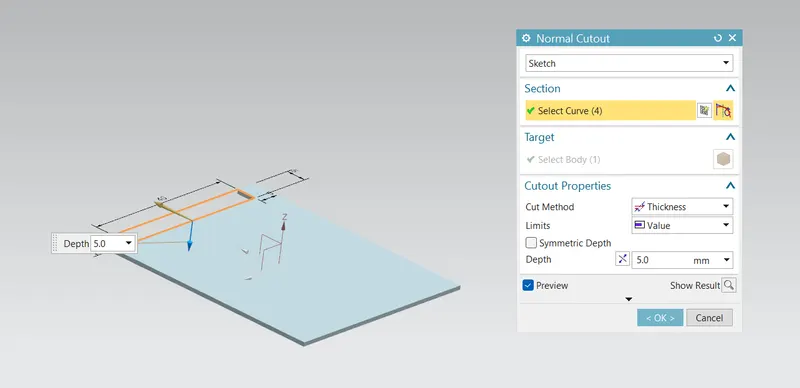
After creating base then normal cut out feature is used to cut the base sheet metal part.
NORMAL CUTOUT: This command is used to cut material by projecting the sketch onto the model and them cutting perpendicular to faces intersected by projection
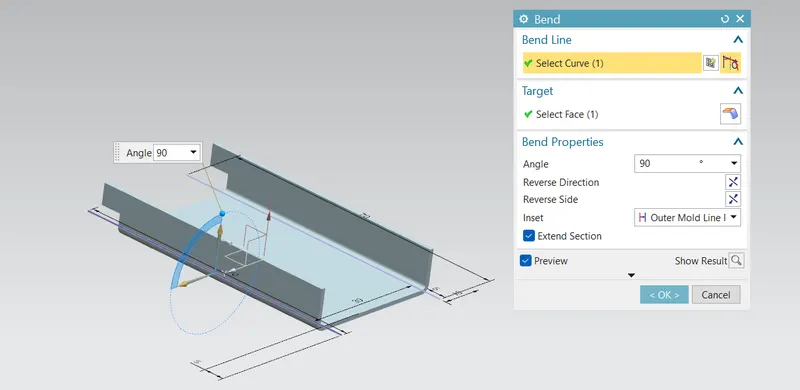
Again draw a sketch on top surface consisting two symmentric horizontal lines w.r.t to X axis. Then use bend option for both curves
BEND:This feature is used to bend the sheet metal as per required shape. To perform this operation we have to select the face and sketch for bending.
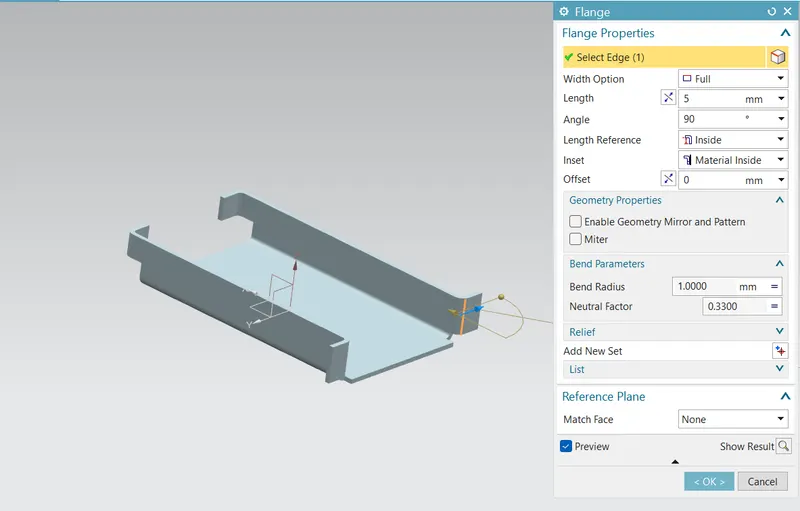
Then use flange command on four corner edges of bends as shown below
FLANGE: This command is used to add a flat flange at an angle to the planar face and add a bend between the two.
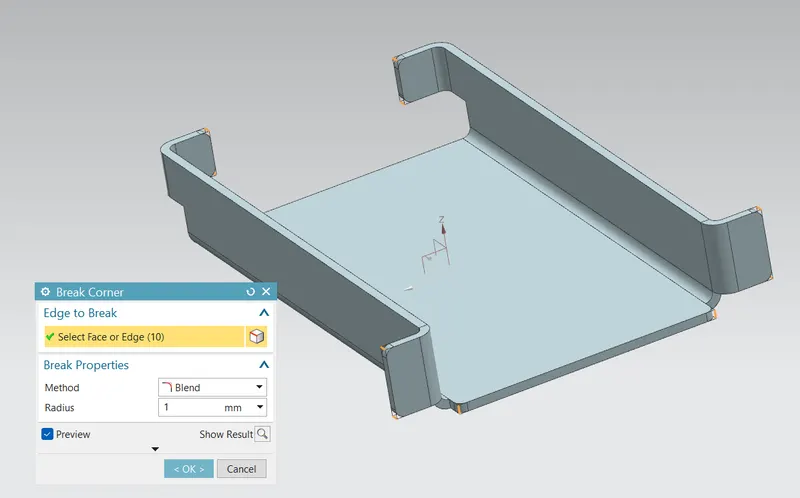
BREAK CORNER: This command is used to round or chamfers sharp corner of a tab or flange.
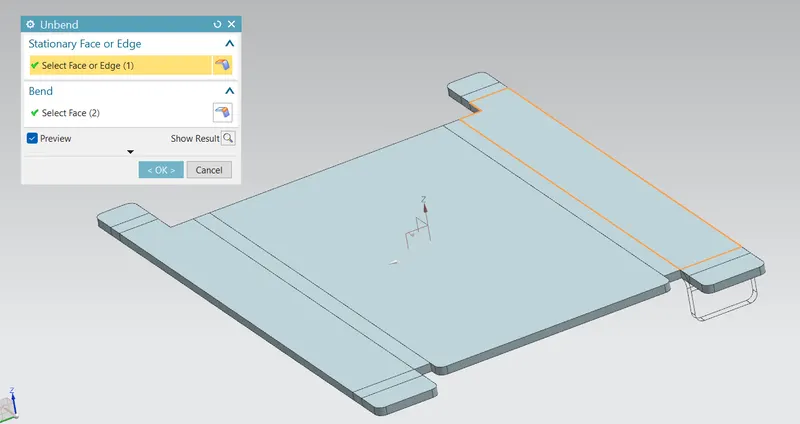
Then unbend whole sheet metal body to make punch features.
UNBEND: This command is used to unbend the sheet metal. the punching operation can be performed only by unbending the sheet metal.
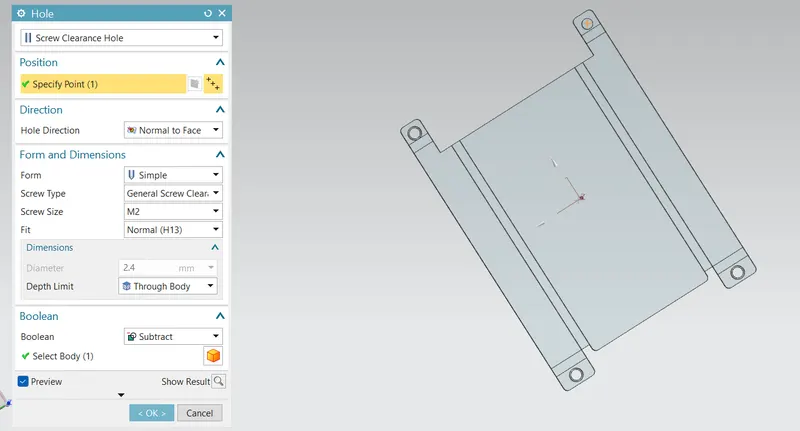
After bending all the the faces then four holes are made using the hole feature. In the hole feature we can select the types of hole needed for requirment
Then draw a sketch on the top face as shown below
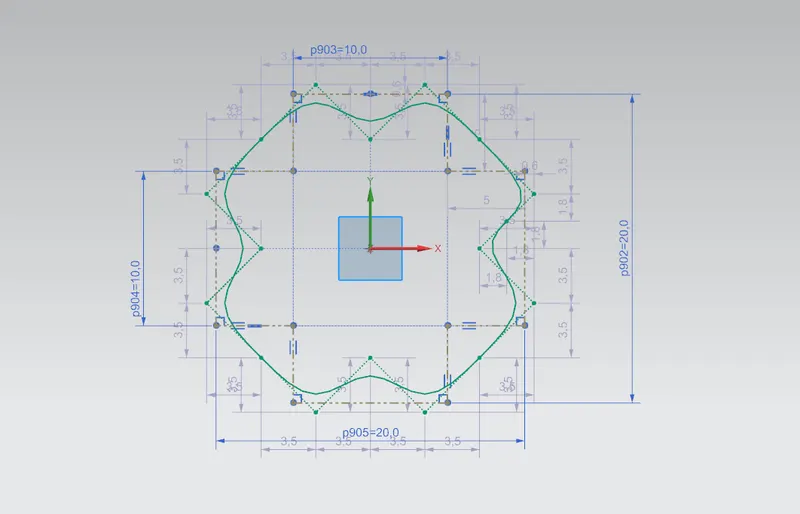
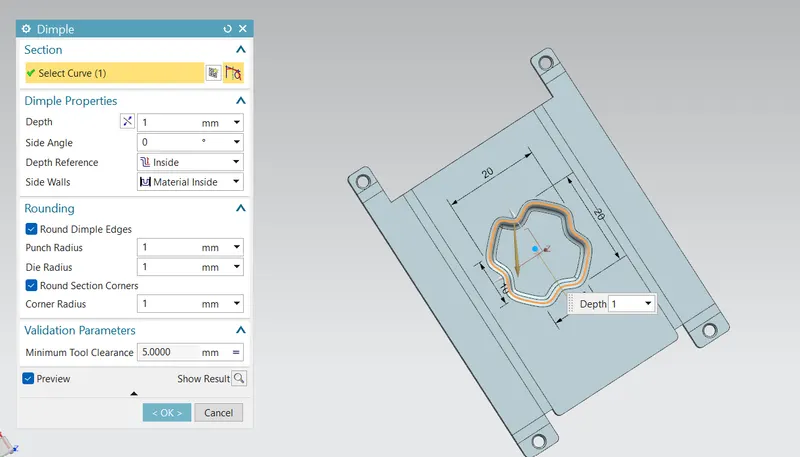
then use dimple command on curve
DIMPLE:This command is used to create a raised dimple feature in the sheet metal part . the dimple can be placed on any flat face including flanges and will extend in direction of the faces
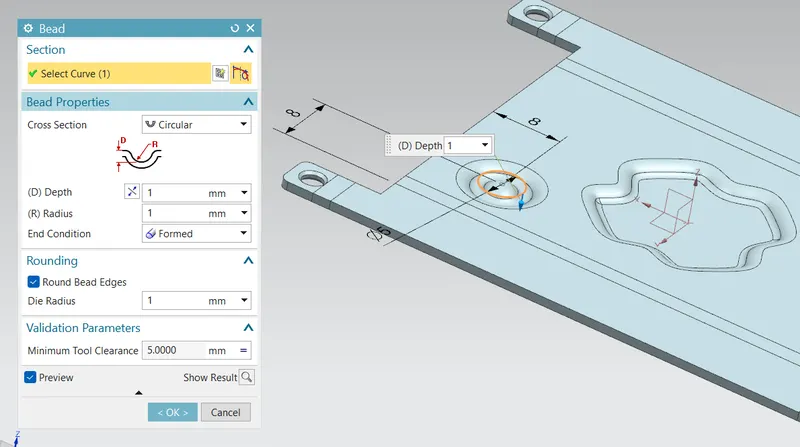
BEAD: This command is used to create a long drawn out impression,which is impressed to increase the stiffeness in the sheet metal part .
Mirror option is used obtain this feature on four corners.
After finishing all these operations then rebend sheet metal part to check DFM(Design for manfacturing ) process.
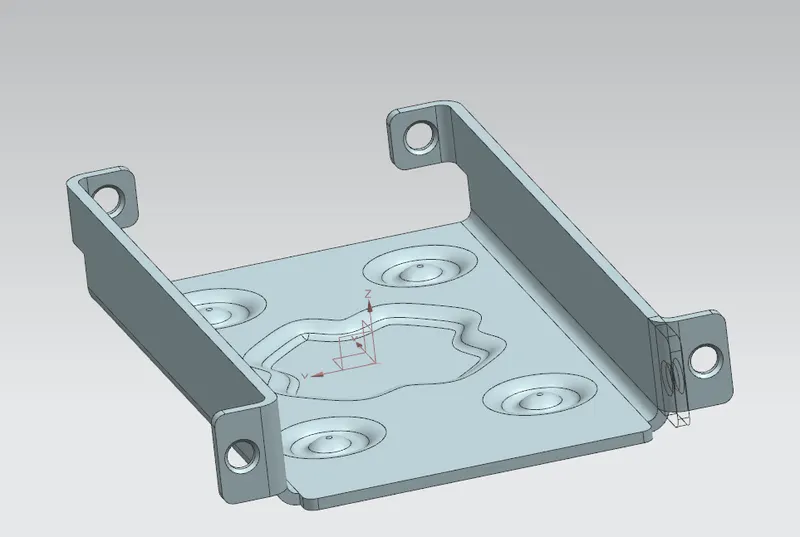
FLAT PATTERN:This is used to create a qutomatically flattened version of sheet metal parts and this is taken for drafting purpose which is used for reading model.
then go to drafting option then choose A4 sheet and oreint it to fit to sheet.
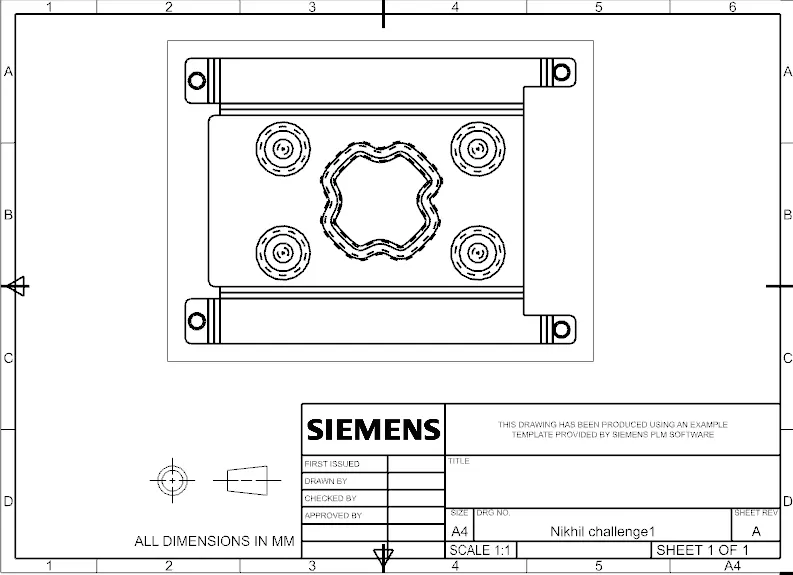
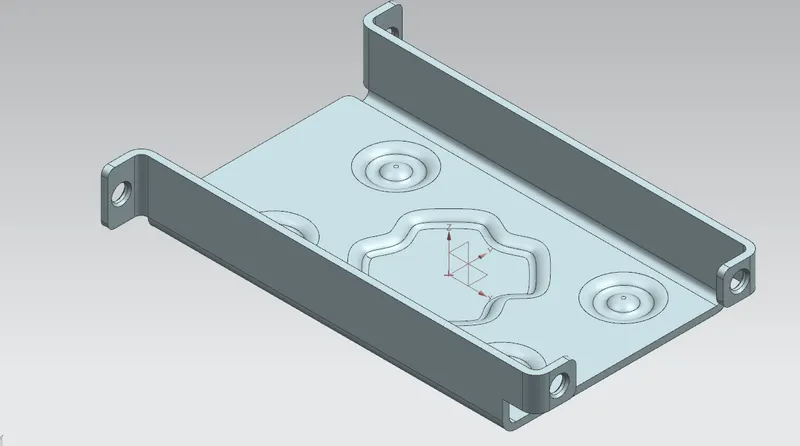
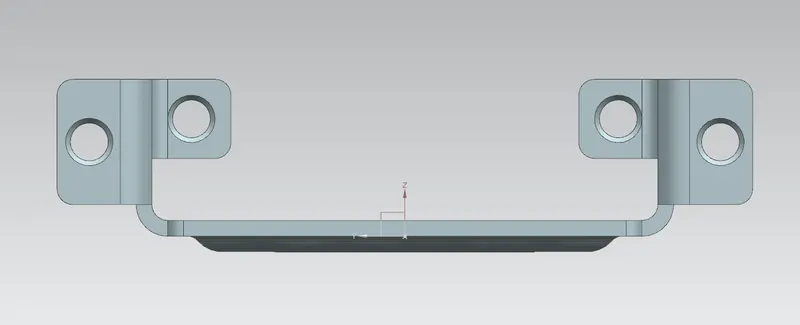
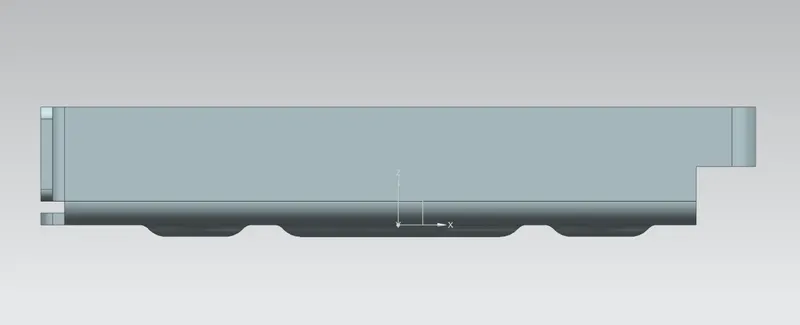
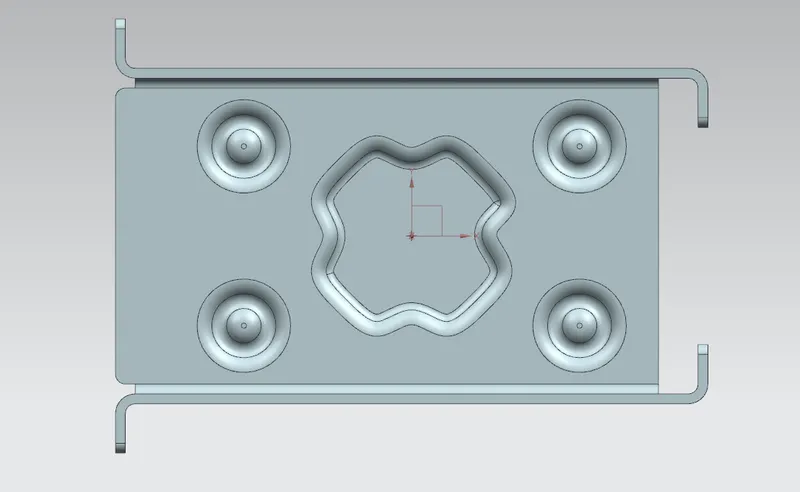
Thus sheet metal casing part is designed and drafted.