3D Creation of Celing, Roof, Architectural plan, Structural plan, Sectional view, Elevation view and Camera specific view for a house plan using REVIT
Name: Allan Bryan Jayson Cruz
Course: Master’s Certification Program in High-Rise Building Design & Analysis
Date: January 9, 2022
Challenge 4_ 3D Creation of Ceiling, Roof, Architectural plan, Structural plan, Sectional view, Elevation view and Camera specific view for a house plan using REVIT
********************************************************
1. Aim & Introduction
***************
Aim
This challenge aims give the student practical experience in the creation of drawings which is given to the client for review. It gives the impression of an actual design proposal that Revit provides through 2D layout drawings. The created 3D model will be illustrated into 2D views that represents the whole model.
Introduction
Revit is a building information modelling software that allows the user to create and design a 3D model building structure. It is an architectural, structural, and mechanical software where the user can provide 3D illustration of the building as well as its design.
********************************************************
2. Detail Procedure
***************
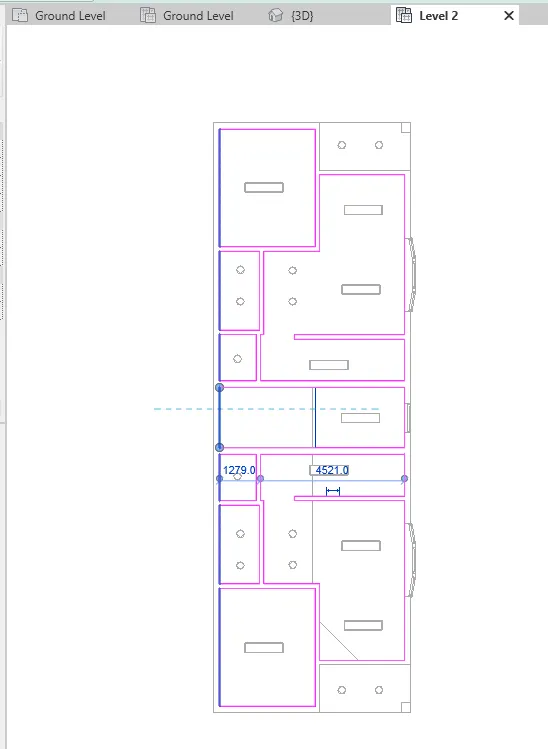
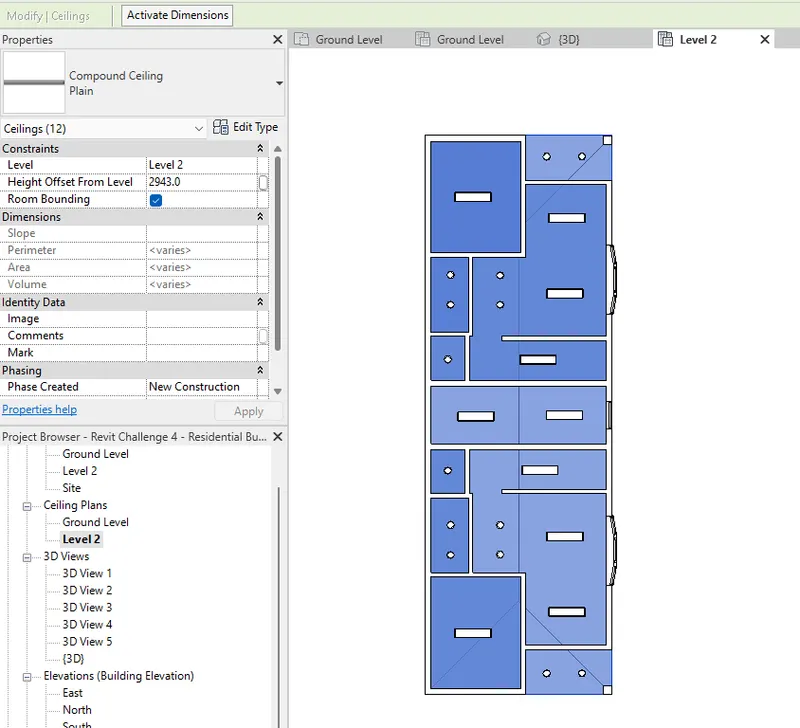
1) Based on the project saved from Week 3, proceed from the First Floor Level. Model a Ceiling from the architecture tab above the walls at the first-floor level
PROCEDURE:
- Go to ceiling plan.
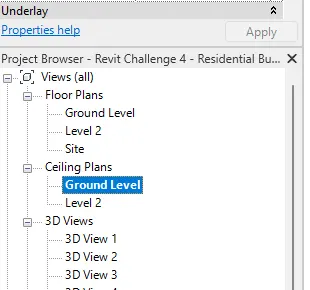
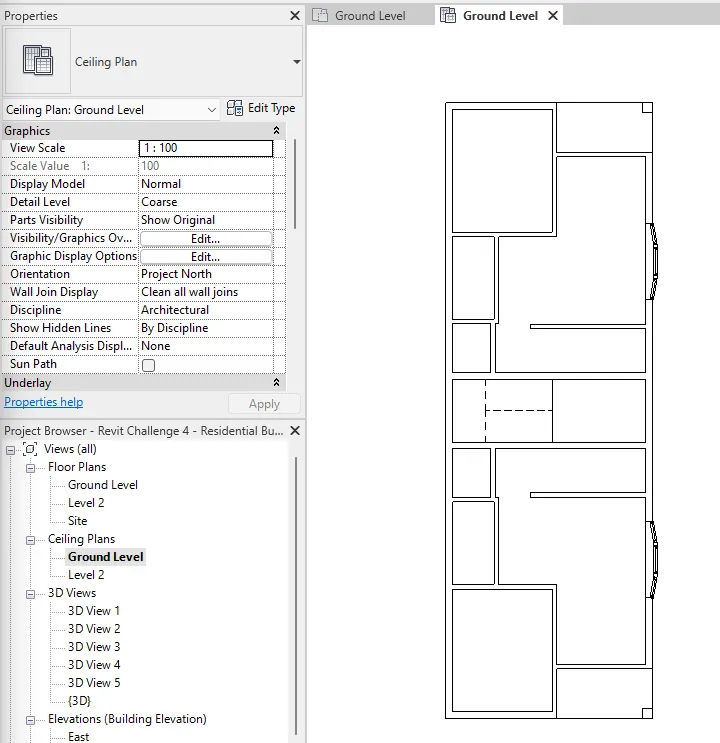
- Select the ceiling tool from the Architecture tab and add the ceiling.
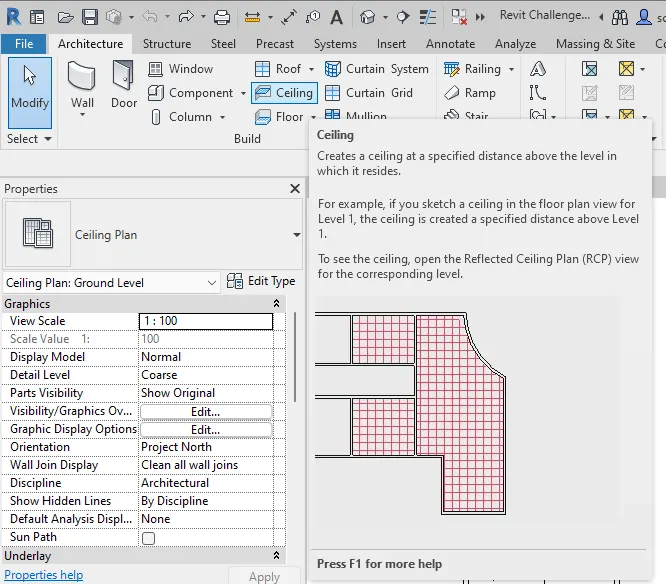
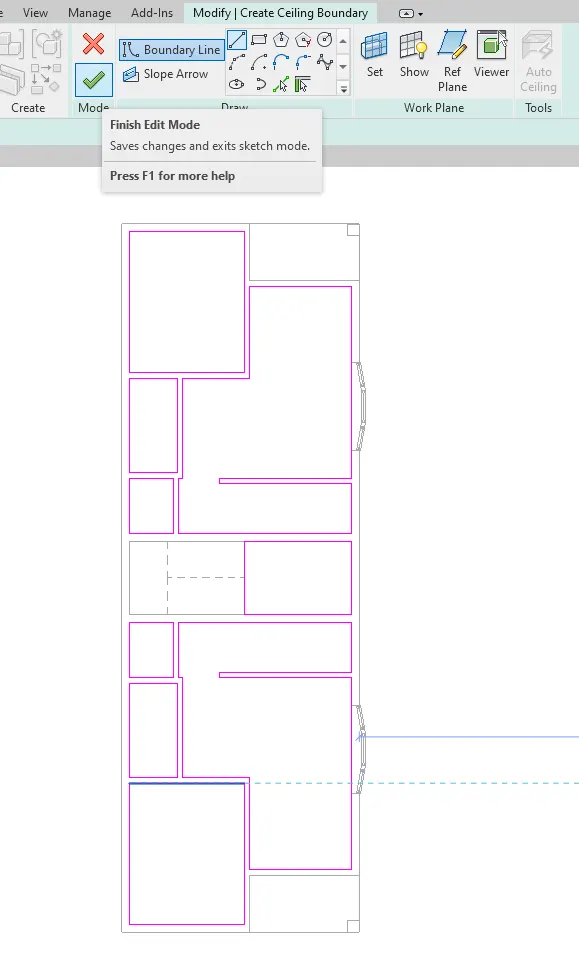
- Once the ceiling is placed, add the lighting components.
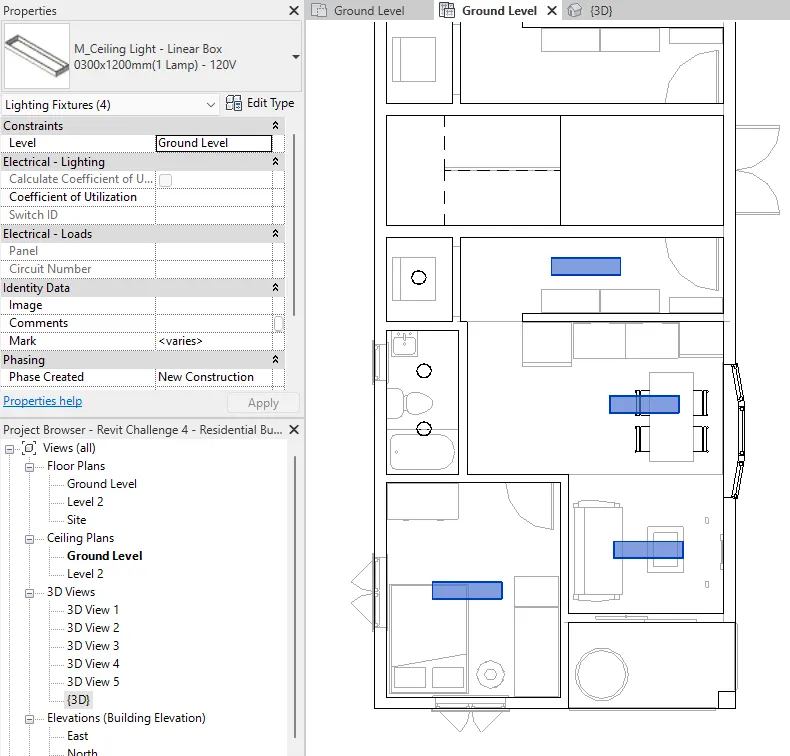
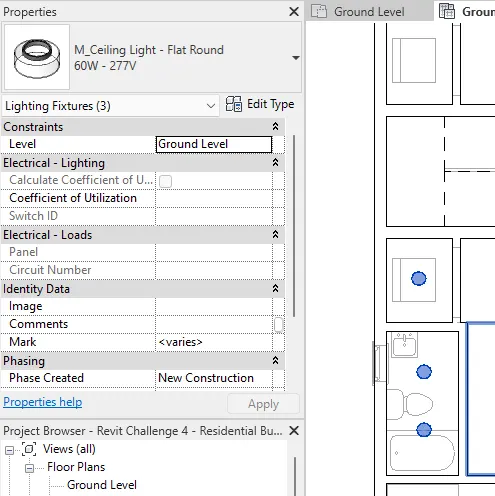
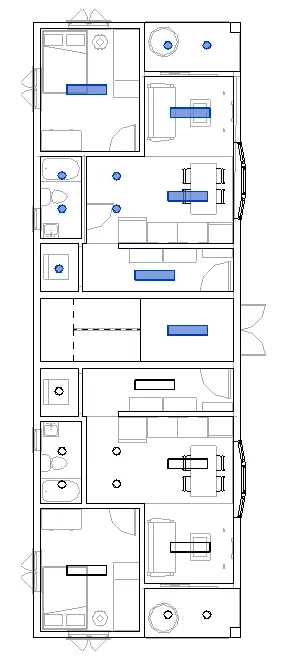
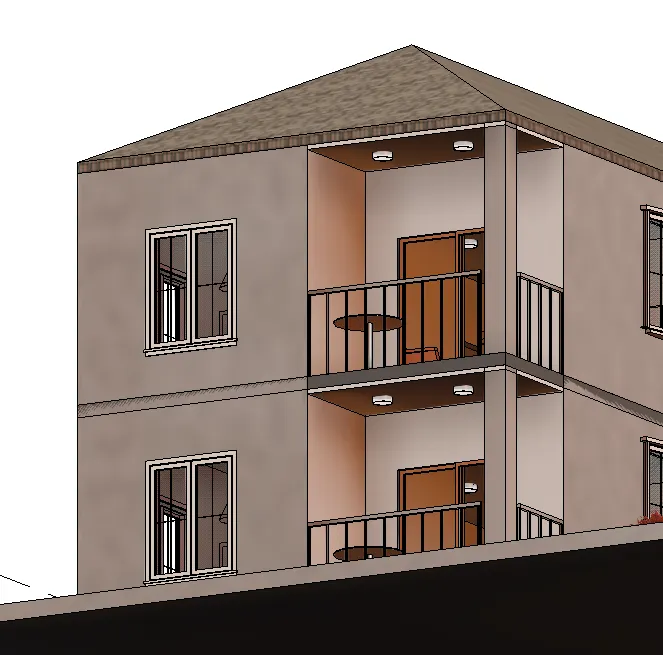
- Go to 3D view and make sure the ceiling is in the right position.
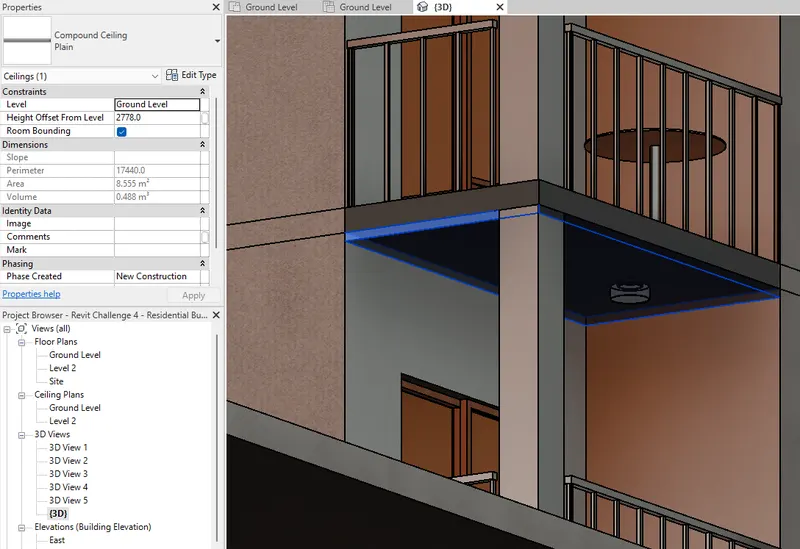
- When the position is correct, copy all ceiling elements to the next floor.
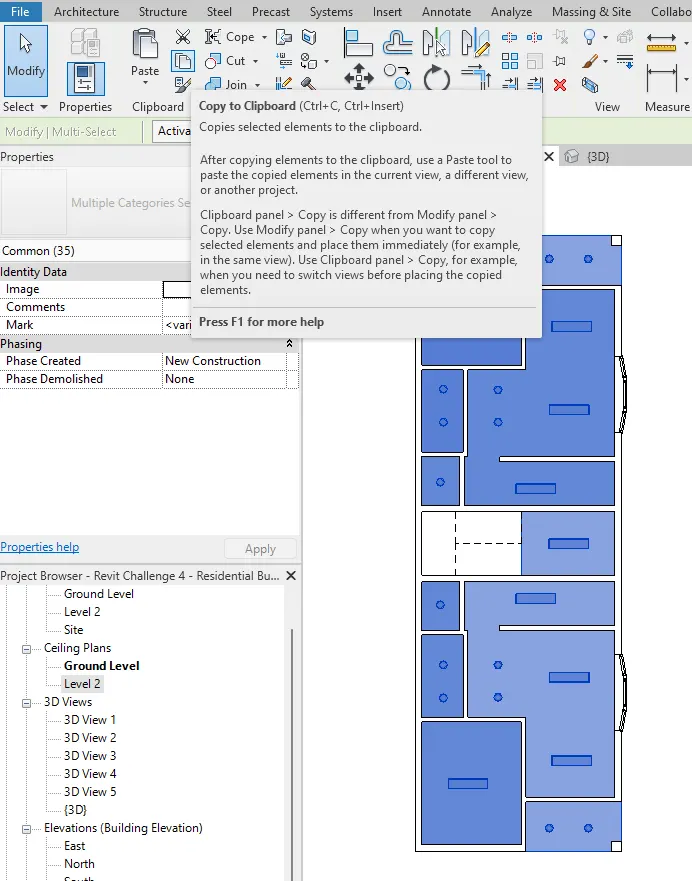
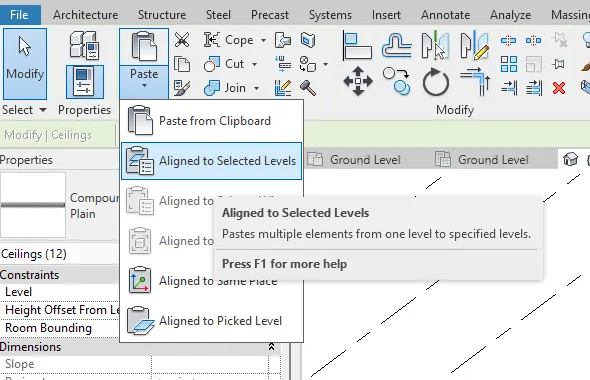
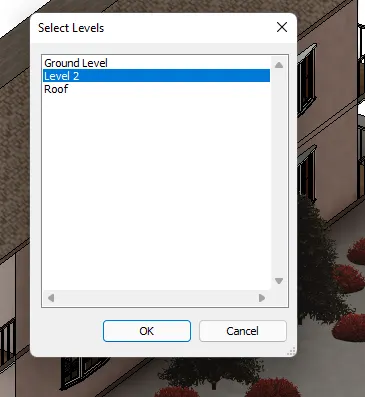
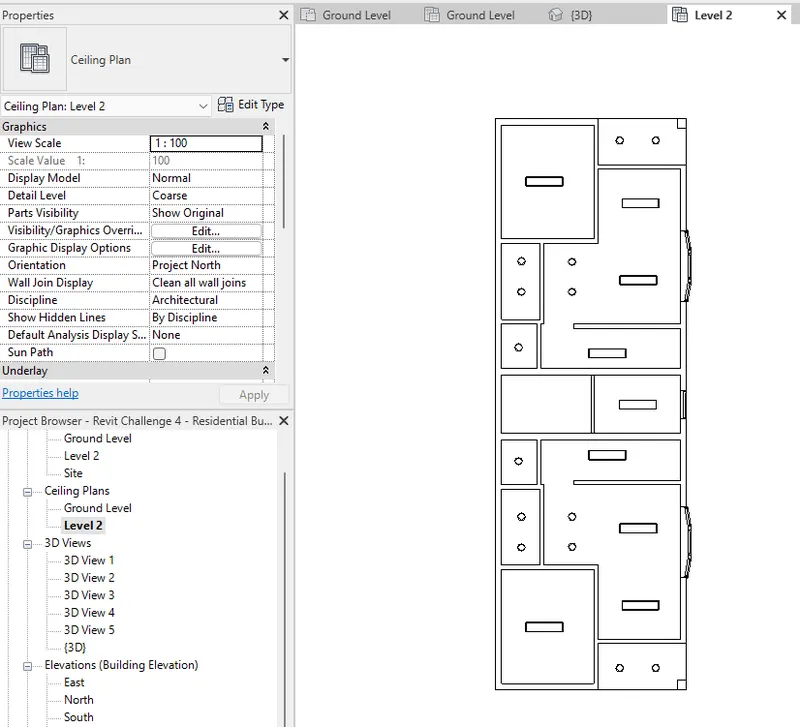
- Adjust to desired location and edit boundary.
***************
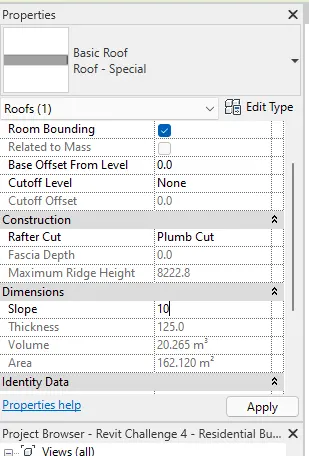
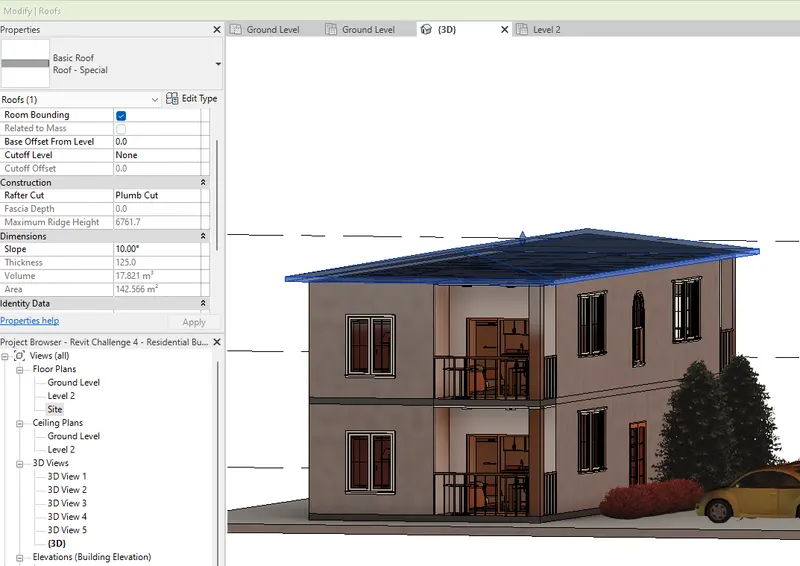
2) Model a roof above the ceiling by selecting the footprints of the ceiling. Using the adjustment toolbars appearing on-screen adjust the roof slope to 10 degrees
PROCEDURE:
- To add the roof, go to Architecture tab and select the roof tool.
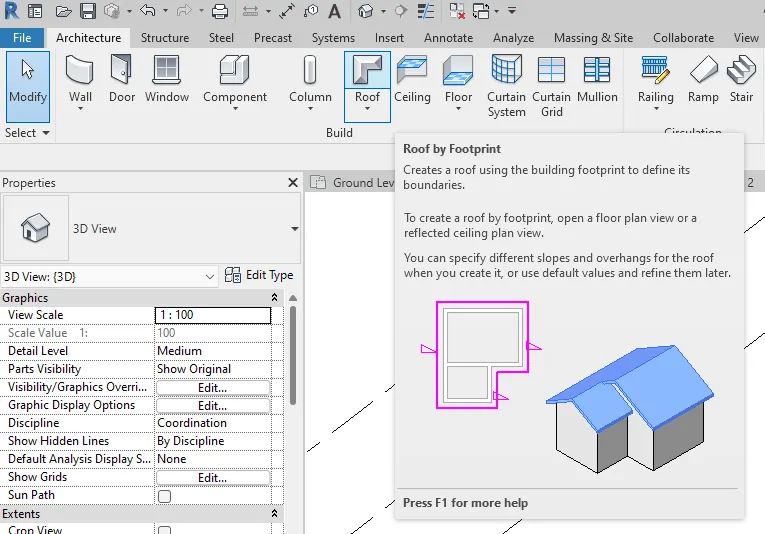
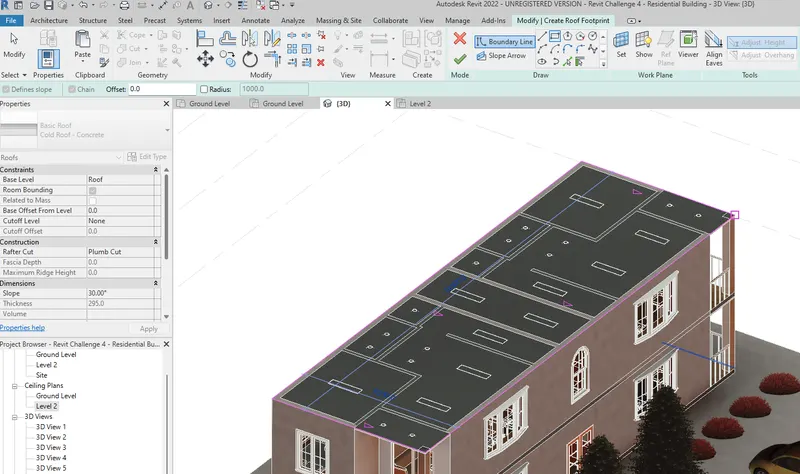
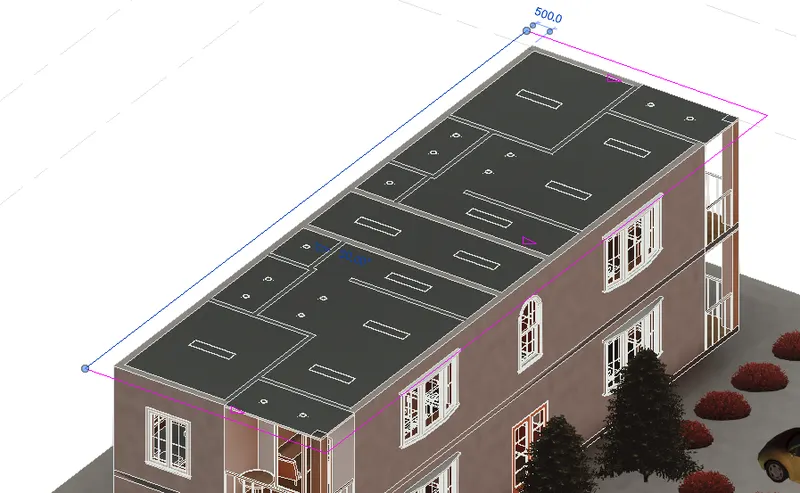
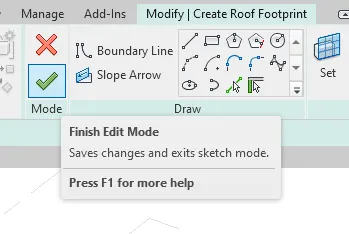
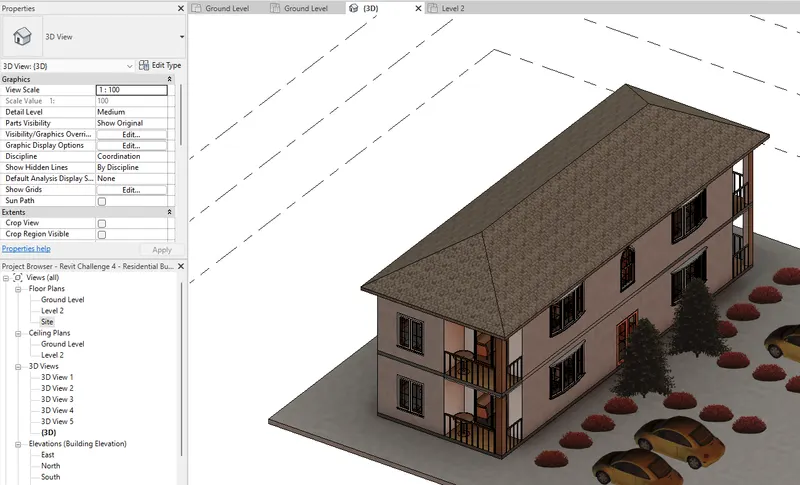
- Once the roof is created, edit its instances inside the properties tab to assign the appropriate values.
***************
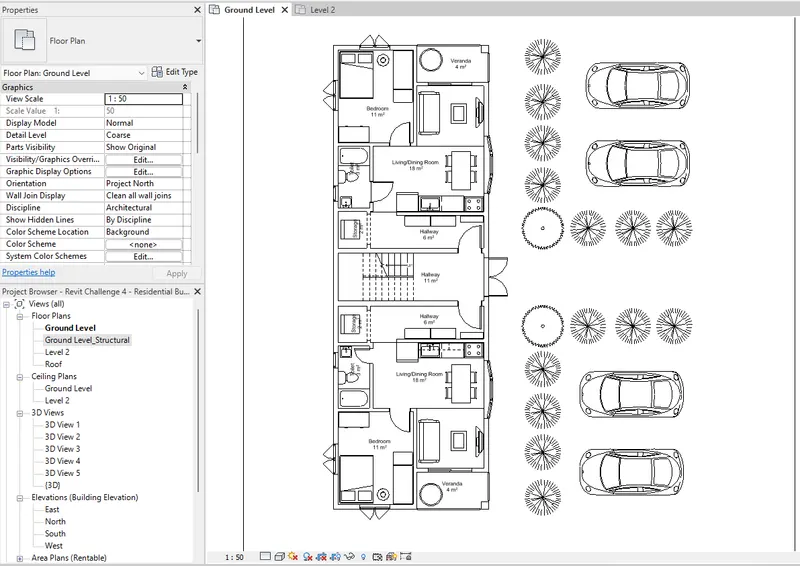
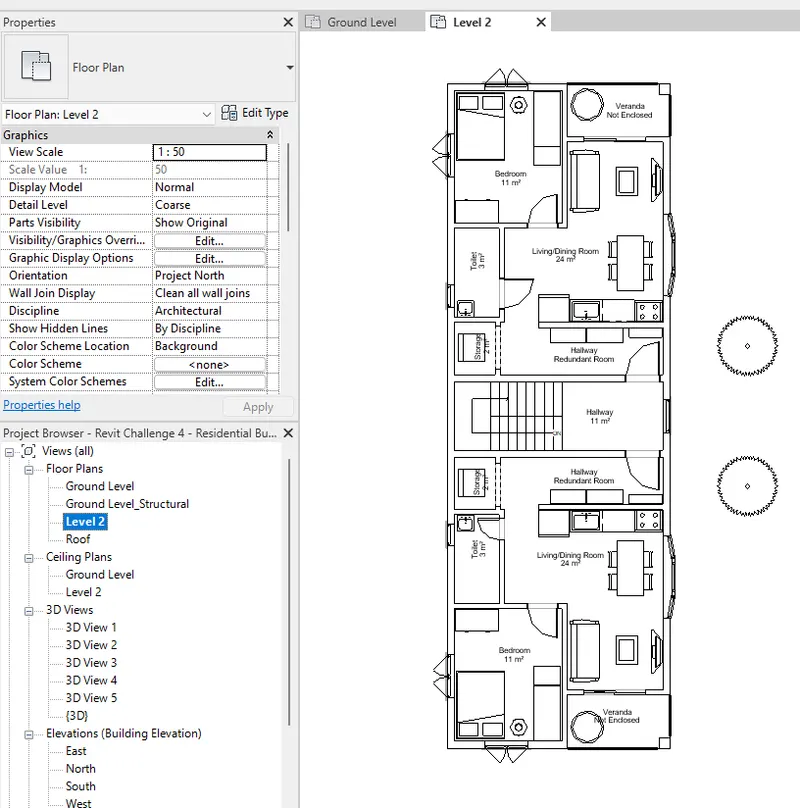
3) Using the file saved from weeks 2 to 4, create plan views for ground floor level and first-floor level including all the walls, floors, and components. Separate them to architecture and structural plans
PROCEDURE:
- Architecture plan must have walls, floors, and all the components placed within the building
- To create plan views, go to View tab and select the Plan Views. Select Floor Plan for Architectural Plans.
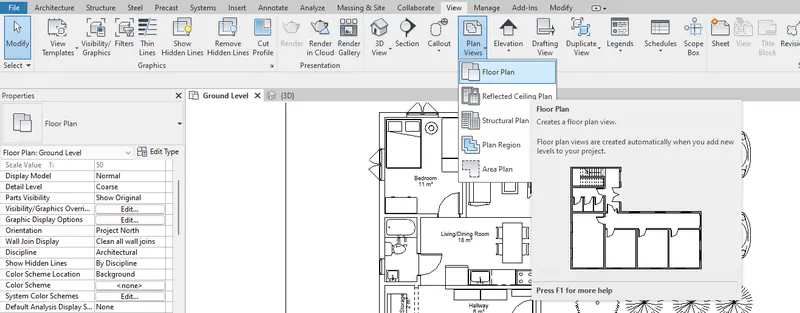
- By default, the first floor plan is already created under the properties tab.
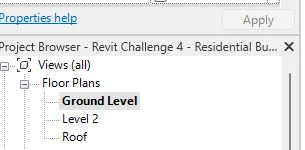
--> Ground Floor Level Architectural Plan
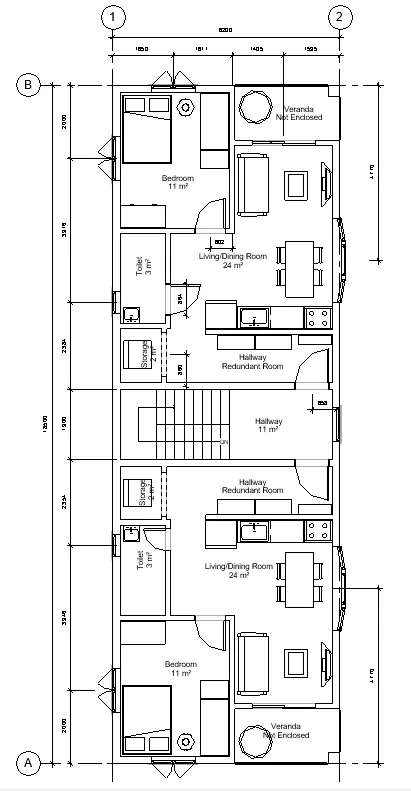
--> Level 2 Architectural Plan
PROCEDURE:
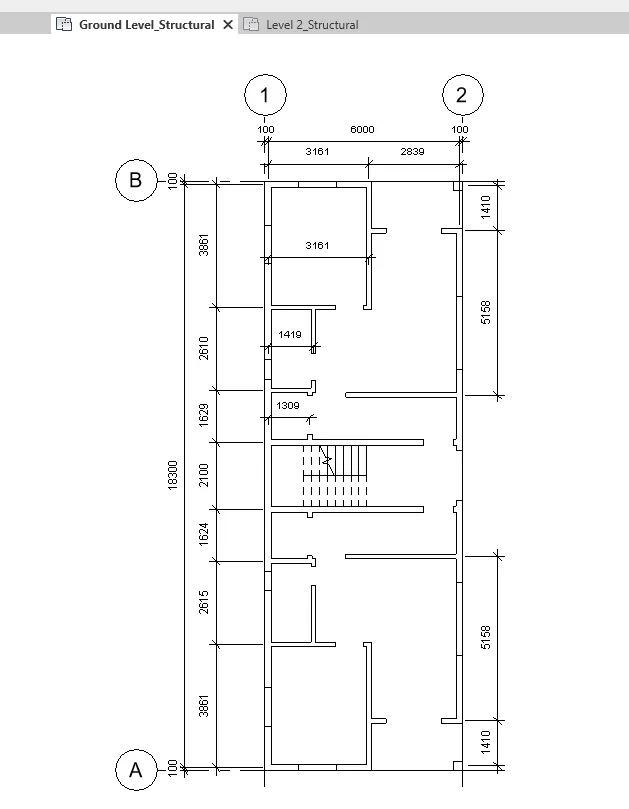
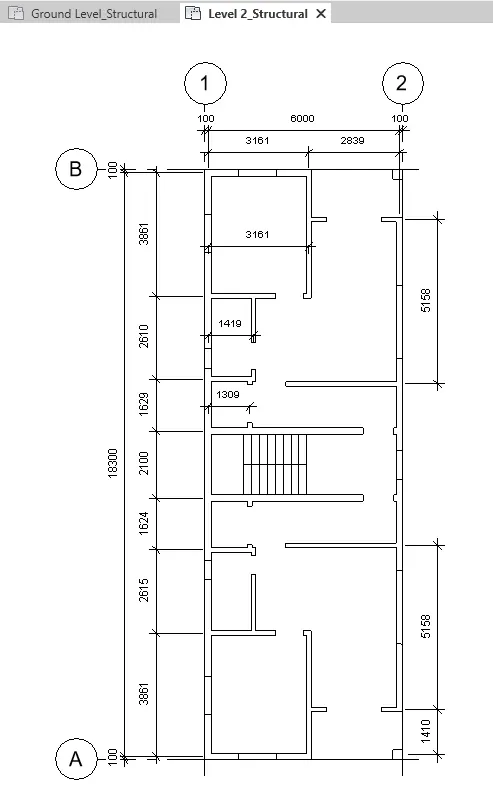
- Structure plan must have details of only walls, floors, and columns
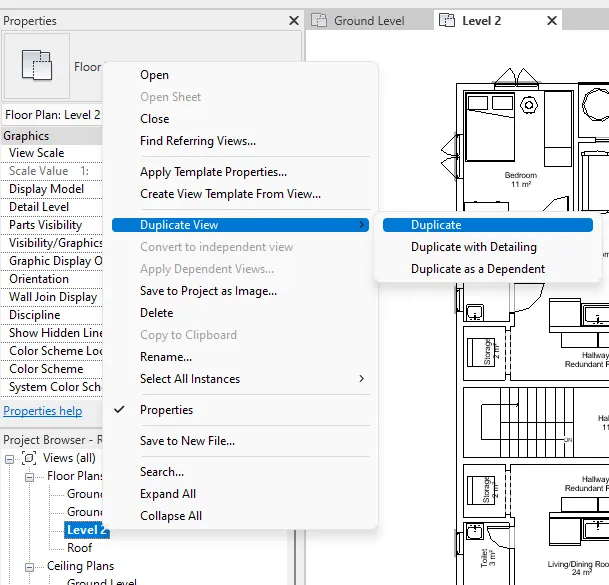
- Duplicate the Architectural views and rename as XXX_Structural.
- Go to View then Visibility/Graphics to control the elements shown in the view.
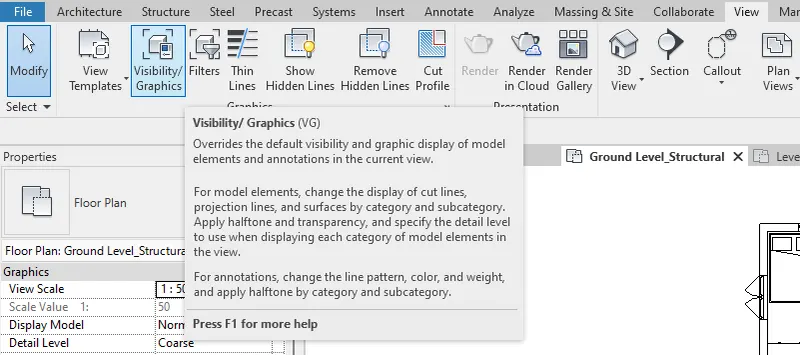
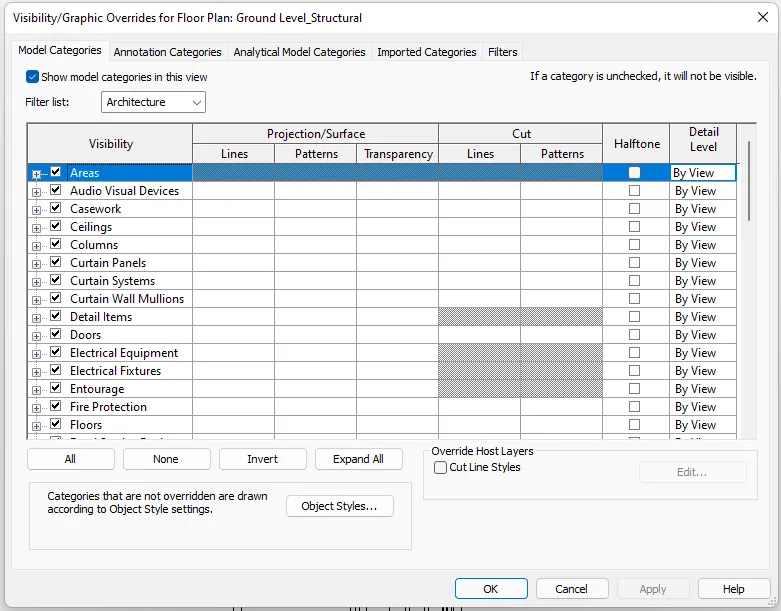
- Uncheck the unnecessary elements for structural view.
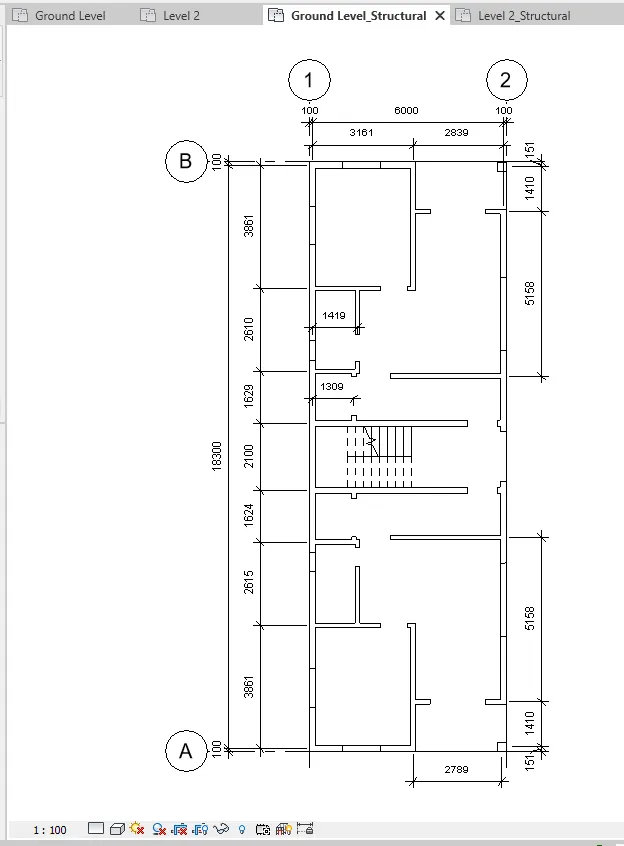
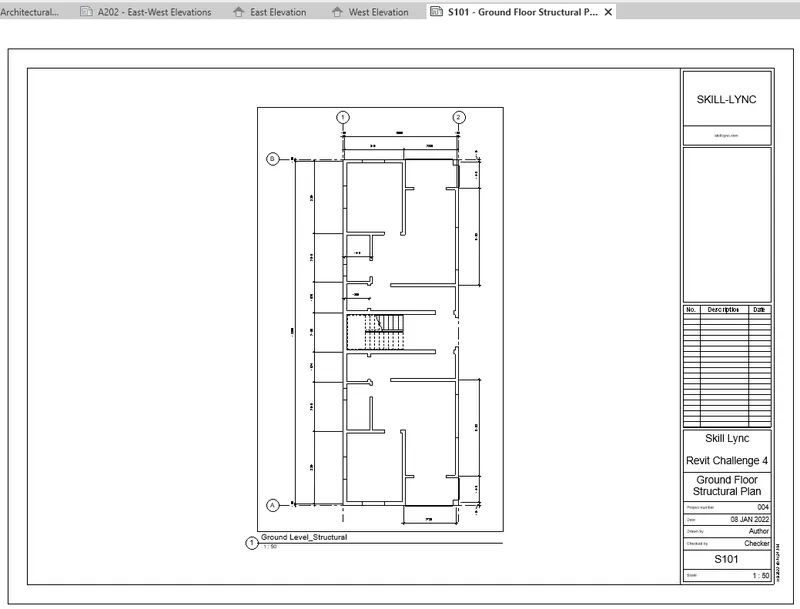
--> Ground Floor Level Structural Plan
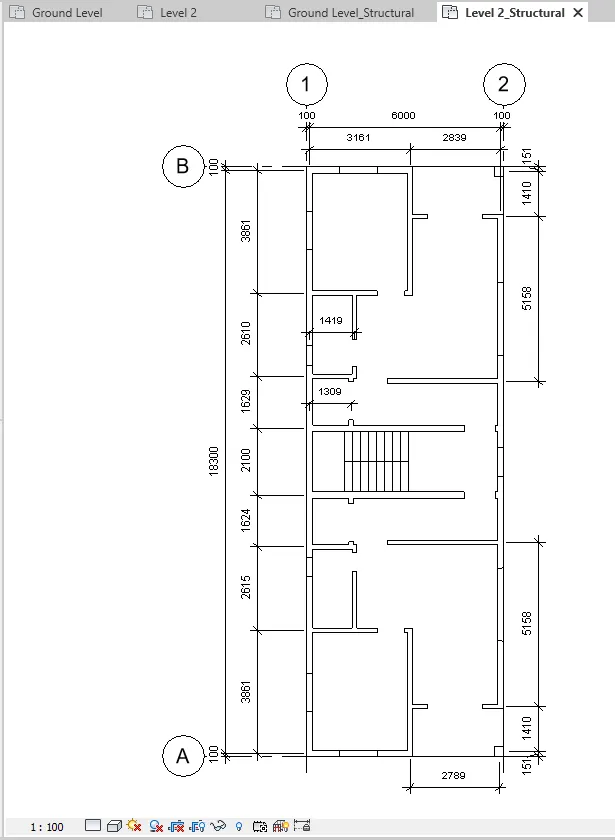
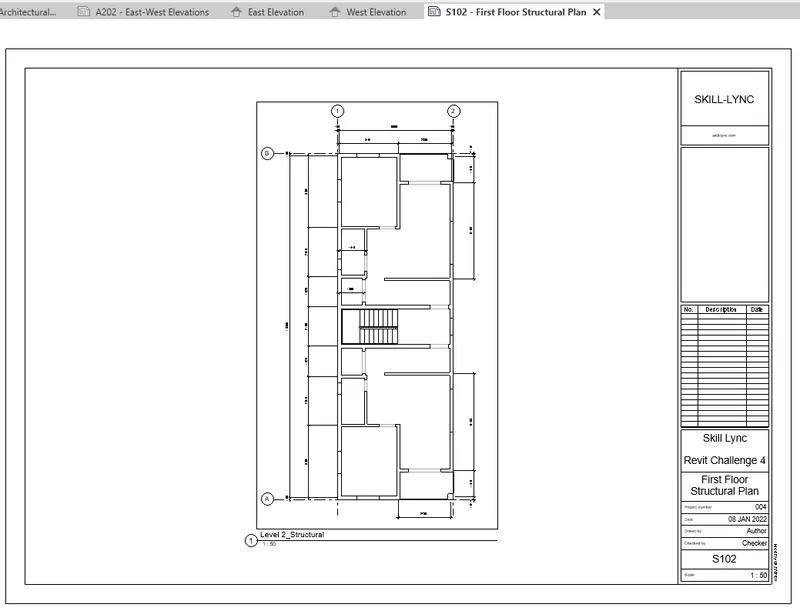
--> Level 2 Structural Plan
***************
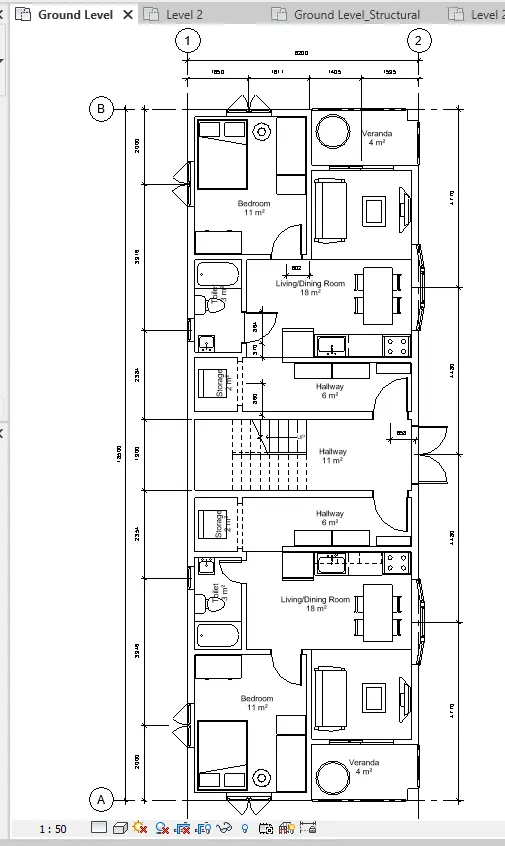
4) Using annotate toolbar add dimensions to all the walls and floors with reference to the longitudinal and transverse grids created in the project file
- To add the dimensions, go to Annotate tab and select aligned. It allows the user to add center to center dimensions.
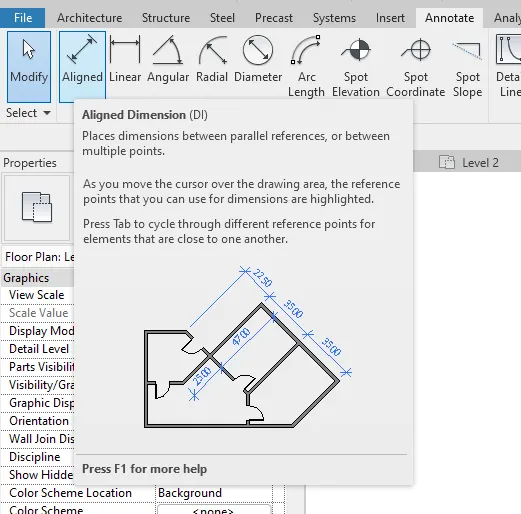
- Apply dimension to corresponding views.
PROCEDURE:
- The architecture plan dimensions include details on where the components are placed within the buildings with relation to grids. Overall dimensions are sufficient for architecture plans
--> Ground Floor Level Architectural Plan
--> Level 2 Architectural Plan
PROCEDURE:
- The Structure plan dimensions must include details on the position of all the walls and interior walls with reference to grids. Locate all the framing components of the building with reference to a fixed point using Structural plans
--> Ground Floor Level Structural Plan
--> Level 2 Structural Plan
***************
5) Create a sheet template from the view tab and adjust the parameters on the sheet to add appropriate views
PROCEDURE:
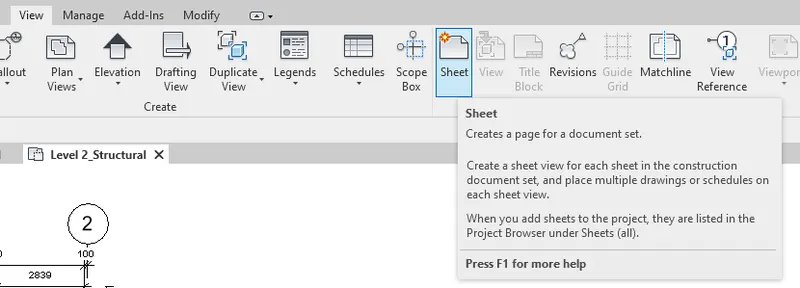
- To add sheets, go to View tab and select sheets.
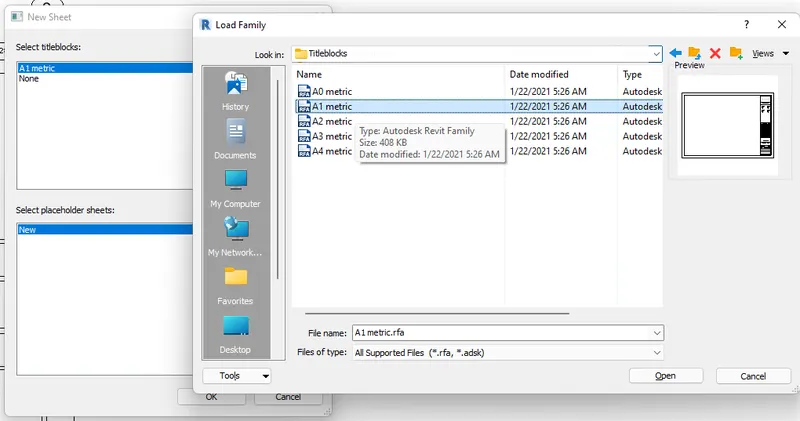
- The New Sheet window will appear. Load the appropriate title block.
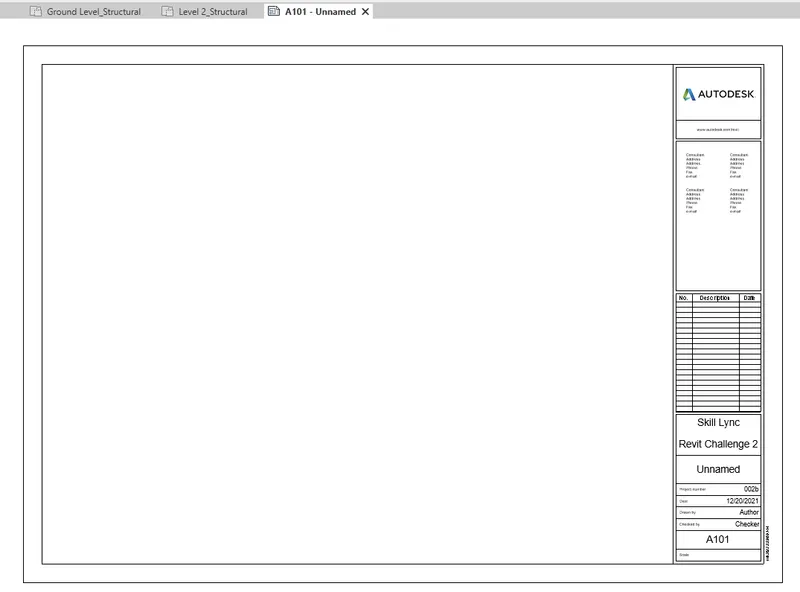
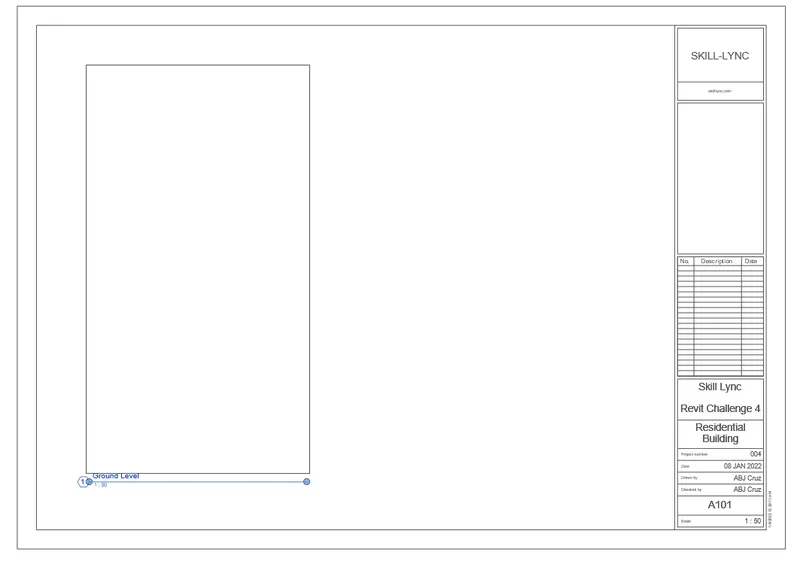
- A sheet will appear. Revise its parameters by clicking on the text and changing it to the appropriate headings. Go to edit family to edit the title block parameters.
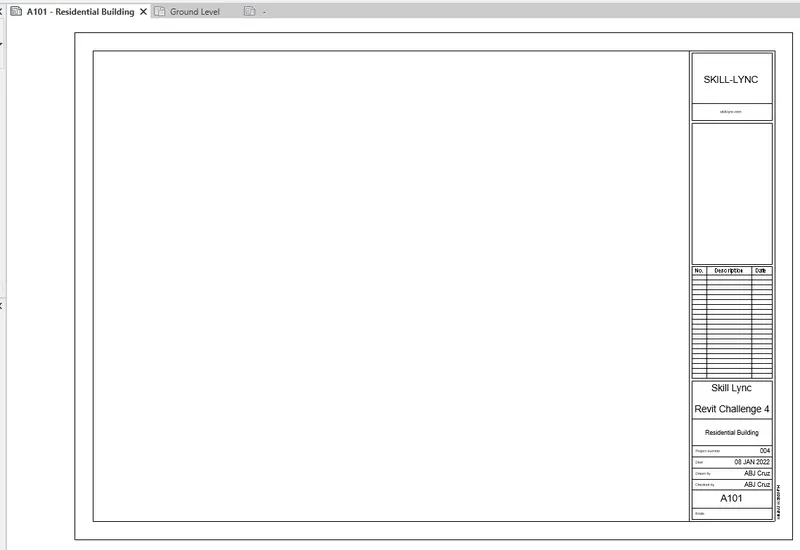
- To add views on the sheet, Go to Views tab and select View.
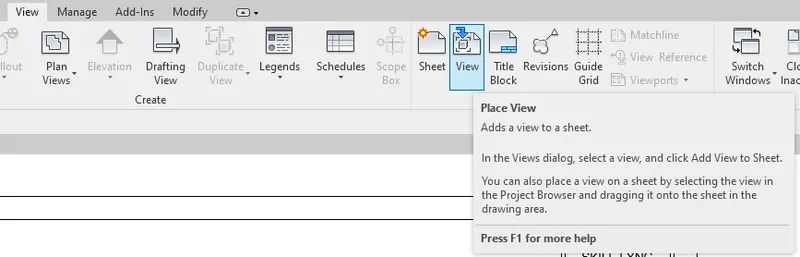
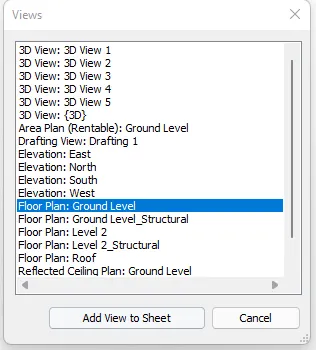
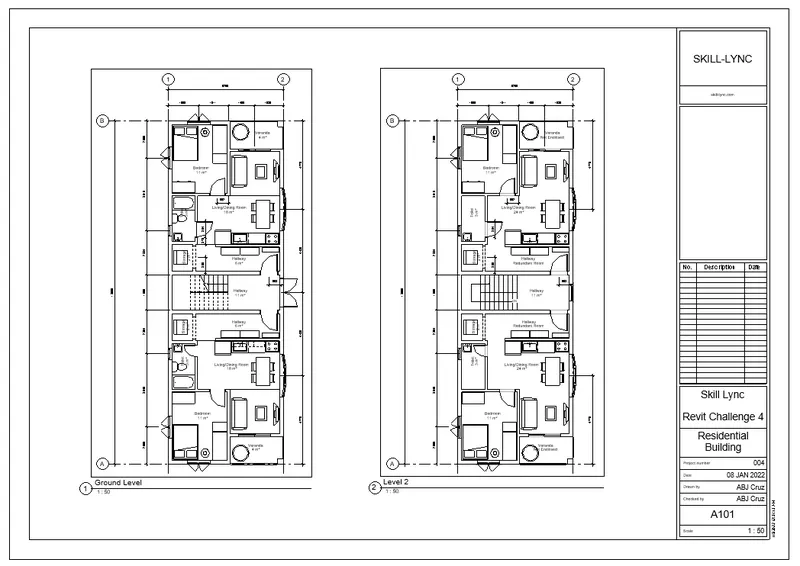
- Select the desired view to insert.
***************
6) Using the elevation tab create the elevation views, looking at your building from East, North, South, and West
PROCEDURE:
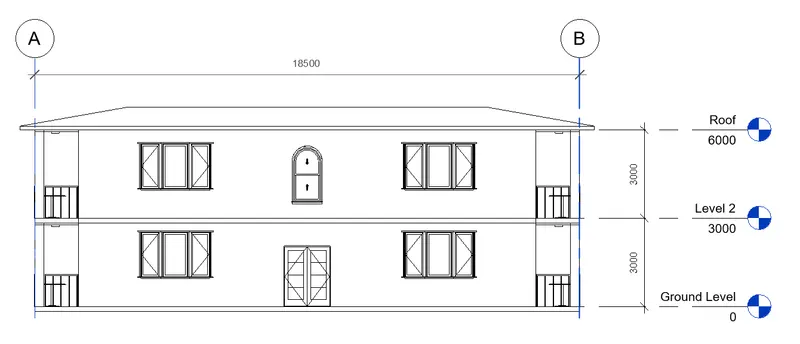
- To show the elevation views, go to Properties tab, Elevations, and select desired view on the left side of the interface.
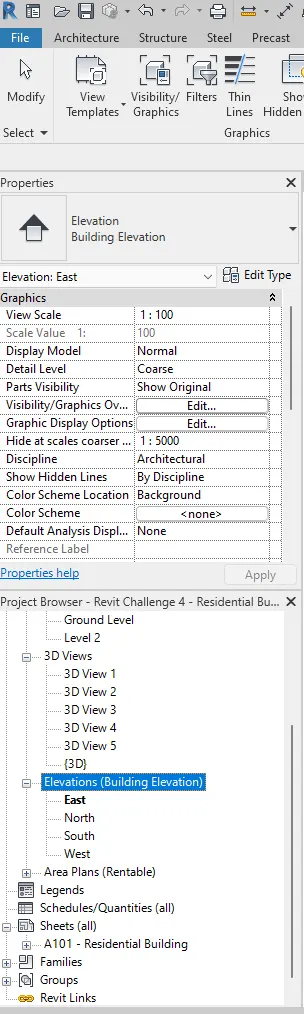
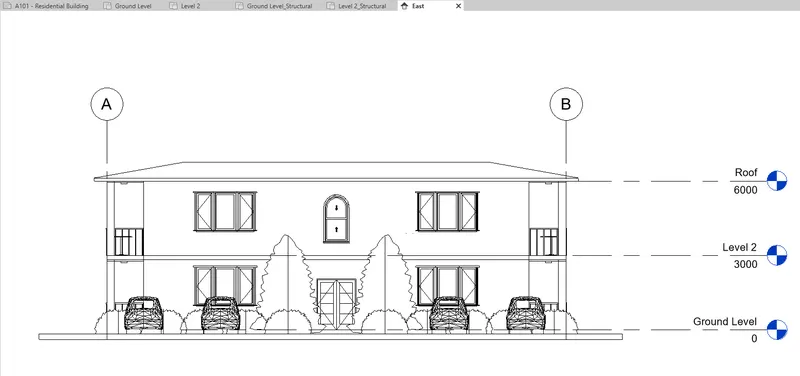
- Once the view is opened, edit as desired. Add dimension or hide views to showcase desired elevation. You can also duplicate views to create backup views when changing.
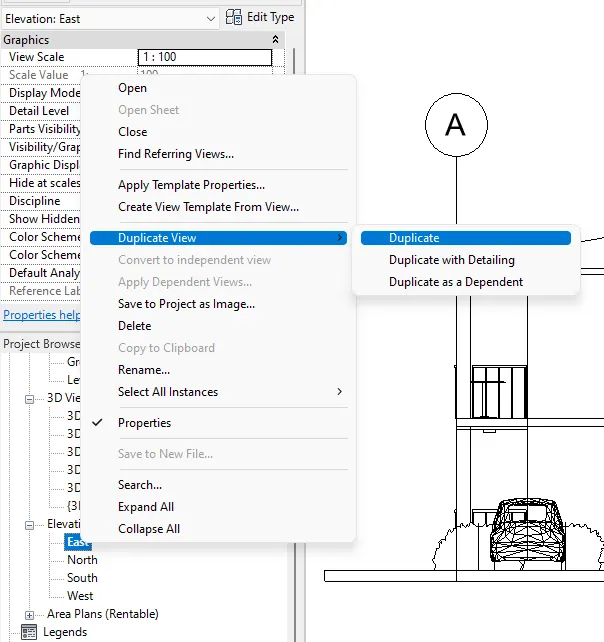
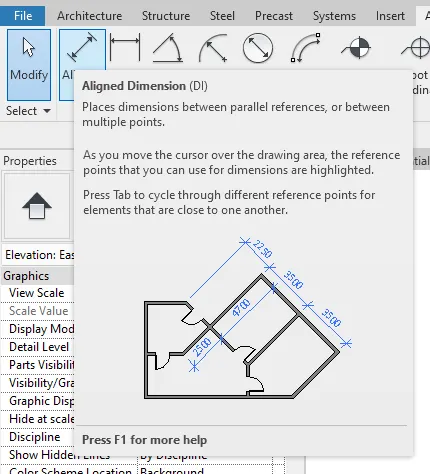
- Add the other required dimension for the views.
- Do the same procedures for the other elevations.
--> East Elevation View
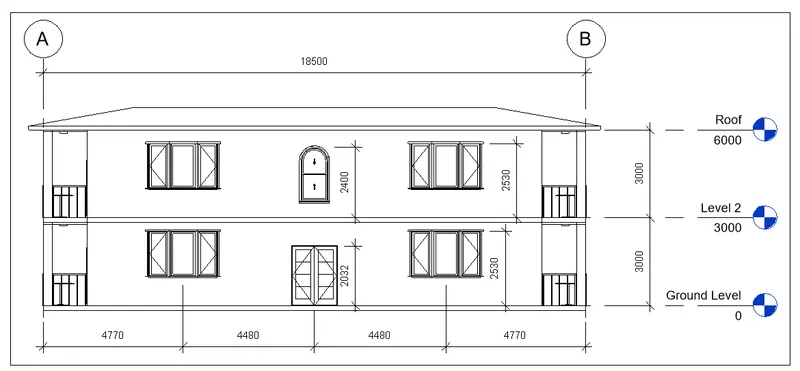
--> North Elevation View
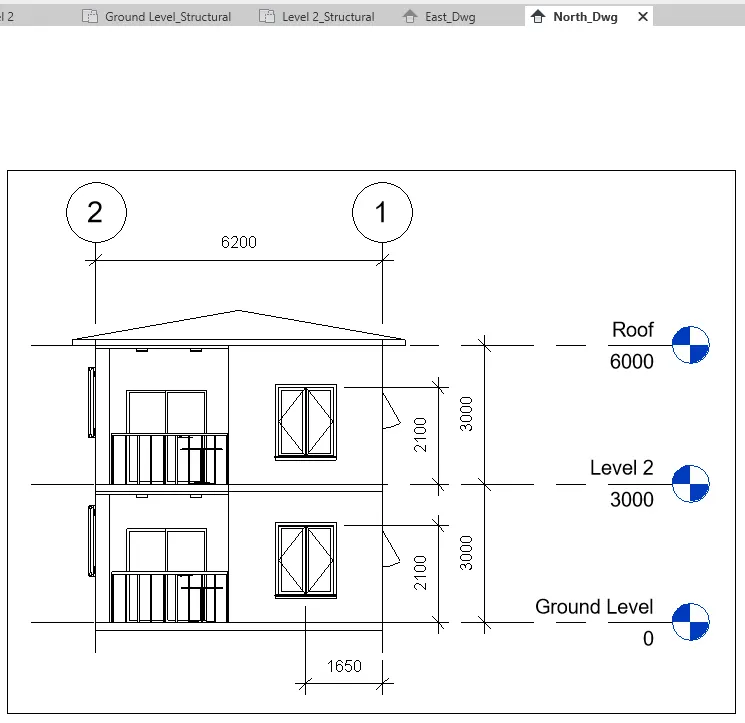
--> South Elevation View
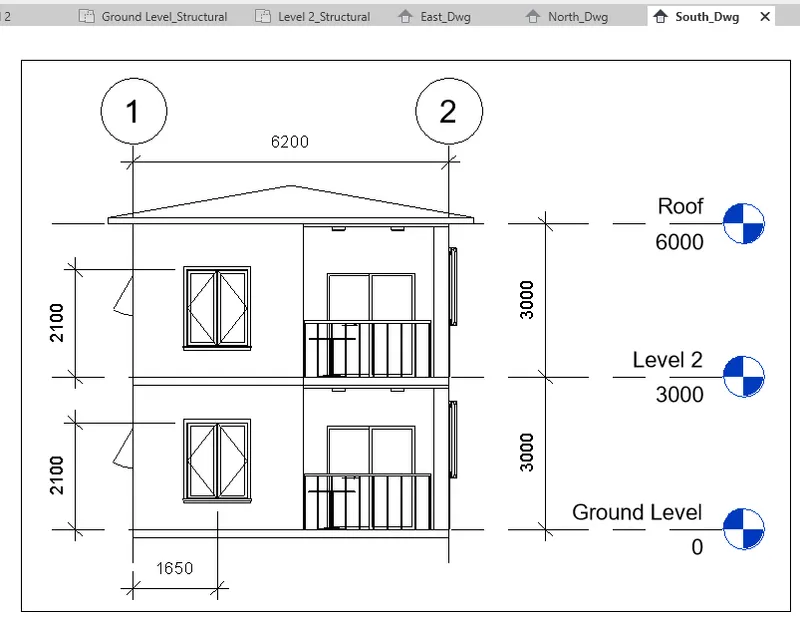
--> West Elevation View
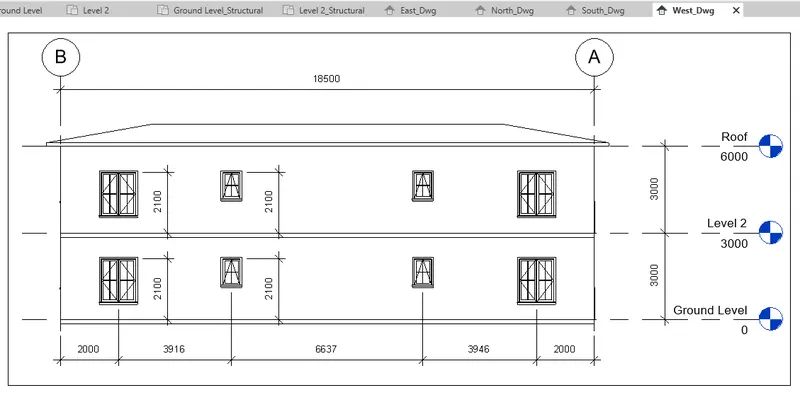
- These views will be added to a different sheet later.
***************
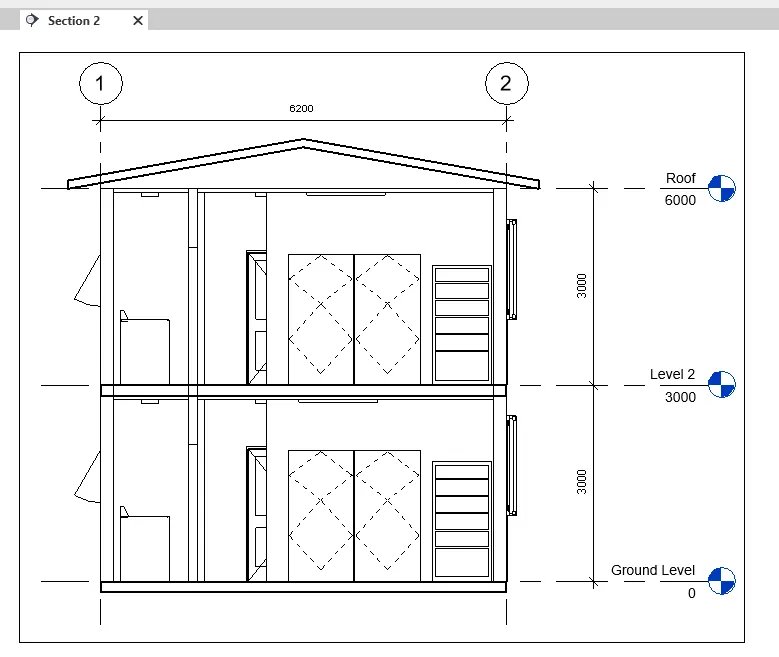
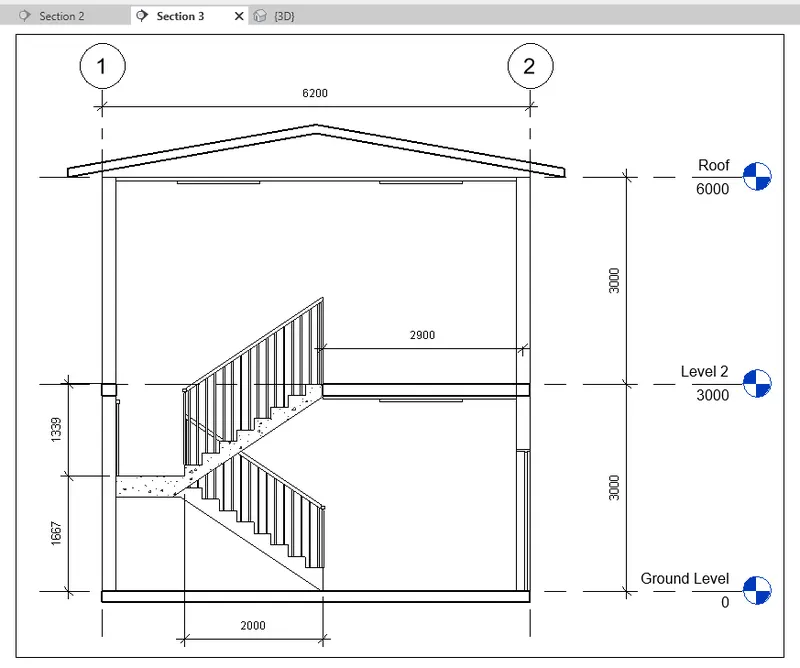
7) Produce section cut through each room either cutting across longitudinally or in a transverse direction
PROCEDURE:
- To add sections, go to the View you wish to add section to. Then under view tab, select the Section tool.
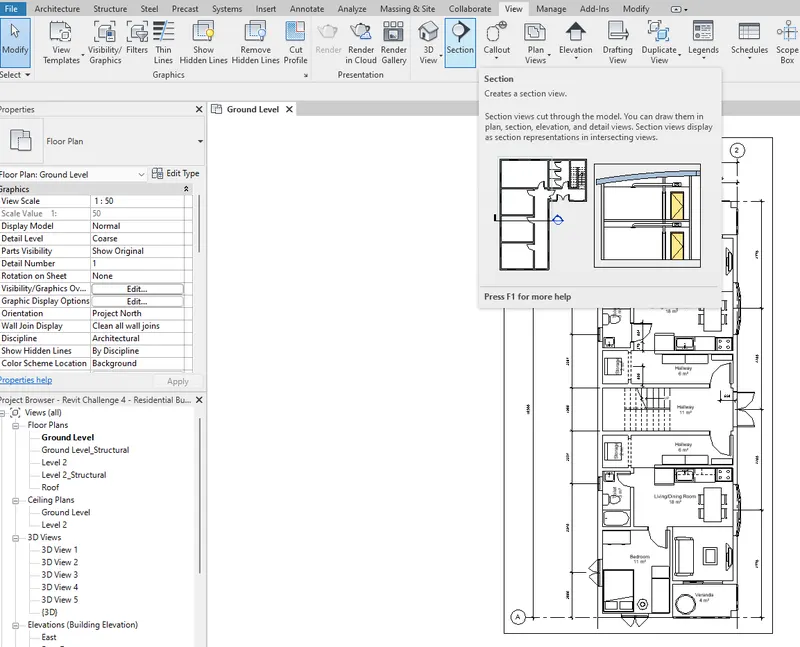
- Add a section to show the bedroom and the living room.
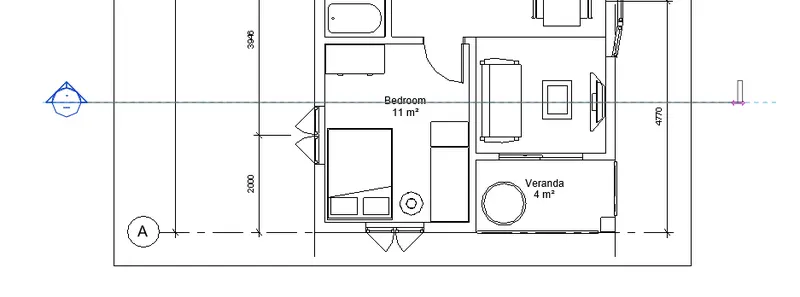
- You can adjust the section scope by dragging the dotted line.
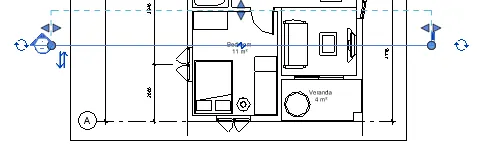
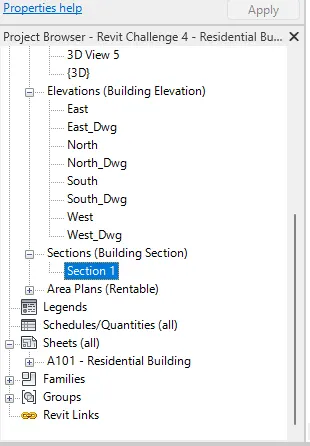
- The section views are under Properties Browser then Sections.
- Do the same for the other locations. The sections will be as follows.
--> Section 1 - Bedroom and Living Room.
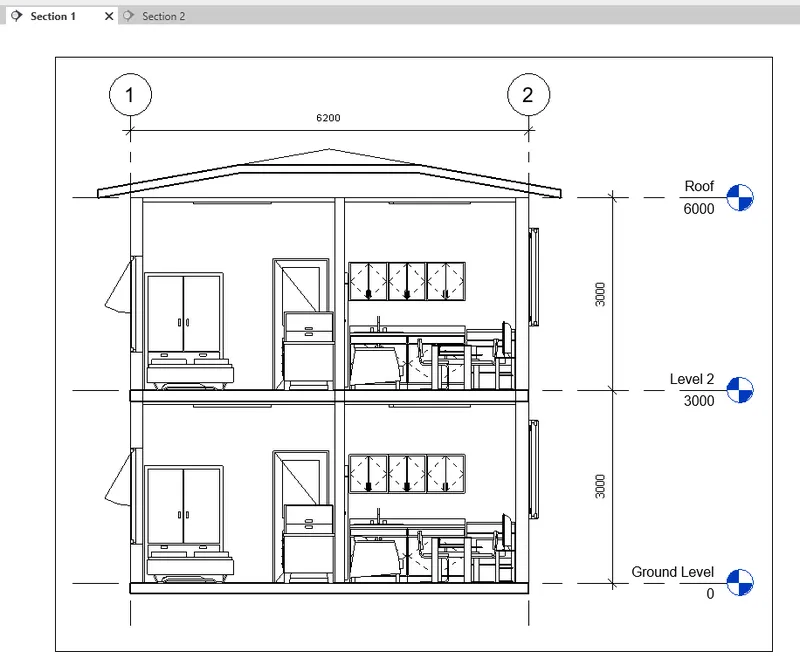
--> Section 2 - Storage and Hallway
--> Section 3 - Stair
***************
8) Classify the views, Plan Views, Section Views, and Elevation views to either Design or Documentation category using Properties browser
PROCEDURE:
- To clasify the views, go to View Tab, User Interface, then Browser Organization.
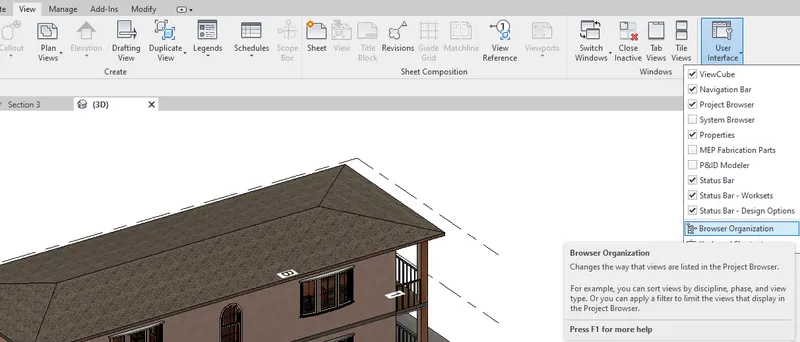
- Create a new view classification.
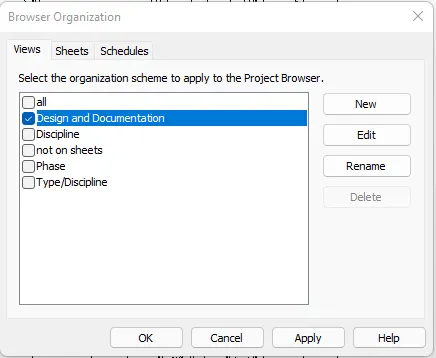
- Now filter/group/sort the views accordingly.
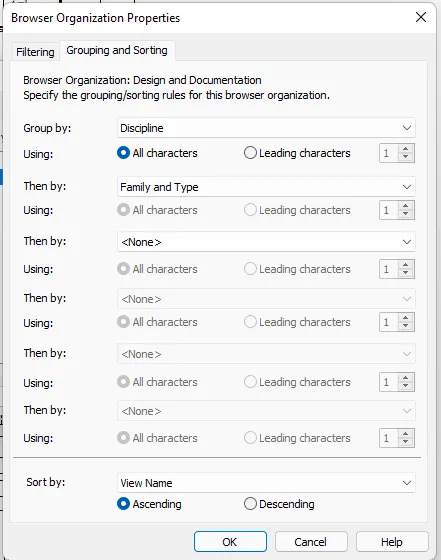
- The views will be sorted as described.
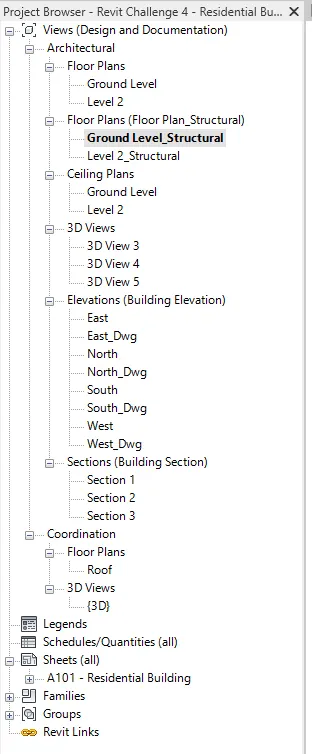
- The Design category will hold views realated to structural components while the Documentation relates to the Architectural Components.
***************
9) Using the sheet template produced create multiple sheets as follows
General Procedure:
- Select Sheet tool under View tab.
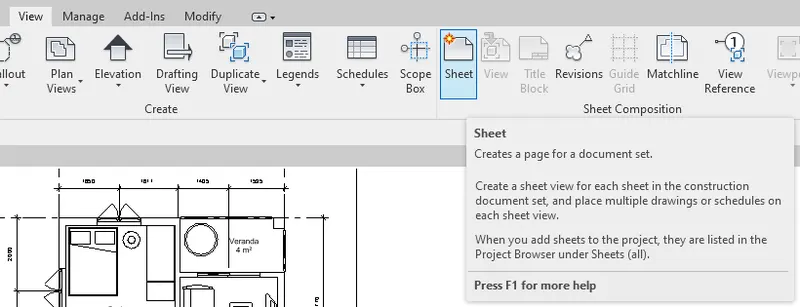
- When the sheet is added, rename accordingly.
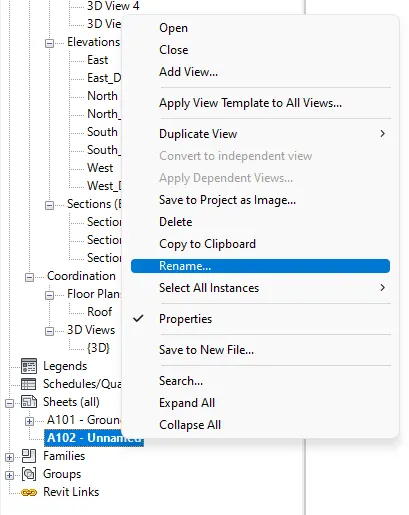
- After renaiming, Select the View tool under View tab to start adding views to the sheet.
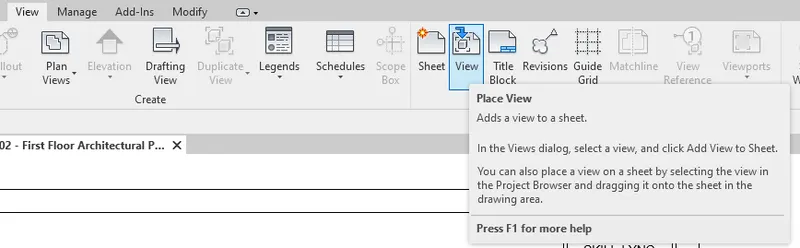
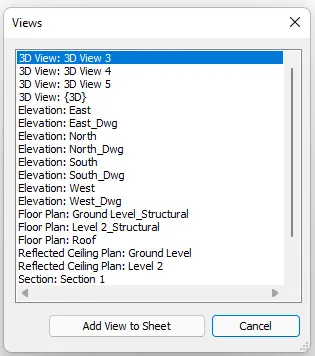
- Once the view sheet is added, place it accordingly inside the titleblock.
***********************
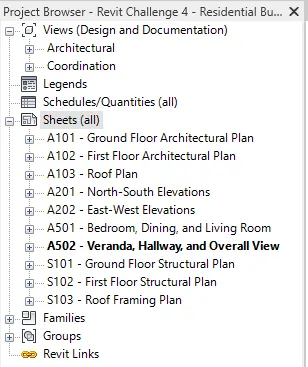
a. A 101- Ground Floor Architecture Plan
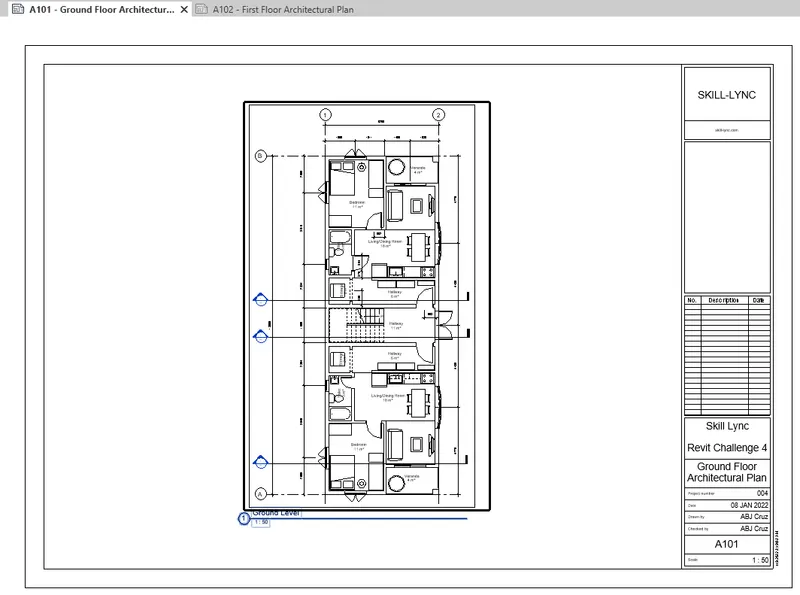
b. A 102- First Floor Architecture Plan
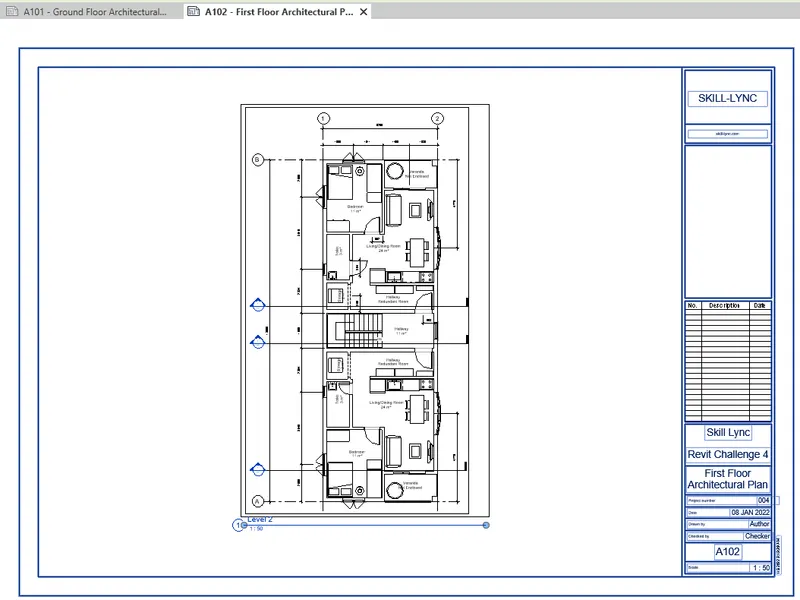
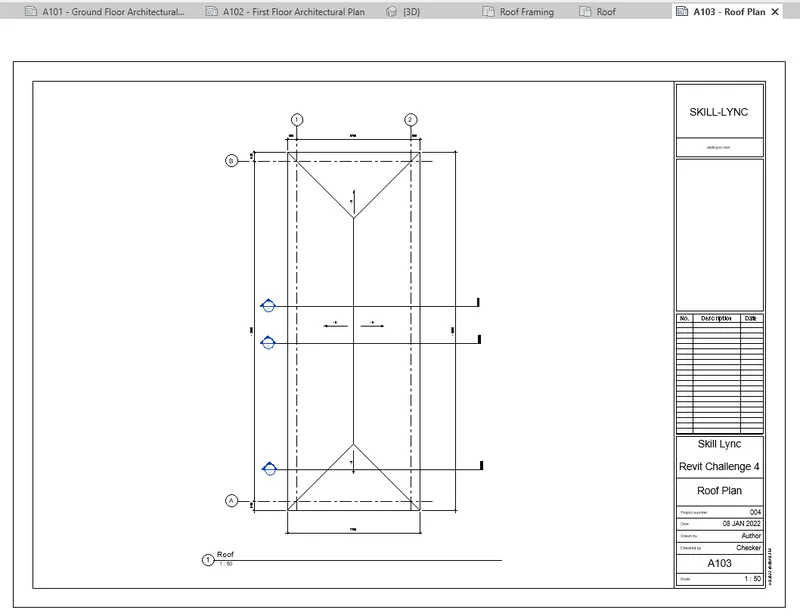
c. A 103- Roof Plan
d. S 101- Ground Floor Structural Plan
e.S 102- First Floor Structural Plan
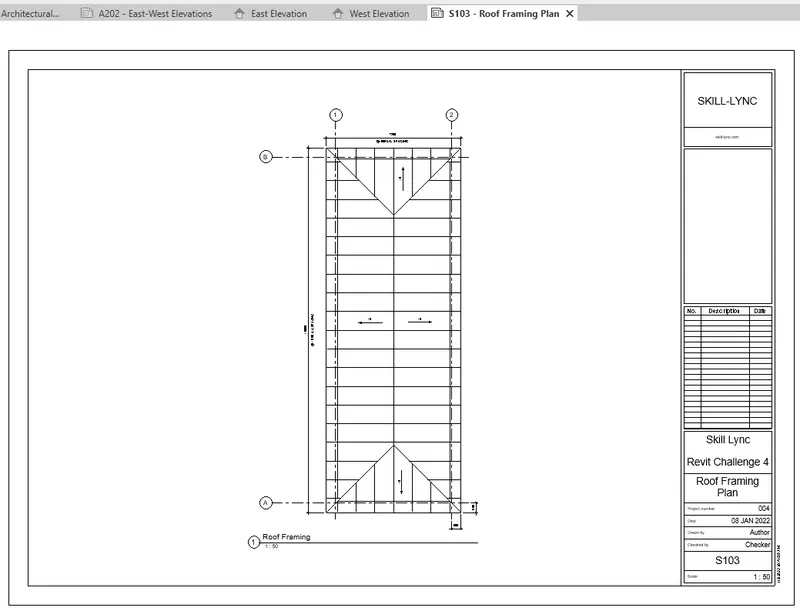
f. S 103- Roof Framing Plan
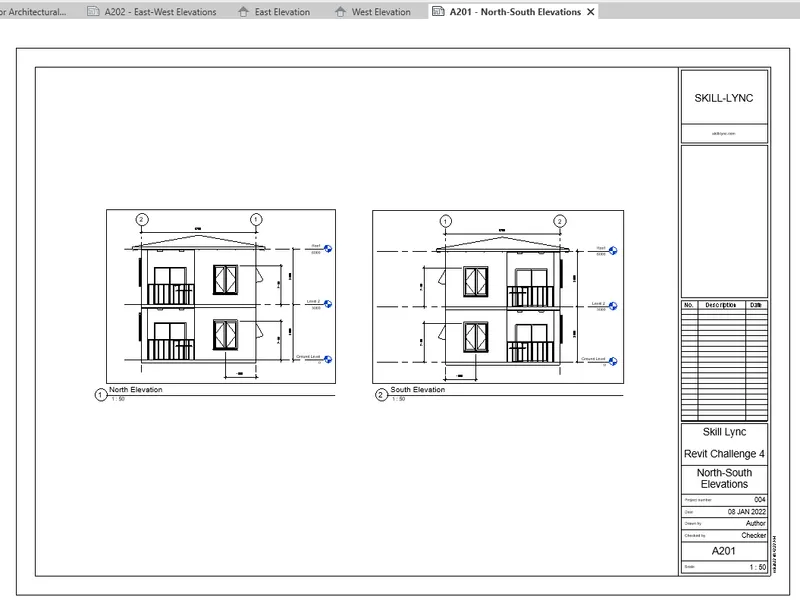
g. A-201- North-South Elevations
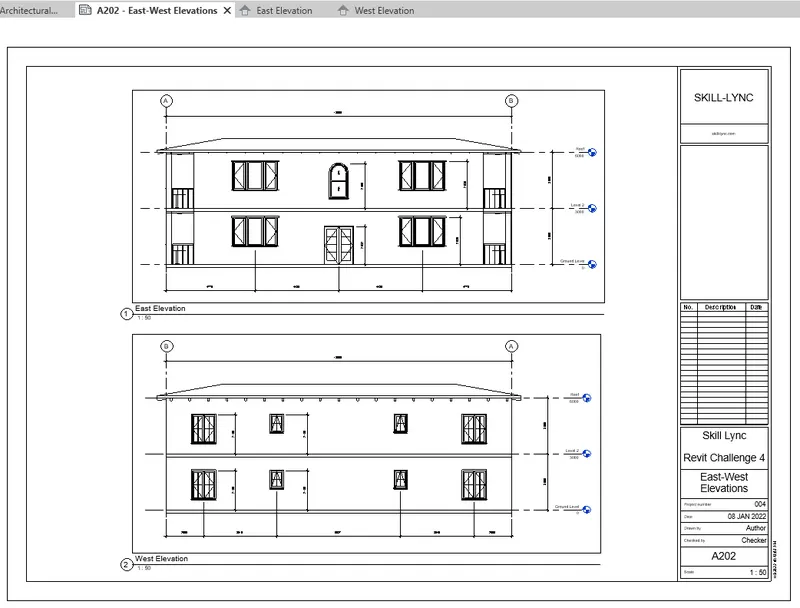
h. A-202- East-West Elevations
***************
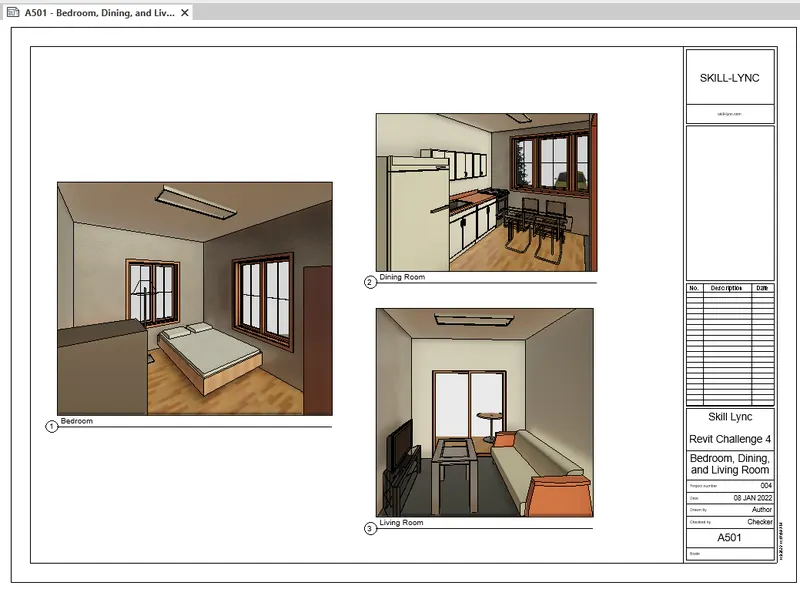
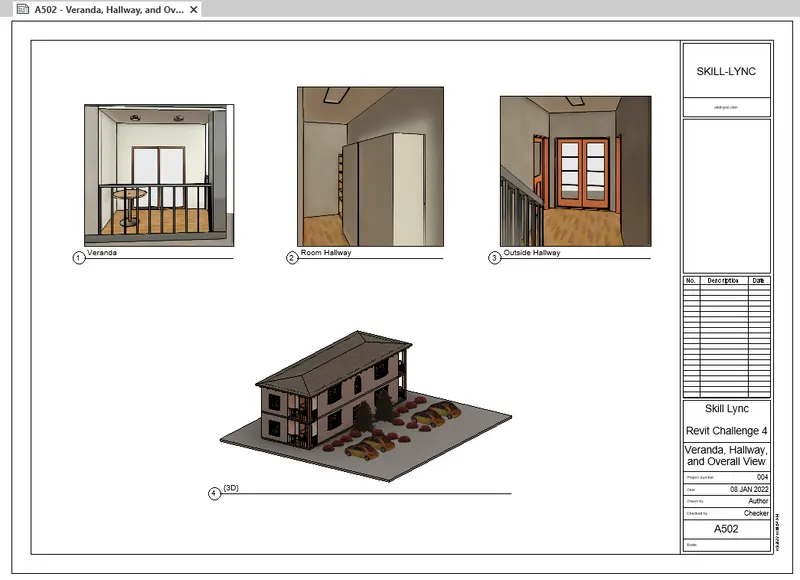
10) Create a camera-specific view or a 3D view in each room ( living, dining, bedroom). Based on the views create a new set of sheets starting A-501 (you can add as many sheets after, 502, 503.. n)to place the 3D view images. Produce the sheets as a part of project drafting.
PROCEDURE:
- To add Camera Views, go to View tab and drag down 3D View. Select the Camera tool.
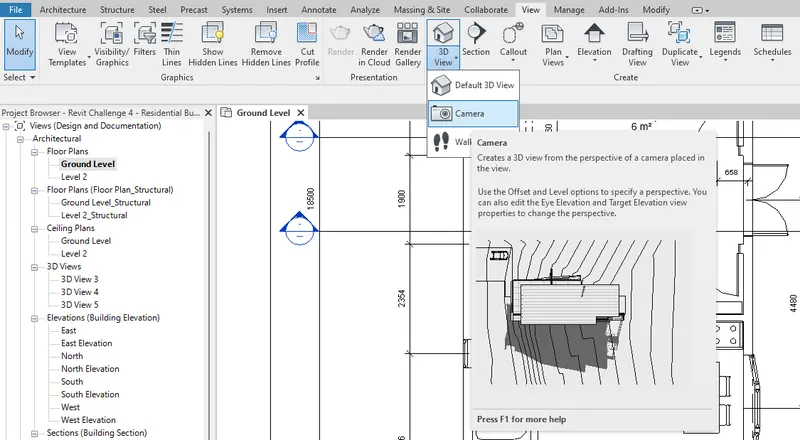
- Apply the camera to your selected location.
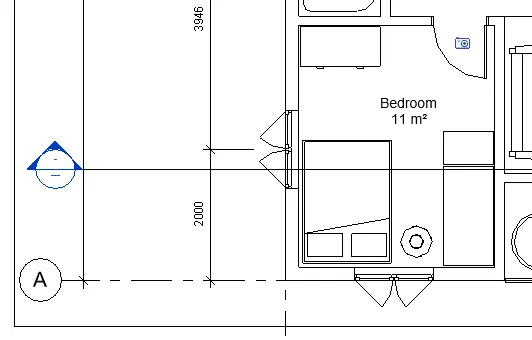
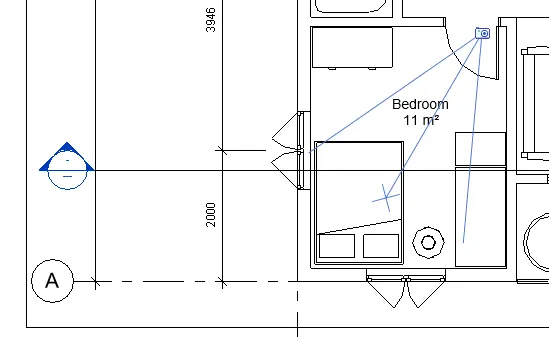
- The view will be shown as below.
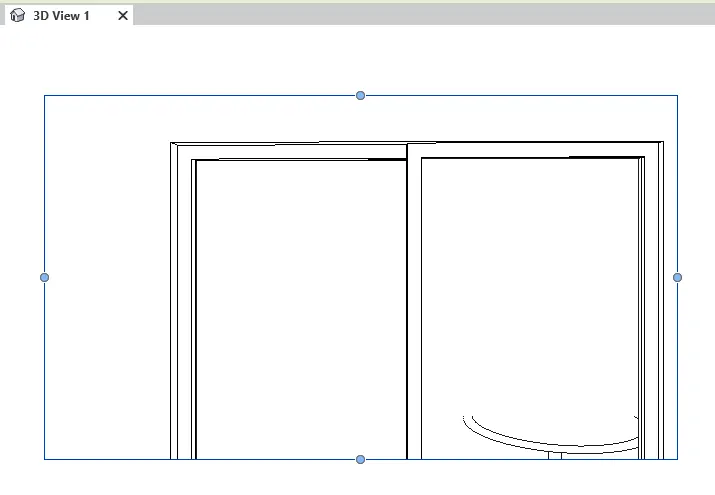
- Adjust the views by dragging the blue dots.
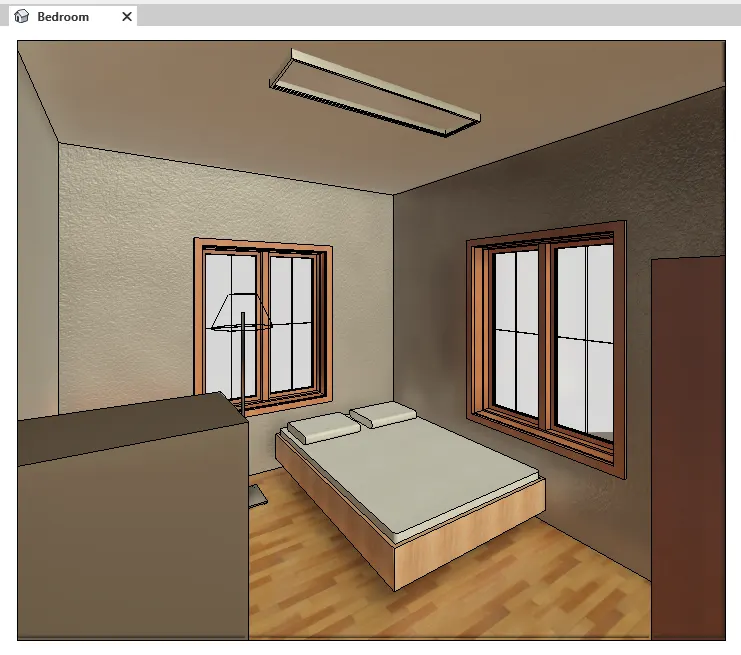
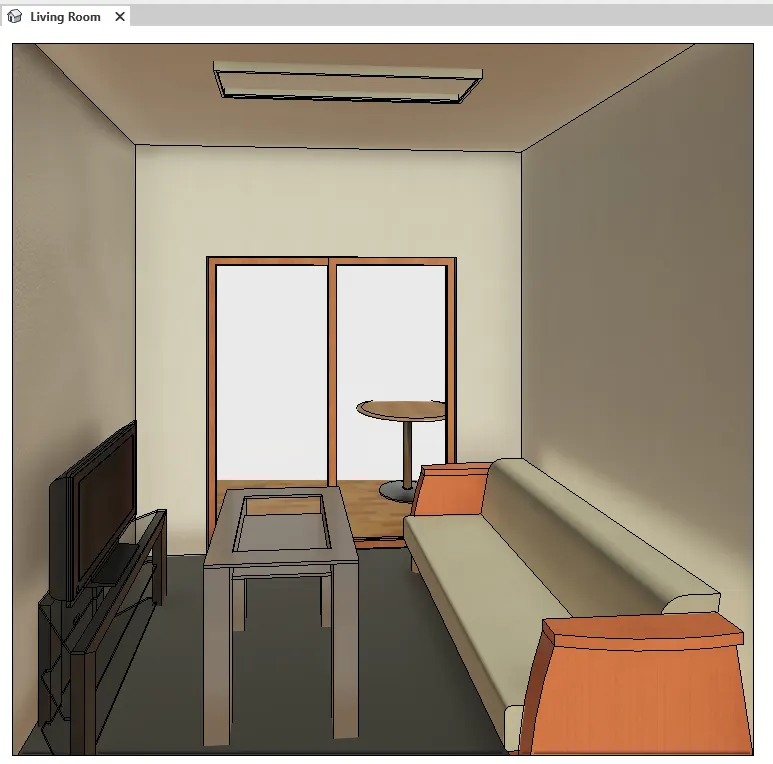
- Do the same for the other locations and apply realistic view for better presentation.
-->Bedroom
-->Living Room
-->Dining Room
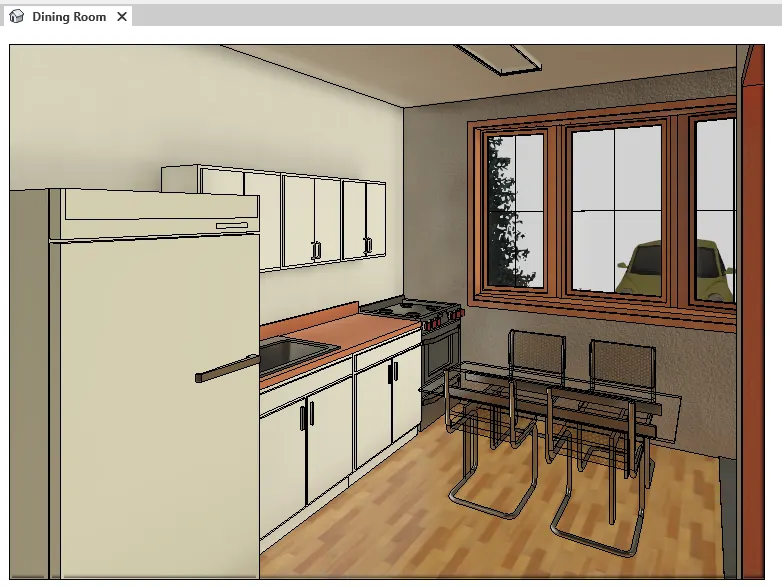
-->Veranda
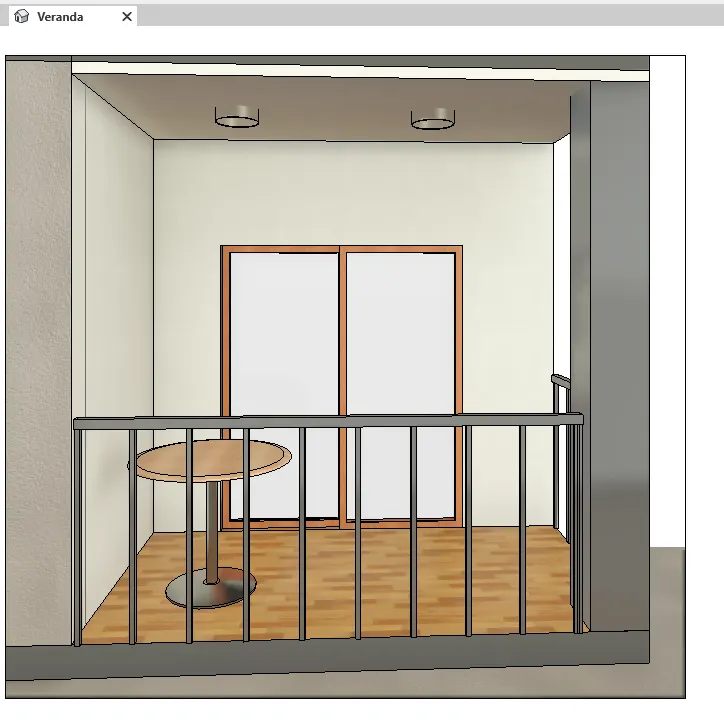
-->Room Hallway
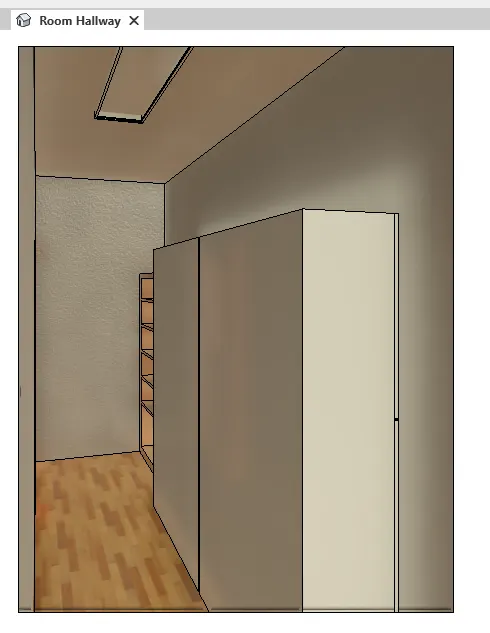
-->Outside Hallway
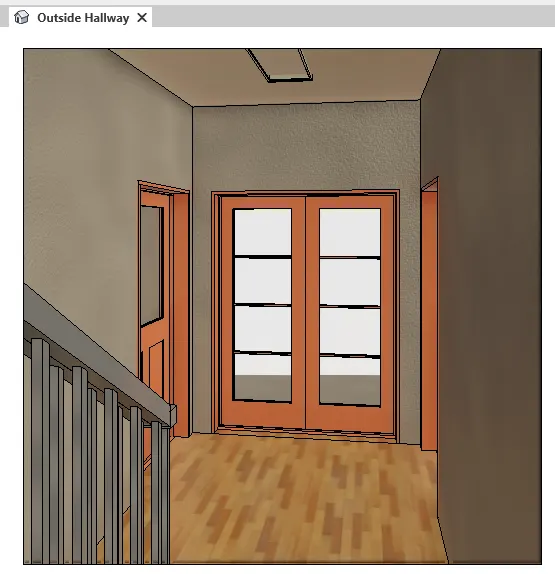
*****************************************
- Apply the created views to sheets the same as in the previous question.
-->A-501- Bedroom, Dining, and Living Room
-->A-502- Veranda, Hallway, and Overall View
- The sheets can be seen under the Project Browser.
********************************************************
3. Conclusion
***************
The Revit software provides the ability to add view or sections that illustrates the created model in 2D layout. These drawings are used for presentation which are given to the client for review. These drawings are also used as construction drawings that is necessary for construction. Revit is used for 3D illustration and 2D layout as well. This allows the user to showcase the model in different perspectives.