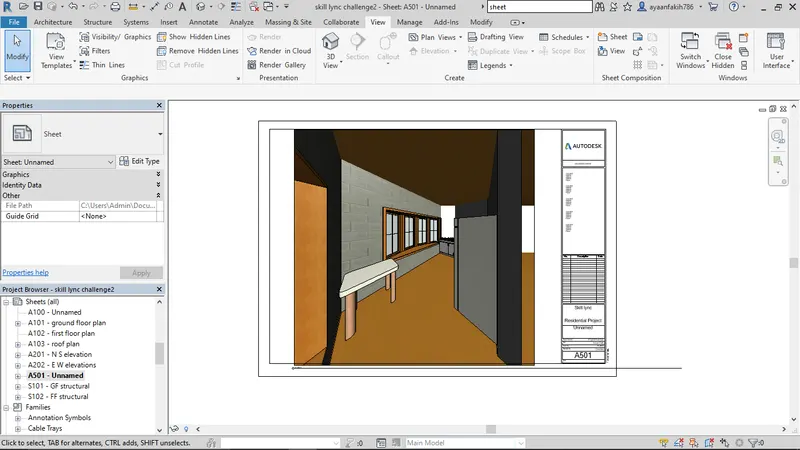
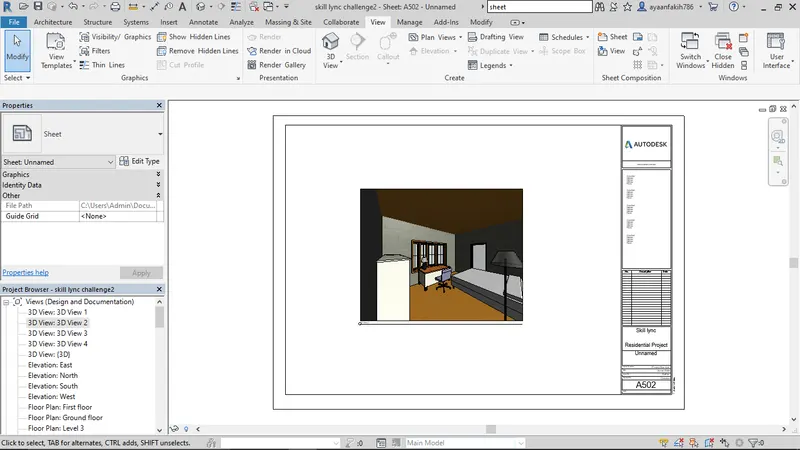
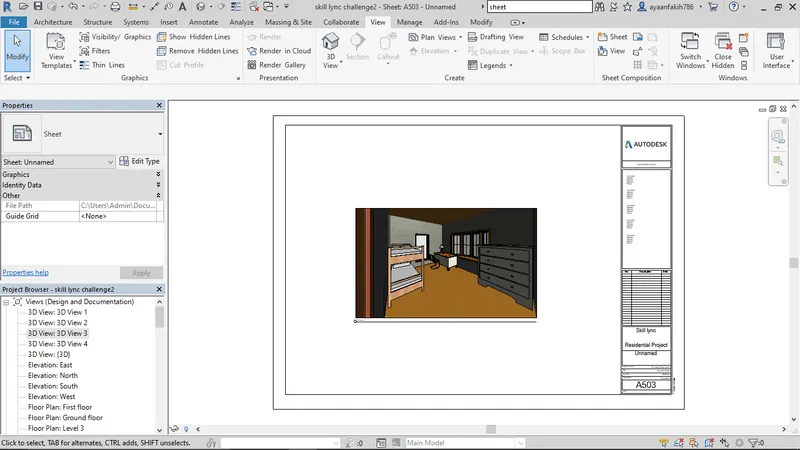
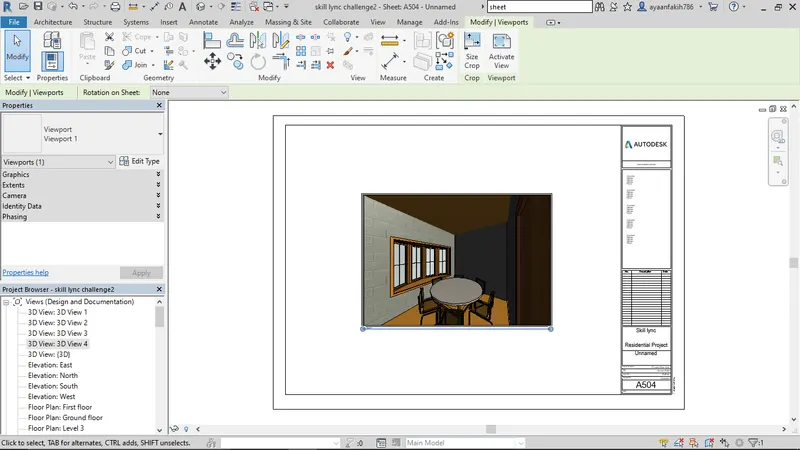
3D Creation of Celing, Roof, Architectural plan, Structural plan, Sectional view, Elevation view and Camera specific view for a house plan using REVIT
A1) aim - to create a ceiling over the first floor
procedure - open the project in revit
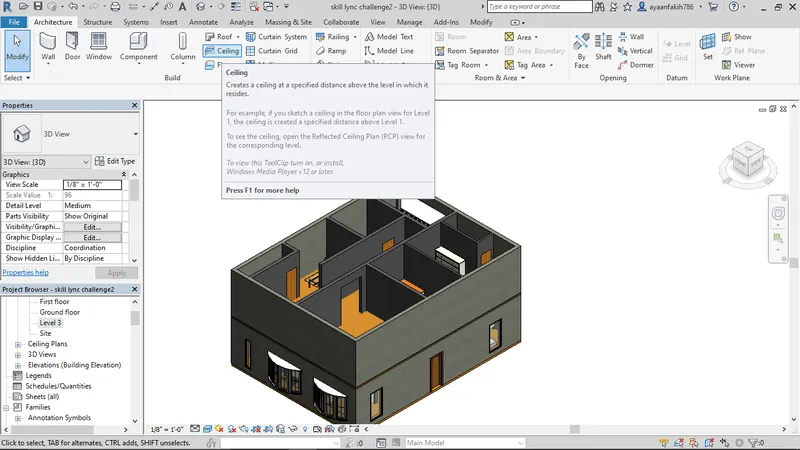
once it is open, in the architeture tab click on the option
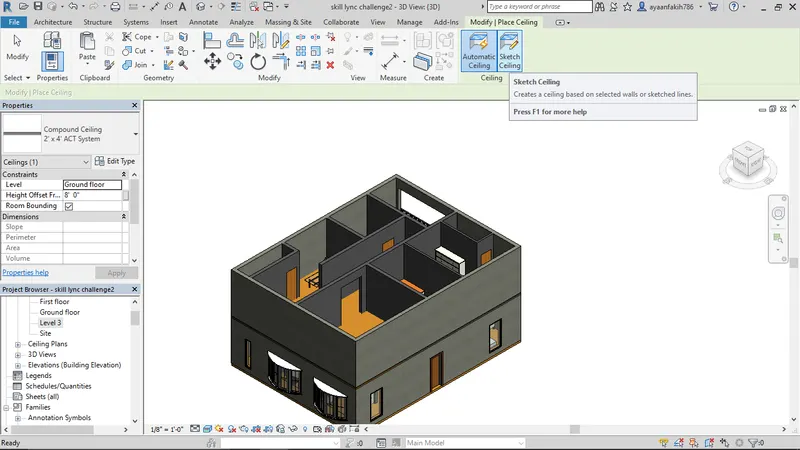
click on the sketch ceiling button
use the rectangle option to draw the outline of the ceiling above the first floor walls
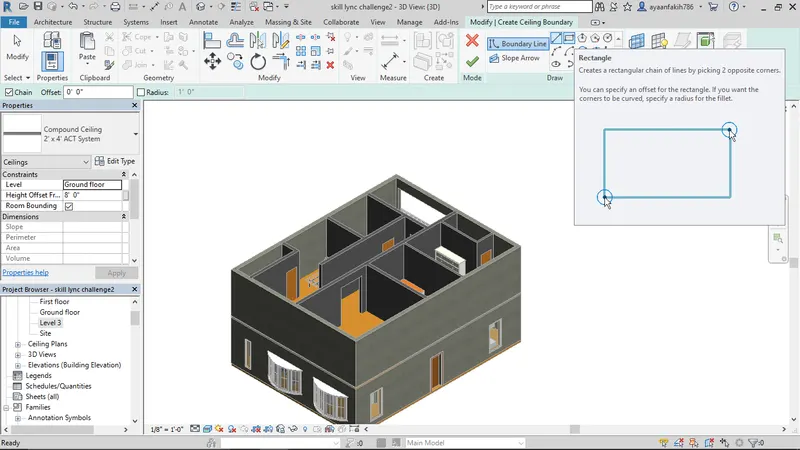
specify points from corner to corner
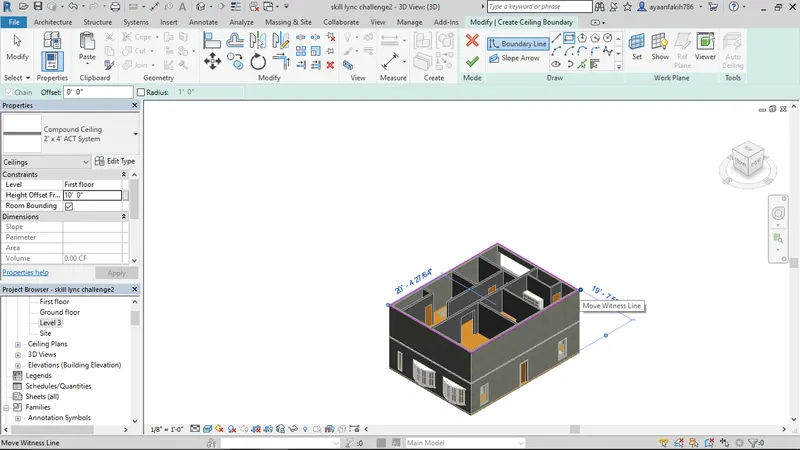
click on the finsh edit button
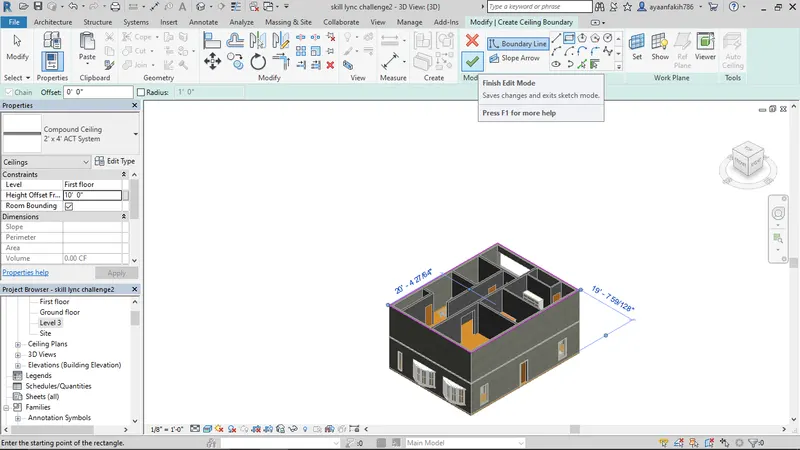
our ceiling has been created
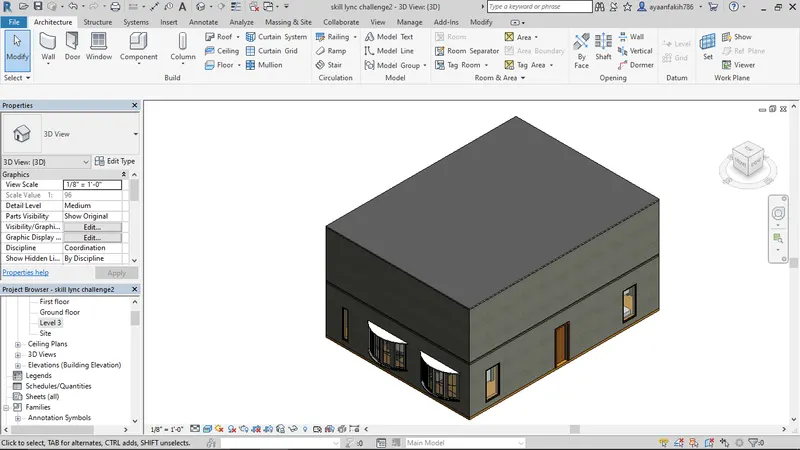
result - created a ceiling using the skecth ceiling option
A2) aim - to create a roof over the ceiling and give it a slope of 10 degrees
procedure - in the architecture tab, select on the roof by footprint option
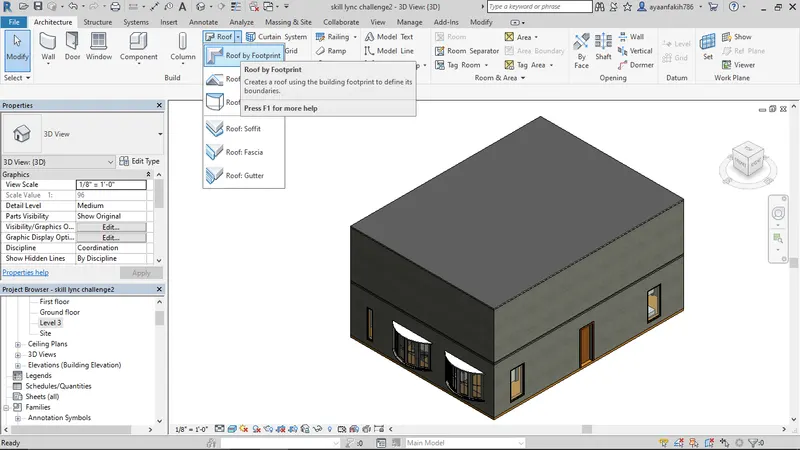
use the rectangle option to draw the footprint
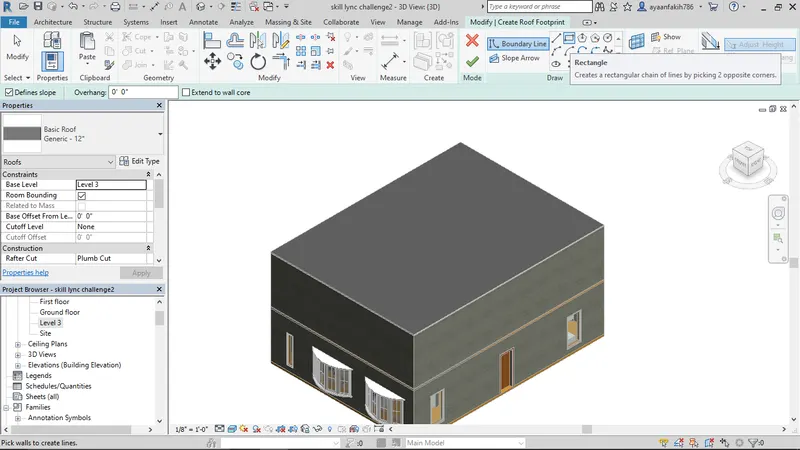
creat the footprint from end to end
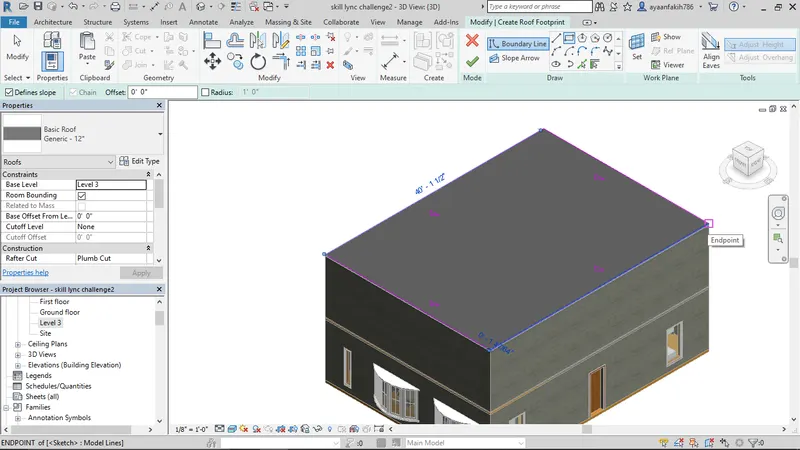
click on the finish edit mode and from properties change the slope to 10.000
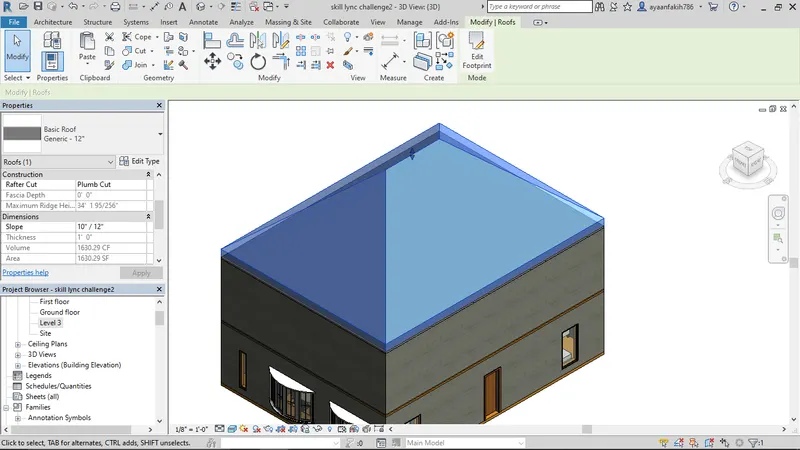
result - the roof has been created with a slope of 10 degrees
A3) aim - create plan views for ground floor level and first-floor level including all the walls, floors, and components
procedure - in the view tab, select plan views and then select structural plan
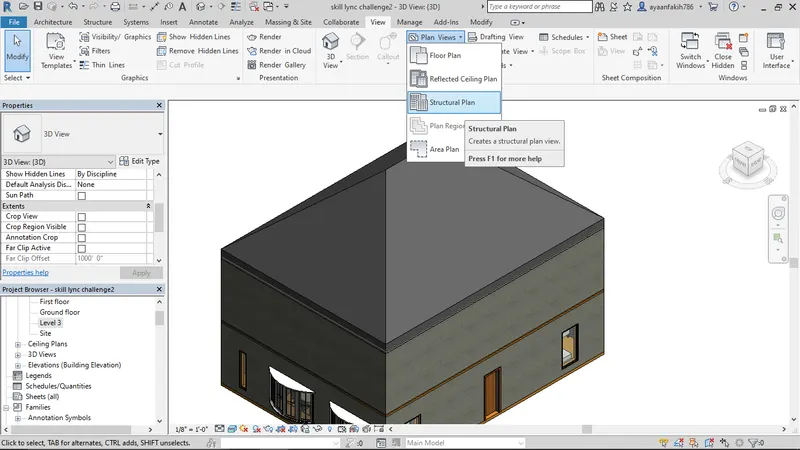
select the ground floor option
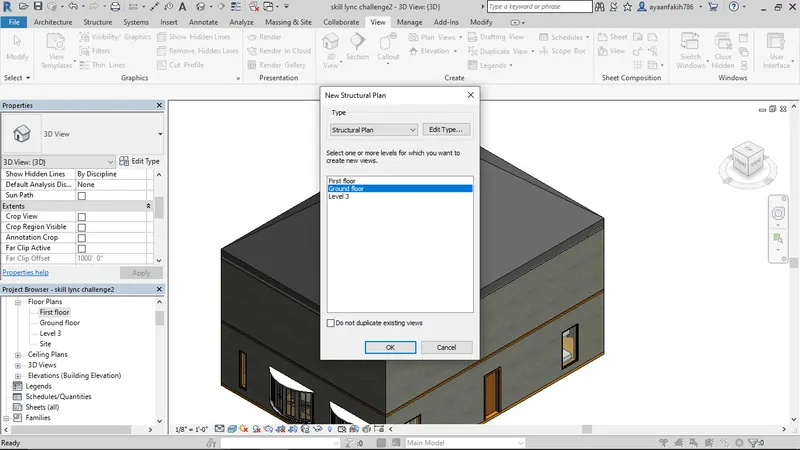
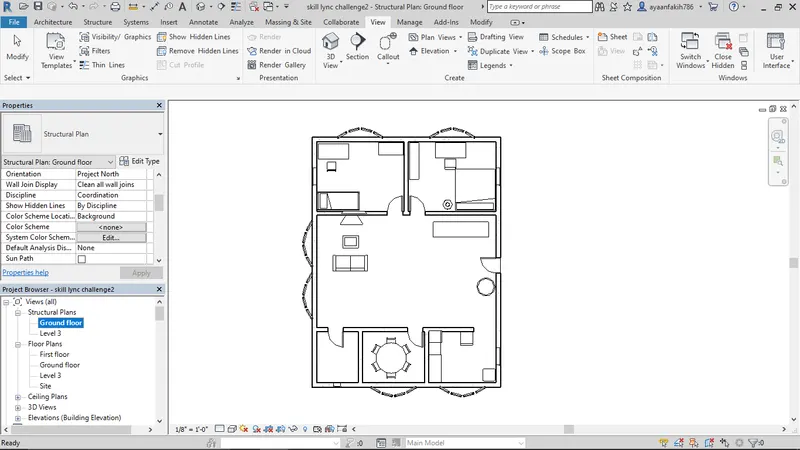
result - plans have been created
A4 aim - Using annotate toolbar add dimensions to all the walls and floors with reference to the longitudinal and transverse grids created in the project file
procedure - from the architecture menu select grid
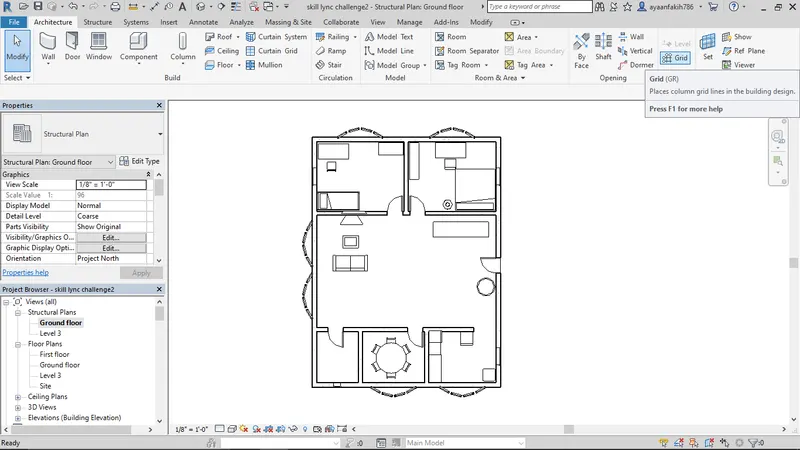
create the grids
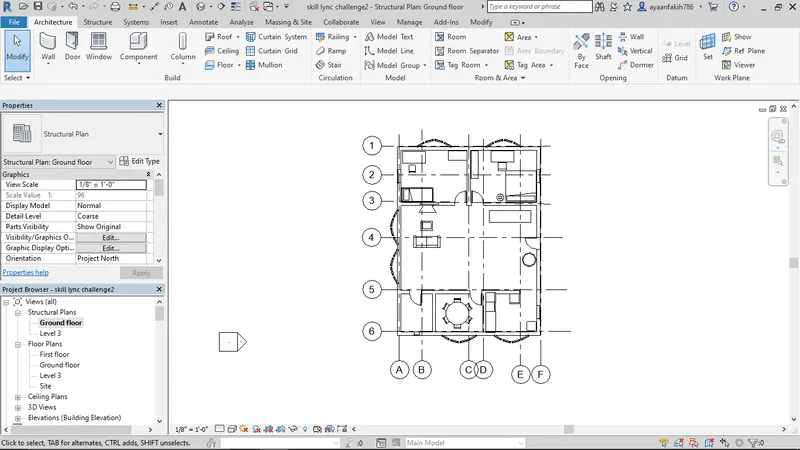
rsult - the grids have been created successfully
A5 aim - to Create a sheet template from the view tab and adjust the parameters on the sheet to add appropriate views
procedure - in the view tab, select the sheet option
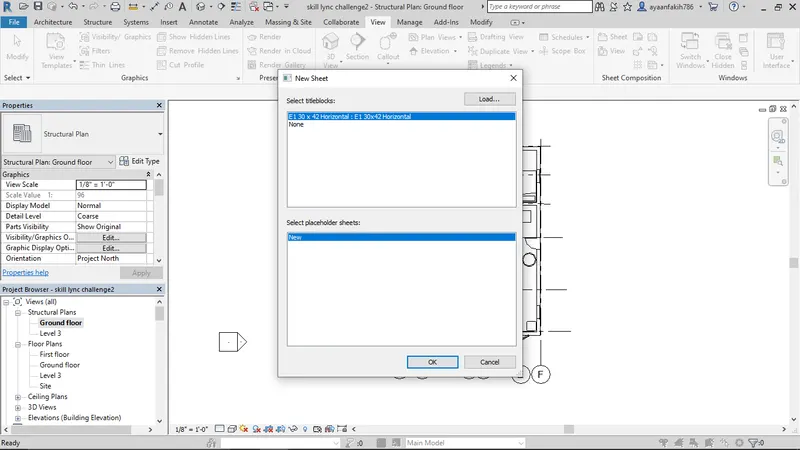
select the sheet and press ok
edit the information from the properties panel
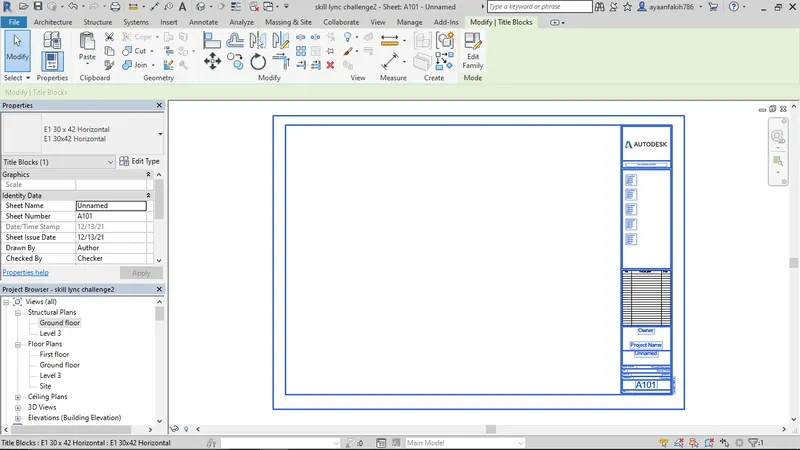
sheet with changed parameters
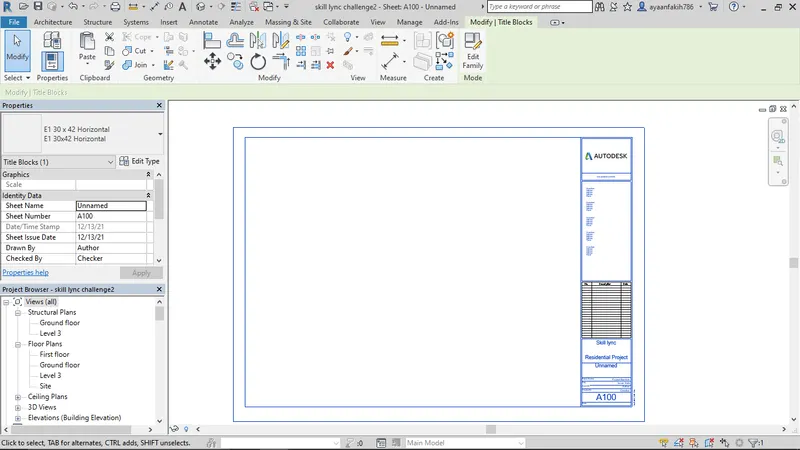
result - created a sheet and changed the parameters
A6) aim - to create elevation from elevation tab
east elevation
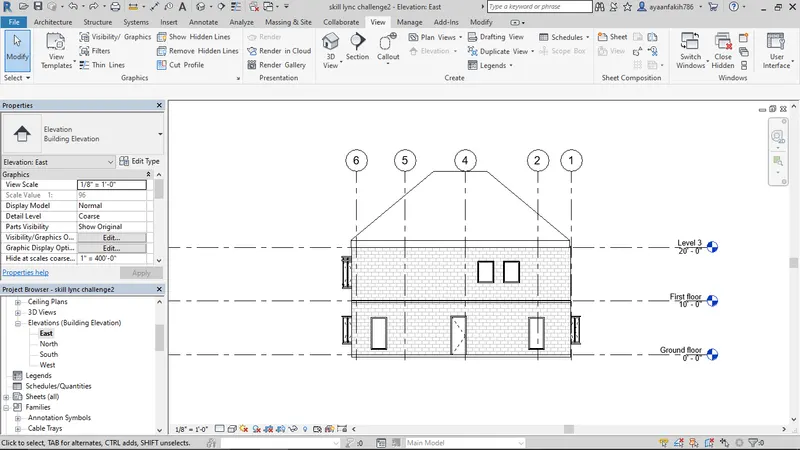
north elevation
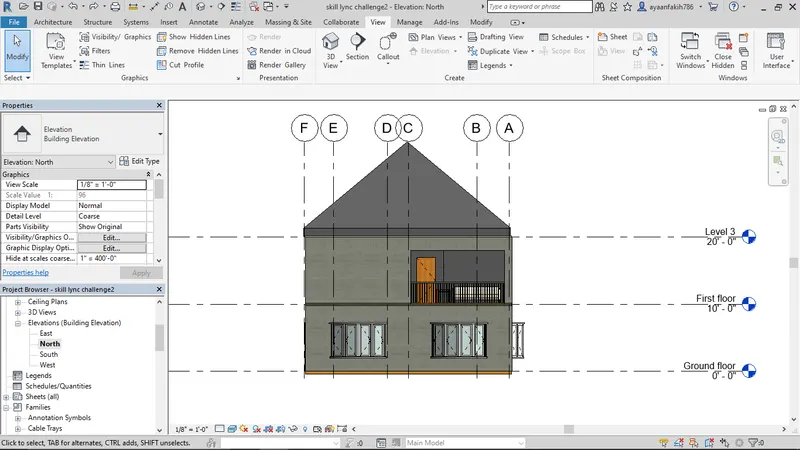
south elevation
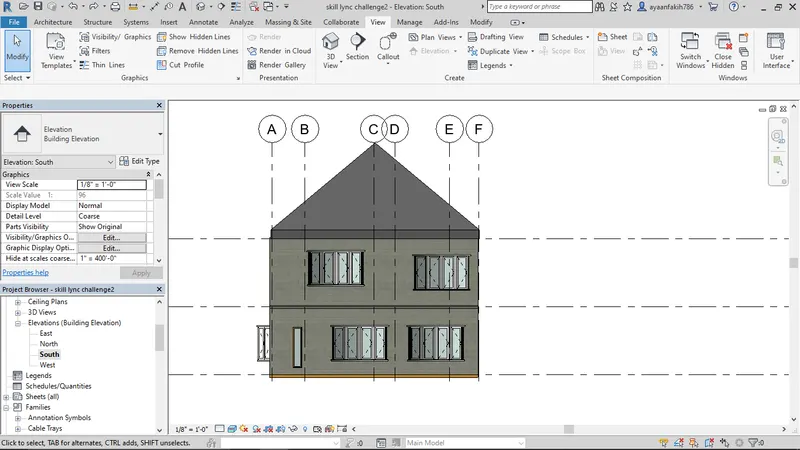
west elevation
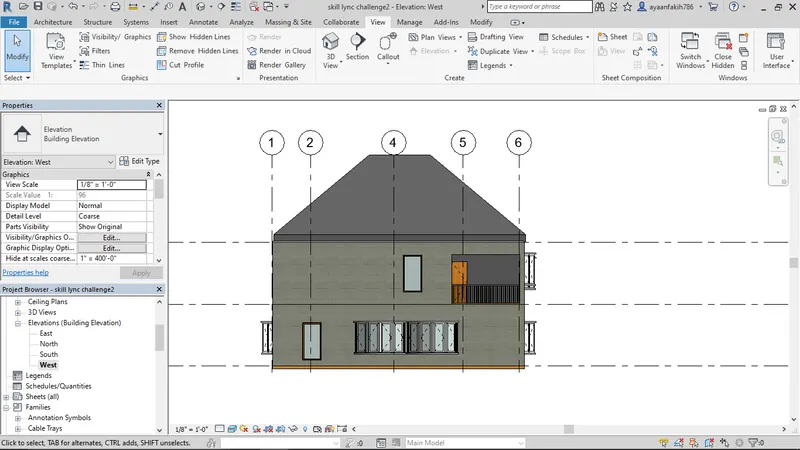
result - elevations have been created
A7 aim - to Produce section cut through each room either cutting across longitudinally or in a transverse direction
procedure- in the view tab, select the section option
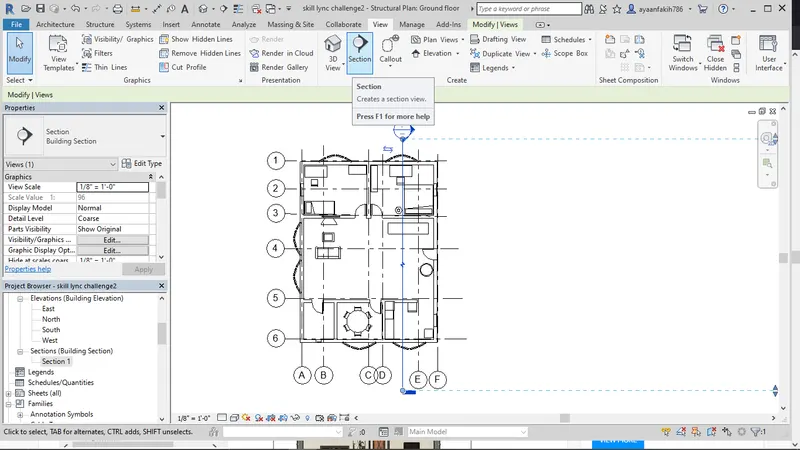
cut a section through the ground floor
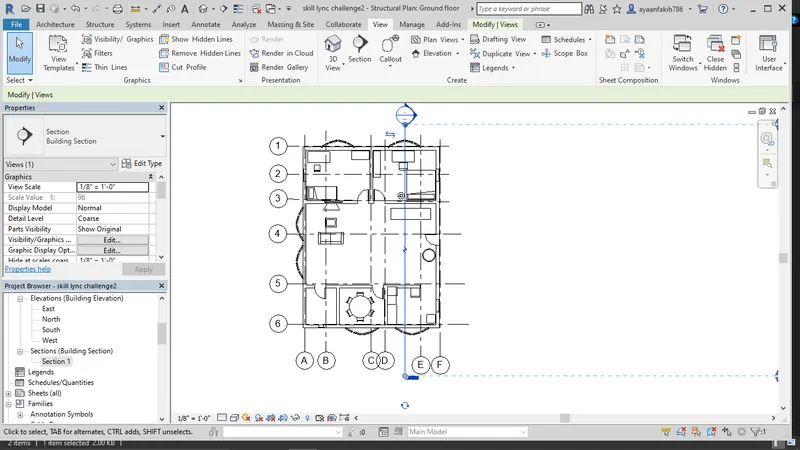
section has been created
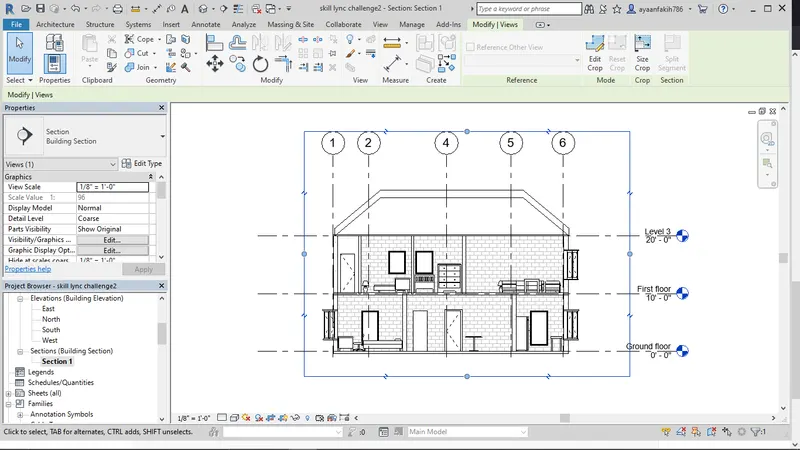
result - section has been created using section tool from view tab
A8 aim - to classify the views, Plan Views, Section Views, and Elevation views to either Design or Documentation category using Properties browser
procedure - in the views option, right click to open options
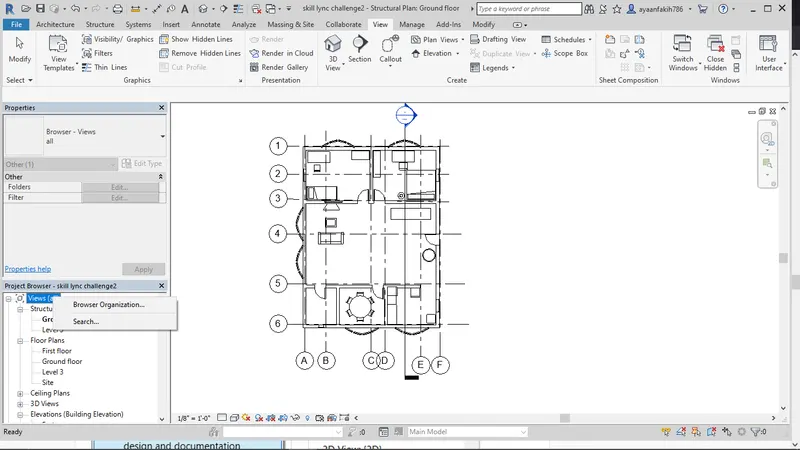
select all and click on New
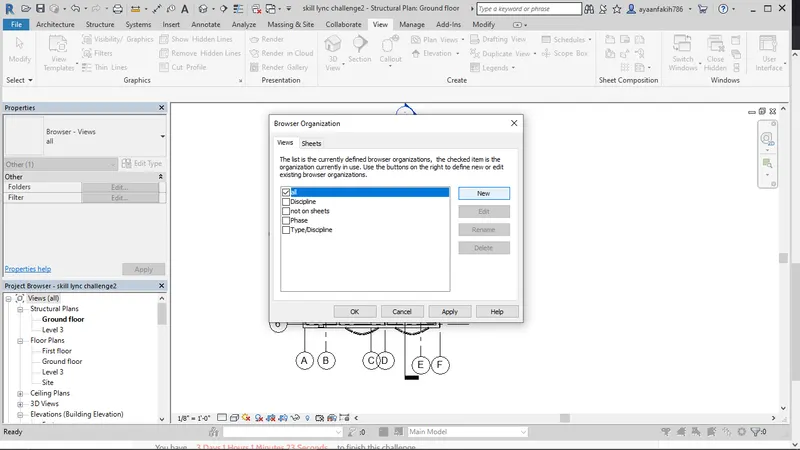
give name as design and documentation
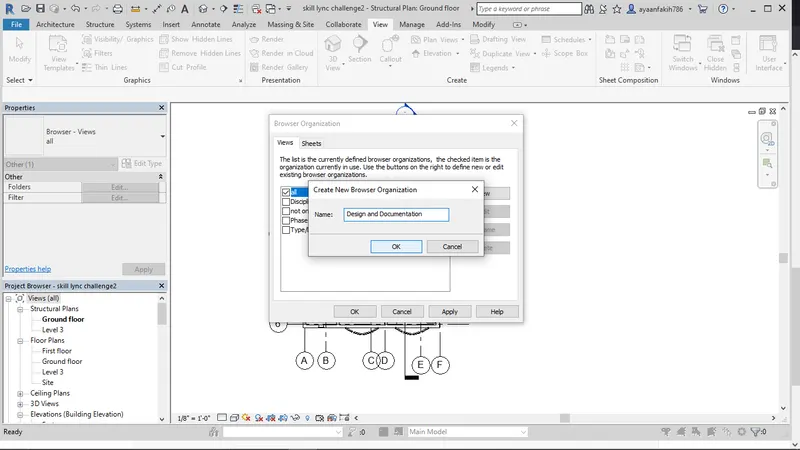
views have been created
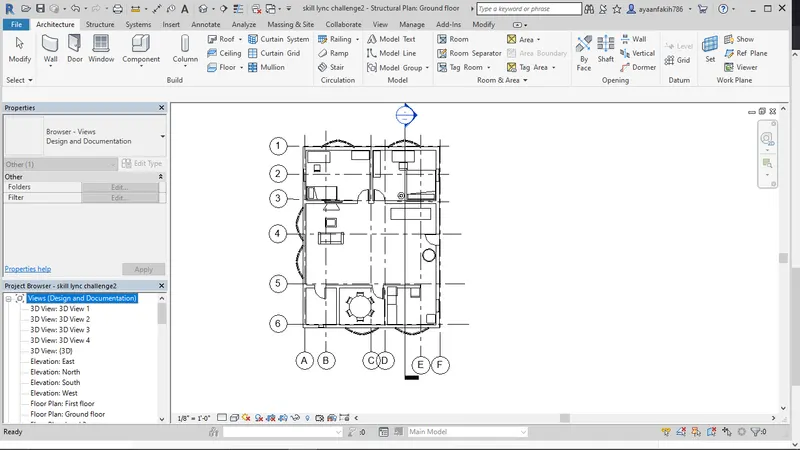
result - design and documentation views have been created
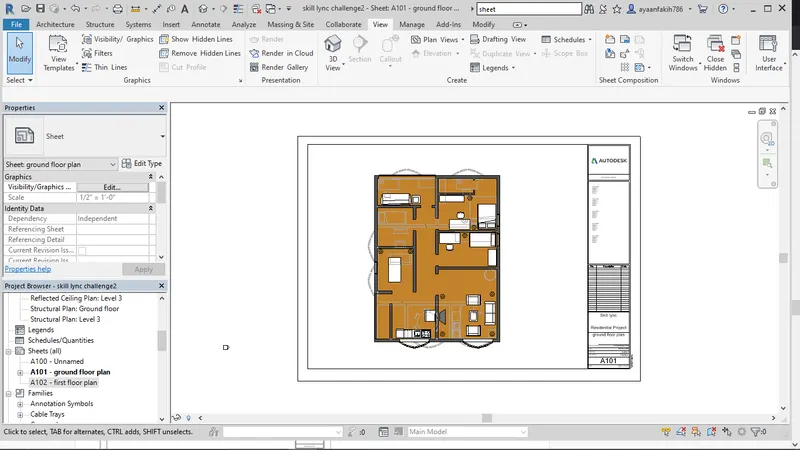
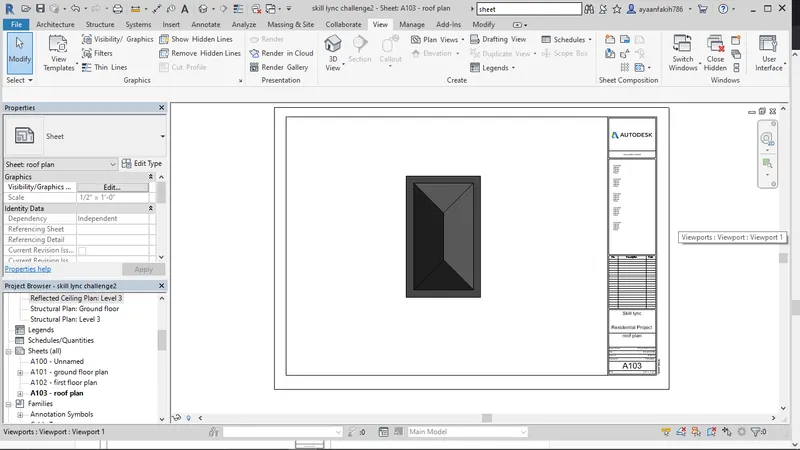
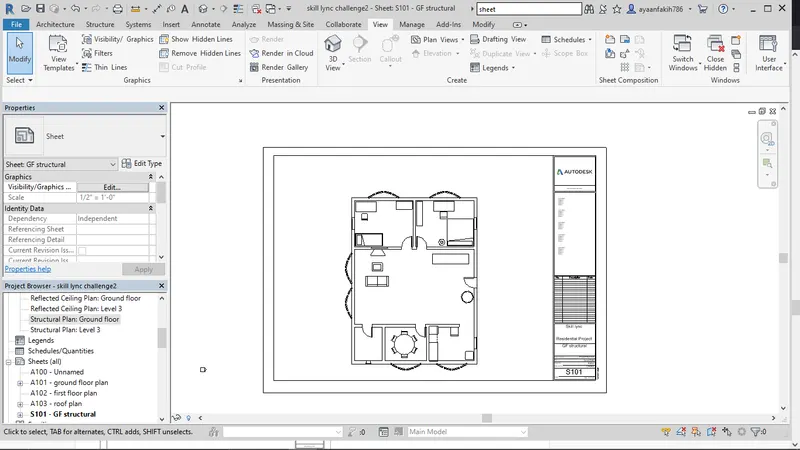
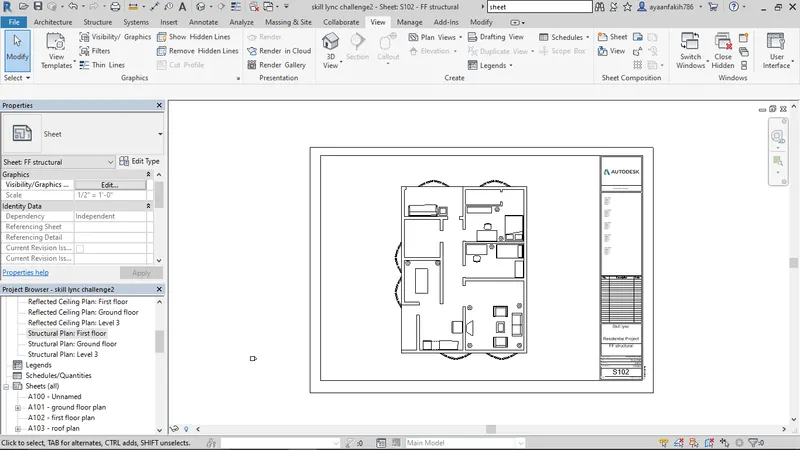
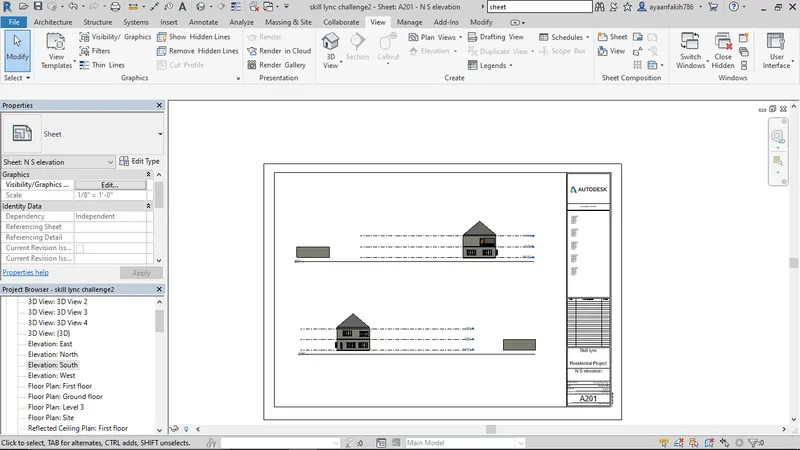
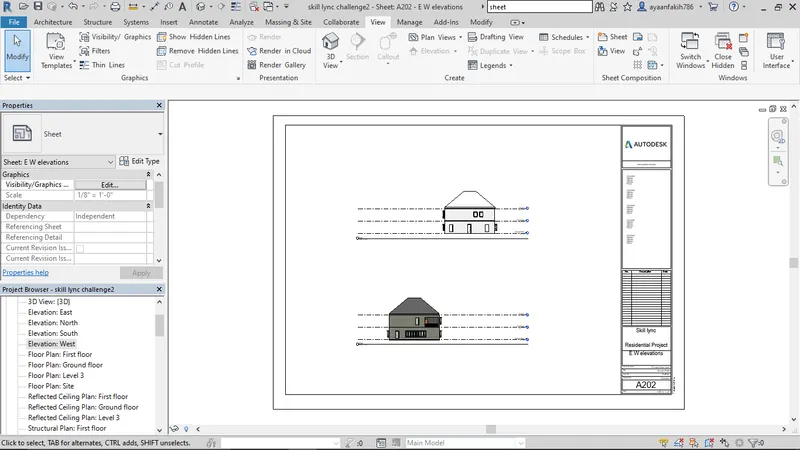
A9 aim - Using the sheet template produced create multiple sheets
A101 ground floor plan
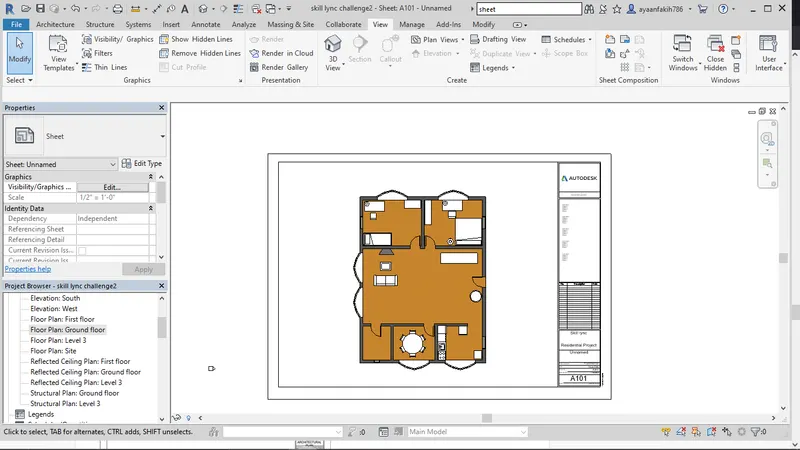
A102 first floor plan
A103 roof plan
S101 ground floor structural plan
S102 FF structural
A-201- North-South Elevations
A202 east west elevations
A10