3D Creation of Celing, Roof, Architectural plan, Structural plan, Sectional view, Elevation view and Camera specific view for a house plan using REVIT
1) Based on the project saved from Week 3, proceed from the First Floor Level. Model a Ceiling from the architecture tab above the walls at the first-floor level
Aim & Introduction: To model a ceiling above the walls at the first floor level using architecture toolbar
Procedure:
1. Open the Revit drawing and go to floor plan
2. Open first floor plan, choose ceiling from architecture toolbar
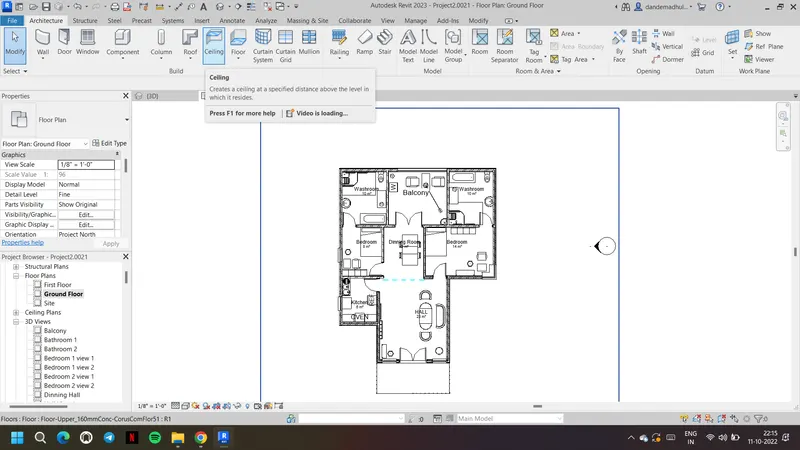
3. Choose the pick up line and select the wall boundaries as shown
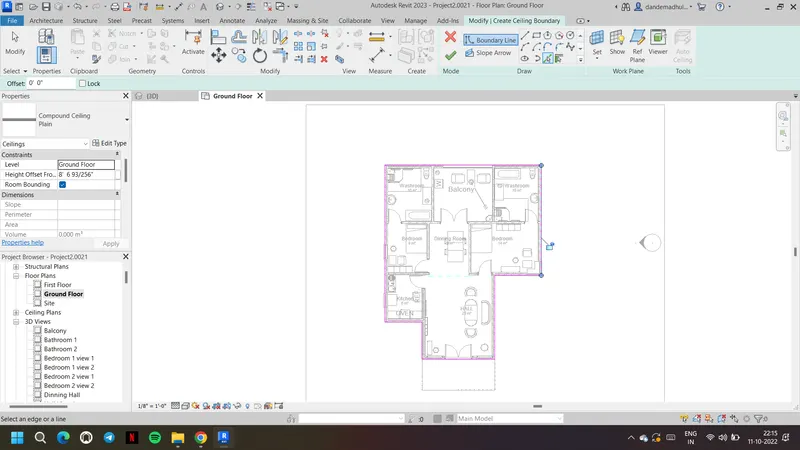
4. Click the right mark and the ceiling is modelled abpve walls at first floor level
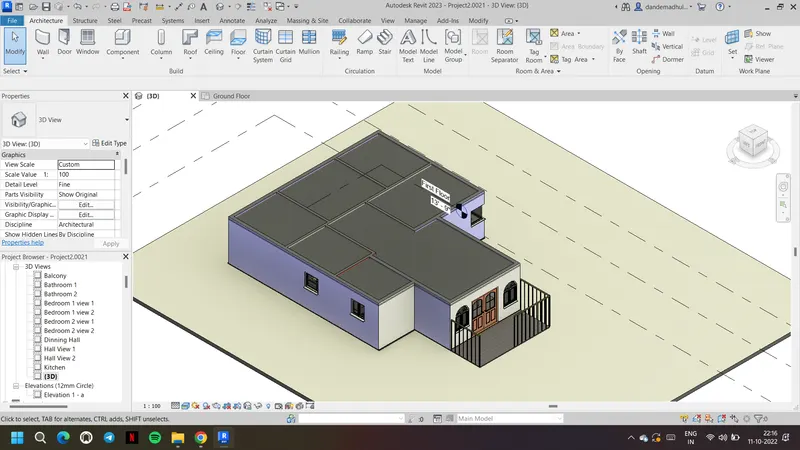
Result: A ceiling above the walls at the first floor level using architecture toolbar is modelled
2) Model a roof above the ceiling by selecting the footprints of the ceiling. Using the adjustment toolbars appearing on-screen adjust the roof slope to 10 degrees
Aim & Introduction: To model a roof above the ceiling and to adjust roof slope to 10 degrees.
Procedure:
1. Open the previously drawn Revit project
2. Choose the option Roof from Architecture toolbar and select roof by footprint
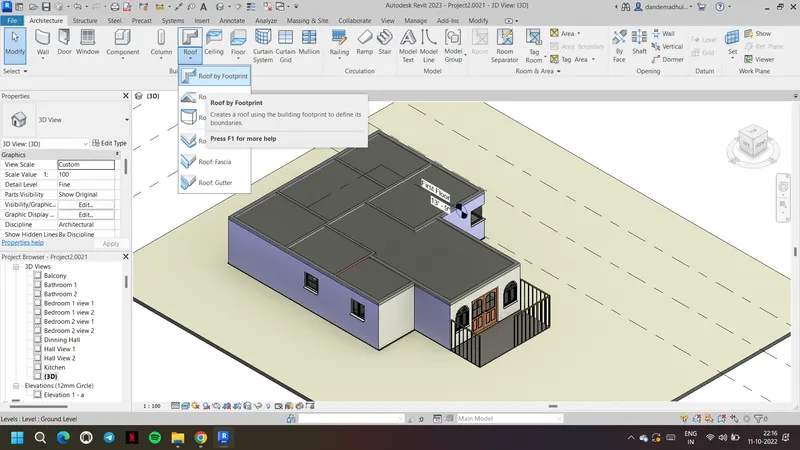
3. From the drawn ceiling, using it draw the roof as shown
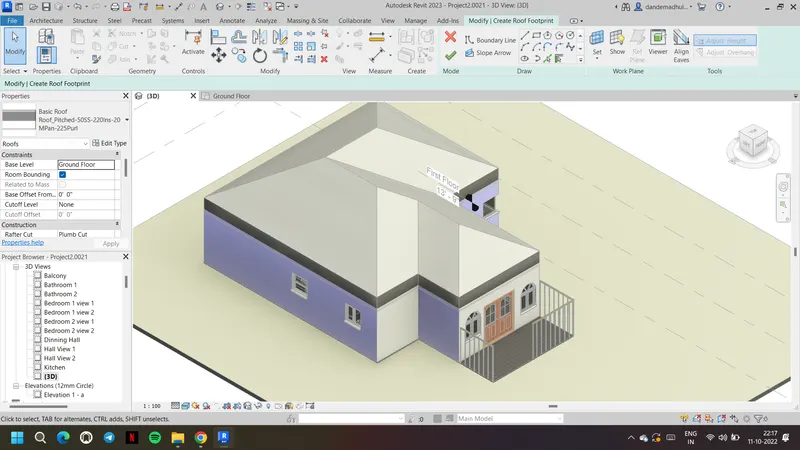
4. Go to properties and set slope to 10 degrees.
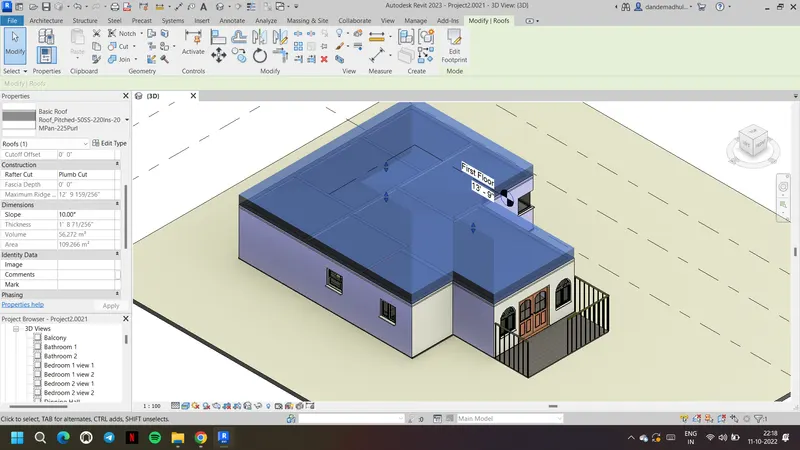
5. If it is not in degrees go to units tab and change the units of slope to degrees
Result: A roof above the ceiling is modelled and adujusted roof slope to 10 degrees.
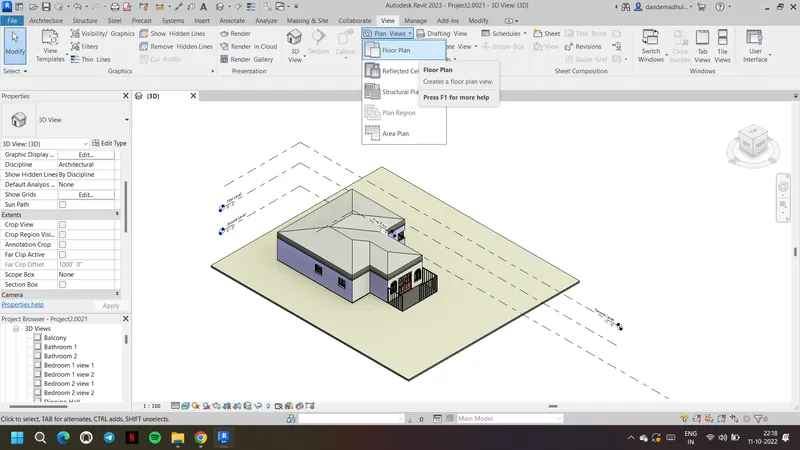
3) Using the file saved from weeks 2 to 4, create plan views for ground floor level and first-floor level including all the walls, floors, and components. Separate them to
architecture and structural plans
a. Architecture plan must have walls, floors, and all the components placed within the building
b. Structure plan must have details of only walls, floors, and columns
Aim & Introduction: To create architecture and structural plans views of ground floor level and first-floor level
Procedure:
1. Open the Revit drawing. Go to view toolbar
2. From plan views option select the floor plan for architectural view
3. A tab would be popped up from that choose ground floor and first floor levels
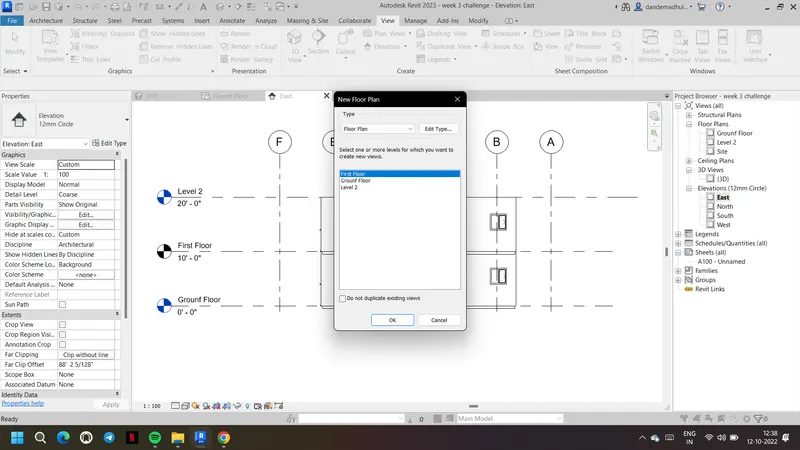
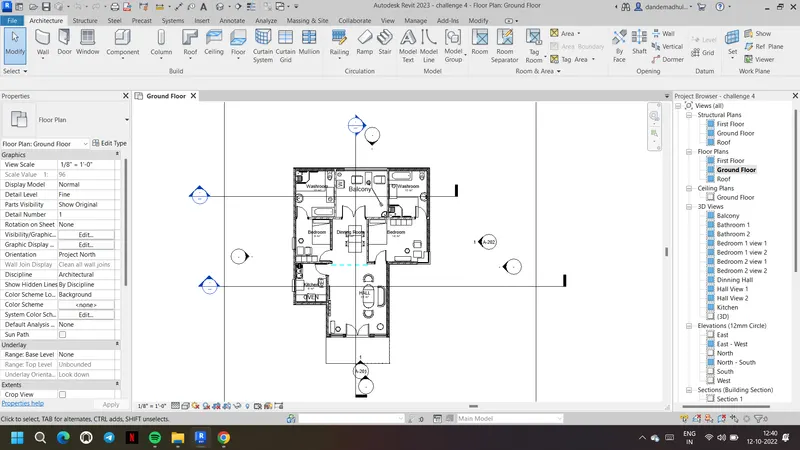
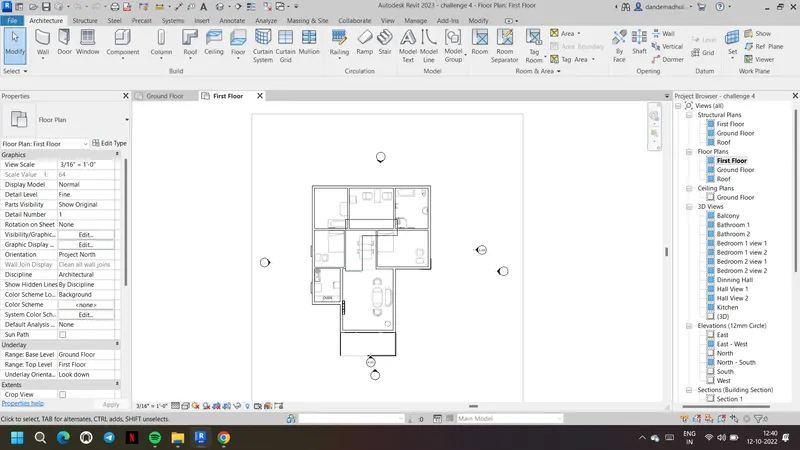
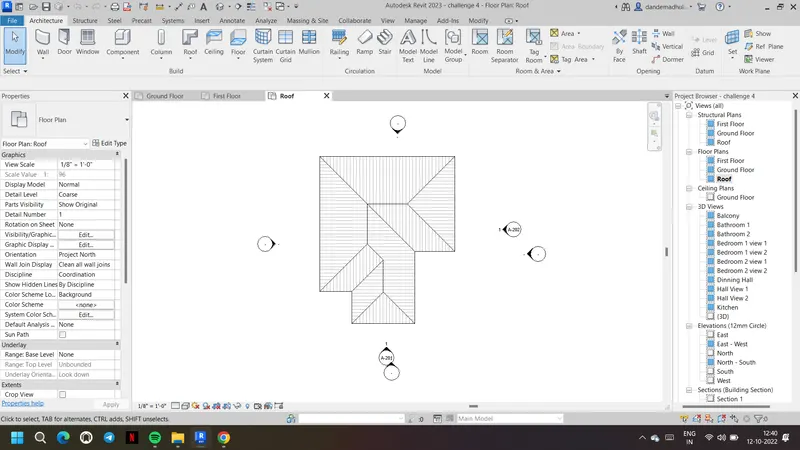
4. Again from the plan view select the structural plan to get structural plan views
5. Again from the popped up tab choose the ground floor anf first floor levels
6. Can also go to visibility/graphics tab and edit it to diable furniture, lighting, plumbing in structural plan
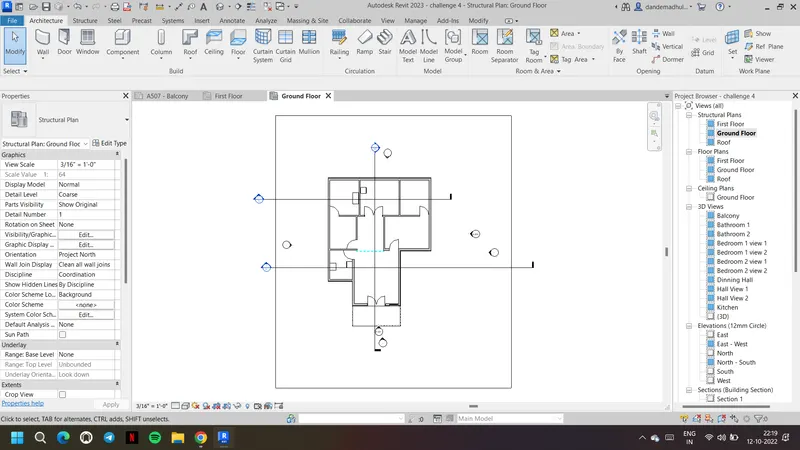
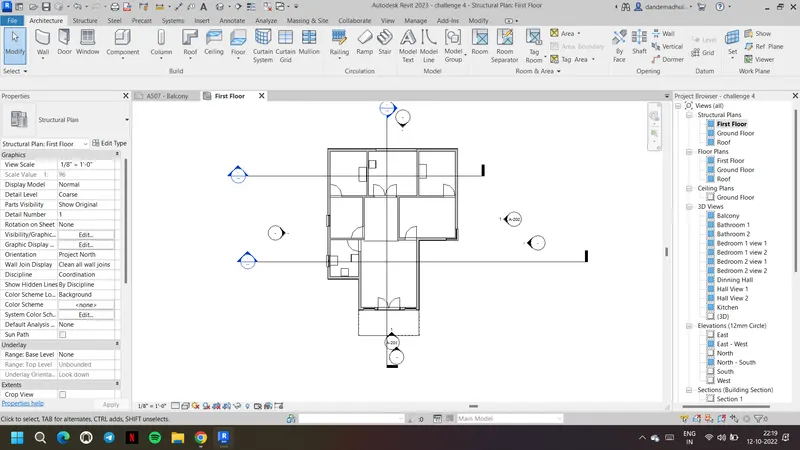
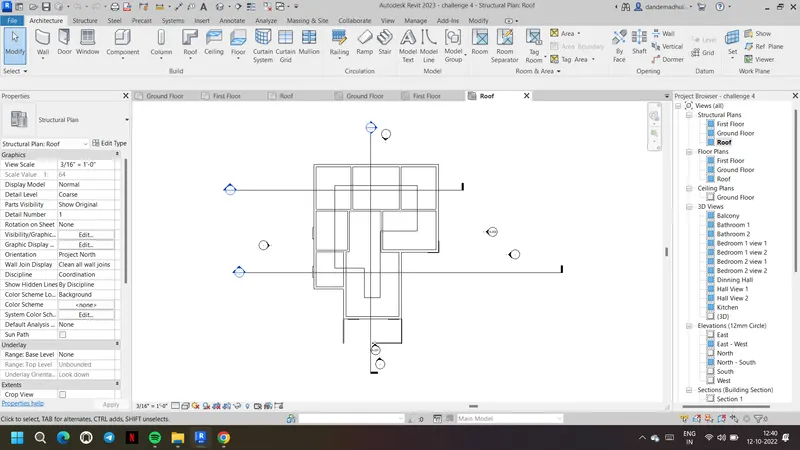
Result: Architecture and Structural plans views of ground floor level and first-floor level are created
4) Using annotate toolbar add dimensions to all the walls and floors with reference to the longitudinal and transverse grids created in the project file
a. The architecture plan dimensions include details on where the components are placed within the buildings with relation to grids. Overall dimensions are sufficient for architecture plans
b. The Structure plan dimensions must include details on the position of all the walls and interior walls with reference to grids. Locate all the framing components of the building with reference to a fixed point using Structural plans
Aim & Introduction: To add dimensions to all the walls and floors with reference to the longitudinal and transverse grids created in the project file using annotate toolbar
Procedure:
1. First draw the grids for the draw building as shown
2. Go to grids in architecture toolbar and draw a trransverse grid
3. Next choose pick up line and offset as 10' , finish the transerve grids
4. Similarly draw the longitudinal grids
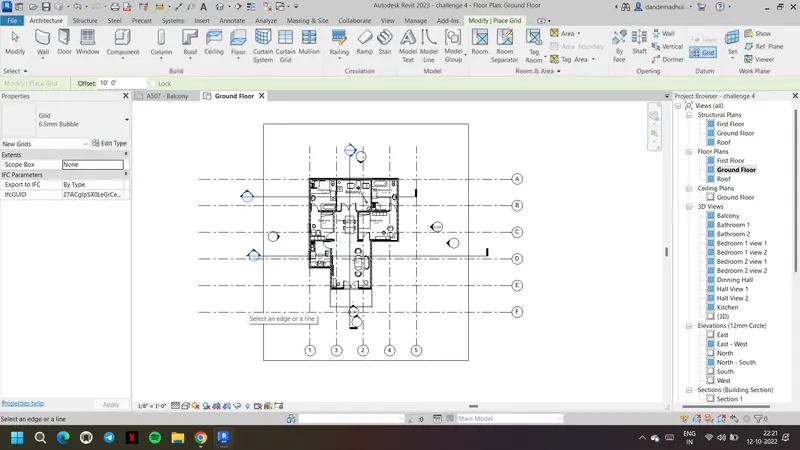
5. Now go to annotate tab and choose aligned to insert the dimensions
6. As shown for the architectural plan include the dimensions of the components of wall like doors and windows with repect to grids as shown
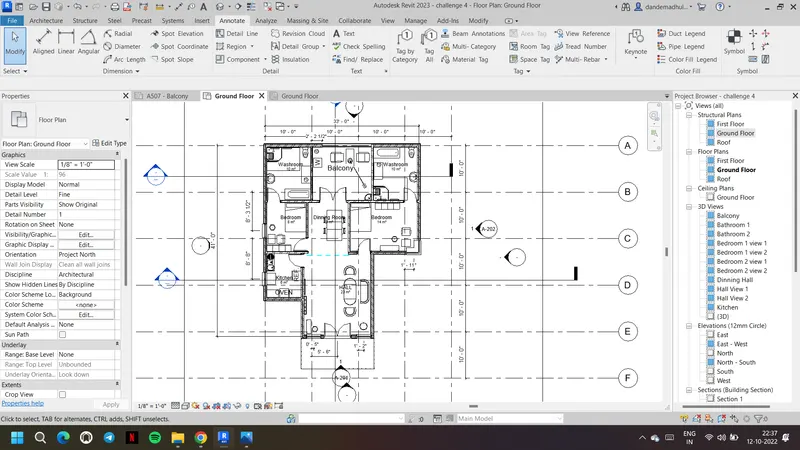
7. For the structural drawing insert the dimensions with respective to grids
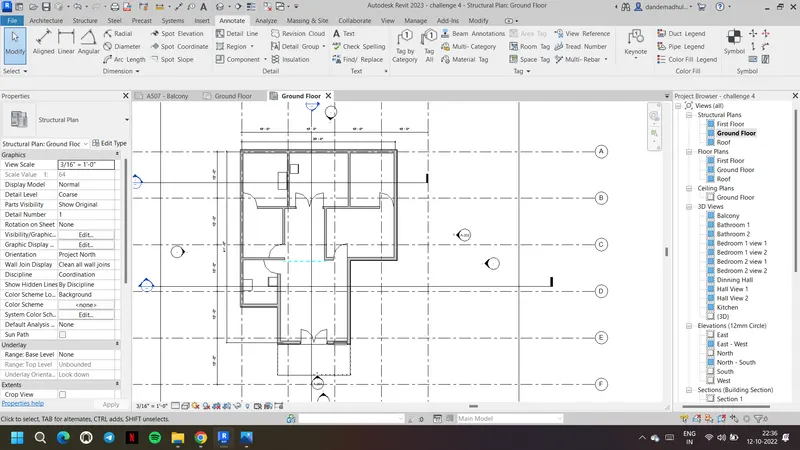
Result: All dimensions were added accordingly to all the walls and floors with reference to the longitudinal and transverse grids created in the project file using annotate toolbar
5) Create a sheet template from the view tab and adjust the parameters on the sheet to add appropriate views
Aim & Introduction: To create a sheet template from the view tab and to adjust the parameters on the sheet
Procedure:
1. Go to view toolbar, from that choose the option sheet
2. If required load the sheets from titleblocks as shown
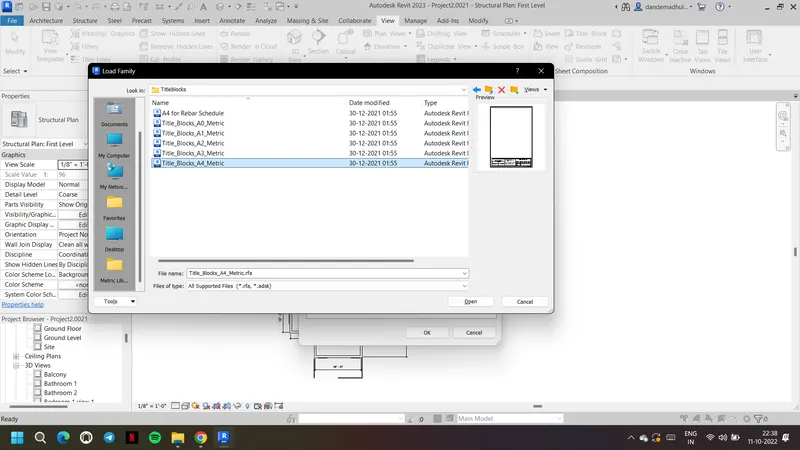
3. Select a sheet and insert. Change the parameters of the sheet as shown
4. Parameters can also be chnaged from properties tab and click apply
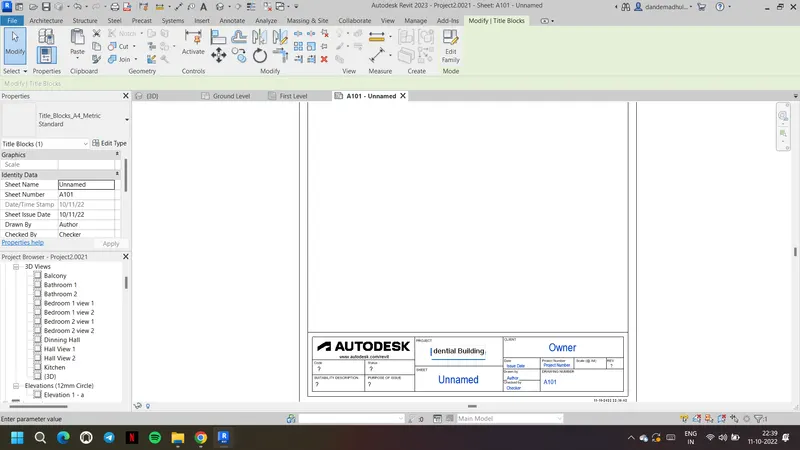
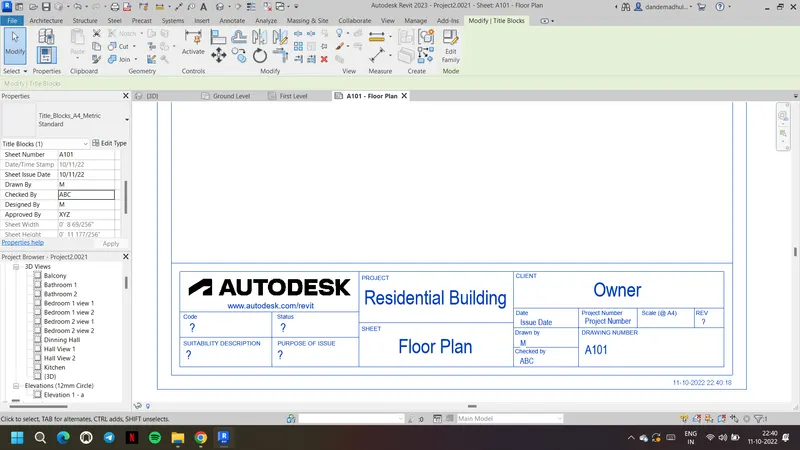
5. Now go to views from view toolbar and select a view to add it to the sheet
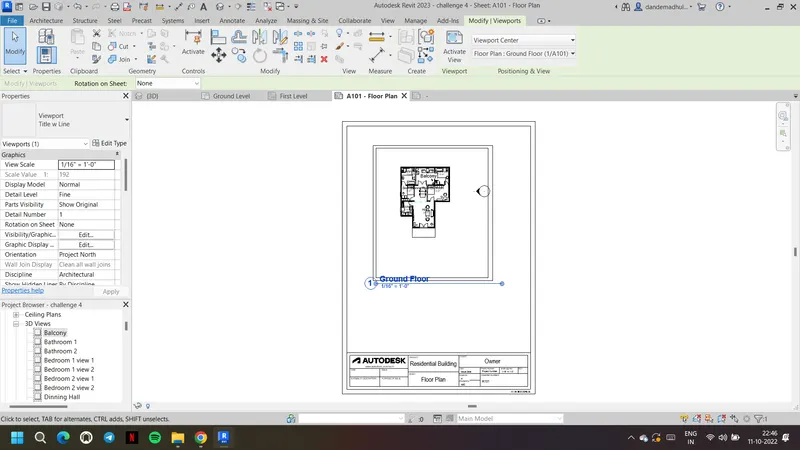
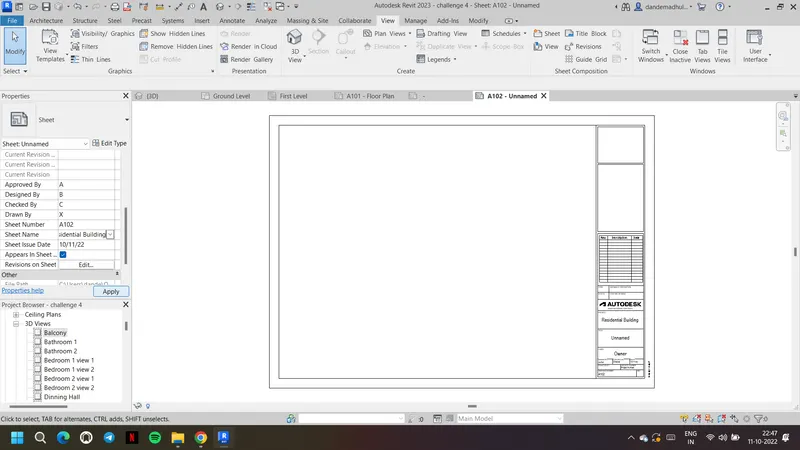
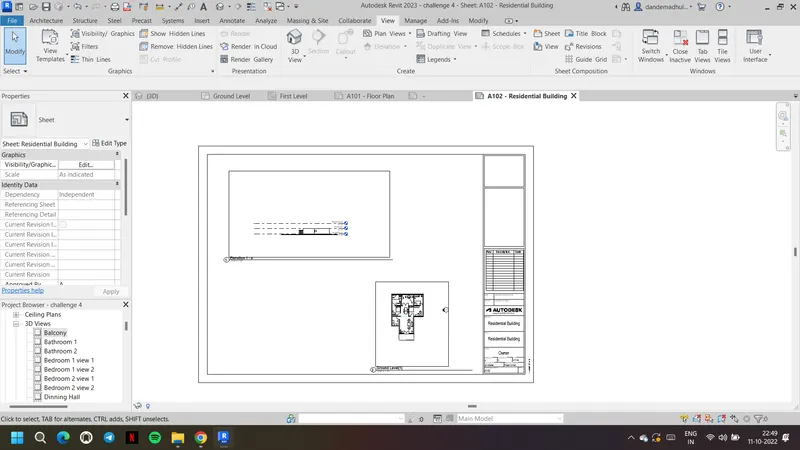
Result: A sheet template from the view tab is created and also adjusted the parameters on the sheet
6) Using the elevation tab create the elevation views, looking at your building from East, North, South, and West
Aim & Introduction: To create the elevation views, looking at building from East, North, South, and West using elevation tab
Procedure:
1. Open the drawing and open the ground floor level
2. Go to view toolbar, select the elevation tab
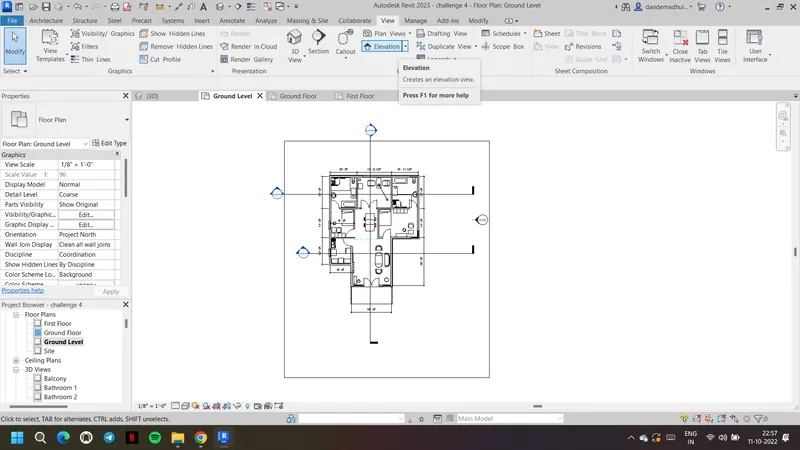
3. From that choose the elevation and place at four directions to the building
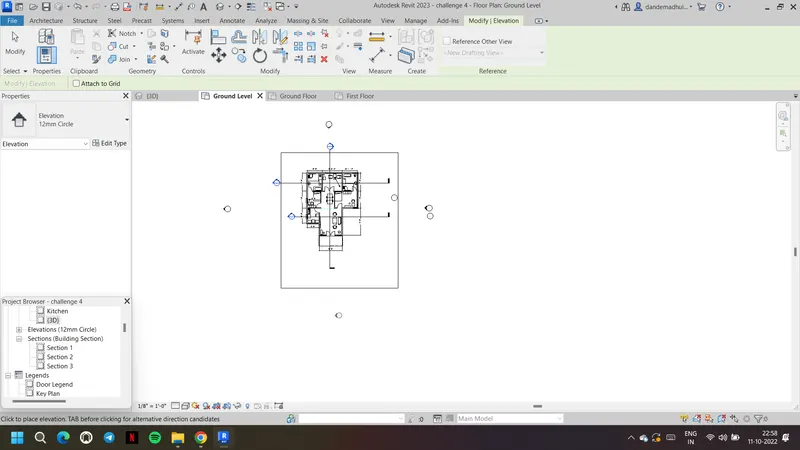
4. Name the directions accordingly as East, South, West and North to form the respective views
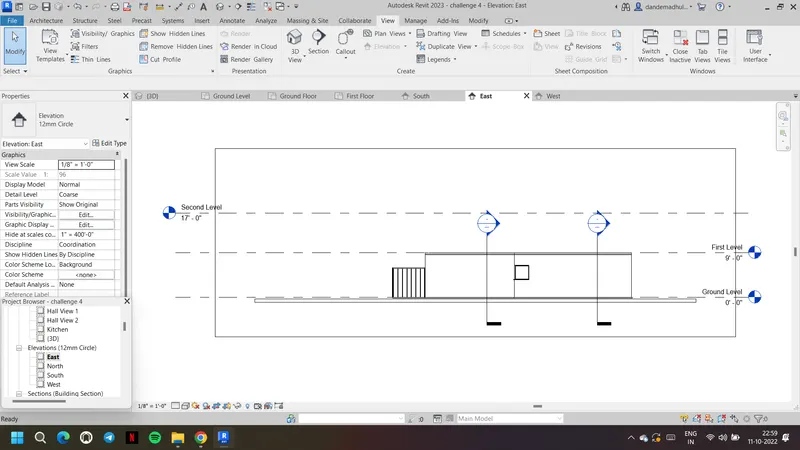
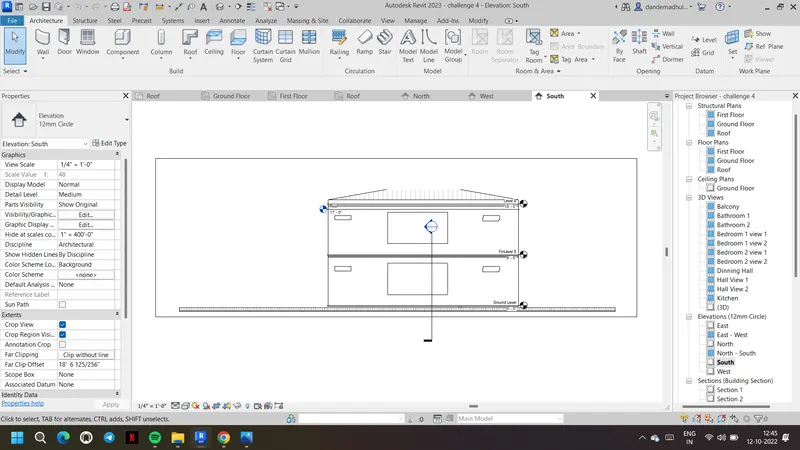
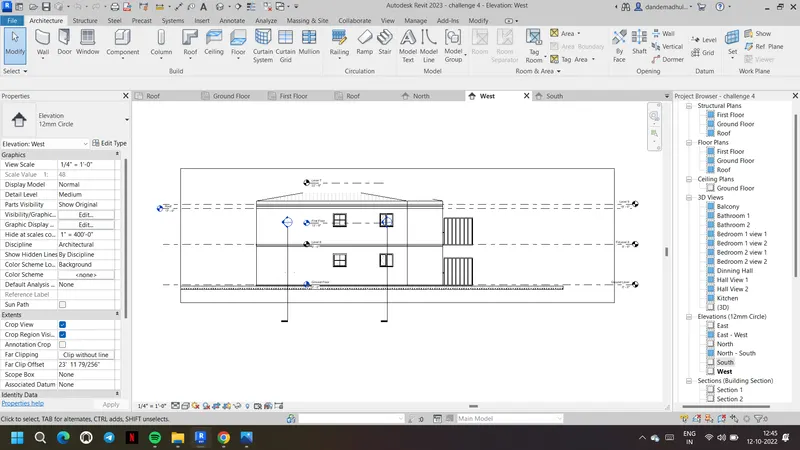
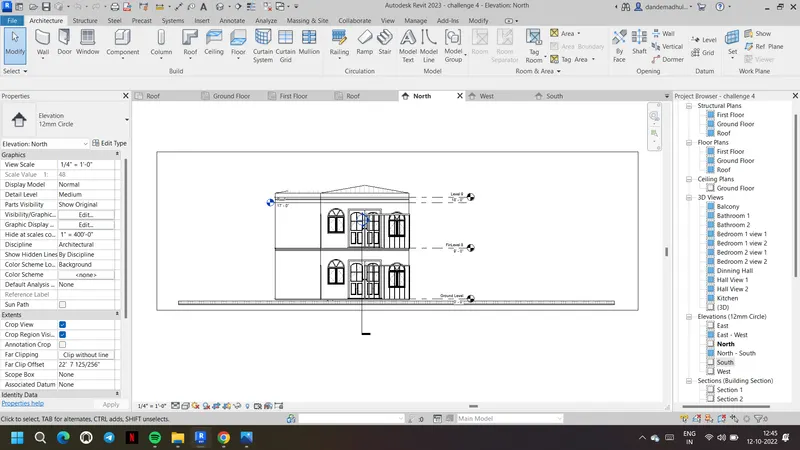
Result: The elevation views from East, North, South, and West are created using elevation tab
7) Produce section cut through each room either cutting across longitudinally or in a transverse direction
Aim & Introduction: To produce section view for each room by cutting across longitudinally and in a transverse direction
Procedure:
1. Open the ground floor of the drawing
2. From view toolbar select the section option
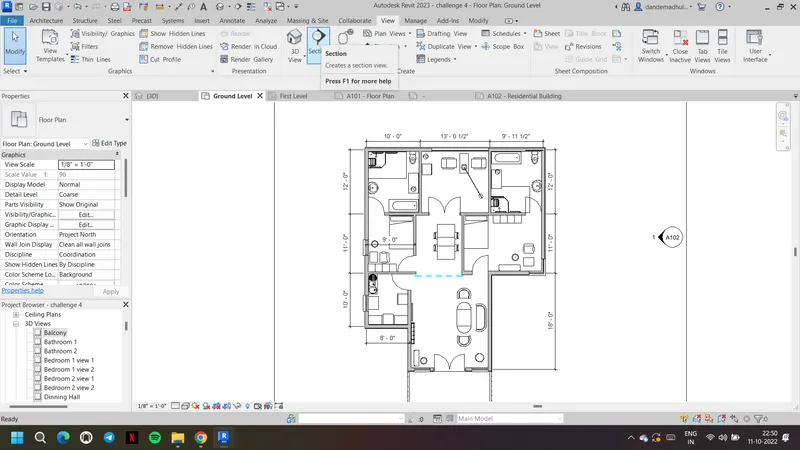
3. Draw a section logitudinally and other transversely
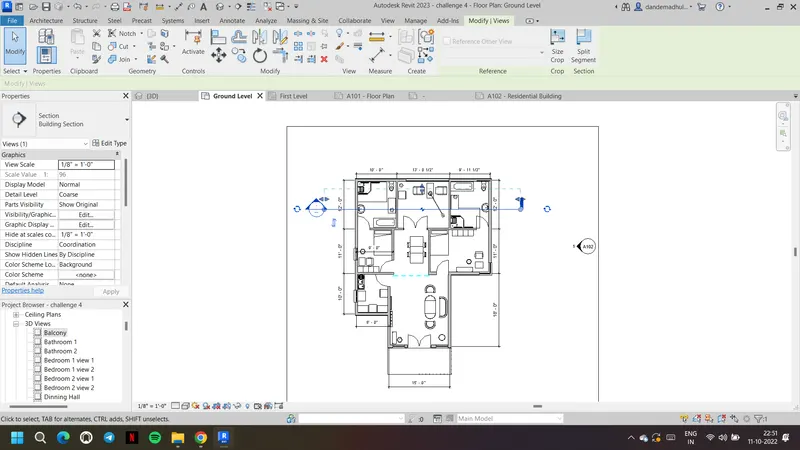
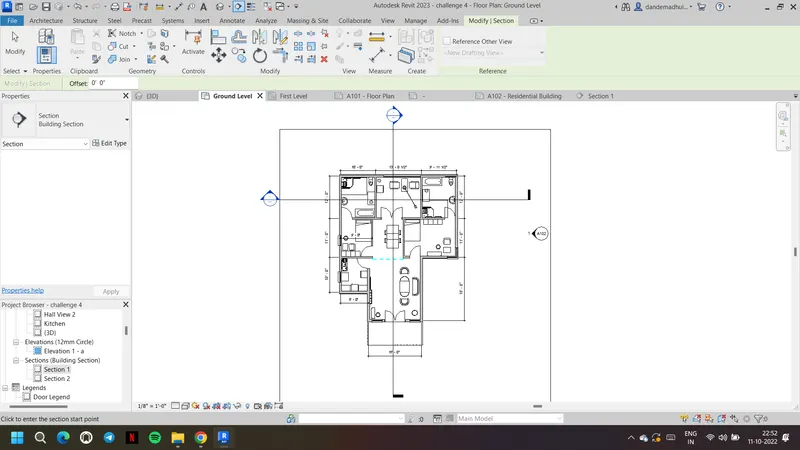
4. The created section views can be viewed accordingly
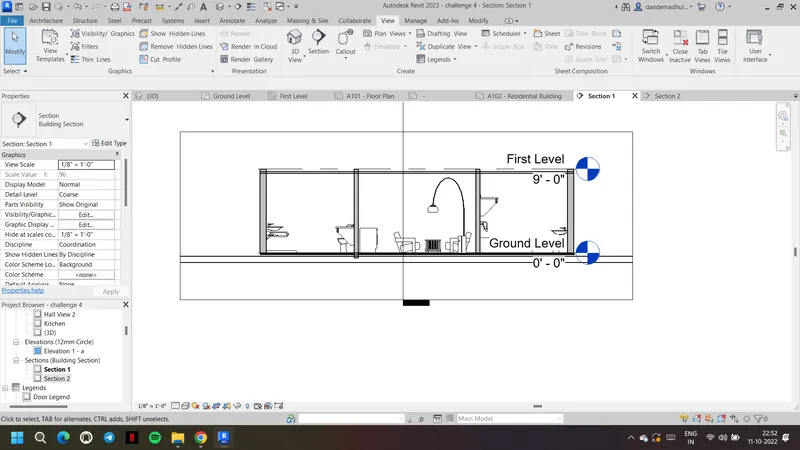
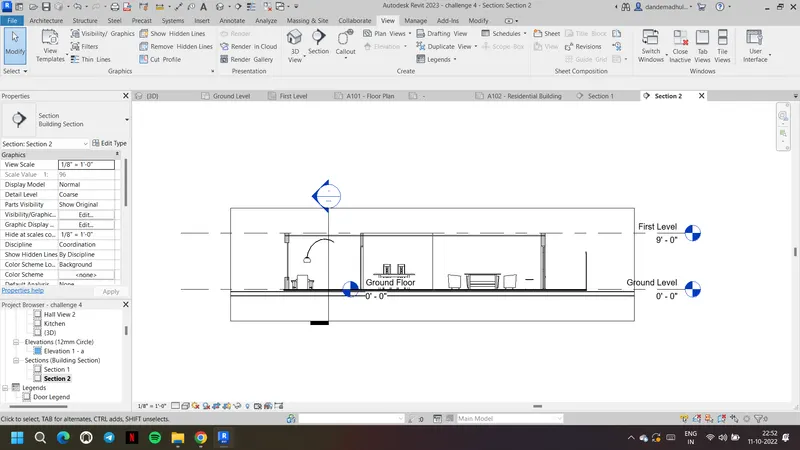
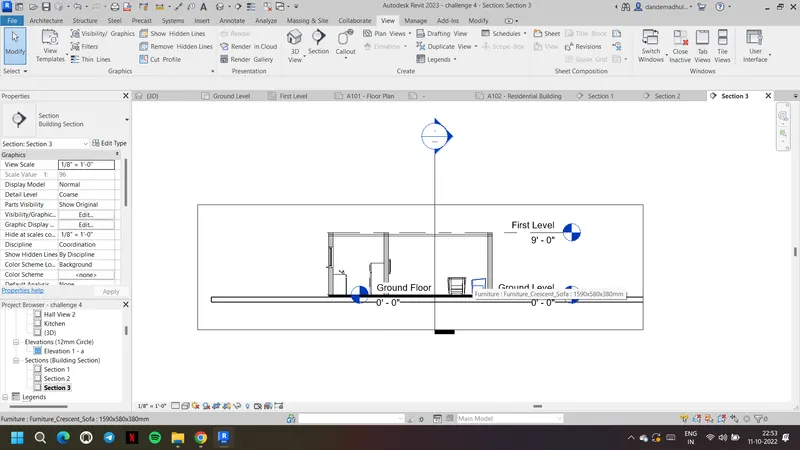
Result: Section view is produced for each room by cutting across longitudinally and in a transverse direction
8) Classify the views, Plan Views, Section Views, and Elevation views to either Design or Documentation category using Properties browser
Aim & Introdcution: To classify the views, Plan Views, Section Views, and Elevation views using Properties browser
Procedure:
1. Open the drawing and you can we the created views from the property browser as shown
2. All the created plan view, section view, structural view, Elevation views can be seen
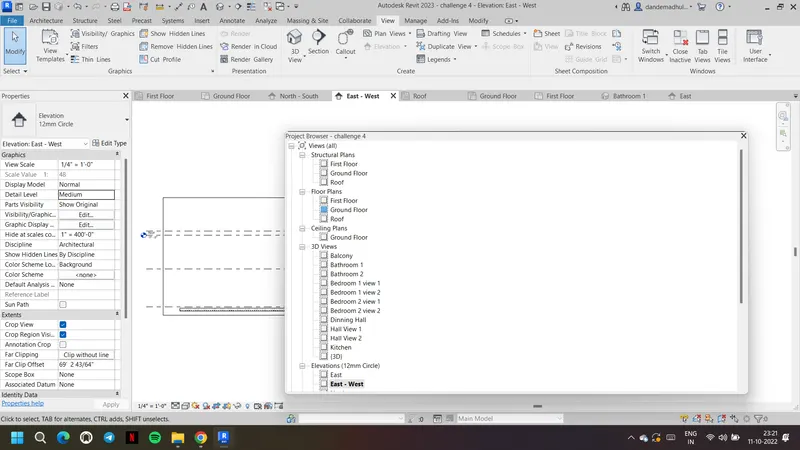
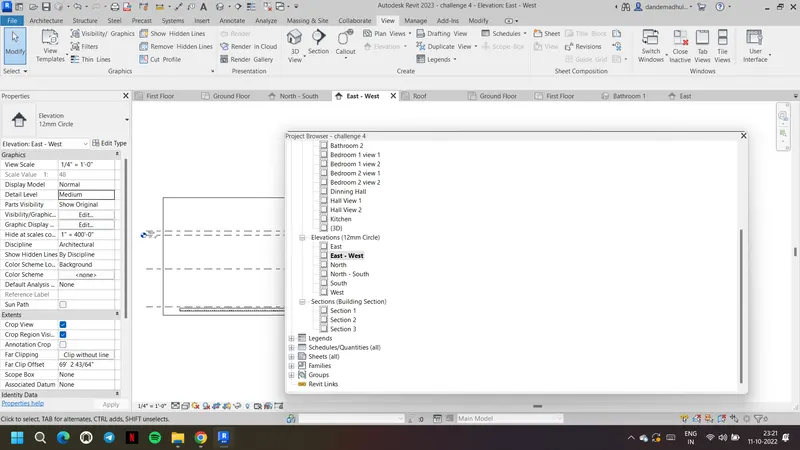
Result: The views, Plan Views, Section Views, and Elevation views are classified using Properties browser
9) Using the sheet template produced create multiple sheets as follows
a. A 101- Ground Floor Architecture Plan
b. A 102- First Floor Architecture Plan
c. A 103- Roof Plan
d. S 101- Ground Floor Structural Plan
e. S 102- First Floor Structural Plan
f. S 103- Roof Framing Plan
g. A-201- North-South Elevations
h. A-202- East-West Elevations
Add additional sheets based on the sections created in your Revit file
Aim & Introduction: To create the mentioned multiple sheets using the sheet template
Procedure:
1. Go to view toolbar, from that choose the option sheet
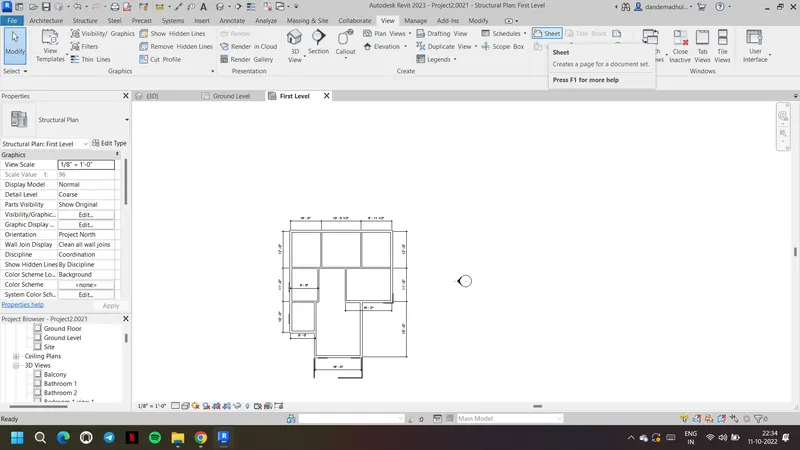
2. If required load the sheets from titleblocks as shown
3. Select a sheet and insert. Change the parameters of the sheet as shown
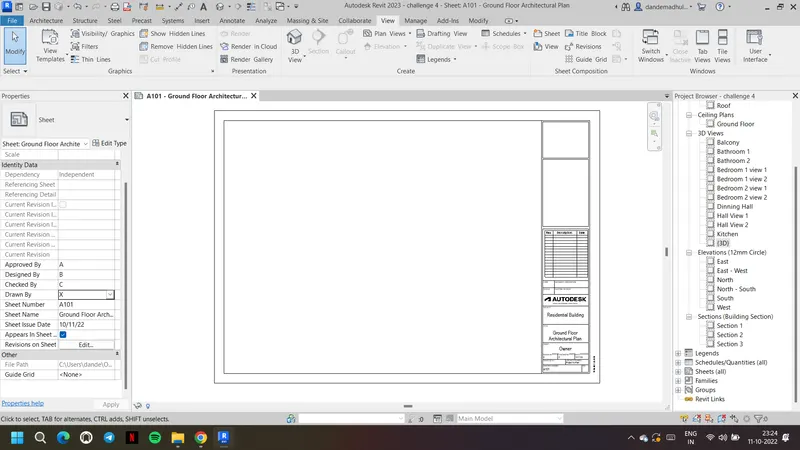
4. Give the sheet number as A 101 nad name as Ground Floor Architecture Plan as given
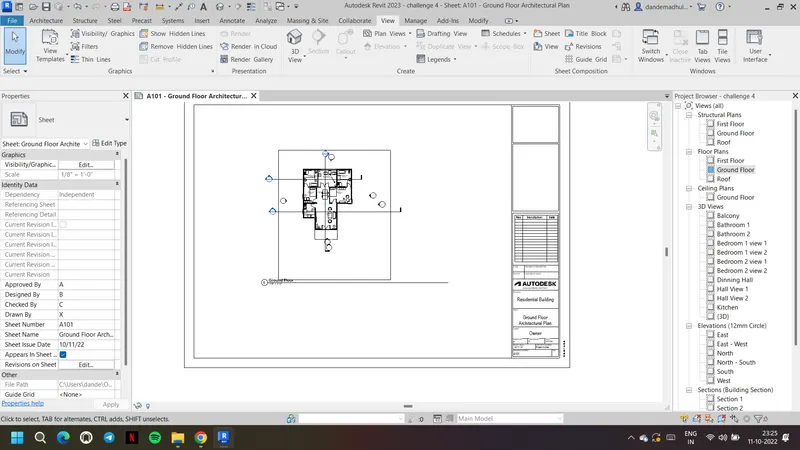
5. Apply the made changes to the sheet
6. Now go to views from view toolbar and select the ground floor plan and add it to the sheet
7. Scale it using scale option and apply accordingly to fit the view in the sheet
8. Similarly create all the A 102, A103, S101, S102,S103, A201, A202 sheets and insert the respective drawings
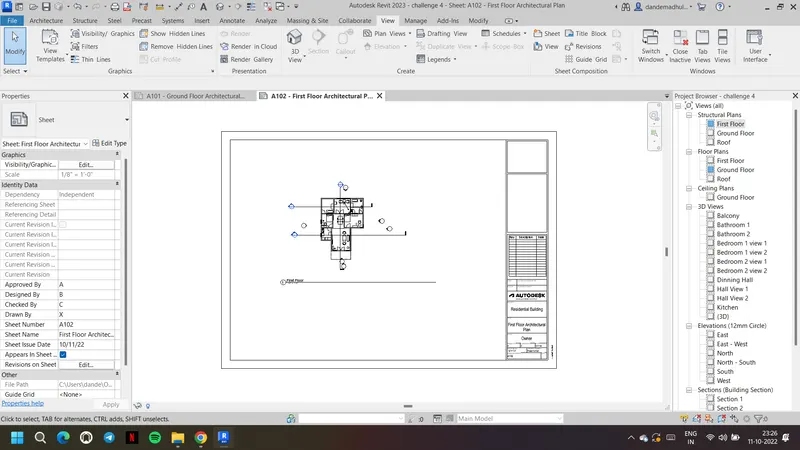
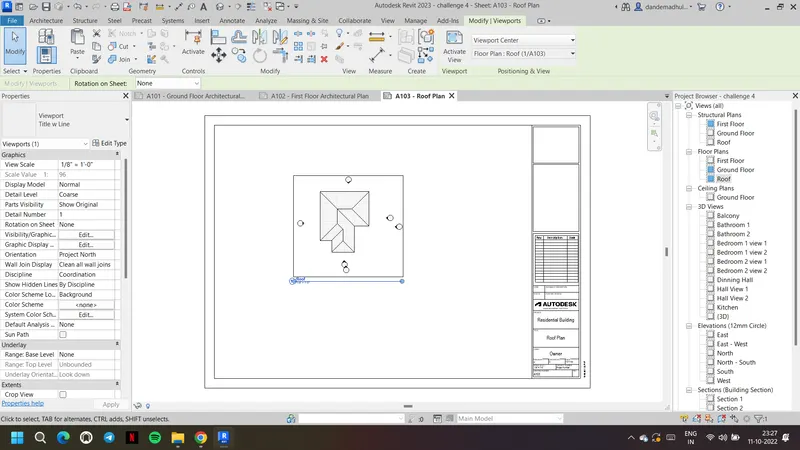
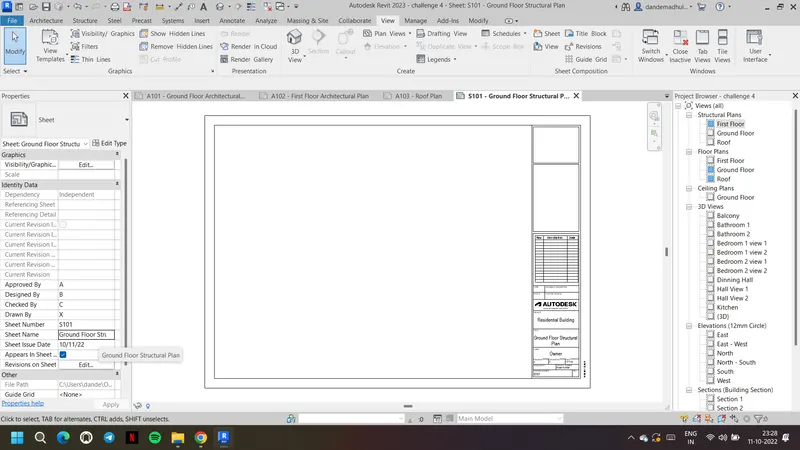
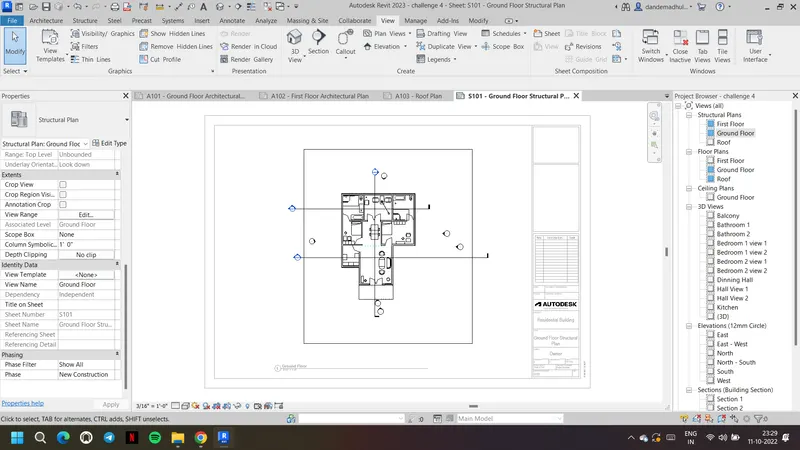
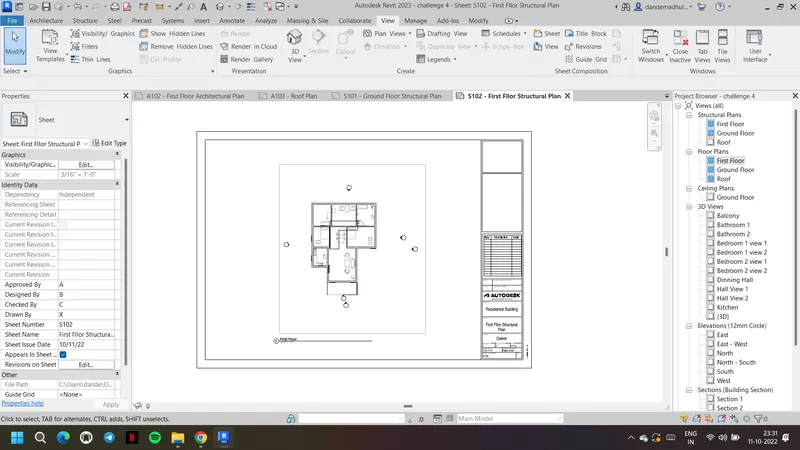
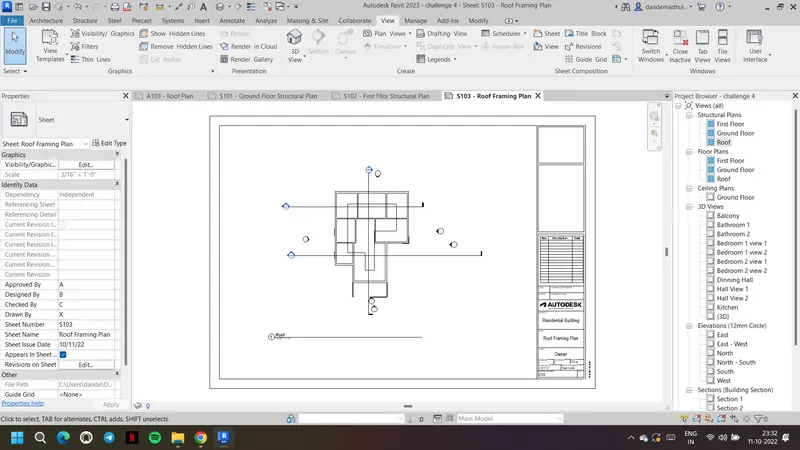
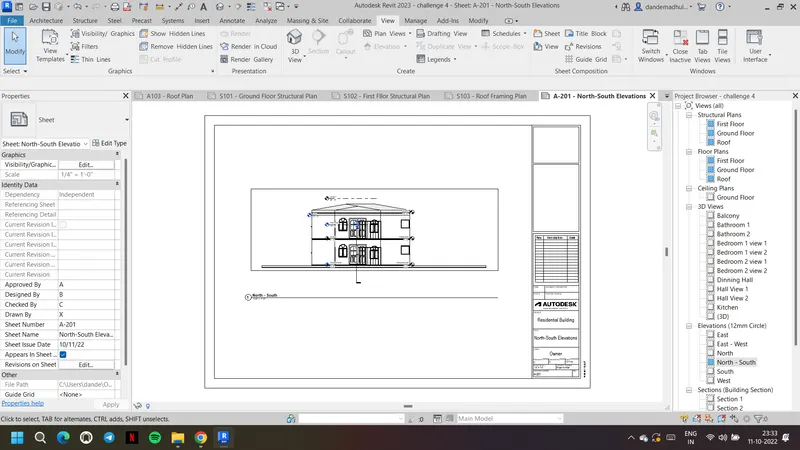
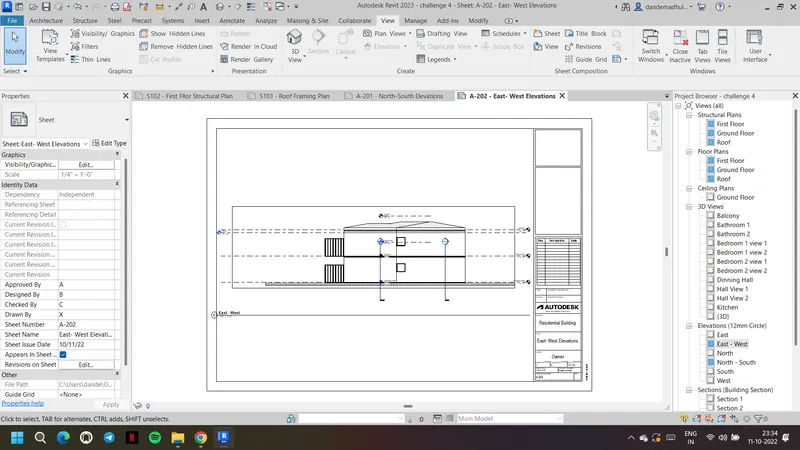
Result: Mentioned multiple sheets are created using sheet template
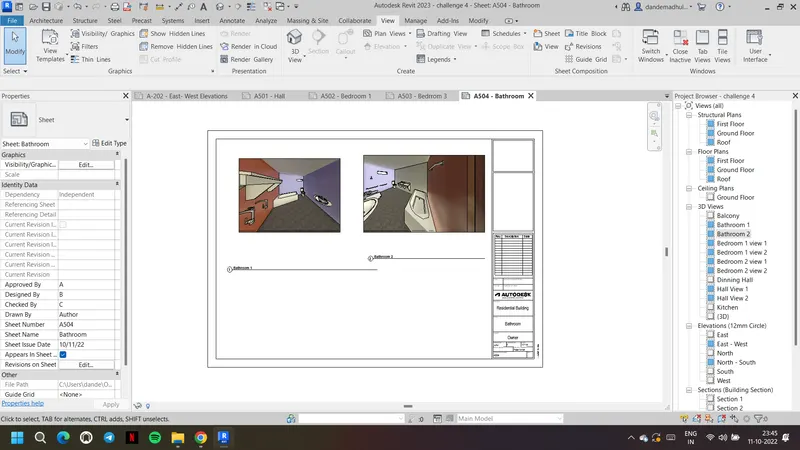
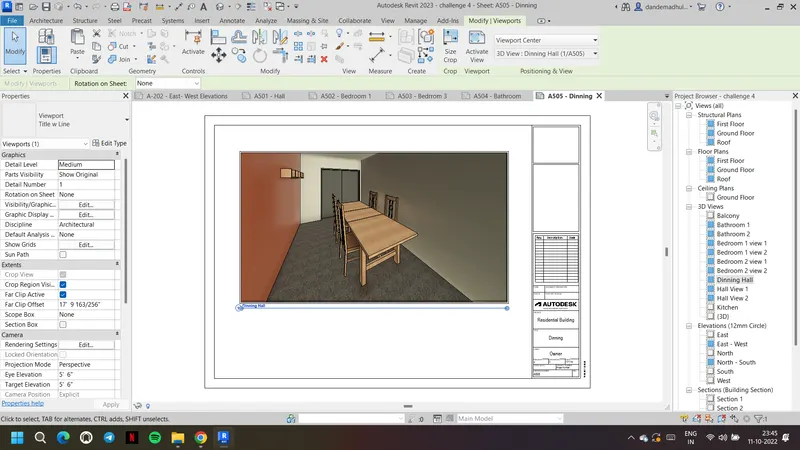
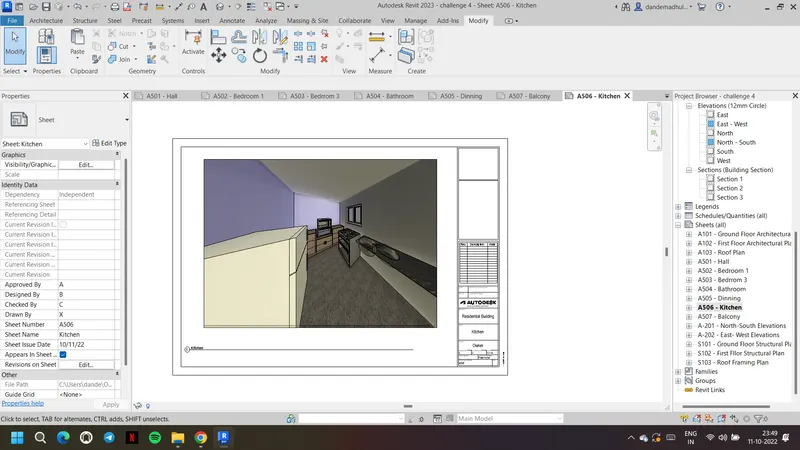
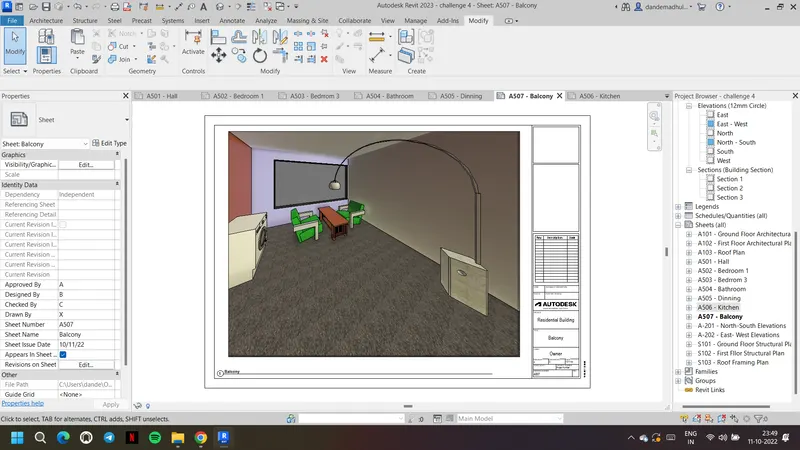
10) Create a camera-specific view or a 3D view in each room ( living, dining, bedroom). Based on the views create a new set of sheets starting A-501 (you can add as many sheets after, 502, 503.. n)to place the 3D view images. Produce the sheets as a part of project drafting.
Aim & Introduction: To create the camera view of each room and to insert them in multiple sheets using the sheet template
Procedure:
1. Open the ground floor view and go to views
2. From 3D option choose the camera and place it in the room to get a view
3. A camera view is created accordingly and save it with proper name
4. Similarly create camera views for all the rooms
5. Now go to view toolbar, from that choose the option sheet
6. If required load the sheets from titleblocks as shown
7. Select a sheet and insert. Change the parameters of the sheet as shown
8. Give the sheet number as A 501 nad name as Hall View
9. Apply the made changes to the sheet
10. Now go to views from view toolbar and select the hall view and insert
11. To scale this view select it and go to size crop as shown
12. Choose scale option and scale it accordingly to fit the view in the sheet
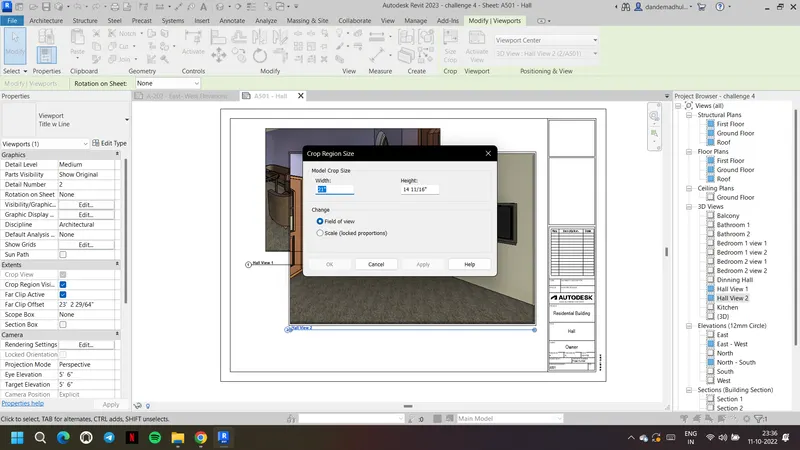
13. Similarly create all the other sheets and insert the respective views
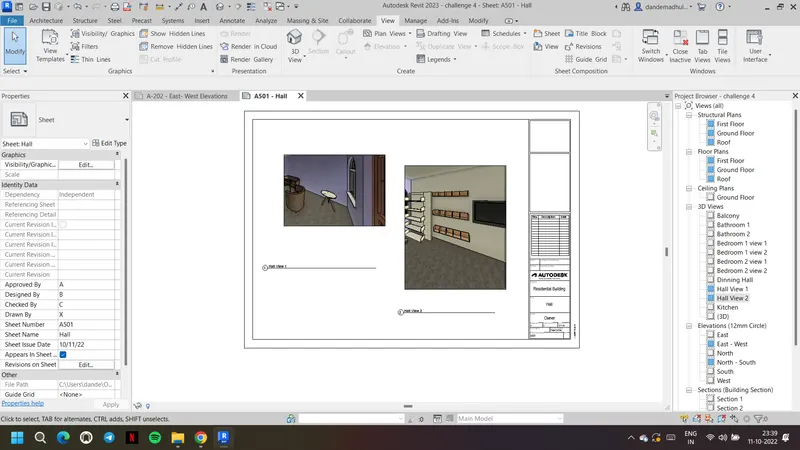
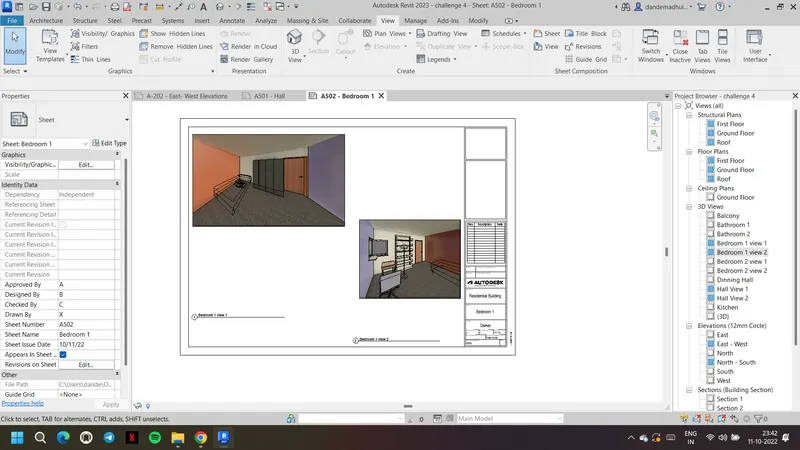
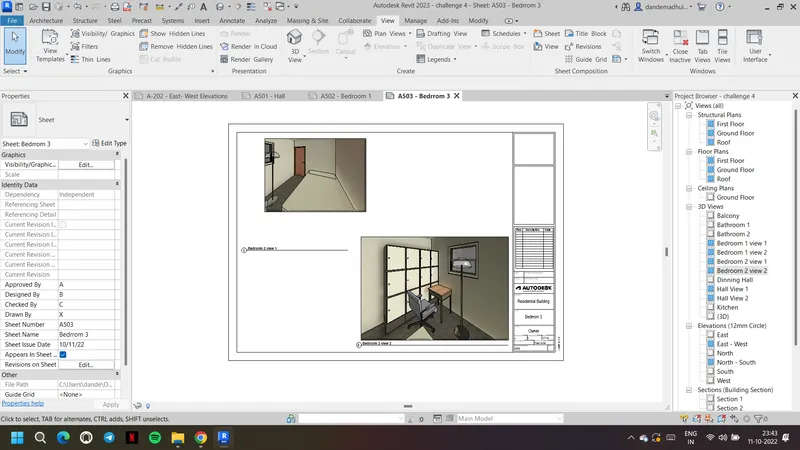
 note
note
Result: Mentioned multiple sheets are created using sheet template and respective camera views are inserted