3D Creation of Celing, Roof, Architectural plan, Structural plan, Sectional view, Elevation view and Camera specific view for a house plan using REVIT
Aim: To model ceiling element in your model.
Software i used Autodesk Revit
Procedure
open revit software.
go to open option select the challenge 3 file model.
save that file and named as challenge 4.
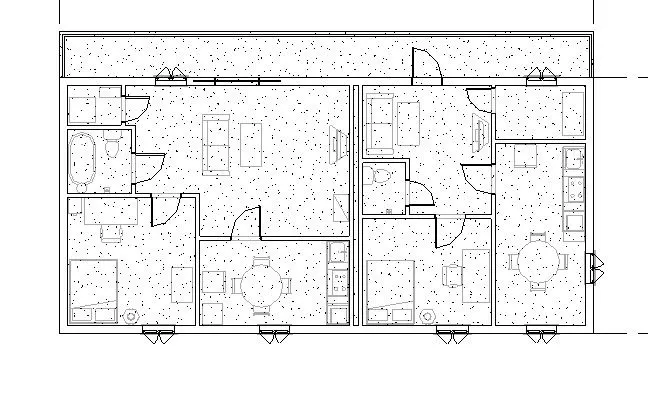 first floor plan
go to architectural tab.
select the ceiling above the build panel.
place ceiling tab will open.
choose the sketch ceiling.
take pick line .
select the boundaries for ceiling in the first floor.
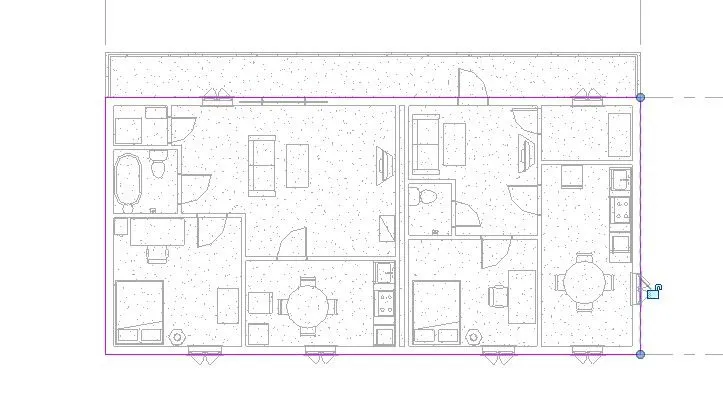
automaticaly ceiling will made.
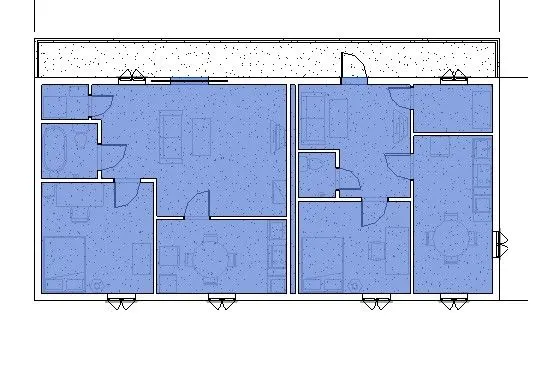
go to property browser change the parameters like height offset,material,thickness.
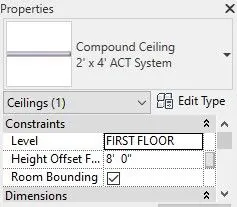
i provided the ceiling from the first floor with a height 9'7".
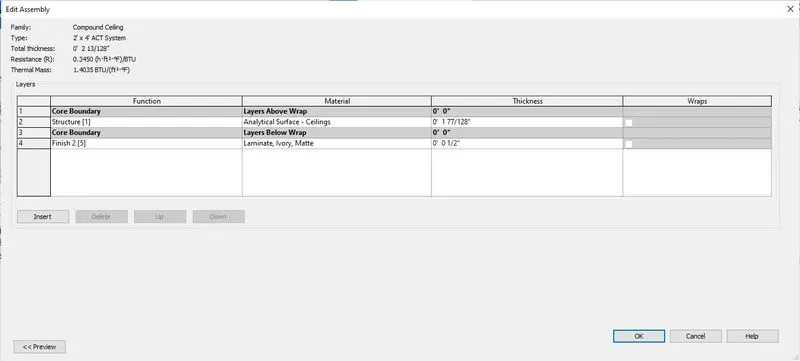
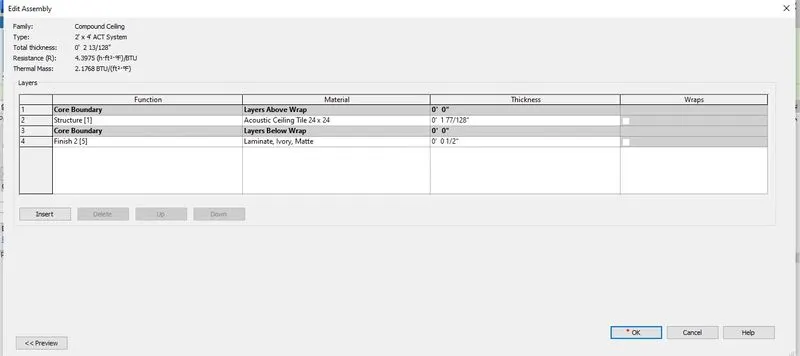
i assign the material analaytical surface ceiling and finsih surface is laminate ,ivory,matte.
i provided the thickness 3".
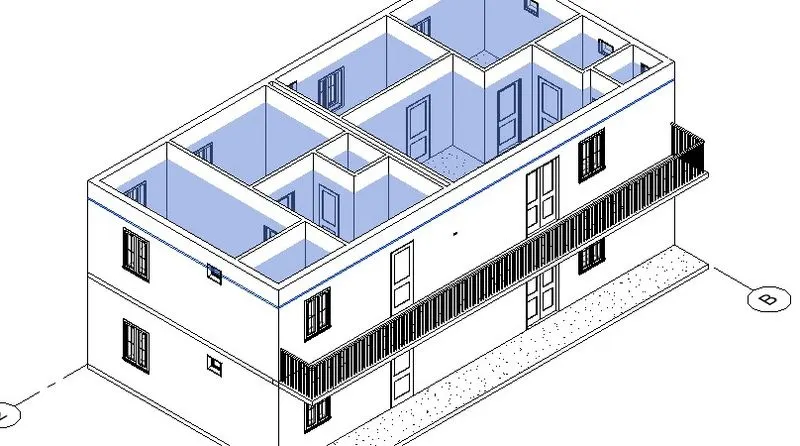
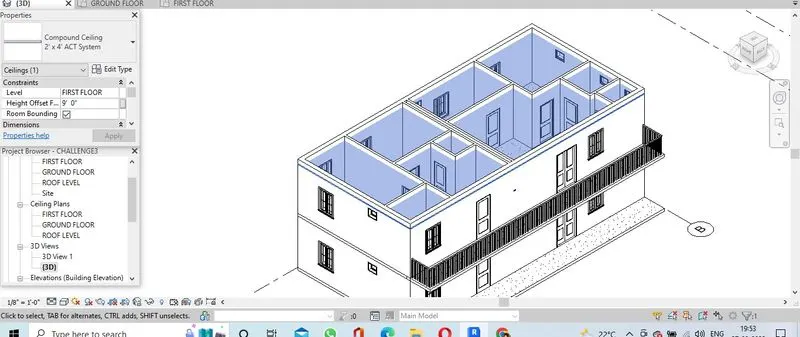
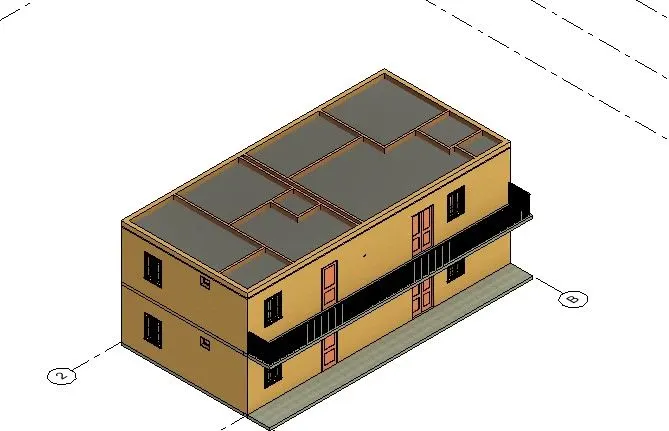
I change the material to acoustic ceiling tile to see the ceiling look.
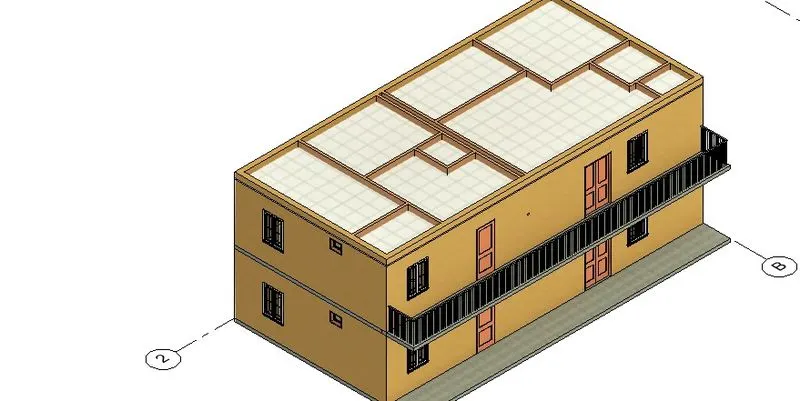
ceiling is always above the level which you choose.
if i choose ground floor level.
ceiling is place above the ground level with the specified height.
Result: I have modelled ceiling element in my model.
Aim: To model the roof element in you model with slope 10 degree.
Software i used Autodesk Revit
Procedure
go to architectural tab.
select roof above build panel.
one dialog box will appeared.
choose the floor in which the roof want to place.
i choose the roof floor.
create roof footprint tab will opened.
go to draw toolbar select the pick line
select the outer boundaries (or) wall egdes.
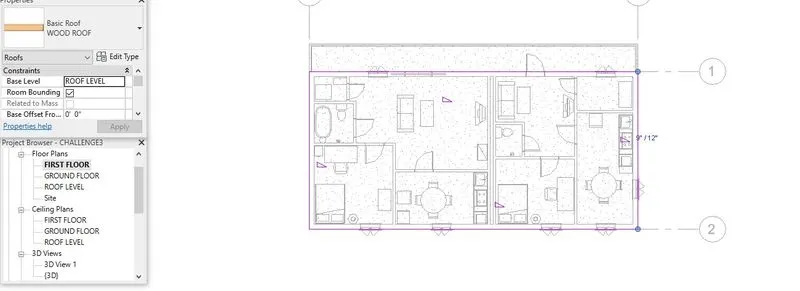
automaticaliy roof is created.
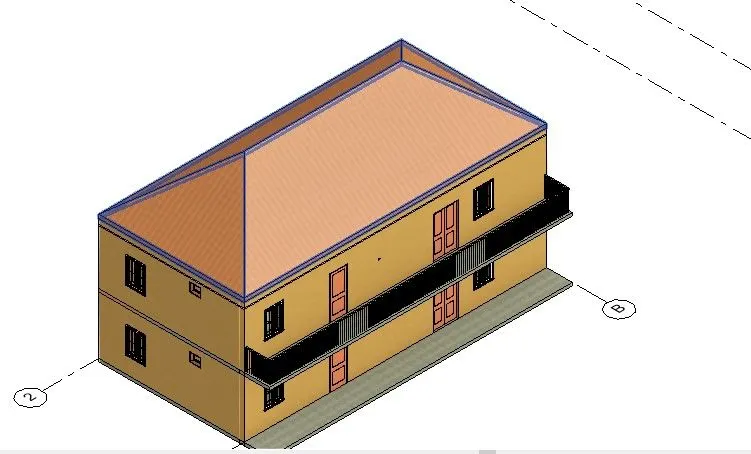
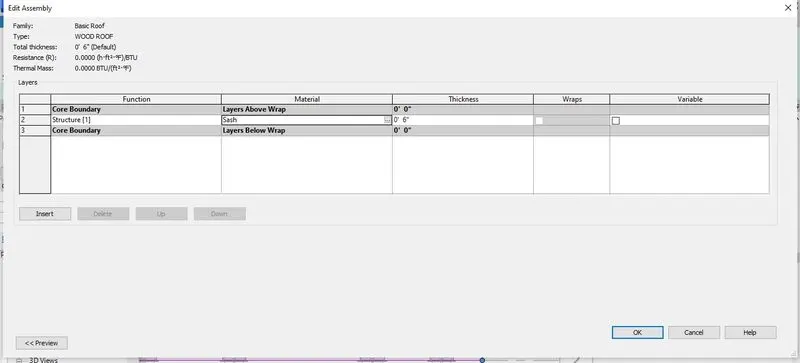
go to property browser change the parameters like thickness,material,slope,raftercut.
i set the thickness 6".
i assign the material sash wood
i preffered the plump cut.
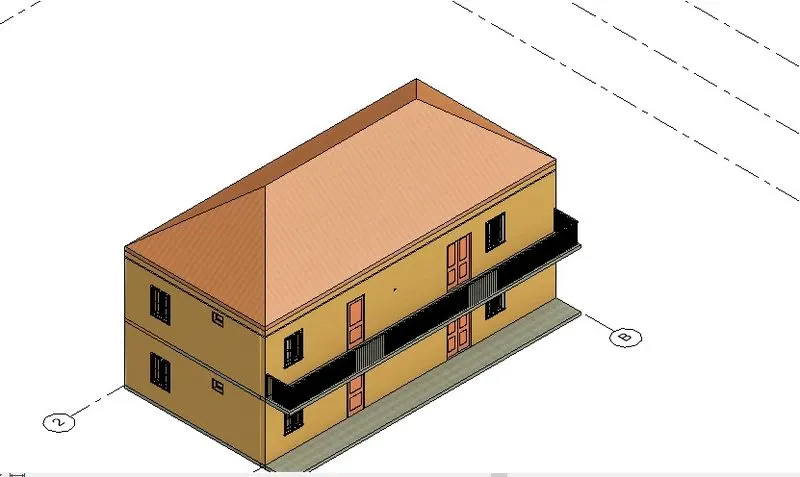
when you go to slope dimension it is in the ratio but i want degree.
type u in the keyboard then units dialog box will appeared.
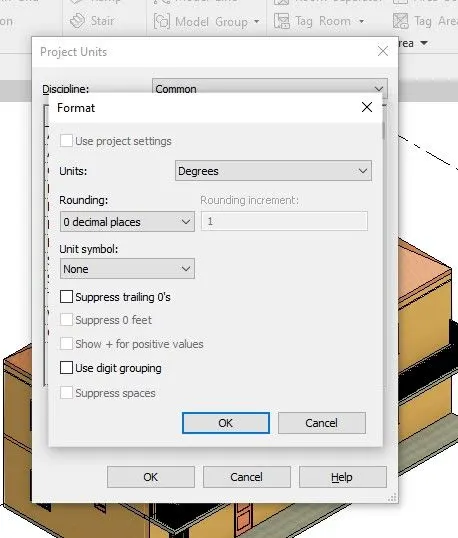
change the slope units from ratio to degree.
i set the degree 10 to the roof.
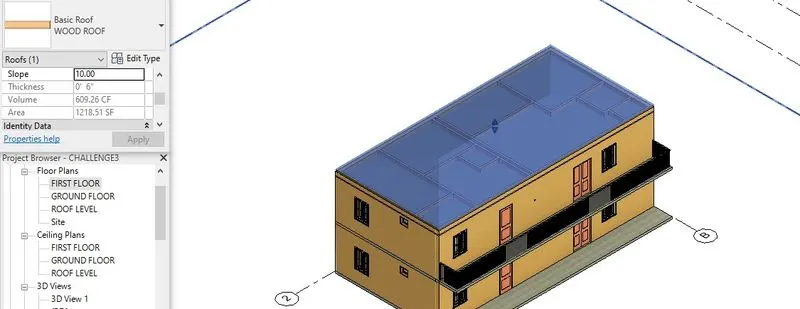
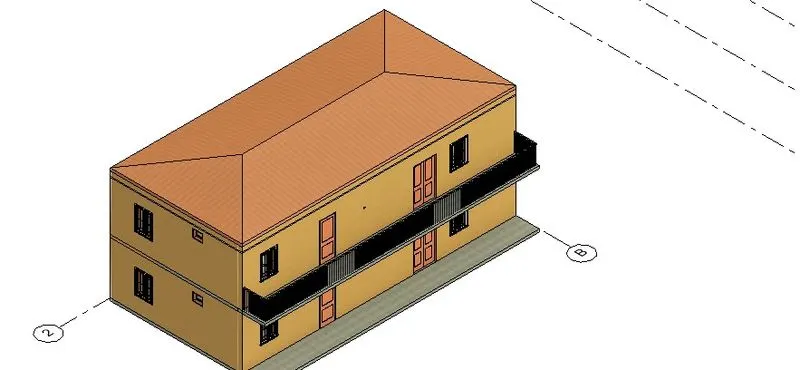
Result: I have modelled the roof element in my model with slope 10 degree.
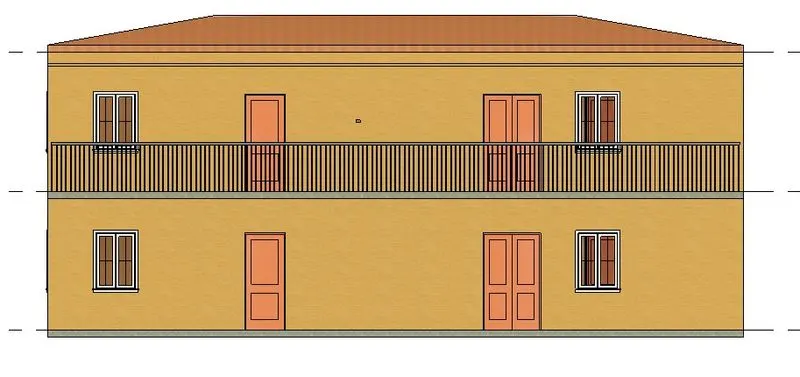
Aim: To create plan views for ground floor level and first floor level and seperate them to architectural and structural plan.
software i used- Revit
procedure
Go to view tab.
select the plan view.
one dialog box will open.
choose the floor plan.
go to edit type.
select view template as architectural view
back to floor plan select the ground floor
new view will open.
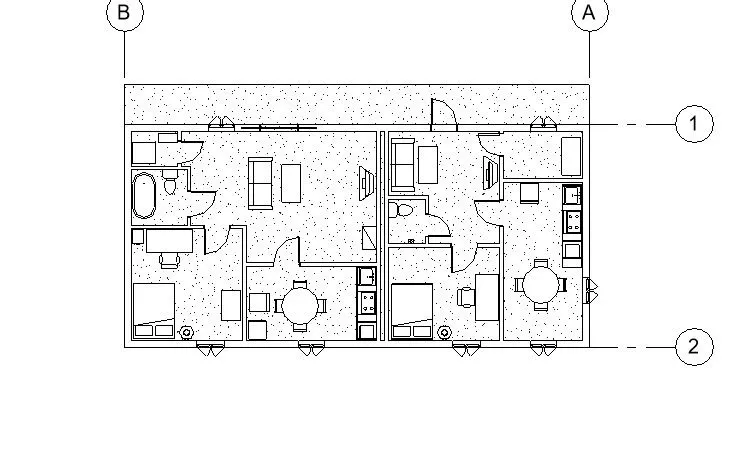
rename the view as arch plan ground floor
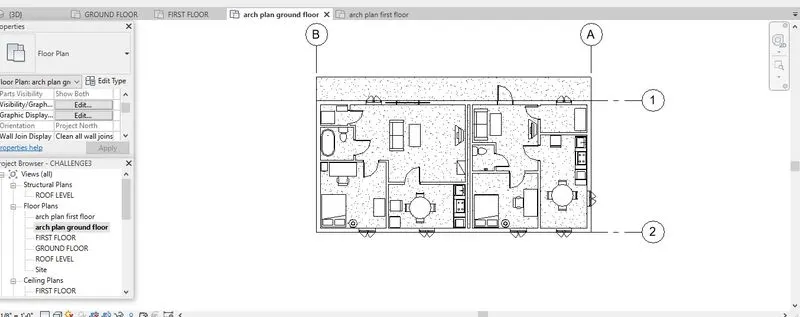
in that view windows,doors,components elements,wall,floor will appear.
again go to plan view select the first floor.
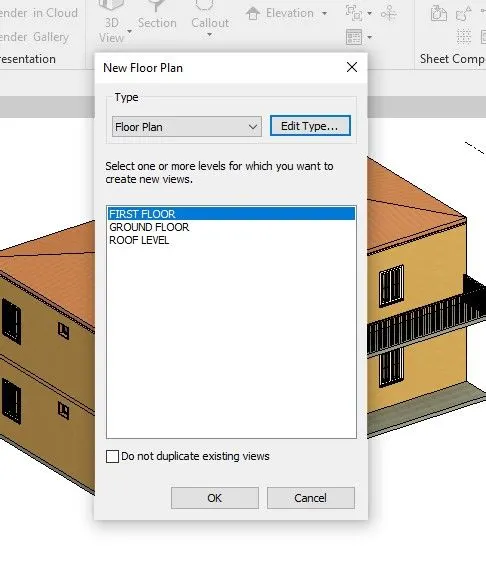
new view will create which associated to architectural plan.
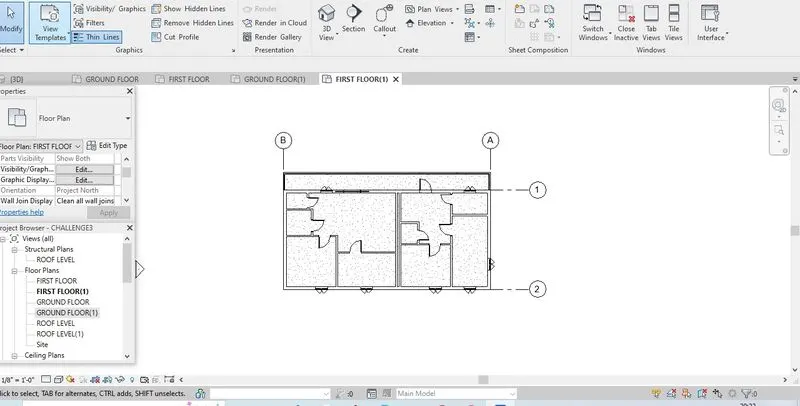
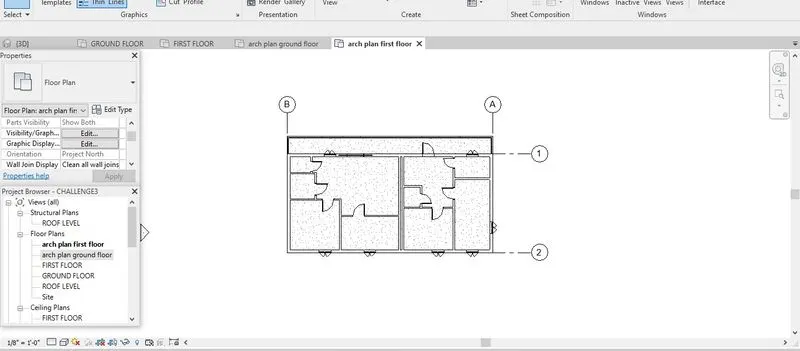
rename the view as arch plan first floor.
Structural plan
go to view tab
select the floor plan
choose the structural plan
change the view template as structural framing.
choose the ground floor.
new view will create which is associated to structural elements.
rename the view as ground floor.
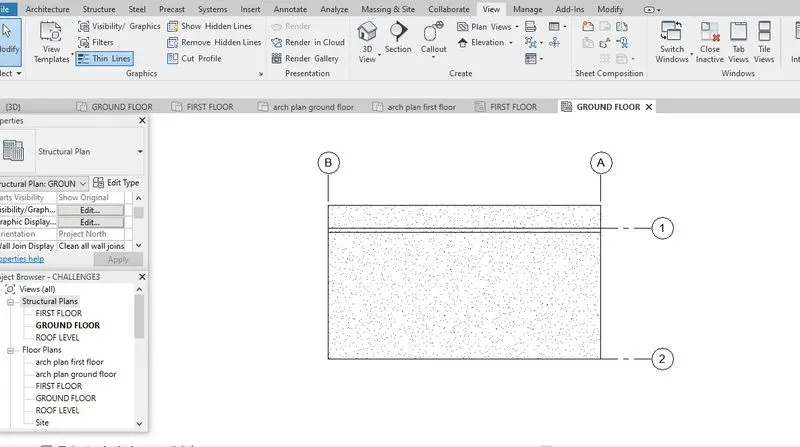
created view can see it in the structural view in the project browser.
this time select the first floor
new view is created
rename it as first floor.
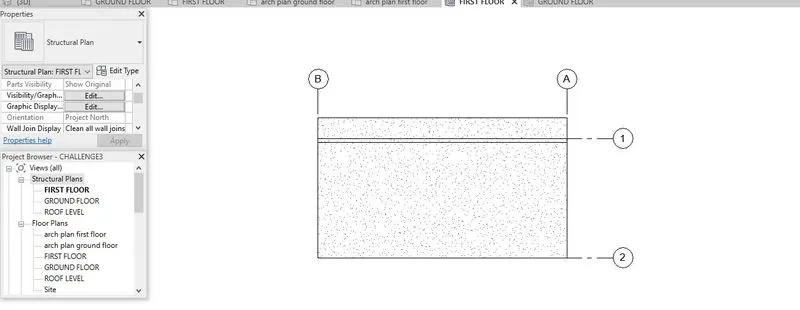
In my model there is no columns that why we cannot see it in the structural plans.
Result: I have created plan views for ground floor level and first floor level and seperate them to architectural and structural plan.
Aim: To annotate the architectural plan and structural plan with reference to the longitudinal and transverse grids
Software that i used - Revit
procedure
go to annotate tab
take linear dimension there is another method type di in keyboard automaticaly dimensions tab will open
choose dimension style give dimension to the architectural plan.
place the grids by go through the datum panel.
according to the grids dimensions have to taken.
for the architectural plan i provided dimensions from components to the gridlines.
for the structural plan i provided the dimensions from wall to the gridlines.
either longitudinal (or) transverse direction.
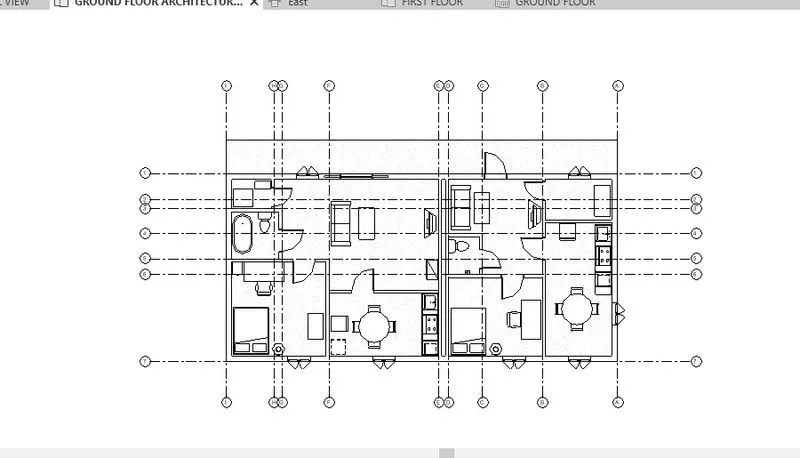
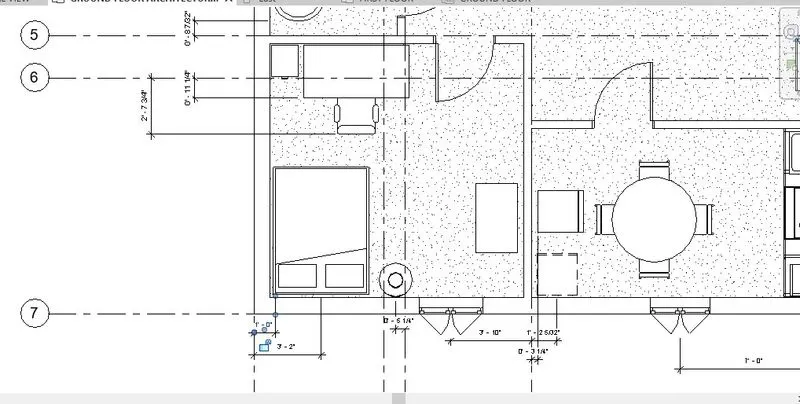
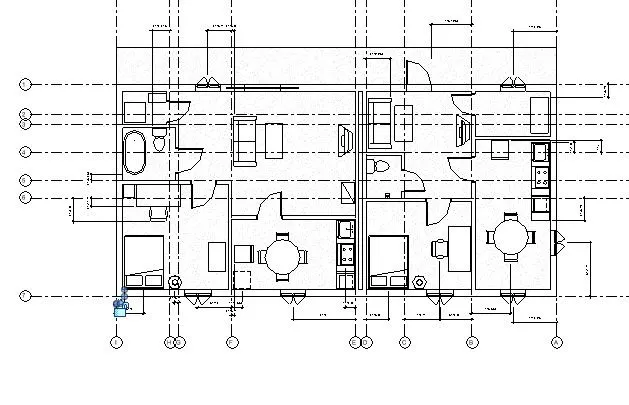
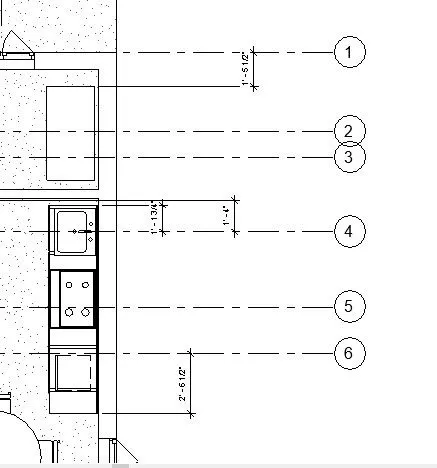
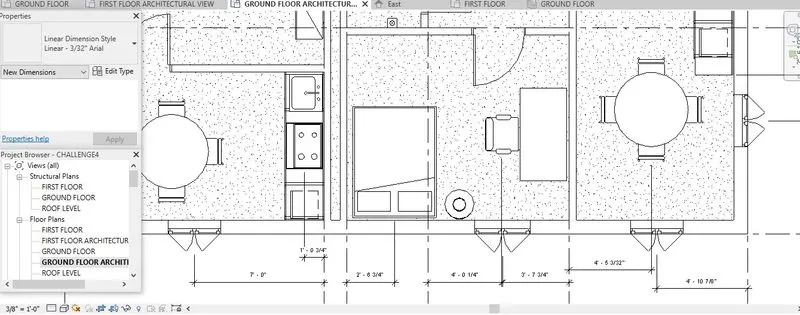
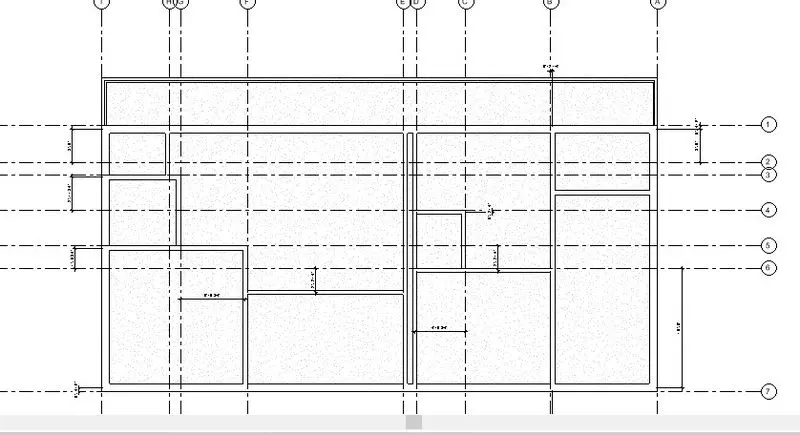
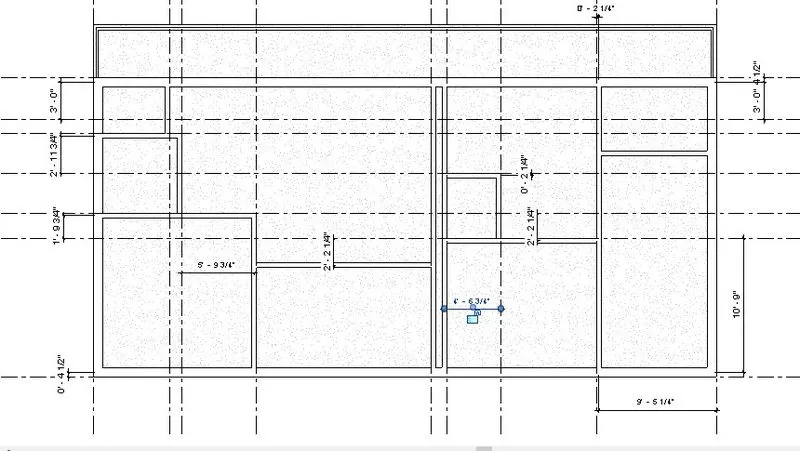
Result I have provided the annotations to the architectural and structural plans.
Aim: To Create a sheet template from the view tab and adjust the parameters on the sheet to add appropriate views.
Software that i used -REVIT
procedure
go to view tab
select the sheet which is in the sheet composition panel.
new sheet dialog box will appear.
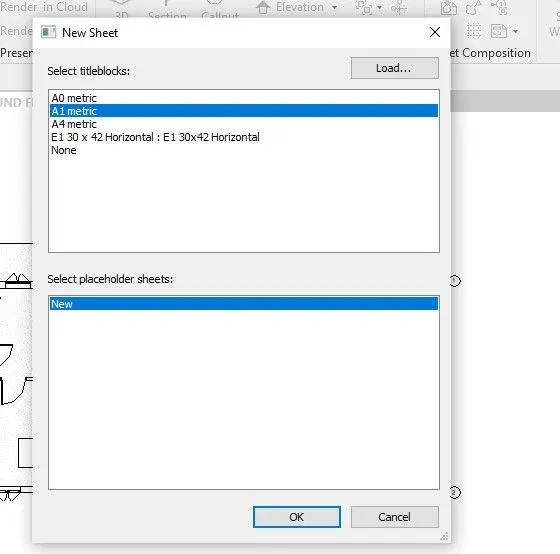
click the load option
it will redirect to file explorer.
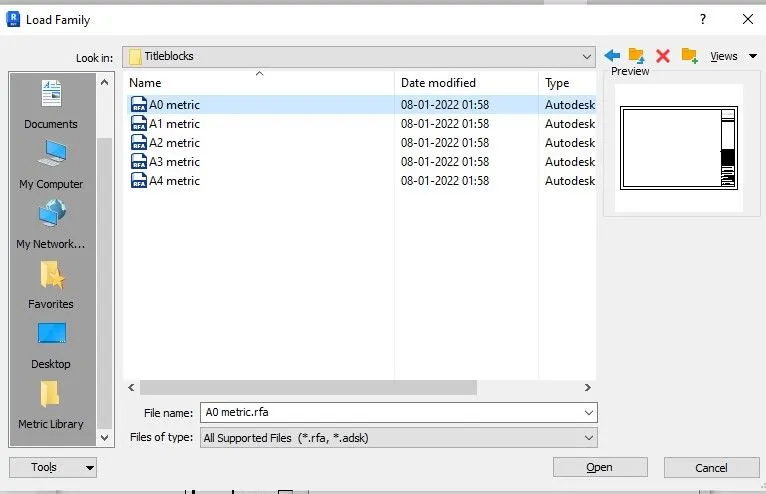
it will open in your file.
selct the sheet do to edit family.
change the title block details according to our project.
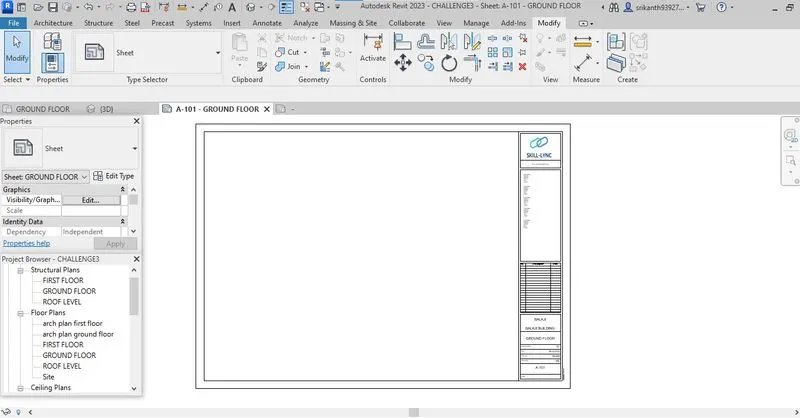
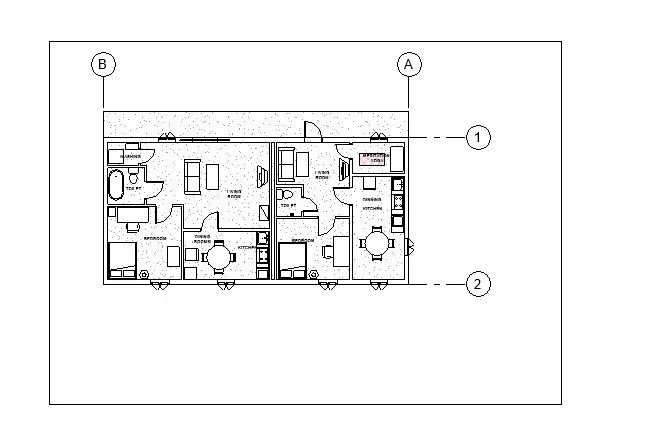
drag the view in to sheet (or) place view option in the sheet composition panel.
adust it to the sheet with the help of property browser by changing scale .
adust the crop region.
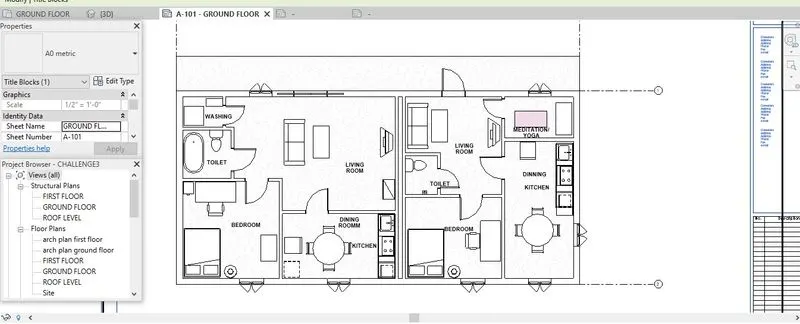
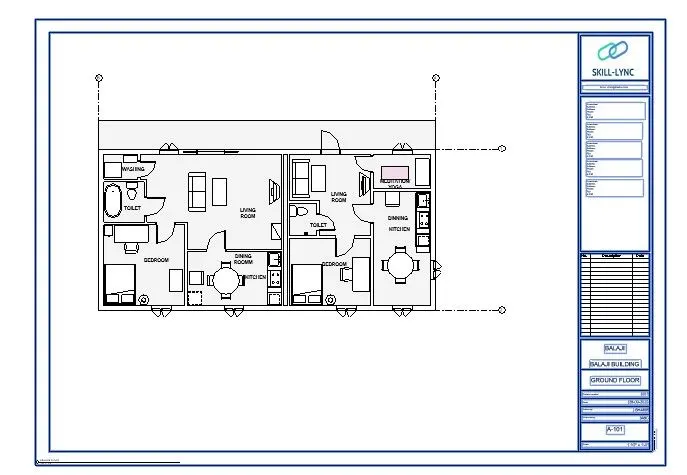
edit the title block details by double click on the text(or) go to property browser(or) go to project information.
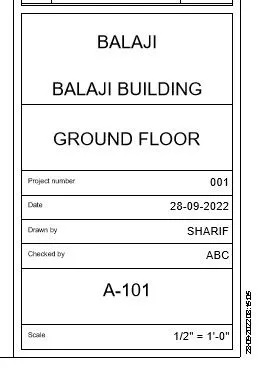
Result: I have Created a sheet template from the view tab and adjust the parameters on the sheet to add appropriate views.
6) Using the elevation tab create the elevation views, looking at your building from East, North, South, and West
Aim: To create the elevation views in your model project.
software that i used -REVIT
procedure
go to view tab
select the elevation.
if the elevation is diabled.
put your view in the plan view.
it will enable .
by default the standard direction are there in your file.
if it doesnot then select the elevation create the directions.
when you click the square box it shows which direction do you want to see the view.
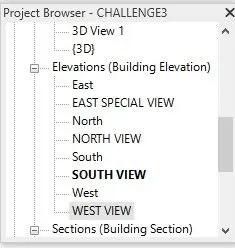
after creating the elevation views rename the views
east
west
north
south
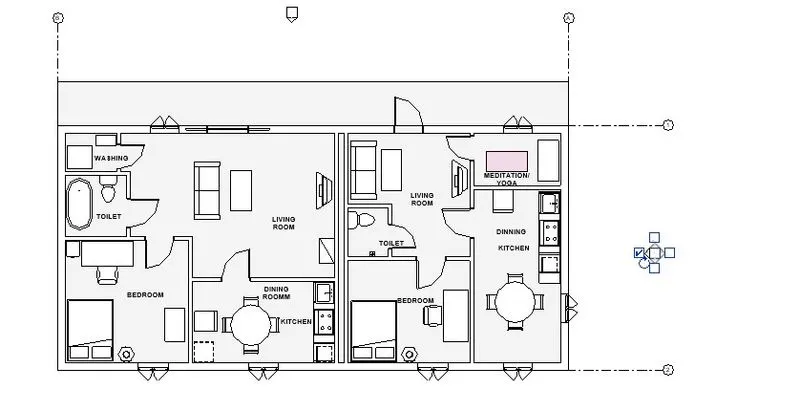
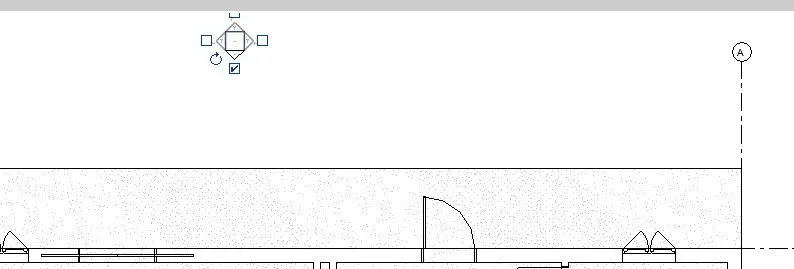
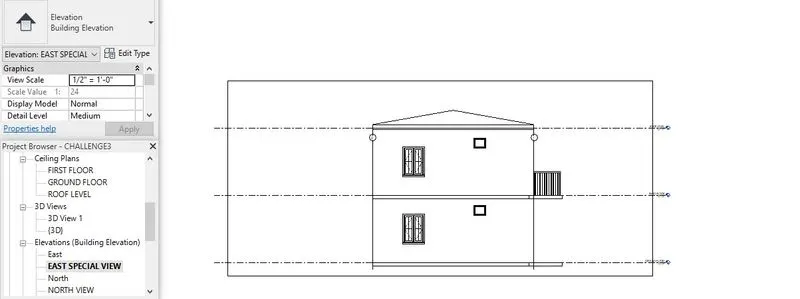
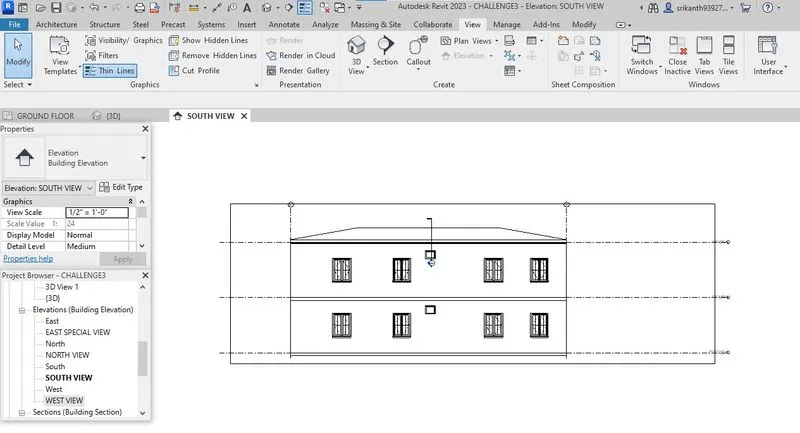
Result: I have created the elevation views in my model project.
Aim: To create sectional views in your project.
Software that i used - revit
procedure
go to view tab
select the section .
choose the room do you want to cut and see that sectional view.
adust the distance so that you can see that the sectional view in that portion only.
there is flip option there.
by this procedure apply to the rooms like living room,bedroom,dinning room,bathroom in the longitudinal and transverese manner.
go to the project browser select the sectional view and rename as the according to their rooms.
if the section cuts the living room and name it as the sectional view of living room.
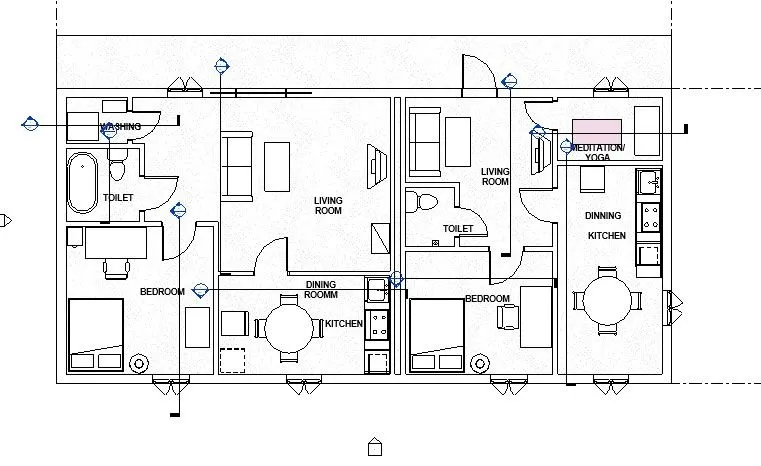
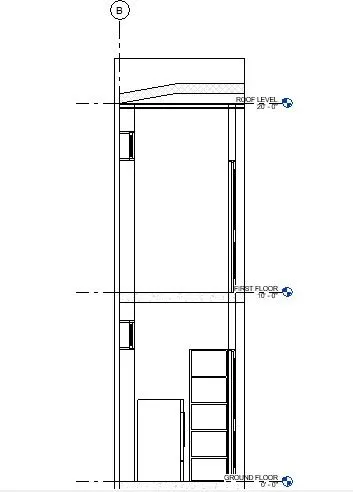
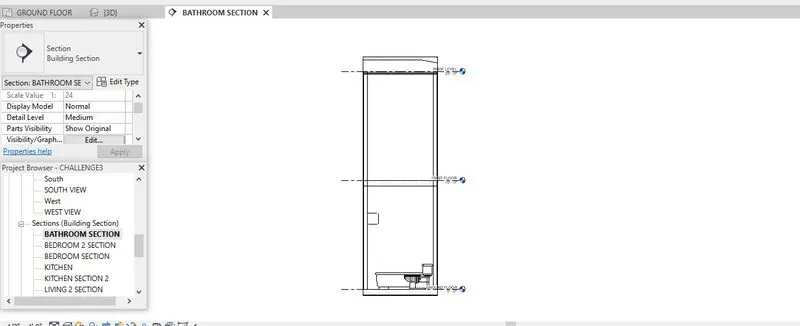
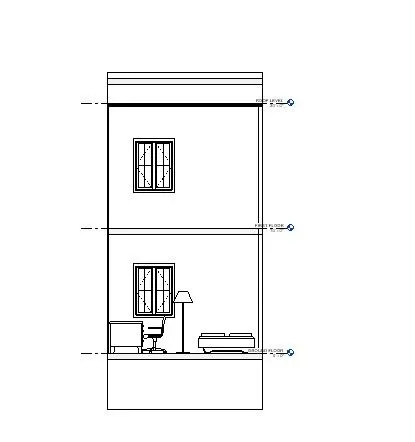
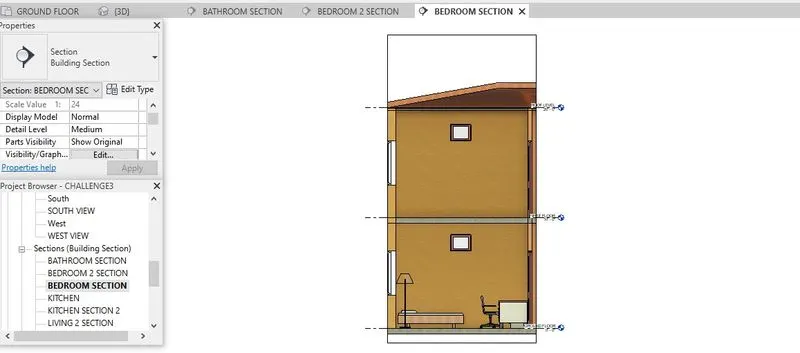
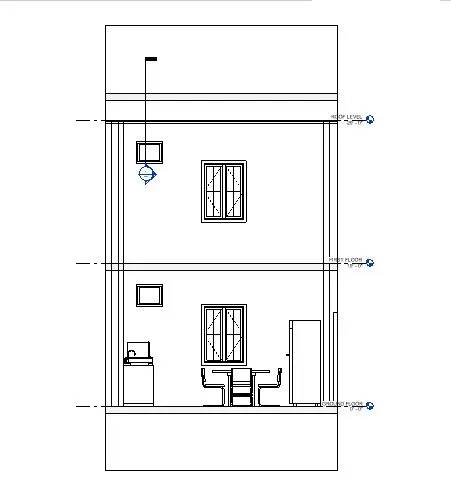
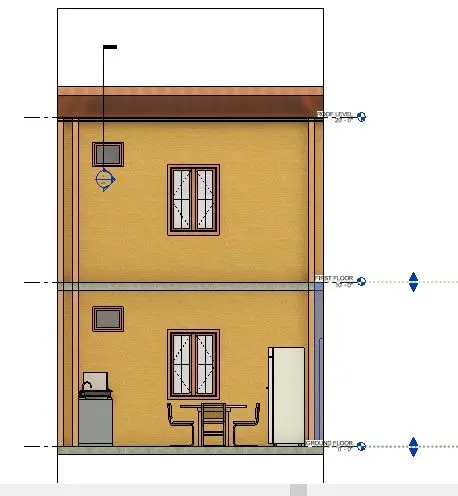
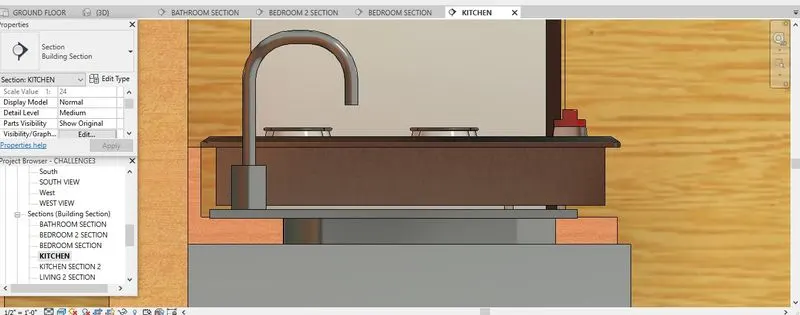
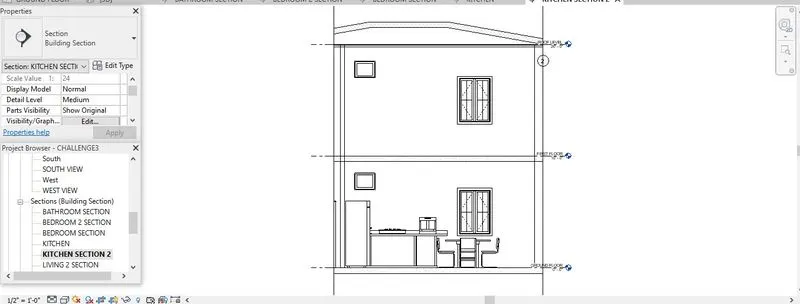
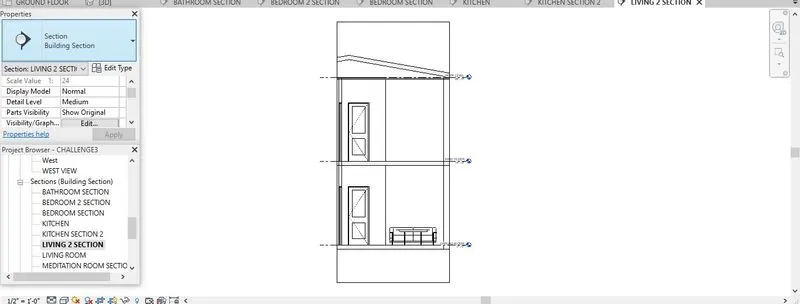
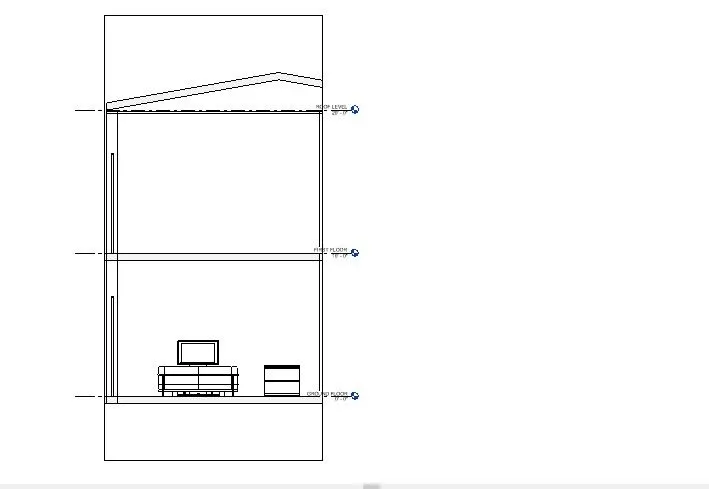
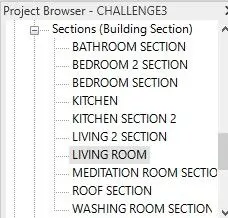
Result I have created sectional views in your project.
Aim: To classify the views in the architectural template and create different views..
go to project browser
we can see the views click to maximize
1.structural view
2.floor plan
3.ceiling plan
4.3d views
5.elevation view
6.section view
7.area plans
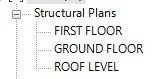
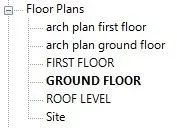
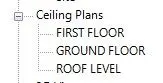
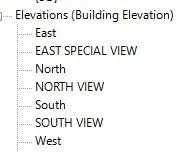
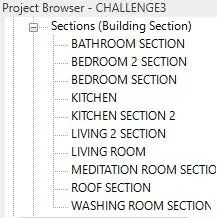
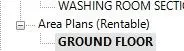
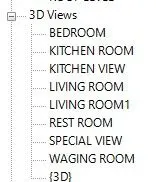
Result: I have created the different plans in my project and classified it.
Aim: To Create multiple sheets in your projects.
software that i used- REVIT.
procedure
go to view tab
select sheet
insert it in to my file.
edit the title block details by double click on the text.
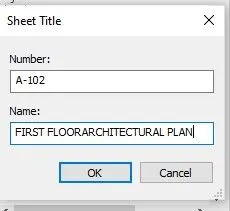
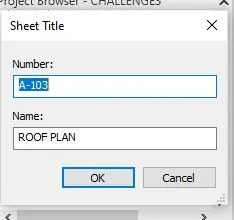
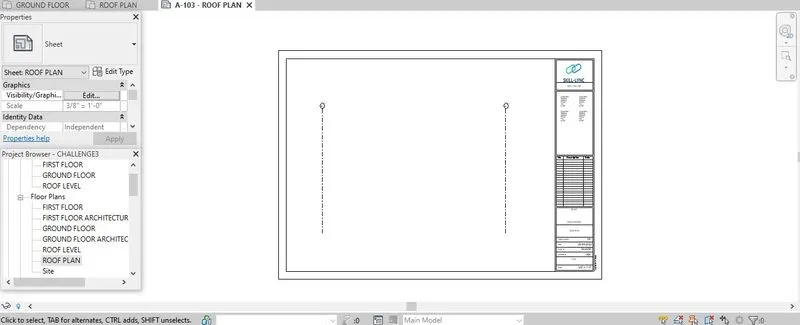
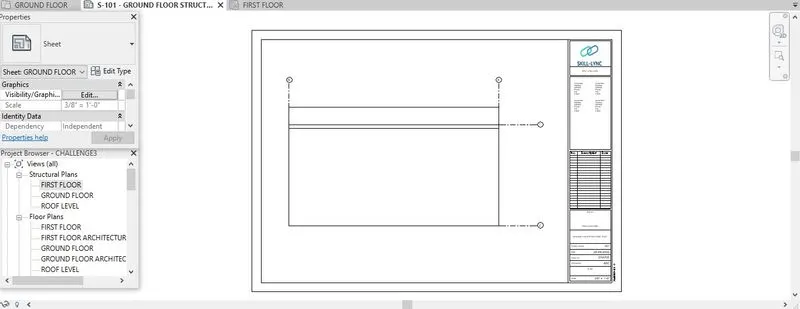
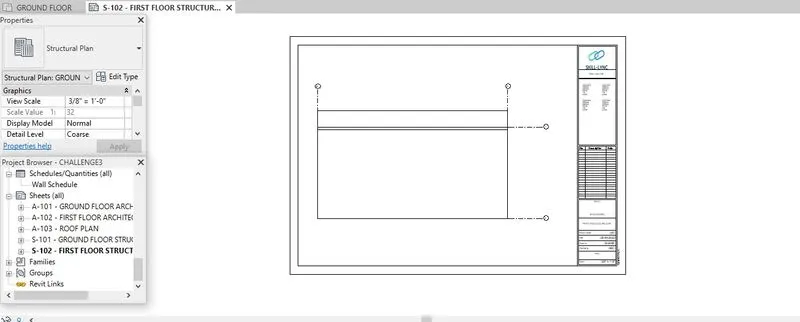
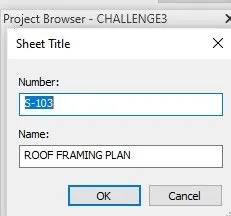
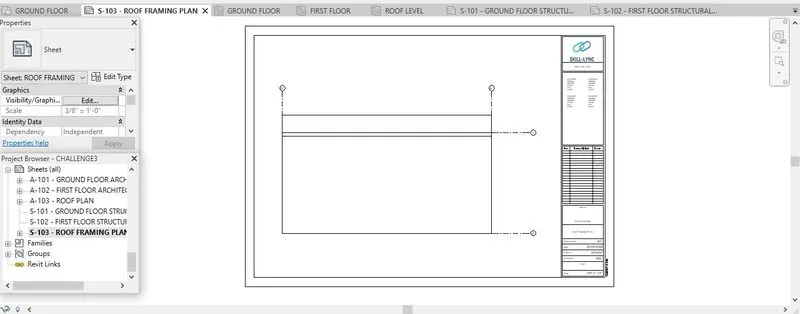
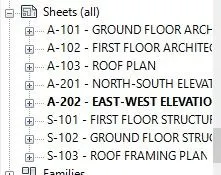
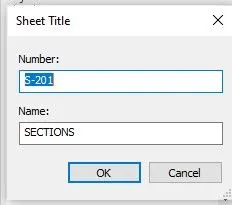
go to project browser set the sheet number and sheet name.
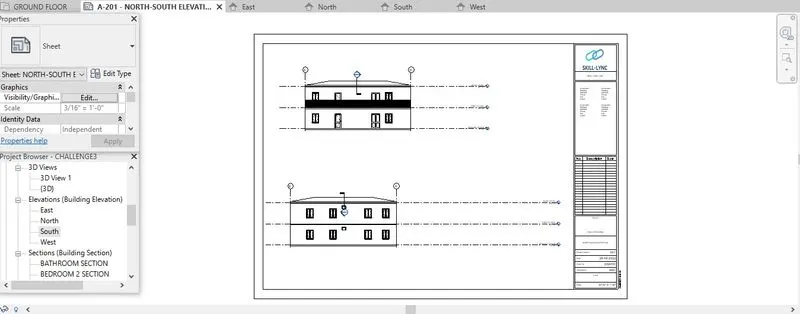
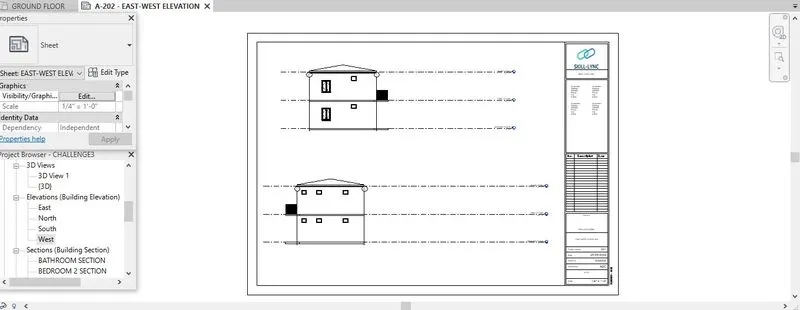
place the different view plans in to different sheets.
ground floor architctural plan
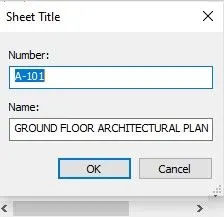
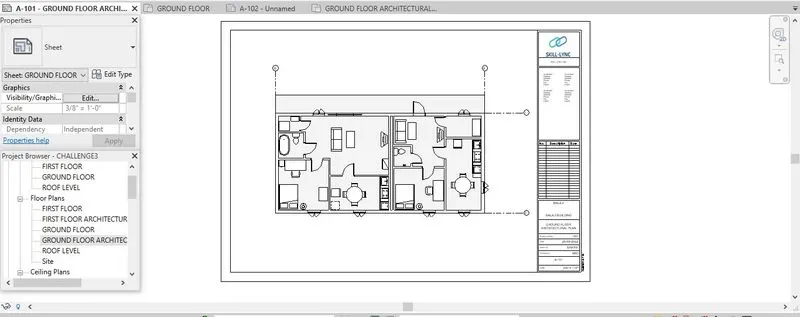
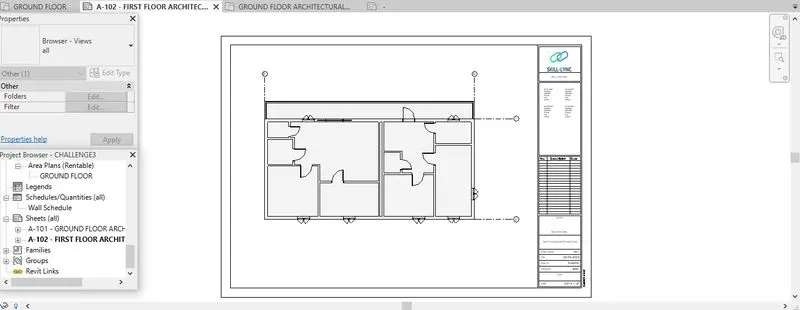
Take another sheet rename the number and name.
place the first floor architectural plan in to sheet.
by cropping the region(or) changing scales.
for the structural sheet
Add additional sheets based on the sections
 \
\
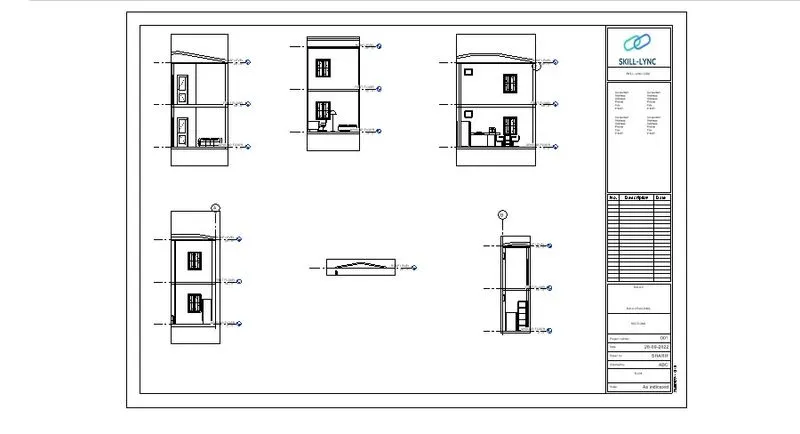
Result: I have Created multiple sheets in my project.
Aim: To create sheets based on 3d views of different rooms.
Software that i used -Revit
procedure
go to view tab
select sheet
insert it in to my file.
edit the title block details by double click on the text.
go to project browser set the sheet number and sheet name.
place the different 3d views in to different sheets.
with the help of camera we created the 3d views of the rooms
adjust the crop region of the 3d view then only it will fit to the sheet.
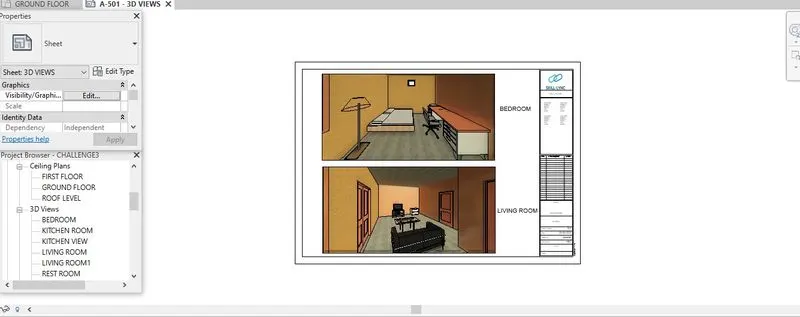
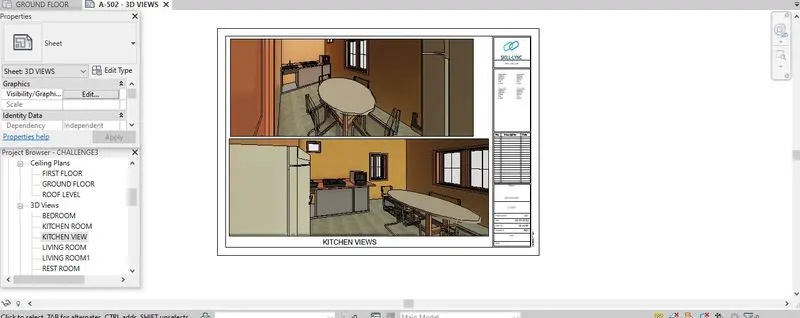
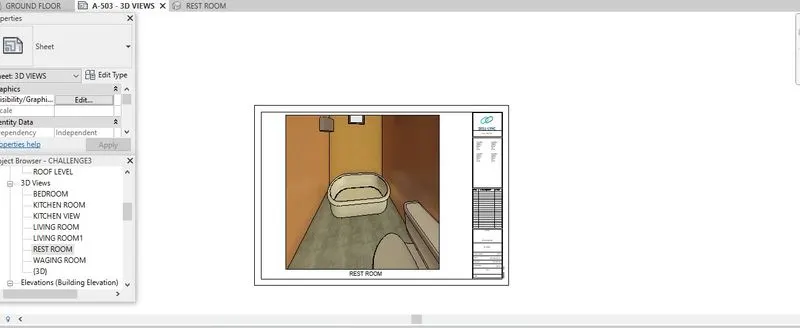
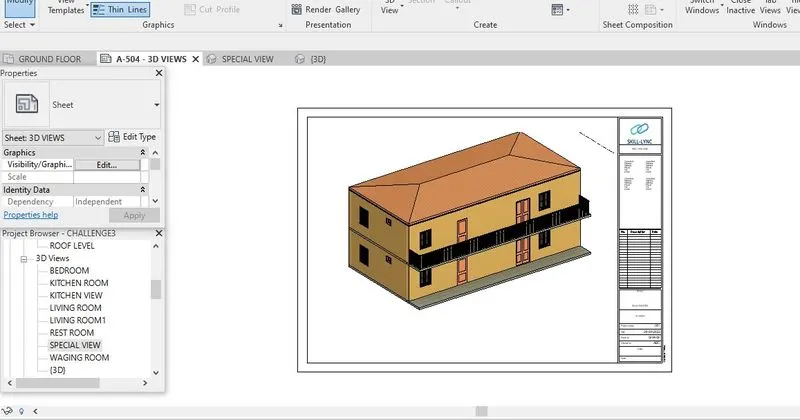
Result : I have created sheets based on 3d views of different rooms.