3D Creation of Celing, Roof, Architectural plan, Structural plan, Sectional view, Elevation view and Camera specific view for a house plan using REVIT
1. AIM:- TO model a ceiling from the architecture tab above the walls at first floor level
INtroduction:- The creation of ceiling within revit is a very similar process to that of floors and roofs ie you can let Revit do most of the work Where u want the boundaries to be ,Or youncan enter the sketch mode and litrelly sketch out the boundary of the ceiling
The main thing to remember is to be in the connect Ceiling plan view before u start.Revit will let you place ceiling
PROCEDURE:-
STEP-1:-First open the file from week 2 and try it to model it
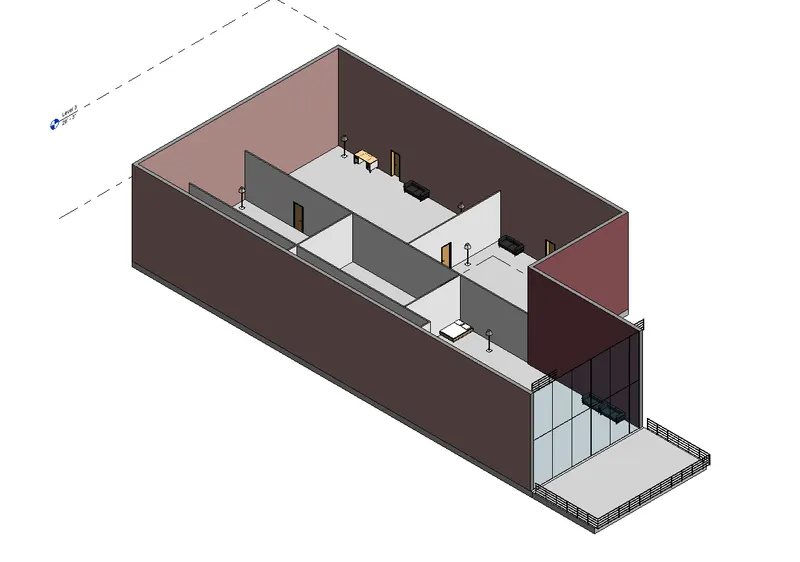 T
T
STEP-2 :-Sketch the boundaries by pick planes and the ceiling of residential building is created
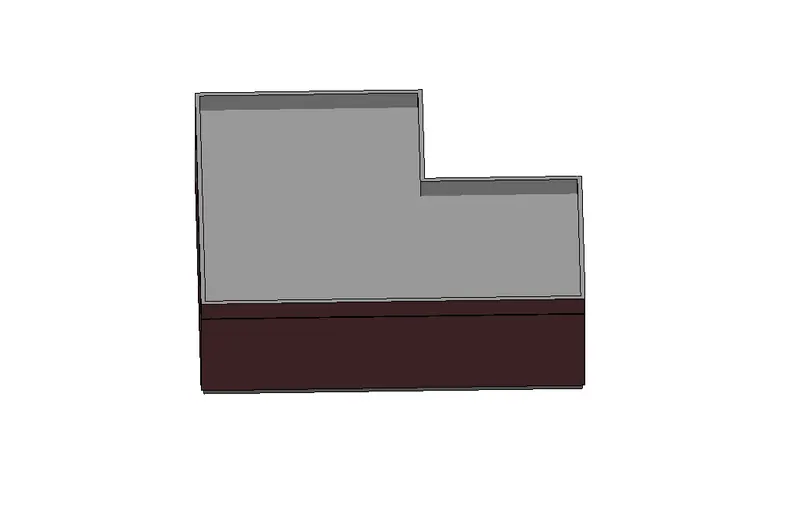
RESULT:-
2.AIM:- To model a roof above the ceining by selecting the footprints of building
INTRODUCTION:-
- Roof covring of the top of building serving to protct against rain snow,sunlight wind and extremes of temperature
- Roofs have been constructed in a wide variety of forms flat,pitched ,vaulted domed orin combinations as dictated by technical economic or aesthatic considretaions ,the earleist roofs constructed byman
- conical thatched roofs area good example of this type and are still widely used in the rural areas of africa and elsewhere
- Gabled and flat roofs were possible with these materials .with the invention of brick and cut stone
- Roofs have been constructed in a wide variety of forms flat,pitched ,vaulted domed orin combinations as dictated by technical economic or aesthatic considretaions ,the earleist roofs constructed byman
- conical thatched roofs area good example of this type and are still widely used in the rural areas of africa and elsewhere
PROCEDURE:-
STEP-1 :-
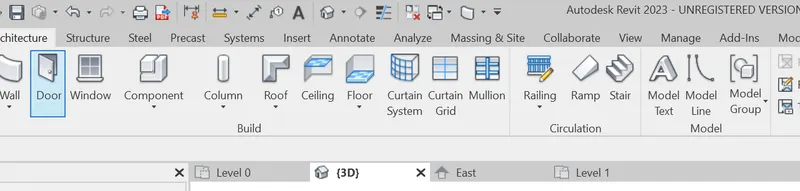
- OPEN the architecture toolbarand select the roof By footprint option As shown in below figure
Step-2 :- create a roof by telling tevit to at wht level u want to create
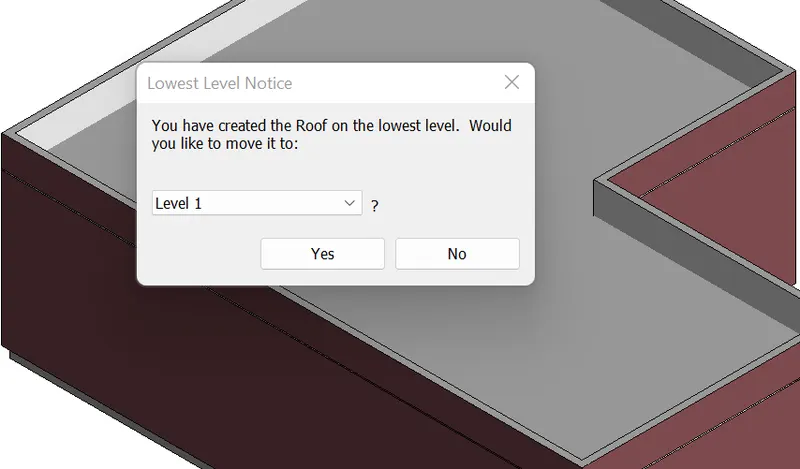
STEP-3 :- Creation of roof is done and material is already being given
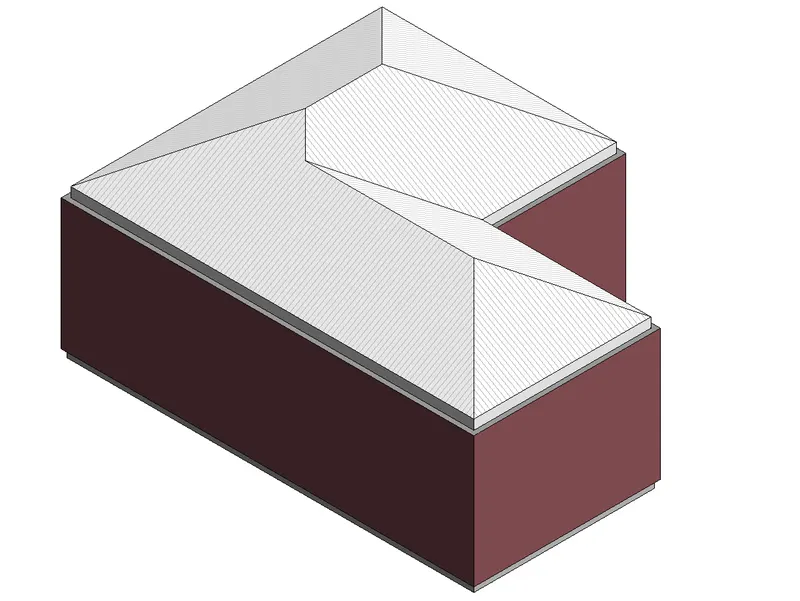
STEP-4 :- Give the prescribed roof as 10 degree which is shown
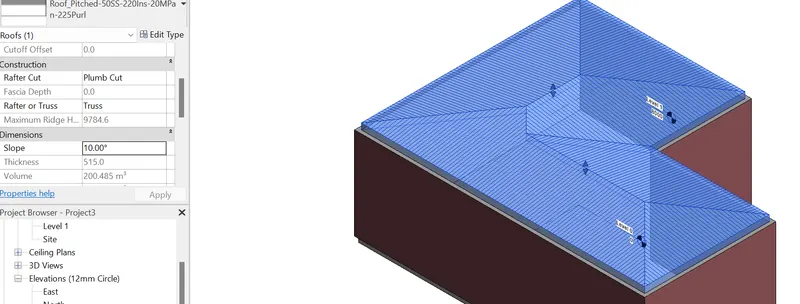
RESULT:-
3. AIM:-Create plan views for ground floor level and first floor levels including al thw walls,floors and componenets .Separate them to architect and structural plans
a.Architectural plan must have walls,floors and components placed within building
b, structural plans must have details of only walls,floors,column
INTRODUCTION:- The structural plan view is the default view when u start a new project using structural template .Most details include at least one structural plan.New structural plan views are created automatically as u added new levelsto your project.You can create multiple structural plan view types.Roofs have been constructed in a wide variety of forms flat,pitched ,vaulted domed orin combinations as dictated by technical economic or aesthatic considretaions ,the earleist roofs constructed byman .
- The new floor plan view is the default view ina new architectural project.Most project include at least one floor plan
- Floor plan views are created automaticalyyas u add new levels
PROCEDURe:-
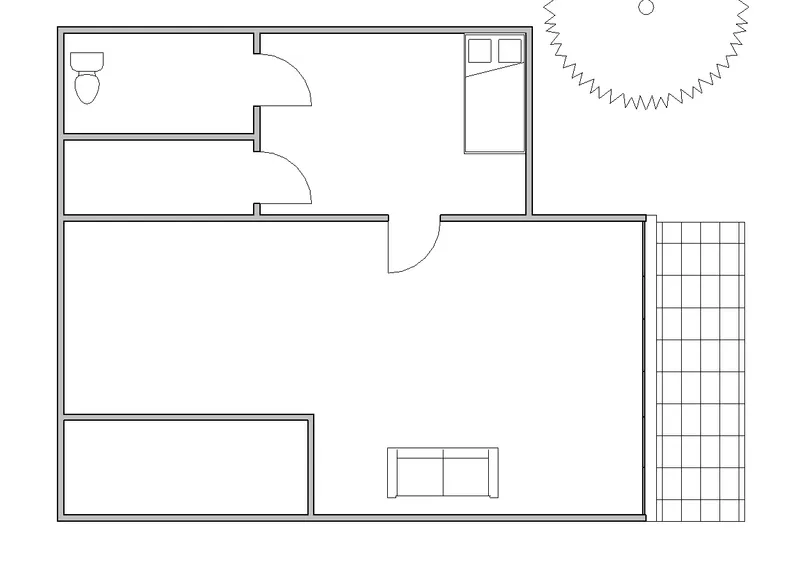
step-1:- First we draw architectural plans of first and second floor as shown in figure:-
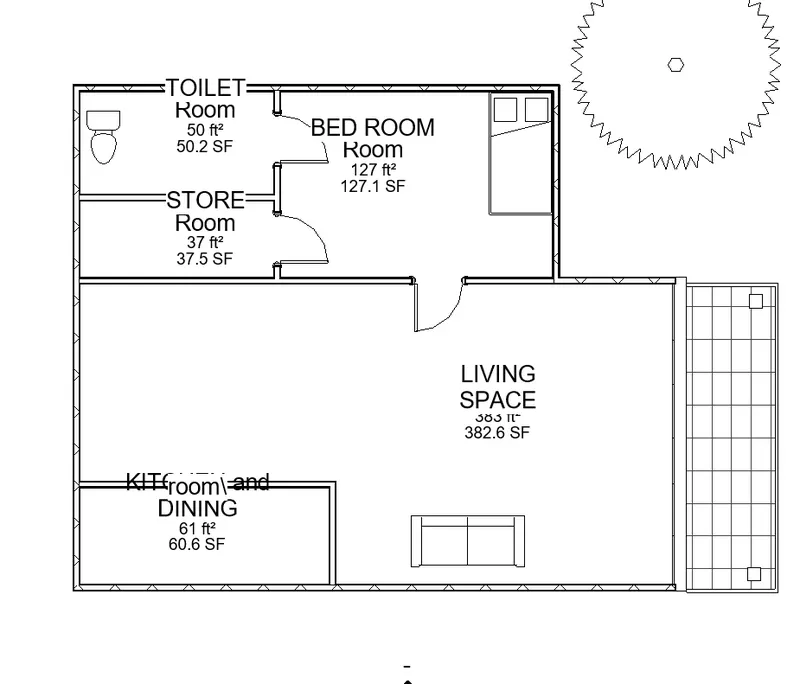
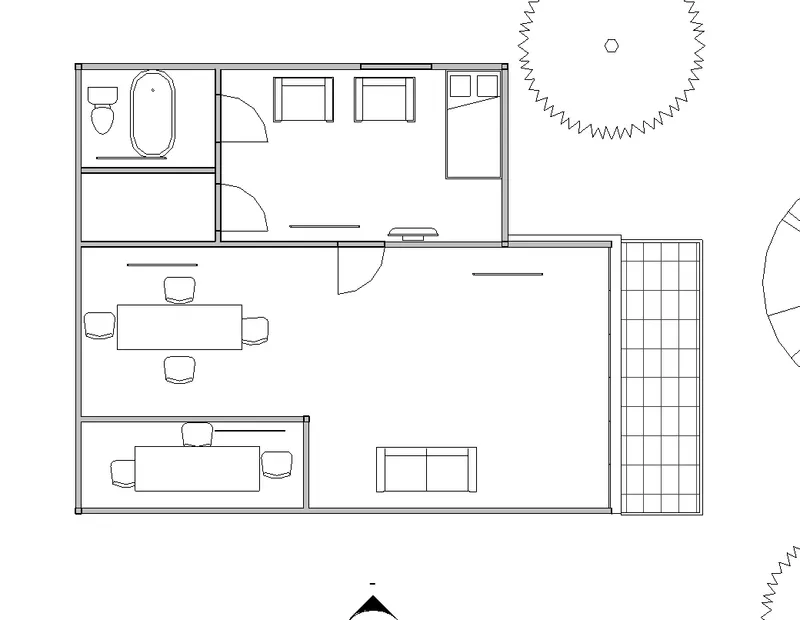
step-2 :-NEXT we draw structural plans of ground and first floor as shown
RESULT:-
4.AIM:- Using annotate toolbar add dimensions to all the walls and floors with reference to the longitudinal and transverse grids created in the project file
a. The architecture plan dimensions include details on where the components are placed within the buildings with relation to grids. Overall dimensions are sufficient for architecture plans
b. The Structure plan dimensions must include details on the position of all the walls and interior walls with reference to grids. Locate all the framing components of the building with reference to a fixed point using Structural plans
INTRODUCTION:- The structural plan view is the default view when u start a new project using structural template .Most details include at least one structural plan.New structural plan views are created automatically as u added new levelsto your project.You can create multiple structural plan view types.Roofs have been constructed in a wide variety of forms flat,pitched ,vaulted domed orin combinations as dictated by technical economic or aesthatic considretaions ,the earleist roofs constructed byman .
- The new floor plan view is the default view ina new architectural project.Most project include at least one floor plan
- Floor plan views are created automaticalyyas u add new levels
PROCEDURE:-
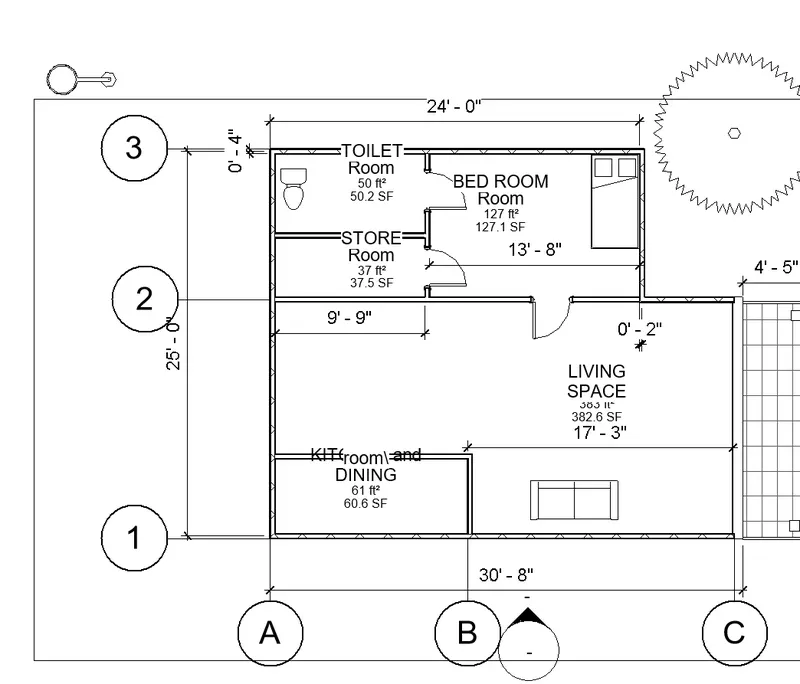
STEP-1 :- Here we drawn the longitudnal and transverse grids to the architectural floor plan as shown
- AN add the dimensions to the architectural plans as shown below
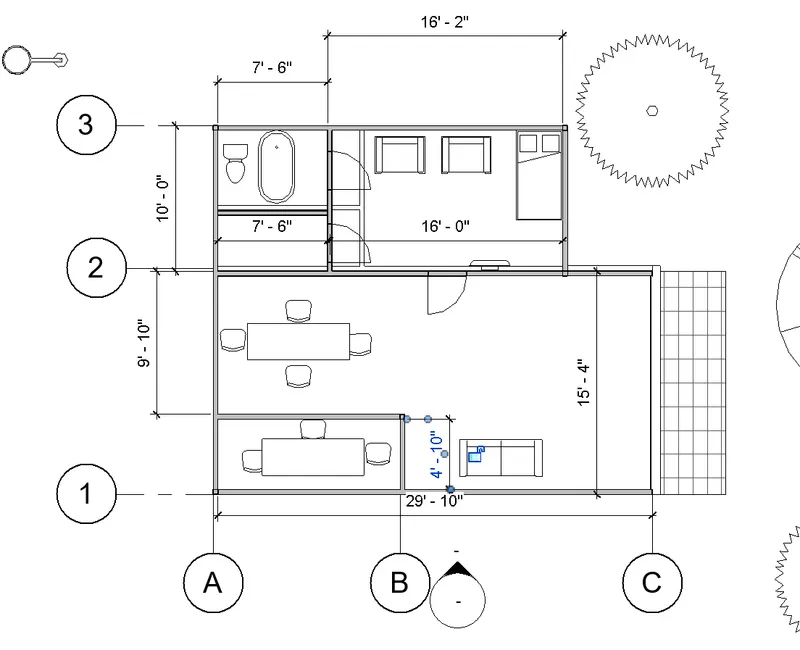
STEP-2 :- In structural plan draw the grids and mark the dimensions
- Repeat it for both the levels.
RESULT:-
5. AIM:- Create a sheet template from the view tab and adjust the parameters on the sheet to add appropriate views
INTRODUCTION:- CREATE views on a project template before u start building the model to streamline the project documentation process
- When creating a project template u can inclue sheets in the template start witha project filean create standard views and levels that each project
- Leave the views empty but assign standard names to them,to set standard set of documents
- The new floor plan view is the default view ina new architectural project.Most project include at least one floor plan
- Floor plan views are created automaticalyyas u add new levels
PROCEDURE:-
STEP-1 :-
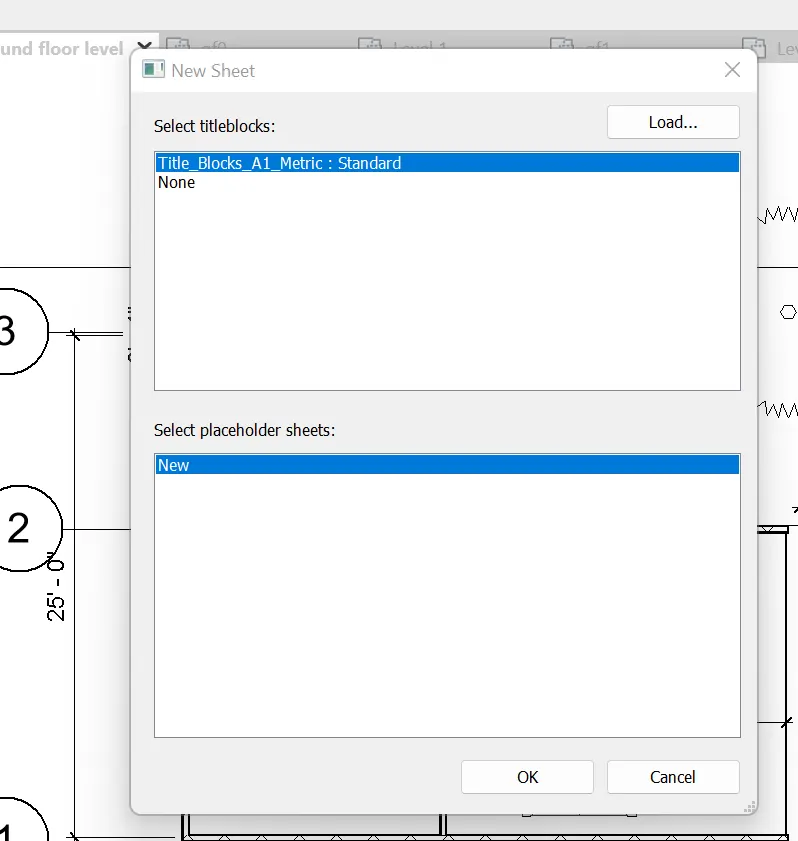
- First we click on the sheet option from the view toolbar,as shown below
- After clicking the sheet ,the new tab will be visible on the screen
- IN NEW tab we select the AI mettric than the sheet template will be displayed
STEP-2:-
- In the sheet template we insert the ground floor plan
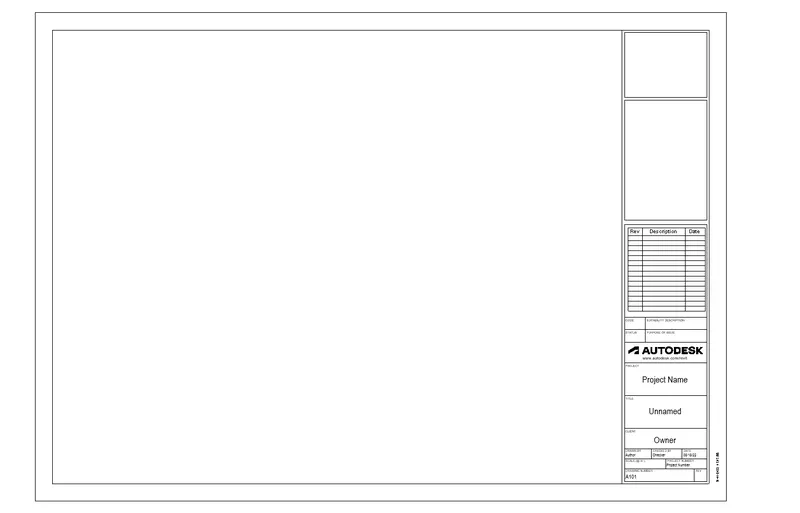
STEP-3:- iNSERT THE GROUND FLOOR PLAN
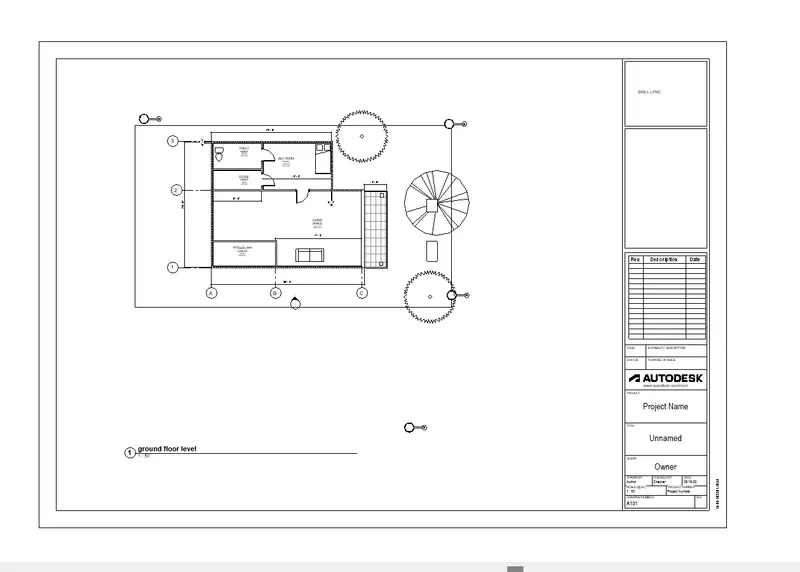
step-4:- Insert the first floor plan
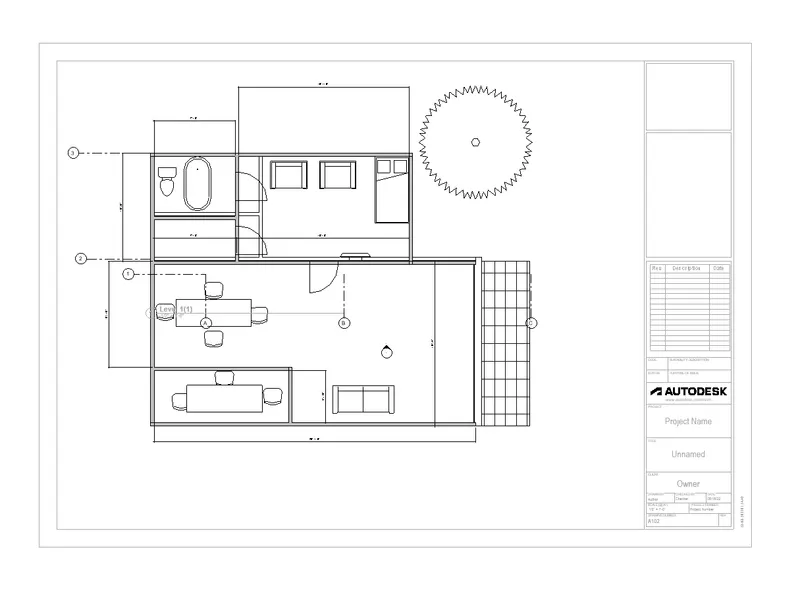
RESULT:-
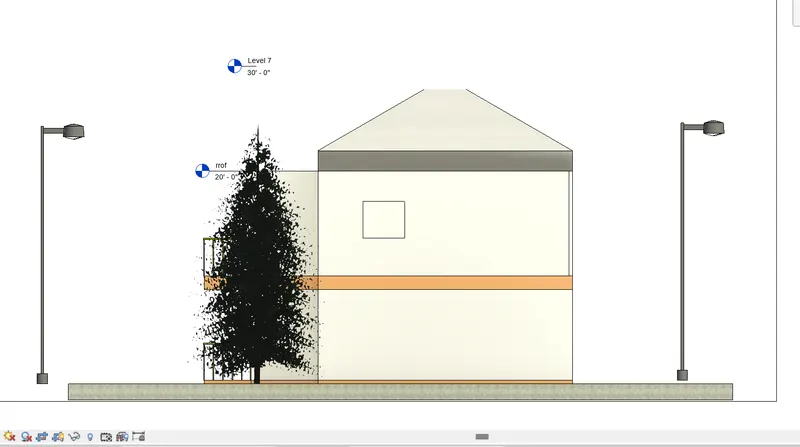
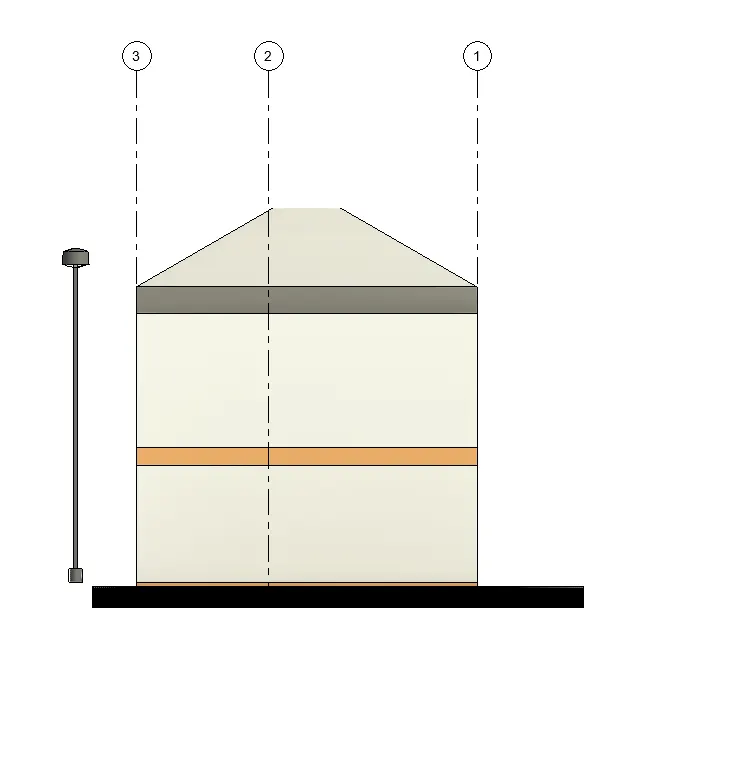
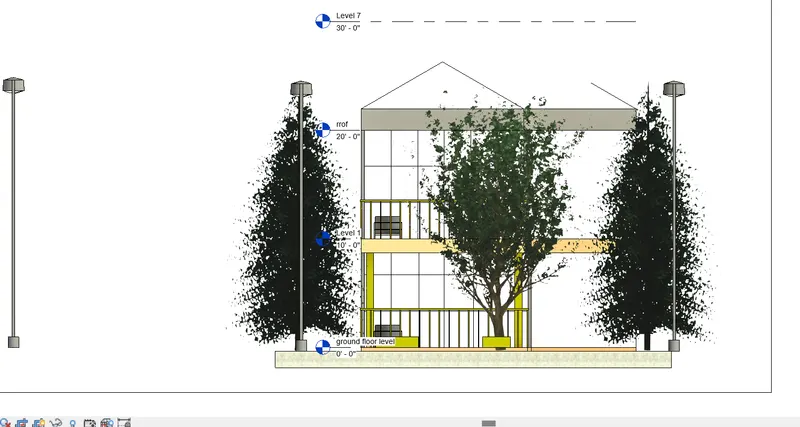
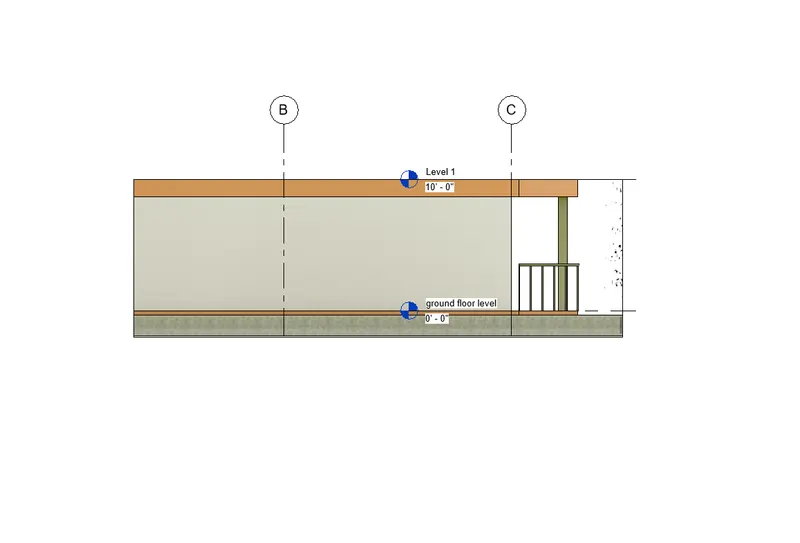
6. Using the elevation tab create the elevation views, looking at your building from East, North, South, and West
INTRODUCTION:- an elevation is a view of a building seen from one side ,a flat represenation of one view
- This is a most common view used to describe the external appearance of a building
- Each elevation is labelled in relation to the compass direction it faces eg.lookin toward north you would be seeing the southern elevtaion
Procedure:-
STEP-1:- first we click on the elevation option from the view toolbar, as shown below
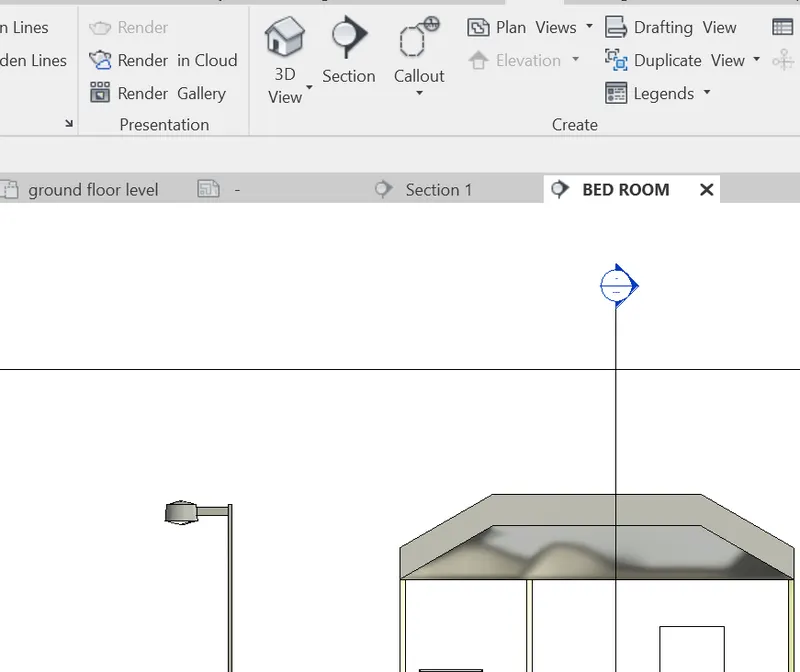
STEP-2 :- ELEVATION OF EAST is visible as shown:-
STEP-3 :-
- ELEVATION view of west is given below:-
STEP-4:- Elevation view of North is given below:-
STEP-5:- ELEvation view of south is given below:-
RESULT:-
7.Produce section cut through each room either cutting across longitudinally or in a transverse direction
introduction:- sectional views reveal hidden detaails ina mechanical drawing
- These views assume that a cutting plane has removed portions of the object representated by drawing,displaying the appropriate section
- Sectional views are used in enginearing and architectural drawing
PROCEDURE:-
STEP-1:- SELECT section from the top as shown here:-
STEP-2:- SECTIONAL VIEW OF BEDROOM as shown here:-
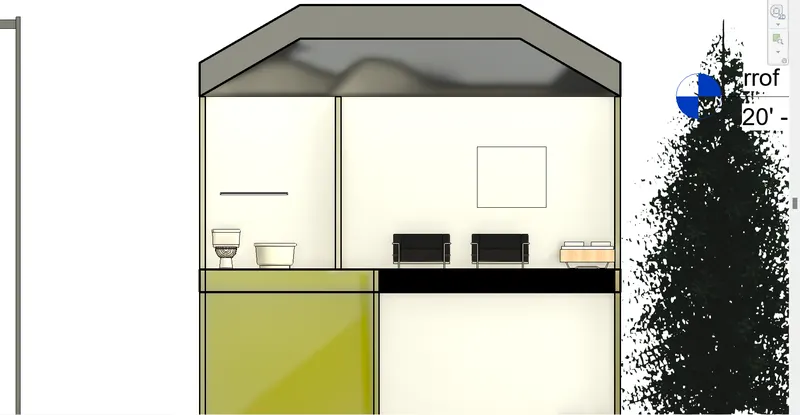
STEp-3:- SECTIONAL view of lobby is shown:-
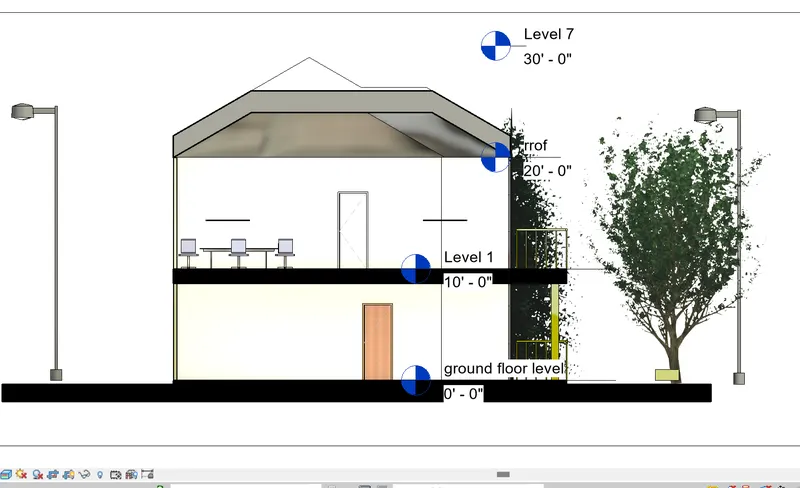
STEP-4:- sectional view of washrrom is shown here:-
RESULT:-
8. AIM:- Classify the views, Plan Views, Section Views, and Elevation views to either Design or Documentation category using Properties browser
INTRODUCTION:-CREATE views on a project template before u start building the model to streamline the project documentation process
- When creating a project template u can inclue sheets in the template start witha project filean create standard views and levels that each project
- Leave the views empty but assign standard names to them,to set standard set of documents
- The new floor plan view is the default view ina new architectural project.Most project include at least one floor plan
- Floor plan views are created automaticalyyas u add new levels
- These views assume that a cutting plane has removed portions of the object representated by drawing,displaying the appropriate section
- Sectional views are used in enginearing and architectural drawing
- The new floor plan view is the default view ina new architectural project.Most project include at least one floor plan
- Floor plan views are created automaticalyyas u add new levels
- These views assume that a cutting plane has removed portions of the object representated by drawing,displaying the appropriate section
- Sectional views are used in enginearing and architectural drawing
PROCEDURE:-
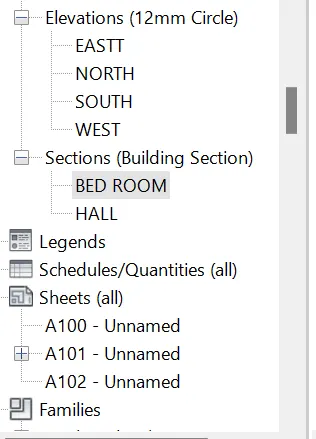
STEP-1:- OPEN THE properties browser
- THERE will be floor plans as shown:-
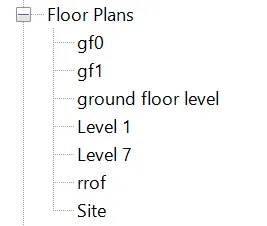
STEP-2:- OPEN THE properties browser
- THEre will be different 3d views
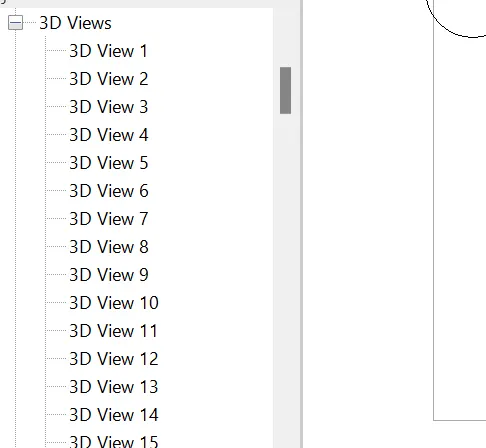
STEP-3:- OPEN the properties browser
- THERE will be different elevation there
RESULT:-
9) Using the sheet template produced create multiple sheets as follows
a. A 101- Ground Floor Architecture Plan
b. A 102- First Floor Architecture Plan
c. A 103- Roof Plan
d. S 101- Ground Floor Structural Plan
e. S 102- First Floor Structural Plan
f. S 103- Roof Framing Plan
g. A-201- North-South Elevations
h. A-202- East-West Elevations
Add additional sheets based on the sections created in your Revit file
INTRODUCTION:-CREATE views on a project template before u start building the model to streamline the project documentation process
- When creating a project template u can inclue sheets in the template start witha project filean create standard views and levels that each project
- Leave the views empty but assign standard names to them,to set standard set of documents
- The new floor plan view is the default view ina new architectural project.Most project include at least one floor plan
- Floor plan views are created automaticalyyas u add new levels
- These views assume that a cutting plane has removed portions of the object representated by drawing,displaying the appropriate section
- Sectional views are used in enginearing and architectural drawing
- The new floor plan view is the default view ina new architectural project.Most project include at least one floor plan
- Floor plan views are created automaticalyyas u add new levels
- These views assume that a cutting plane has removed portions of the object representated by drawing,displaying the appropriate section
- Sectional views are used in enginearing and architectural drawingWhen creating a project template u can inclue sheets in the template start witha project filean create standard views and levels that each project
- Leave the views empty but assign standard names to them,to set standard set of documents
- The new floor plan view is the default view ina new architectural project.Most project include at least one floor plan
- Floor plan views are created automaticalyyas u add new levels
PROCEDURE:-
STEP-1 :- first we draw the ground floor architectural plan in sheet template A-101
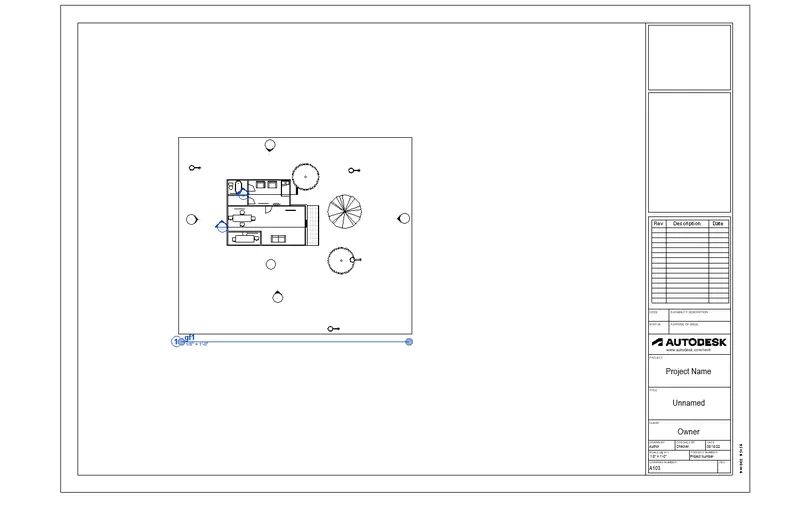
STEP-2:- THE first floor of architectural plan is created in template A-102 sheet
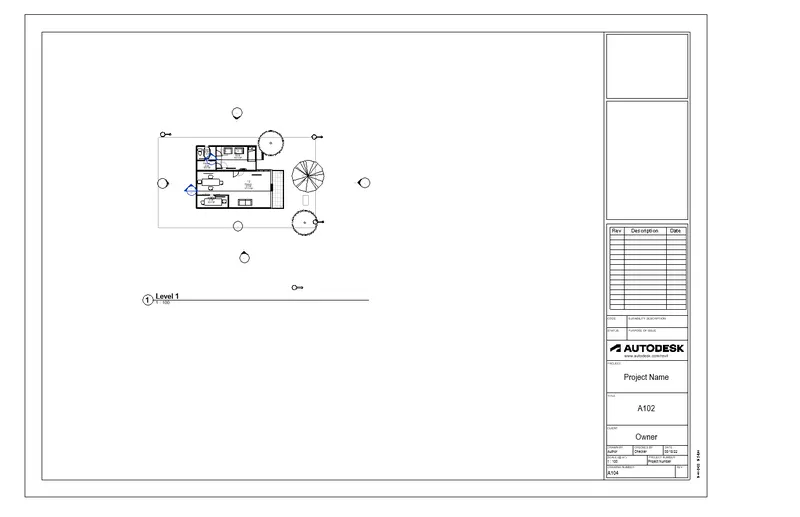
STEP-3:-THE roof plan is created in sheet A-103
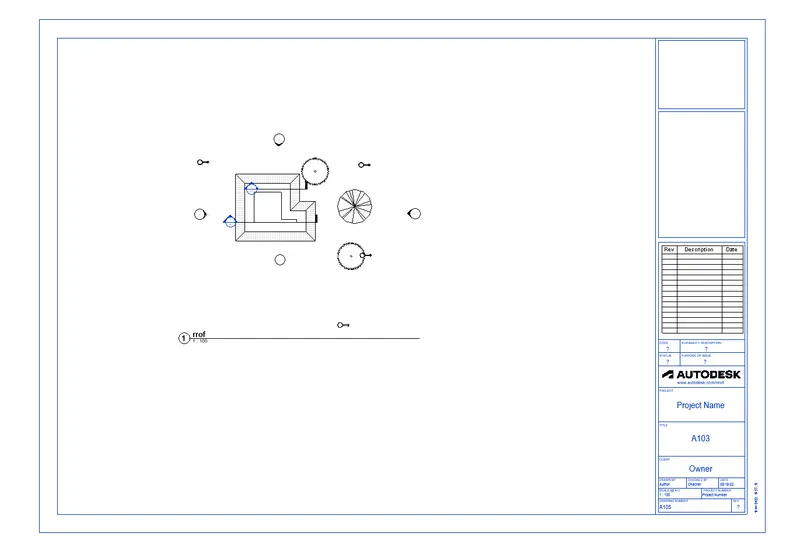
STEP-4:-The ground floor structural plan is created inshhet s101
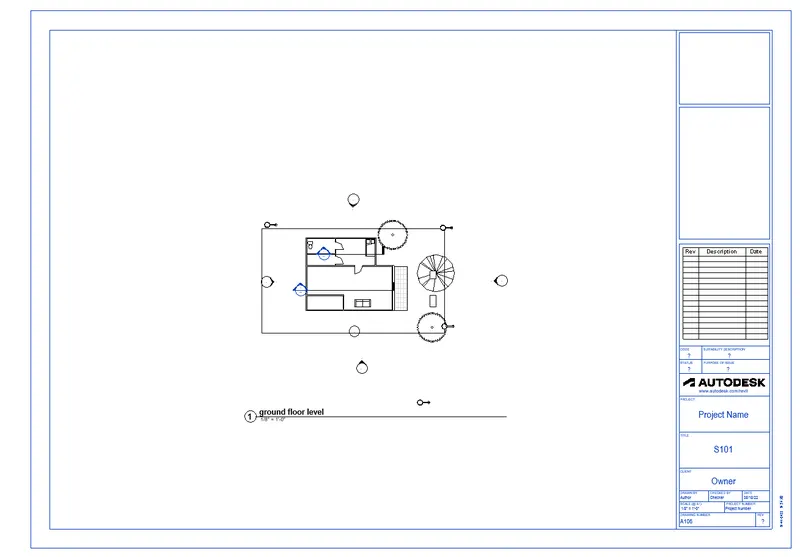
STEP-5:-The first floor structural plan is created in sheet S102
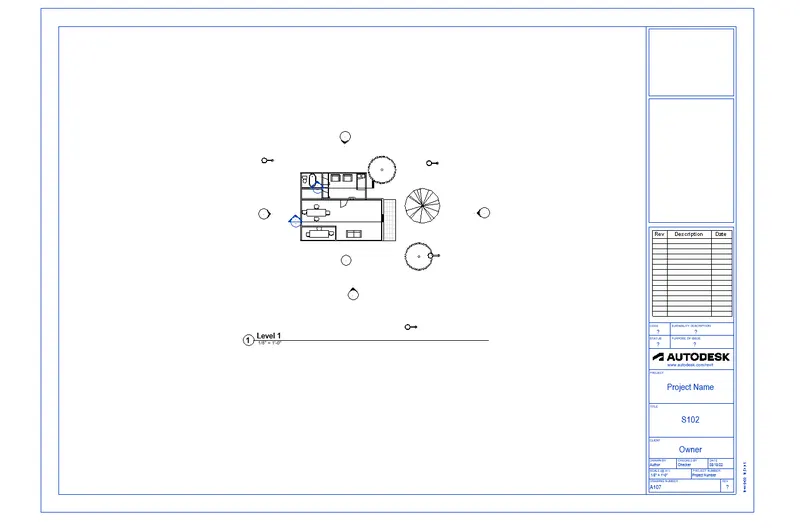
STep-6:-The roof framig plan is inserted in sheet S103
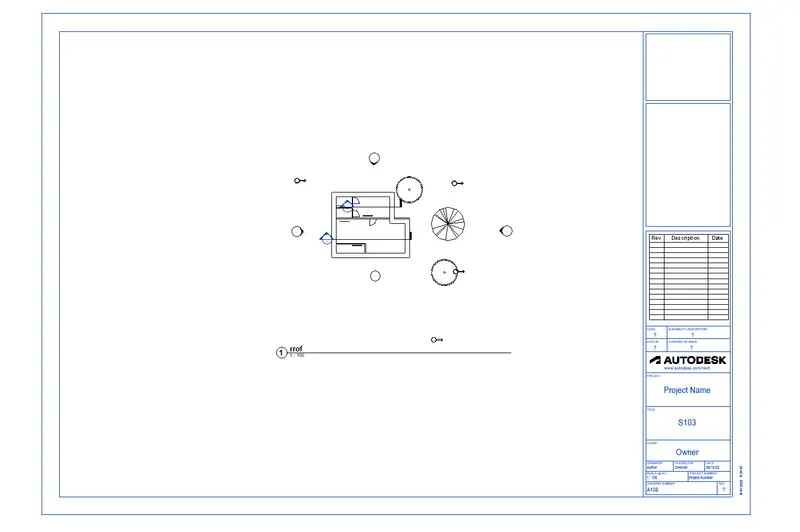
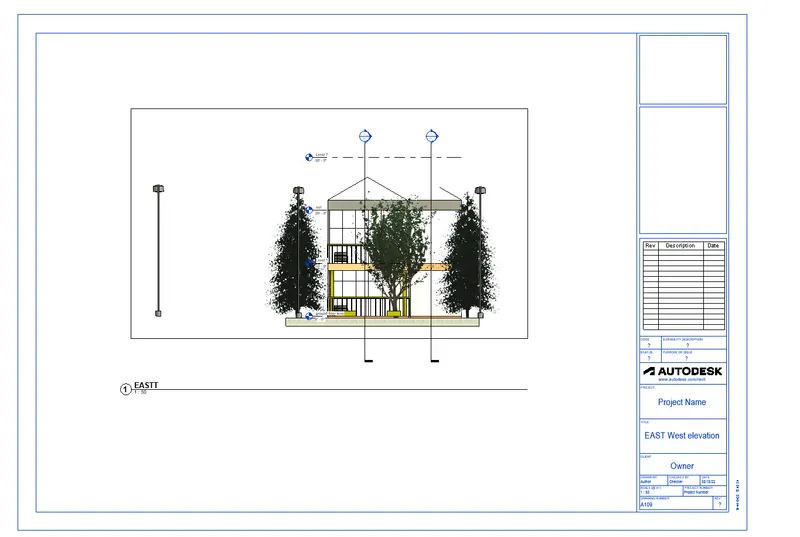
STEP-7:-THE east west elevation are insseted :-
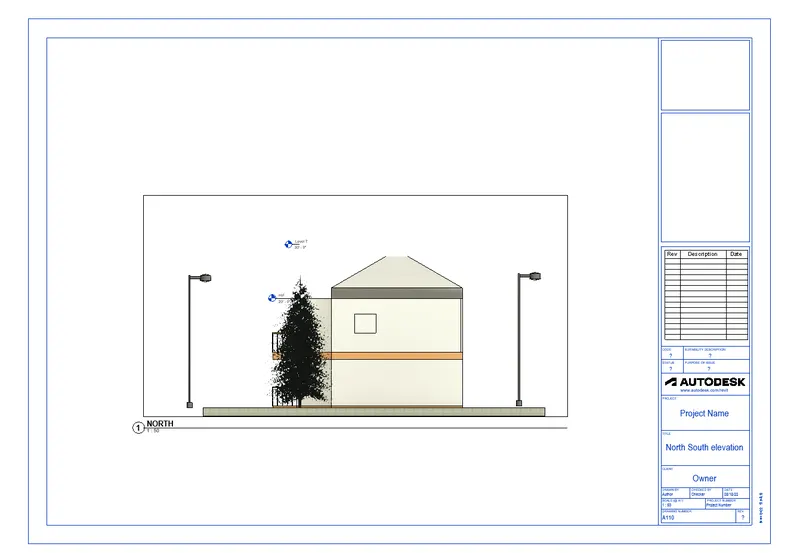
STEp-8:-THE north south elevation views are inserted :-
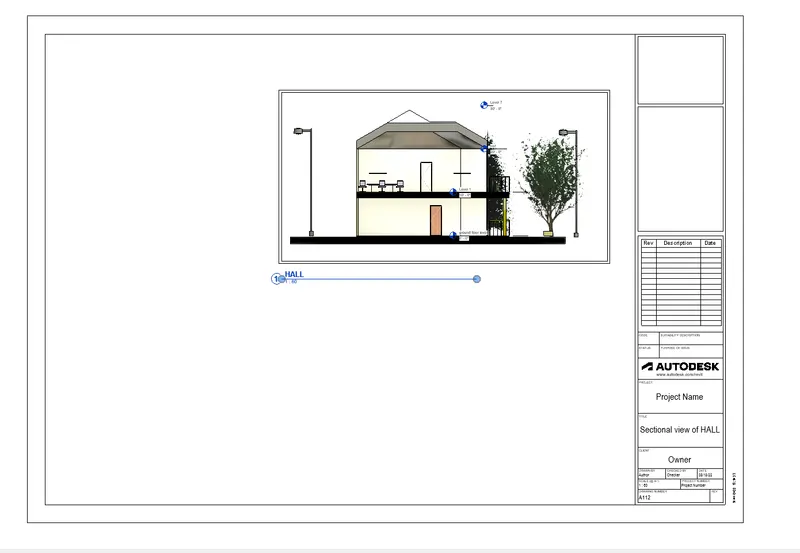
Step-9 SECtional view of hall in sheet is created
RESULT:-
10.Create a camera-specific view or a 3D view in each room ( living, dining, bedroom). Based on the views create a new set of sheets starting A-501 (you can add as many sheets after, 502, 503.. n)to place the 3D view images. Produce the sheets as a part of project drafting.
INTRODUCTION:- Camera views are really useful in revit
- Leave the views empty but assign standard names to them,to set standard set of documents
- The new floor plan view is the default view ina new architectural project.Most project include at least one floor plan
- Floor plan views are created automaticalyyas u add new levels
PROcedure:-
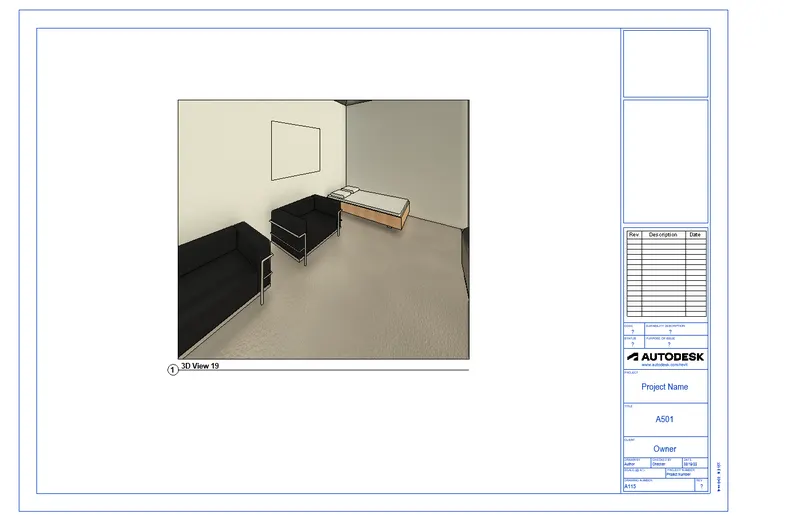
STEP-1 :_ place the camera in bedroom
- Take a sheet and name it as A-501
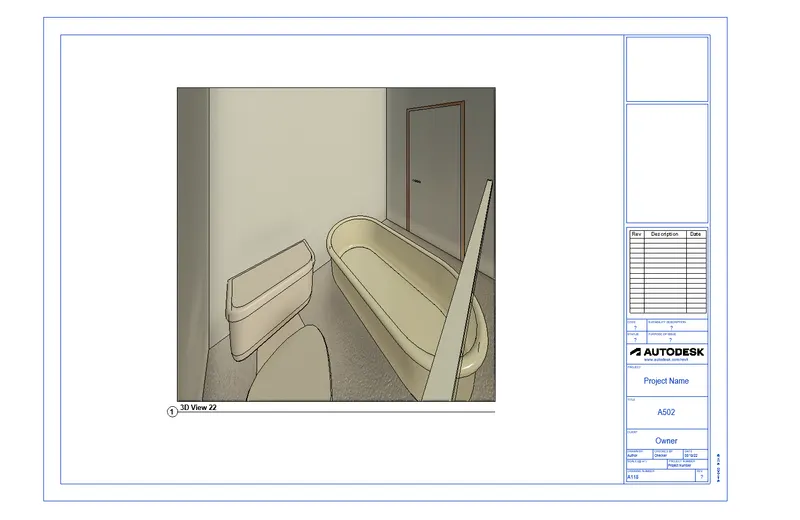
STEP-2:- TAke the camera in the toilet
- CREate a sheet and name it as A-502
STEP-3:- TAKe the camera in lobby
- create a sheet and name it as A-503
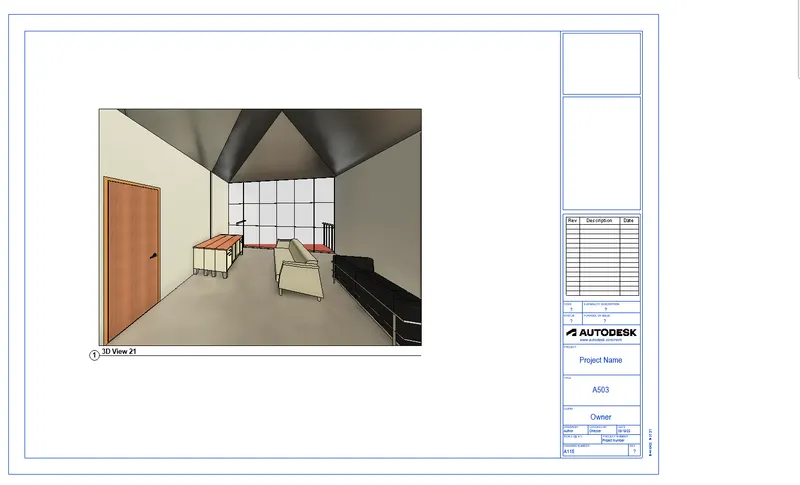
STEP-4 :- take the camera to the kitchen
- Create a sheet and name it as A 504
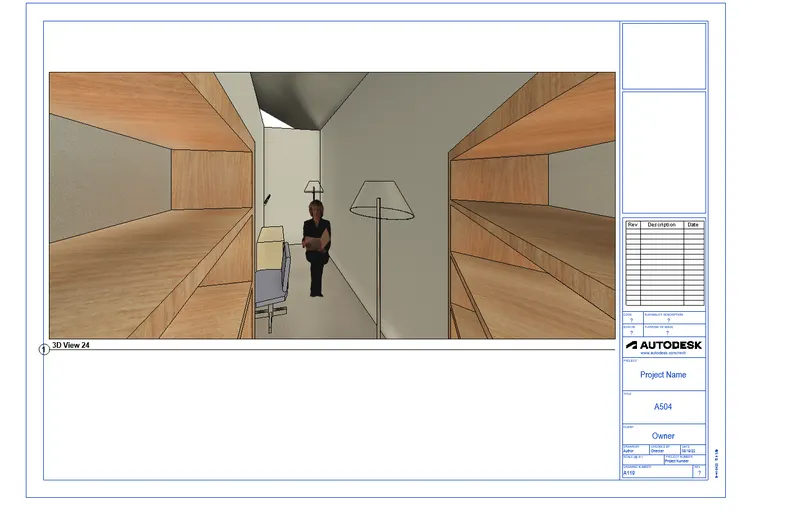
STEP-5:-TAKe the camera to the dining room\
- Create a sheet and name it as A -505
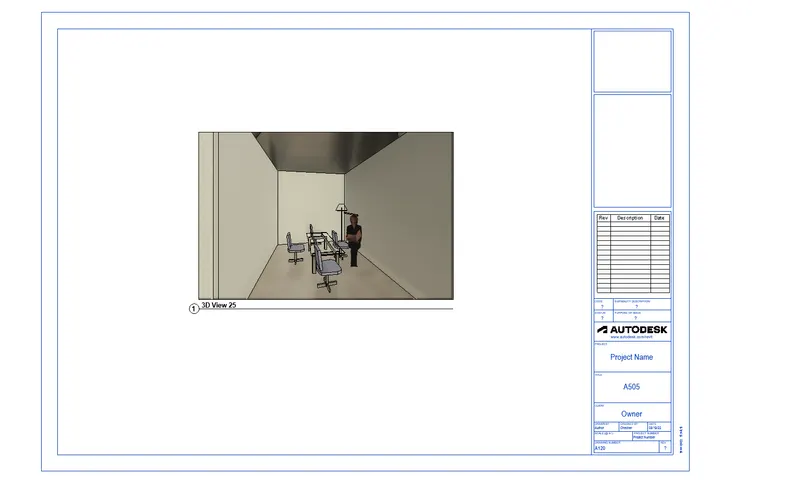
STEP_6:-TAKe the camera to the balcony
- Create a sheet and name it as A -506
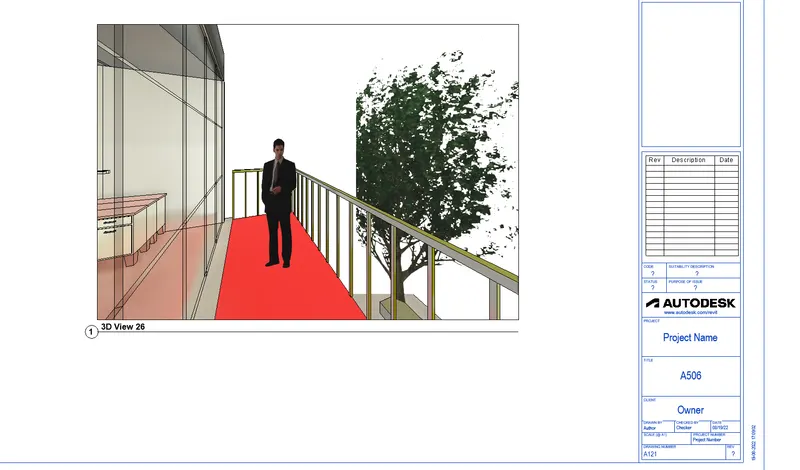
RESULT:-