3D Creation of Celing, Roof, Architectural plan, Structural plan, Sectional view, Elevation view and Camera specific view for a house plan using REVIT
1
Aim - To model a ceiling on the first floor
Procedure -
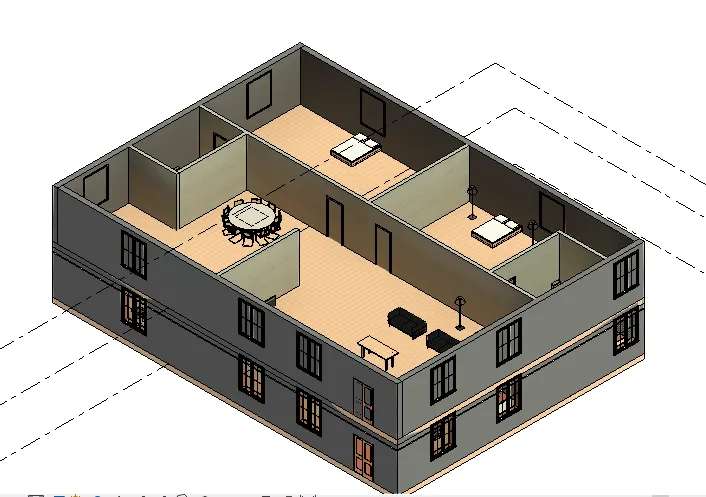
Theres a model already created in the prior weeks
Go to the architecture tab
Then celect the ceiling tool
Then select the pick line option
Then select the boundaries in the first floor
Then select tick mark
Then ceiling is formed on the first floor
You can see in the realistic view
2
Aim - To add the floor with slope of 10
Procedure -
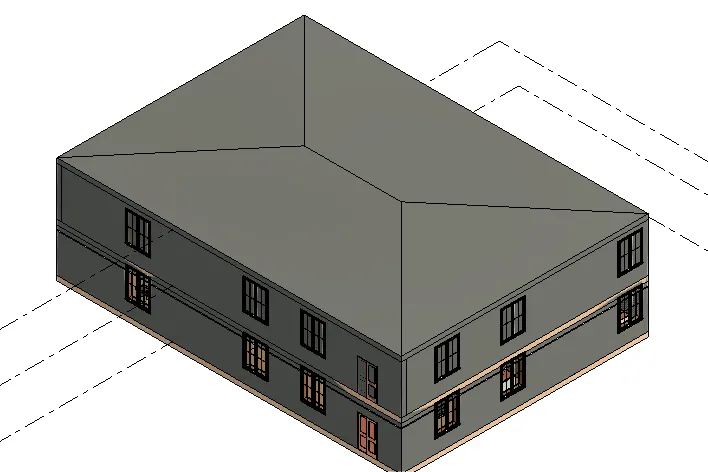
The model already is there
So
Go to the top floor view
Then select the roof by foot print tool
Then select pick line option
Then select the borders
Then tick mark
The roof is placed
Then in the properties change the slope to 10 degrees
3
Aim - To seperate architectural and structural plans
Procedure -
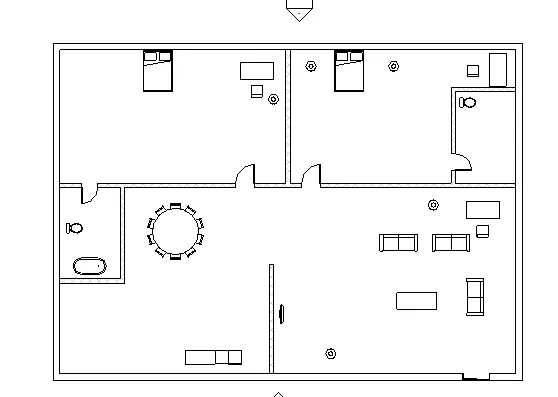
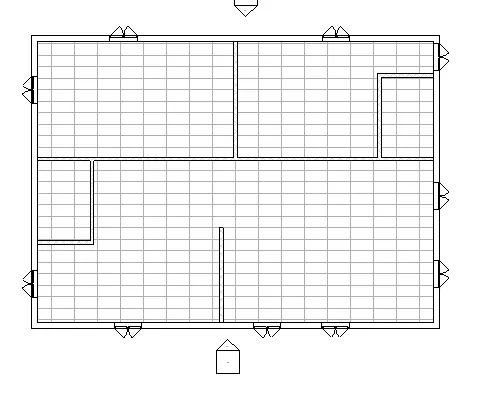
Structural and architectural views
Go to the view tab
Then to plan views drop down
Select structural plan for structural plan
And select the floors and enter
Foe architectural plans
Select floor plan for architectural plans
And select floors
4
Aim - To give dimensions to architectural and structural views
Procedure -
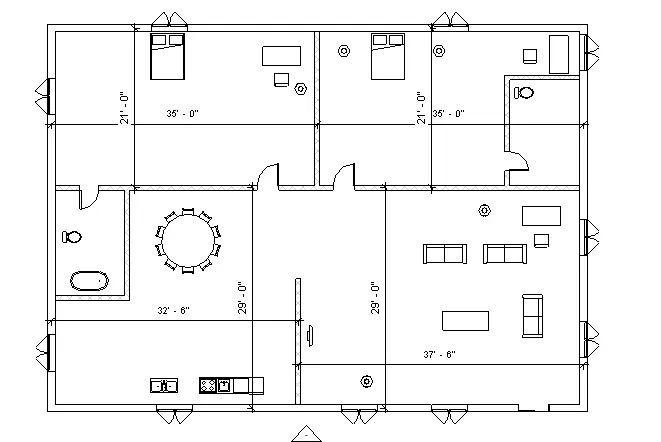
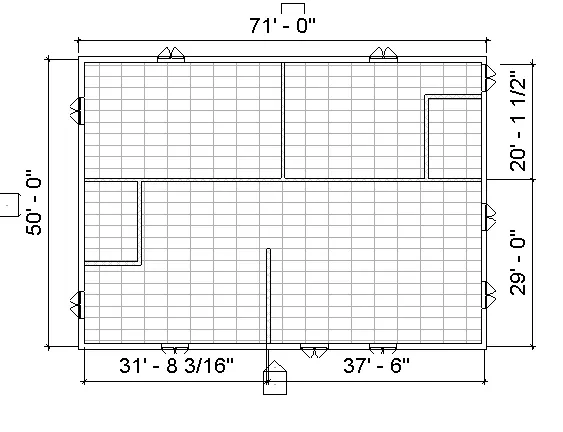
Select the architectural view
Then invike Annotate tab
Then select linear or aligned tool
Then give excat points to dimension to all the rooms as shown
And same to structural view also
5
Aim - To create a sheet template
Procedure -
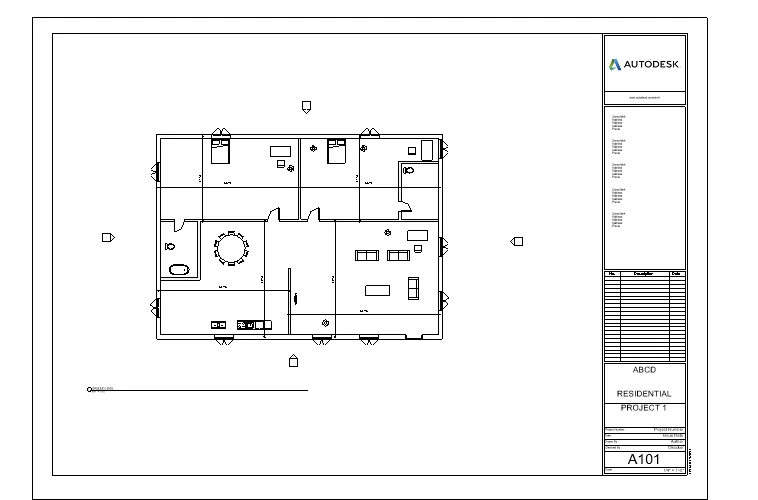
Sheet view
Firstly invoke a new sheet
Go to view tab
Then to sheet option
Import new sheet and select size
Select any view and drag to sheet
Then adjust the size in the property tool beside
Rename the sheet by double clicking on it
6
Aim - To create all elevations of a building
Procedure -
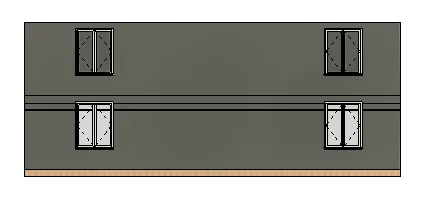
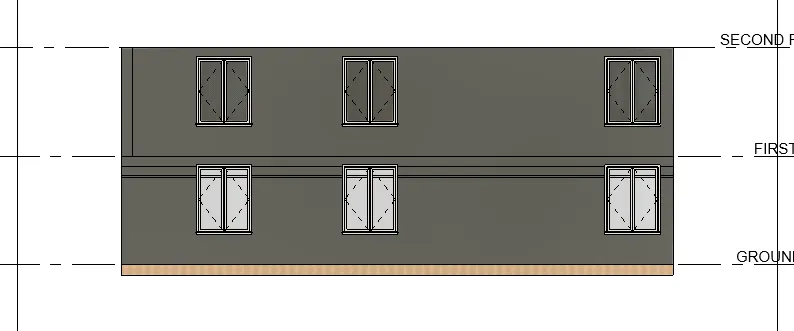
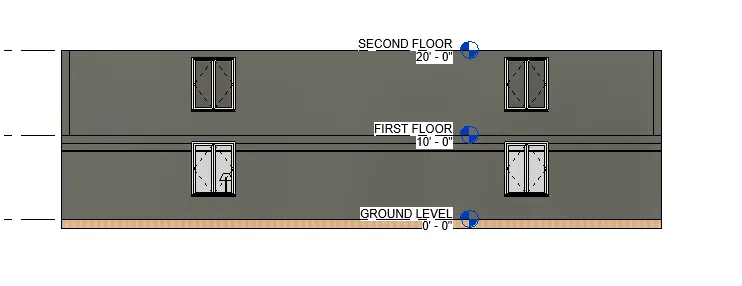
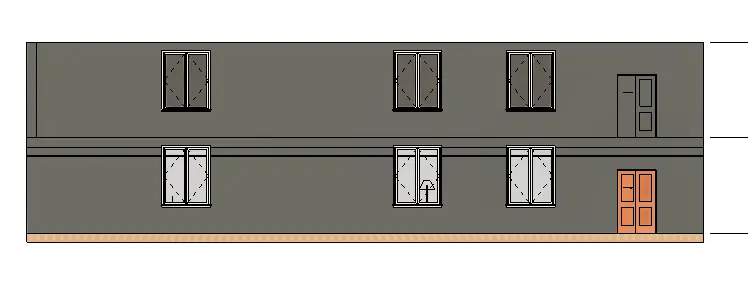
Its firstly displayed all the elevations in the property browser
If not
Go to view tab and select the elevation view
Then give all the sides with small triangle displayed
Rename as EAST,WEST,NORTH and SOUTH
To display on screen double click on the screen
7
Aim - To create sectional view of the plan
Procedure -
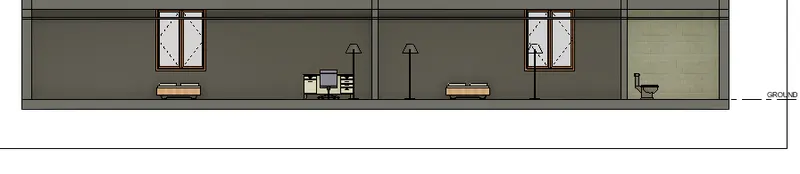
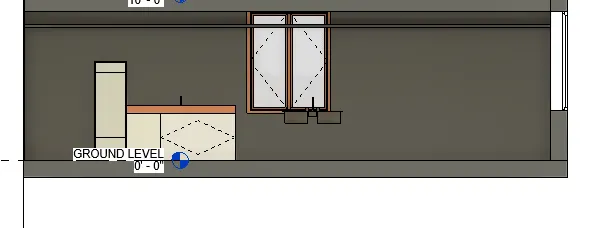
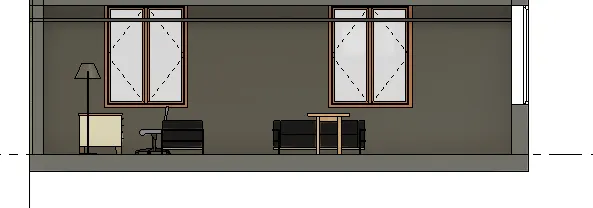
In the view tab theres a section tool
Invoke section tool
And cut the section with al line displaye on the screen
Cut the section whereever needed in logitudinal and transverse
There is new views in the sectional views in th eproperty browser
Select the sections and rename the views
8
Aim - To classify the views in the property browser
Procedure -
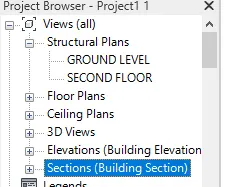
As all the views are created as necessity
In the property browser all views are creater automatically
You can check the view whichever you needed
9
Aim - To create sheet by multiple views
Procedure -
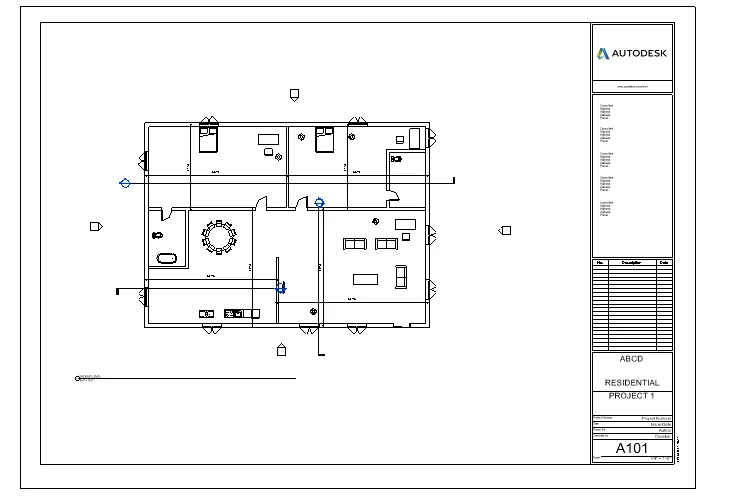
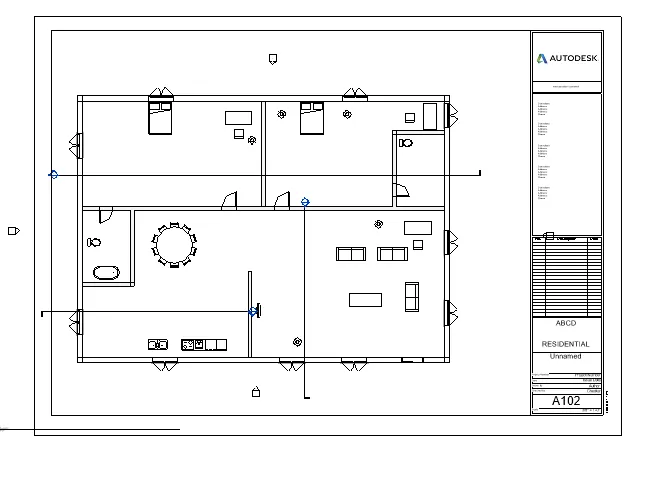
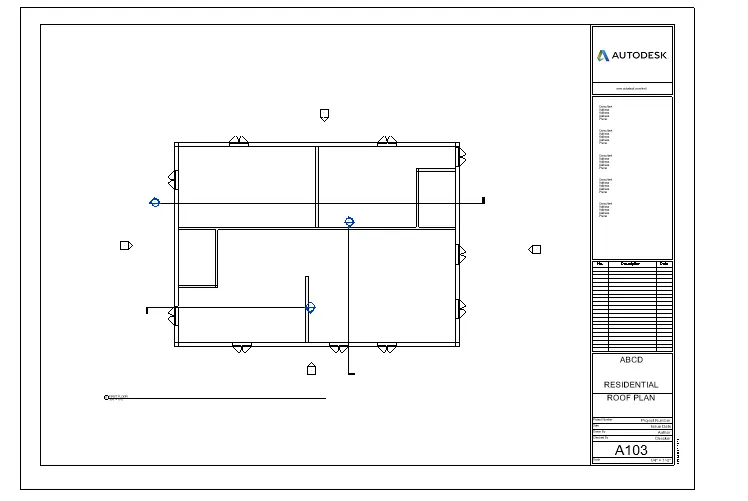
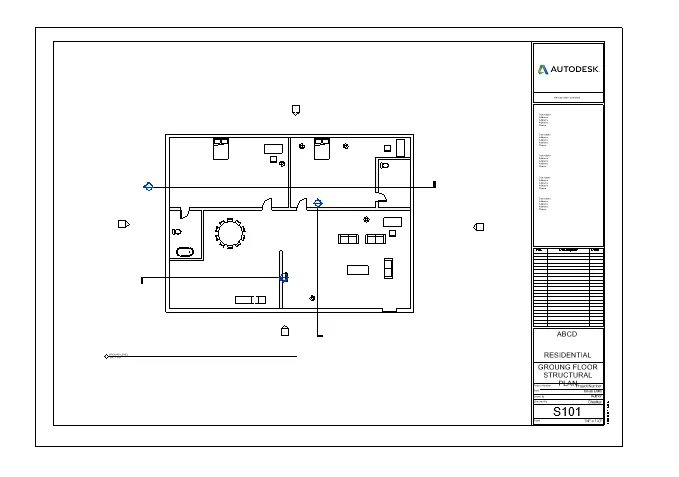
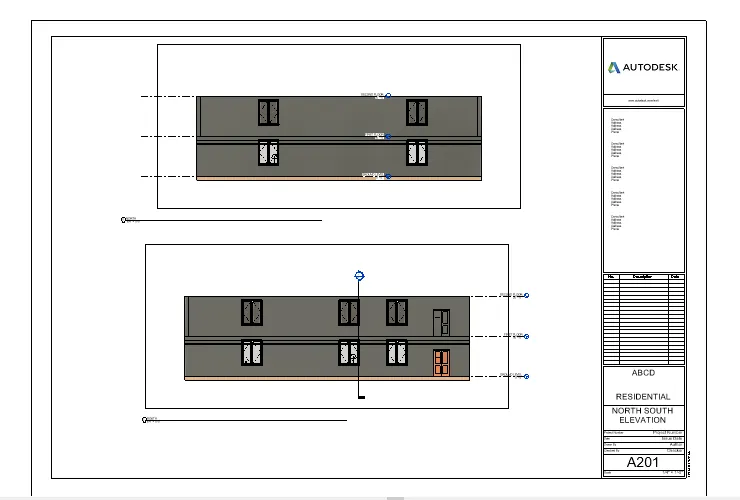
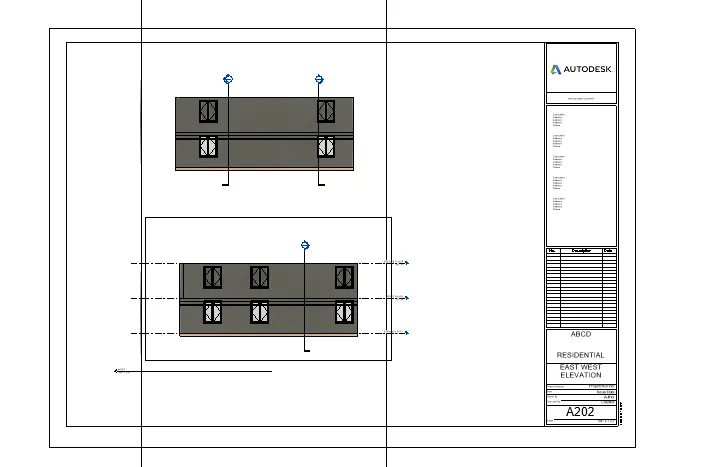
A101
Import new sheet and name it as A101
Select the ground floor architectural plan and drag to the sheet and adjust the ratios and sizes in the resize or properties
Same in for A102 drag first floor architectural plan
A103 drag the roof plan
S101 ground floor structural plan
S102 first floor structural plan
S103 roof framing plan
A-201- North-South Elevations
A-202- East-West Elevations
10
Aim- To create camera view in the sheet
Procedure
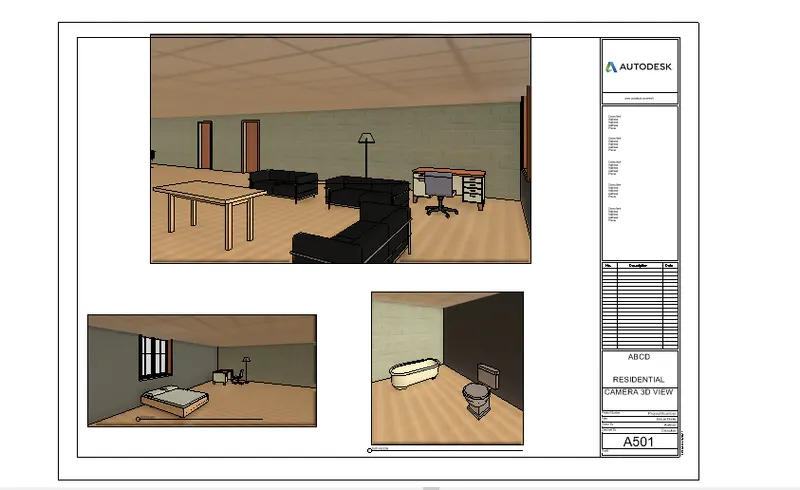
In the view tab create camera view by placing thne camera in the rooms
Import a new sheet
Then drag all the camera views to the sheet
Adjust the sizes
And also rename the sheet