3D Creation of Ceiling, Roof, Architectural plan, Structural plan, Sectional view, Elevation view and Camera specific view for a house plan using REVIT
1. Aim: To model a ceiling above the architecture plan.
Procedure:
- Open Revit software.
- Open the project you created.
- Select the ceiling from the architecture toolbar.
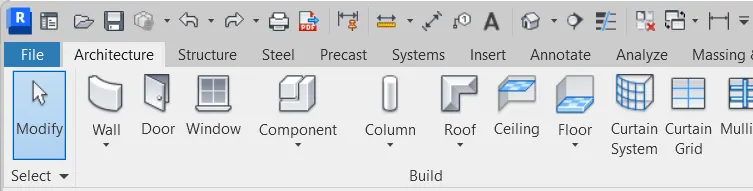
- Click on Sketch Ceiling.

- Click on Pick line.
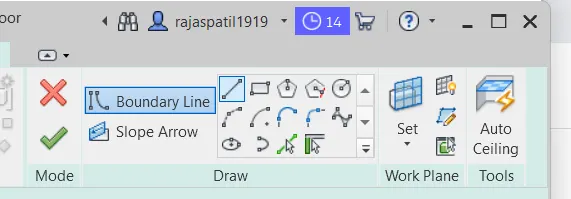
- Now select each room one by one
Result-
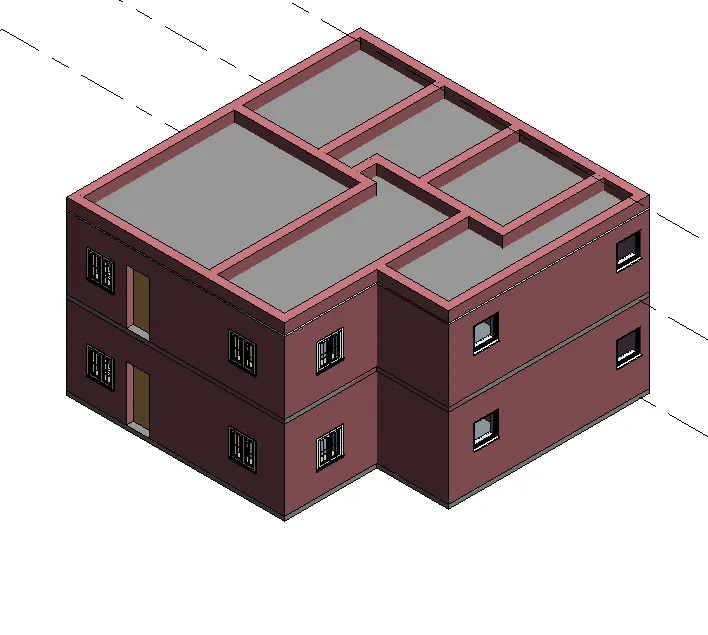
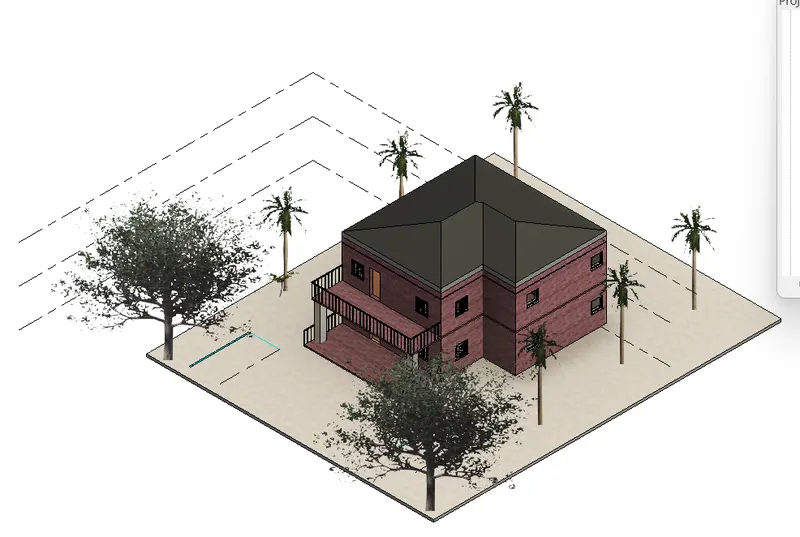
2. Aim: To create a roof above the ceiling and adjust the roof slop 10 degree
Procedure:
- Open Revit software.
- Go to the previous project.
- Click on the architecture toolbar-roof

- In the Properties change the degree to 10
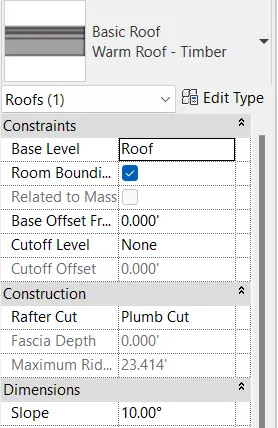
Result-
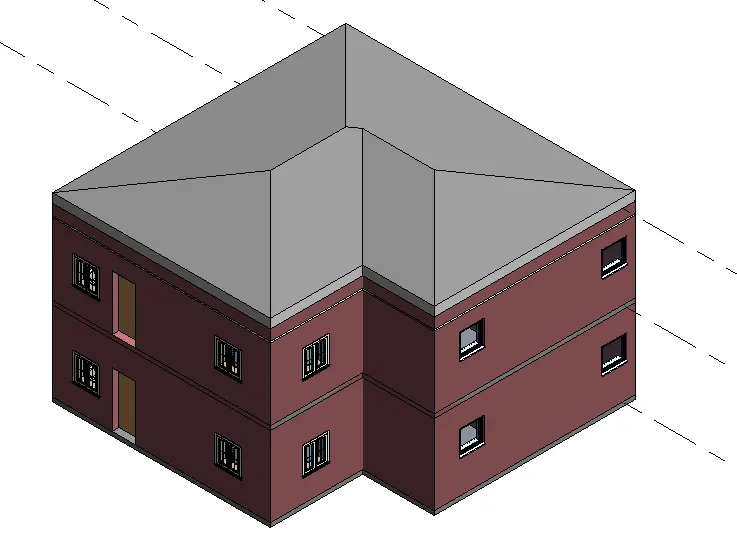
3. Aim: To create the architectural plan and structural plan view.
Procedure:
- Open Revit software.
- Go to the previous project.
- Click on view.
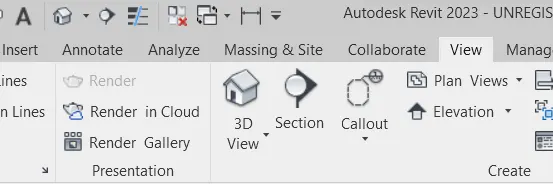
- Click on Plan Views.
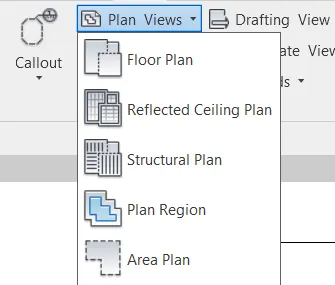
Structural plan:
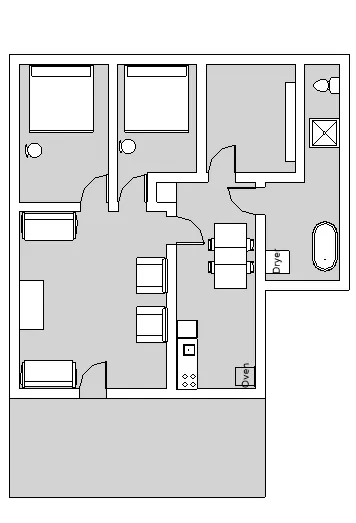
Architectural plan:
- In architectural pan give furniture, windows, doors.
- Go to architecture toolbar-component-load family
- click on furniture and select what you want.
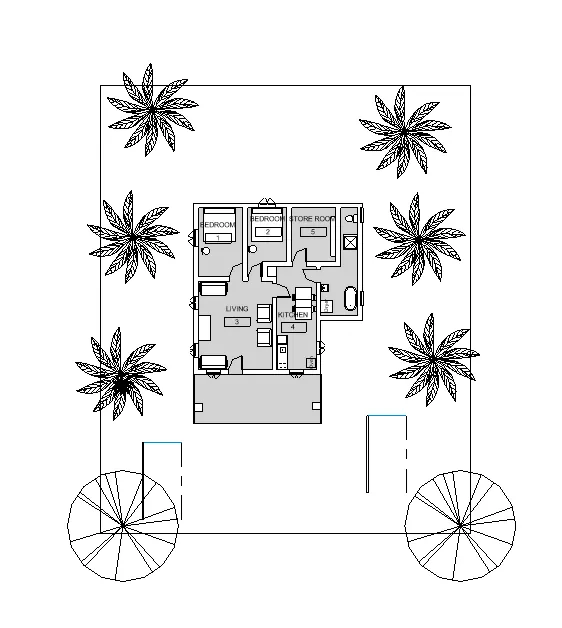
4. Aim: To create the grids for the architectural plan and also add dimensions.
Procedure:
- Open Revit software.
- Go to the previous project.
- Go to the toolbar and click on grids.
- And select the longitudinal grids.
- now give the transverse grids.
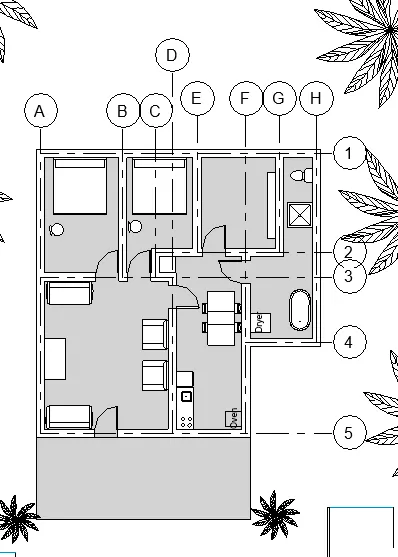
- Go to annotate toolbar and select dimension
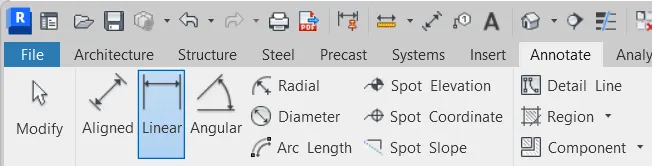
- give the dimensions for walls
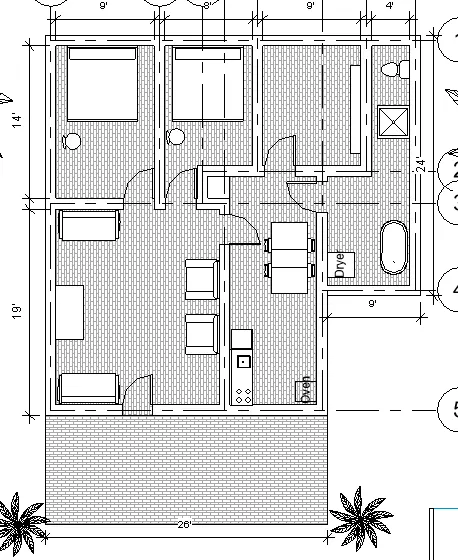
Result:
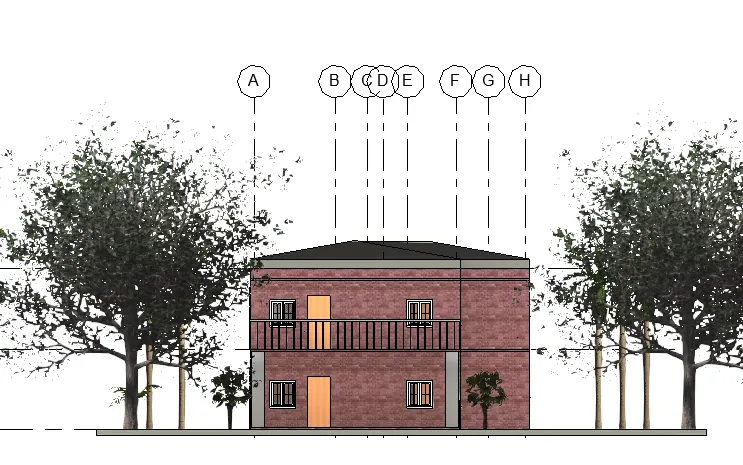
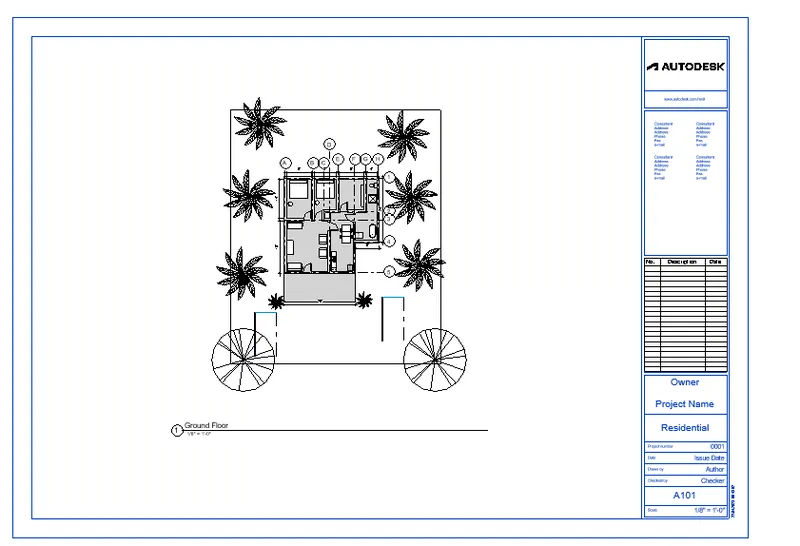
5. Aim: To create a sheet template from the view tab and adjust the parameters on the sheet to add appropriate views.
Procedure:
- Open Revit software.
- Go to the previous project.
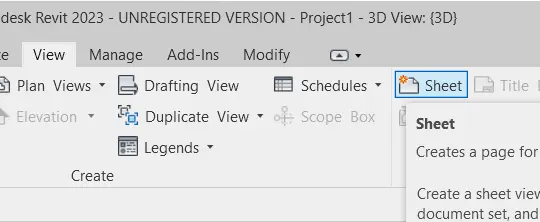
- Go to the View tab of the panel
- Choose the sheet option in the sheet composition panel of the view tab.
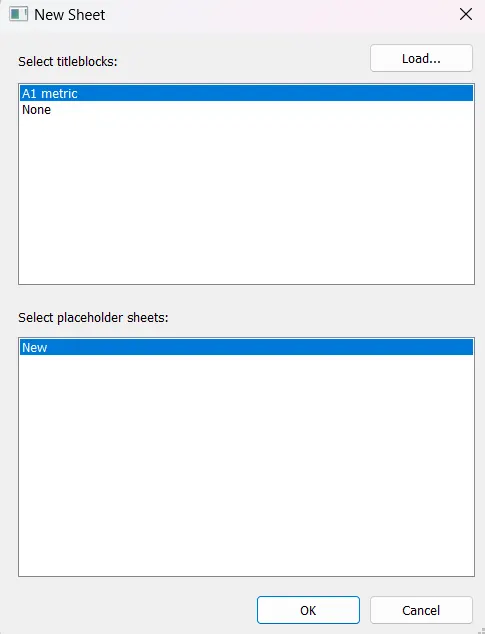
Result-
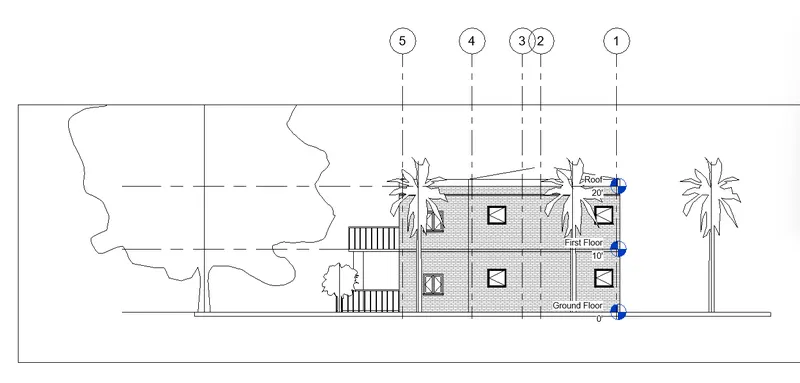
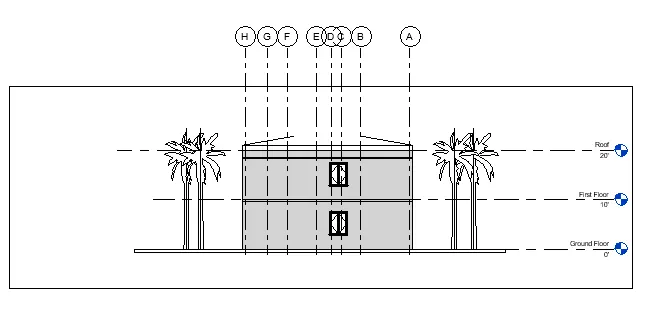
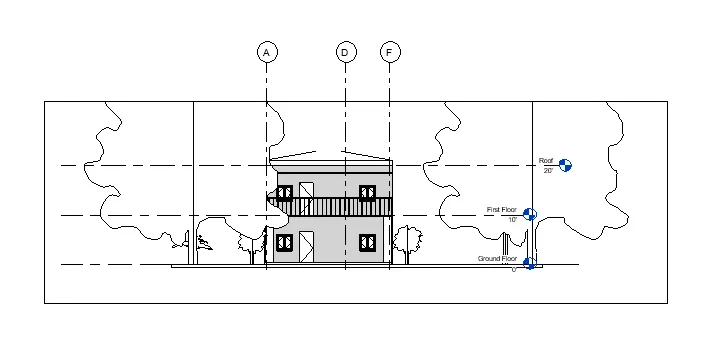
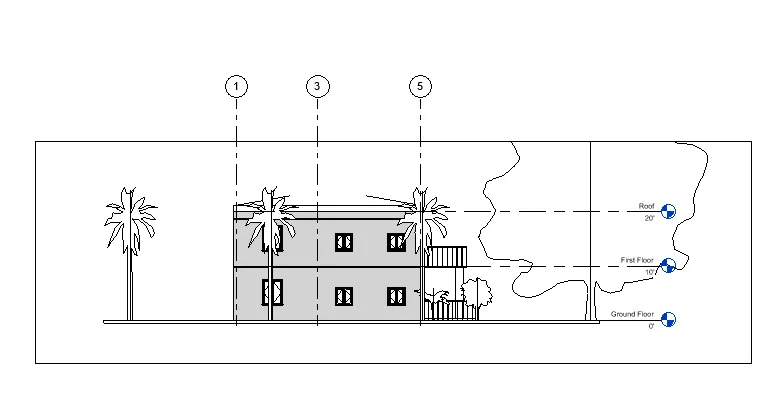
6. Aim: To create an elevation view from an elevation view tab of north, east, west, south.
Procedure:
- Open Revit software.
- Go to the previous project.
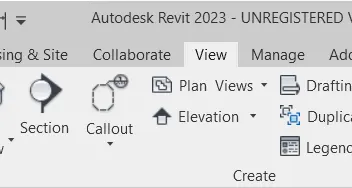
- Go to the elevation view tab and select the view of north, east, west, south.
East View-
North View-
South View-
West View-
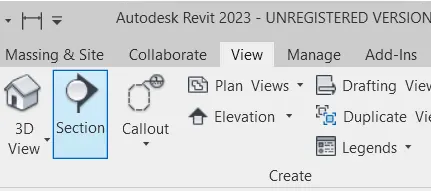
7. Aim: To create a section through each room, creating a section of longitudinal and transversely.
Procedure:
- Open Revit software.
- Go to the previous project.
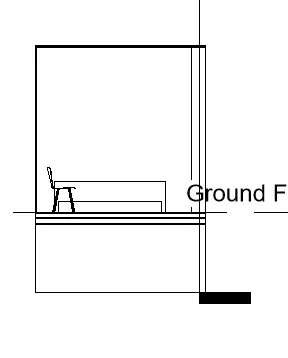
- Click on the section tab from the view tab, draw the section in the bedroom through the longitudinal.
Bedroom-
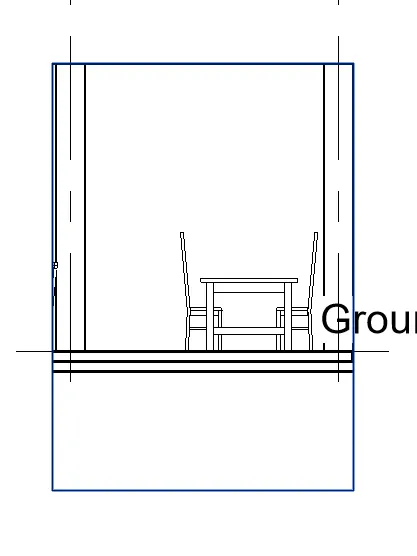
Kitchen-
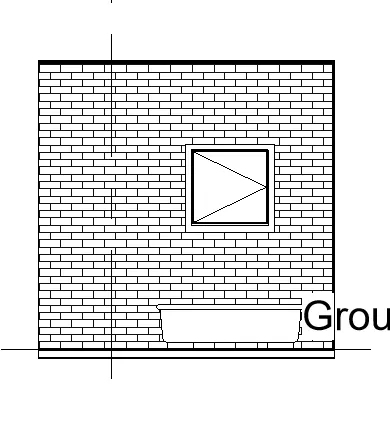
Bathroom-
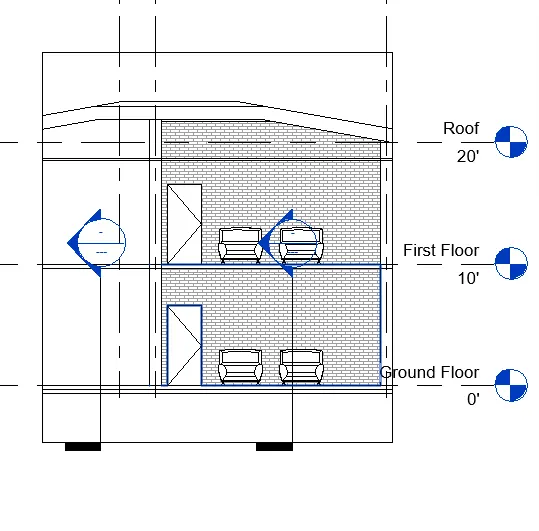
Hall-
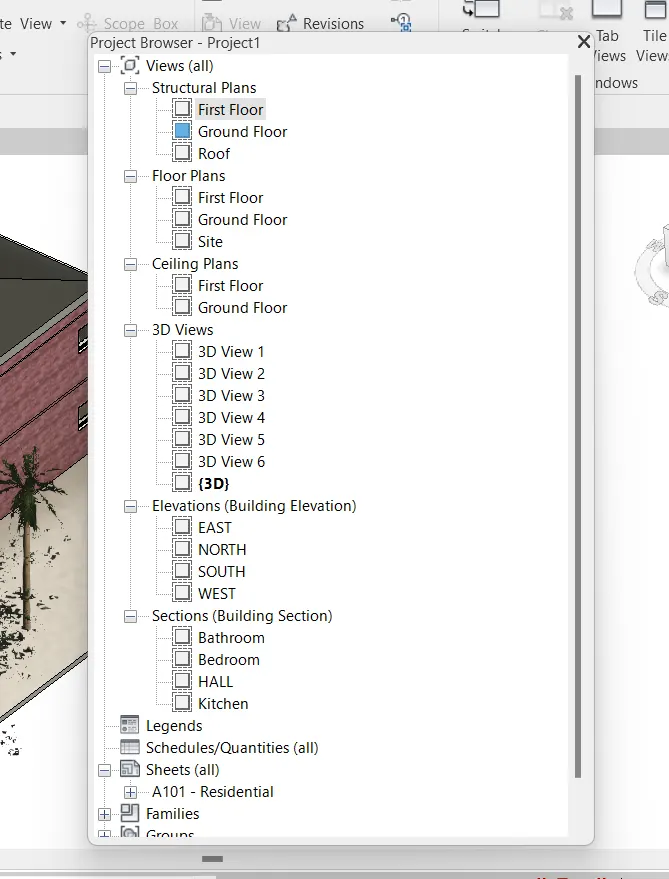
8. Aim: To classify different views like plan view, section views and elevation views and document them in the project browser.
Procedure:
- Go to the Properties.
9. Aim: To create multiple sheet templates using sheet templates.
1.A 101-Ground floor architecture plan
2.A 102-First floor architecture plan
3.A 103-Roof plan
4.S 101-Ground floor structural plan
5.S 102-First floor structural plan
6.S 103-Roof plan
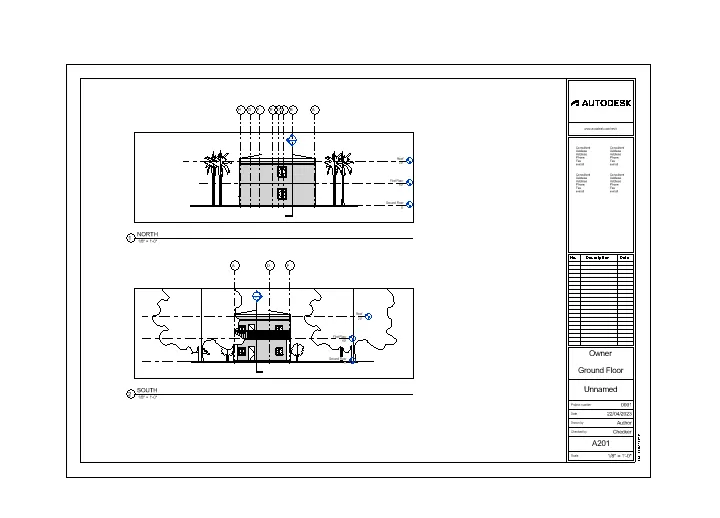
7. A 201-North-south elevation
8.A 202-East-west elevation
Procedure:
- Go to the View tab and select sheet
- Go to the View tab and select view.
- Ground floor architecture plan
- Ground floor architecture plan
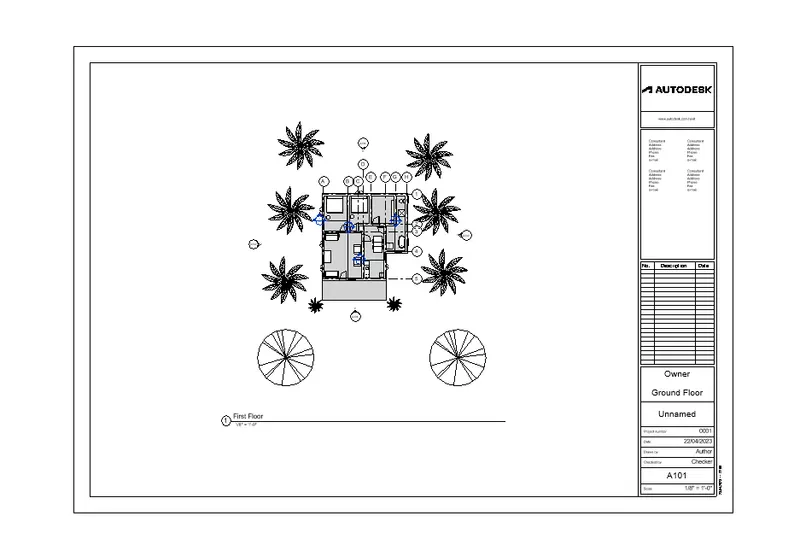
- First Floor Architecture Plan
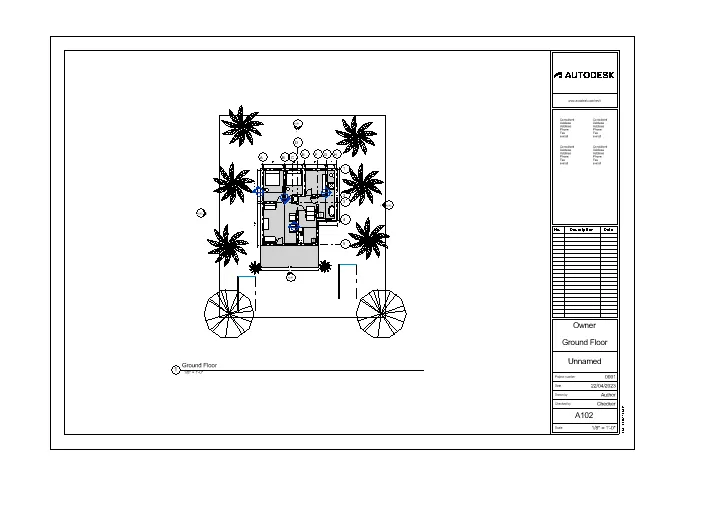
- Roof Plan
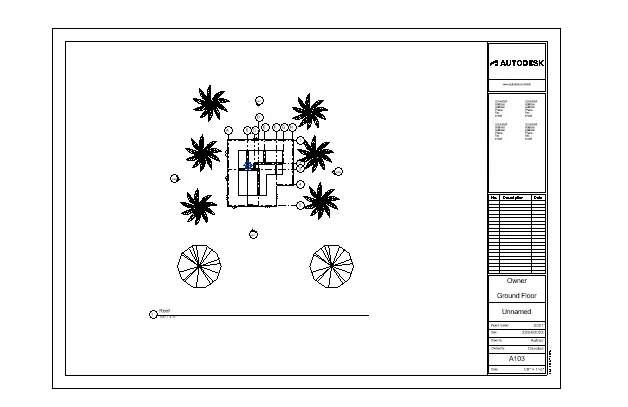
- Ground Floor Structural Plan
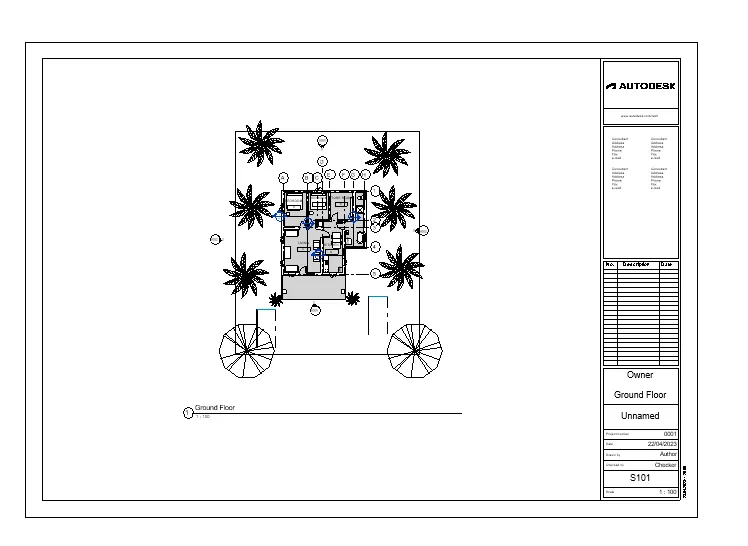
- First Floor Structural Plan
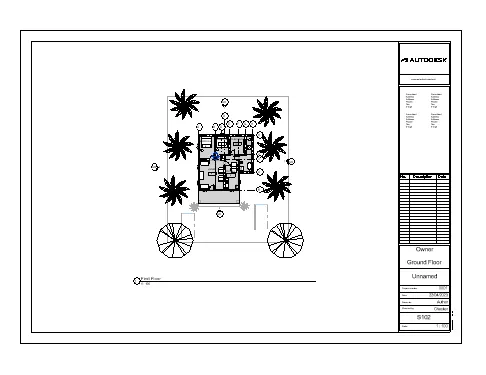
- Roof Framing Plan
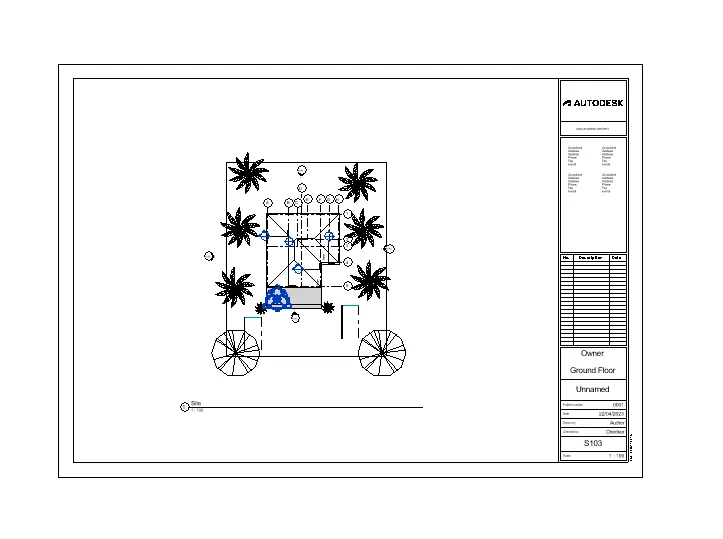
-
North-south elevation
-
East-west elevation
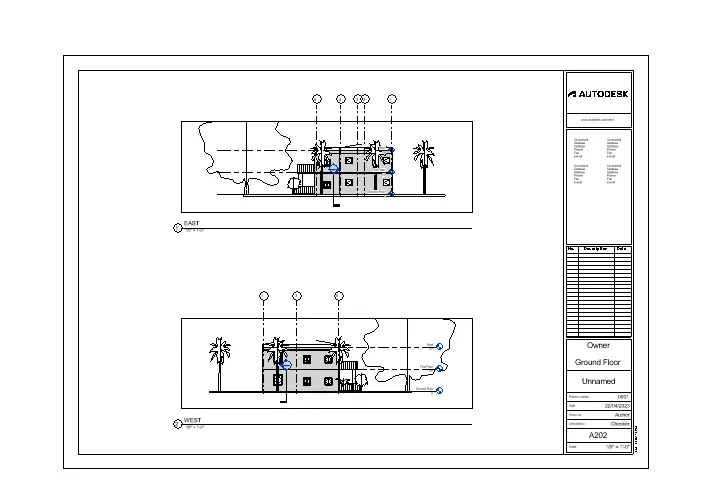
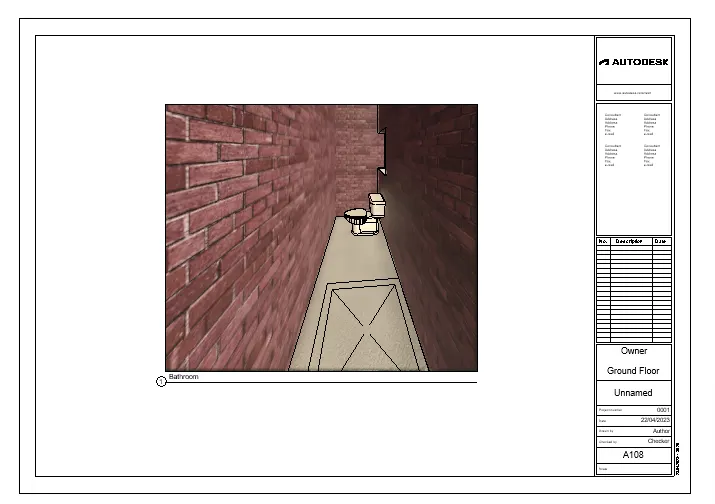
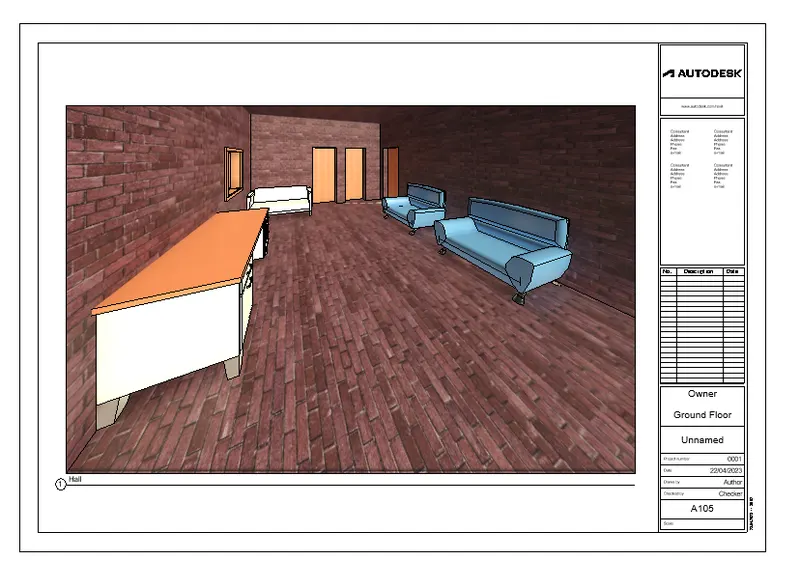
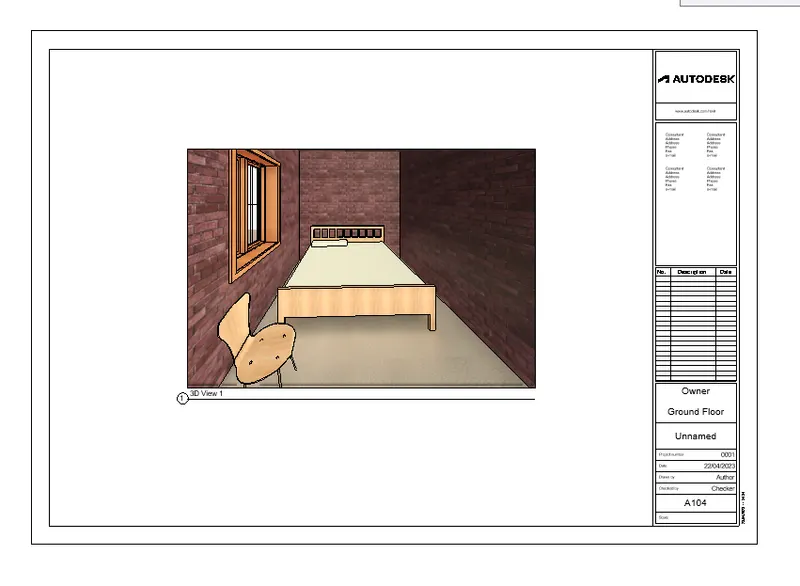
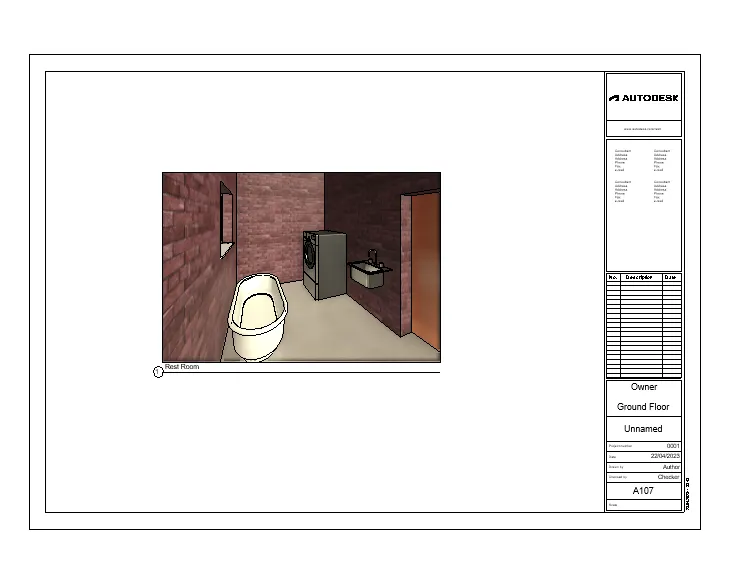
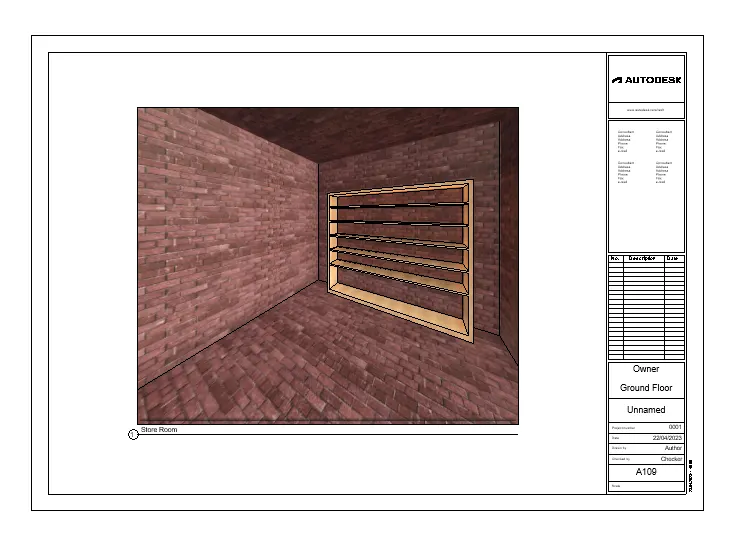
10. Aim: Creating camera views for each room and creating the sheets for 3d views
Procedure:
- Go to the view toolbar and select camera.
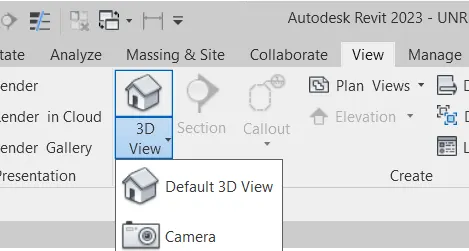
- Go to the view toolbar and select sheet
- Go to the view toolbar and select view.
- Hall
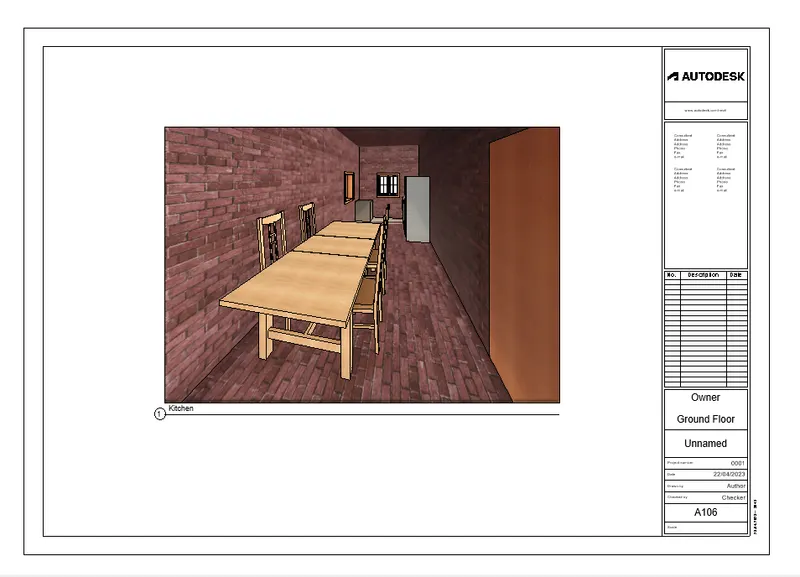
- Kitchen
- Bedroom
- Rest Room
- Store Room
- Bath&Toilet