Project 1 _Creating an Architectural plan for the provided plot size and develop relevant basic structural drawings
Project : - Creating an Architectural plan for the provided plot size and develop relevant basic structural drawings
- Aim :- To draw the Residential Building in the plot size of 60’ X 20’ ( 18.3m X 6m ) facing East direction with the following drawings :
- Architectural Drawing
- Site Plan
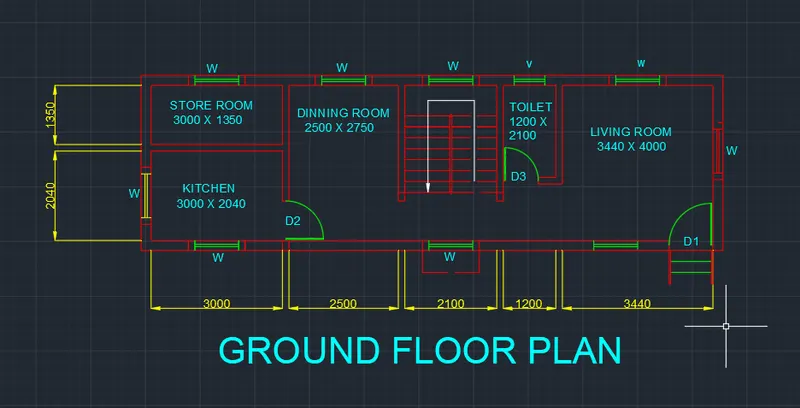
- Ground Floor Plan
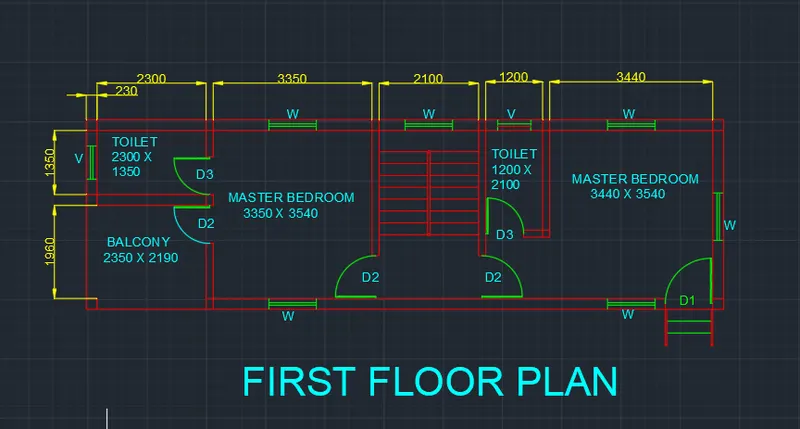
- First Floor Plan
- Elevation
- Section
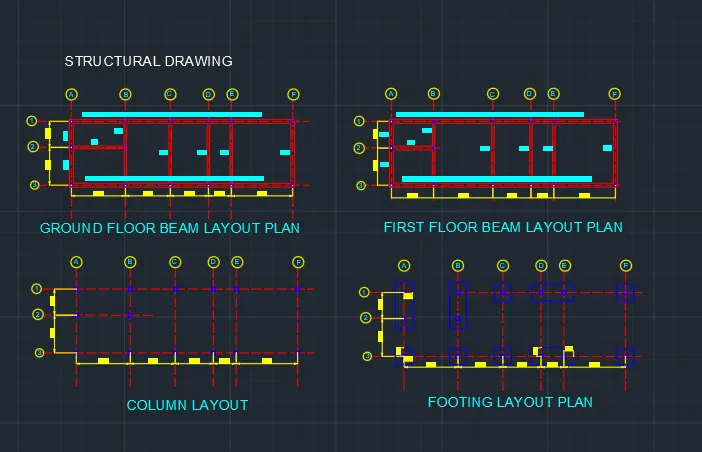
- Structural Drawing
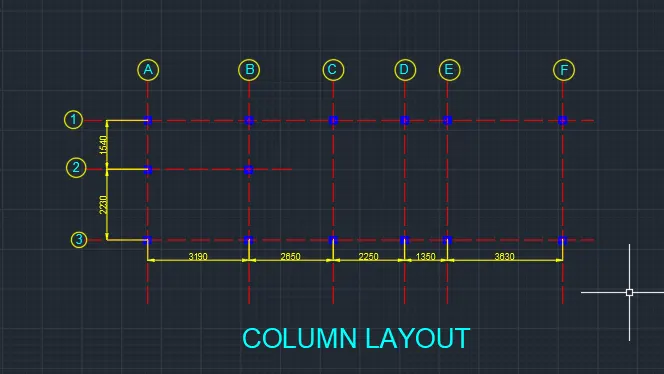
- Column Layout Plan
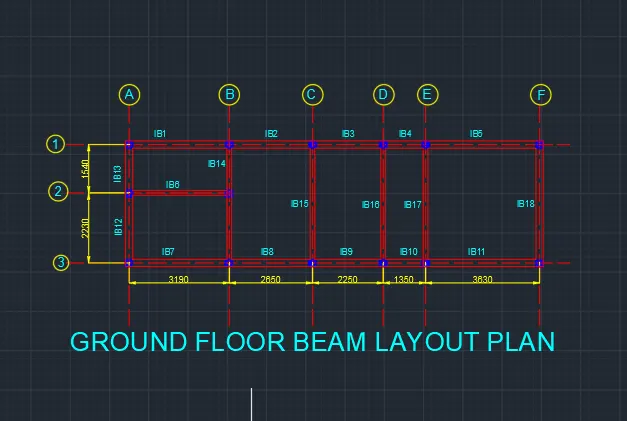
- Beam Layout Plan
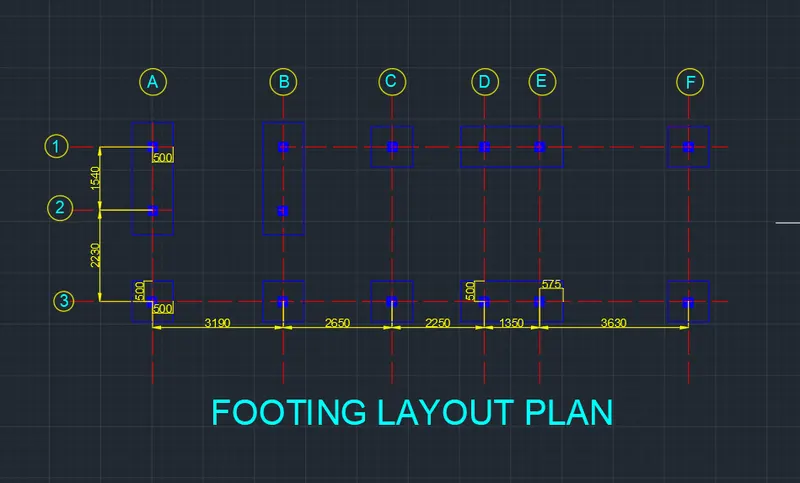
- Footing Layout Plan
- Introduction :-
- The general commands used for drawing the building is as follows :
- Line
- Polygon
- Rectangle
- Circle
- Erase
- Copy
- Trim
- Mirror
- Offset
- Extend
- Array
- Move
- Rotate
- Dimension
- Text
- Fillet
Etc.
- The dimensions:
- For external wall – 230mm
- For internal wall – 150 mm
- For Staircase : - Treads : 250 mm, Rise : 170mm
- The assumed dimensions :
For Windows:
- W – 1000 X 1500
- V – 700 X 500
For Doors:
- D1 – 1000 X 2000
- D2 – 900 X 2000
- D3 – 800 X 2000
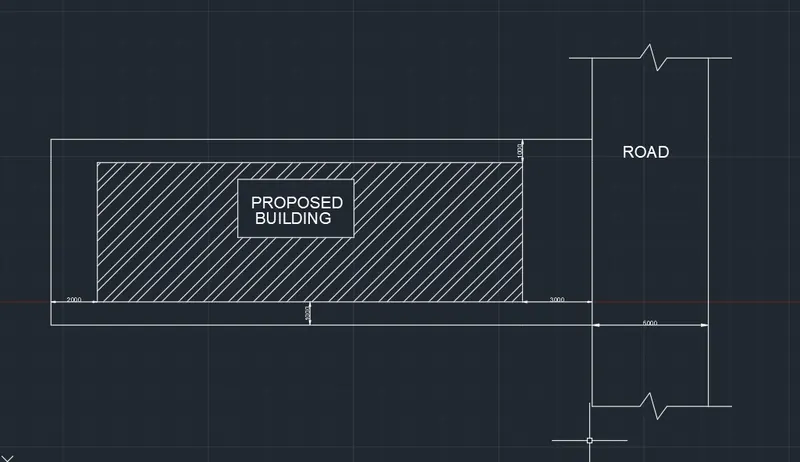
- Site Layout :
- GROUND FLOOR PLAN
- First Floor Plan :
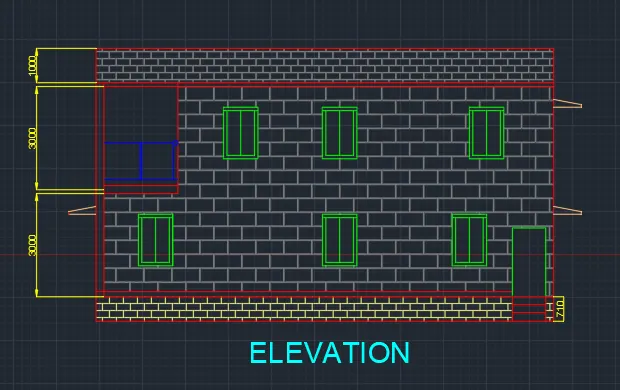
- Elevation :-
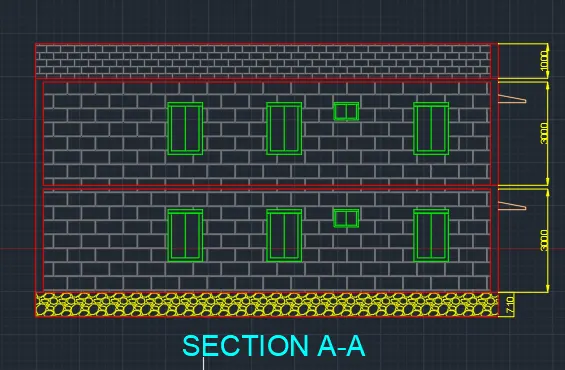
- Section AA :-
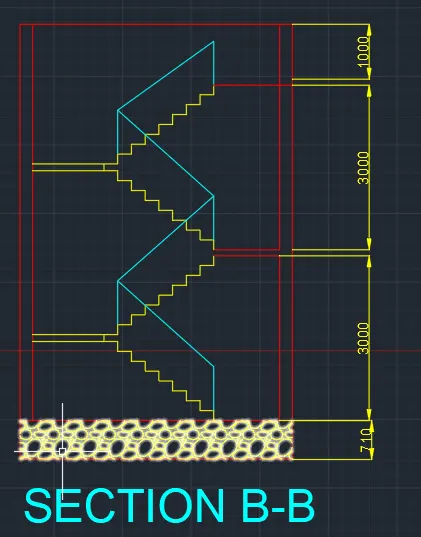
- Section BB :-
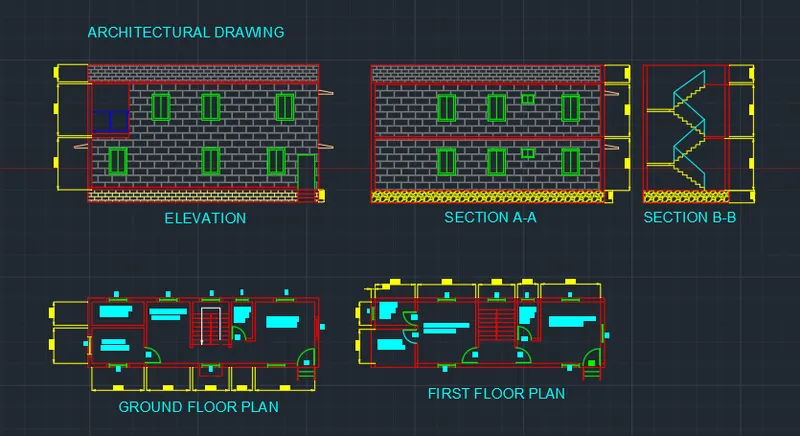
- RESULT:-
- Strctural Drawing
- Column Layout :-
- Beam Layout :-
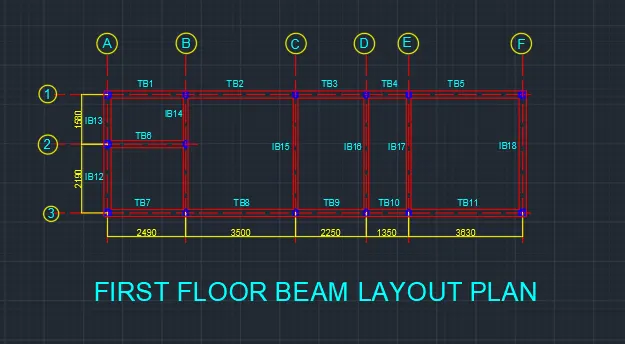
- Footing Layout :-
- RESULT:-