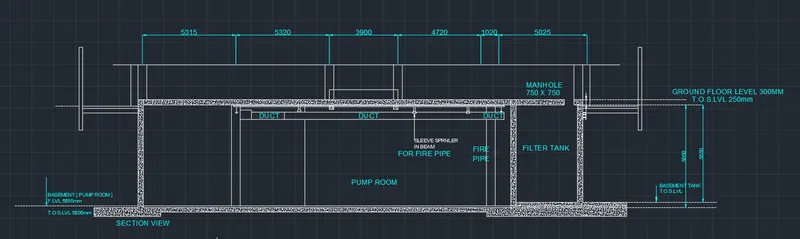
Creating Kitchen layout, Hatching of Architectural elements and sectional view of an Industrial Building in AutoCad
PROBLEM 1
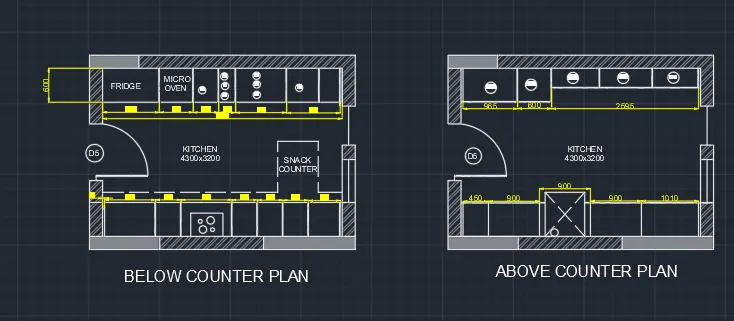
- Aim :- To create the kitchen layout and to provide the hatch.
- Introduction :-
The general commands used for drawing the building is as follows :
- Line
- Polygon
- Rectangle
- Circle
- Erase
- Copy
- Trim
- Mirror
- Offset
- Extend
- Array
- Move
- Rotate
- Dimension
- Text
- Fillet
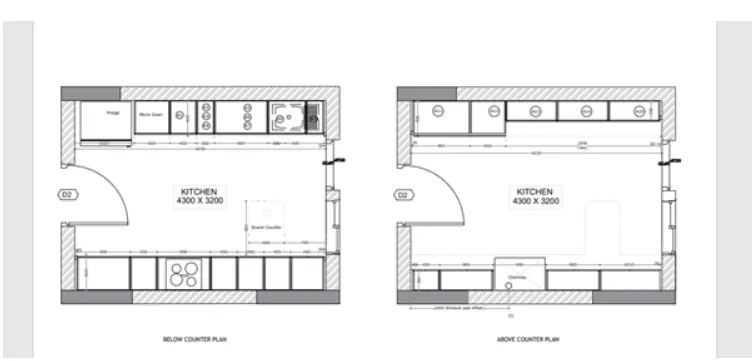
RESULT-
PROBLEM 2
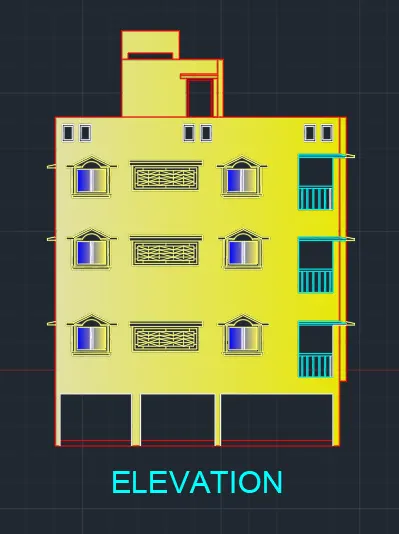
- Aim :- To create the elevation of the plan created in challenge 7 and apply hatch in the walls, doors and windows and other architectural elements.
- Introduction :-
The general commands used for drawing the building is as follows :
- Line
- Polygon
- Rectangle
- Circle
- Erase
- Copy
- Trim
- Mirror
- Offset
- Extend
- Array
- Move
- Rotate
- Dimension
- Text
- Fillet
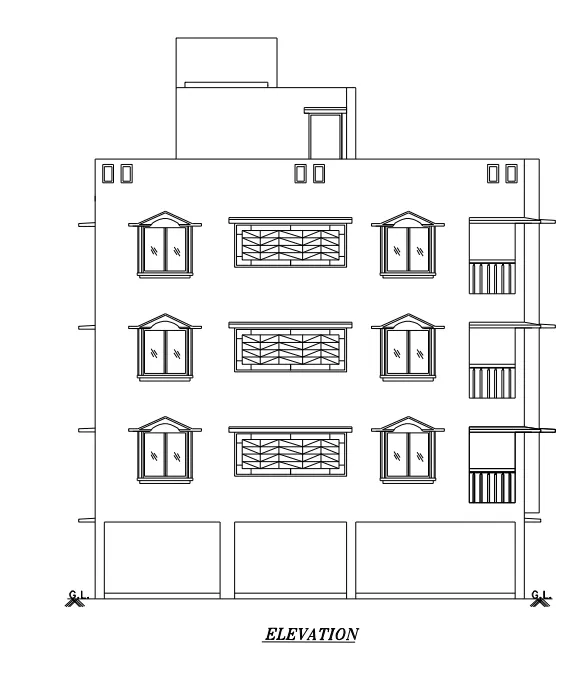
RESULT-
PROBLEM 3
- Aim :- To Create the sectional view of an industrial building by Providing appropriate hatches, dimensions and annotations to the drawing.
- Introduction :-
The general commands used for drawing the building is as follows :
- Line
- Polygon
- Rectangle
- Circle
- Erase
- Copy
- Trim
- Mirror
- Offset
- Extend
- Array
- Move
- Rotate
- Dimension
- Text
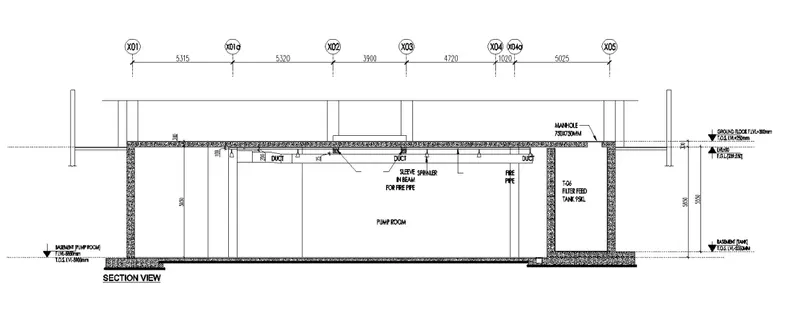
RESULT-