3D Creation of Ceiling, Roof, Architectural plan, Structural plan, Sectional view, Elevation view and Camera specific view for a house plan using REVIT
1.Aim:
To create ceiling to the project.
Procedure:
- From architectural toolbar choose ceiling.
- And choose sketch ceiling.
- Now choose pick line.
- And choose all the line.
- And chilick ok.
Result:
Thus the ceiling is created.
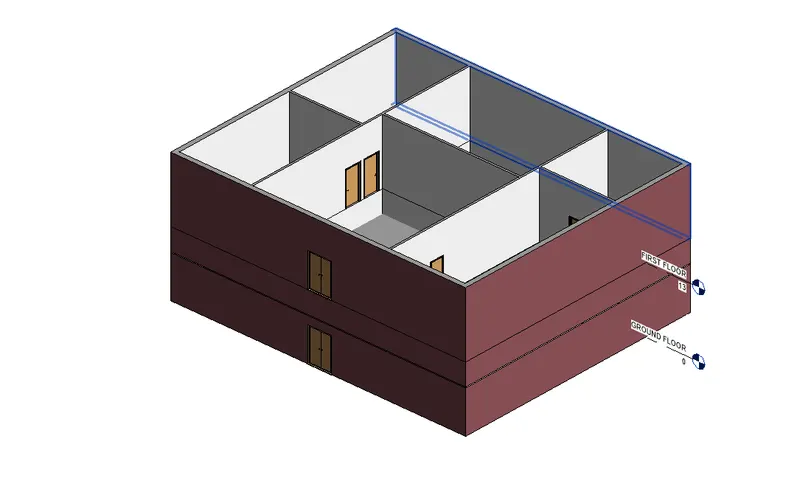
2.Aim:
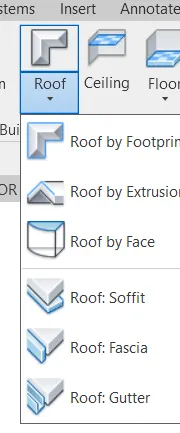
To model roof above the ceiling.
Procedure:
- From architectural toolbar choose roof.
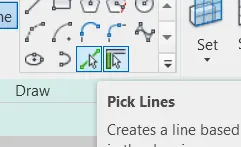
- Pick line and click ok.
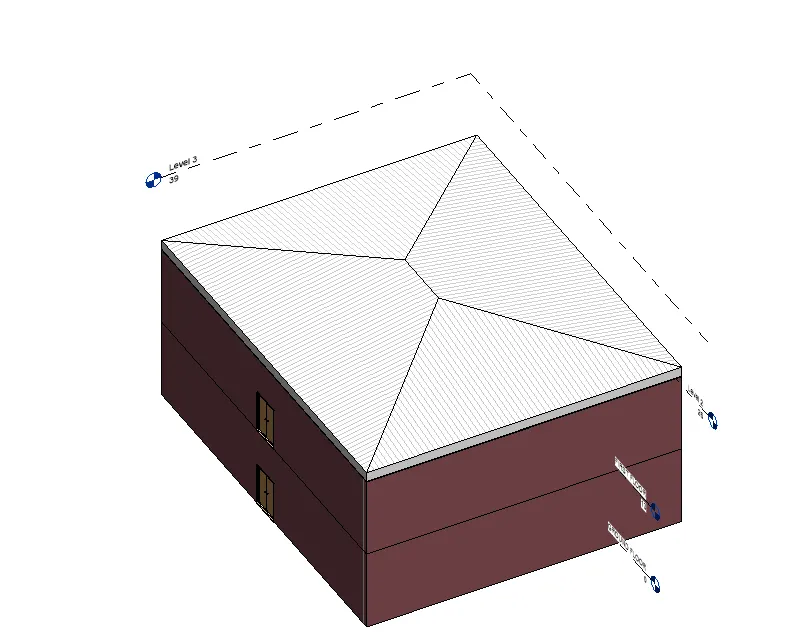
- From properties change slope to 10.
Result:
Thus the roof is created.
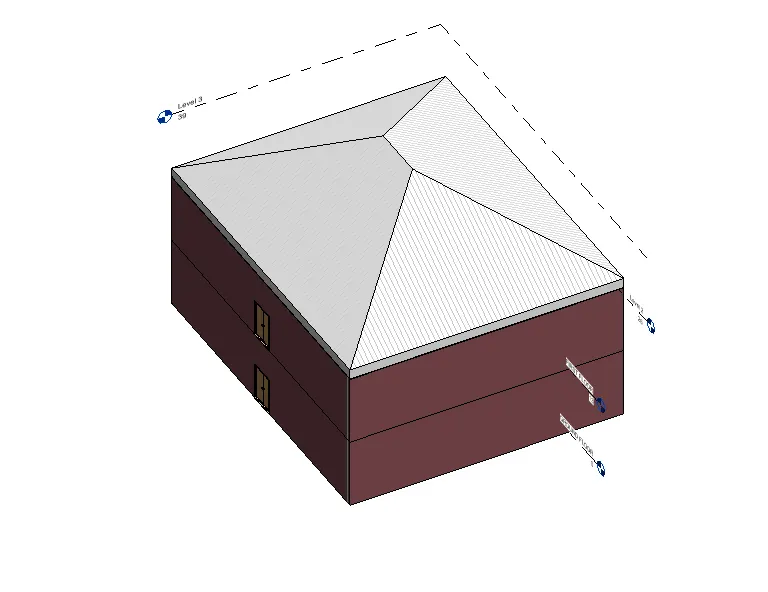
Slope at 10
3.Aim:
To create plan view:
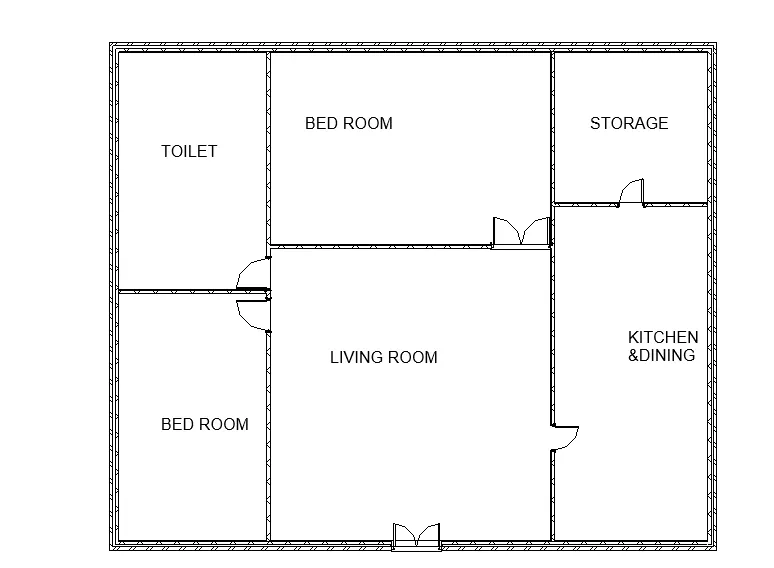
a.Architectural plan:
From toolbar choode view and choose floor plan.
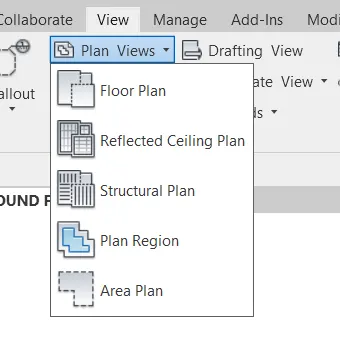
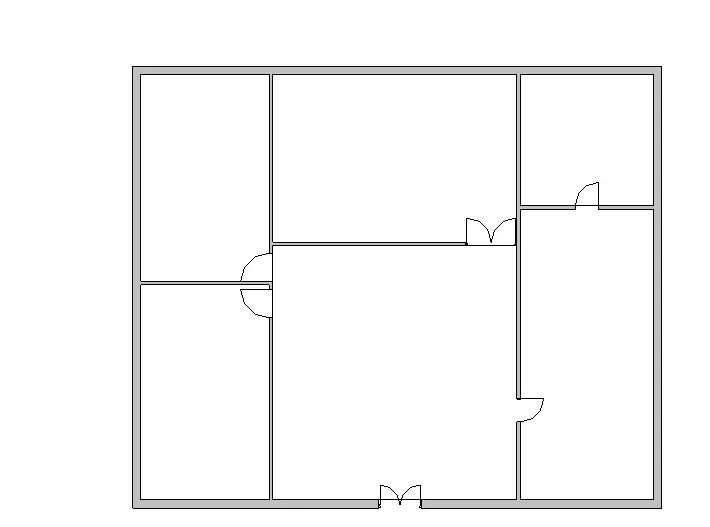
b.Structural plan:
From view choose structural.
Result:
Thus the view is done.
Architectural plan:
Structural plan:
4.Aim:
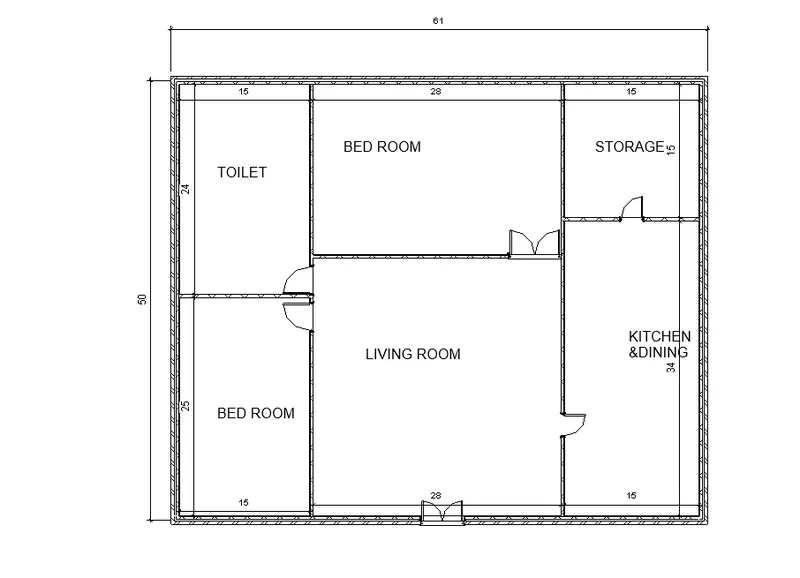
To add dimension to the plan.
Procedure:
- From annotation toolbar choose dimension and choose type linear or alligned.
- Choose linear dimension and measure the dimensions.
Result:
Thus the dimension is done.
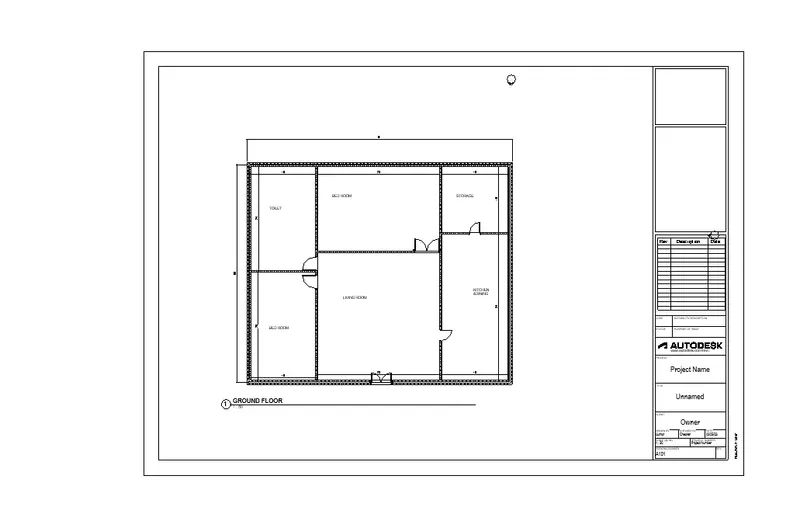
5.Aim:
To create a sheet template.
Procedure:
- From toolbar,choose view.
- Now select sheet and specift the type of sheet.
- Select ok.
Result:
Thus the sheet template is created.
6.Aim:
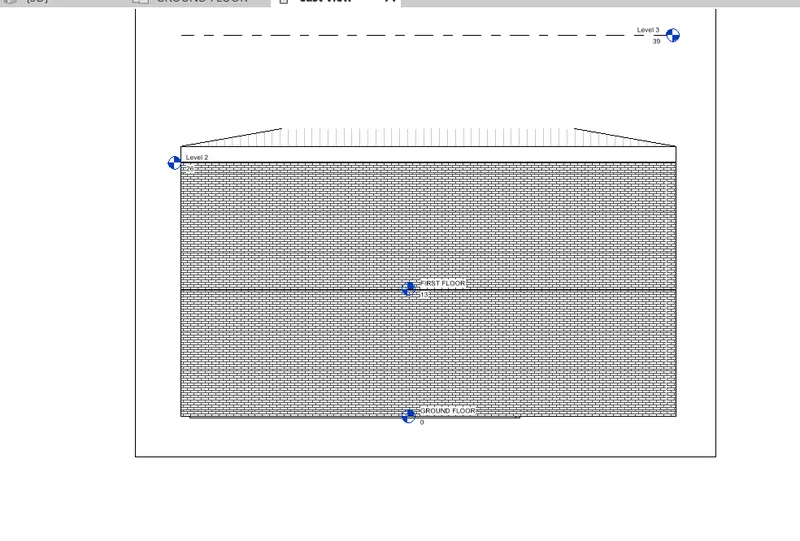
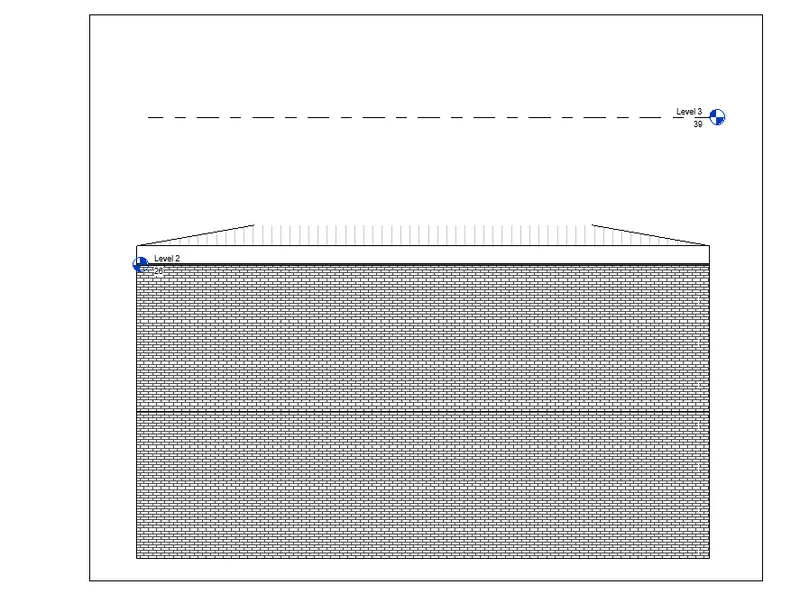
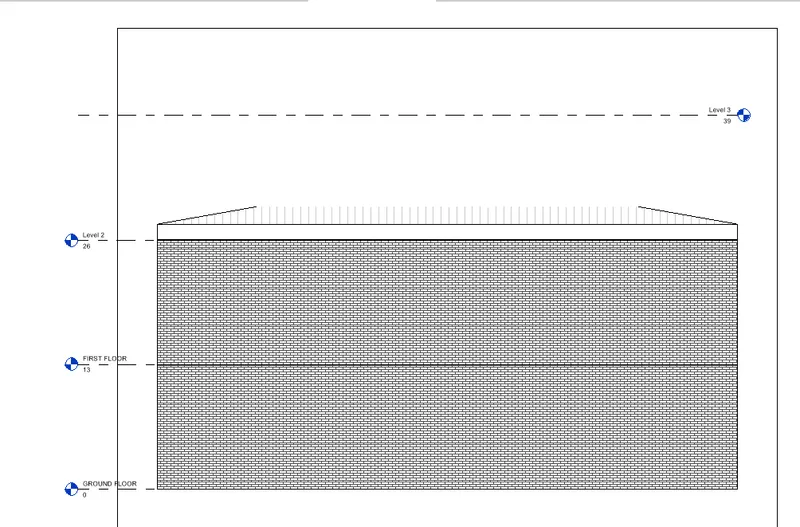
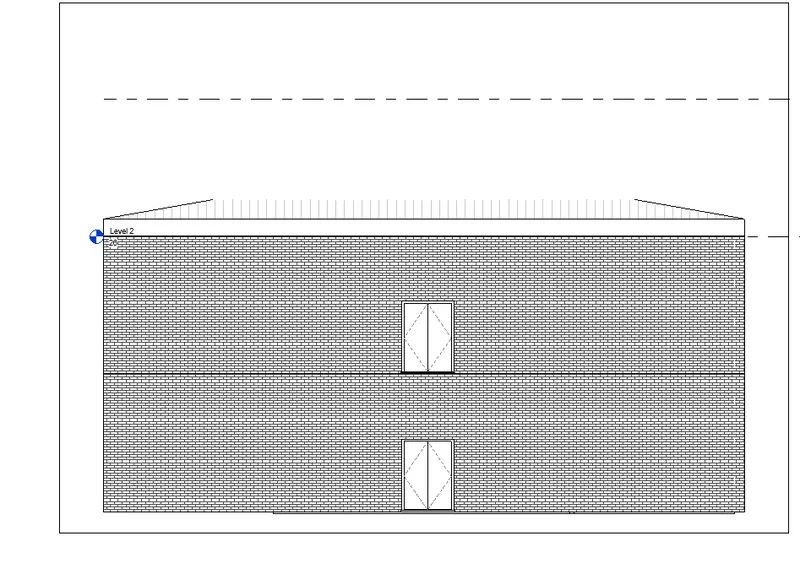
To create elevation view.
Procedure:
- From toolbar choose view and choose elevation.
- and place the curser in the east direction to get east view.
- Repeat the same for different view of west,north and south.
Result:
Thus the elevation view is created.
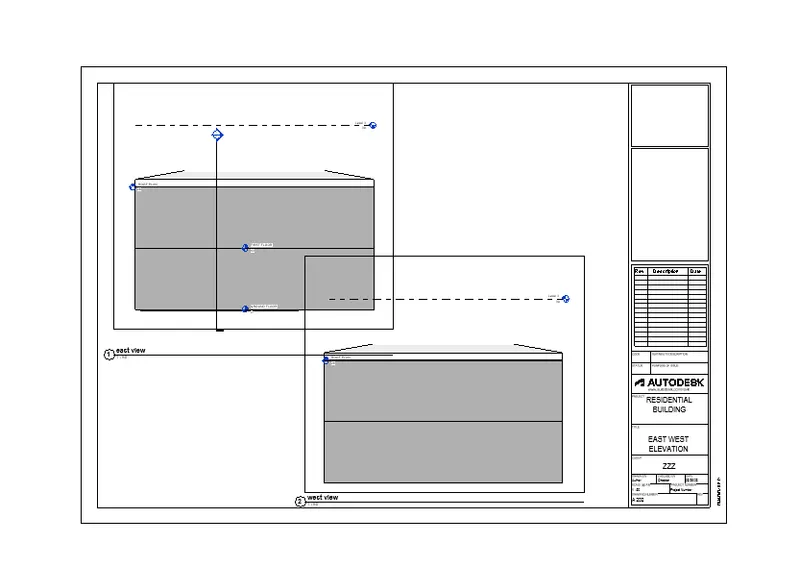
East view:
West view:
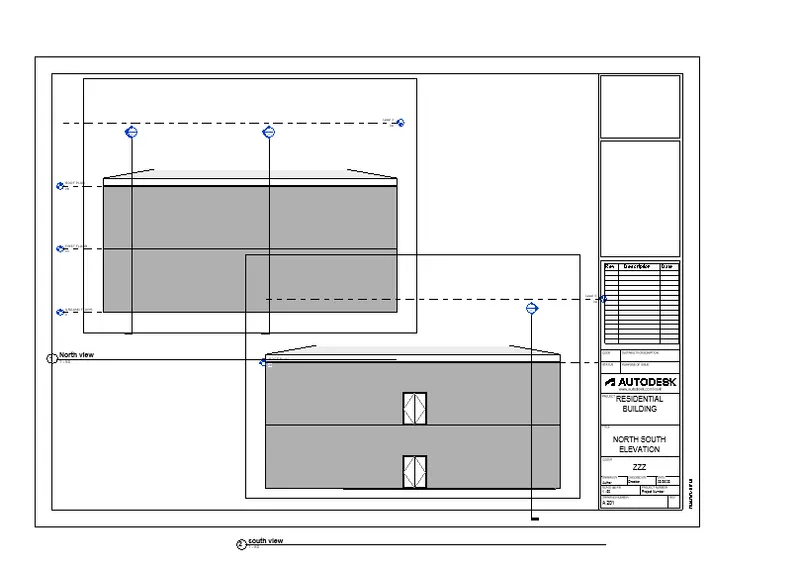
North view:
South view:
7.Aim:
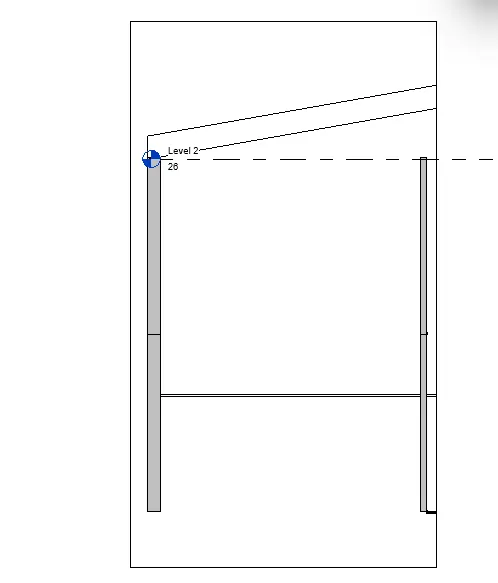
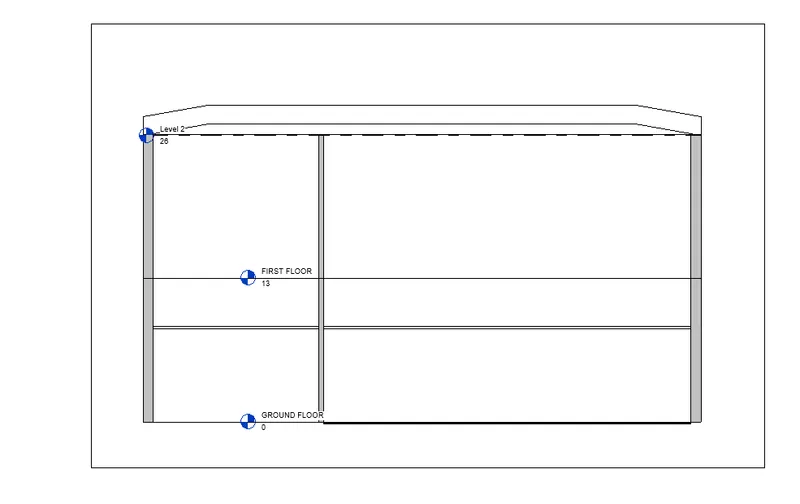
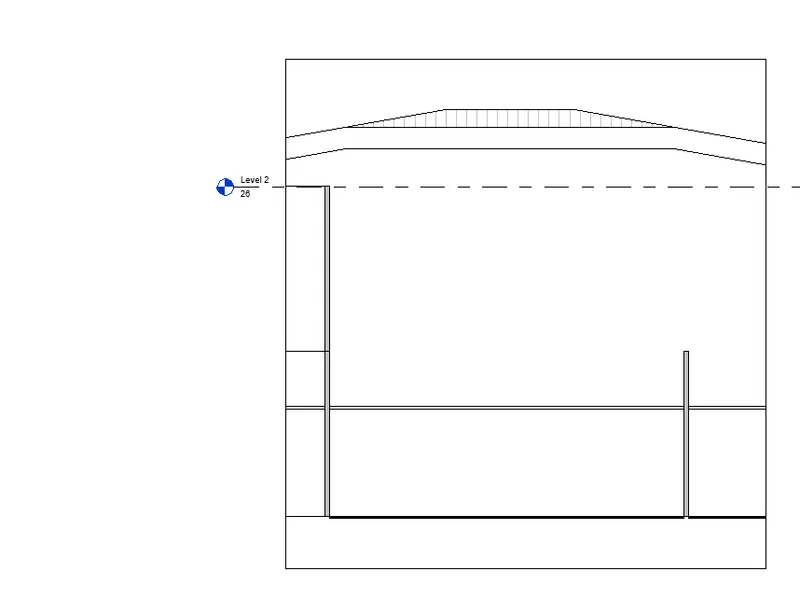
To produce section.
Procedure:
- From toolbar choose view menu and under that choose section.
- Select paritcular room and see the section view.
- Repeat the same for all tge room.
Result:
Thus the section has been completed.
Bedroom:
Kitchen:
Living:
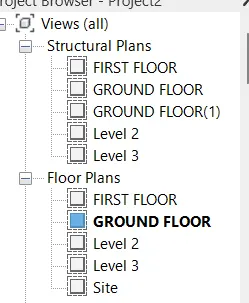
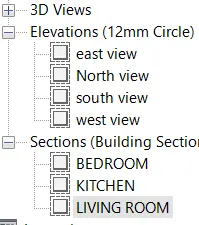
8.Aim:
To classify the view from propertie browser.
Proccedure:
- From the project left side of the screen propertie browser.
- In that the views are available.
Result:
Thus the view is classifed.
9.Aim:
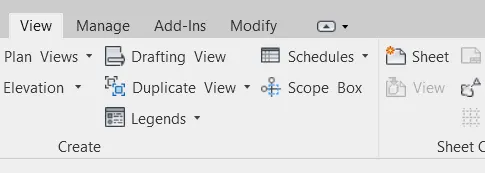
To produce multiple sheet.
Procedure:
- From toolbar select view and from view select sheet.
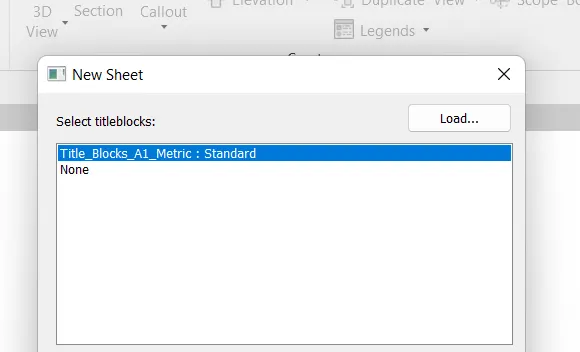
- After that edit the name and number in the sheet and drag the required plan to the sheet.
- Repeat the same for all the sheet.
Result:
Ground floor architectural plan:
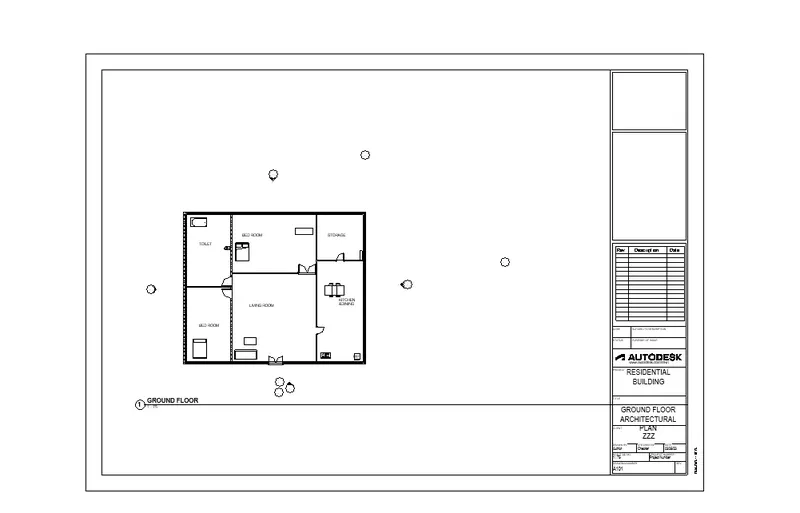
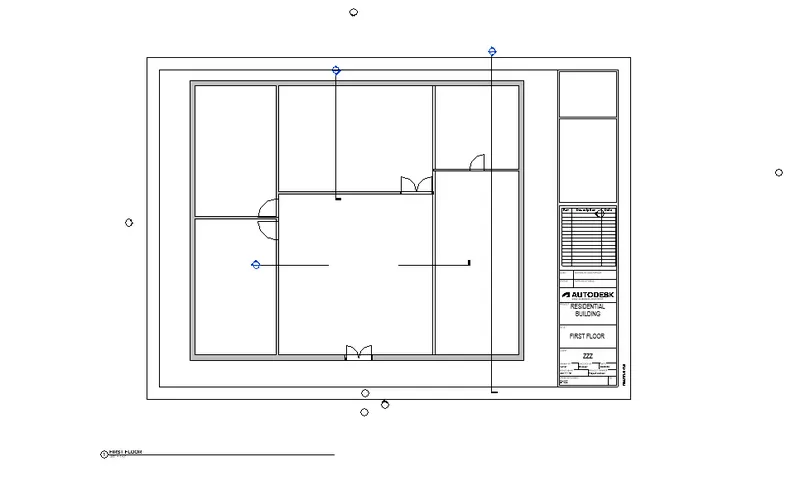
First floor architecural plan:
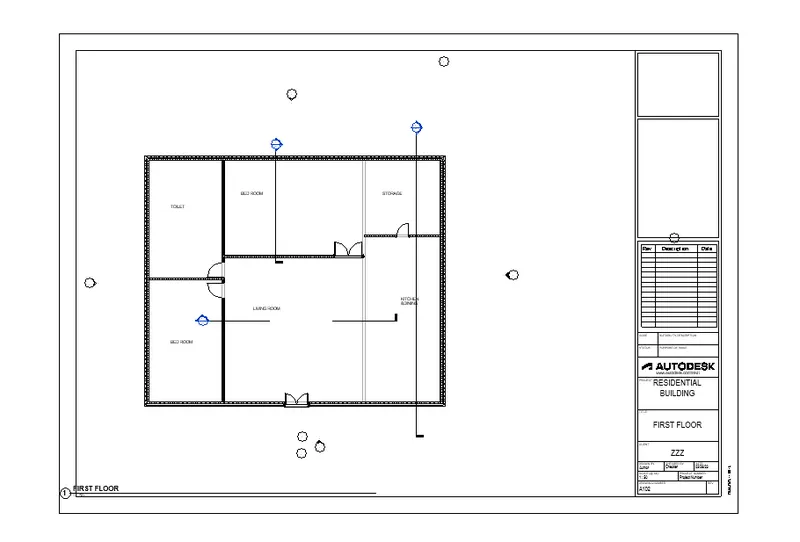
Roof plan:
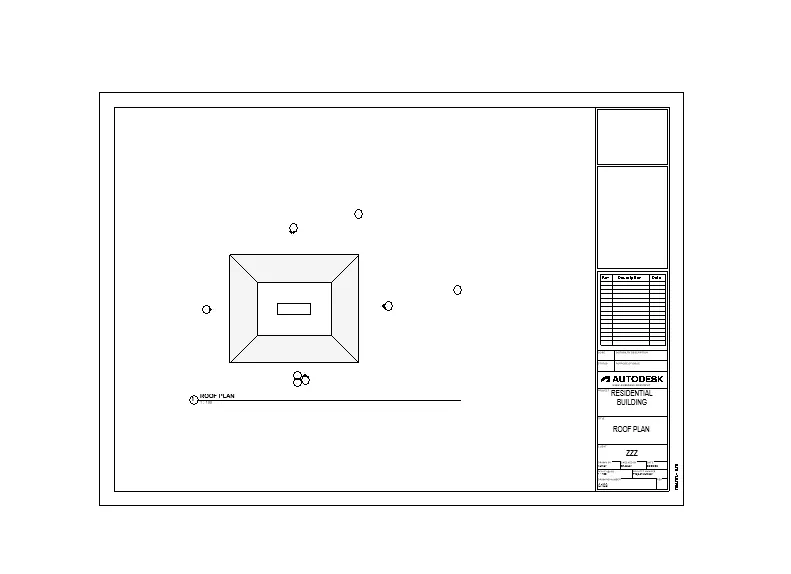
Structural groundfloor plan:
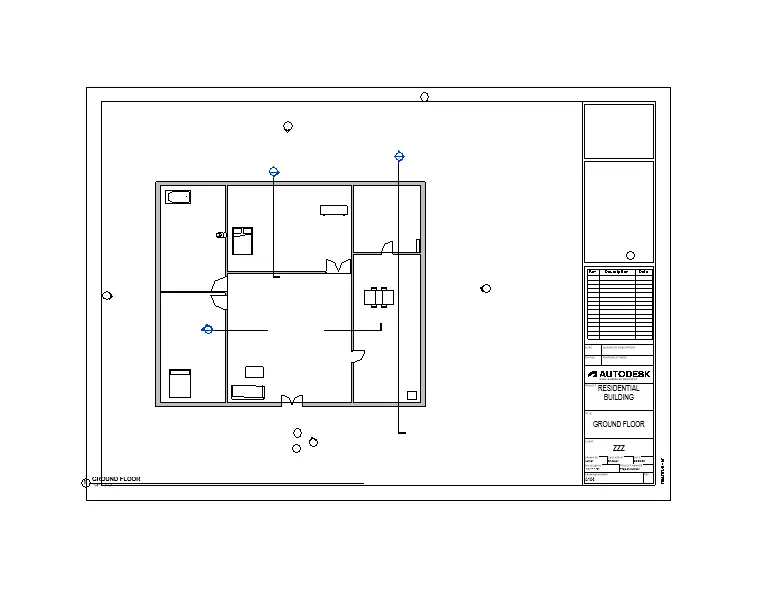
First floor structural plan:
North south elevation:
East west elevation:
10.Aim:
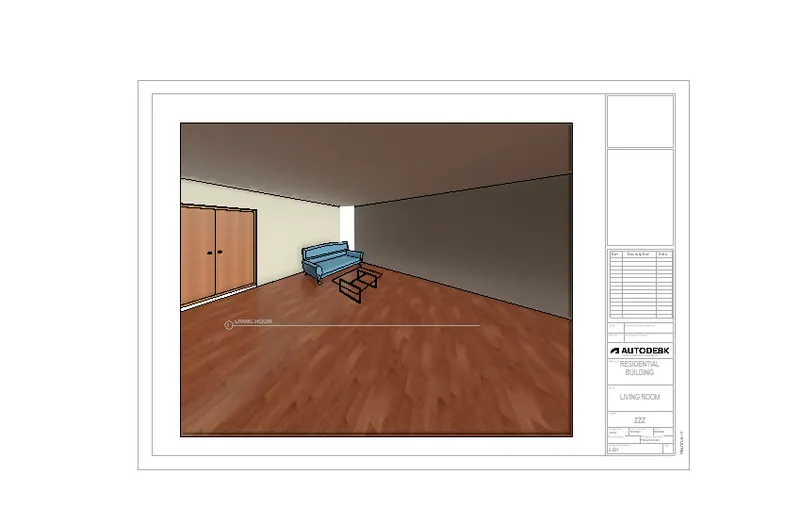
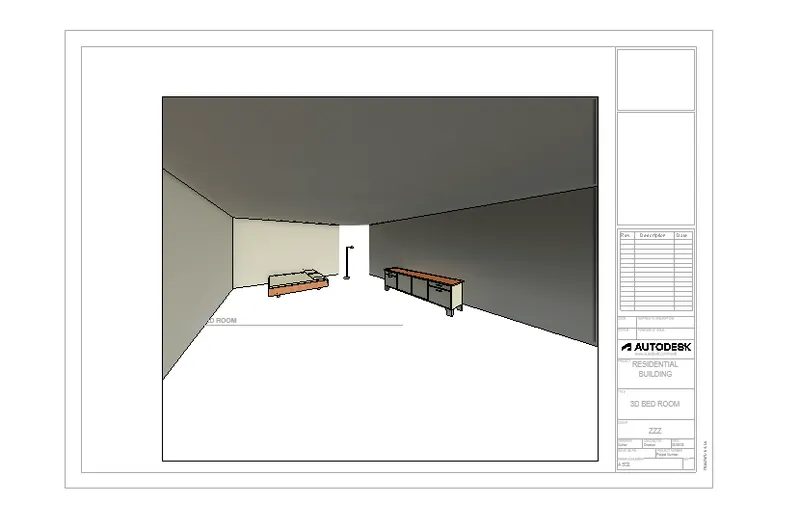
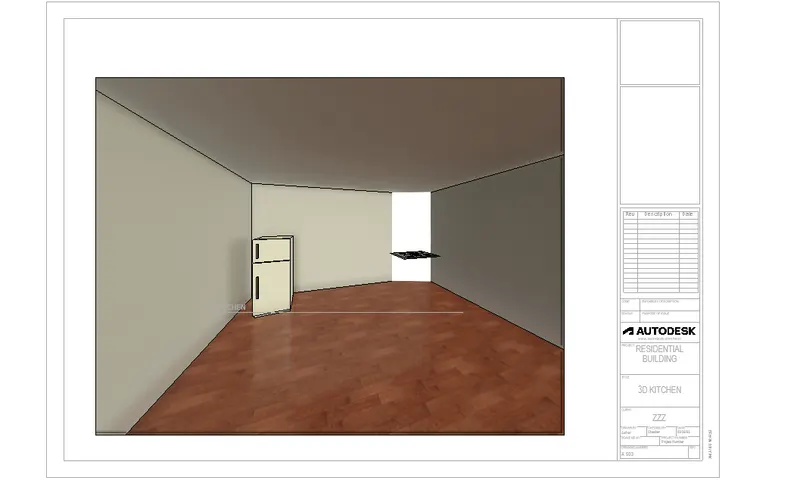
To create a 3D camera specific view.
Procedure:
- From toolbar select view and choose 3D and from it choose camera view.
- Now the camera appear place it in specific place and place it to project.
- Repeat the same for all the room.
- And then create a sheet and place all the view in it.
Result:
Thus the sheet is created for 3D view.