3D Creation of Ceiling, Roof, Architectural plan, Structural plan, Sectional view, Elevation view and Camera specific view for a house plan using REVIT
Aim - The purpose of this challenge is to enhance my learing and skills of Revit software. Its main aim is to be more familiear with diffrent tools and its uses in the project.
Procedure - The first step is to create a residential project or use the same project from week 03 challenge.
I have used the week 03 challenge project for this challenge.
We can access the earlier project by clicking on the file menu and can use the desired project.
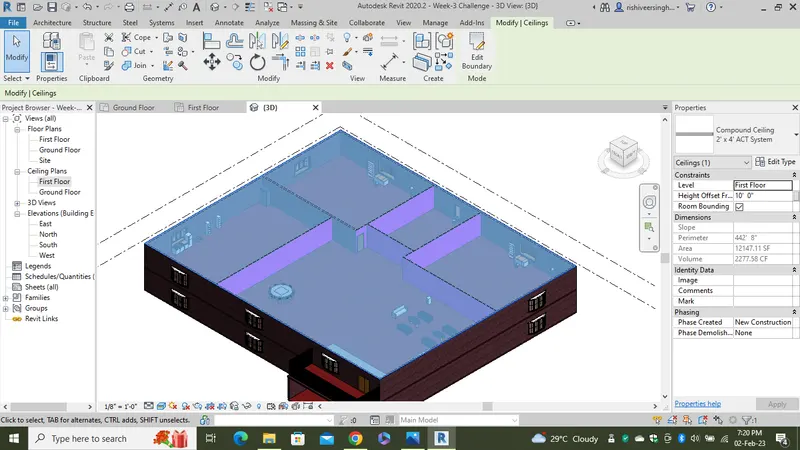
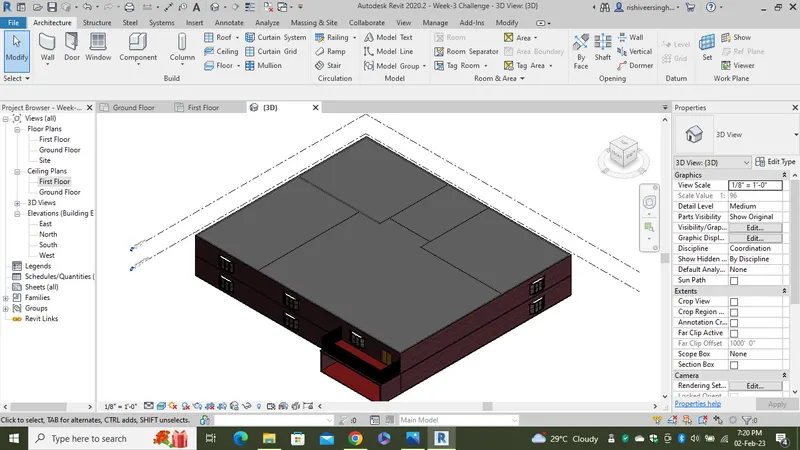
Then we have to create the celling by using the footpring method. We can access the celling tool bar from architectural tab. After selecting the celling tool a dislouge box will open and from that dialouge box we can select the PICK LINE option to create the celling at 1st Floor level.
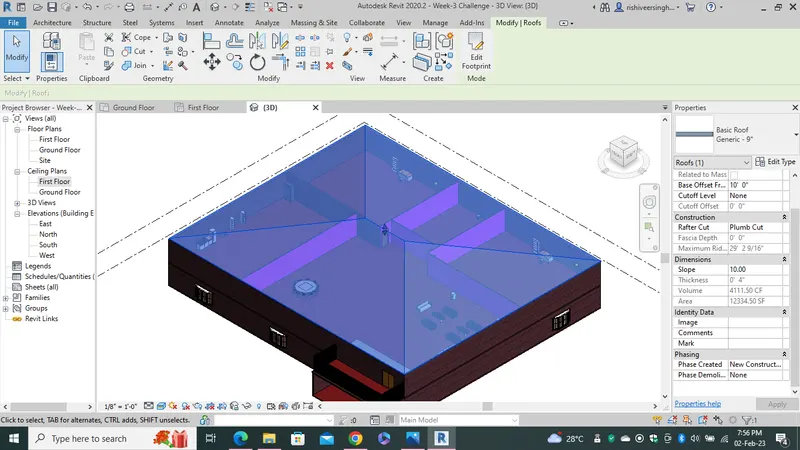
In the second question we have to create the roof on the first floor level and to change its degree of slope to 10.
For this we have to select the roof tool from architectural tab and choose the PICK LINE option to create the roof. After creating the roof we can change the degree of slope from properties browser.
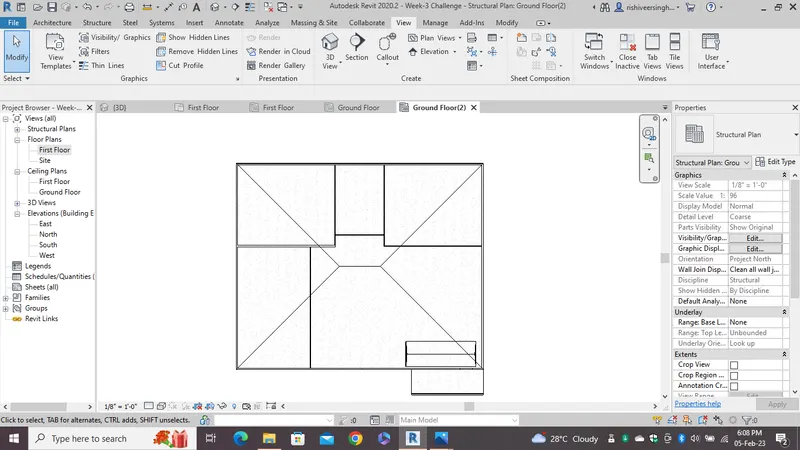
After creation of the roof, in third question we have create architectural plan and structural plan for 1st floor and ground floor. For this purpose we have to go to VIEW tab and select the PLAN VIEWS tab and then select the floor plan for architectural plan and structral plan for creating structural plan.
In the fouth question we have to provide diamension to the walls and rooms. For this we have to go to Annotate tab and select LINEAR option for diamensioning purpose.
In the fifth question we have to create the templates. For this purpose we have to go to view tab and select sheets to create the template. After selecting the sheet we can create the template by dragging the desired plan to the sheet.
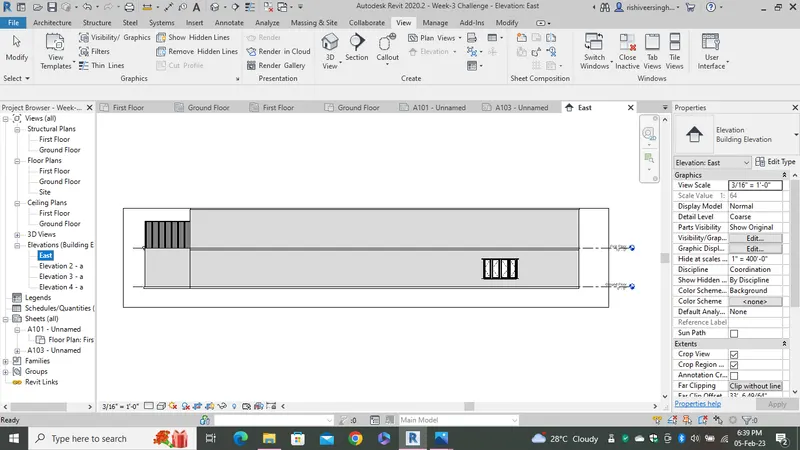
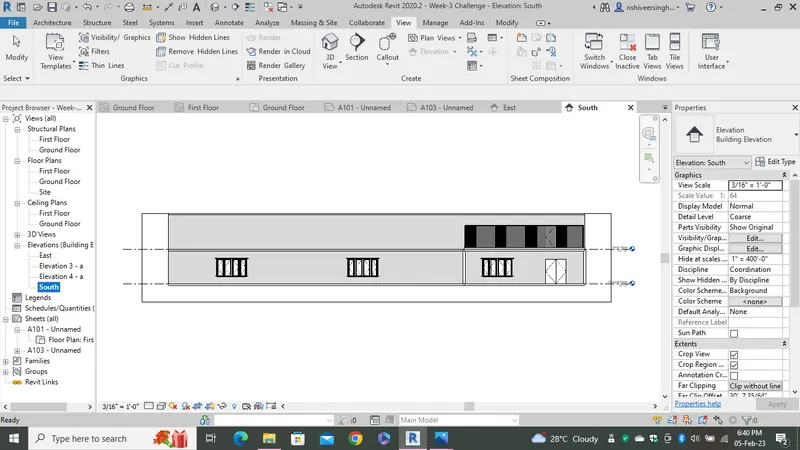
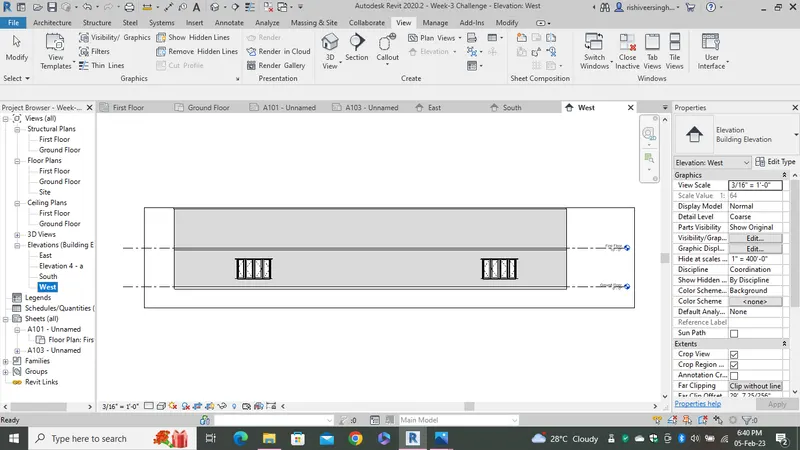
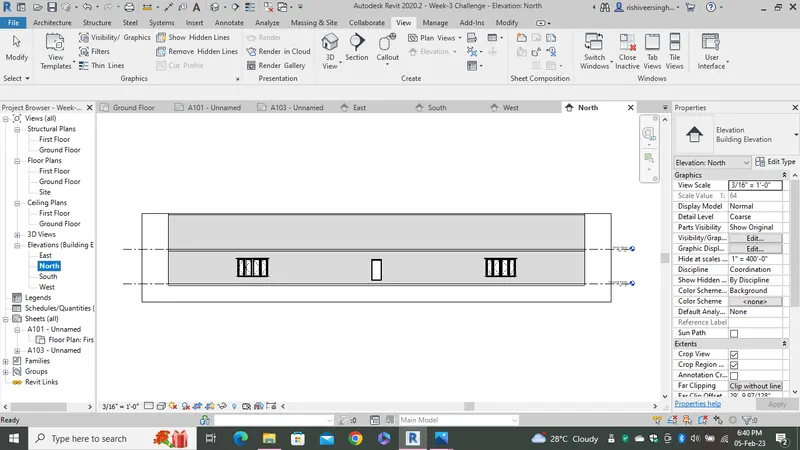
In the sixth question we have create elevation view. For creating the elevation view we have to go to VIEW tab and select the Elevation option and we can create the elevation by placing it in the desired direction like North, South, East and West.
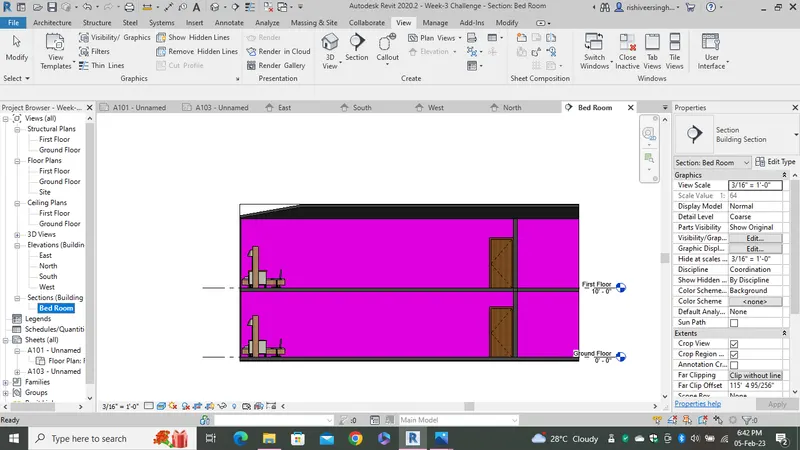
In the seventh question we to create a section view. For creating a section view we can choose the section tool from view tab and create the sectional view .
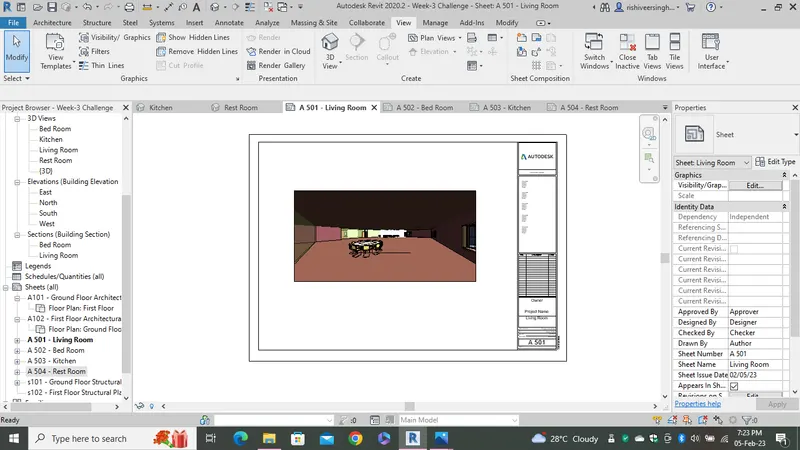
In the ninth question we have to create diffrent sheets and provide numbering to them. For this we have to go to view tab and select the sheet option and after creating the sheet we can create the viewport by dragging the desired plan to our sheet. For each plan view or structural view we have to repeate the process. After creation of the sheet we can edit the paramenters by double clicking on it or by the property browser.
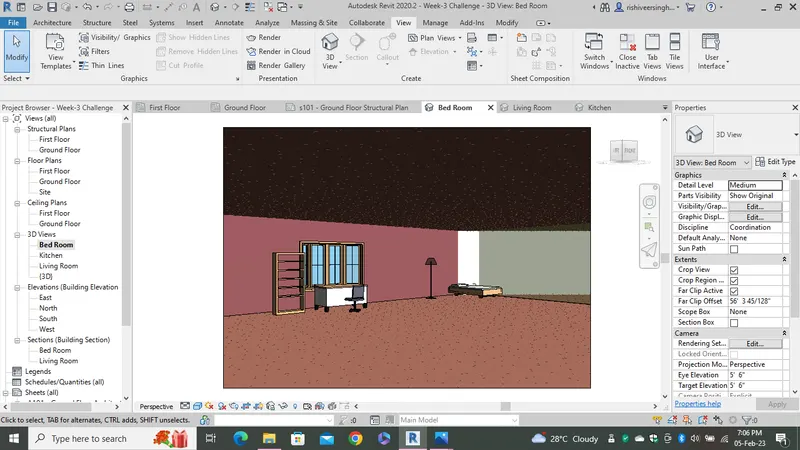
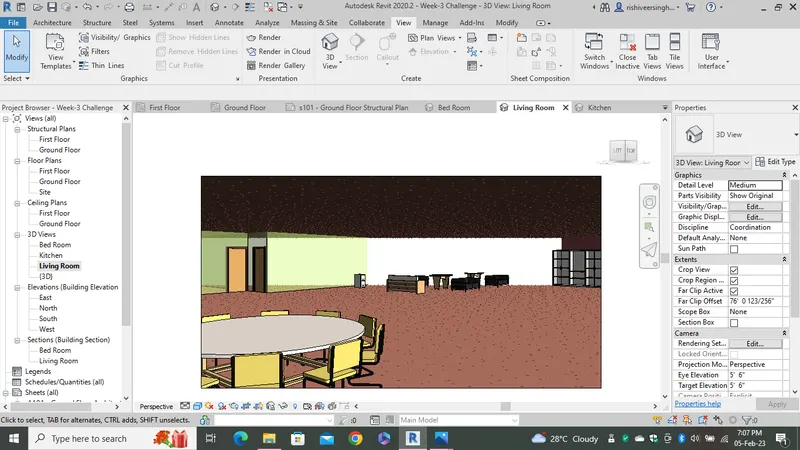
In the tenth question we have to create the camera view for diffrent section of the plan and then to create the sheet for the diffrent camera views. For this purpose we have to go to the 3D view and select camera option. After selecting the camera option we can create the camera view by placing our camera at diffrent angle or the desired angle. After creating the camera view we have create sheet for the same by selecting the sheet option from view tab and drag the desired camera view to our sheet.
Screen shot is attached for the above mentioned steps.
Result - The project drawing is attached for your reference.