3D Creation of Ceiling, Roof, Architectural plan, Structural plan, Sectional view, Elevation view and Camera specific view for a house plan using REVIT
Aim:
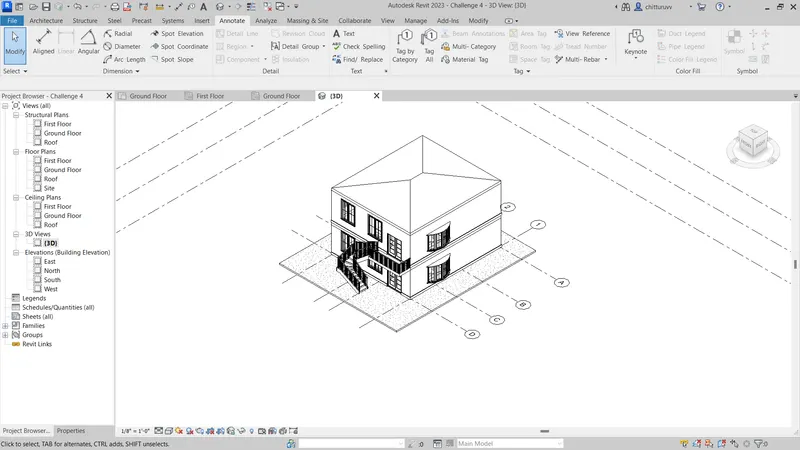
To Create 3D views of Ceiling, Roof, Architectural plan, Structural plan, Sectional view, Elevation view and Camera specific view for a house plan using REVIT Software.
Introduction:
- The REVIT Software is very helpful in Modelling and Drafting of a 3D sketch realistically.
- The views can be creates in addition to the Sections and 3D drawing of the model.
- The follwing commands are used in Modelling of the Residential Unit:
- Walls
- Ceiling
- Flooring
- Railing
- Stairs
- Properties Browser
- Edit Type
- Load Family
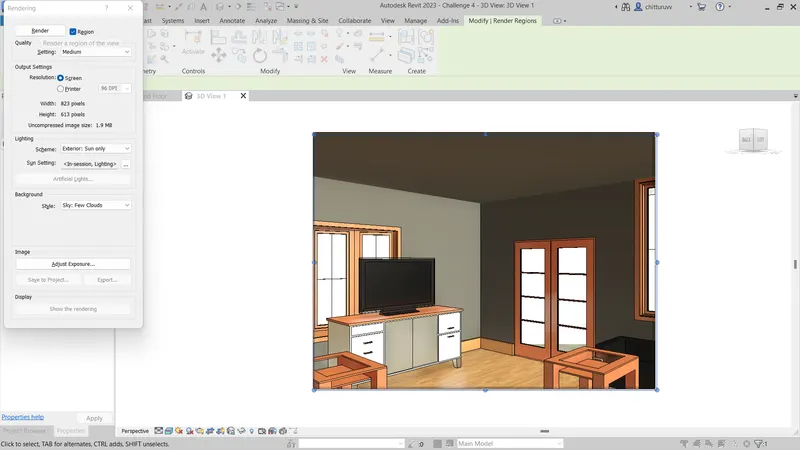
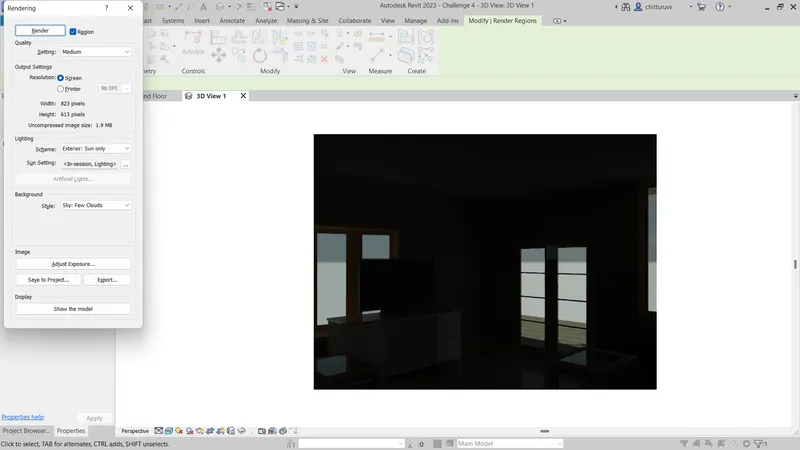
- Render View
- Section
- Grid
- Level
- Sheet
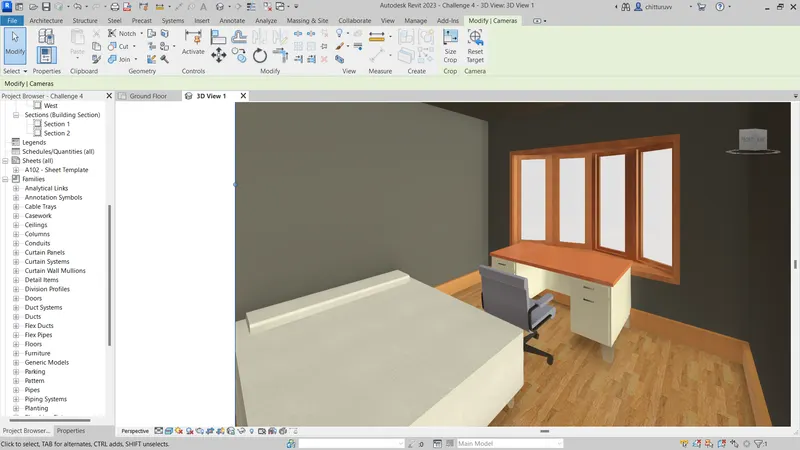
- 3D View
- Scale
- Rotate
- Mirror
Procedure:
1. Modelling a Ceiling:
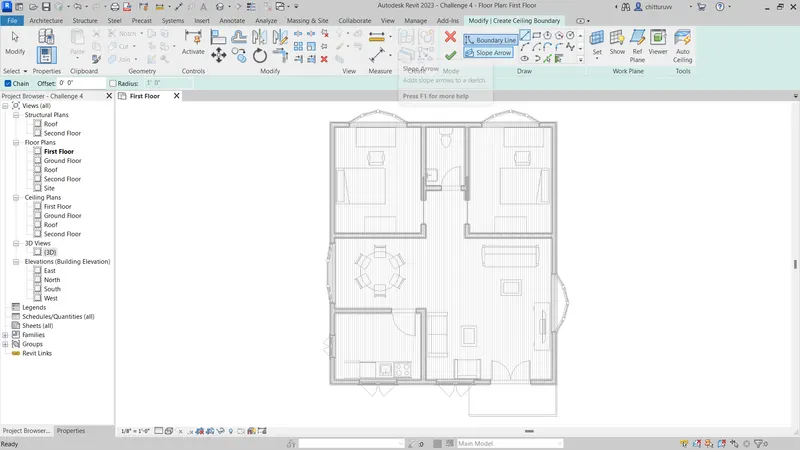
- The modelling of a ceiling is similar to that of a Floor modelling.
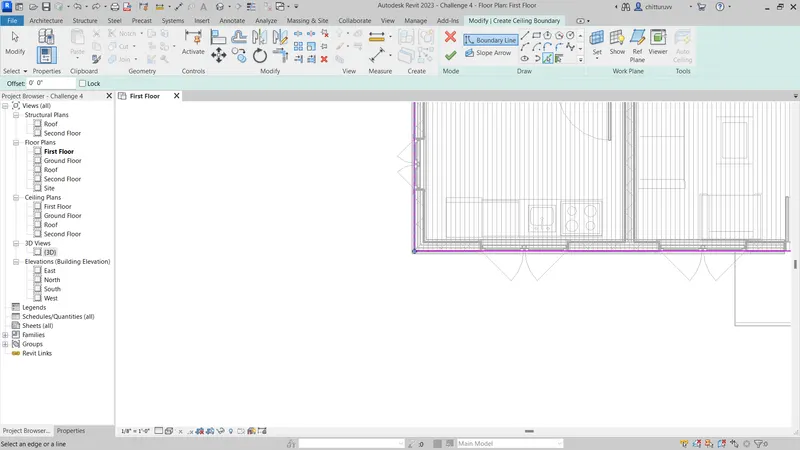
- Select the Ceiling option and create a outside perimeter or over which we need to model the ceiling.
- Select the section of the type of ceiling we need by going into the properties browser.
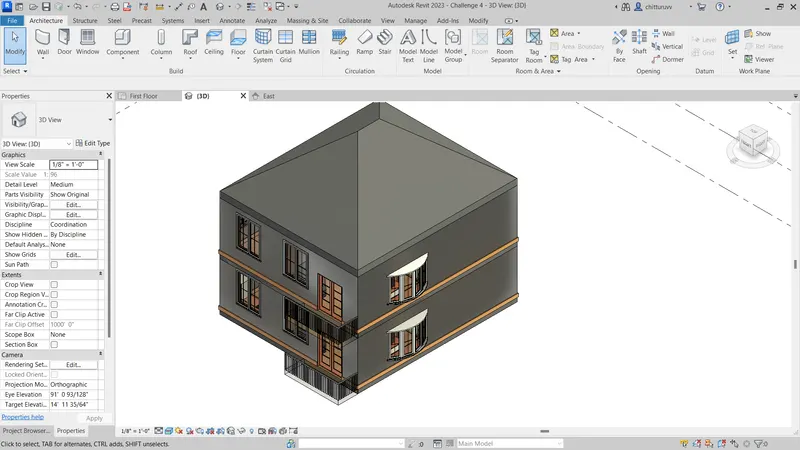
2. Modelling of Roof:
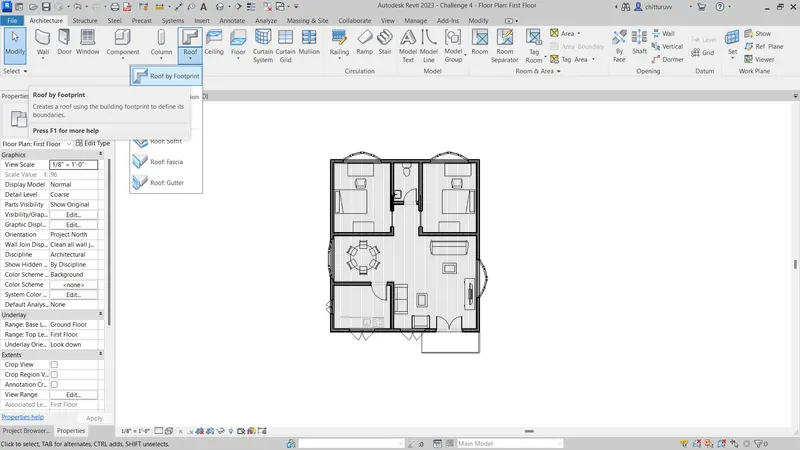
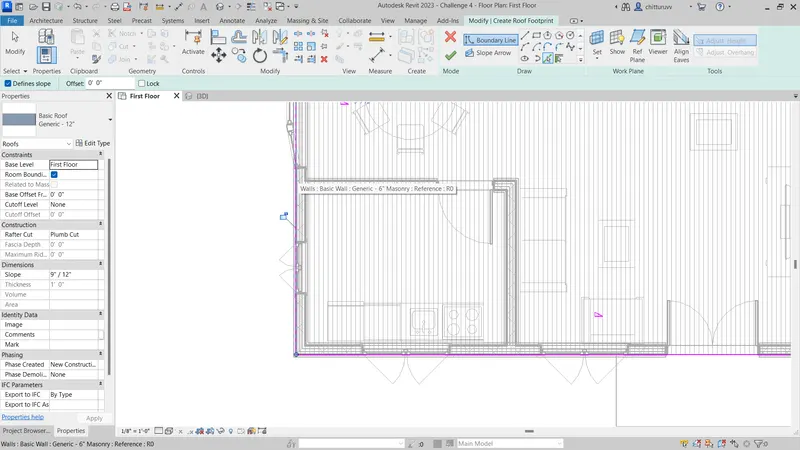
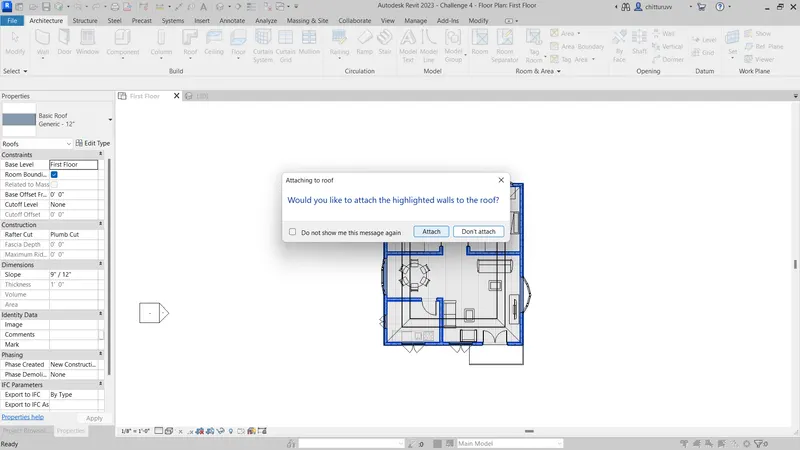
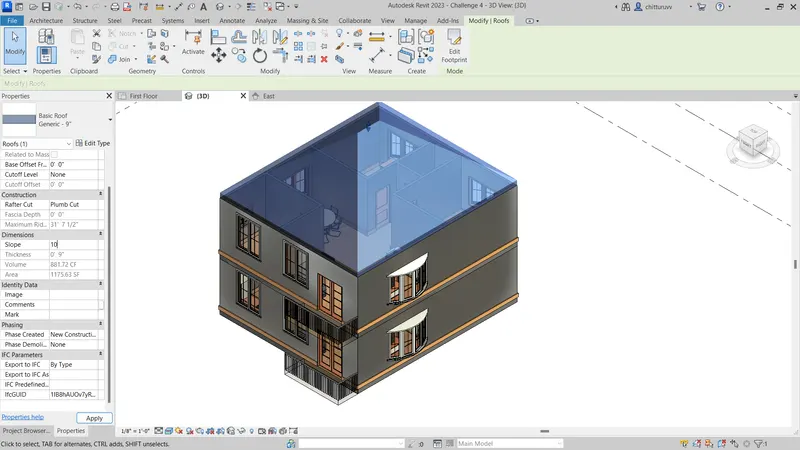
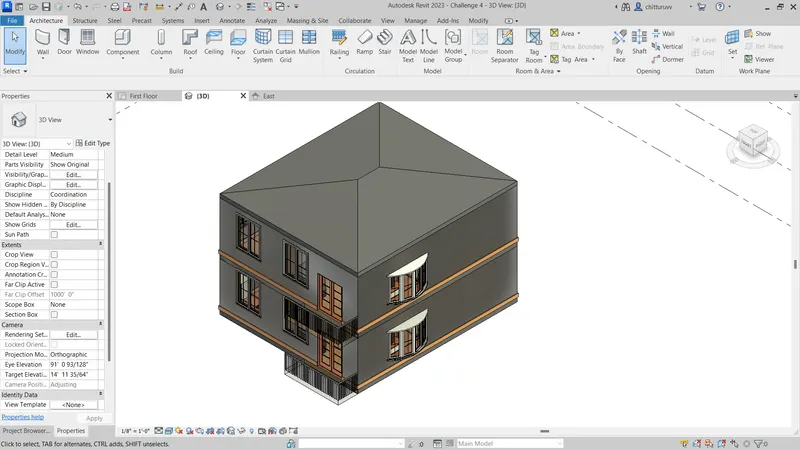
- Using the Roof option in the Architechtural Bar select the wall which are external.
- We can select the wall or lines over which we need to create the roof.
- Select the required Section of the Roof from the Properties Browser.
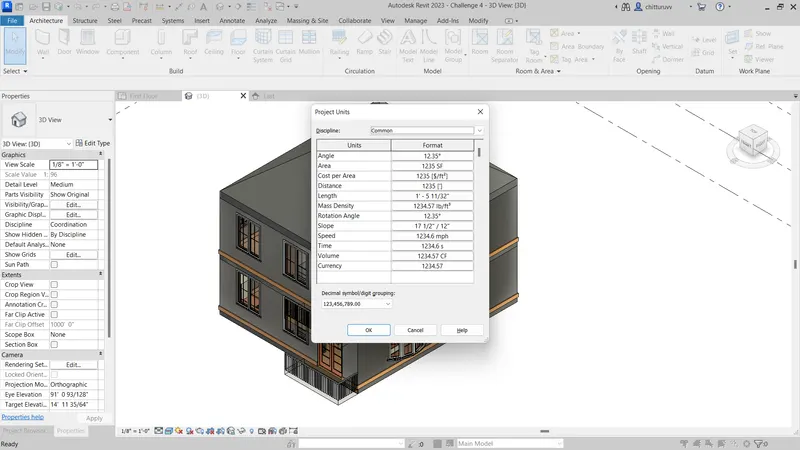
- Change the slope of the Roof to 10 degrees in the Properties Tab.
- Change the units of the Slope angle from the units of the Project.
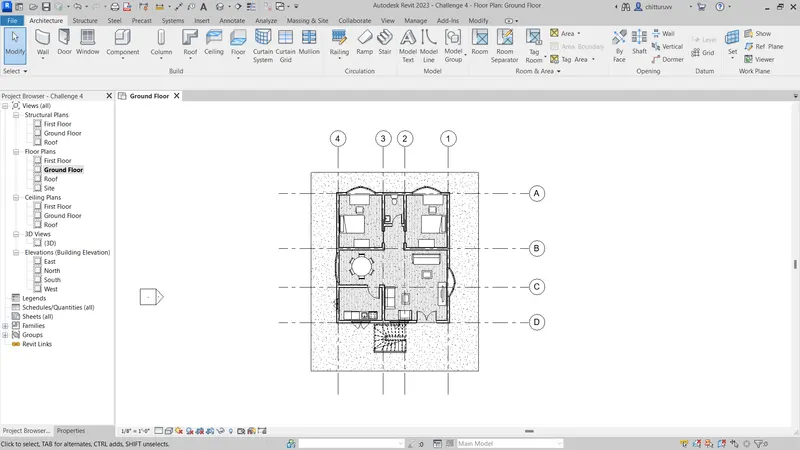
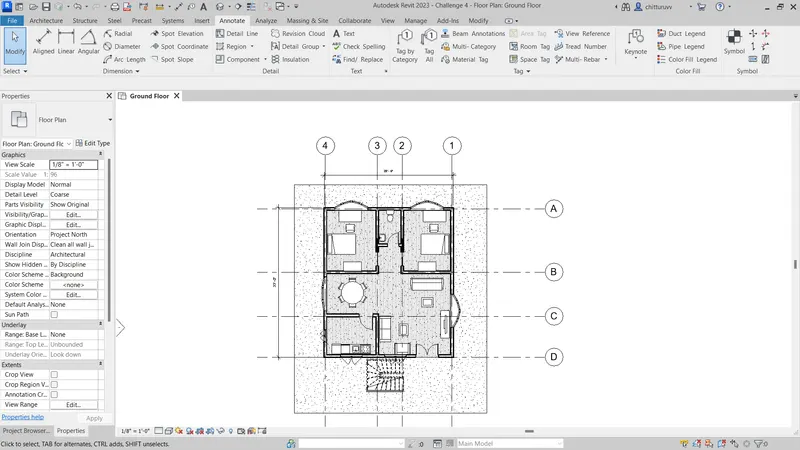
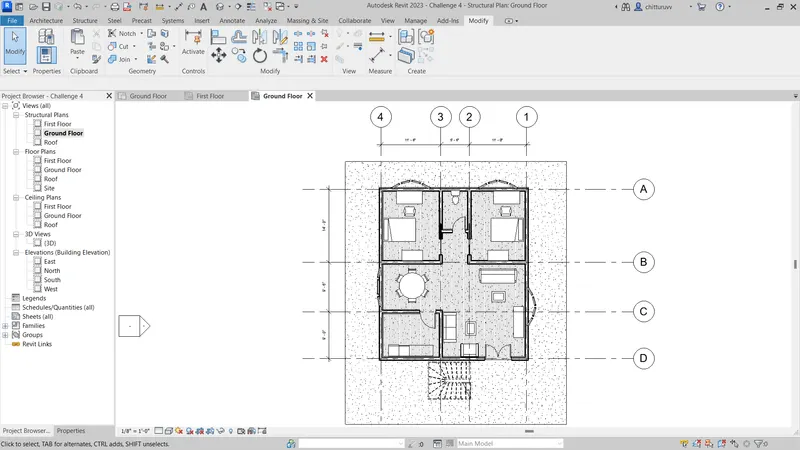
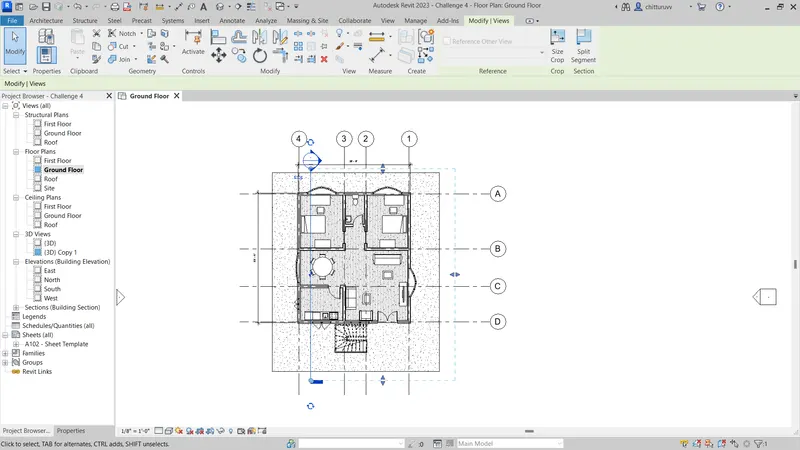
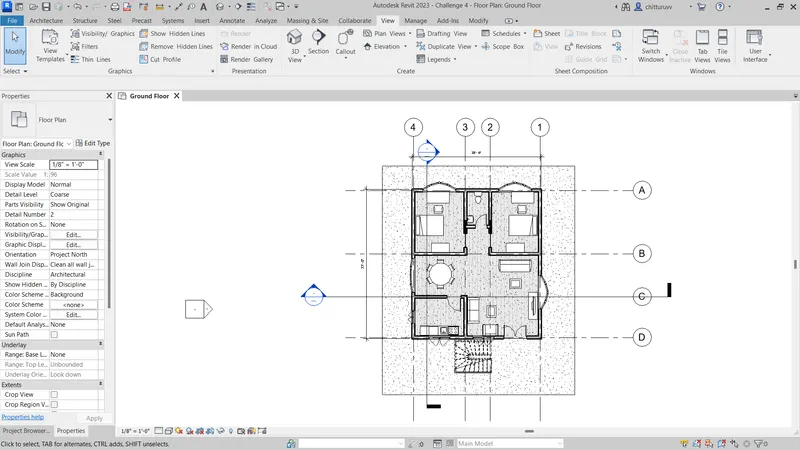
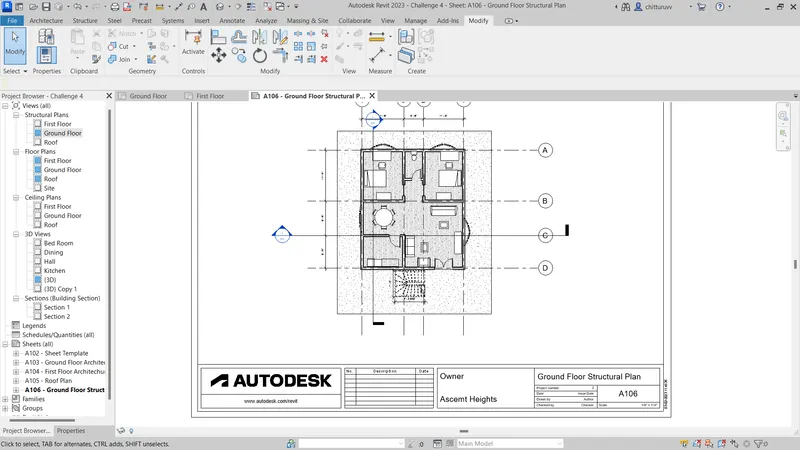
3. Creation of Architechtural and Structural Plan:
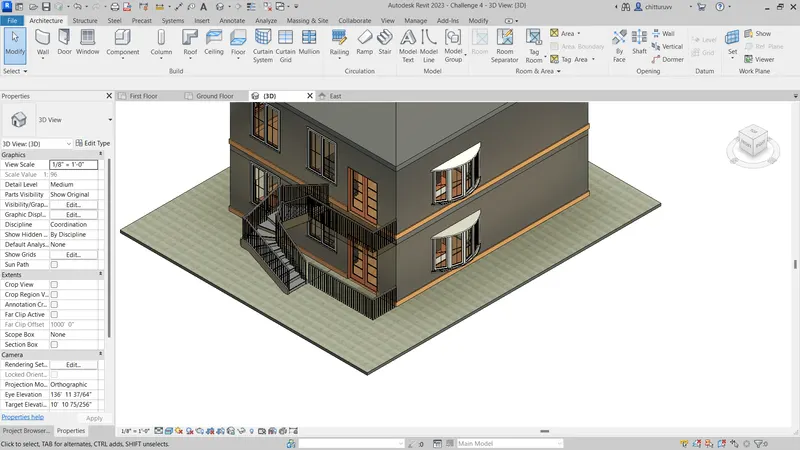
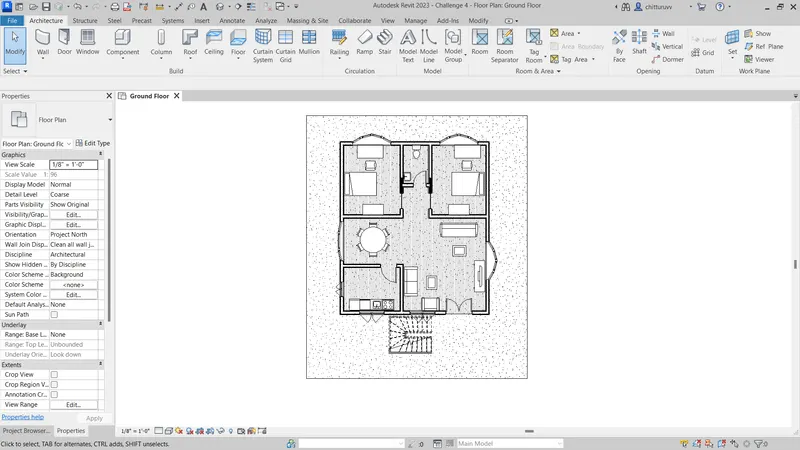
- We can create two sets of plans namely Architechtural and Structural.
- The drawing which consists of the furniture drawing and non Structural elements such as Light Fixtures etc.,
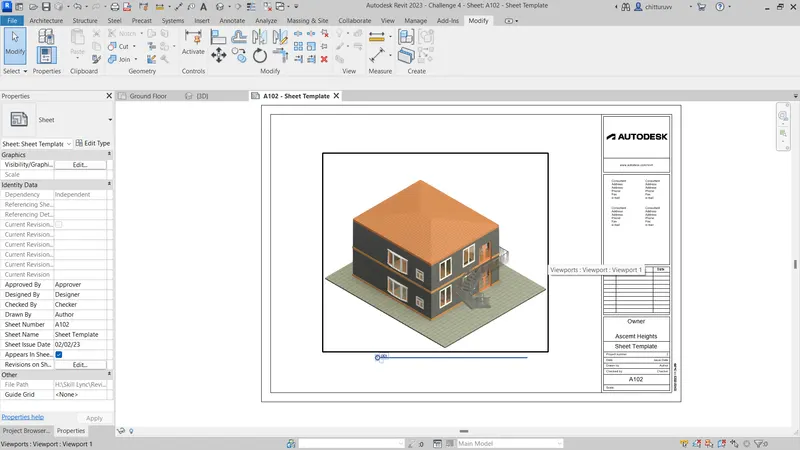
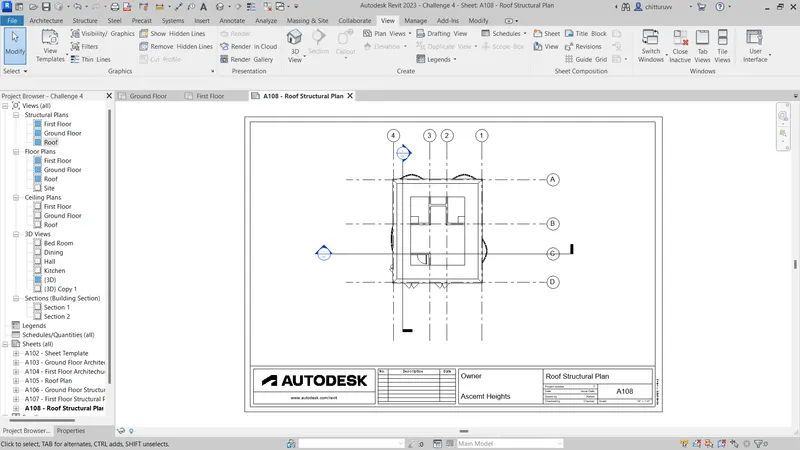
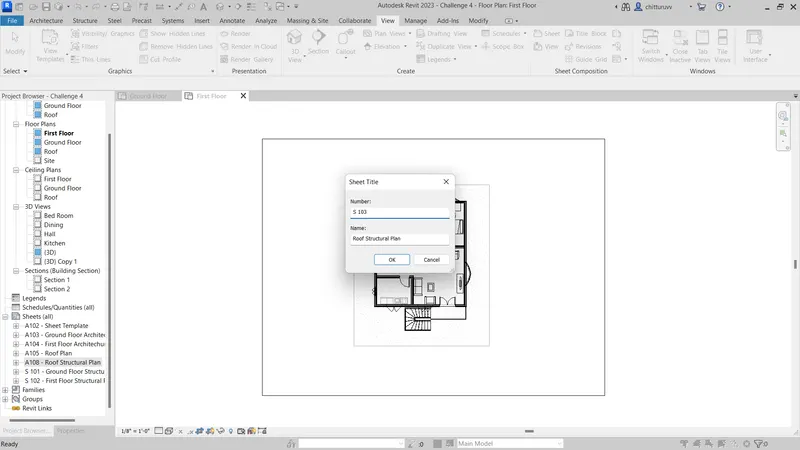
5. Creation of Sheet Template:
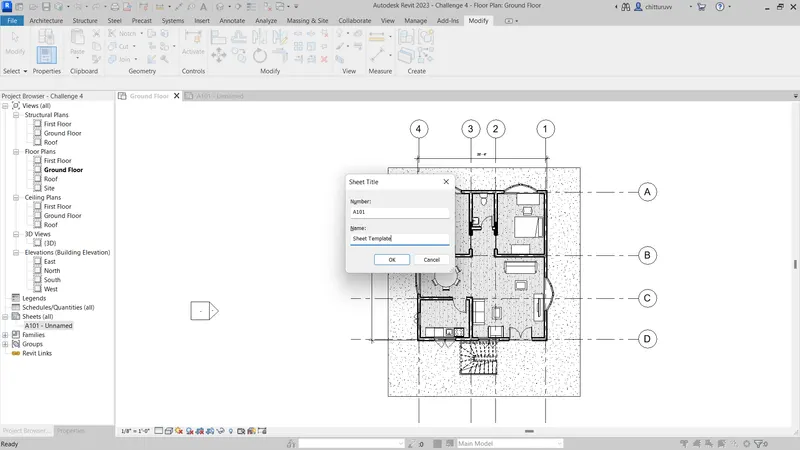
- Go to View Tab and select the Sheet Template Option.
- Select the required size of the sheet we require i.e., whether A0, A1, A2, A3 or A4.
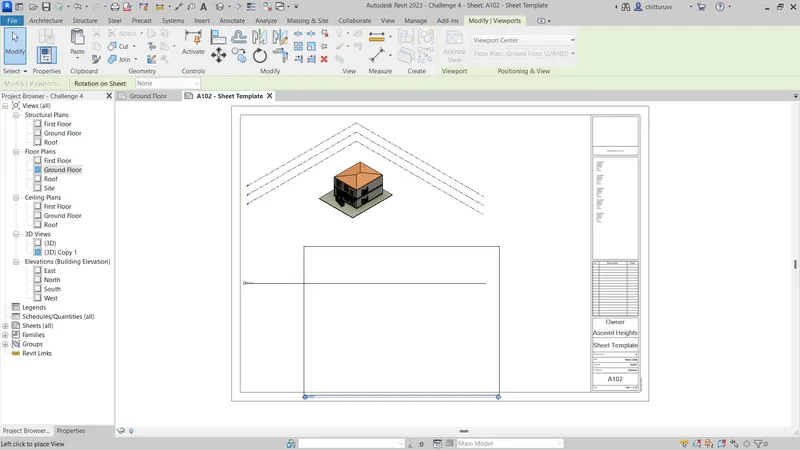
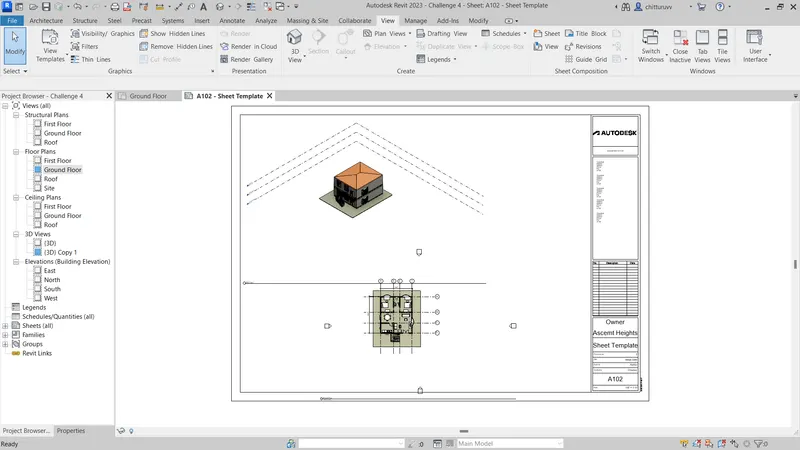
- Drag the required view into the sheet.
- Show the 3D view and the Plan of the Residential Unit.
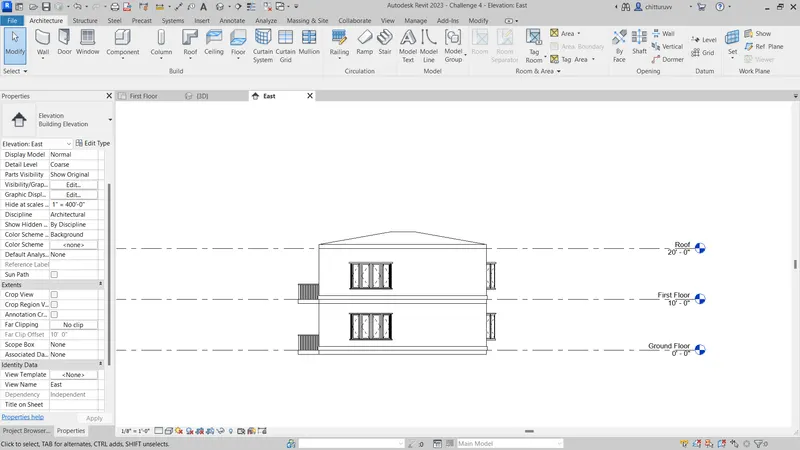
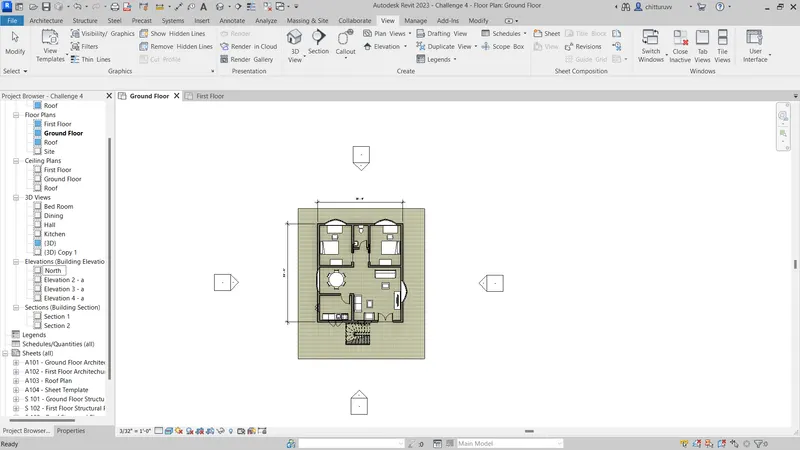
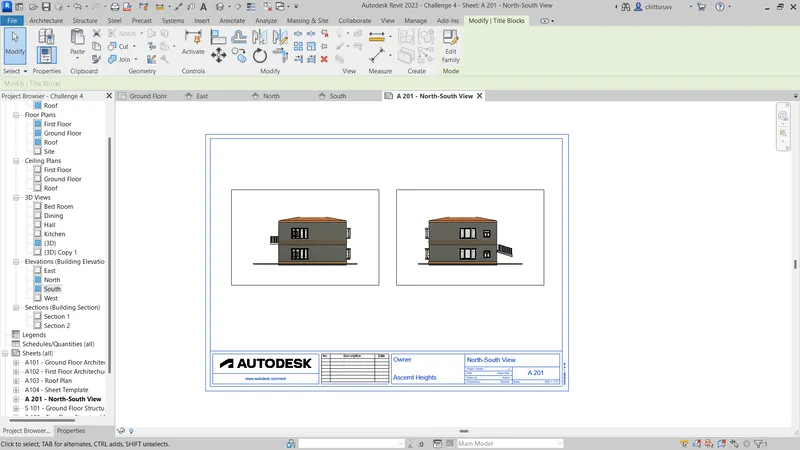
6. Creation of Elevations:
- Go to View Tab and select Elevation Option.
- Place the Elevation Icon wherever required ie., East, West, North and South.
- Rename the view of the Elevation in the Project Browser.
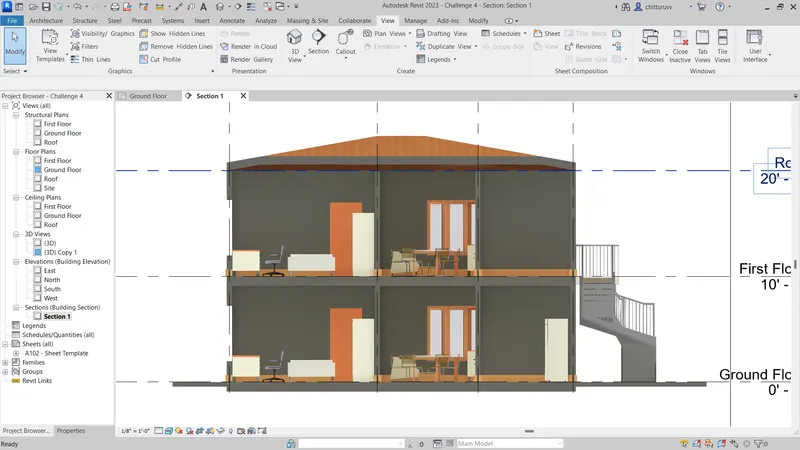
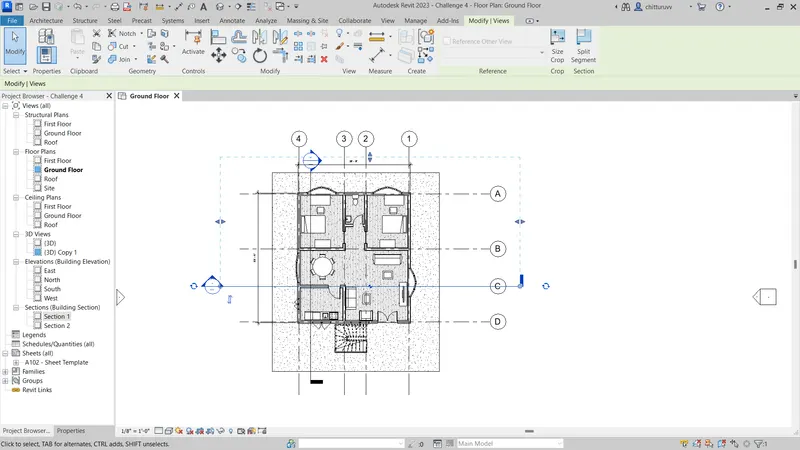
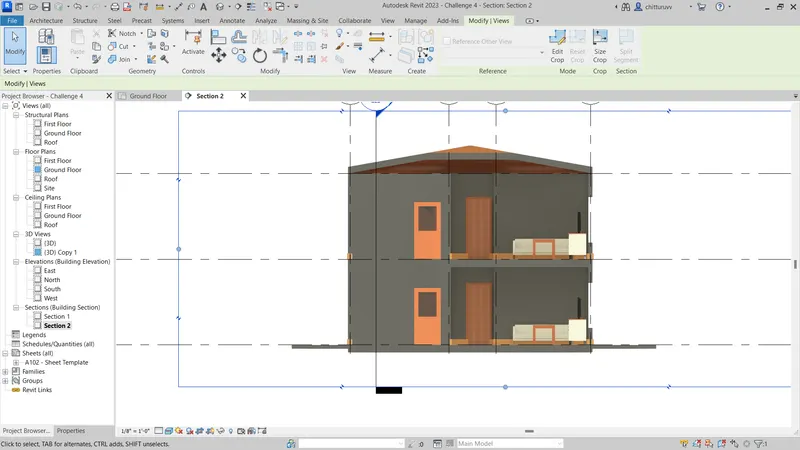
7. Creating Sections Longitudinally and Trasversely:
- Draw the line over which we need the section of the Builiding.
- Create two sectional view one Along the length of the Building which is the Longitudinal Sectional View.
- Another sectional view is created perpendicular to the first section which is the Transverse Sectional View.
Creation of Sheet Templates of Various Views and 3D View:
- Create new sheets for the required views such as Architechtural Plan for Ground Floor, Roof and First Floor.
- Sectional Views and also for the 3D views.
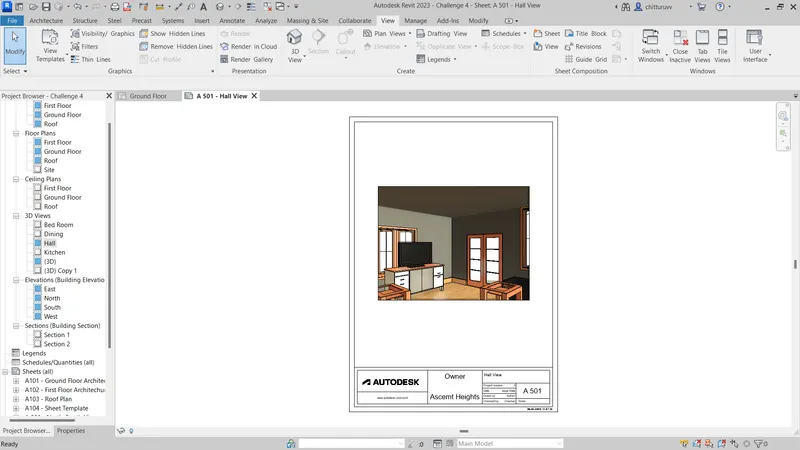
Result:
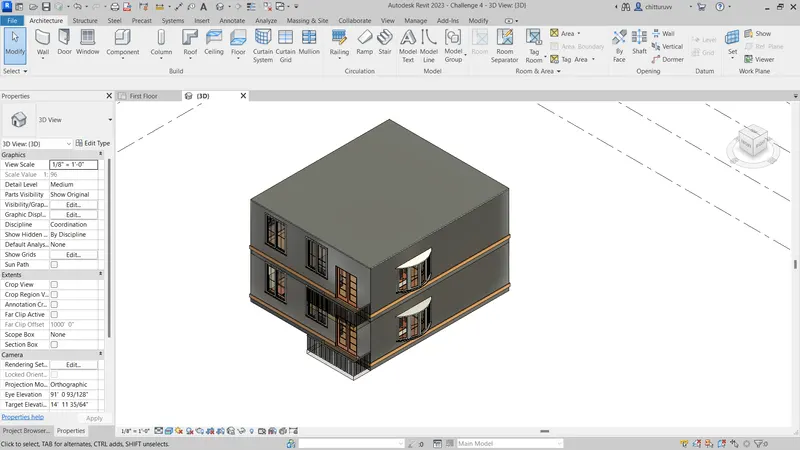
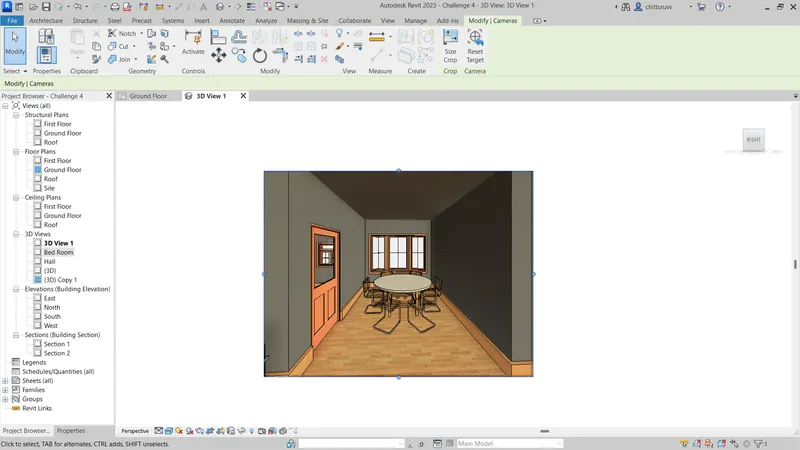
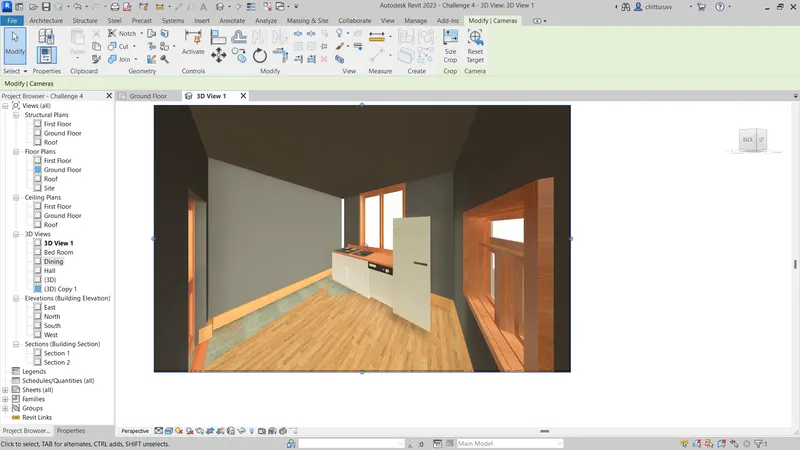
The respective 3D views of Ceiling, Roof, Architectural plan, Structural plan, Sectional view, Elevation view and Camera specific view for a house plan using REVIT Software.
The Drawing File is attached Below.