3D Creation of Ceiling, Roof, Architectural plan, Structural plan, Sectional view, Elevation view and Camera specific view for a house plan using REVIT
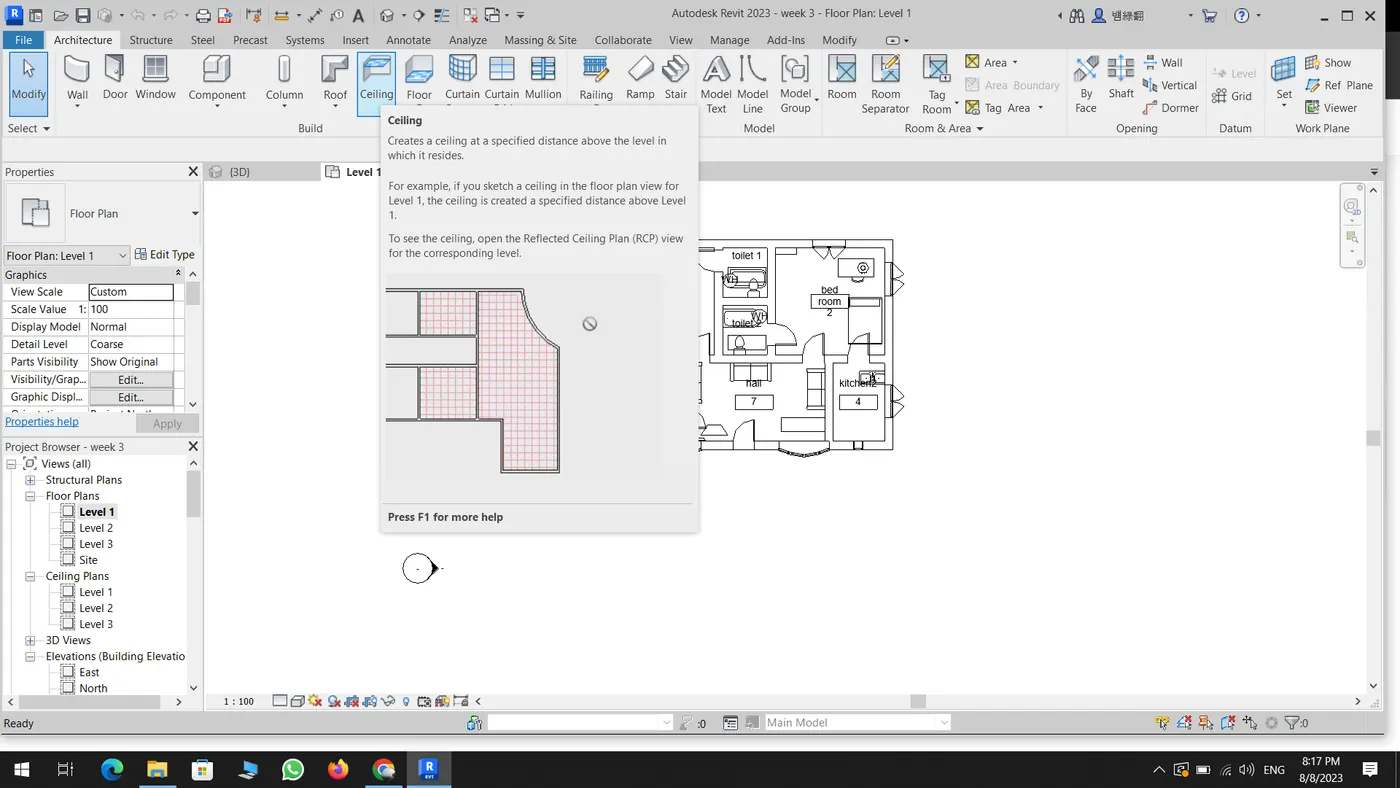
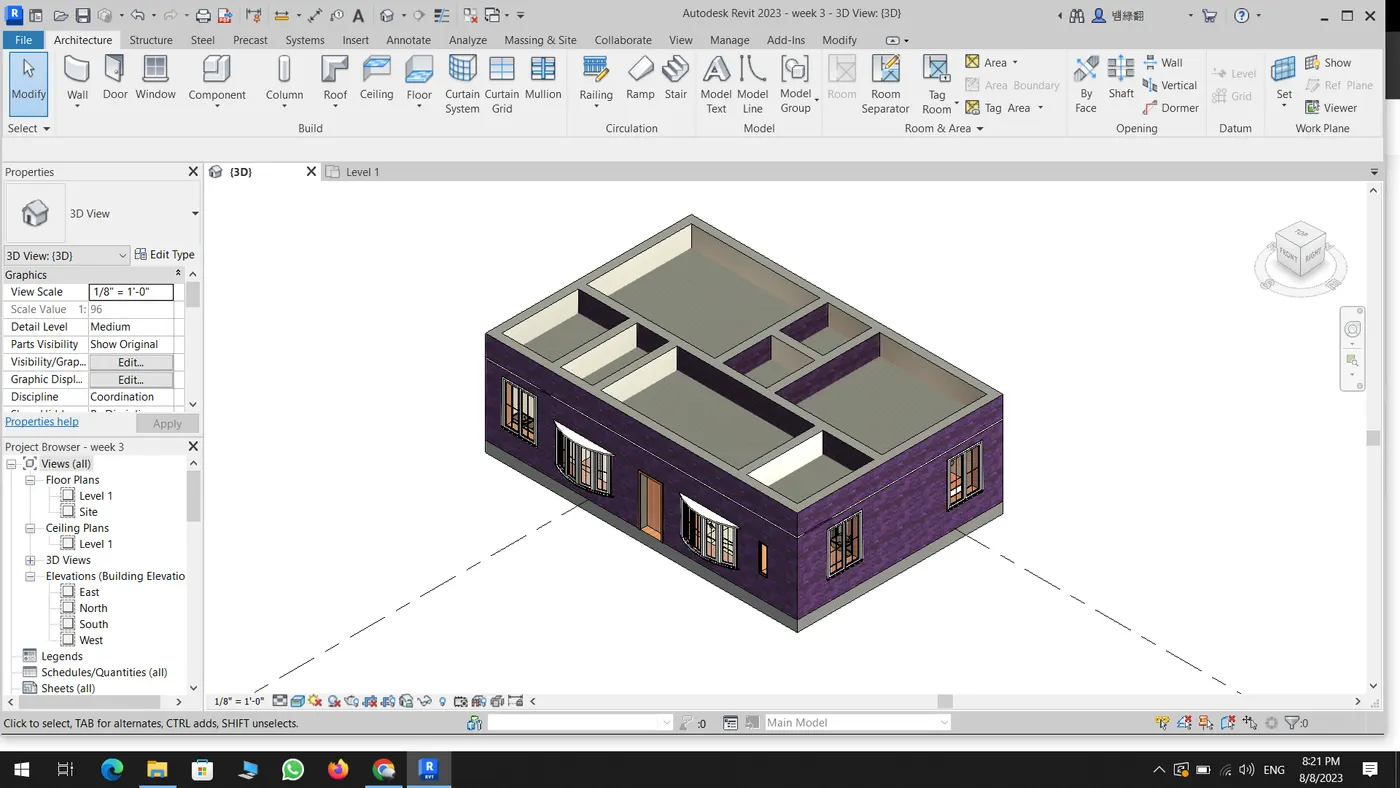
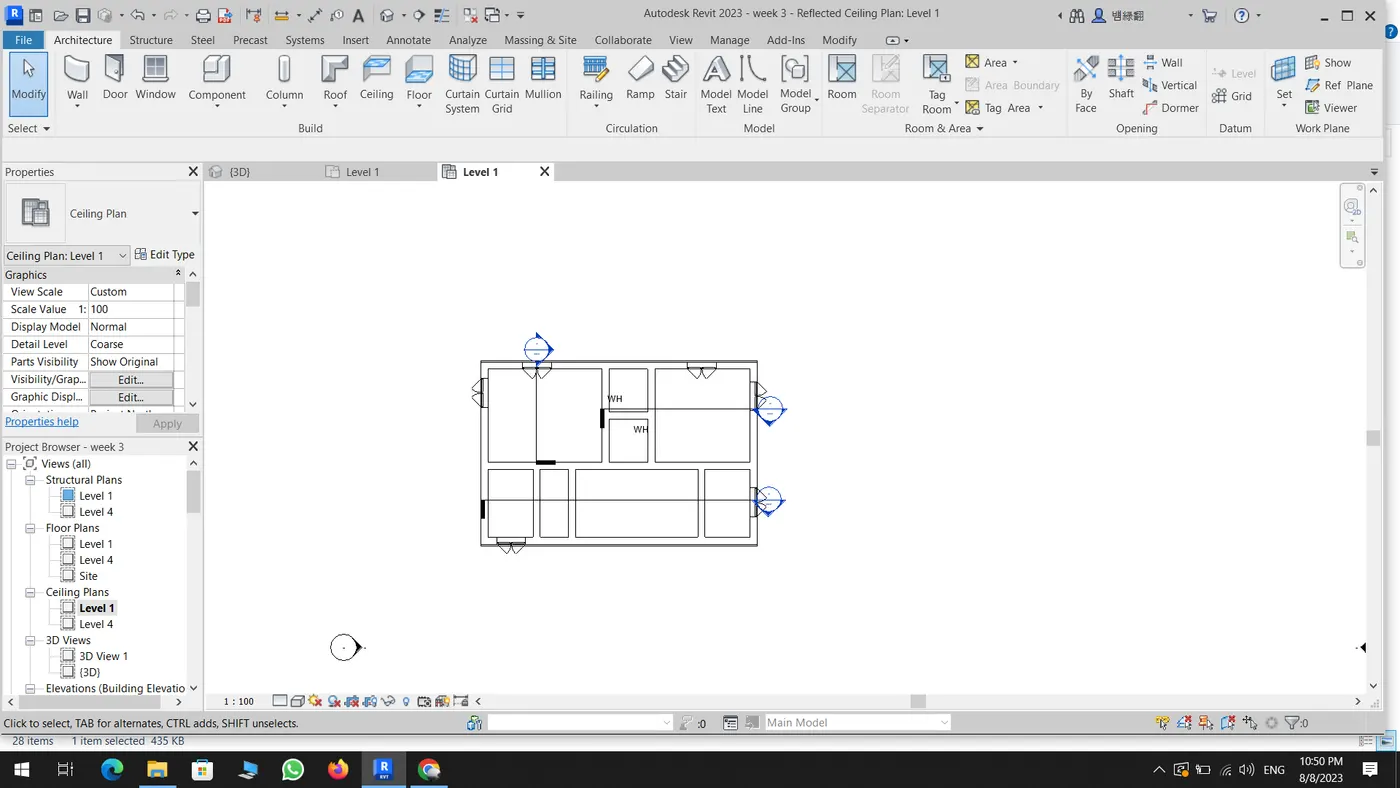
1) Based on the project saved from Week 3, proceed from the First Floor Level. Model a Ceiling from the architecture tab above the walls at the first-floor level
AIM:
To create the ceiling for the week 3 challenge.
PROCEDURE:
- Open the revit software
- Open week 3 challenge and click ceiling option in the architectural tab
- by using pick line line option pick the boundary of the ceiling for the level one
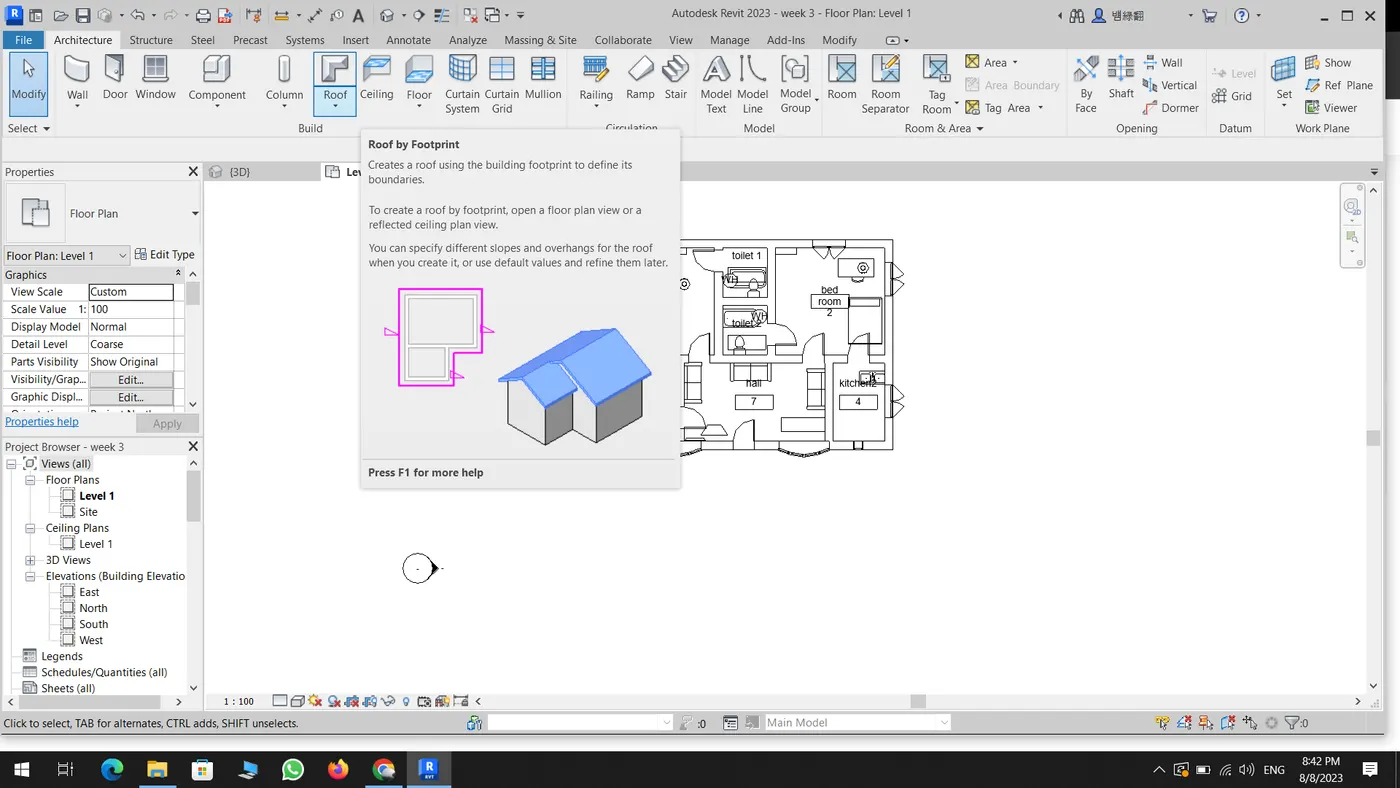
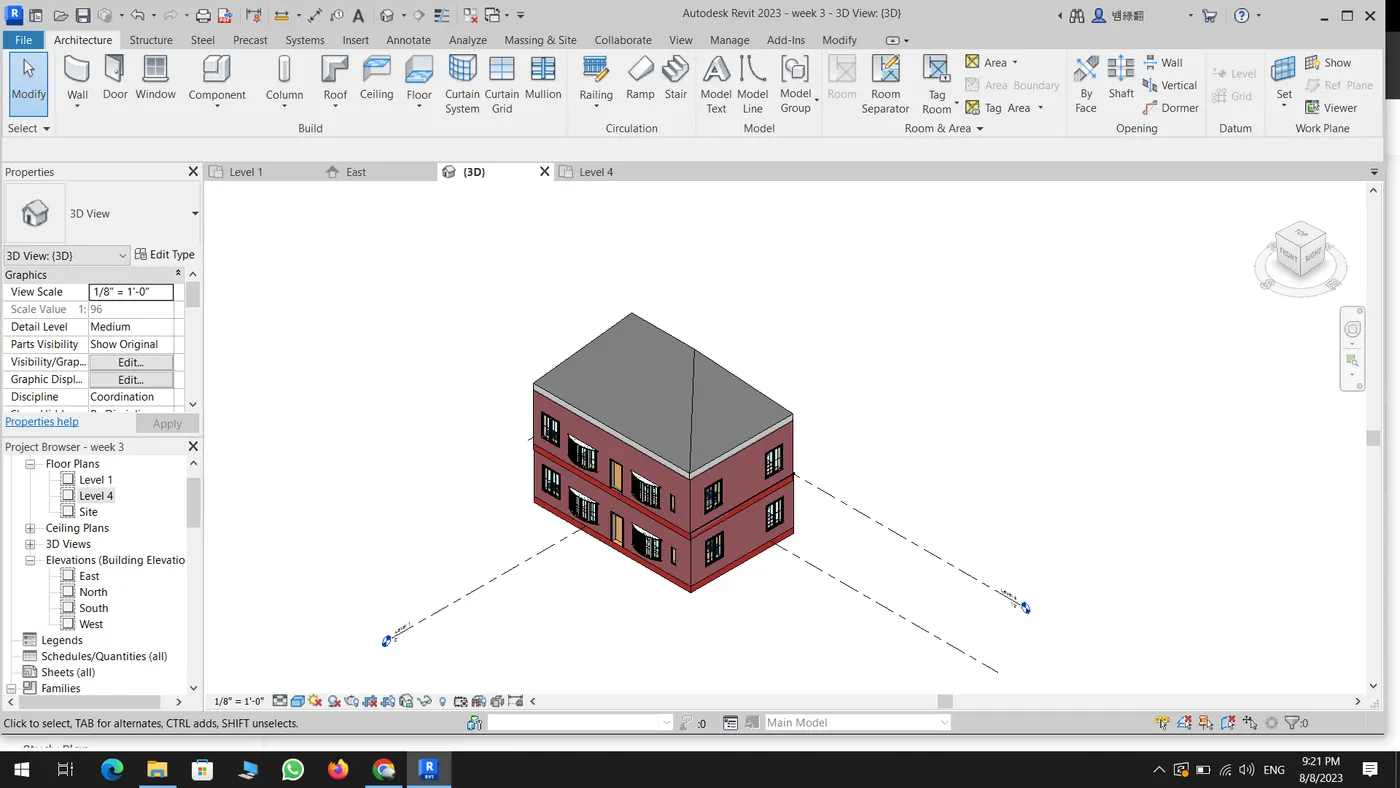
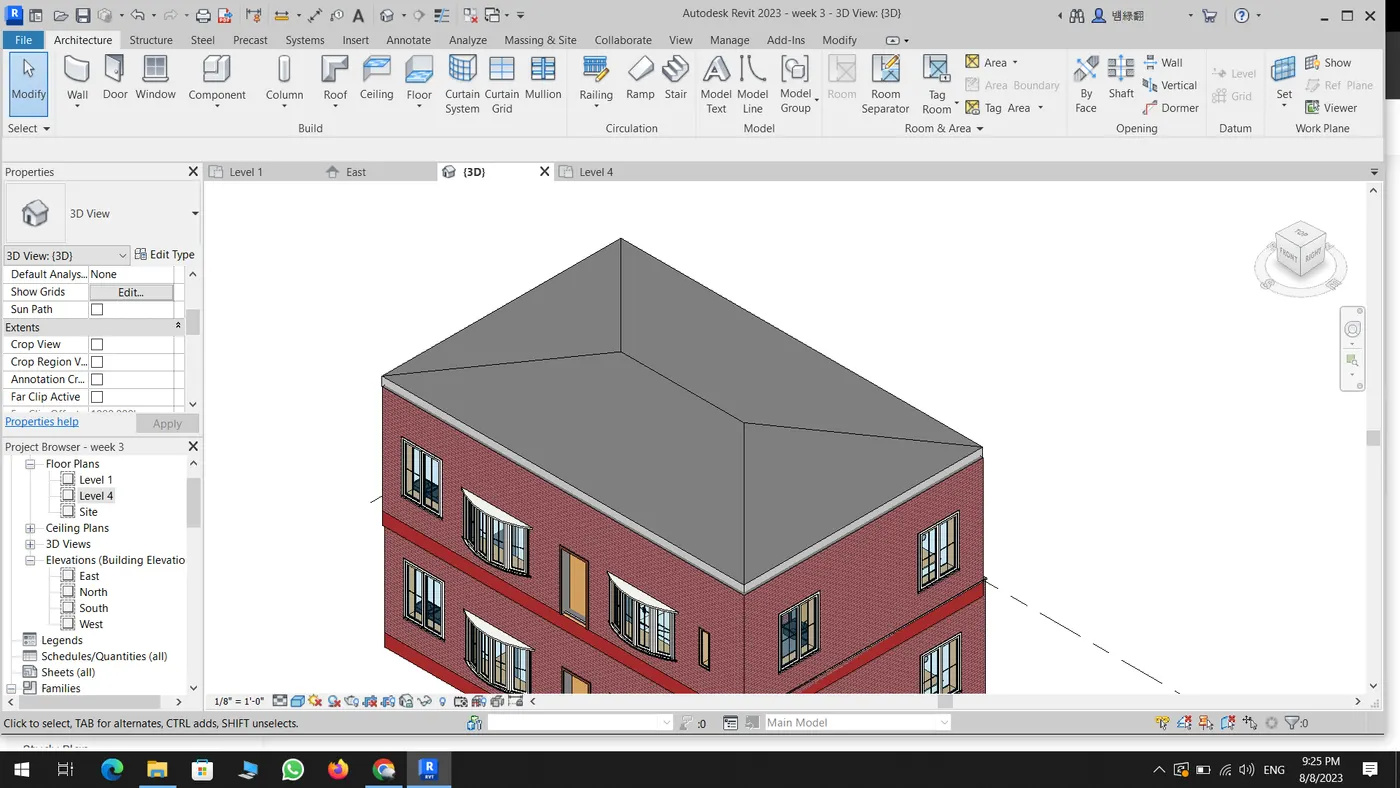
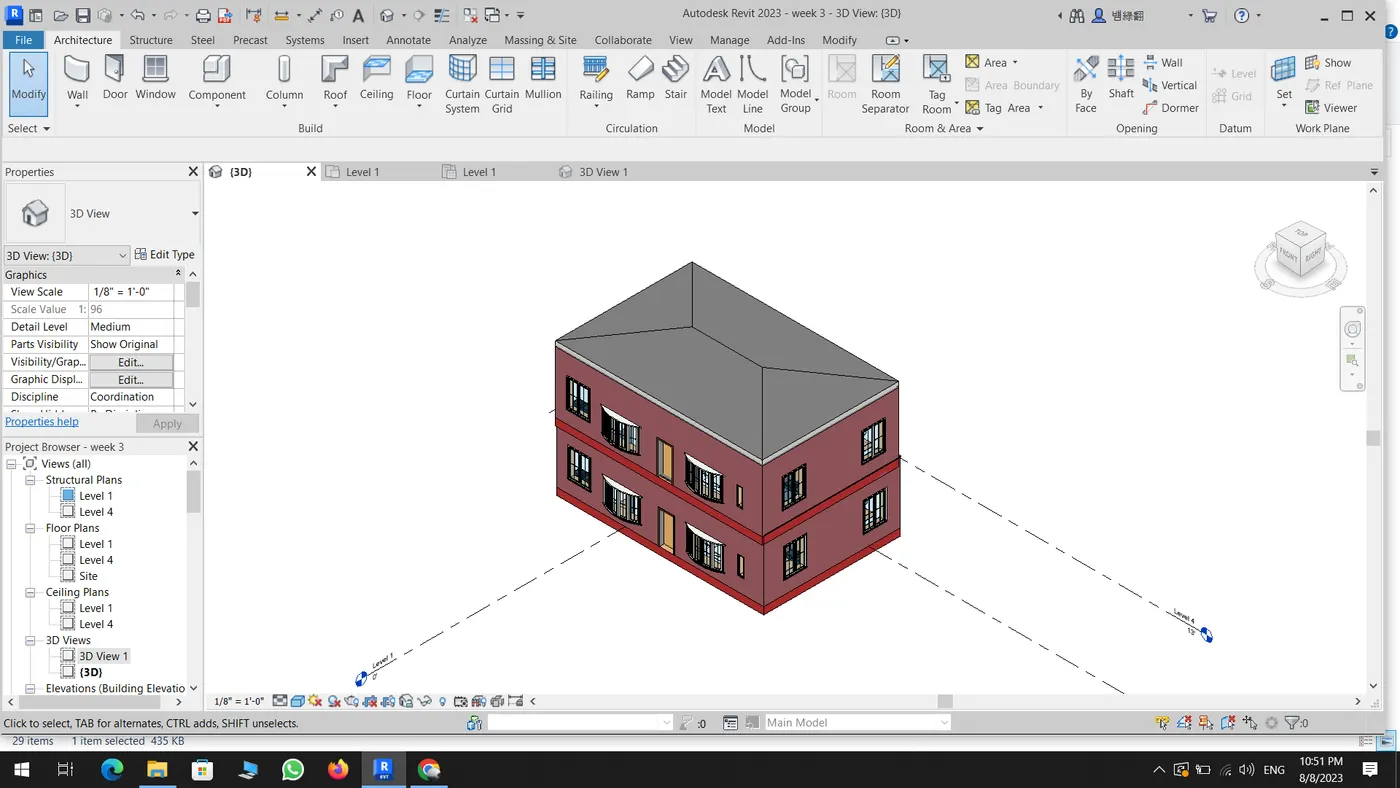
2) Model a roof above the ceiling by selecting the footprints of the ceiling. Using the adjustment toolbars appearing on-screen adjust the roof slope to 10 degrees
AIM:
To create the roof above the ceiling for the week 3 challenge.
PROCEDURE:
- Open the revit software
- Open week 3 challenge and click Roof option in the architectural tab
- by using pick line line option pick the boundary of the Roof for the level 2
- click the roof in the model space and enter 10 degree in the property tab
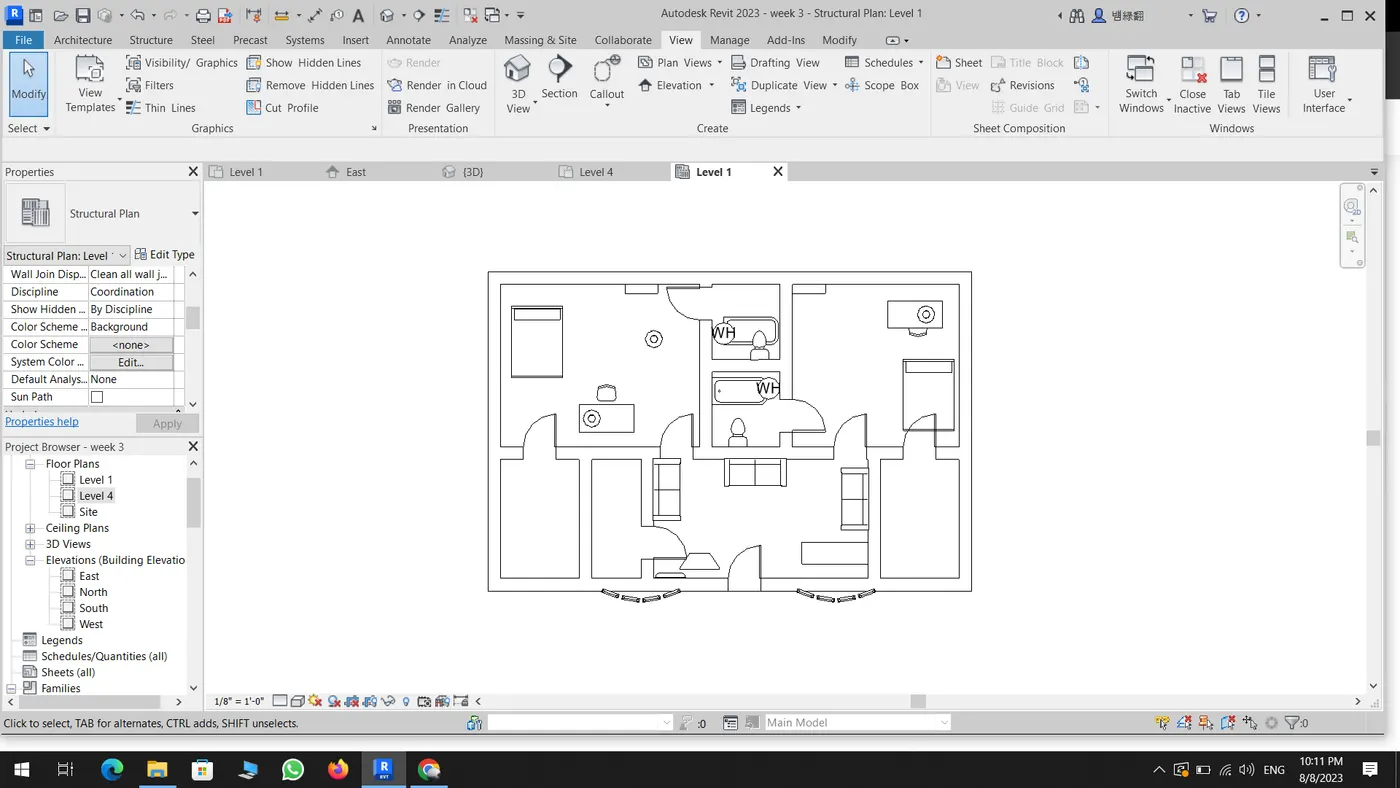
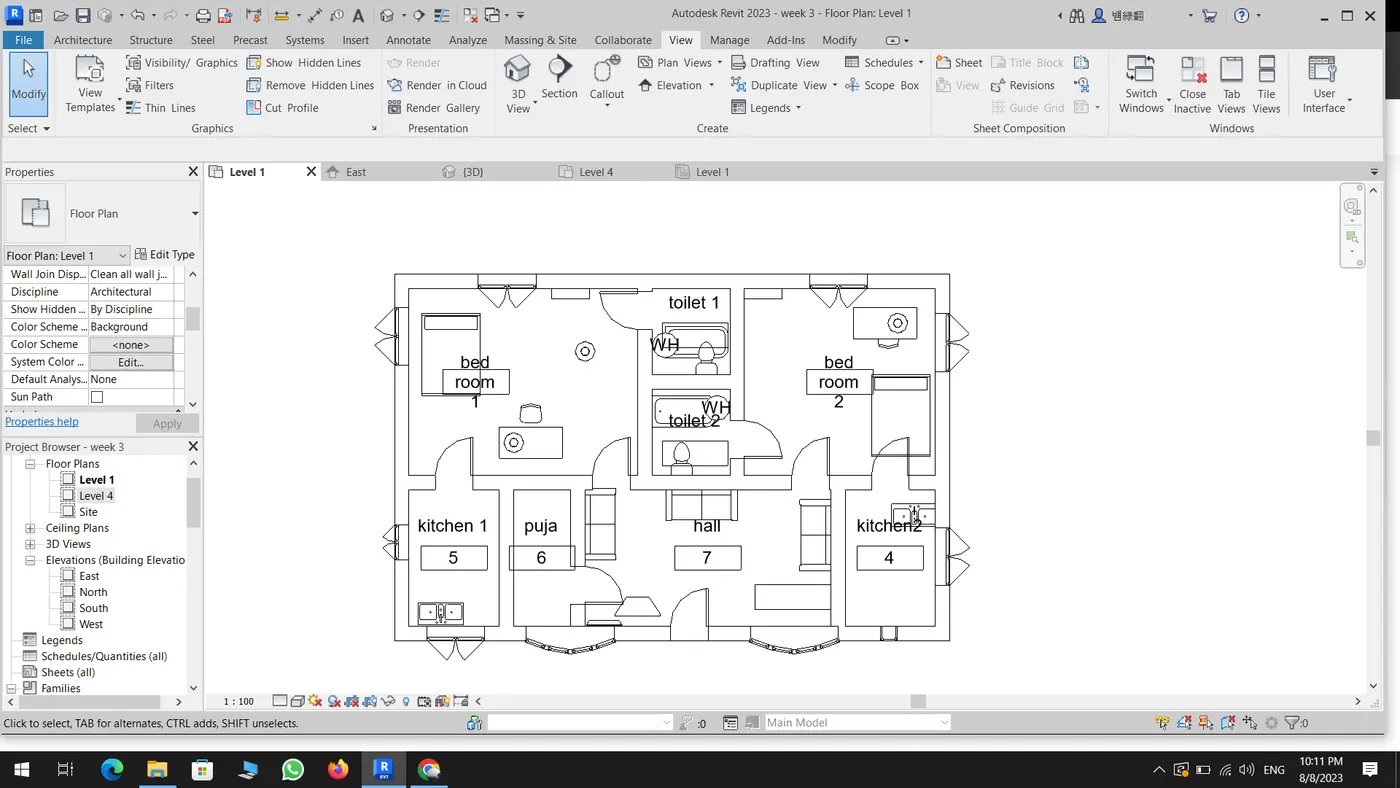
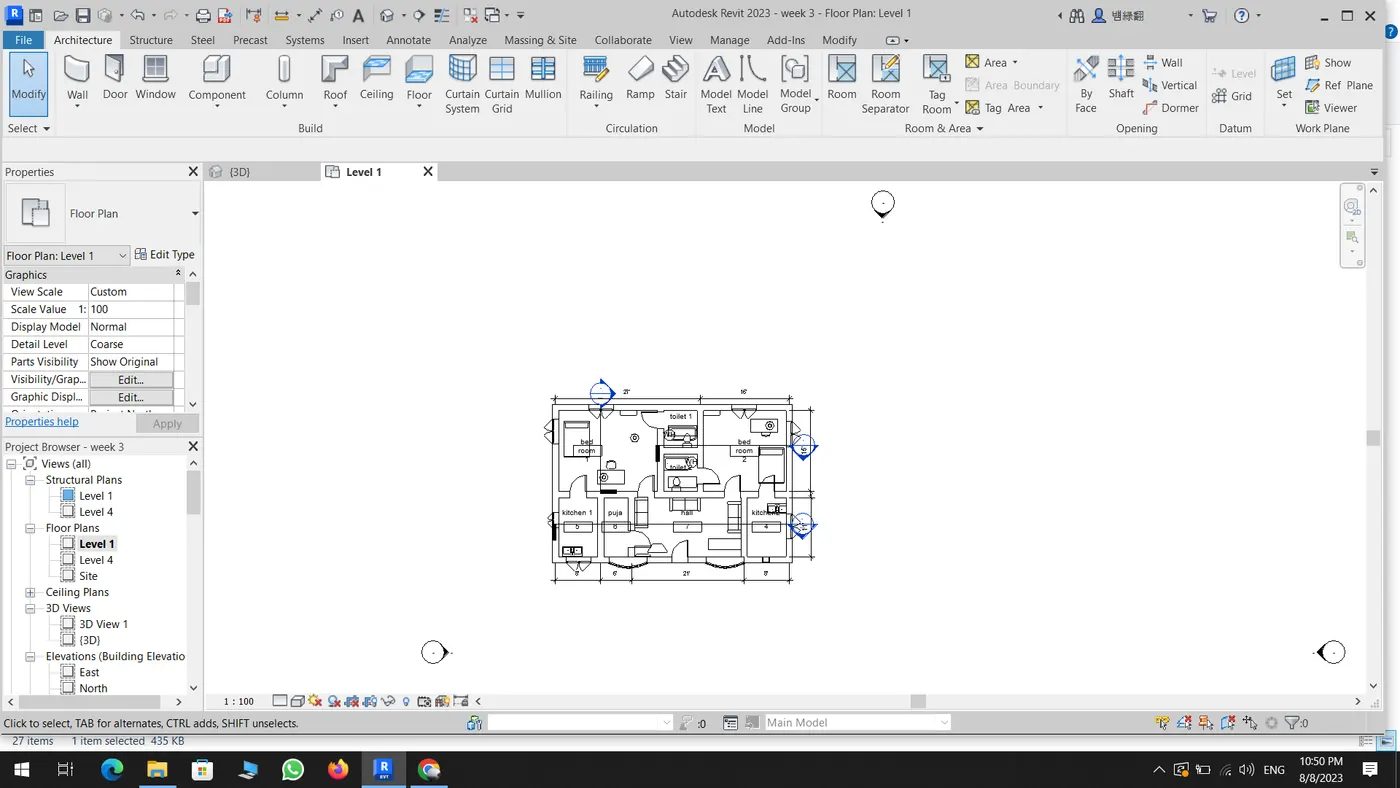
3) Using the file saved from weeks 2 to 4, create plan views for ground floor level and first-floor level including all the walls, floors, and components. Separate them to
architecture and structural plans
a. Architecture plan must have walls, floors, and all the components placed within the building
b. Structure plan must have details of only walls, floors, and columns
AIM:
To create a architectural and structural plan for the model
PROCEDURE:
- Open the revit software
- In the view table pick the plan view for structural and architectural view of the model.
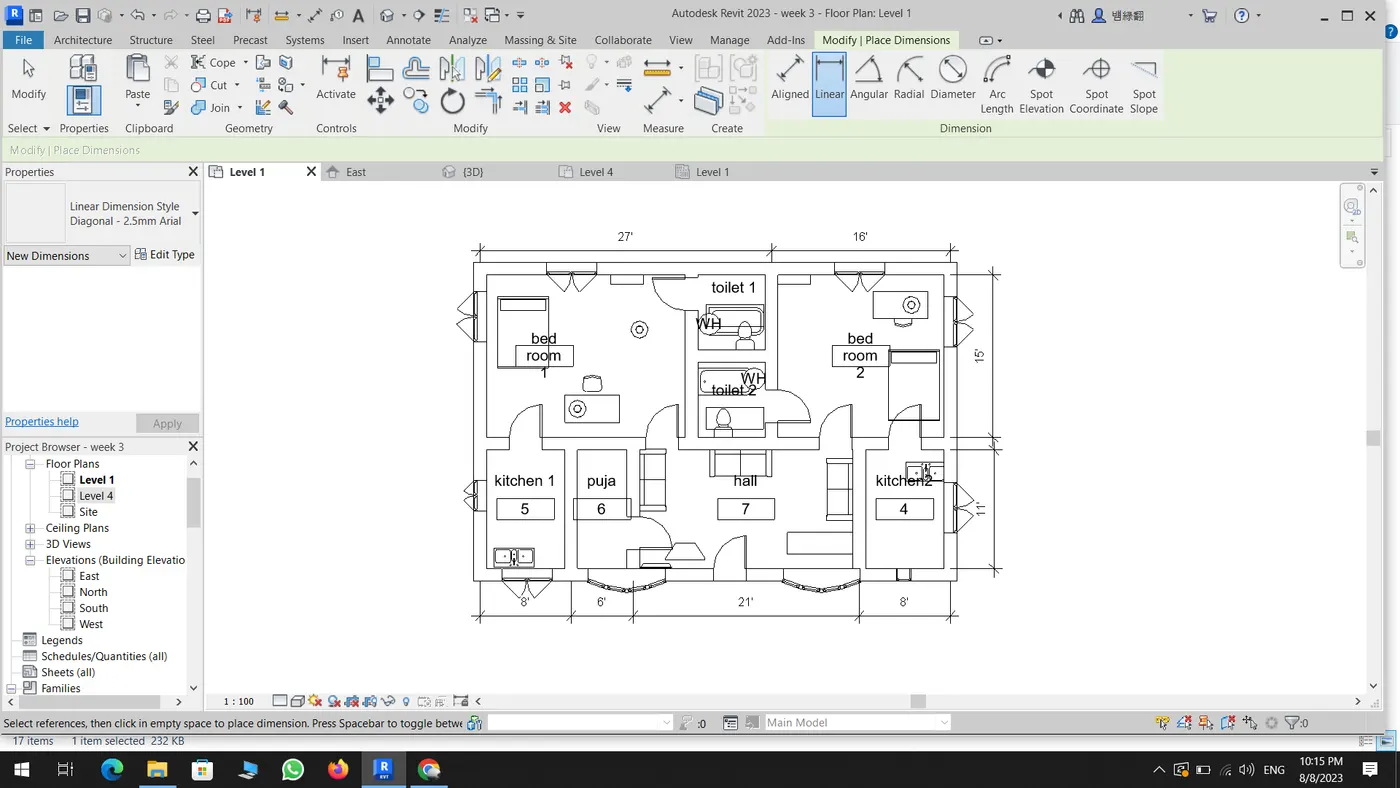
4) Using annotate toolbar add dimensions to all the walls and floors with reference to the longitudinal and transverse grids created in the project file
a. The architecture plan dimensions include details on where the components are placed within the buildings with relation to grids. Overall dimensions are sufficient for architecture plans
b. The Structure plan dimensions must include details on the position of all the walls and interior walls with reference to grids. Locate all the framing components of the building with reference to a fixed point using Structural plans
AIM:
To mark the dimension of the structural and architectural plan of the model
PROCEDURE:
- Open the revit software
- In the annotation tab pic the linear and aligned option for the room.
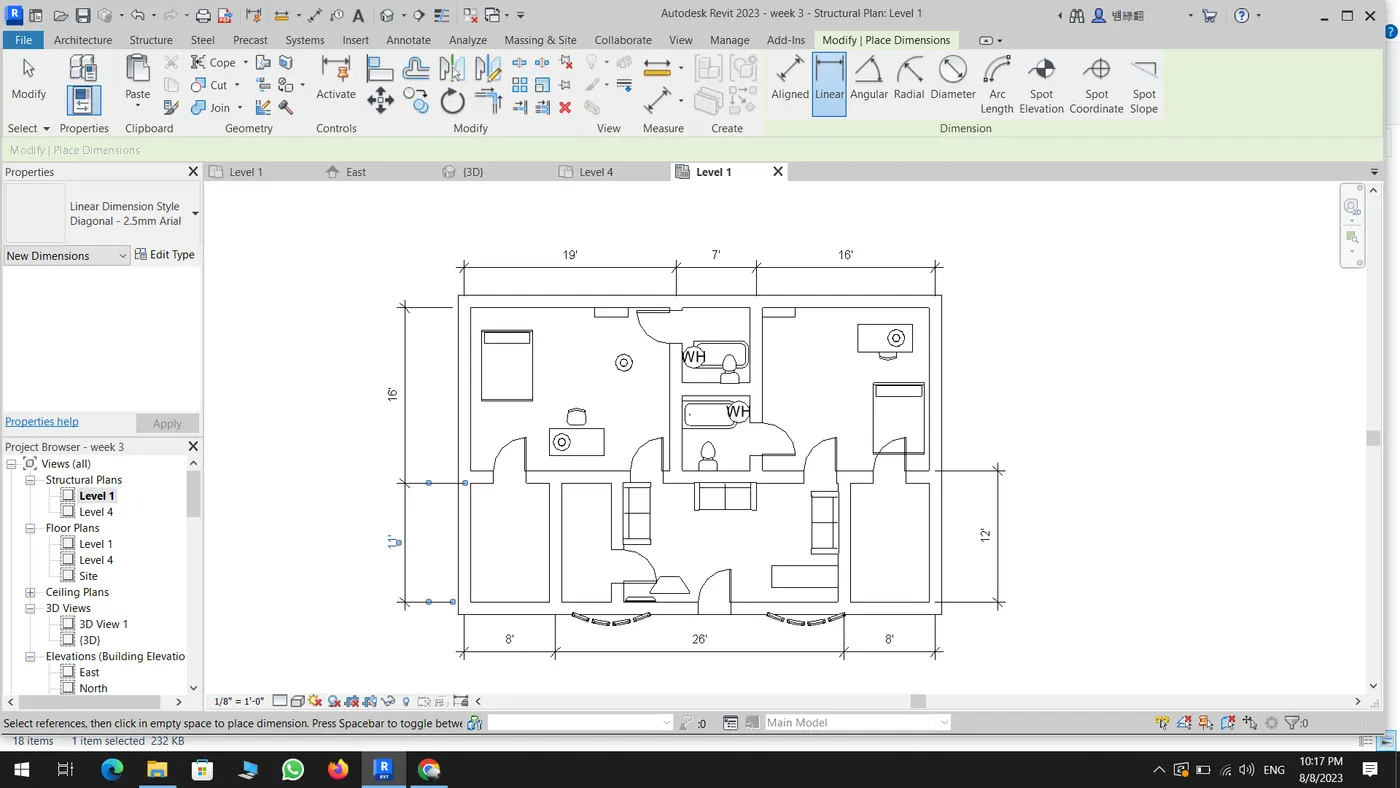
5) Create a sheet template from the view tab and adjust the parameters on the sheet to add appropriate views
AIM:
To create the template from the view tab and add to sheet to the appropriate view
PROCEDURE:
- Open the revit software
- click the view table and pick sheet option
- add change the project information for your recommendation and drag to a sheet
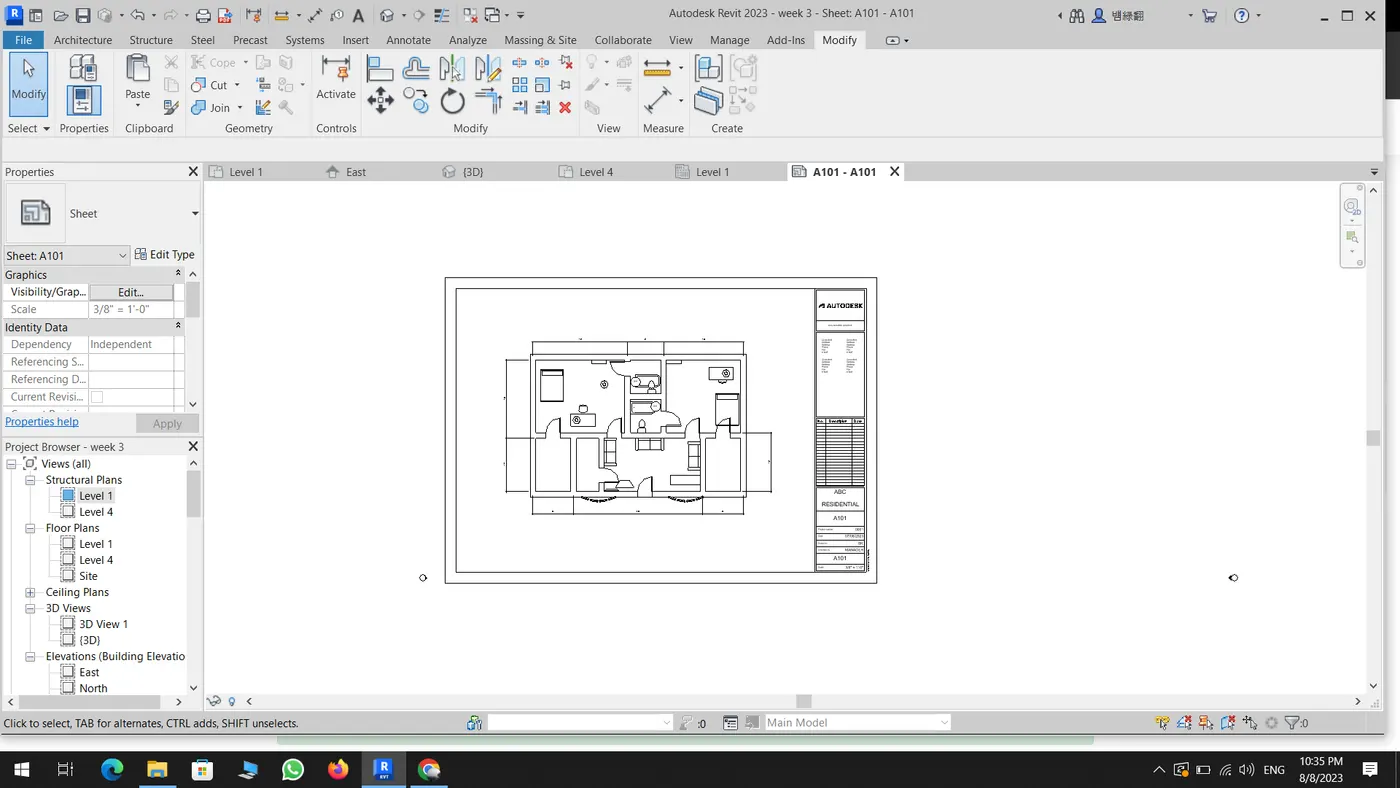
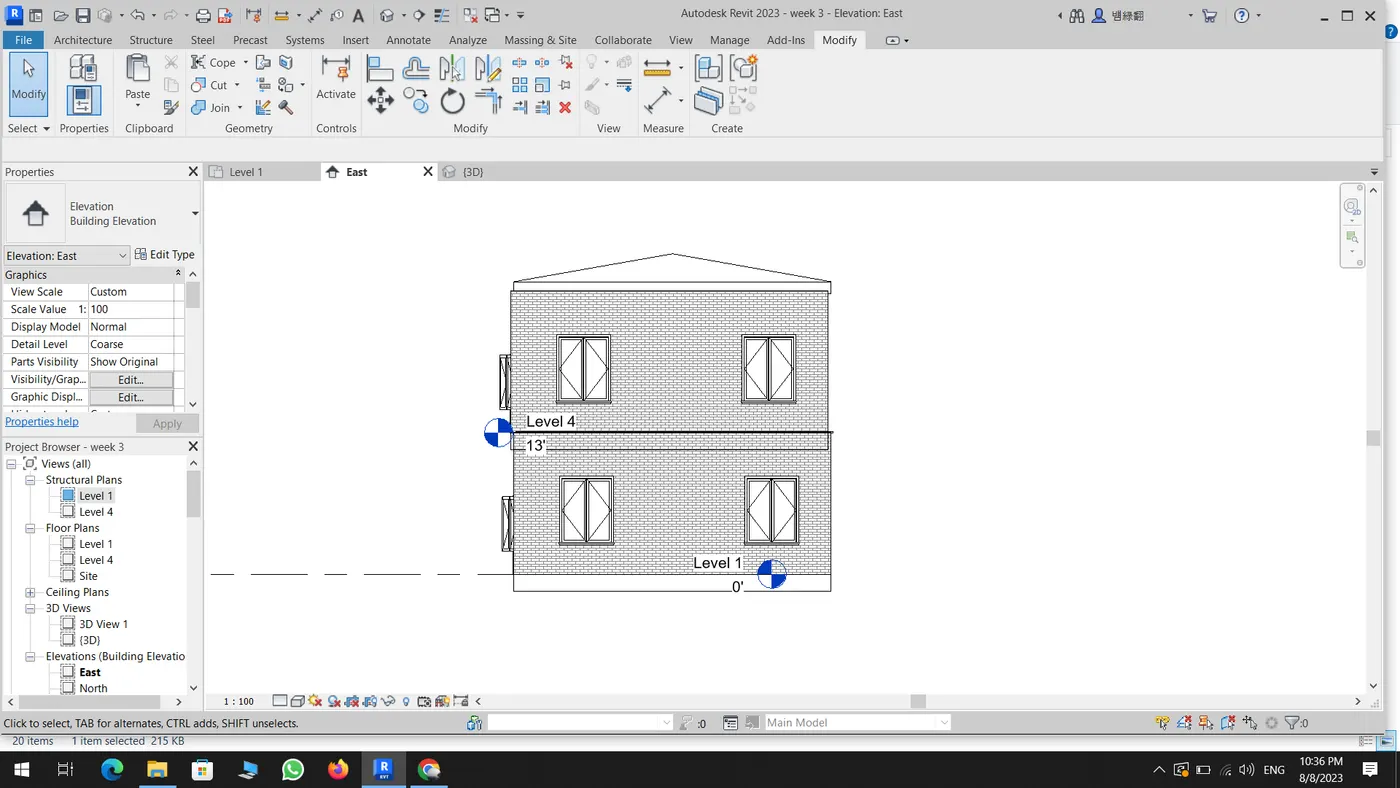
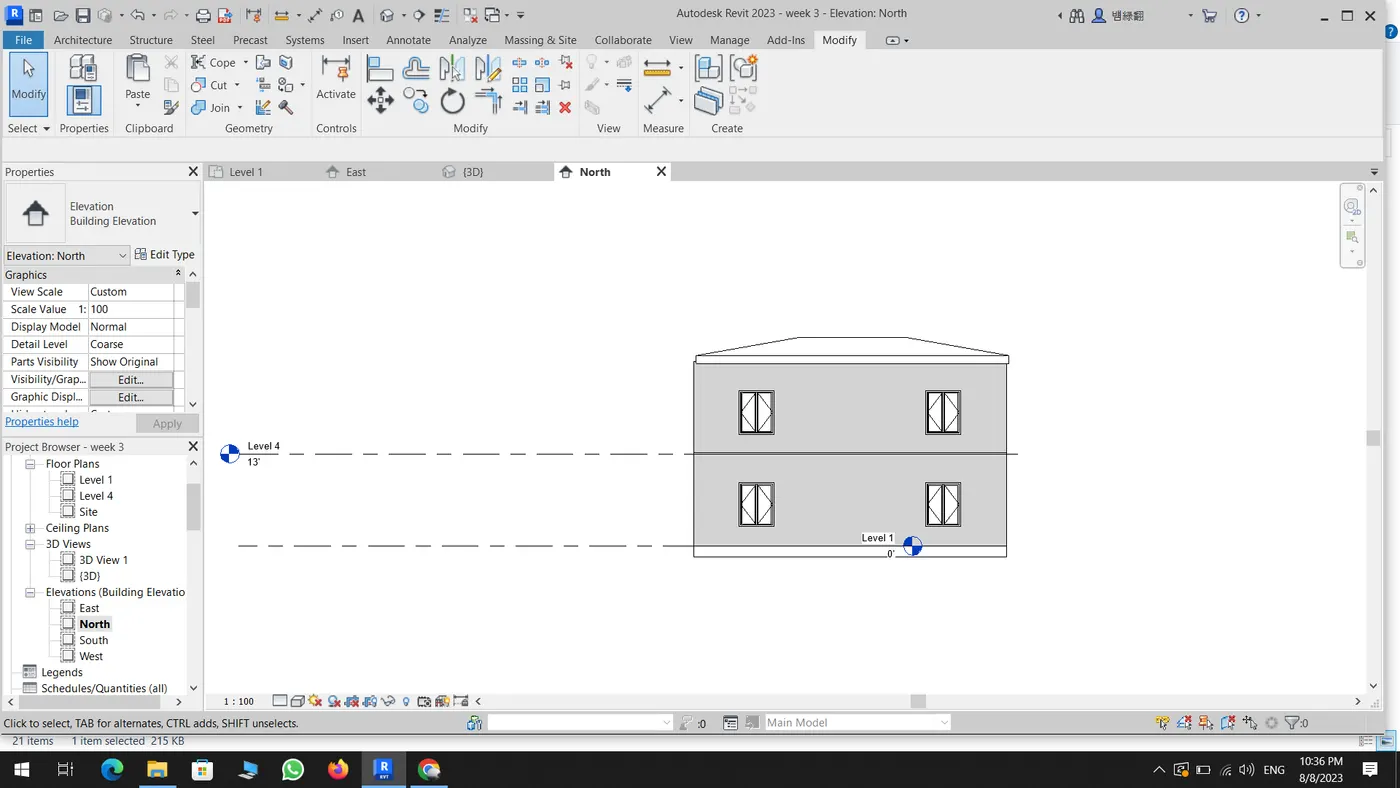
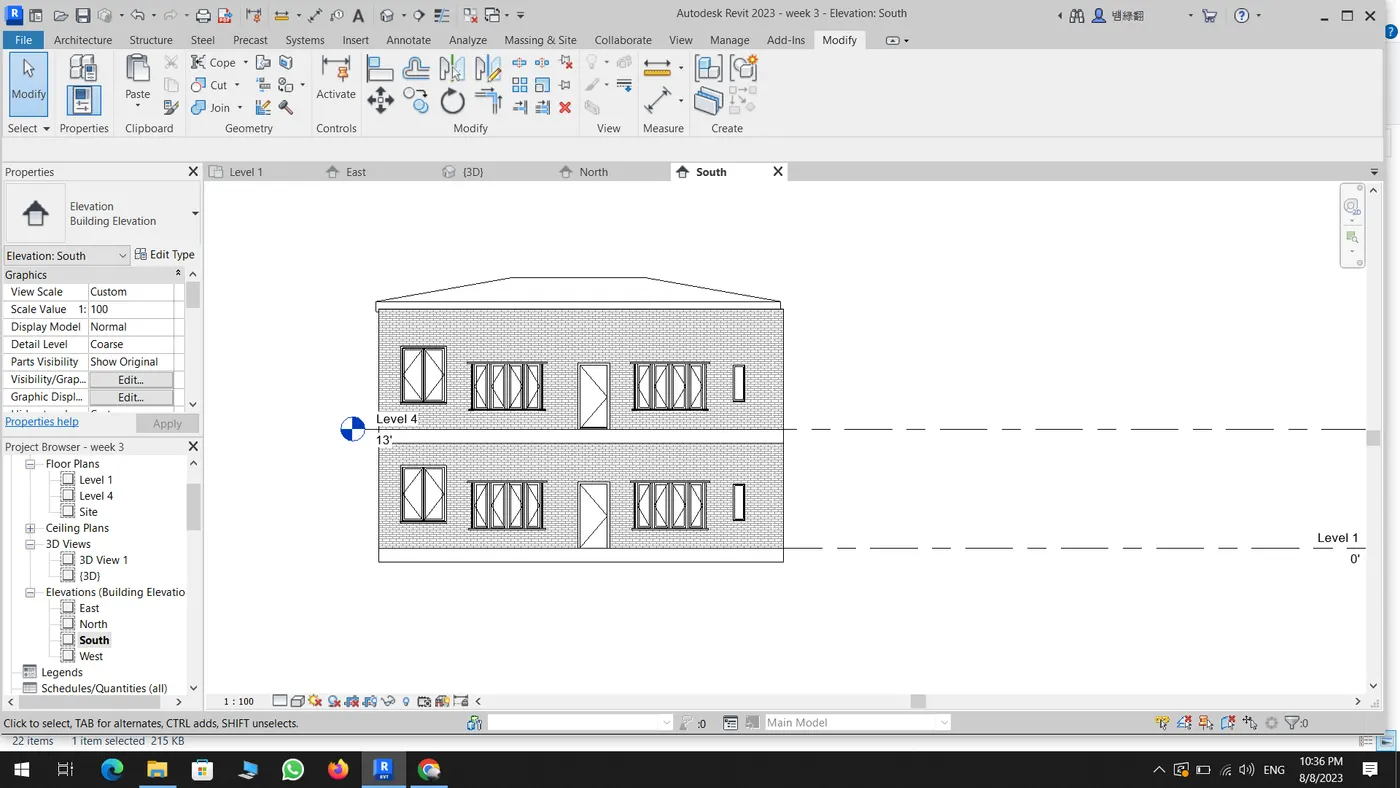
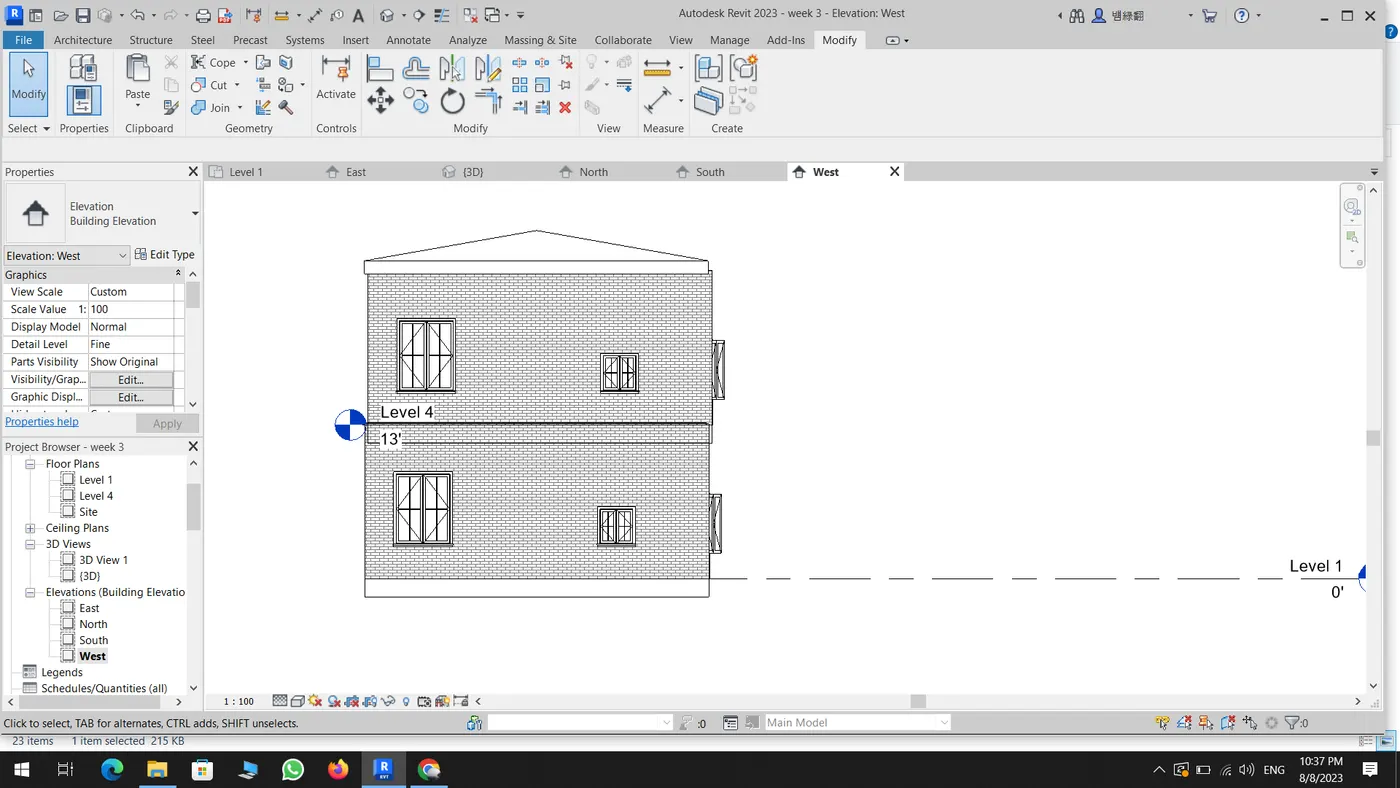
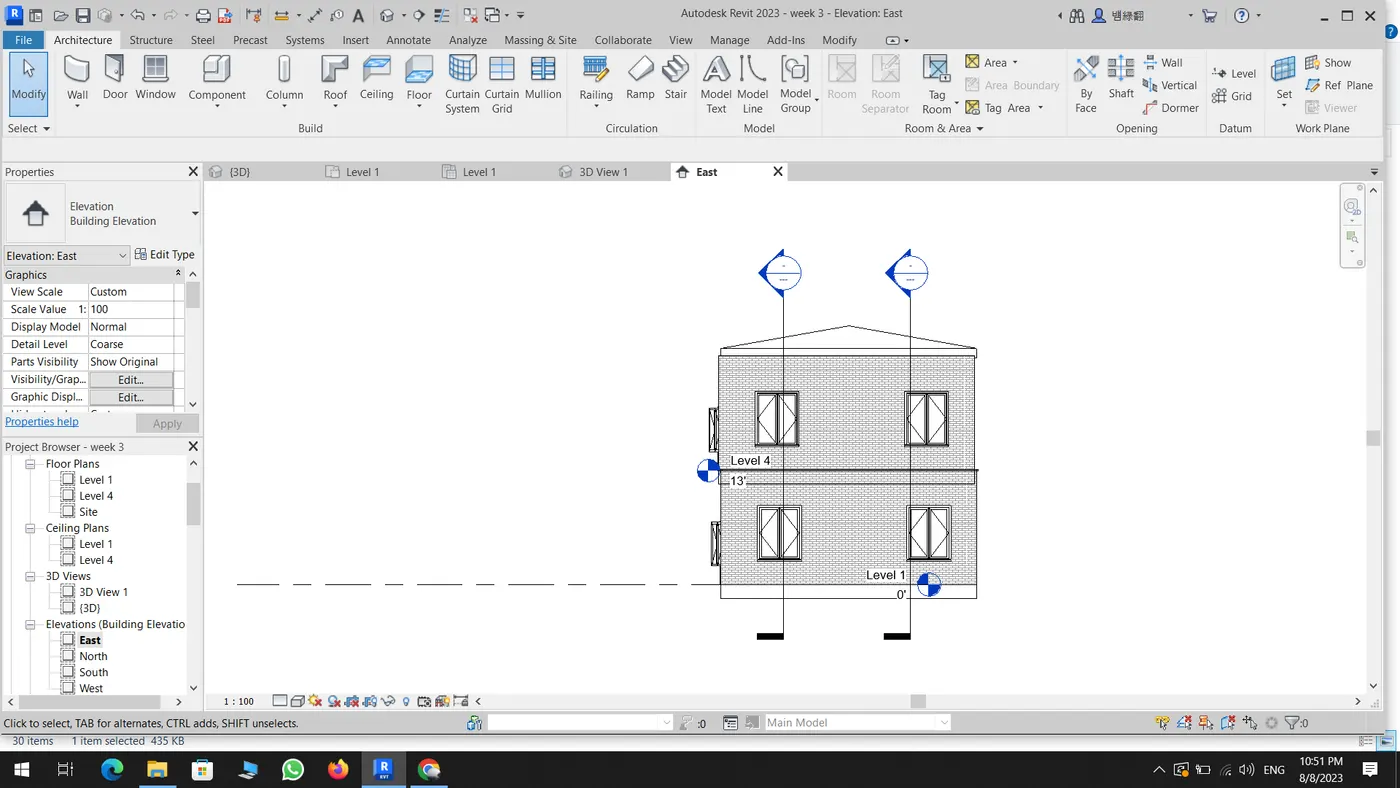
6) Using the elevation tab create the elevation views, looking at your building from East, North, South, and West
AIM:
To create the elevation view of the model from East, North, South, and West
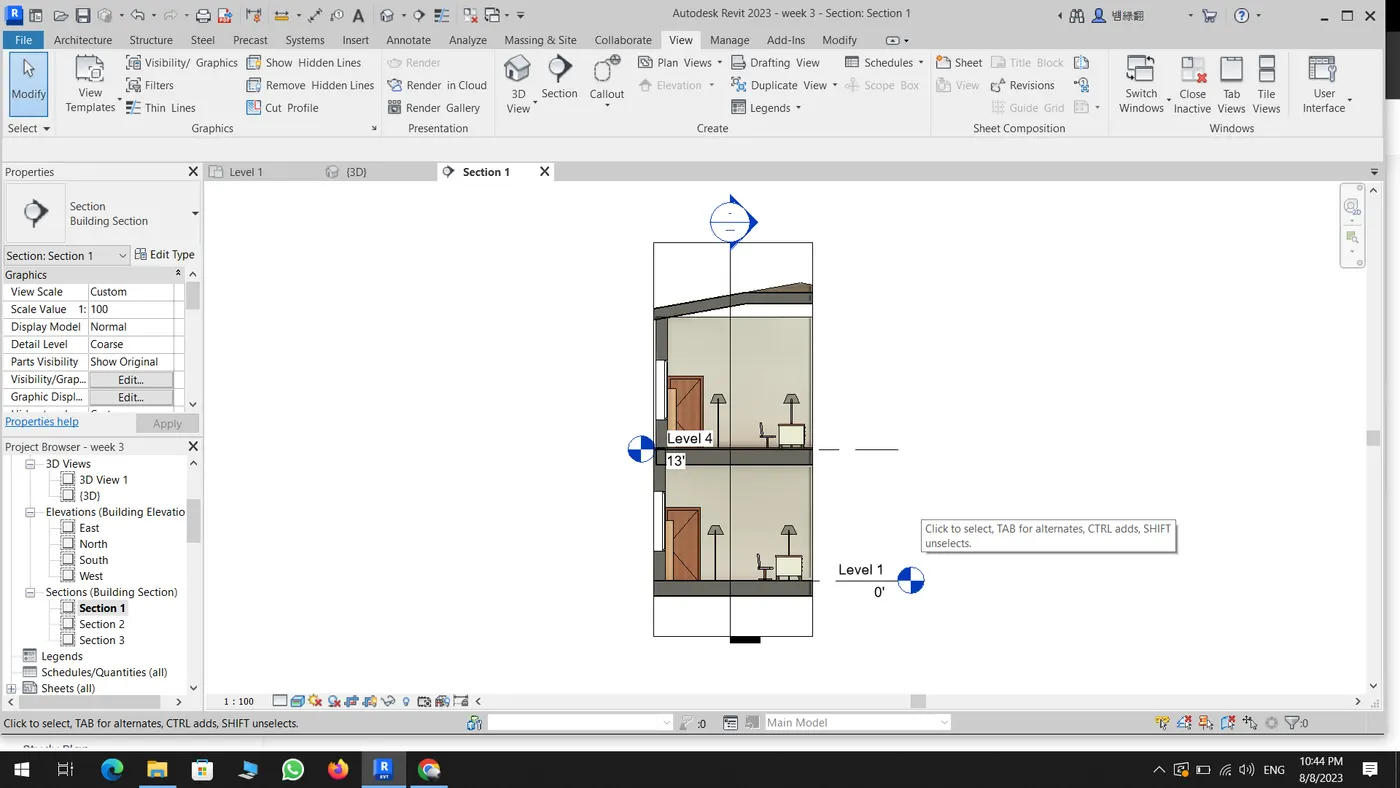
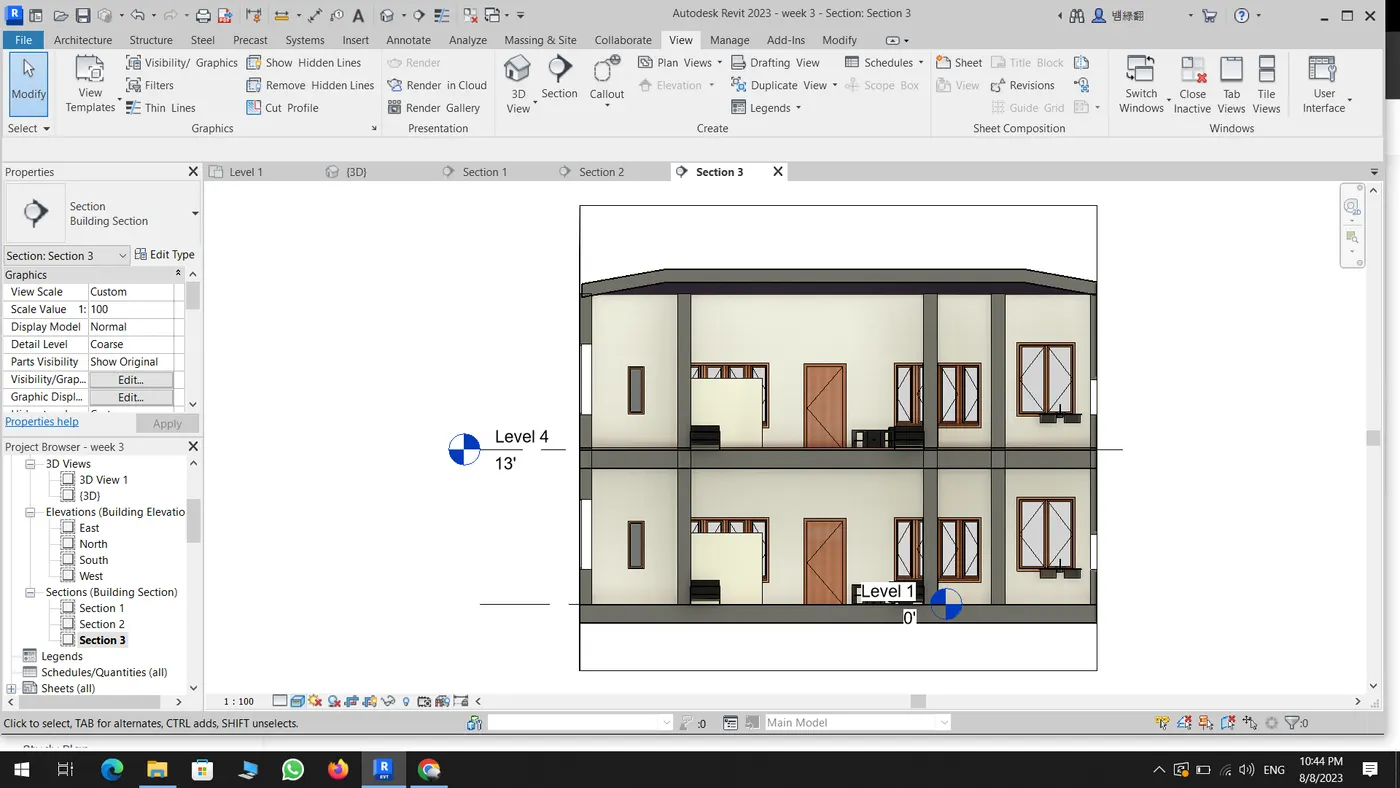
7) Produce section cut through each room either cutting across longitudinally or in a transverse direction
AIM:
To create a cross section of the model
PROCEDURE:
- Open revit software
- on the view tab click the section option
- create a section with across longitudinally and transverse direction
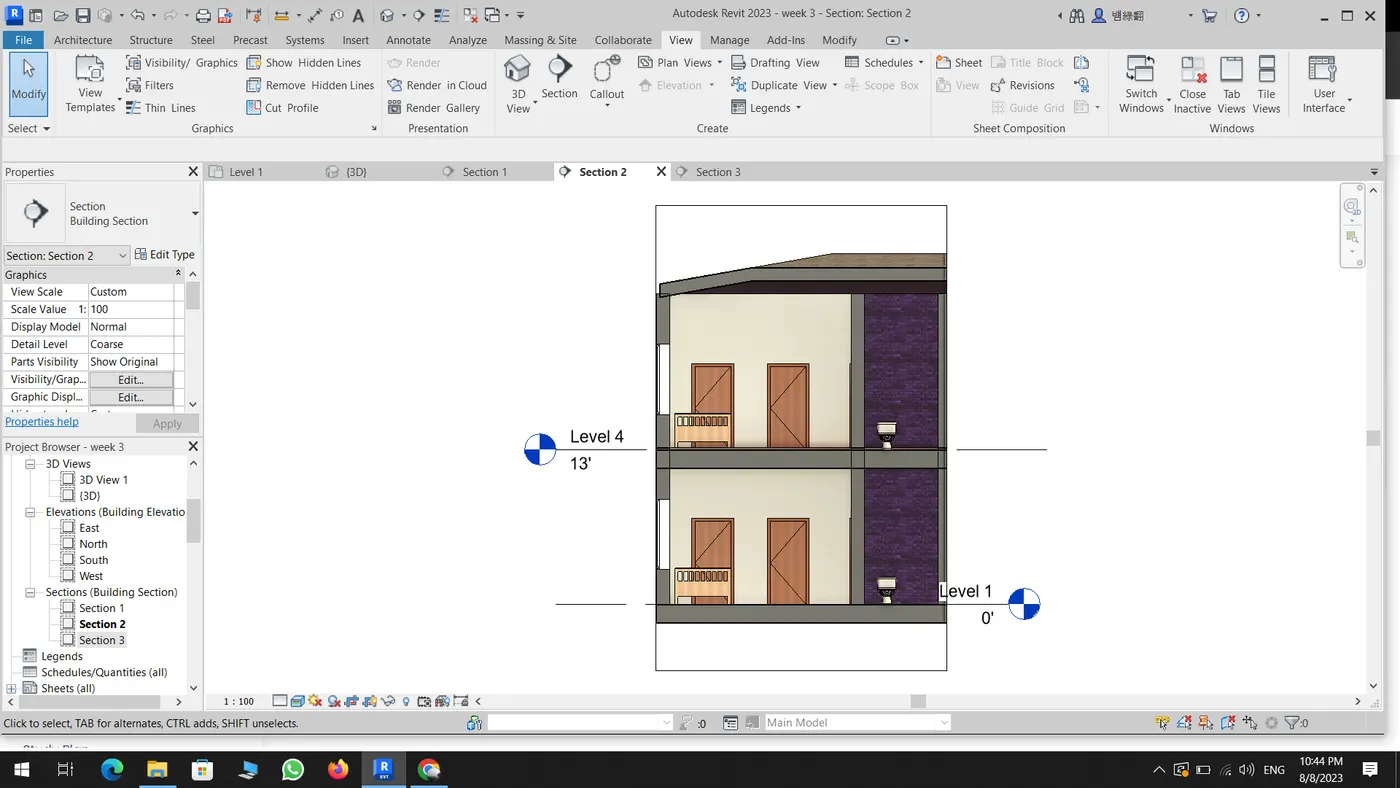
8) Classify the views, Plan Views, Section Views, and Elevation views to either Design or Documentation category using Properties browser
AIM:
To provide the views, Plan Views, Section Views, and Elevation views of the model.
PROCEDURE:
- Open revit software
- By using the property palet take the view of the model
9) Using the sheet template produced create multiple sheets as follows
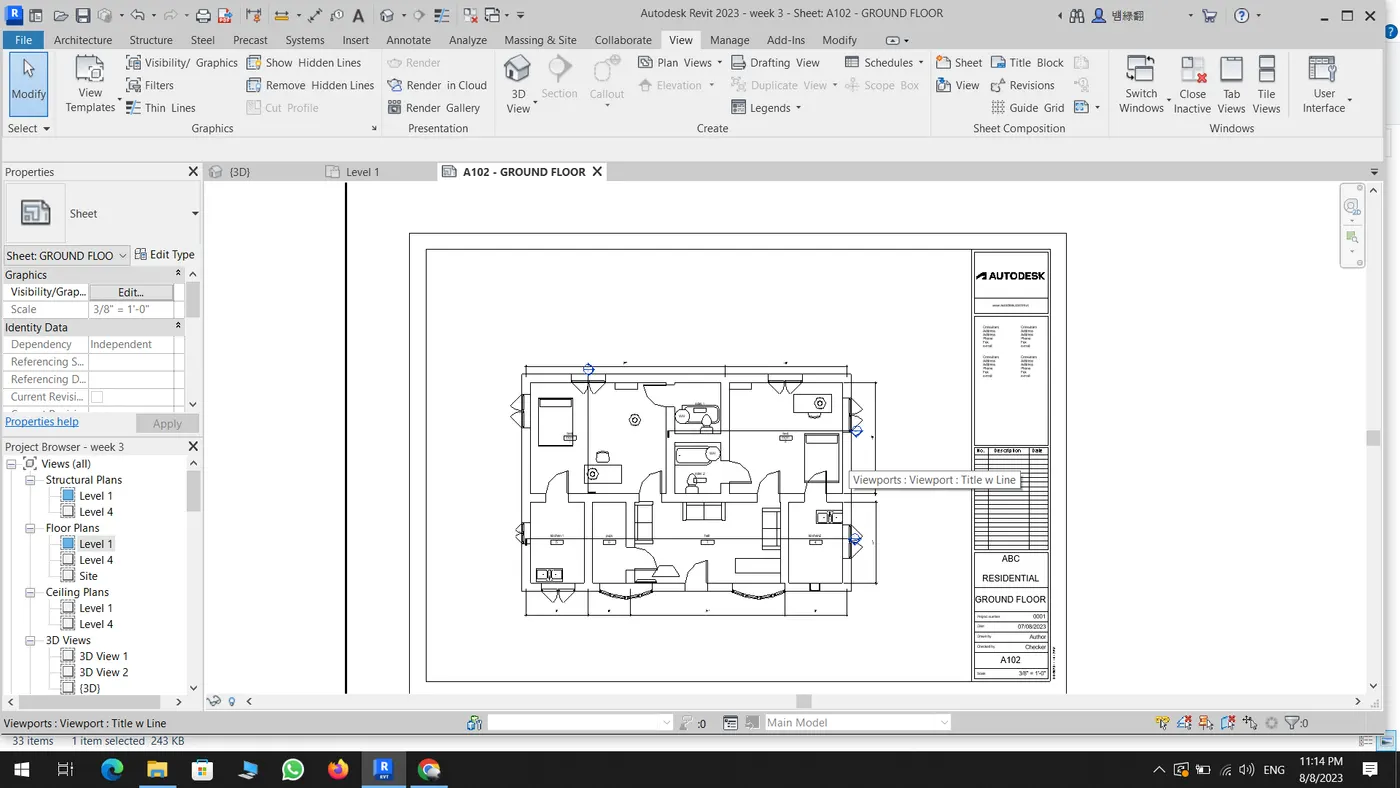
a. A 101- Ground Floor Architecture Plan
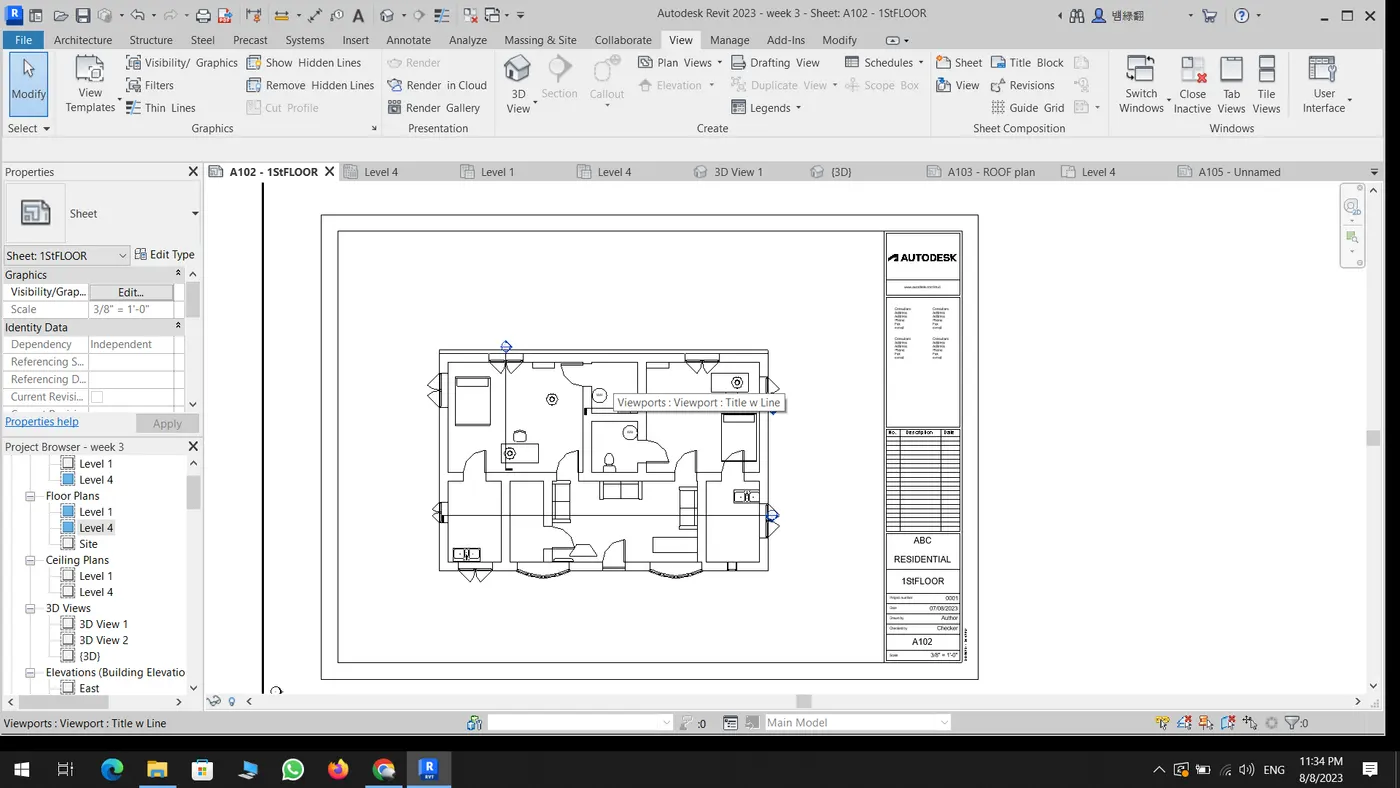
b. A 102- First Floor Architecture Plan
c. A 103- Roof Plan
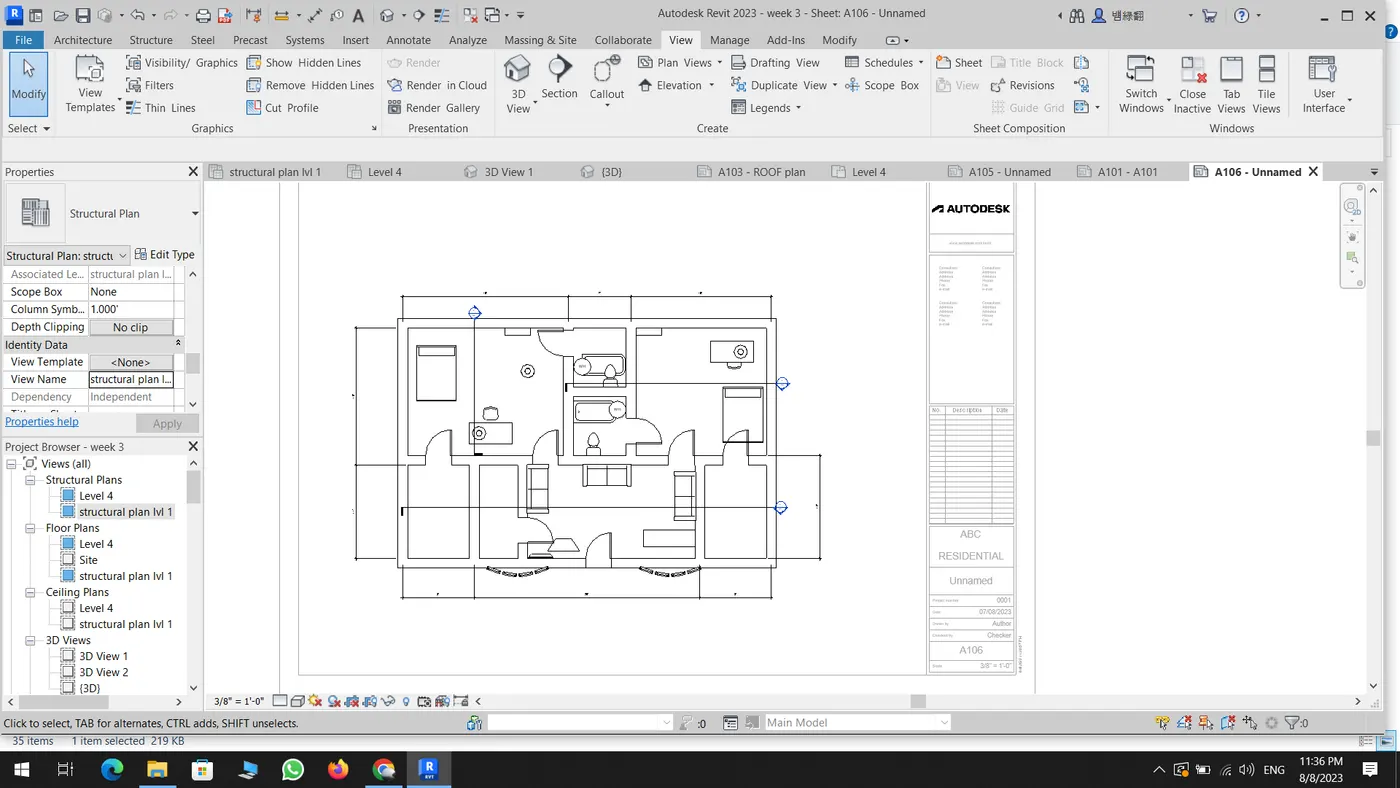
d. S 101- Ground Floor Structural Plan
e. S 102- First Floor Structural Plan
f. S 103- Roof Framing Plan
g. A-201- North-South Elevations
h. A-202- East-West Elevations
AIM:
Create the templates with appropriate view Aand name the sheets with the following
a. A 101- Ground Floor Architecture Plan
b. A 102- First Floor Architecture Plan
c. A 103- Roof Plan
d. S 101- Ground Floor Structural Plan
e. S 102- First Floor Structural Plan
f. S 103- Roof Framing Plan
g. A-201- North-South Elevations
h. A-202- East-West Elevations
PROCEDURE:
- Open revit software and create a sheets in view tab then name it
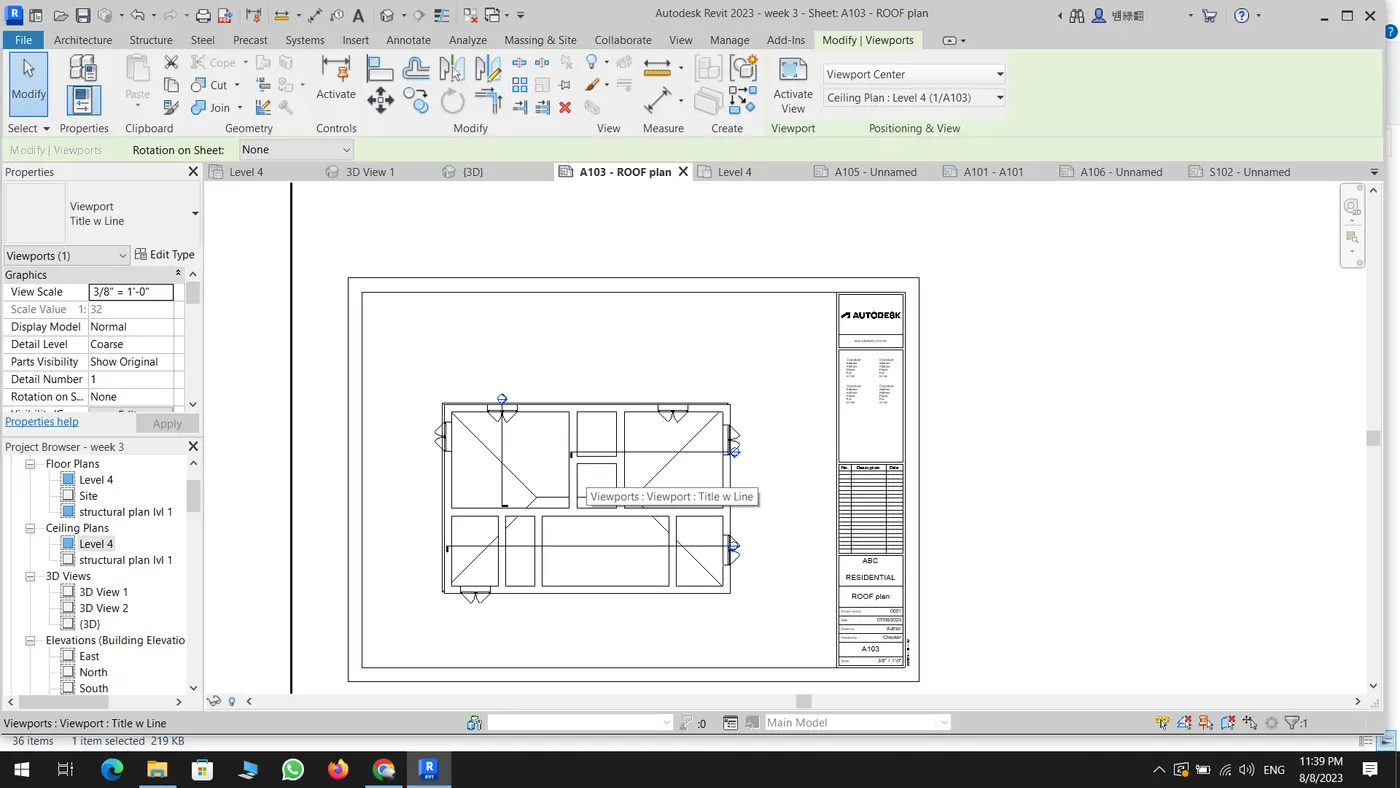
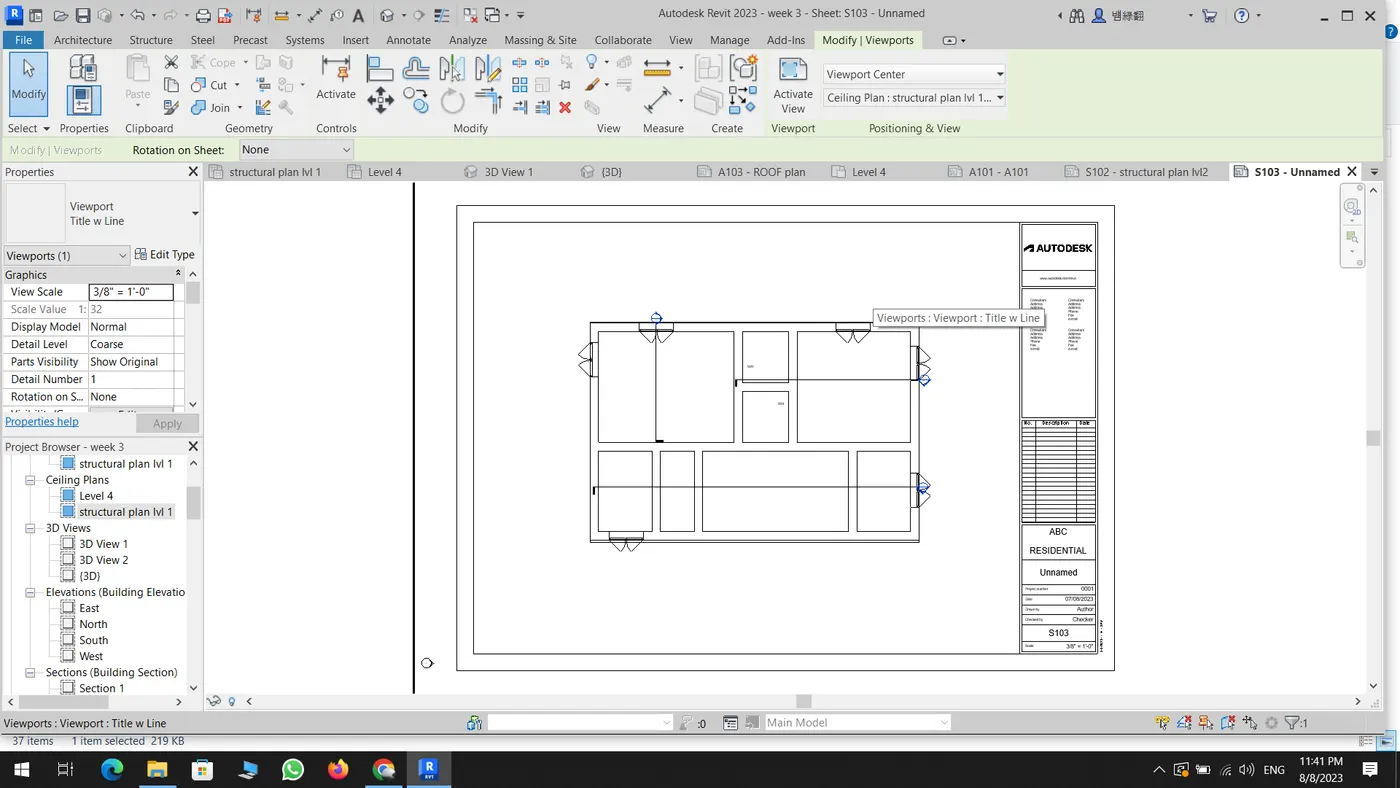
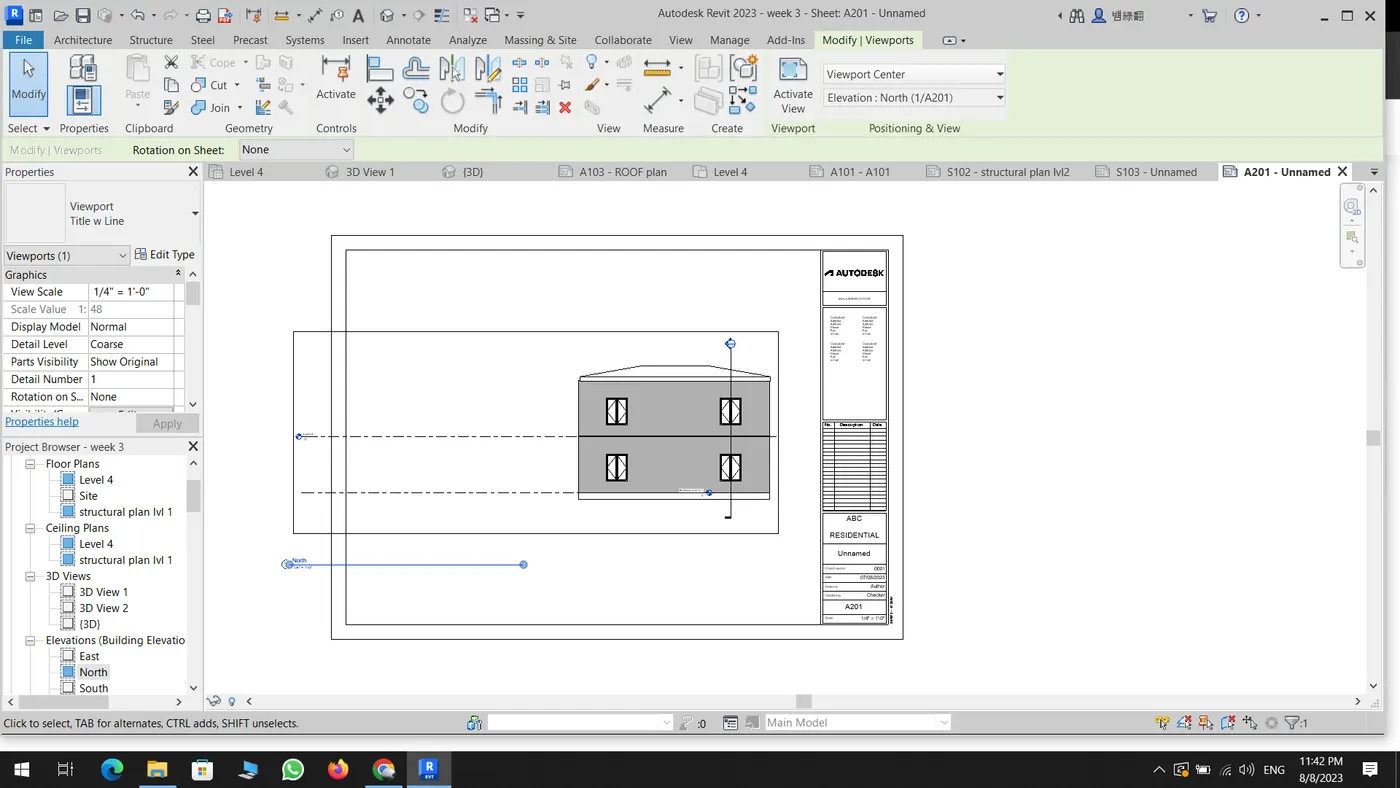
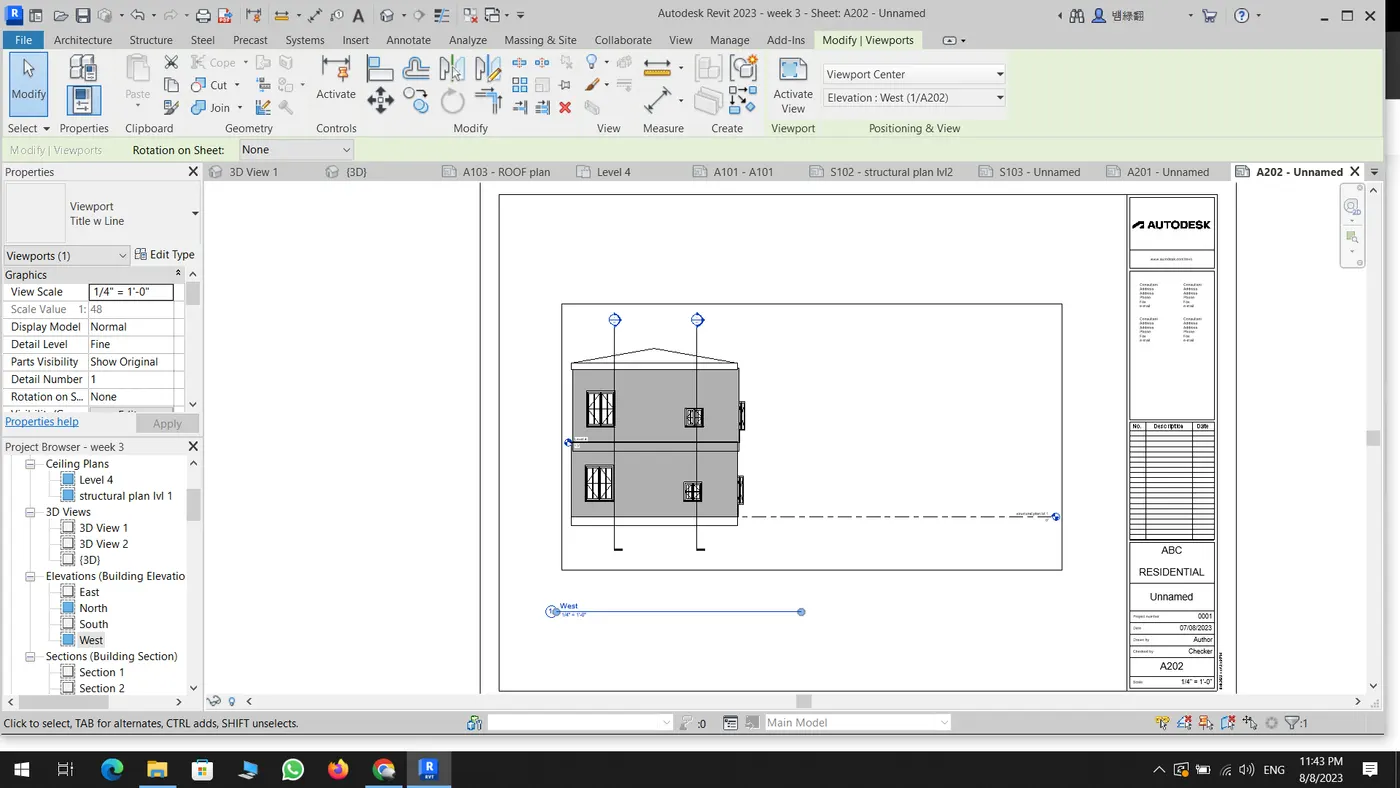
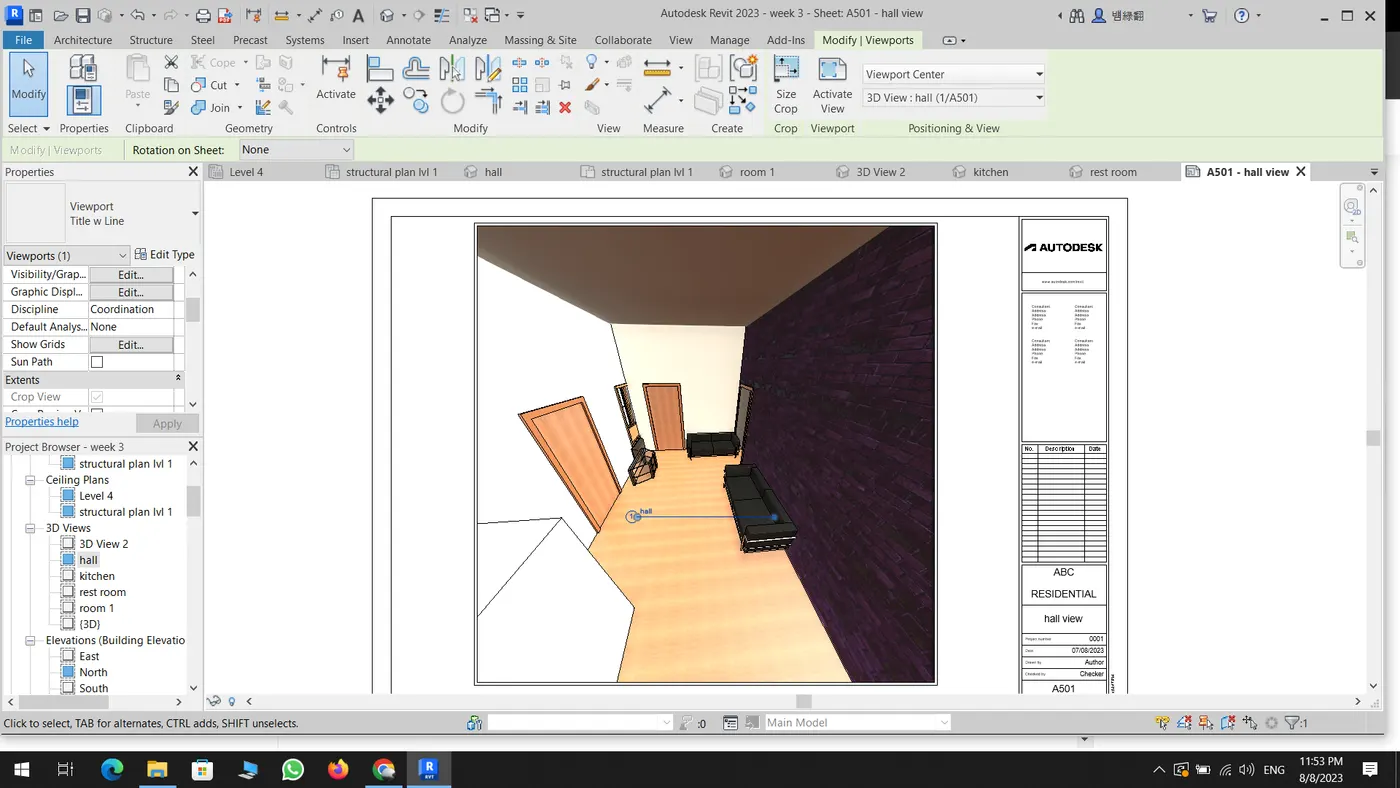
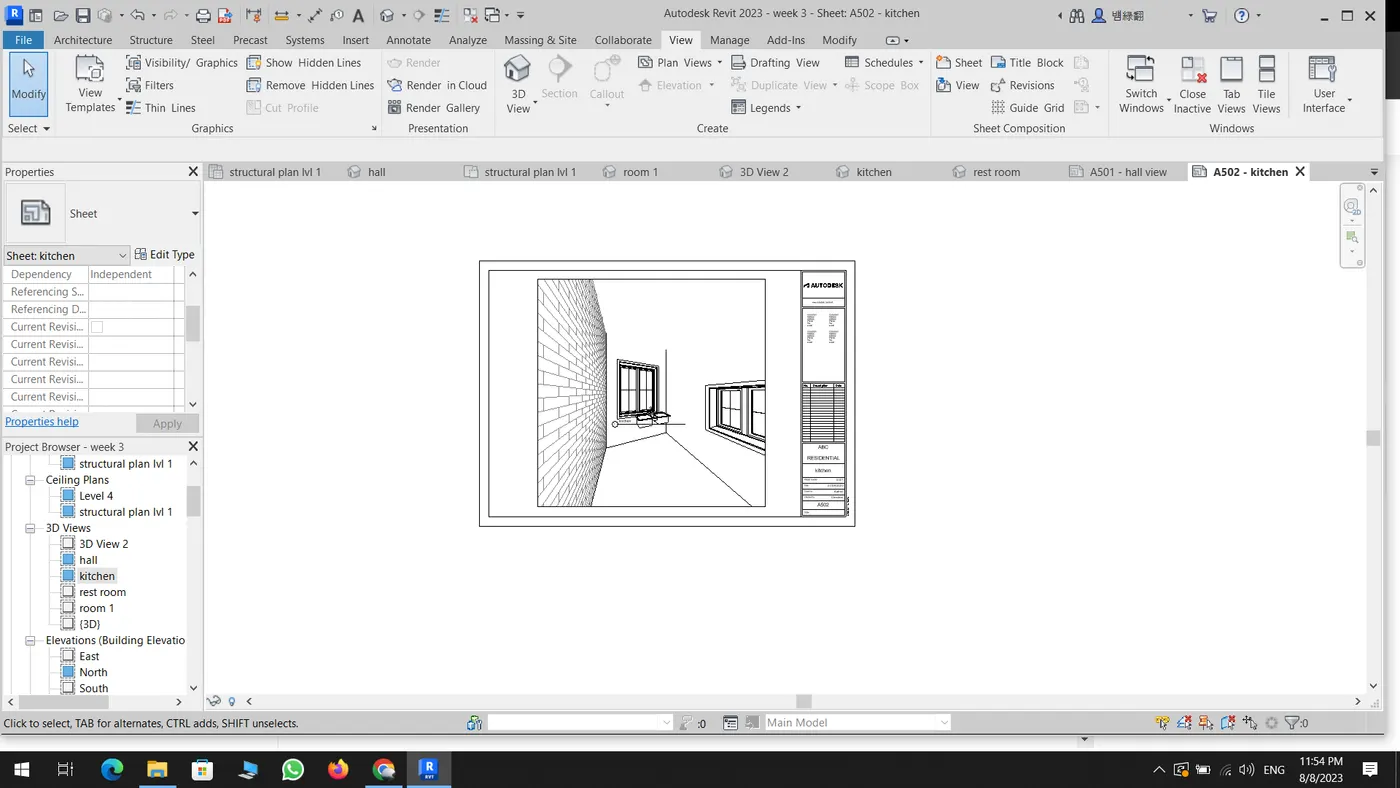
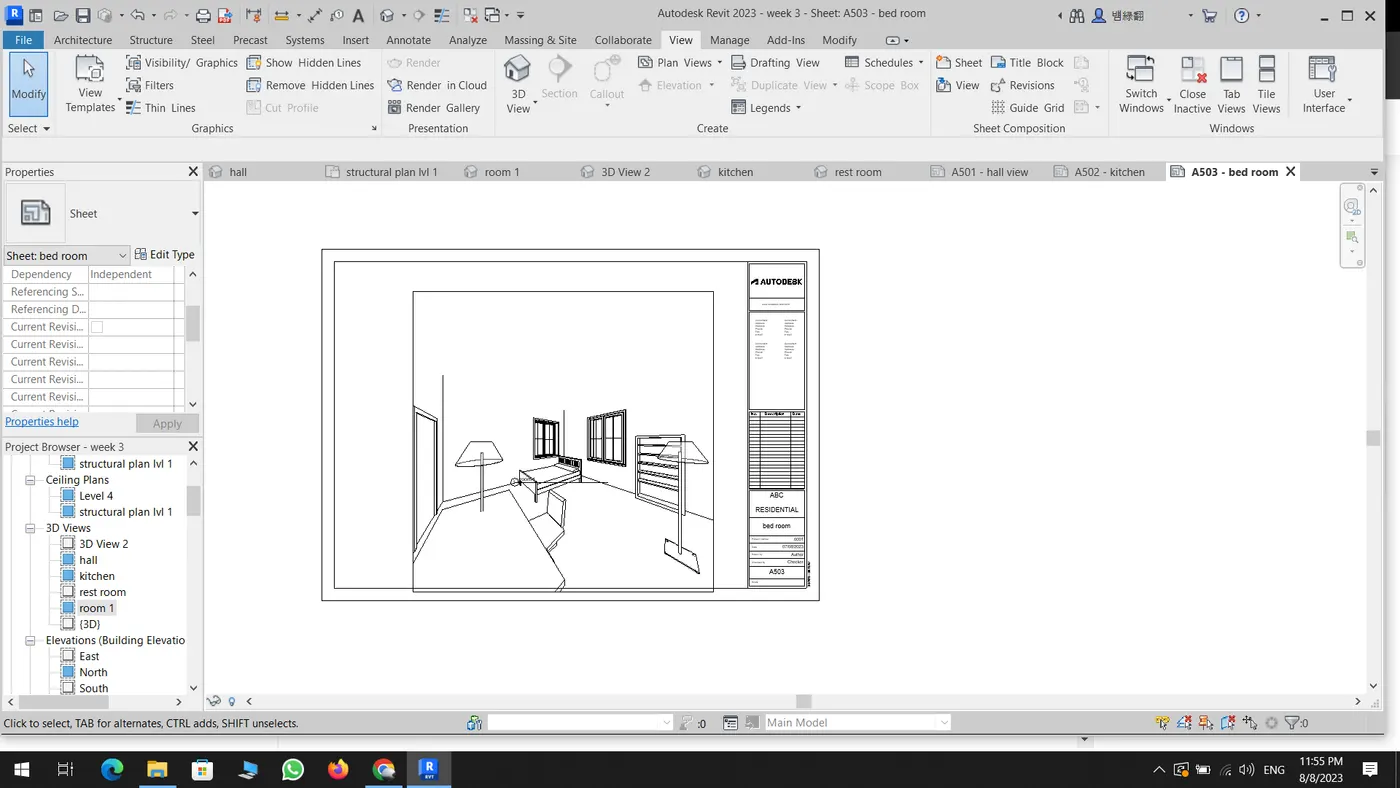
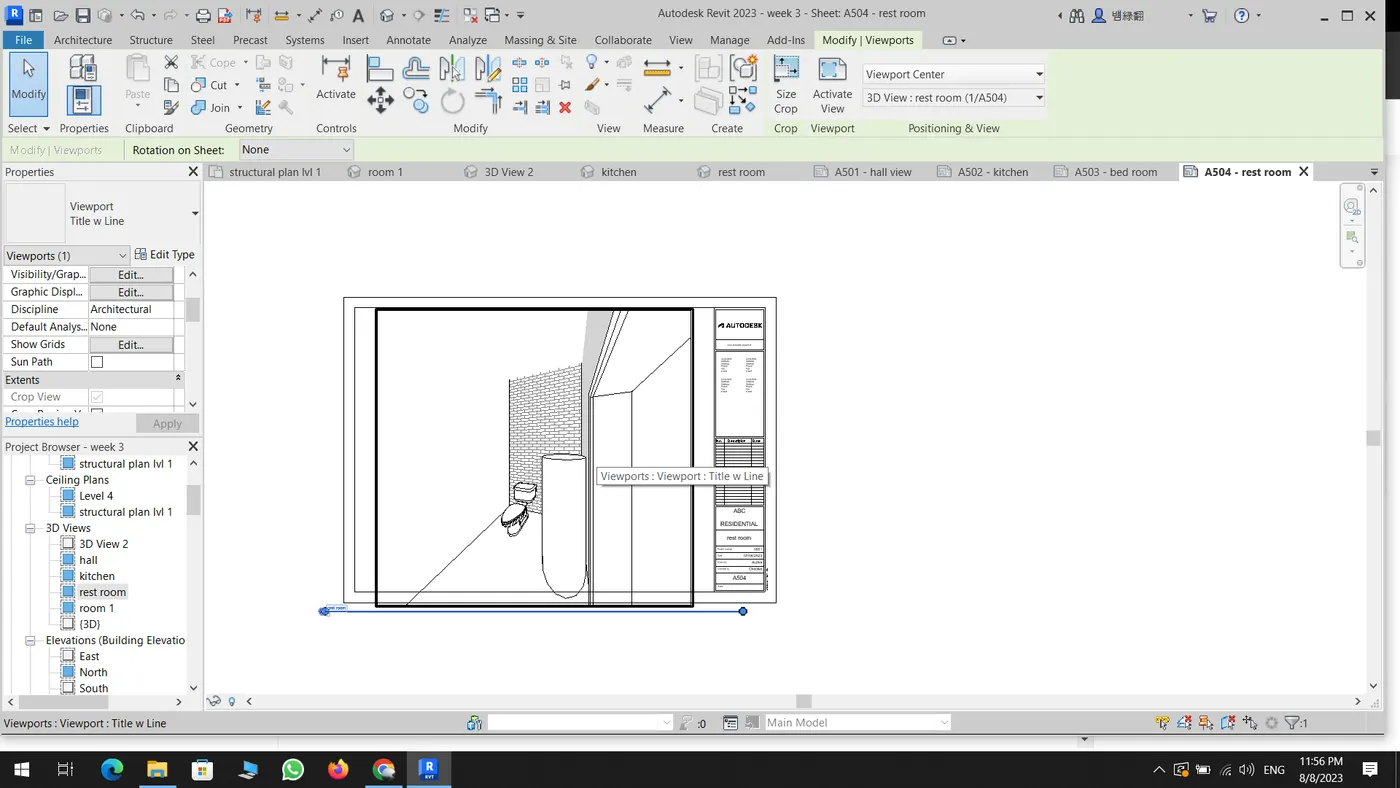
10) Create a camera-specific view or a 3D view in each room ( living, dining, bedroom). Based on the views create a new set of sheets starting A-501 (you can add as many sheets after, 502, 503.. n)to place the 3D view images. Produce the sheets as a part of project drafting.
AIM:
To create a 3D view of the each room and add it to the sheet
PROCEDURE:
Open revit
create a 3D view for the each rooms
create a sheet and adds to it