 Free · 3 lessons · no payment
Structural Design of Highrise Precast Buildings using ETABS: 3 free lessons
Three free lessons from Skill-Lync's Structural Design of Highrise Precast Buildings using ETABS course. They explain what precast construction is and the extra design stages it brings, then walk through precast elements, connections and tilting-table casting. The last lesson introduces the sample ground plus 15 storey building in Kanpur, its architectural plans and the Indian codes the course follows. ETABS itself is not opened in these free lessons.
Last updated 16 Nov 2026 · 3 free lessons (1 h 18 min) · full course: 56 lessons (22 h 56 min), paid · ₹40,000
 Free lesson 1 · 23 minIntroduction to Precast Structures and the Course Outline
What will you learn in the free Structural Design of Highrise Precast Buildings using ETABS lessons?
- How precast differs from cast in place construction
- Typical precast elements and wall connections
- Lifting, transport and erection stages of design
- Building parameters, plans and Indian design codes
Free lessons you can watch now
- Lesson 1 · 23 minIntroduction to Precast Structures and the Course OutlineThe instructor outlines the 12 week course and a sample ground plus 15 storey semi-precast building. The lesson explains how precast differs from cast in place work, why transportation, lifting and demolding stages need checking, and previews diaphragm design, robustness and the choice of ETABS.
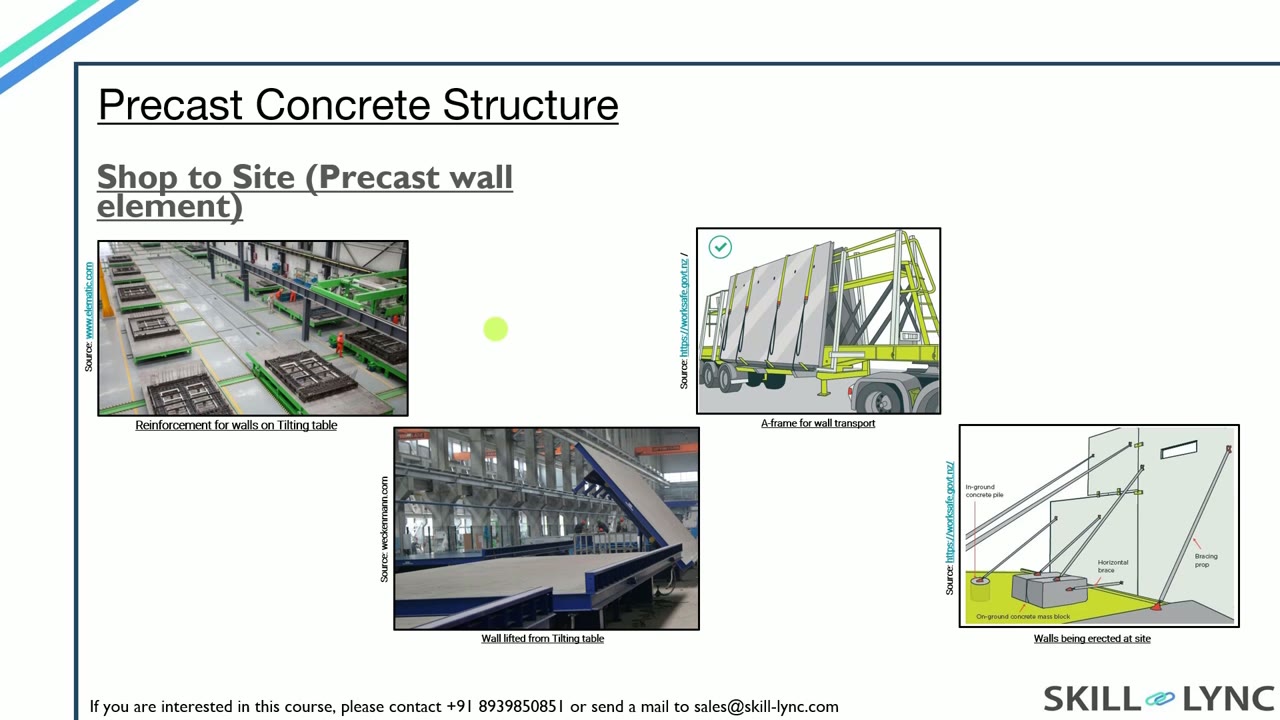 Lesson 2 · 29 minPrecast Casting, Typical Elements and ConnectionsThe instructor follows a precast wall from casting bed to site, using a whiteboard to explain tilting tables and why walls are tilted rather than lifted flat. The lesson then shows filigree and hollow core slabs, stairs and sandwich walls, and connections such as wall shoes, insert plates and wire loops.
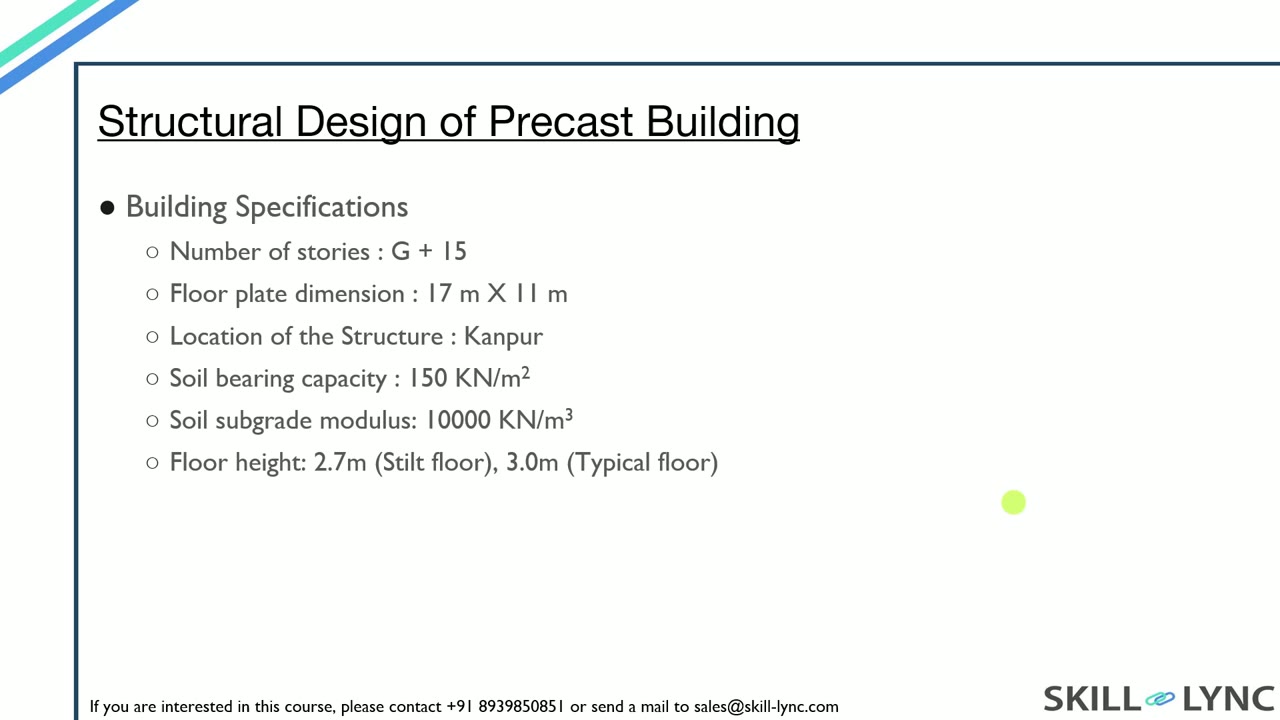 Lesson 3 · 26 minThe Sample Building, Architectural Plans and Design CodesThe instructor presents the sample building: a ground plus 15 residential block in Kanpur with a 17 by 11 meter floor plate and a stilt parking floor. The lesson reads the architectural plans, then lists the codes used, including IS 456, IS 875, IS 1893, IS 13920, IS 15916 and FIB 14.
Which lessons of Structural Design of Highrise Precast Buildings using ETABS are free?
The first 3 lessons are free on Grow by Skill-Lync: 1 h 18 min of video from Skill-Lync's Structural Design of Highrise Precast Buildings using ETABS course that you can watch here at no cost: leave your name and phone number once and they play (as of 16 Nov 2026). The full course is paid (₹40,000); its other 53 lessons are listed in the outline below so you can see what each one covers.
How long is the Structural Design of Highrise Precast Buildings using ETABS course?
The full course has 56 lessons and 22 h 56 min of recorded video, plus the projects and assignments that come with enrolment. The free lessons alone take about 1 h 18 min, so you can finish them in an evening and decide whether to continue.
What comes after the free lessons?
Lesson 4 onwards is in the paid Structural Design of Highrise Precast Buildings using ETABS course on Skill-Lync, with mentor support and a certificate. For a career in Civil & structural, the Post Graduate Program in High-Rise Building Design & Analysis goes further with industry projects and placement support.