 Free · 3 lessons · no payment
Analysis and Design of RCC & Steel Structures using Tekla Structural Designer: 3 free lessons
Three free lessons from Skill-Lync's Analysis and Design of RCC & Steel Structures using Tekla Structural Designer course. They introduce the software interface and set up model settings for the Indian code, then cover property sets, construction levels and grid line modelling. The third lesson begins reading an industrial workshop drawing that the course later models.
Last updated 16 Nov 2026 · 3 free lessons (48 min) · full course: 54 lessons (18 h 48 min), paid · ₹40,000
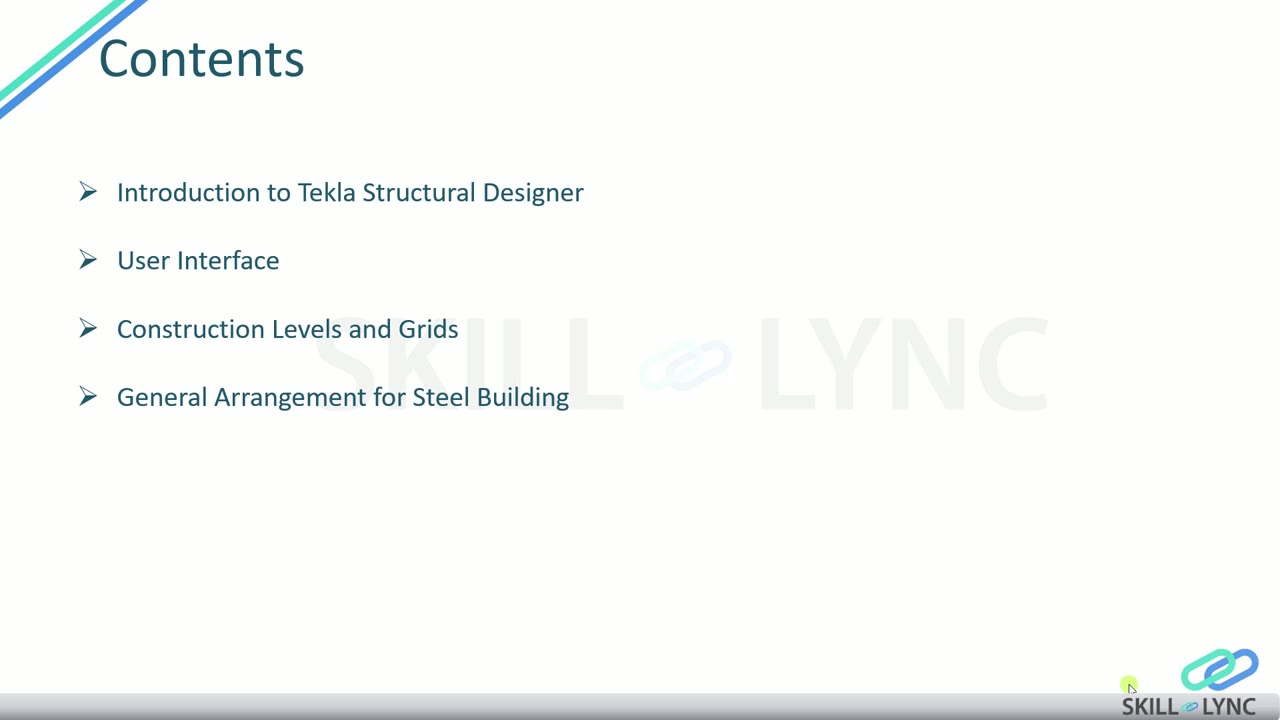 Free lesson 1 · 20 minTekla Structural Designer Interface and Design Settings Setup
What will you learn in the free Analysis and Design of RCC & Steel Structures using Tekla Structural Designer lessons?
- Tekla Structural Designer interface and ribbon tabs
- Setting units, Indian code and reinforcement defaults
- Defining construction levels and grid lines
- Reading an industrial building input drawing
Free lessons you can watch now
- Lesson 1 · 20 minTekla Structural Designer Interface and Design Settings SetupThe instructor introduces Tekla Structural Designer as a modelling tool for analysis and design of RCC and steel structures and tours its ribbon, project workspace, properties window, scene view and loading list. The lesson then sets model settings before modelling, including metric units, the Indian Standard code, first order analysis, bar sizes and covers.
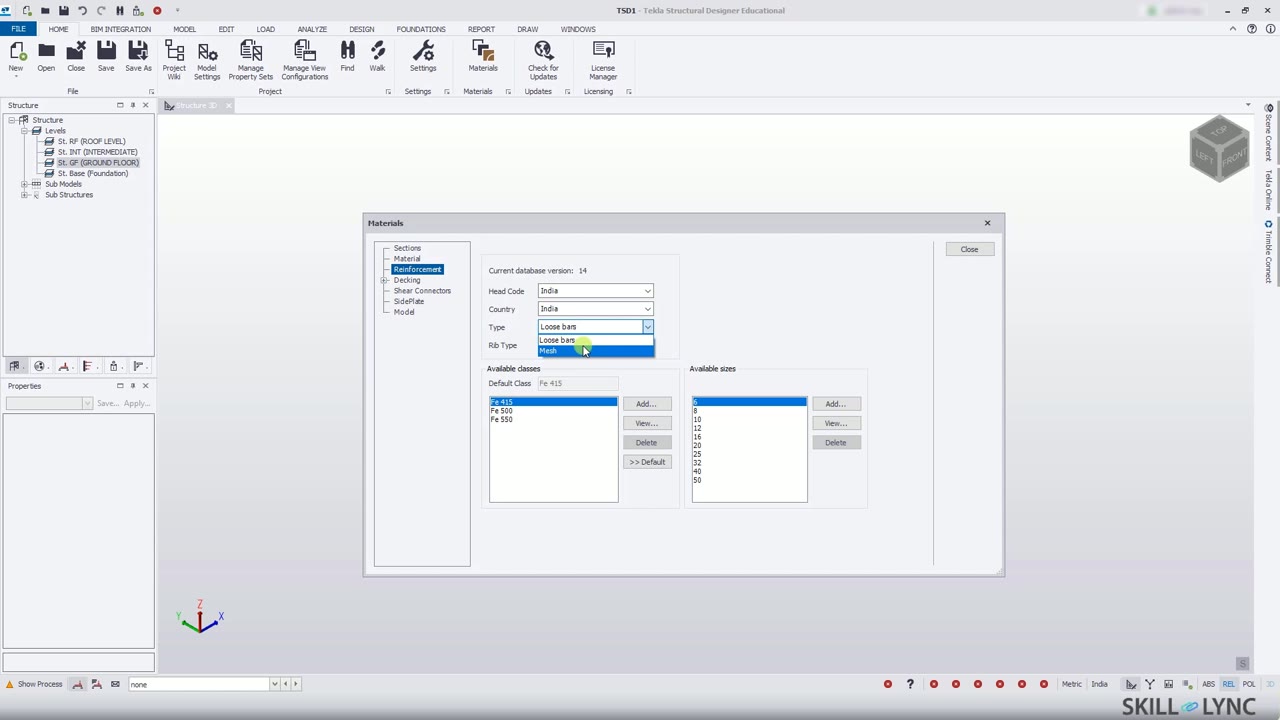 Lesson 2 · 12 minChecking Materials and Settings, Scene Colours and Ribbon TabsThe instructor checks the material and reinforcement lists under the Indian code, including loose bars and a 12 m maximum bar length, then reviews model settings such as grid renumbering that skips I and O. The lesson changes member colours in scene settings and walks through the ribbon tabs for loading, analysis, design, foundation, reports and drawings.
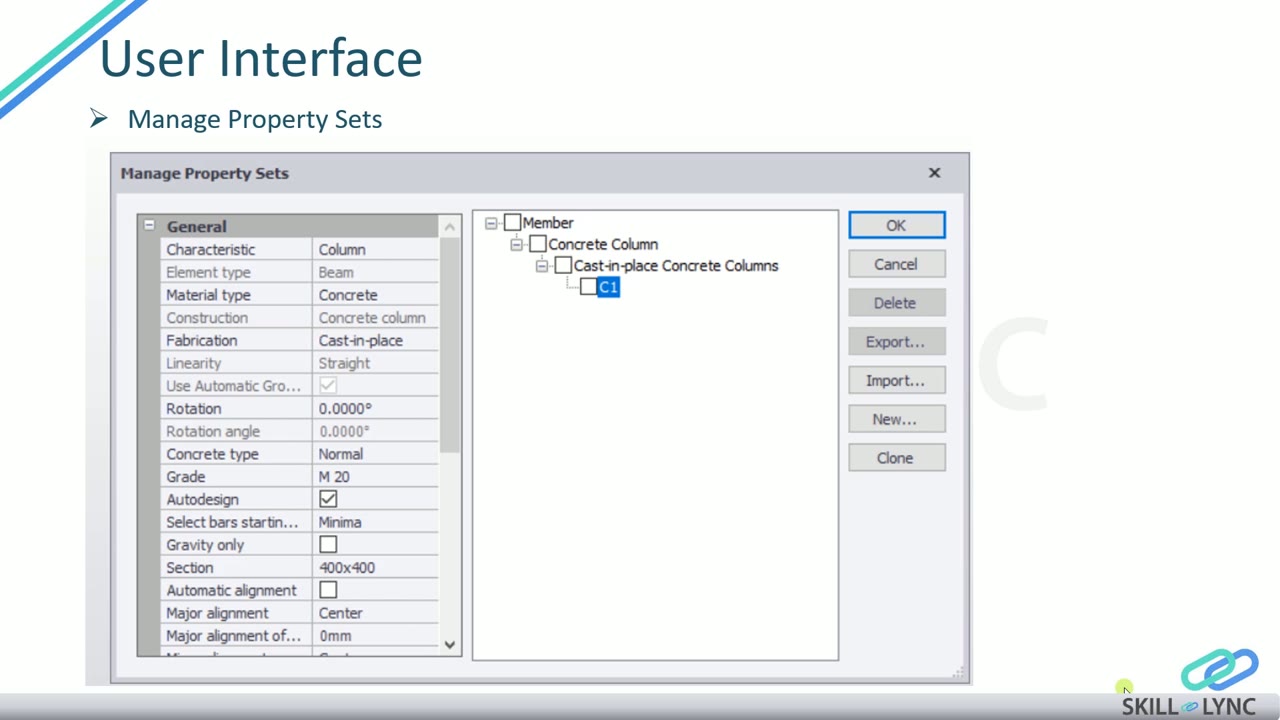 Lesson 3 · 16 minProperty Sets, Construction Levels, Grid Lines and Input DrawingsThe instructor creates property sets such as B1 and B2 for beams, defines construction levels (foundation, ground floor, intermediate and roof, about 10 m in total) and models grid lines by several methods, including a rectangular wizard and DXF import. The lesson ends by looking at an industrial workshop drawing with a portal frame and cranes.
Which lessons of Analysis and Design of RCC & Steel Structures using Tekla Structural Designer are free?
The first 3 lessons are free on Grow by Skill-Lync: 48 min of video from Skill-Lync's Analysis and Design of RCC & Steel Structures using Tekla Structural Designer course that you can watch here at no cost: leave your name and phone number once and they play (as of 16 Nov 2026). The full course is paid (₹40,000); its other 51 lessons are listed in the outline below so you can see what each one covers.
How long is the Analysis and Design of RCC & Steel Structures using Tekla Structural Designer course?
The full course has 54 lessons and 18 h 48 min of recorded video, plus the projects and assignments that come with enrolment. The free lessons alone take about 48 min, so you can finish them in an evening and decide whether to continue.
What comes after the free lessons?
Lesson 4 onwards is in the paid Analysis and Design of RCC & Steel Structures using Tekla Structural Designer course on Skill-Lync, with mentor support and a certificate. For a career in Civil & structural, the Post Graduate Program in Steel Structures goes further with industry projects and placement support.