Wiring harness design in CATIA V5 - 3D modeling Week 5 & 6 Challenge
Q1. Route the following harness layout in Electrical workbench. Make assumption for harness bundle diameters. Use the connectors provided. After completion of routing,
- Check the bundle Continuity. Add snap of result in submission
- Add annotation to all connectors. Make an assumption for annotations like connect 1, 2 etc
- Check for the bundle warning. Add snap.
- Generate CAT. Part of harness assembly and convert is in. igs format.
Answer:
From given data first converted to CATIA part and provided required electtical definitions to the components.
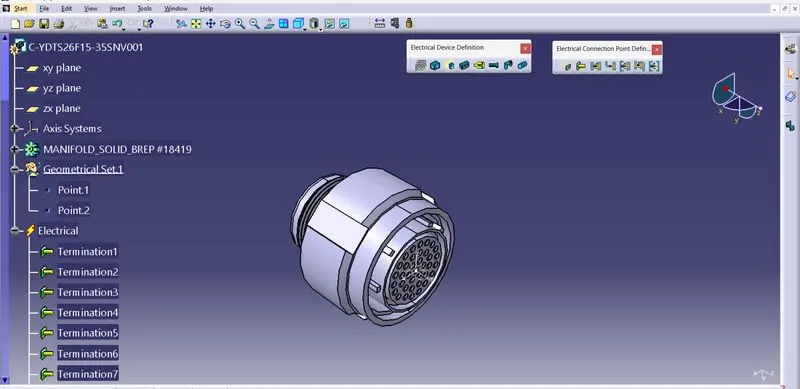
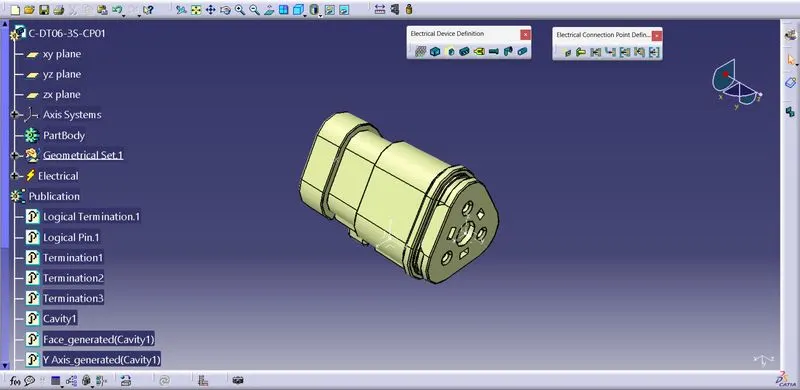
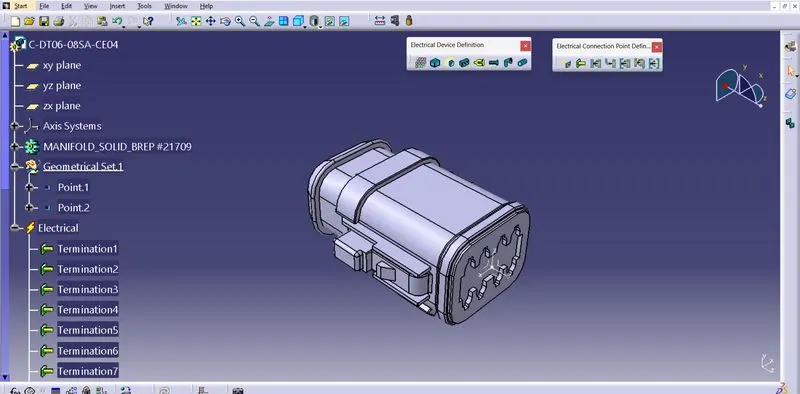
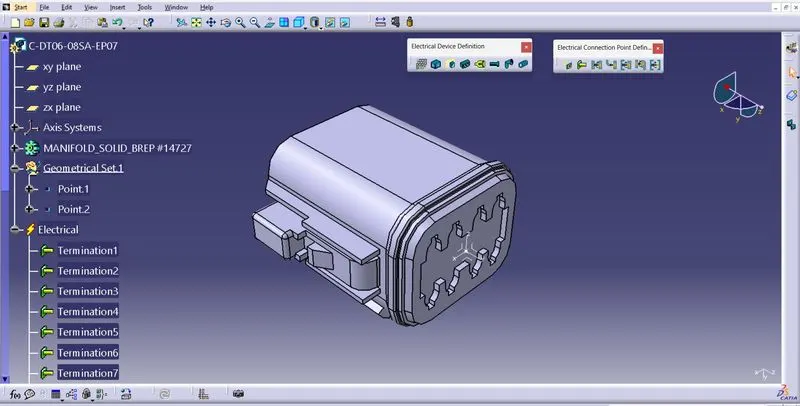
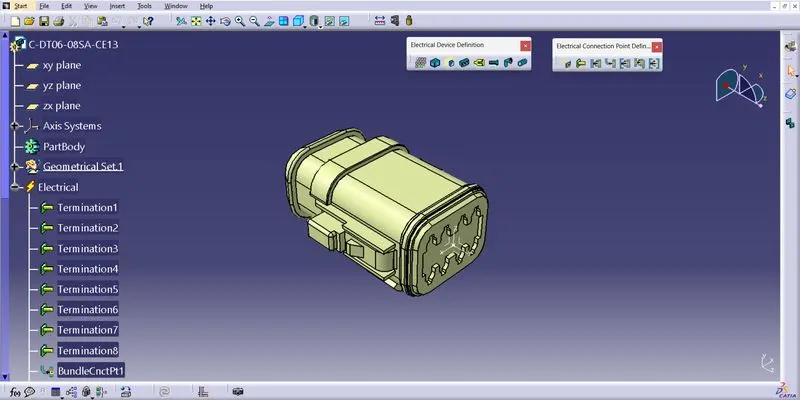
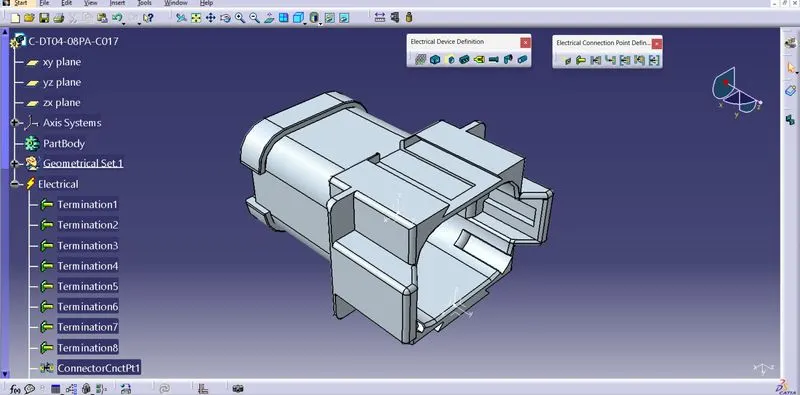
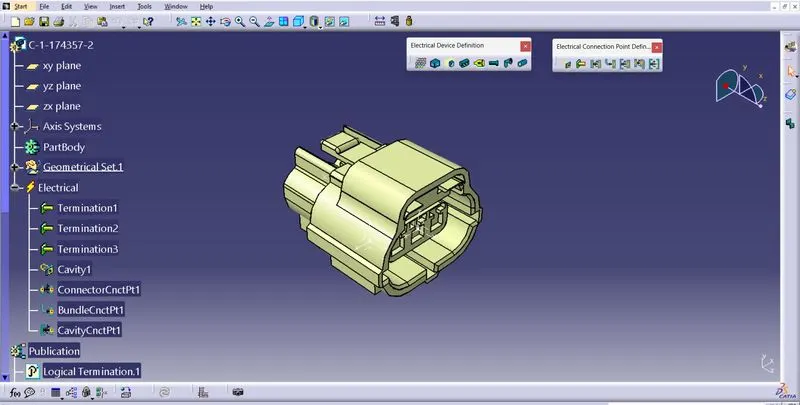
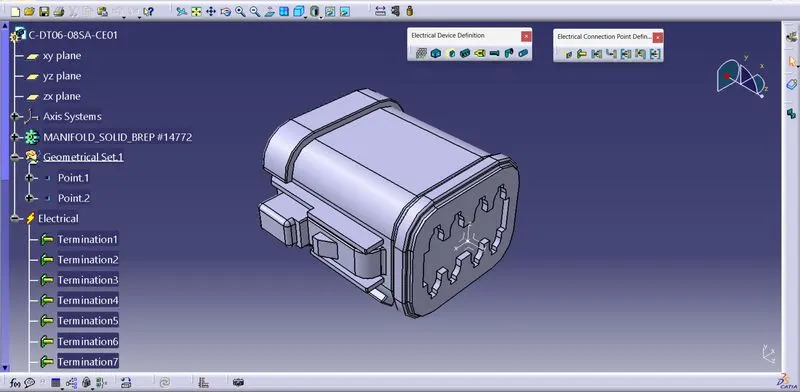
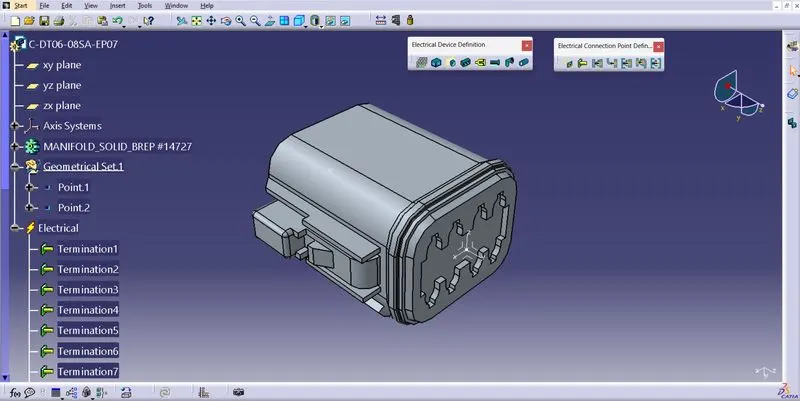
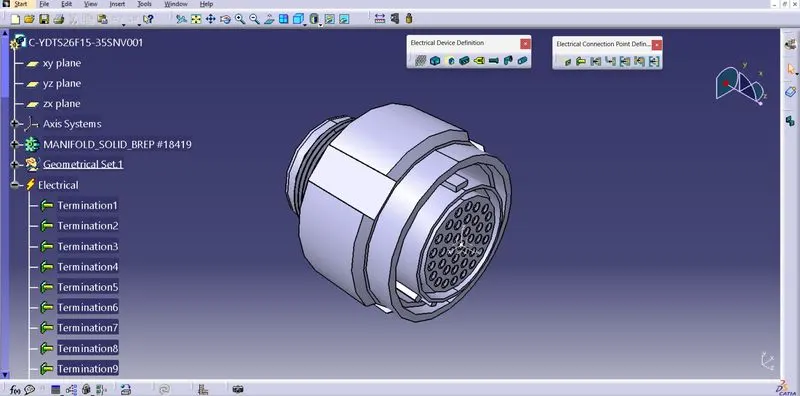
After defining electrical definitions import the files as per given layout into product file and adjust the files as per harness layout in mechanical assembly using manipulation tools & compass. After that shift to electrical harness assembly and add wiring using geometrical bundle & multi-branchable tools. Add branch points to create bundle segments.
After adding bundles, the Harness-A & Harness-B looks like as below figures
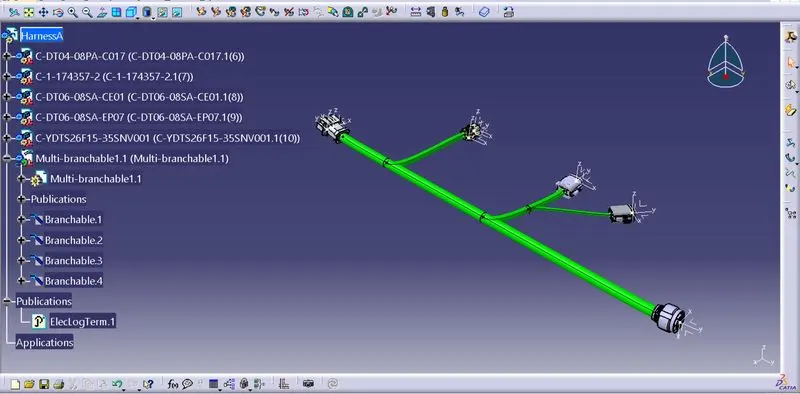
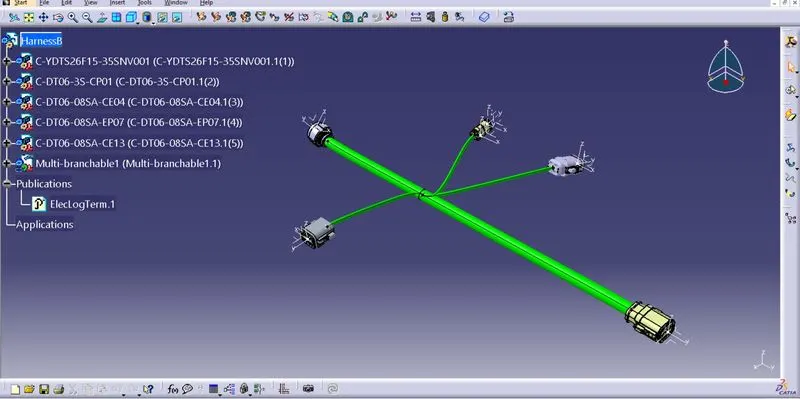
Checking the continuity of bundle segments both Harness-A & Harness-B as follows:
Go in Edit>Search>Workbench-Electrical>Type-Bundle segment>Attribute-fully connected
After providing above options one window will appear in that selecting True option will show all the connected bundle segments while selecting False option will show all the non-connected bundle segments.
Now we will select true condition & search for result. The harness will result as follows:
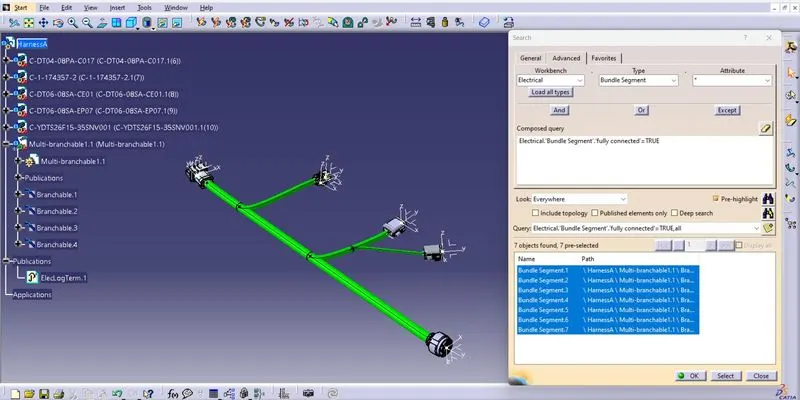
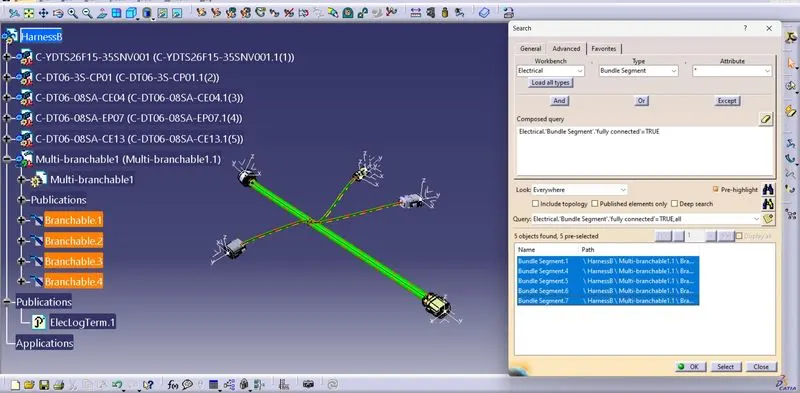
After checking continuity, we import both harnesses into new product file and connect at electrical assembly workbench.
The final assembly looks as follows:
Error in harness
we will be checking the bundle warning in Harness A & B.
Geometrical bundle warnings are shown for bend radius, bundle diameter and vector position. So, if there is any incorrect value or input regarding these factors then yellow colored flash wiil be appear in the model tree structure next to the branchable with problems.
Here, we have one error in Harness B in branchable 2 as below. We can observe rounded place where provided diameter 15mm instead of actual 5mm. we can also observe the bend radius 22.5mm but computed bend radius values is 11.096mm, actually we always require the value of computed bend radius is greater than the bend radius
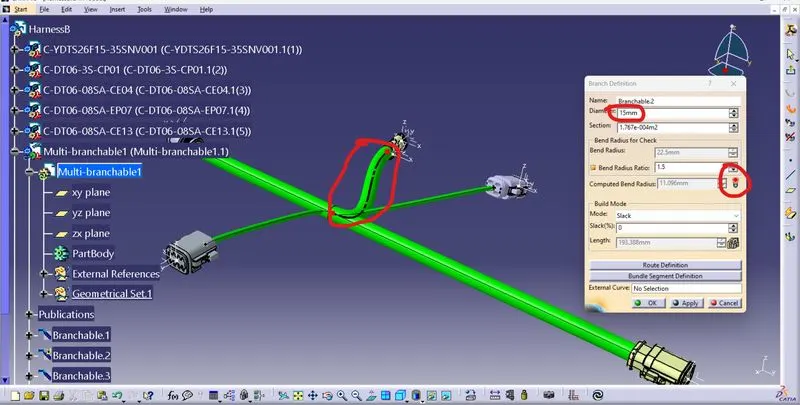
Annotations in assembly:
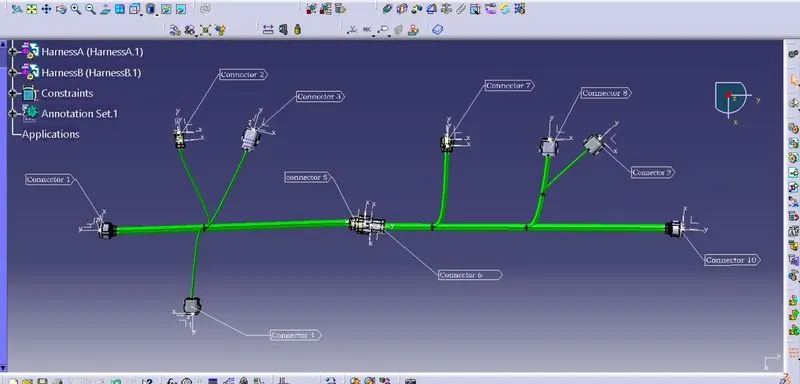
we have to add annotations for all the connectors in mechanical assembly design workbench.
Annotations are used for giving connector name, functions etc.
For this, we have to select plane where annotation will be placed. In below image, we have selected top plane of one connector.
We should make sure that the geometrical bundle set is active before selecting the annotation plane.
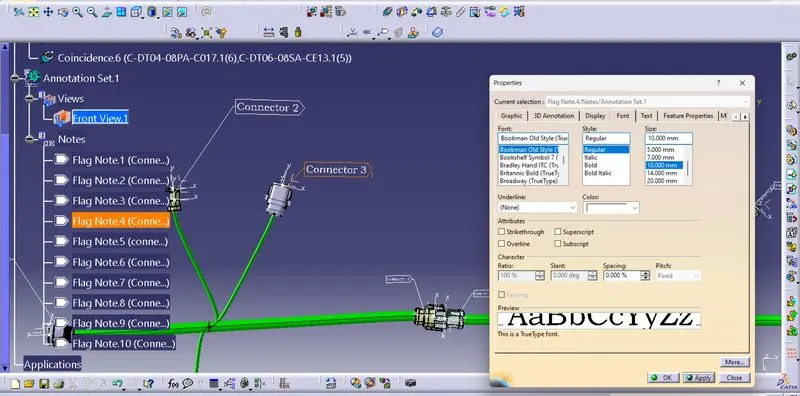
We can change a font, font color and font size by going into the properties as shown in below image.
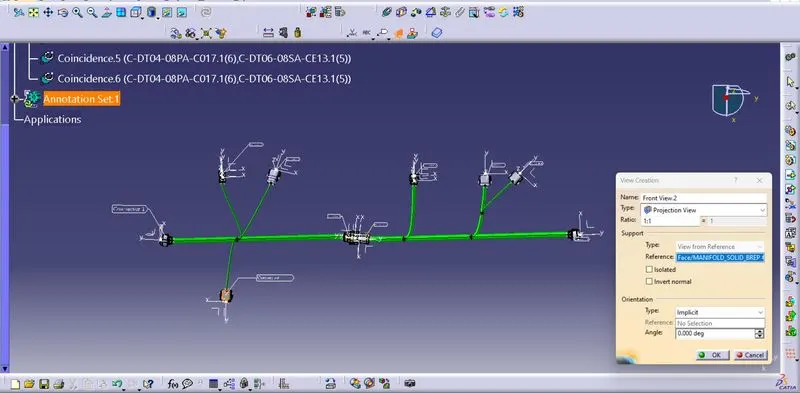
After annotation providing the desired font
After finishing of the annotation final assembly looks as below
IGS format:
To convert final harness assembly file into IGS format. So, that we need to follow some steps.
Mechanical Assembly Design workbench>Tools>Generate CAT Part from product.
Once the CAT part is created, the whole product file is converted into a single part.
Now, whole file is converted into the IGS format and we can see all the harness assembly is looks in grey color.
If we need to change color as before in green, we can go back and give green color to each bundle segment.
To save CAT part file as IGS file, we have to use 'Save as' option.
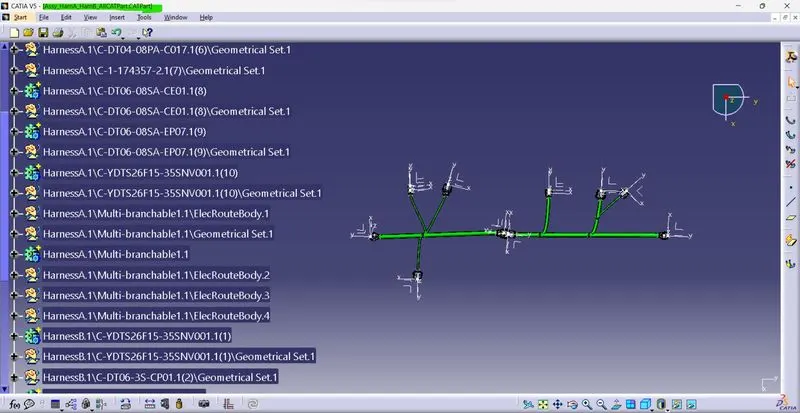
In IGS files all components come under one geometrical set. The tree will become as the follows
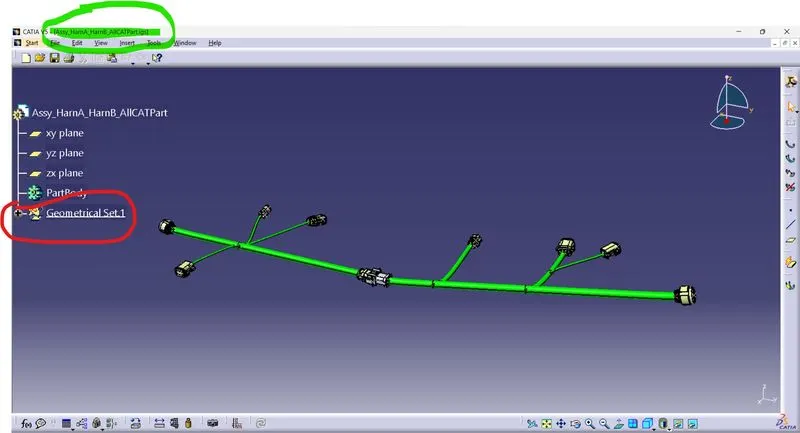
Note : when i re-open the final assembly after annotation the assembly opening in visualization mode which causing annotation error which looks like red in colour. to remove that after opening document goto assembly right click change the representation to design mode. document will become warning less.