Week 9 Tension and Torsion test challenge
Tension test and Torsion test on the specimen provided.
Aim: Performing the tension and torsion test on the specimen provided with Steel 1006 material.
Steps followed:
1) Material selection:
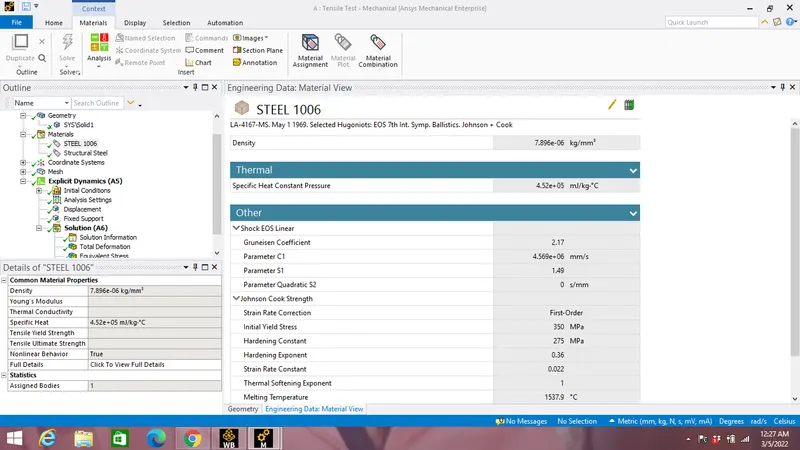
For both tension & torsion test Steel 1006 material is selected from the list of Explicit materials in Engineering data with material specifications as shown below:
2)Geometry:
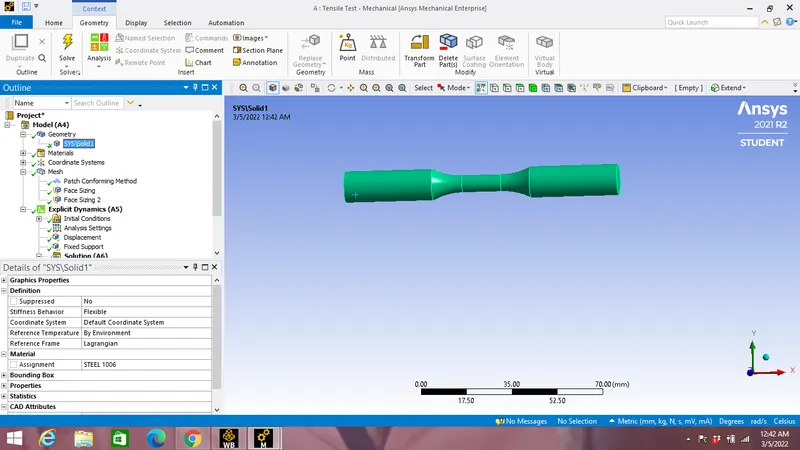
A CAD file containing geometry is imported and Steel 1006 material is assigned as shown in the figure below:
3)Coordinate system:
a)Tension test:
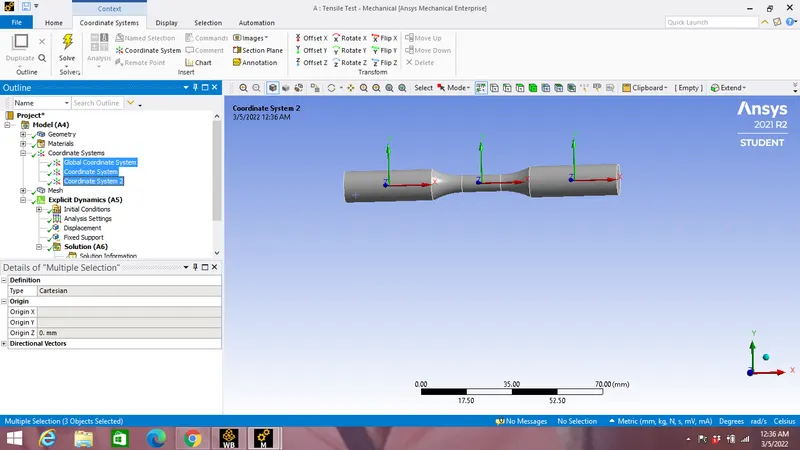
For tension test 2 Cartesian coordinates are made by selecting the 2 curve faces each at a time of the specimen as shown in the image below:
b)Torsion Test:
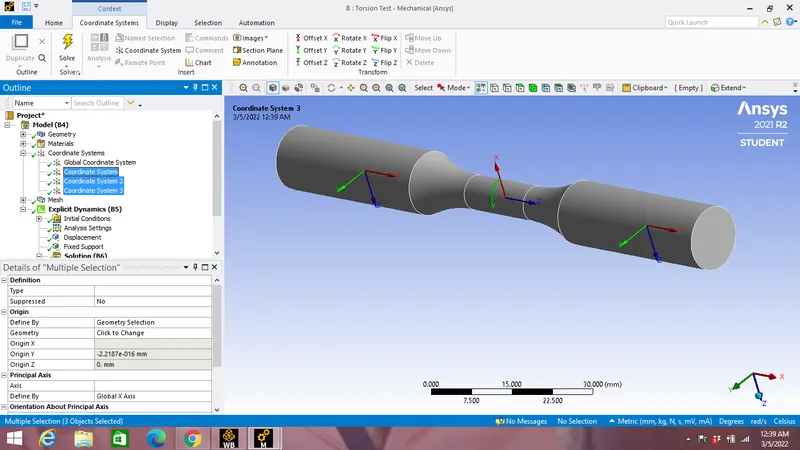
For torsion test 2 coordinates system are defined like in above tension test with one Cylindrical coordinate for the face in between as shown in the figure below:
4)Meshing:
a)Tension test:
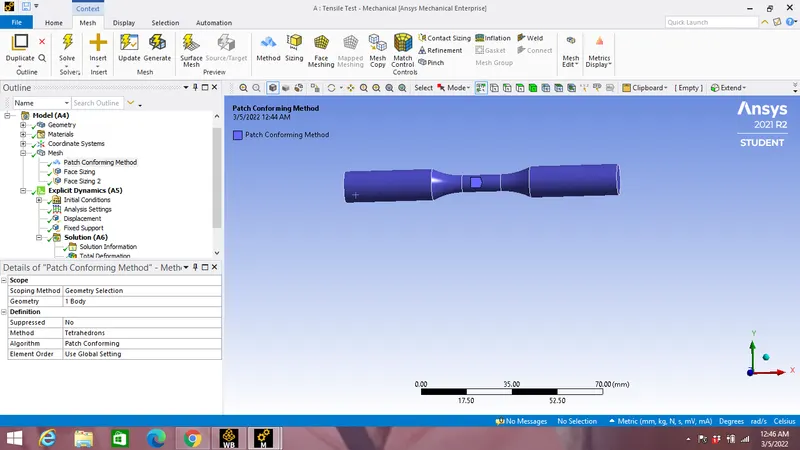
A tetrahedron element is selected for the entire specimen as shown in the figure below:
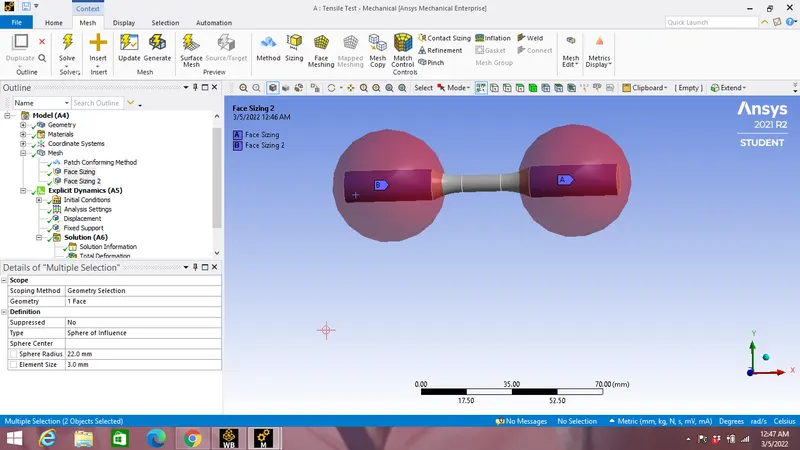
Two face sizing is applied with Sphere of influence type with radius of sphere as 22 mm & element size as 3mm as shown in the figure below:
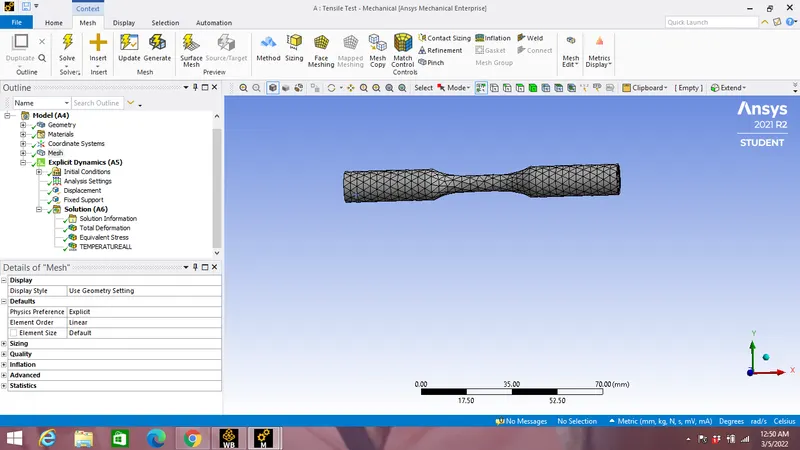
Final meshing is shown in the figure below:
b)Torsion test:
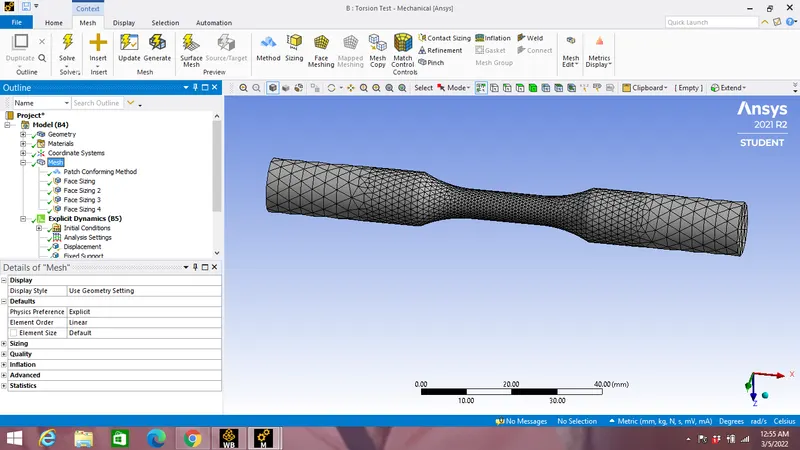
Tetrahedron element is maintained with face sizing with sphere of influence type with same radius & element size like in tension test is maintained only one extra face sizing with sphere of influence type is maintained at the face of middle part of specimen with radius as 8mm & element size as 1mm.
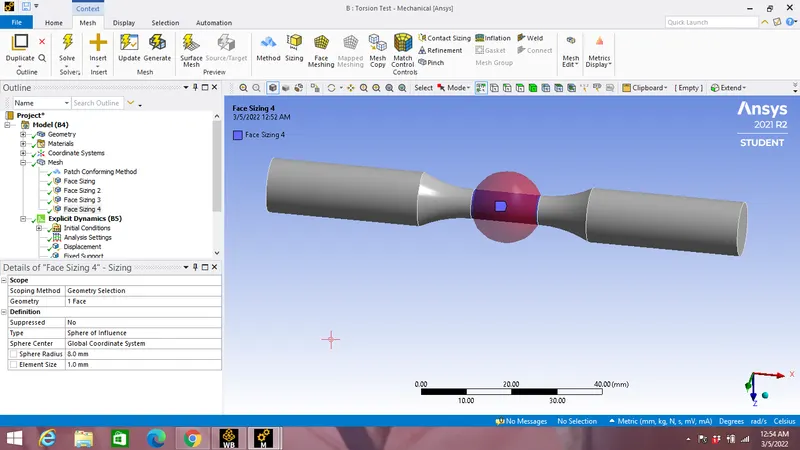
Final meshing is shown in the figure below:
5) Boundary canditions:
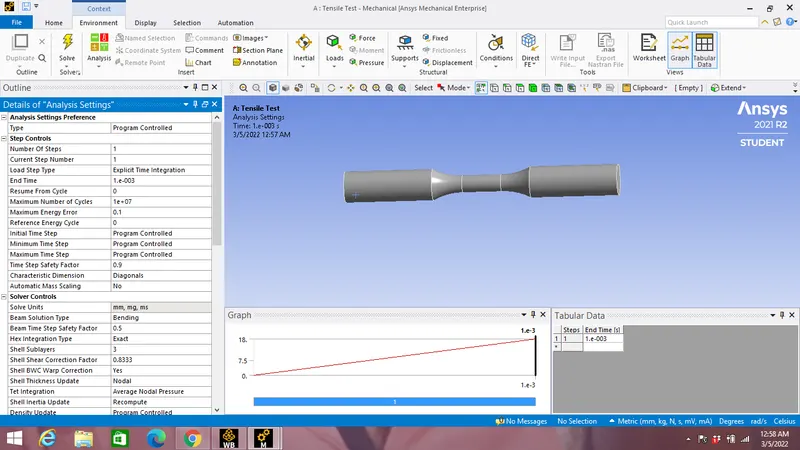
a)Analysis settings:
For both tension & torsion test analysis settings are similar with number of steps as 1 and End time as 0.001s as shown in the figure below:
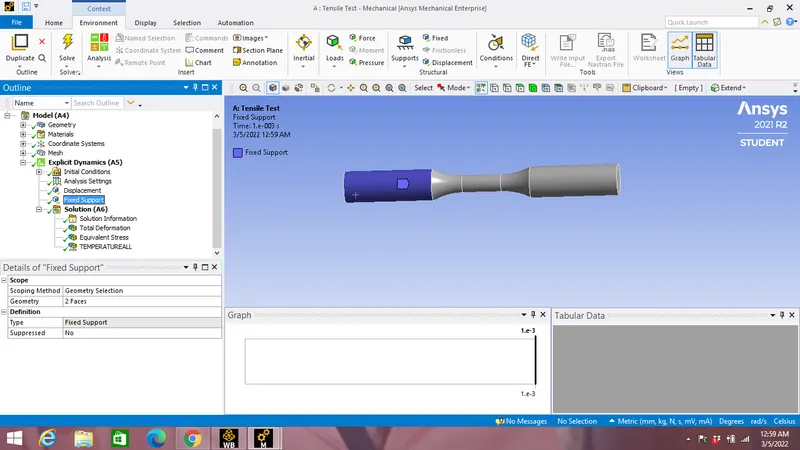
b)Fixed support:
A fixed support is applied at the one end of specimen for both tension & torsion test as shown in the figure below:
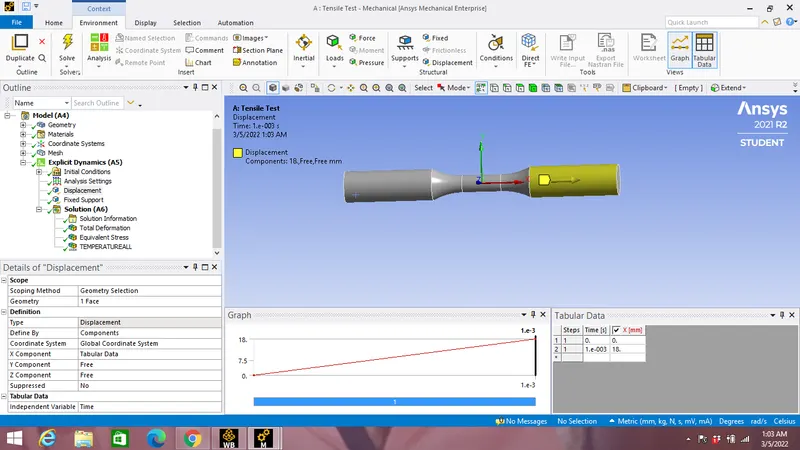
c)Displacement:
Tension test:
For tension test displacement of 18 mm is applied in tabular format along X axis by keeping Y & Z axis free as per our requirements:
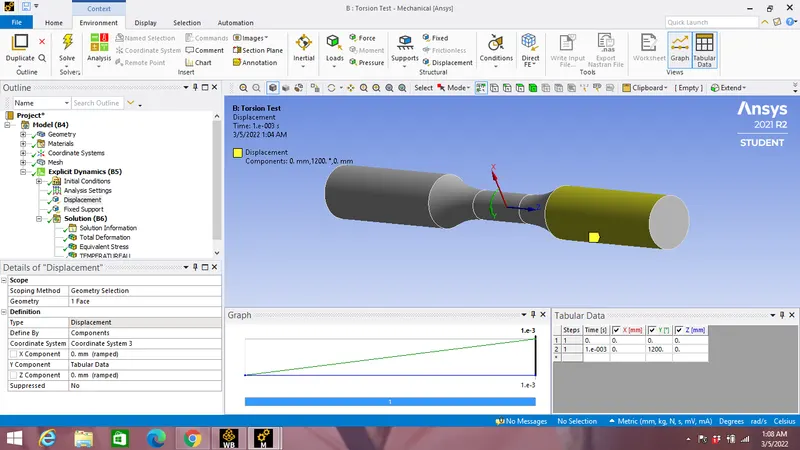
Torsion Test:
For torsion test angular displacement is applied with respect to cylindrical coordinates rotation axis i.e along Y axis with angle of 1200 degree in tabular format as shown in the figure below:
Results:
Tension test:
Total Deformation: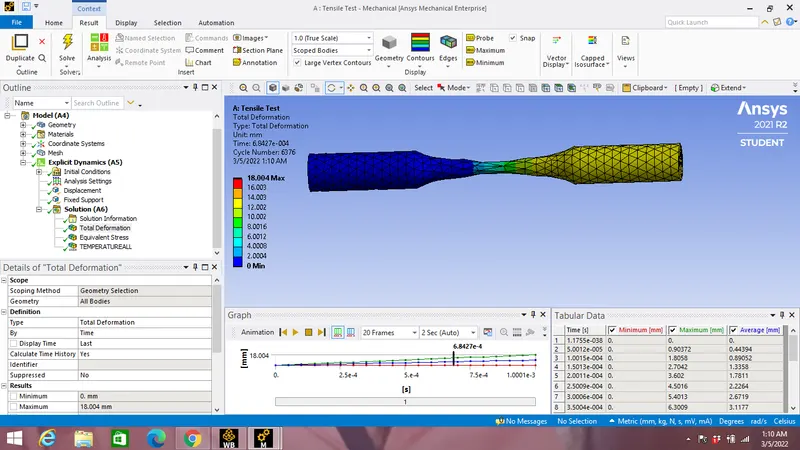
Total Deformation vs Time graph:
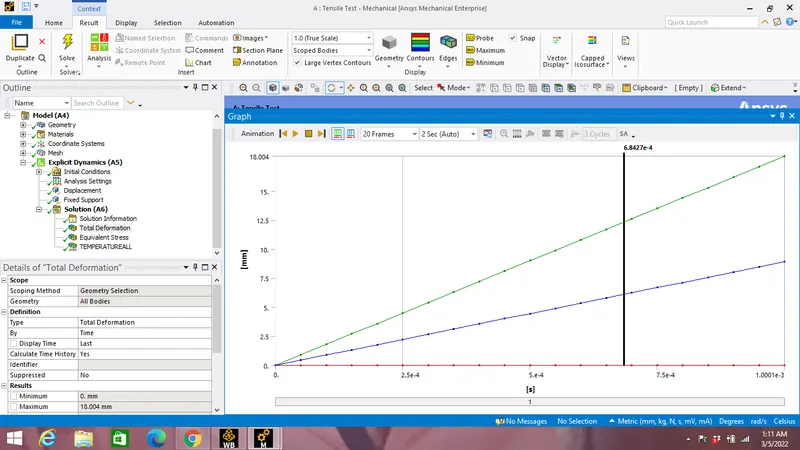
Maximum Total deformation:18.004 mm
Equivalent Stress:
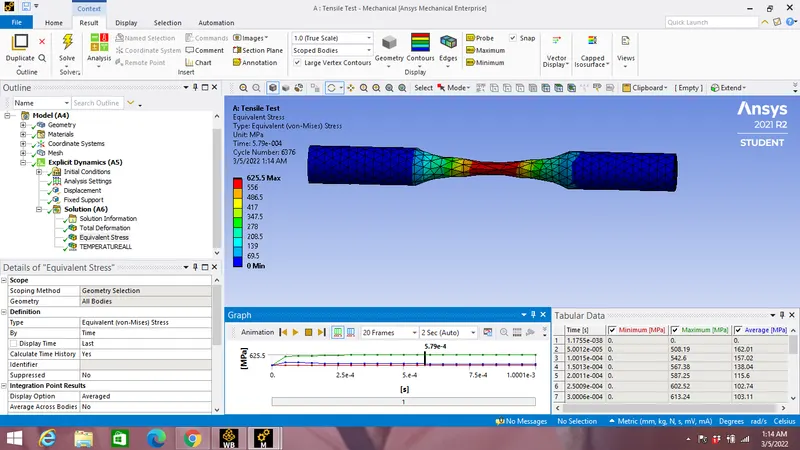
Equivalent Stress vs Time graph:
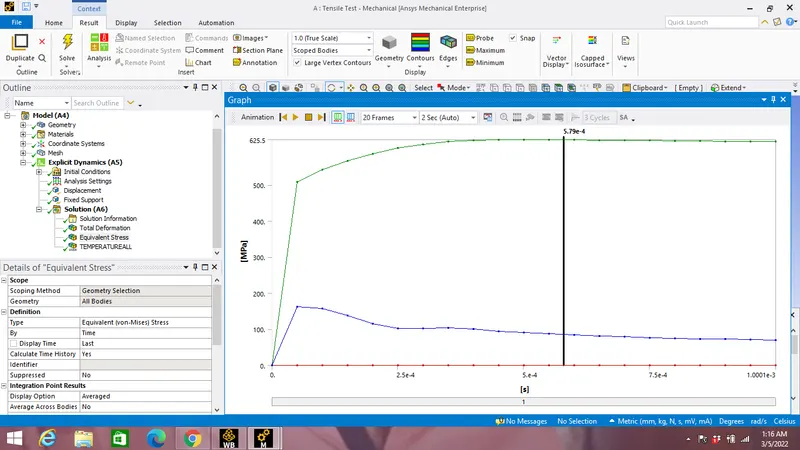
Maximum Equivalent stress:625.5 MPa.
Temprature of specimen:
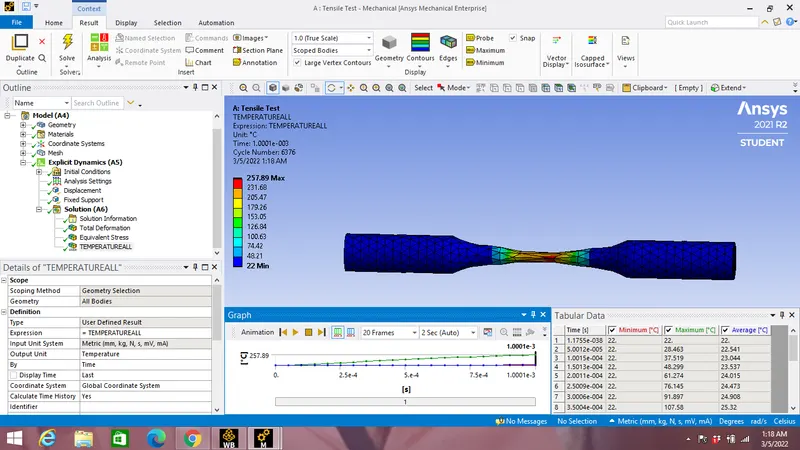
Temprature vs Time graph:
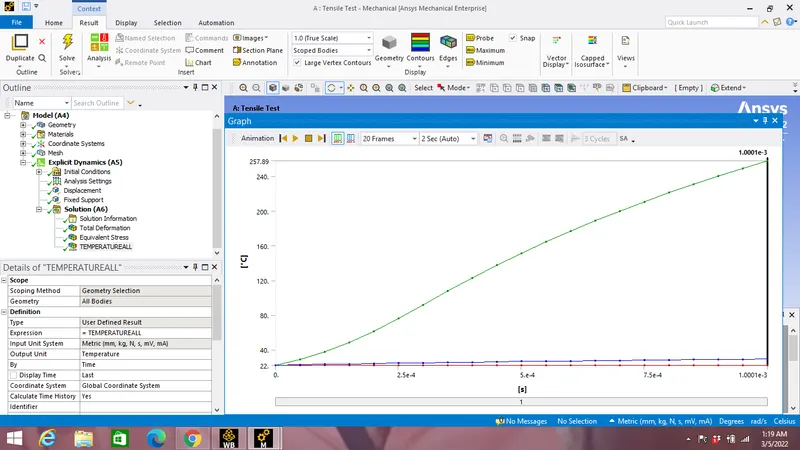
Maximum temprature of specimen:257.89 C
Torsion test:
Total Deformation:
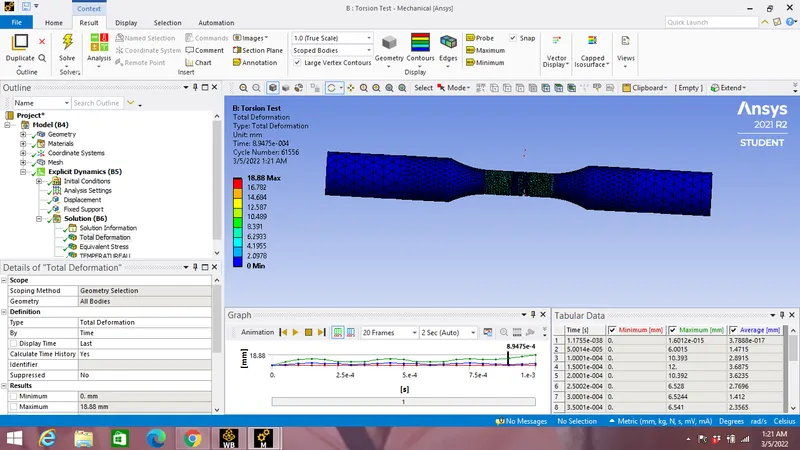
Total Deformation vs Time graph:
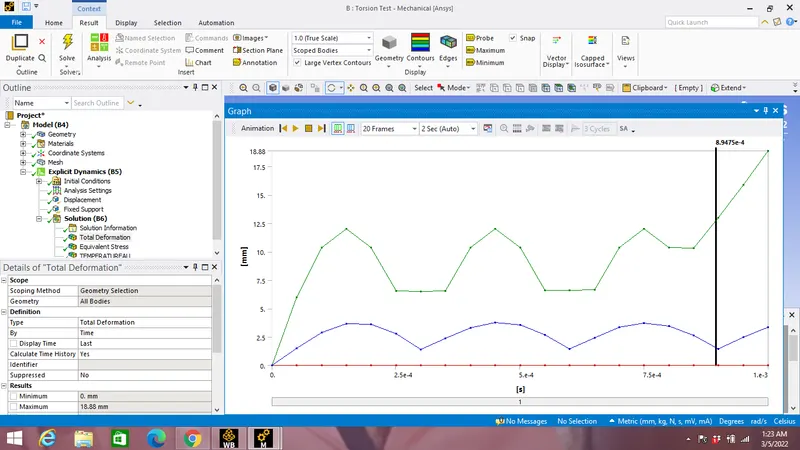
Maximum Total deformation:18.88 mm
Equivalent Stress:
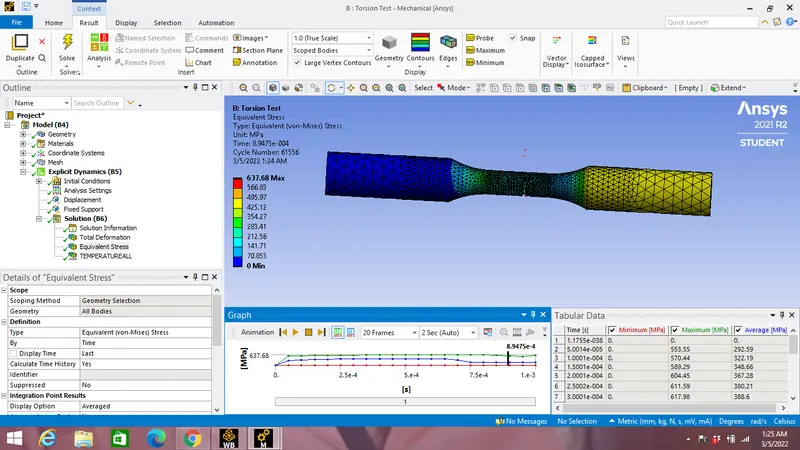
Equivalent Stress vs Time graph:
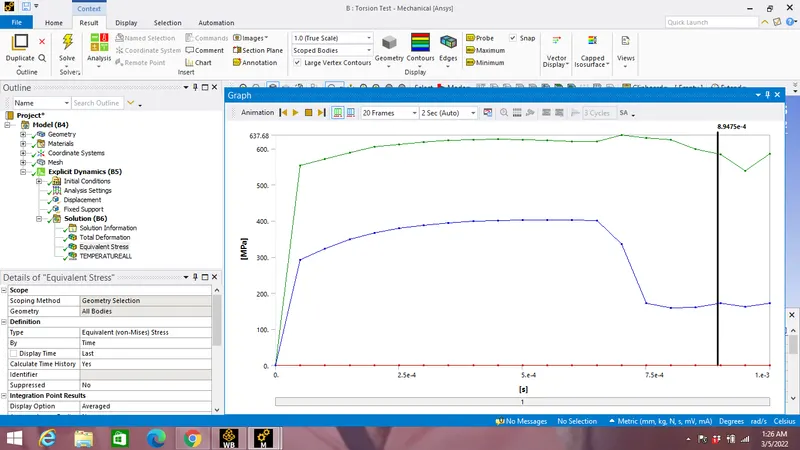
Maximum Equivalent stress:637.68 MPa.
Temprature of specimen:
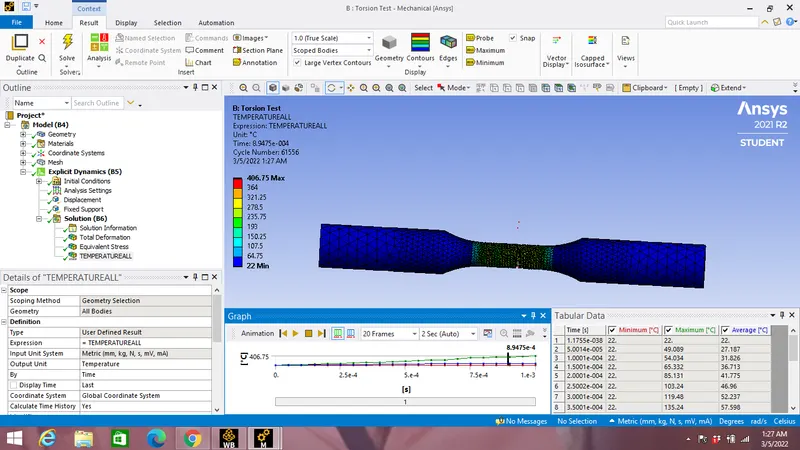
Temprature vs Time graph:
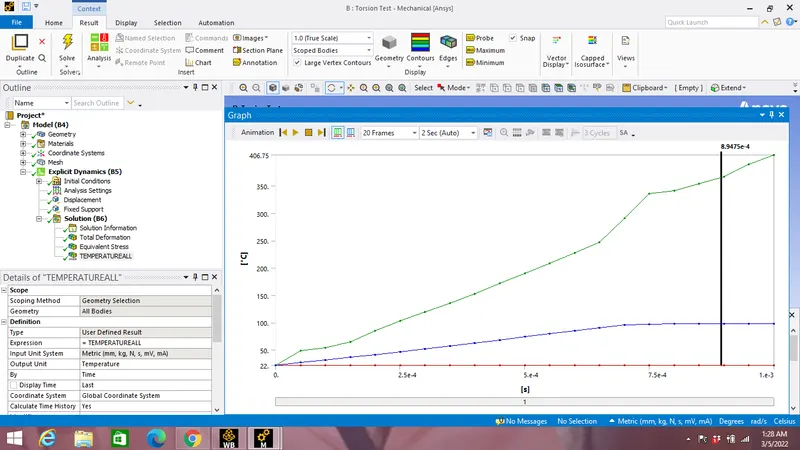
Maximum temprature of specimen:406.75 C
Conclusion:
| Test | Maximum Equivalent Stress(MPa) | Maximum Total Deformation(mm) | Temprature( C) |
| Tension | 625.5 | 18.004 | 257.89 |
| Torsion | 637.68 | 18.88 | 406.75 |
- It can be seen from the table above that higher values of maximum equivalent stress,maximum total deformation & temprature occurs in Torsion test because of high Torsional strength in Steel 1006.
- Tempratue rise during torsion test is high at the failure because of high shear stress about the axis, which cause sliding of particles during torsion test.