Week 9 - Project - Master Section Development
PICTURE OF 3D CAD MODEL OF B-PILLAR WITH ATTACHEMENTS OF RIBS, DOG HOUSE AND 4 WAY LOCATORS.
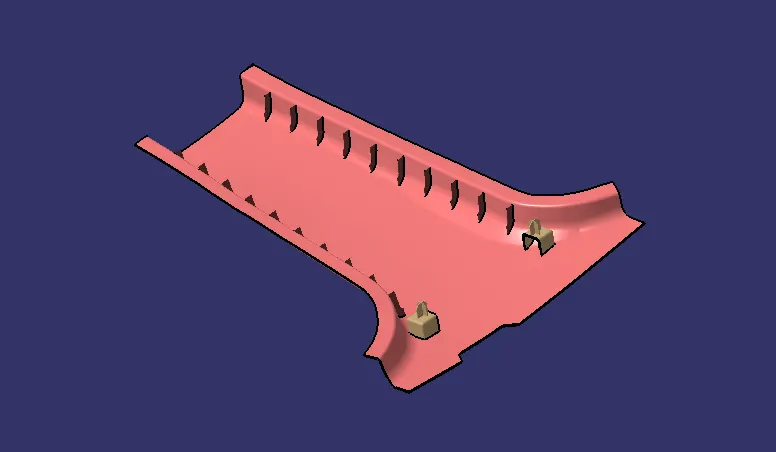
DEVELOPED B SURFACE FROM CLASS A SURFACE BY OFFSETING 2.5MM.
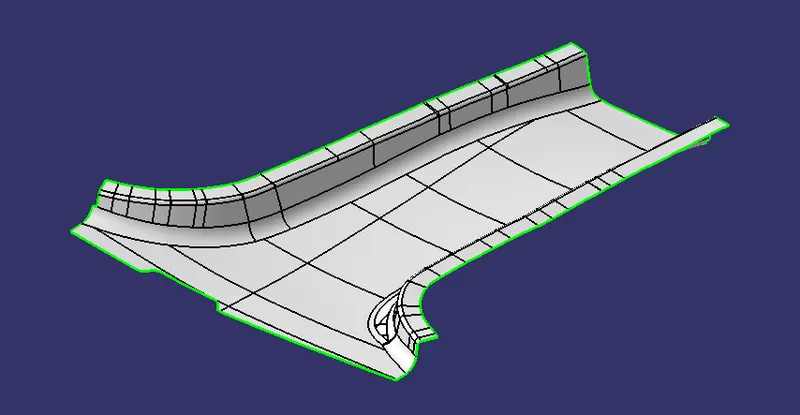
Fully finished surface of B pillar
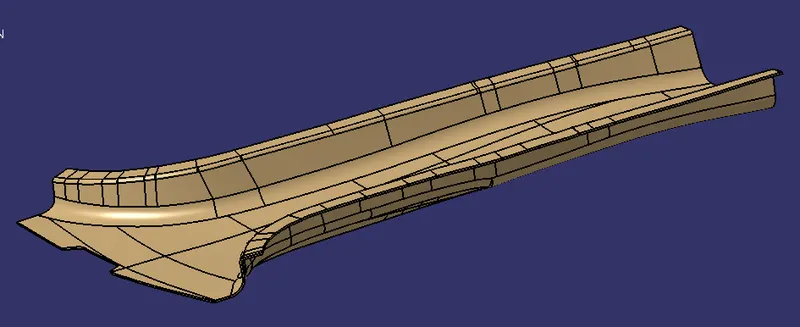
FEATURE DRAFT ANALYSIS
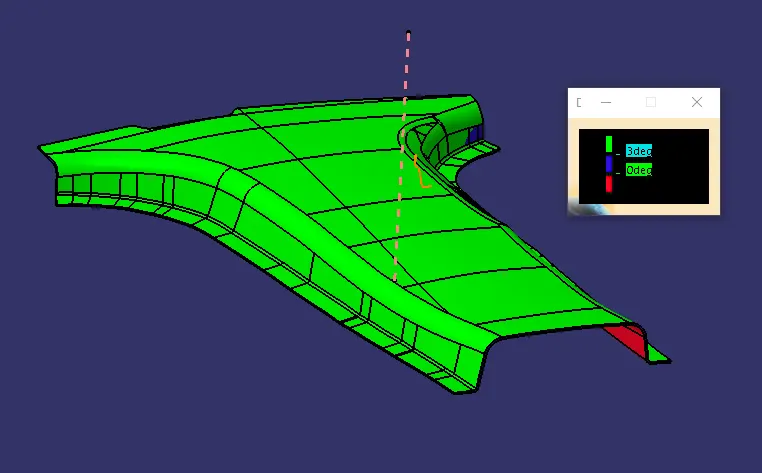
All areas in green are with minimum 3 deg draft except the areas shown below for class A surface
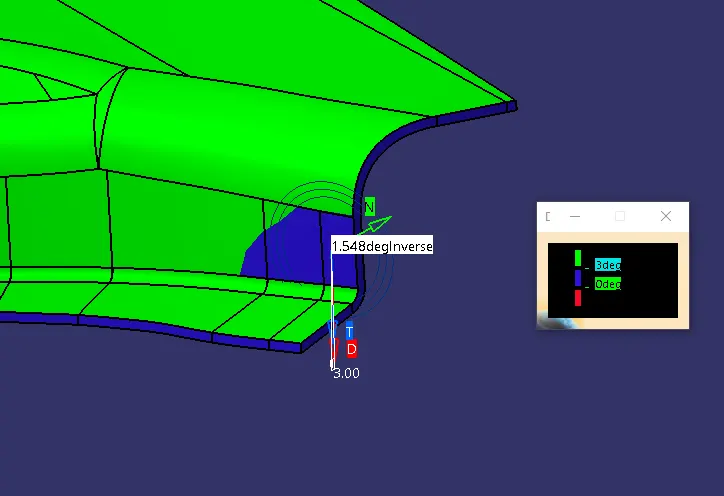
Minimum draft for this area is 1.5 deg
draft analysis for class B surface
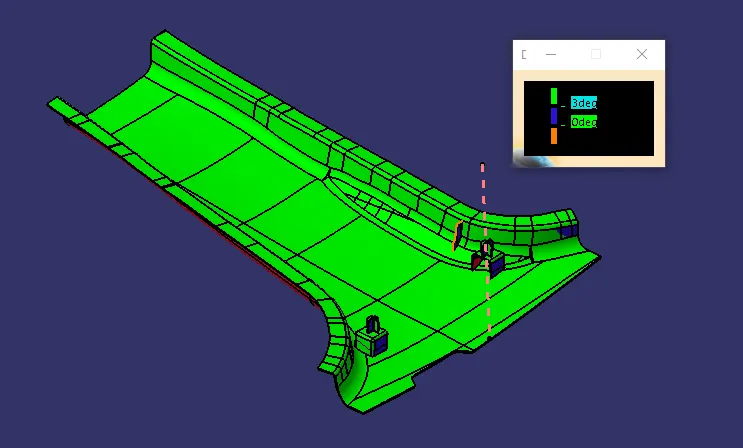
All areas are with minimum 3 deg draftexcept for areas shown in below picture
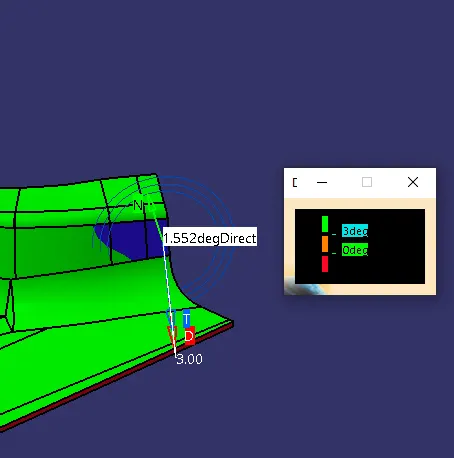
Minimum draft analysis for this area is 1.5 deg
DRAFT ANALYSIS FOR ATTACHEMENTS
Draft analysis for DOG HOUSE WITH 4 WAY LOCATOR IS WITH 0.5 deg Minimum( with main tooling axis)
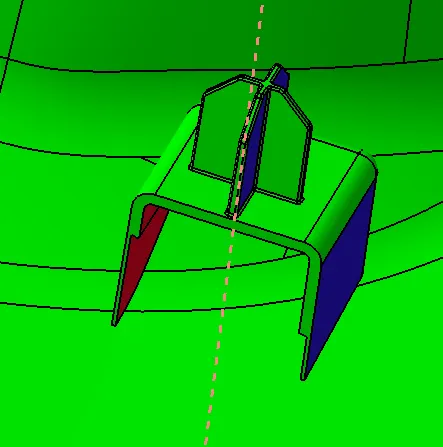
with side core tooling axis
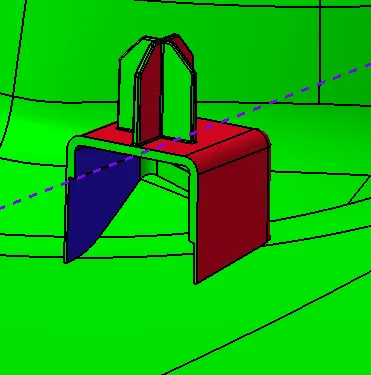
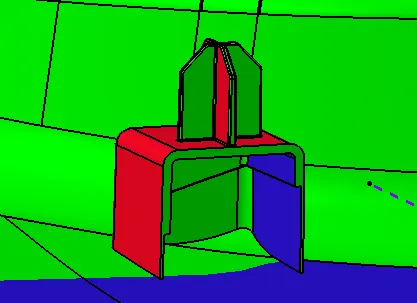
DRAFT ANALYSIS FOR CLASS C SURFACE
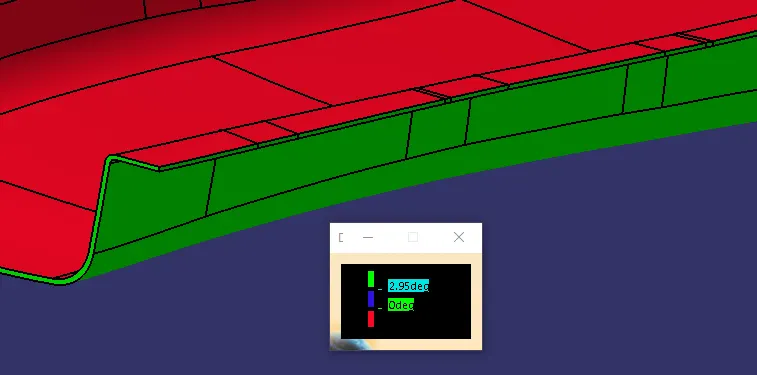
ALL AREAS FOR CLASS C IS IN GREEN WITH MINIMUM OF 2.95 deg.
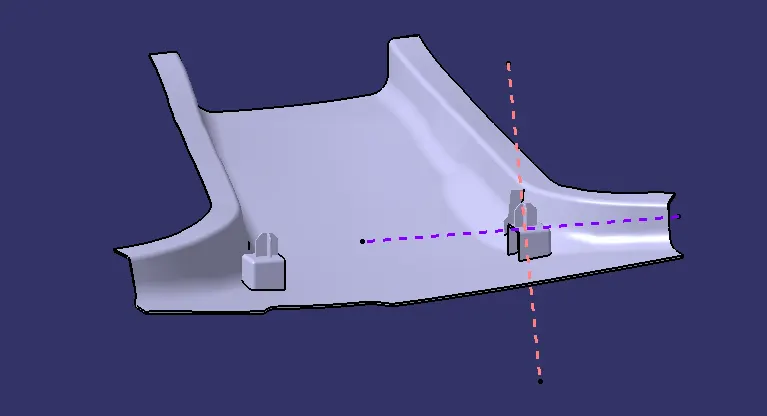
IMAGE OF MAIN TOOLING AXIS WITH LIFTER AXIS
IMAGES OF FULLY CONSTRAINT SKETCHES
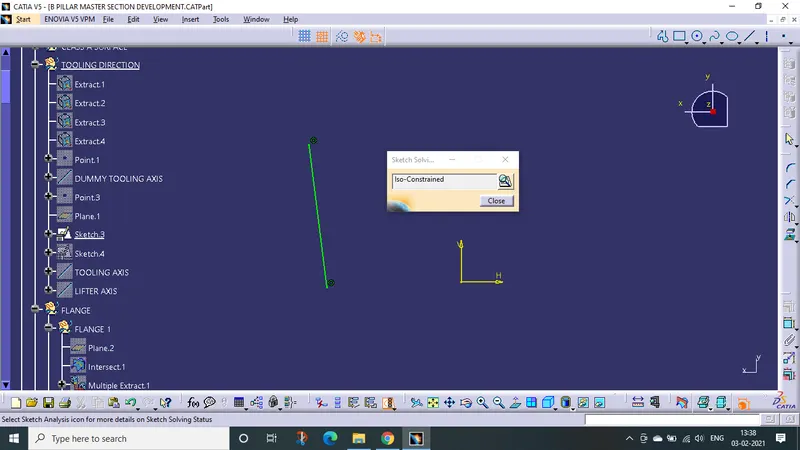
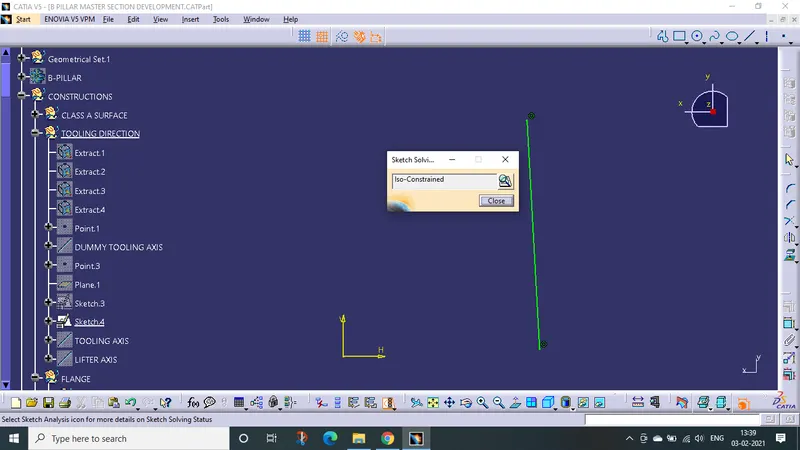
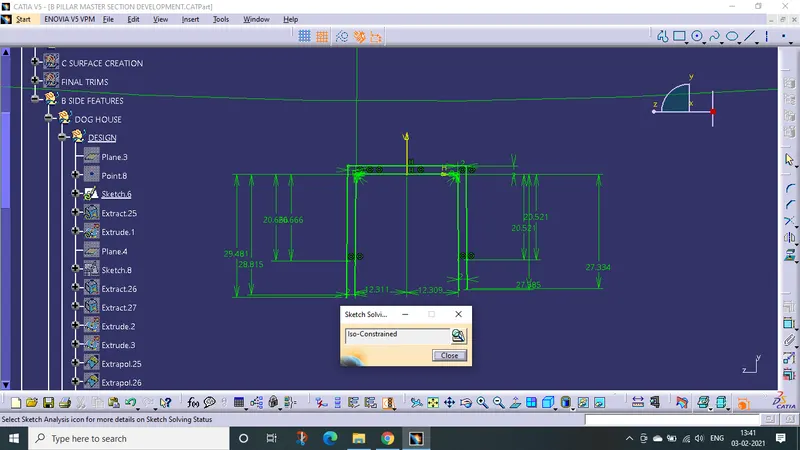
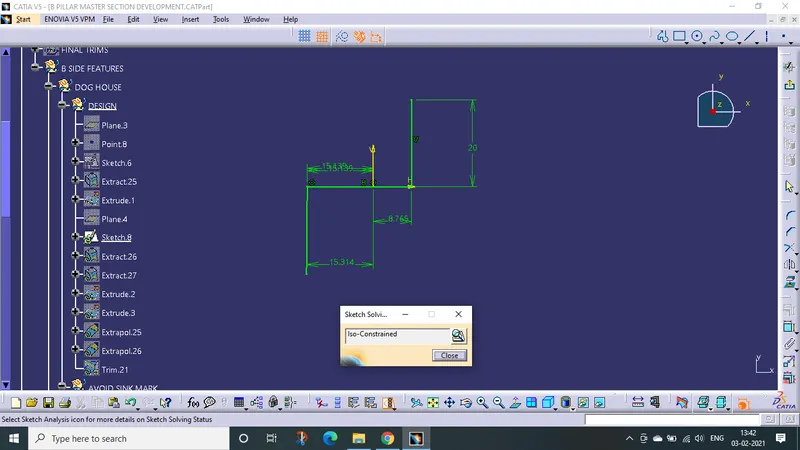
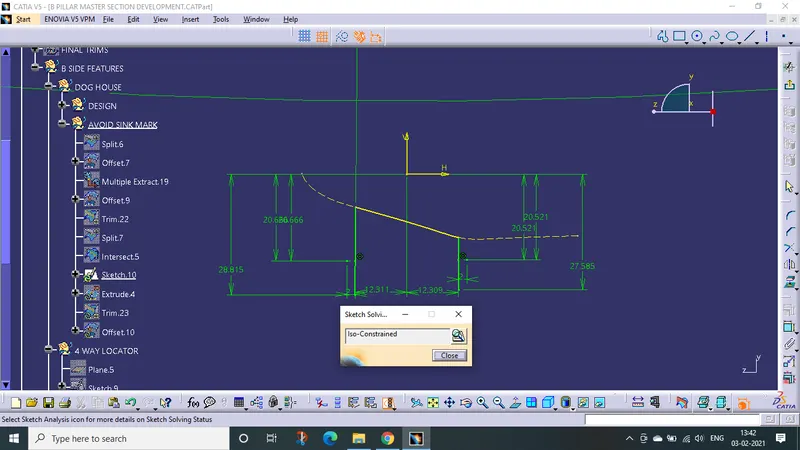
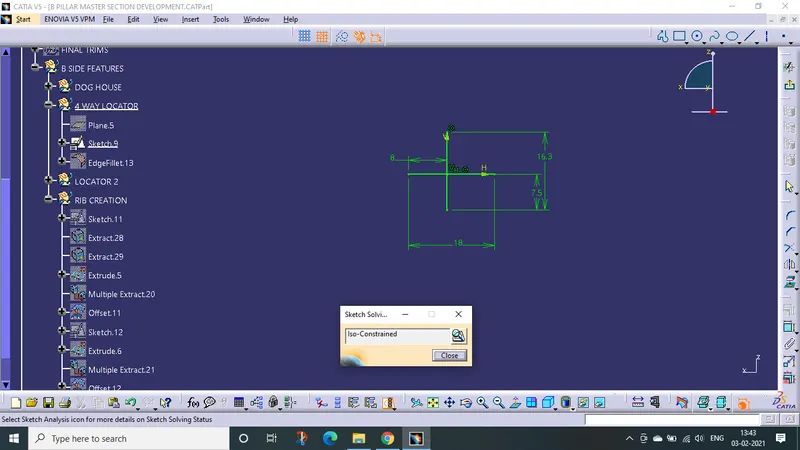
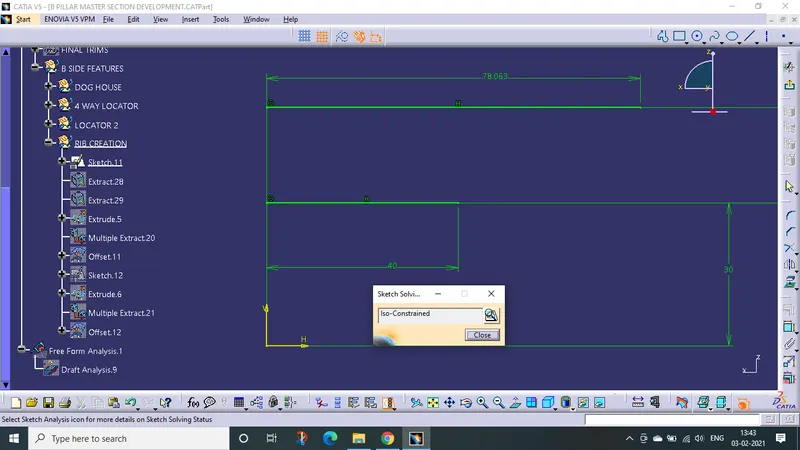
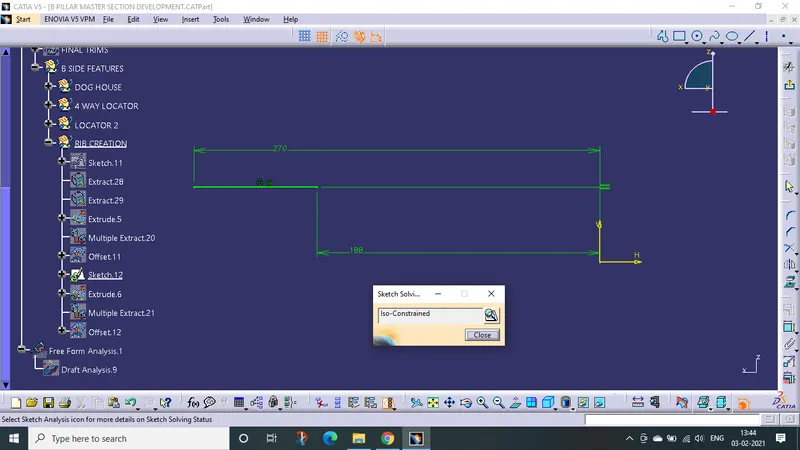
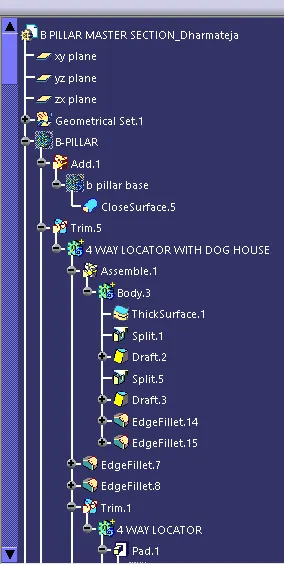
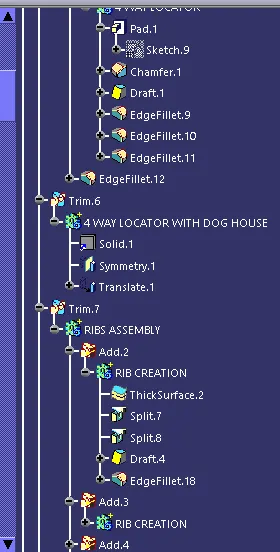
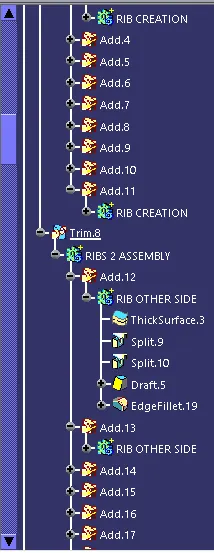
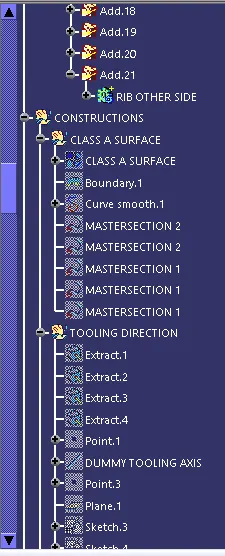
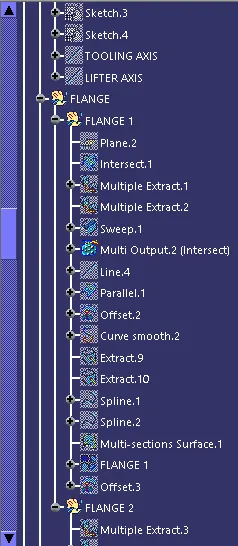
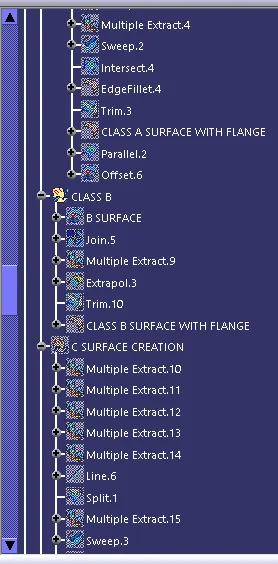
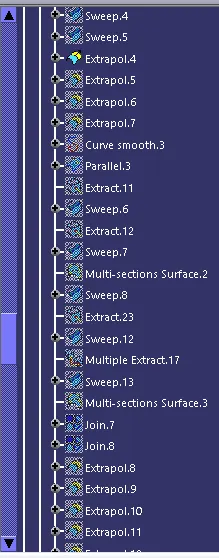
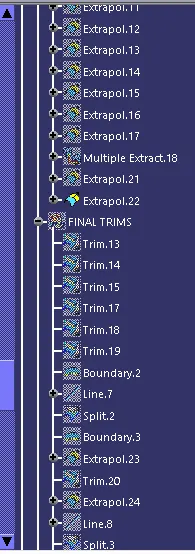
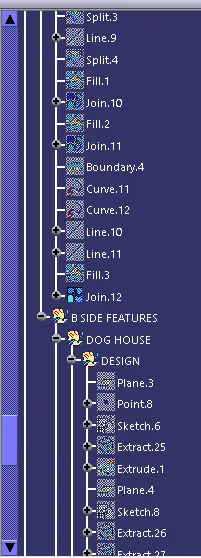
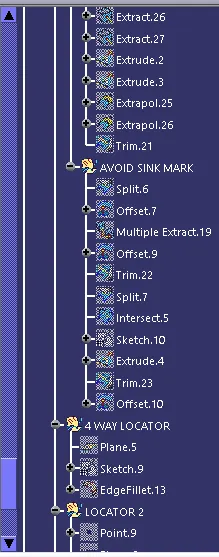
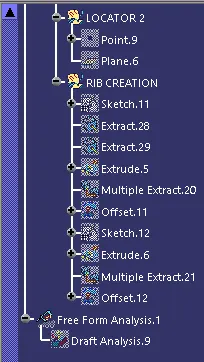
IMAGES OF DETAILED TREE STRUCTURE