Week 9 - Project - Master Section Development
DESIGN AND DRAFT ANALYSIS OF B-PILLAR MASTER SECTION
AIM
To design the B-pillar cover from the master section given with the attachment features and to perform draft analysis.
PROCEDURE
B-pillar cover is a plastic component used to cover the metal B-pillar. First we need to check the class-A surface, by using the boundary command if there is any surface discontinuity or improper surfaces presented on it we have to correct it.
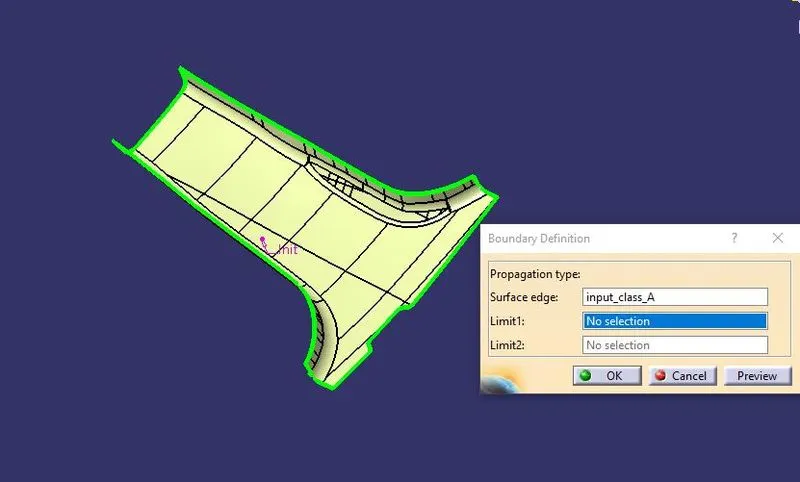
Once after checking the class-A surface we have to create the class-A surface for the proper draft is available in the class-A or not.
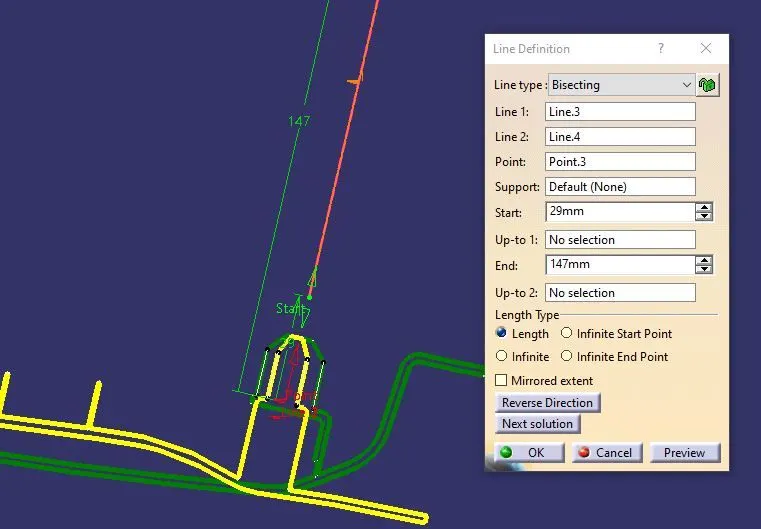
For checking draft angle in A-surface we have to create the tooling axis, we can create the tooling axis by drawing lines according to the master sections, so we have to extract the outer lines of the master sections and create the point on the centre of the two lines and use the bisecting line command to create the bisecting line on the point and we can bisect the other two lines also and finally new have to bisect the both lines to create the tooling axis, this is the main tooling axis. Now we have to check the draft according to the tooling axis, put the view mode in material and then turn on draft analysis on the analysis tool bar, and pick the compass on the tooling axis, then we have to check all the faces for complete draft.
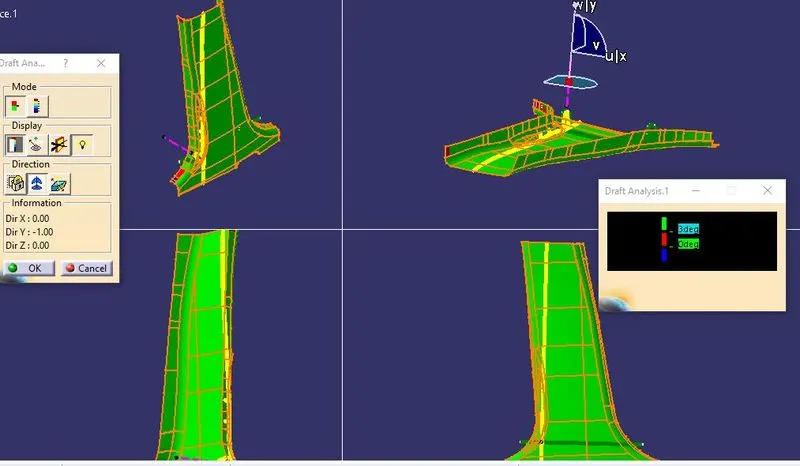
Next we have to offset the A-surface according to the thickness of the part, now we have to add the flanges to the class-A surface according to the master sections, in the master section we have a flange below the class-A surface outer boundary so we have to match the master section’s line with the sweep of the class-A, we can see it by making an intersection on the plane, class-A, and sweep.
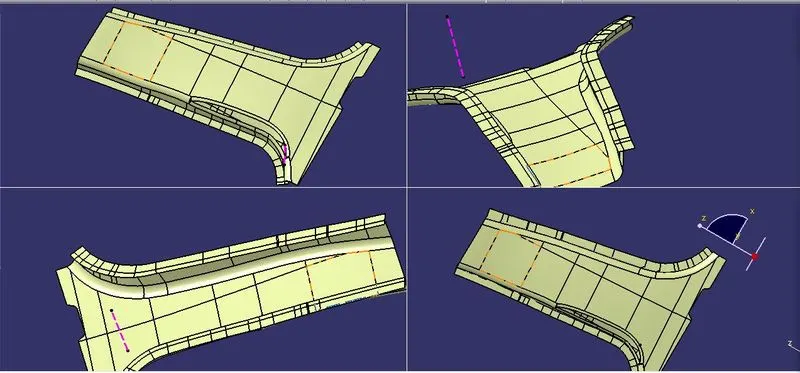
We can change the angle on the sweep to match the master section and the sweep created, and after creating the flange we have to create the flange for the other side, by following the same procedure.
After creating the flange we have to create flange for the B-side also and we have to trim the flange with the B-surface also, then we have to create the C-surface, we have to extract the boundaries separately which are formed in sweep with no any cusp error, so we have to separately extract the edges of the class-A and we have to sweep according to the draft directions with 3 degrees of draft. After creating the C-surface we have to trim the B-surface with the A and C-surface trimmed together, make sure we have selected the correct direction to execute the trim correctly, and we have to use the close surface command. We have to publish the tooling axis and the class-B and the C-surfaces.
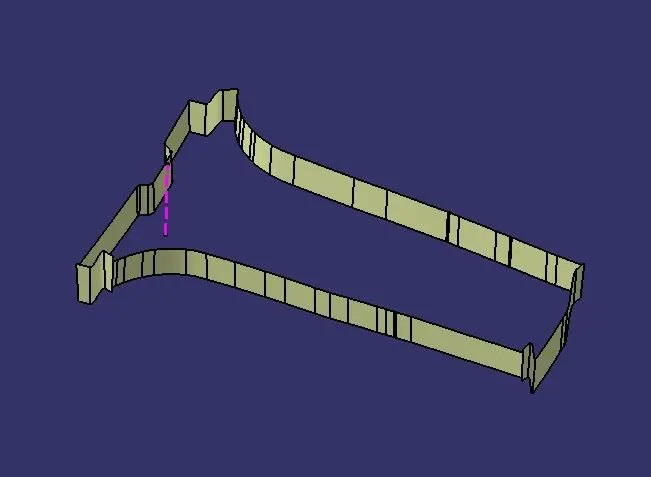
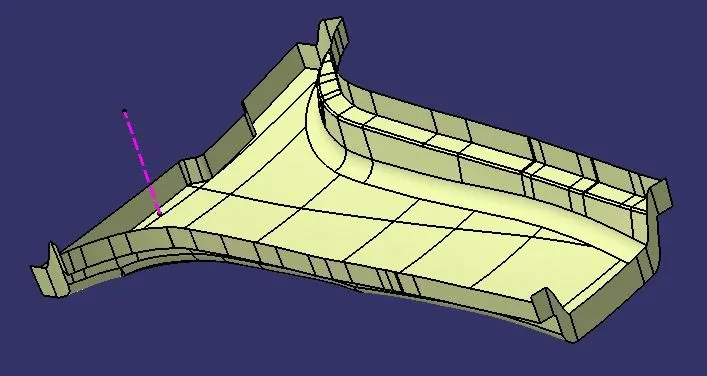
Now we have to create the draft analysis for the solid part, we have to put the material mode in the view mode and pick the compass and place it on the tooling axis, then we have to check all the surfaces for the proper draft, and we have to check all the surfaces are having the proper draft or not according to the colour shown.
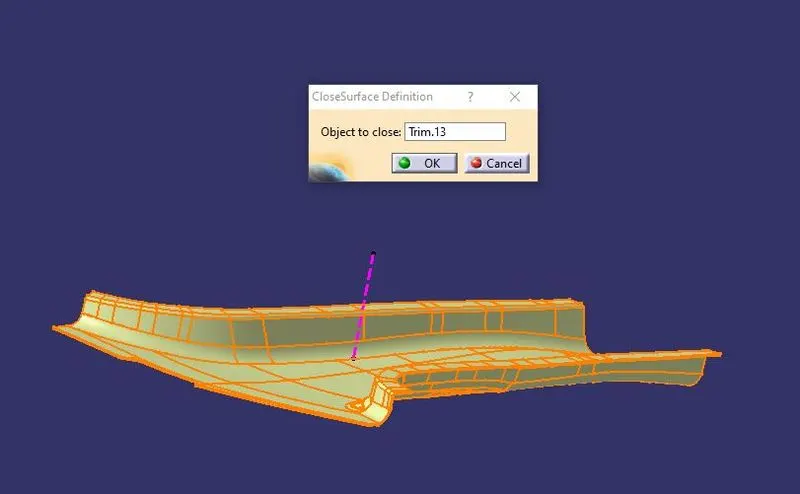
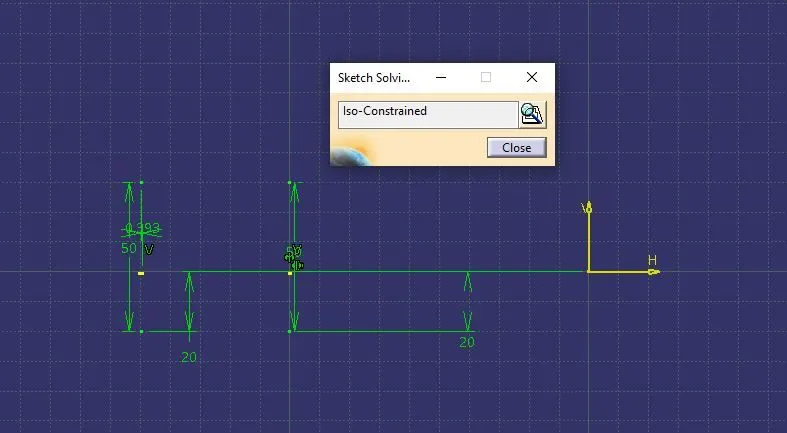
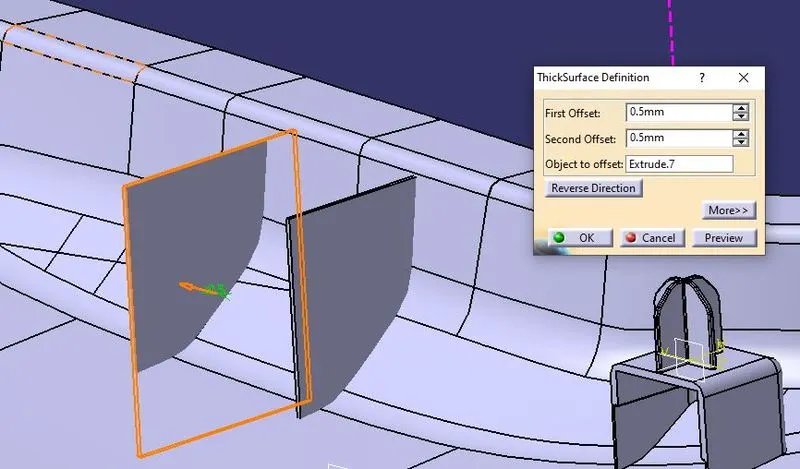
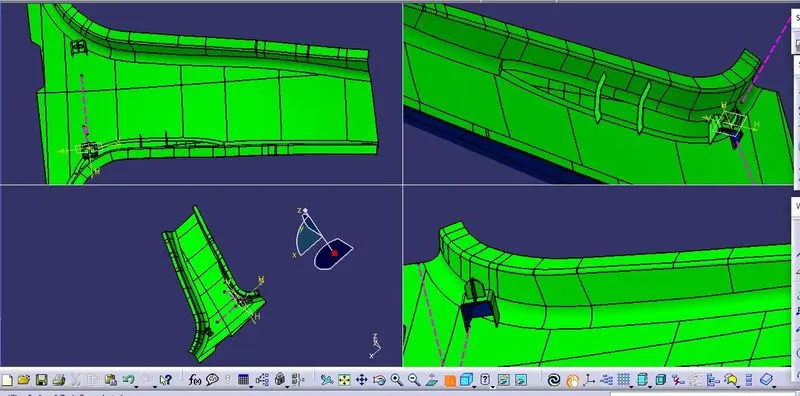
After creating the solid part we have to create the B-side attachment features according to the master section, so we have to place a plane on the master section and extract the edges of the master section and constraint all the sketches and pad the sketches as a surface and create the proper construction of the surface and trim it with the surfaces and create the dog house using the thick surface command and make sure the correct selection of the direction.
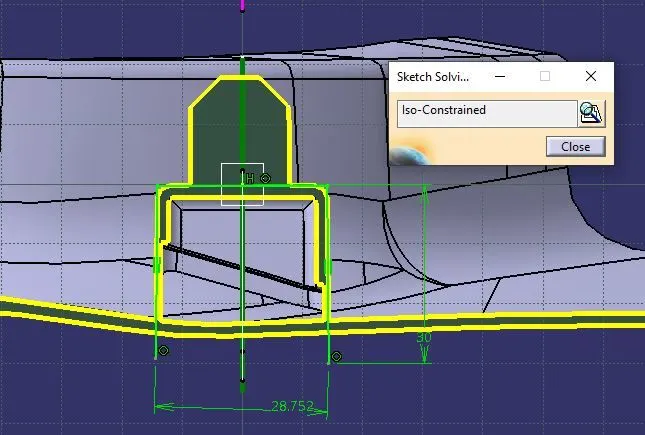
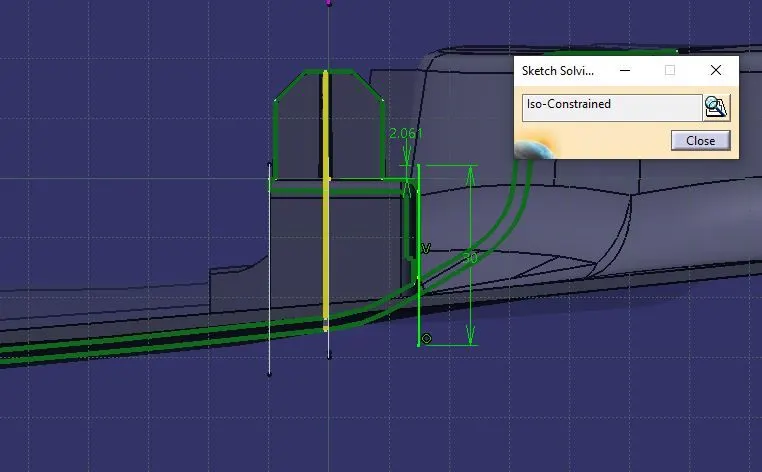
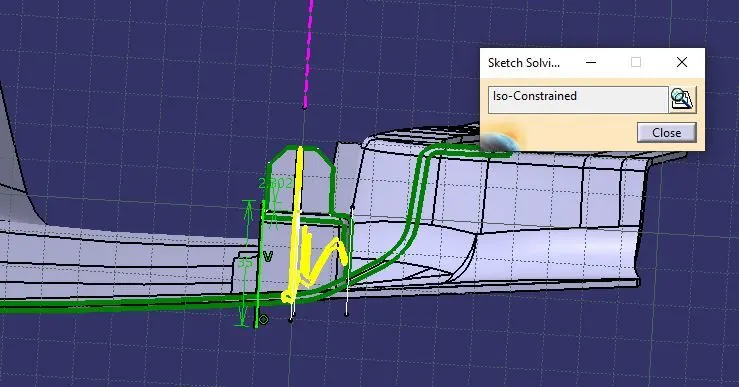
To reduce the thickness of the joining area in the dog house with the B-surface we have to offset the surfaces and split the dog house area to form the reduced thickness area, then we have to use the Boolean command add the dog house with the B-pillar solid part.
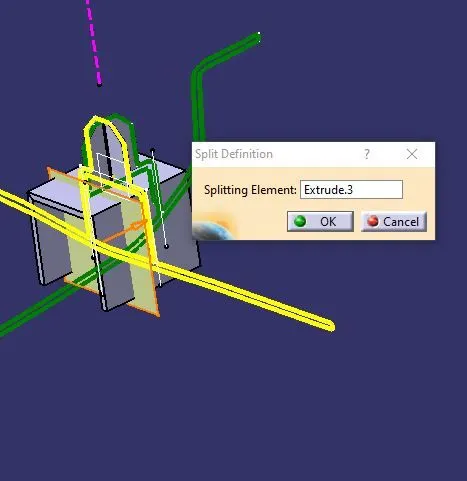
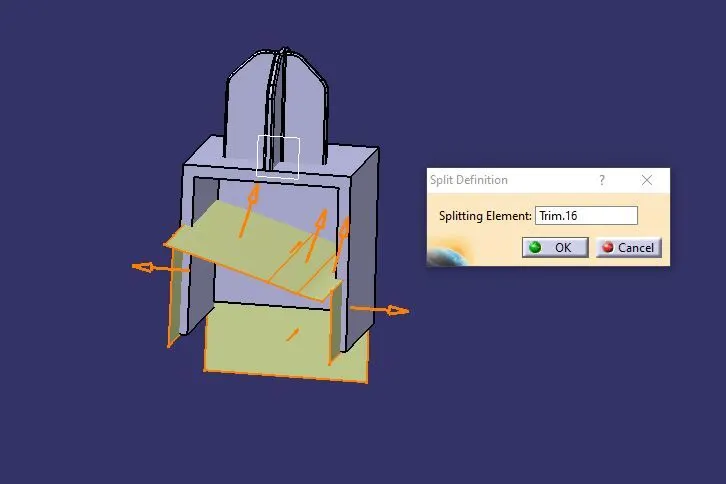
Then we have to create a four way locator on the top of the dog house, for creating the four way locator we have to project the master sections of the four way locator and we have to pad, then we have to add it using the Boolean command, we have to add the draft values and chamfer to the dog house and locator.
Now we can copy paste the four way locator, and we have to make the four way locator symmetry with the parent body. Now we have to use union trim Boolean operation to add it to the main body and select the correct area on the faces to remove option for maintaining the proper tree structure.
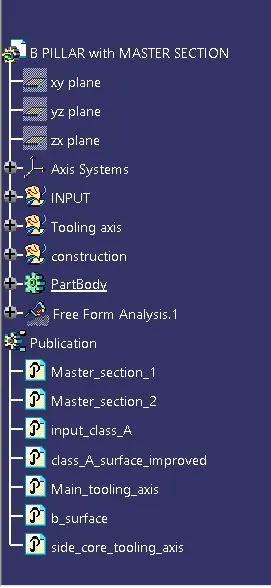
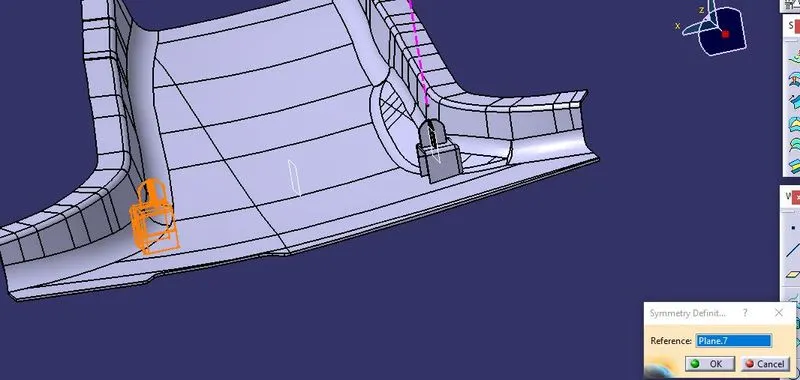
To create the draft analysis for the Doghouse we have to create a tooling axis according to the plane perpendicular to the main tooling axis and name it as side core tooling axis, put the view mode on material mode and drag the compass on the side core axis, and check all the surfaces for the proper draft.
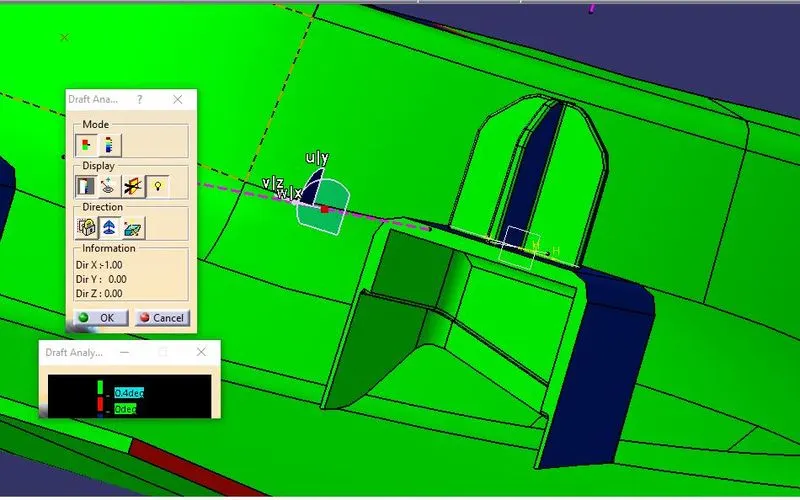
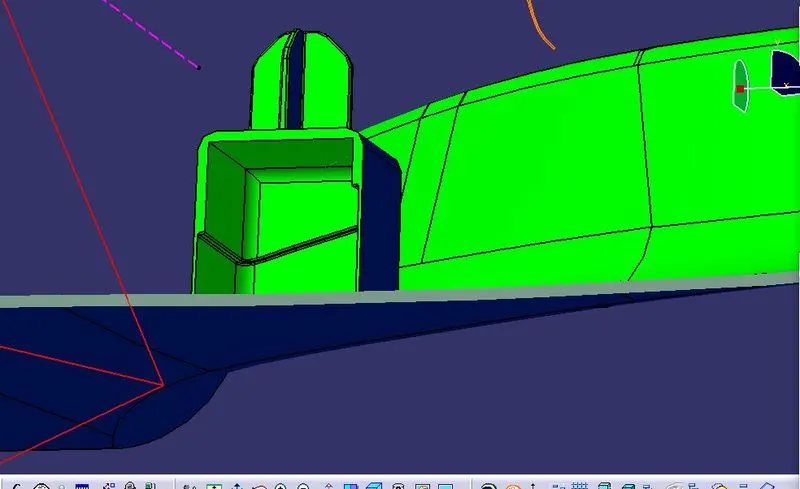
Then we have to follow the same steps to create the rib, we have to use the master sections and we have to make sketches for the rib area and we have to pad and thicken the rib and add draft and chamfer to the ribs, and select the proper neutral faces and add it to the main body using the Boolean command. And perform draft analysis on the rib area also, to make sure that we have the proper draft on all areas of the rib.
CONCLUSION
Thus the design of the B-pillar cover is done with proper attachment features and also draft analysis is also done.