Week 9 - Project - Master Section Development
AIM:
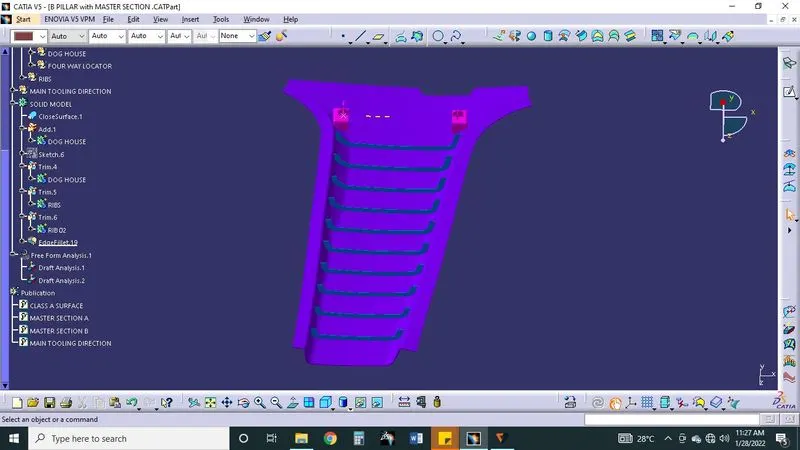
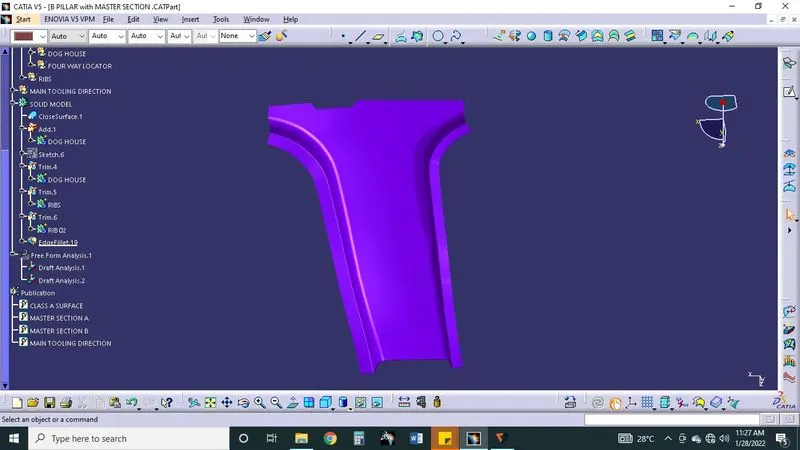
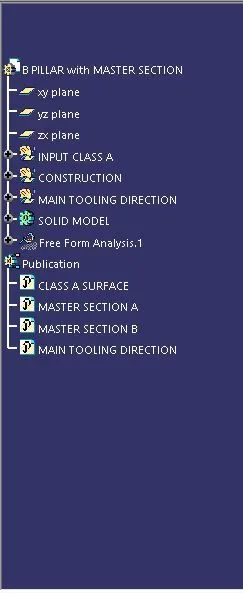
To design a B pillar trim using a class A surface by creating a solid model using CATIA v5
INPUT:
Class A surface
Master section A
Master section B
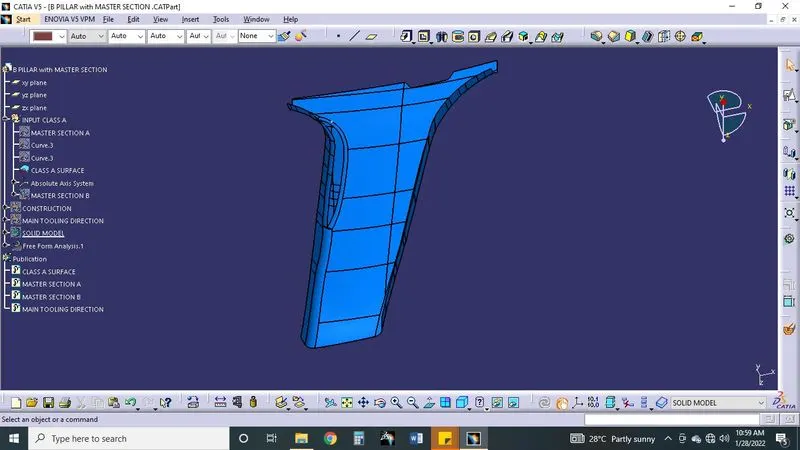
CHECKING A CLASS SURFACE:
Checking the quality of class A surface using a command boundary command and merging a surface with a quality value of 0.001mm after completing creating a tool direction.
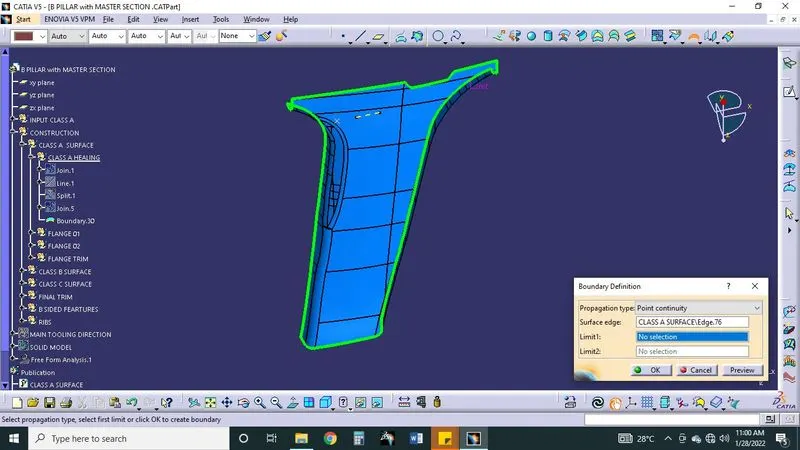
CREATION OF MAIN TOOLING DIRECTION:
Creating the main tooling direction using a given master section creating a point on the middle and making a line and check a draft analysis using a command of feature analysis all area of make 3 deg there some area having less than 3deg.
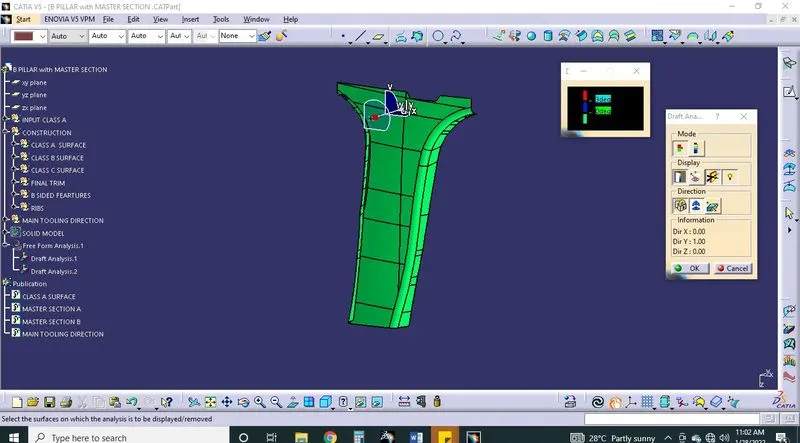
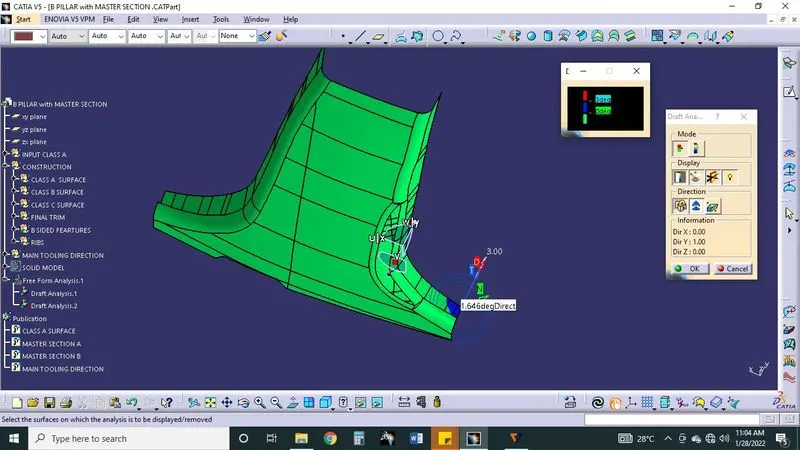
CREATING A B SIDE SURFACE:
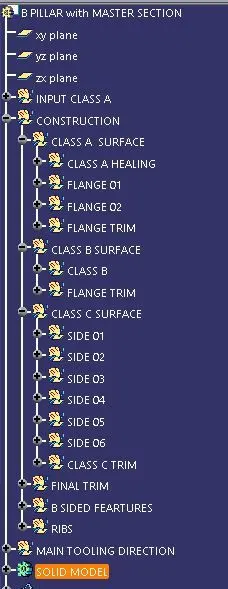
Creating a B side surface using a command of offset of 2 mm and creating a flange concerning the master section.
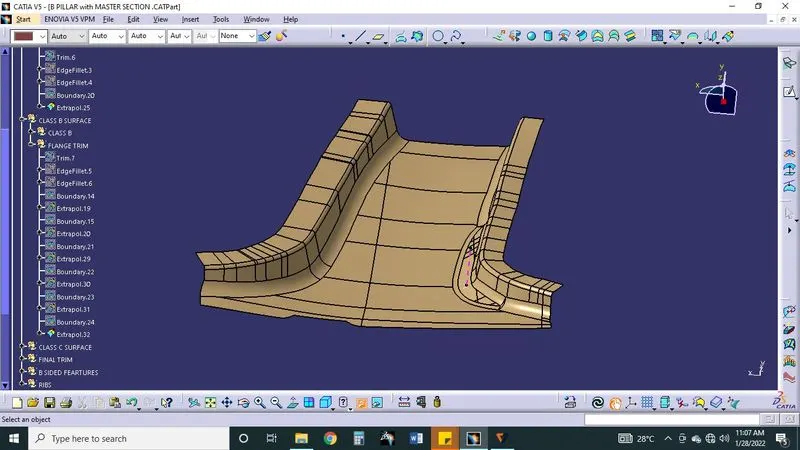
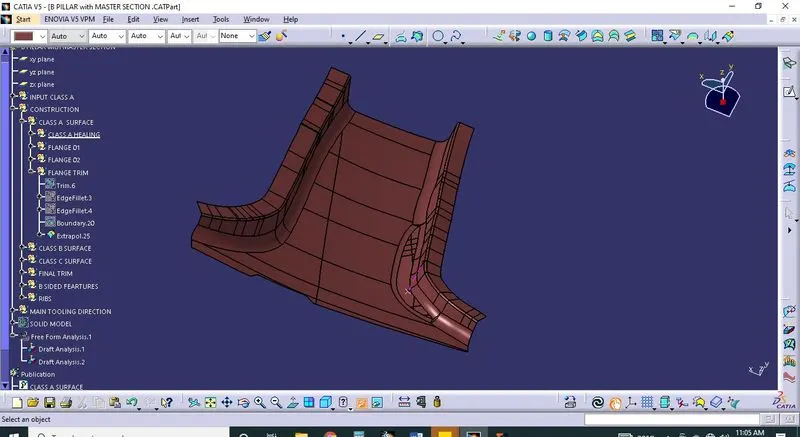
CREATING C SURFACE:
Creating a C surface using a command of sweep with the draft with direction make a surface 3 deg and merge a surface A B C surface.
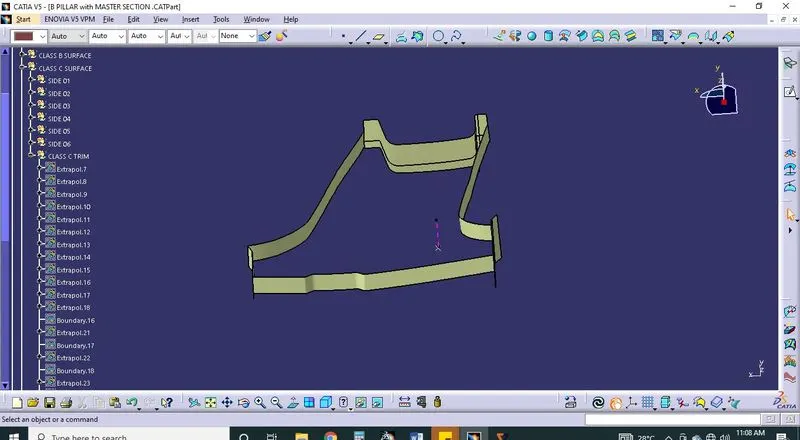
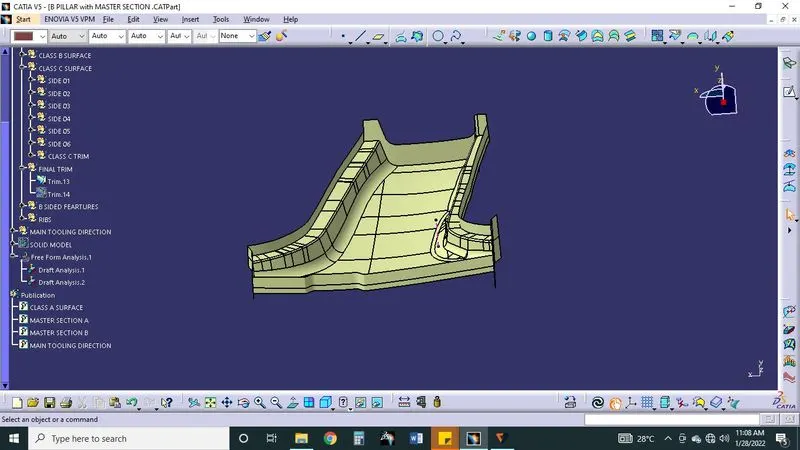
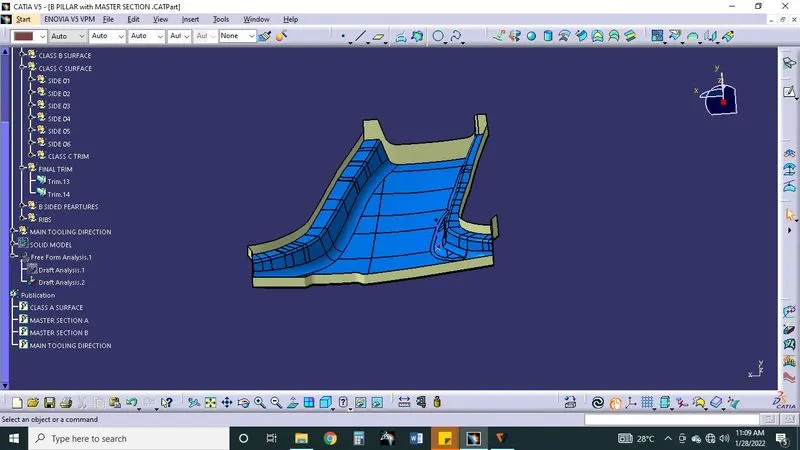
CREATING A “B” FEATURES:
Making a dog house with a four-way locator
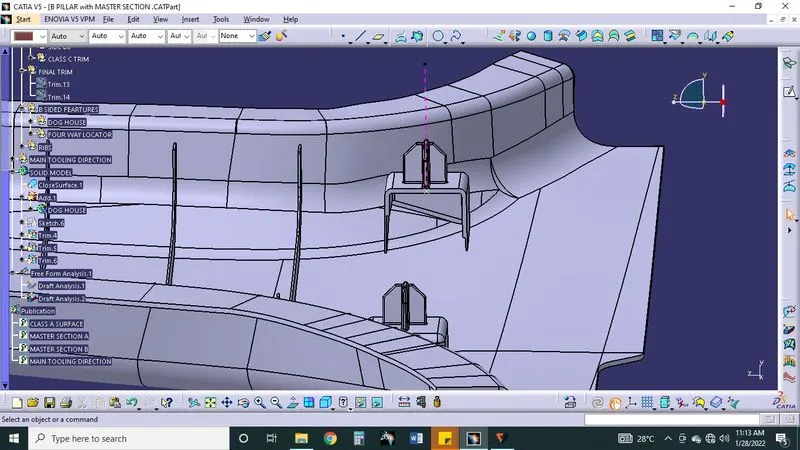
ANALYSIS
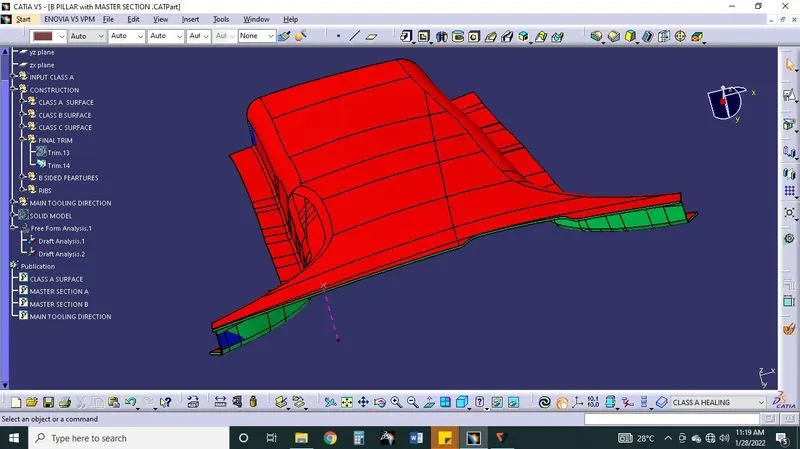
Conclusion
B PILLAR TRIM PART DESIGN USING CATIA V5 .