Week 9 - Project - Master Section Development
AIM:
To create the B pillar solid from the class A surface in catia V5.
SOFTWARE USED:
CATIA V5.
OBJECTIVES:
*Create a ssketch using the positioned sketch.
*All the sketch should be iso constrained.
*Ensure proper tree structure.
*Geometrical set should having proper name based on the sketches present inside it.
*All the required sketches for the solid features should be created under the geometrical set and the part body should only have the solid ffeaturess.
PROCEDURE:
STEP 1:
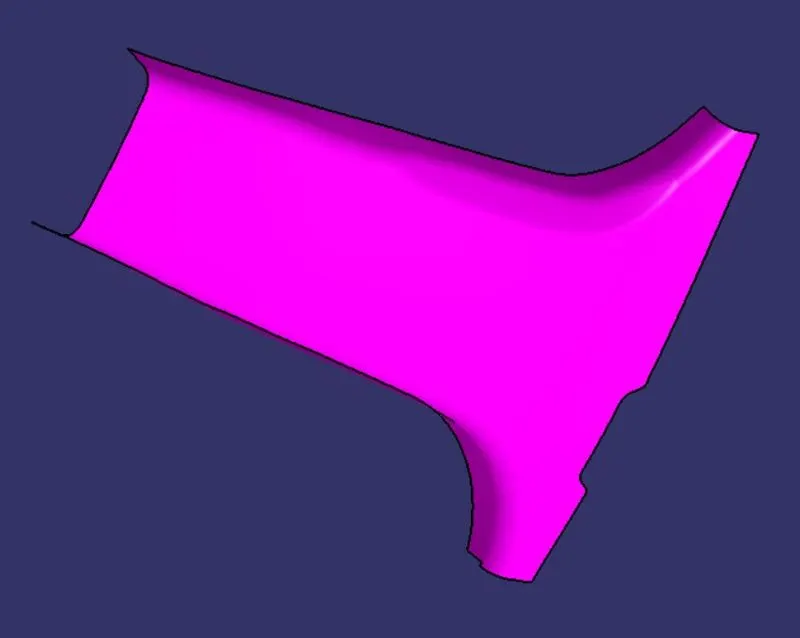
Check the class A surface with the boundary and improvement of class A
STER 2 :
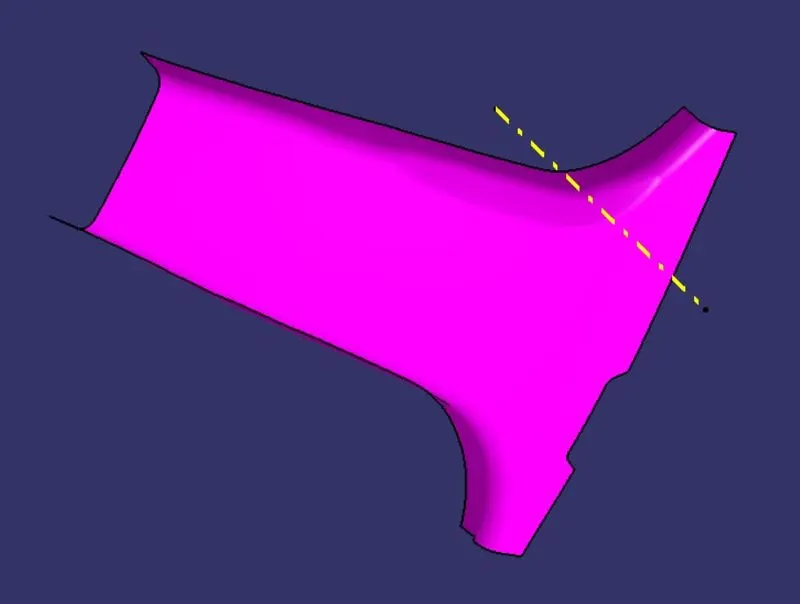
Creating a tooling axis with the reference of the masterintersection.
STEP 3 :
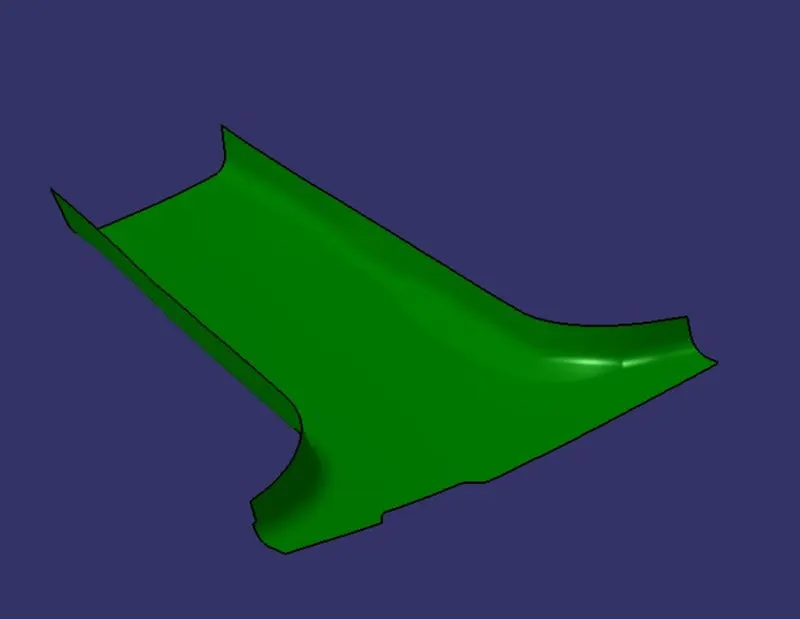
Now,offset the class A to crreate the class .
STEP 4:
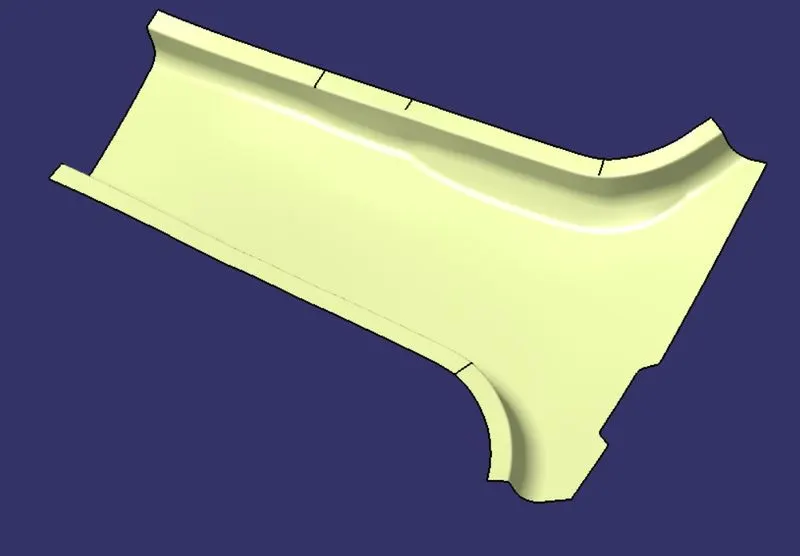
Create a flange for two sides in class A and offset them with the class B.
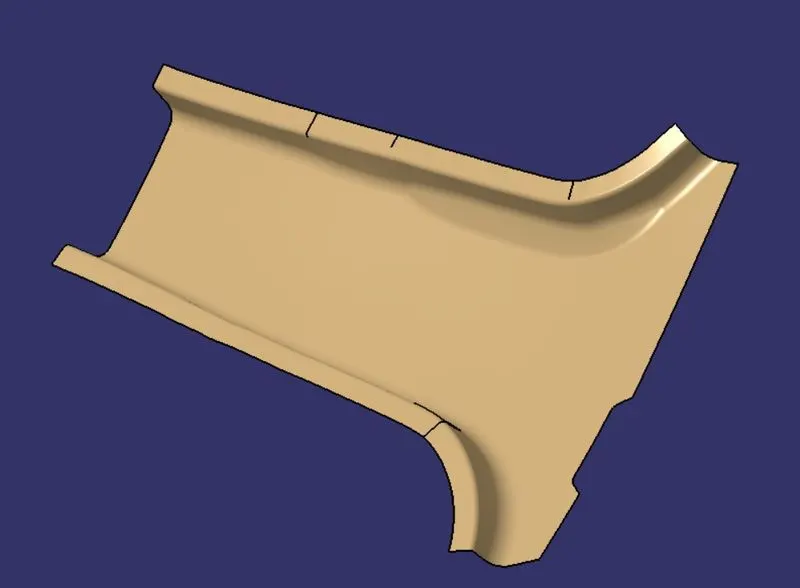
STEP 5:
Create a class C surface by sweeping all the boundries of class B surface seperately for the angle of 3 degree.
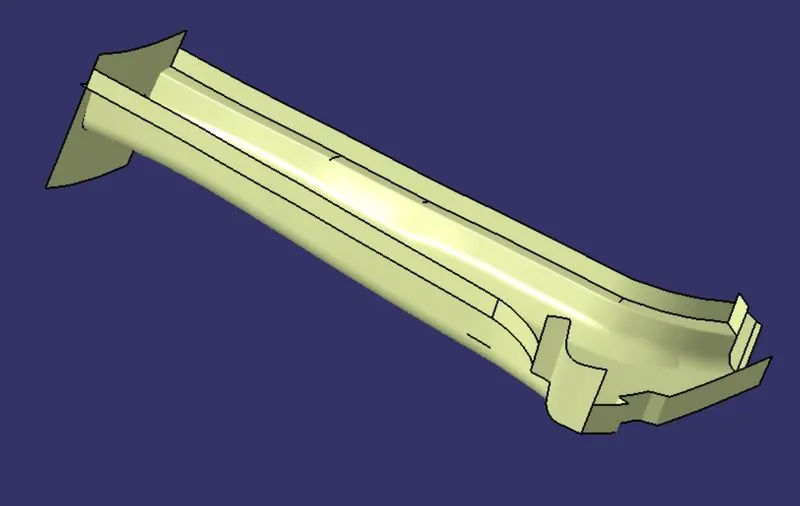
STEP 6:
Trim the C surface with the classs B and class A surface.and use the close body command to make solid part.
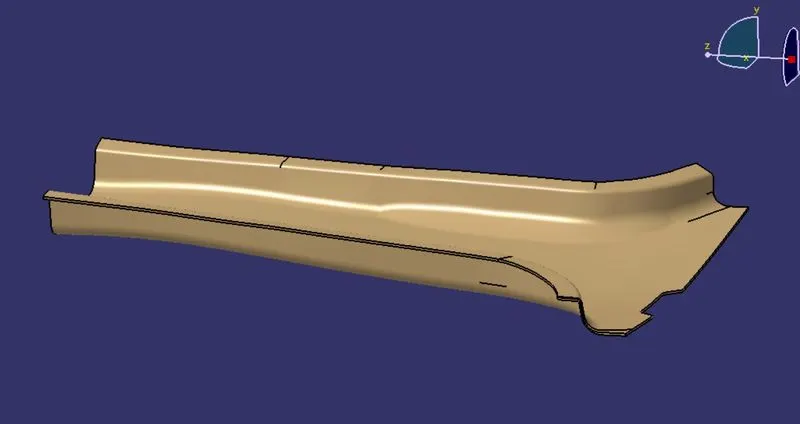
STEP 7:
Create a dog house and 4way locator by the reference of master section.
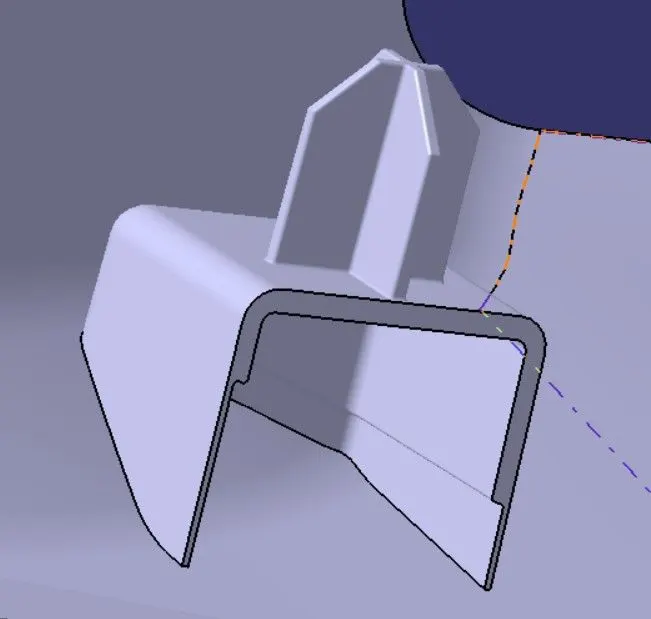
STEP 8:
Create a rib of 50mm around the surface following the design rule.
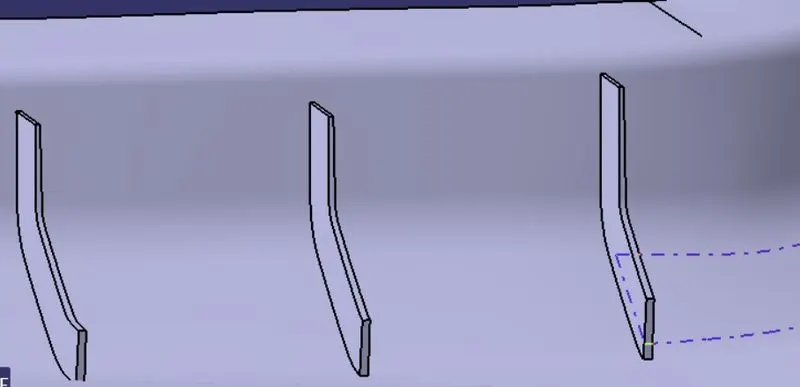
STEP 9:
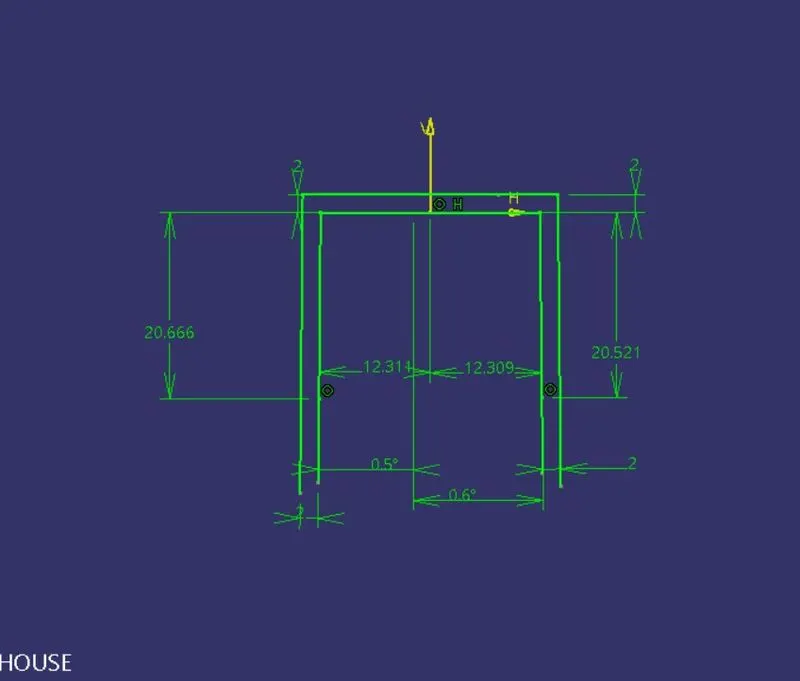
SKETCHES USED IN B PILLAR
DOG HOUSE:
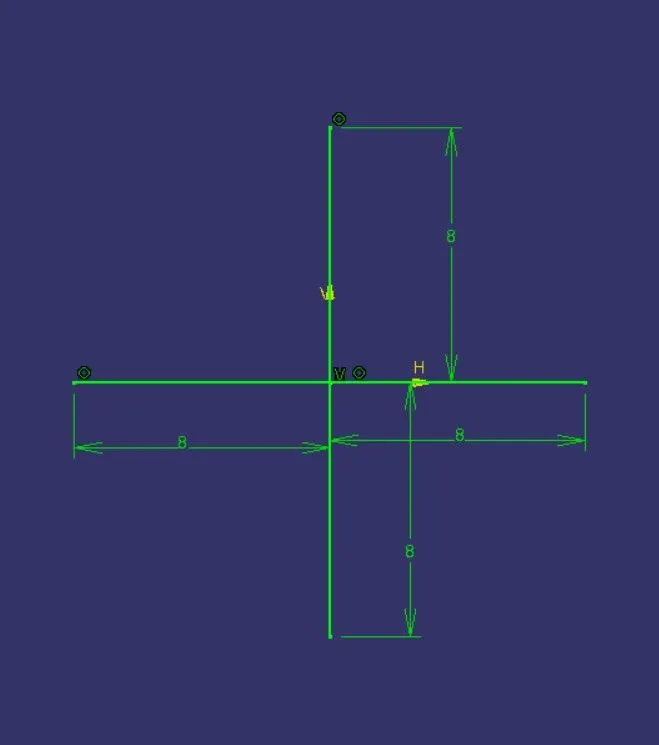
4 WAY LOCATOR:
CREATE THE LIFTER AXIS:
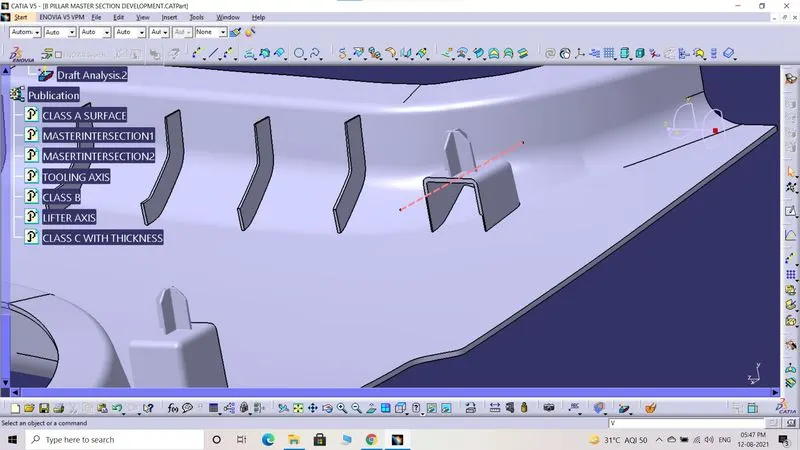
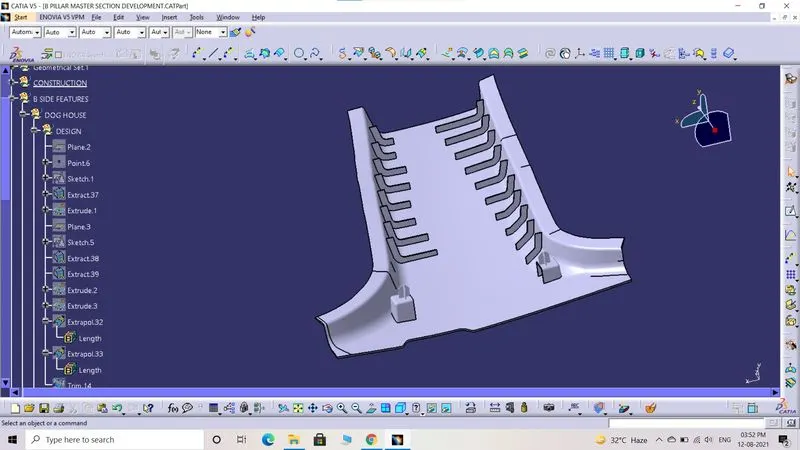
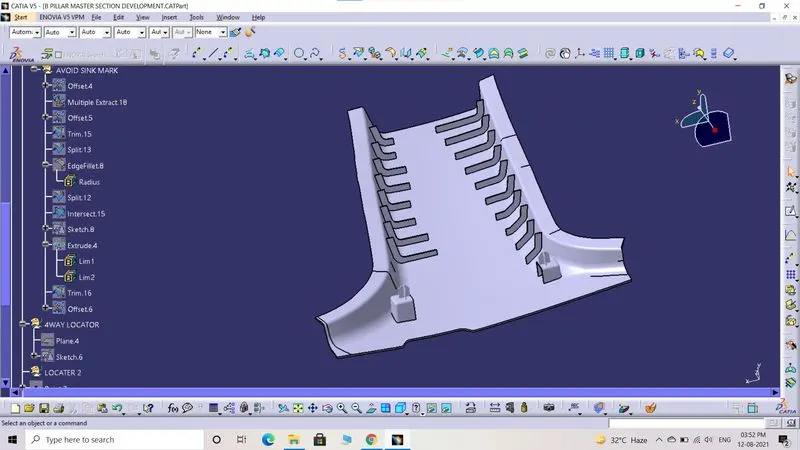
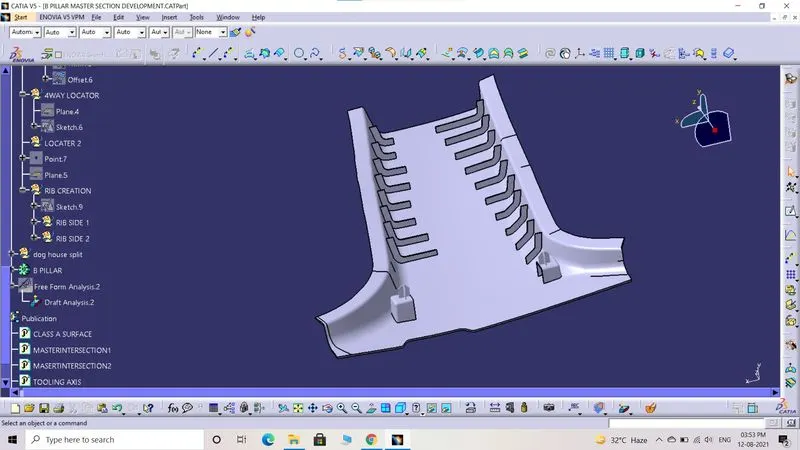
TREE STRUCTURE OF B PILLAR:
STEP 10:
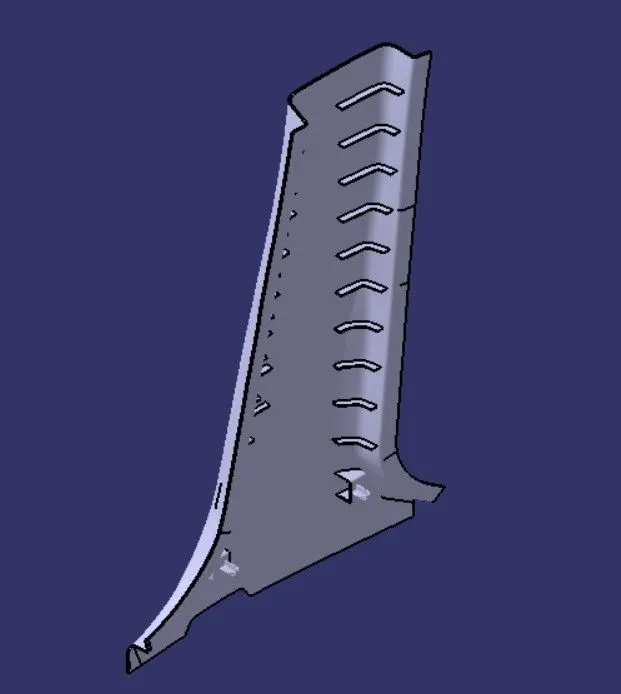
3D PART MODEL:
ISOMETRIC VIEW:
FRONT VIEW:
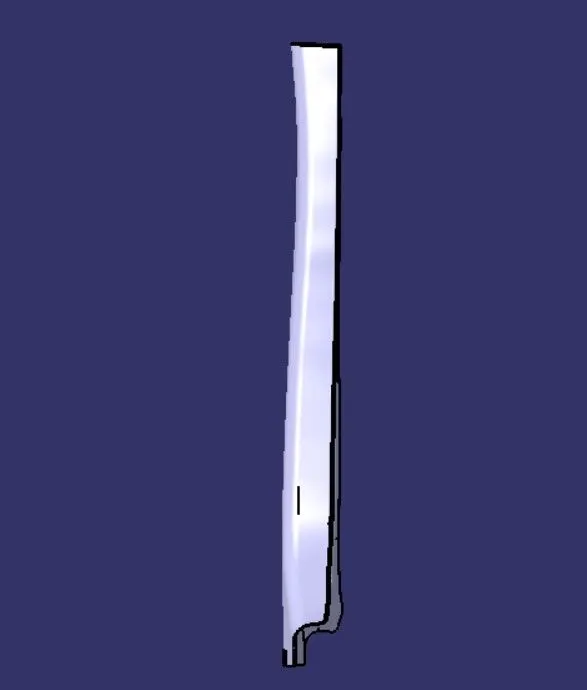
LEFT VIEW:
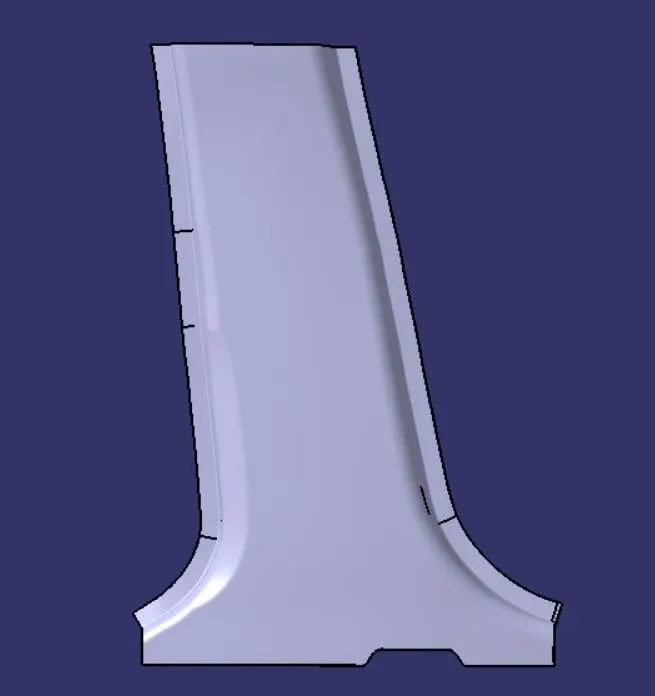
RIGHT VIEW:
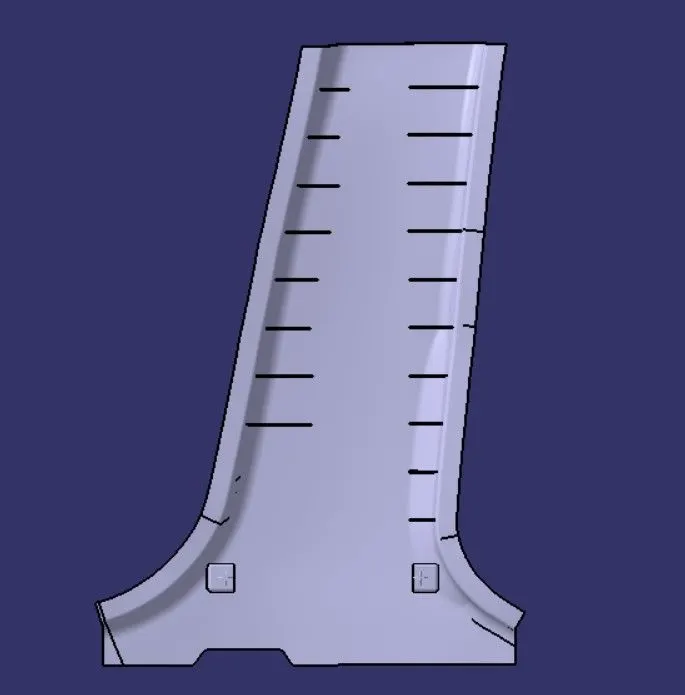
TOP VIEW:
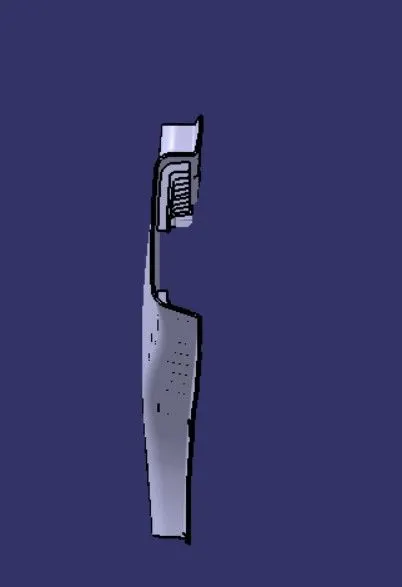
STEP 11:
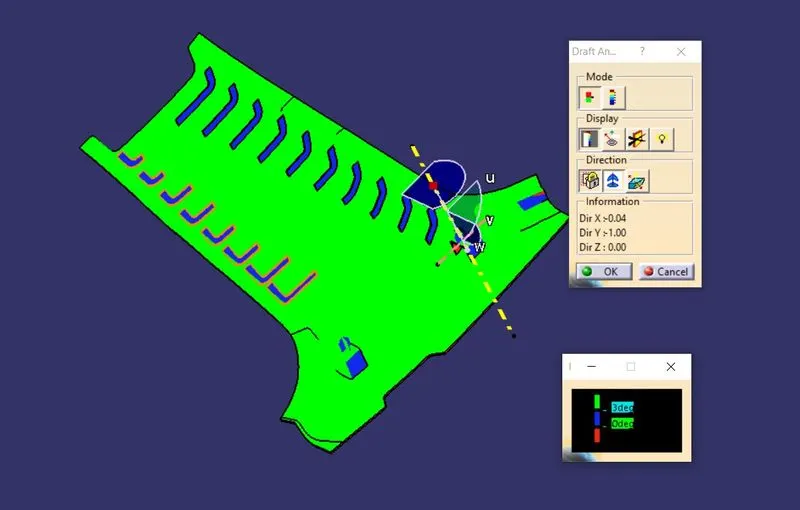
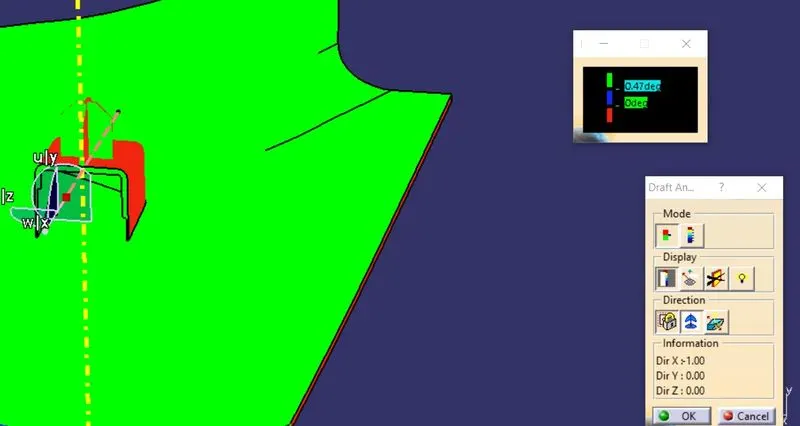
DRAFT ANALYSIS:
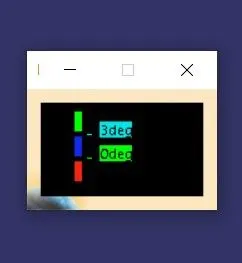
The faces which are in green color are 3 and more than 3 degree.
The faces are in blue color are between 0-3.
The faces which are green color are more than 0.47 degree.
CONCLUSION:
B pillar 3D model has been created by using catia v5.