Week 9 - Project - A pillar Design with Master Section
AIM:- TO Create the PILLAR DESIGN component through the given Class-A surface and the tooling axis for the given component should be created meeting the requirements of the draft angle and at the end perform the Draft analysis on the model and also design the dog house as per the challenge from the master section
PROCEDURE:-
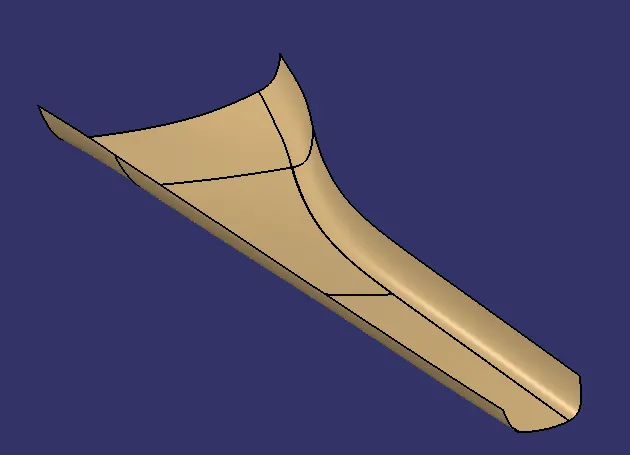
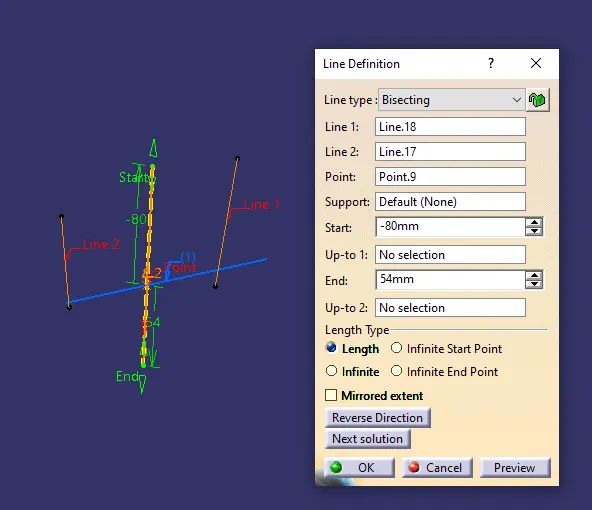
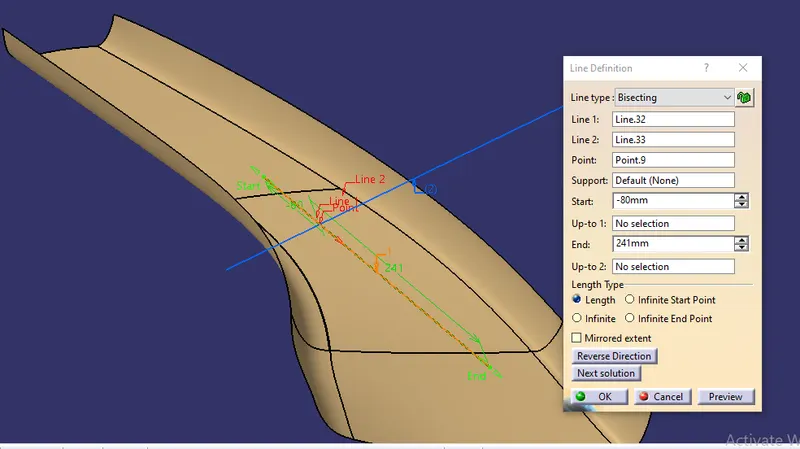
First i created the main tooling axis from the class A surface by creating the plane and intersect the surface a with the plane and created the sketch and bisect the two lines and created the main tooling axis.
CLASS A SURFACE:-
MAIN TOOLING AXIS:-
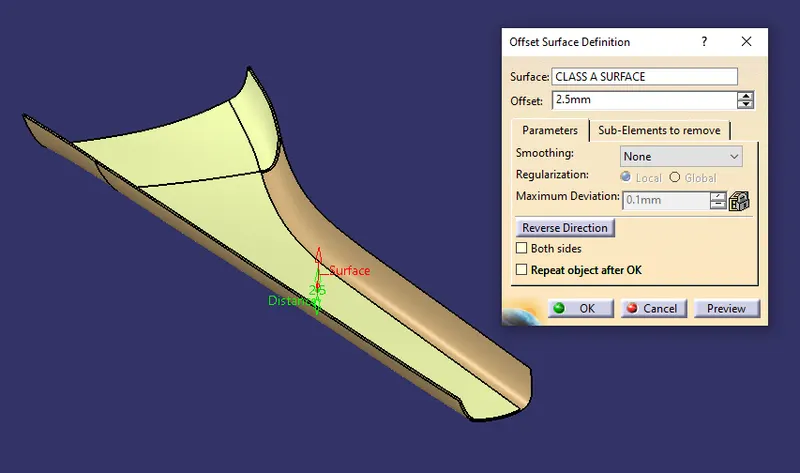
creating the class B surface by offseting the class A and clear all the patches that are left after the offset as shown below
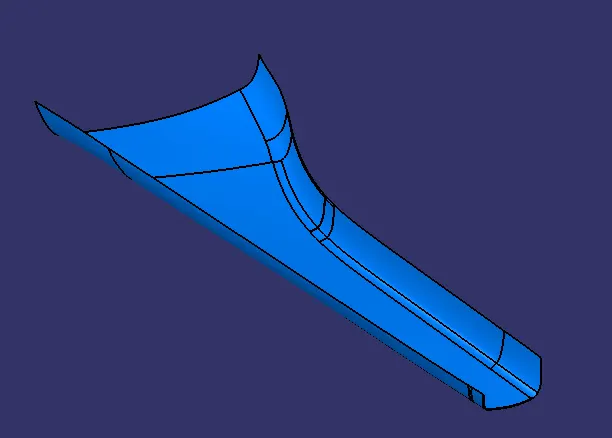
and finally create the class B as shown below
then create the class C by taking the boundary from the class A and sweep with the reference surface and created the class C and join both A and C as by using the tool multiextrapolate and sweep with the reference surface of class A created the small and small sweep and final join all the sweep and join with the class A and created the class A and class C as shown below
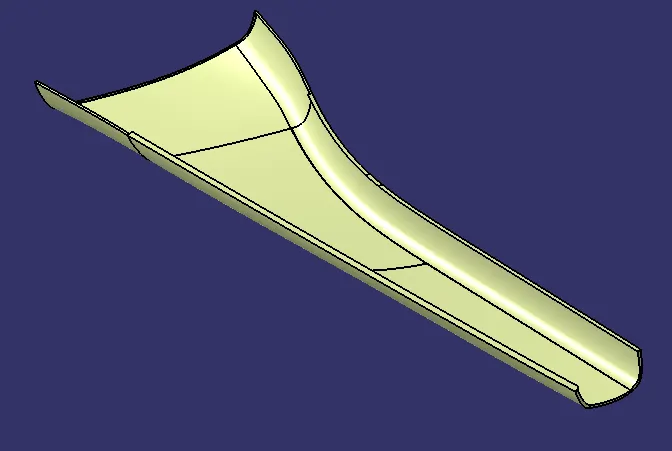
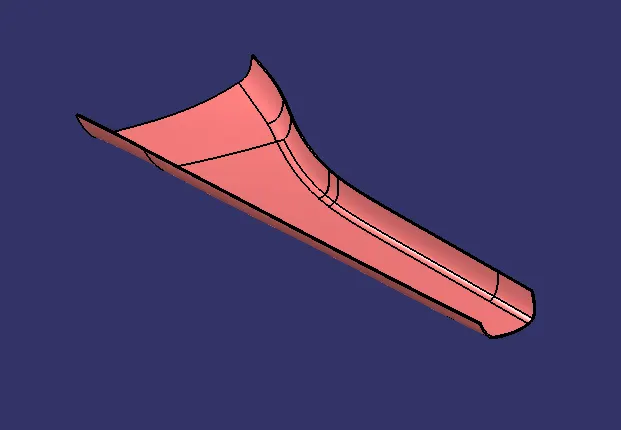
and then trim both the join A and c with the class B as shown below
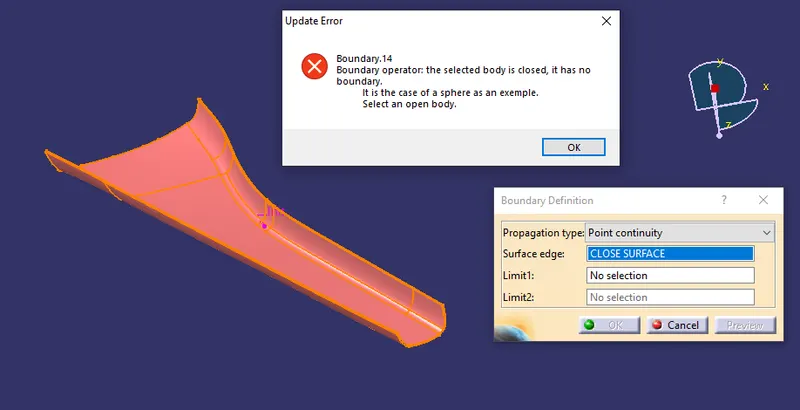
Checked the close boundary and checked in the part design for the close surface and finally created the close surface door trim as shown below
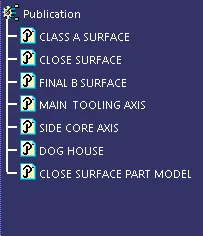
PUBLICATION:-
CREATION OF DOG HOUSE AS PER THE CHALLENGE
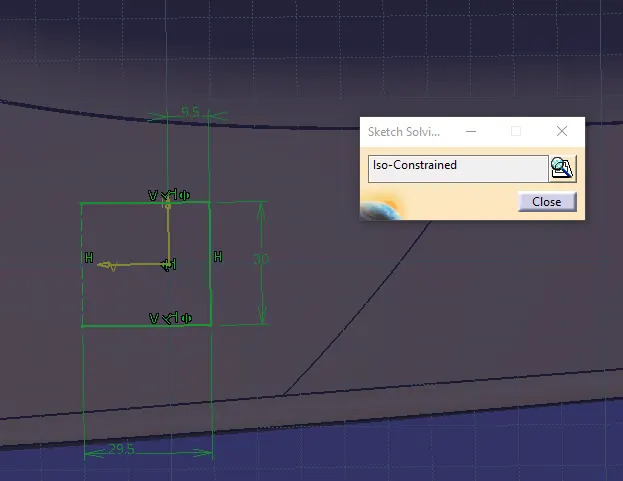
First i created the sketch of the dog house then by using the sweep command i draft it by 1.5 degree with main tooling axis and inside i made the ribs and perform the union operation with the main body and draft it with the side core axis by 0.5 degree and provided the fillet as per the challenge as shown below
sketch:-
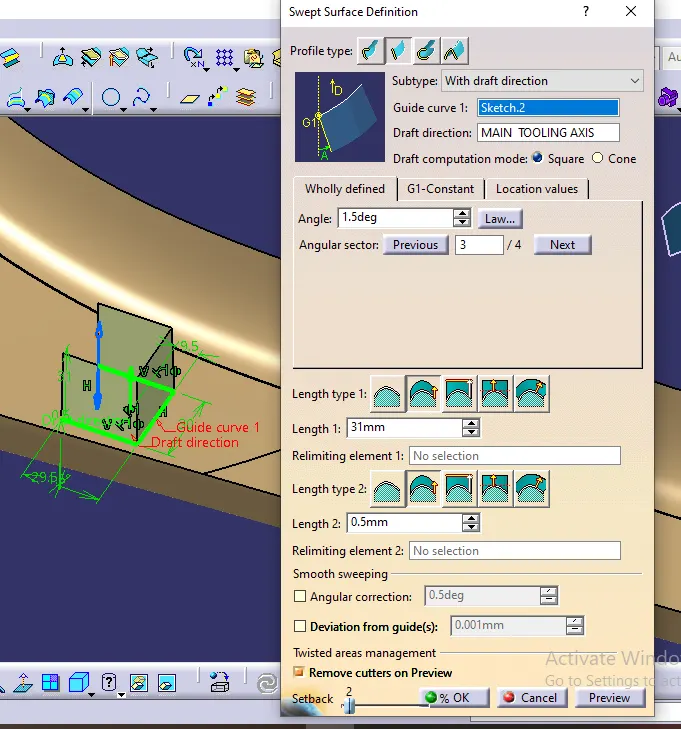
provided the thickness
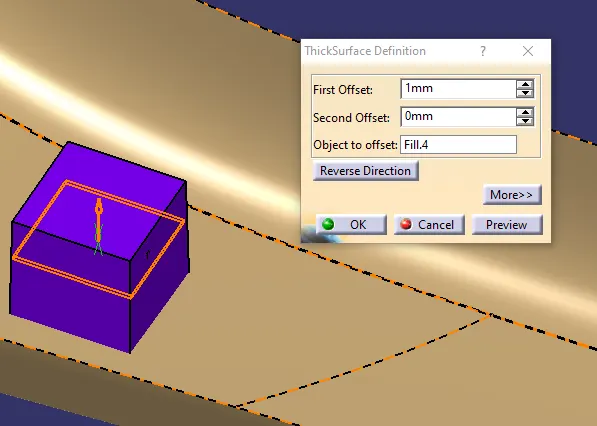
created the ribs using the surface to part
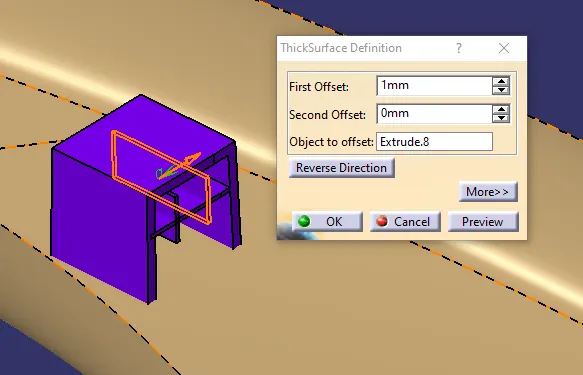
created the side core axis
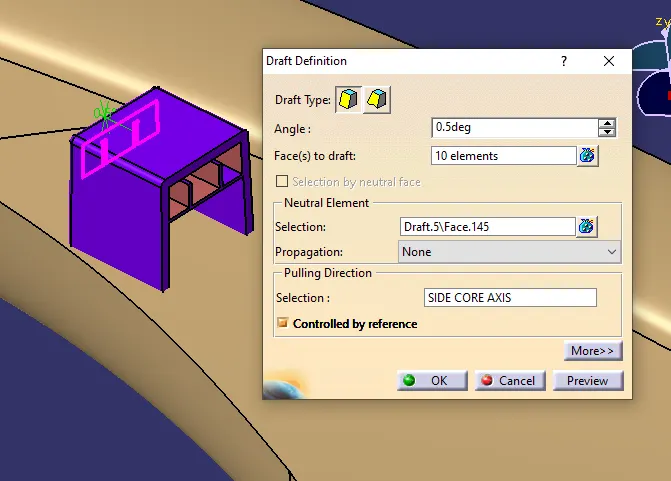
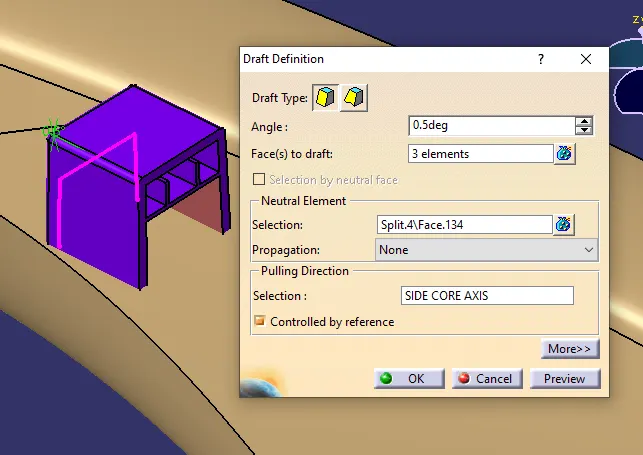
finally i mase a union trim with the main body and created the final product as per the challenge
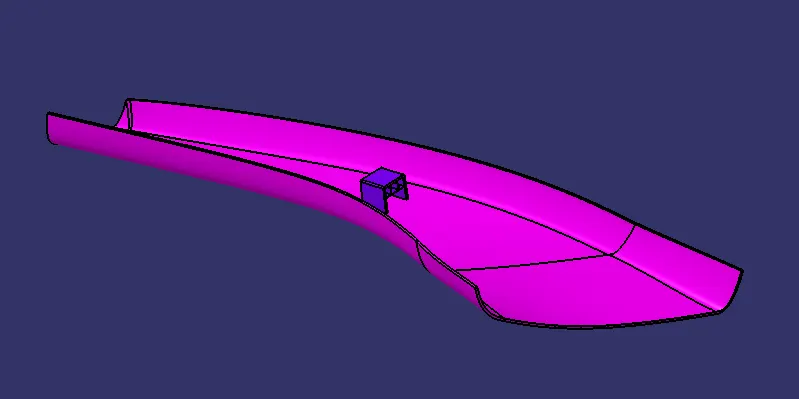
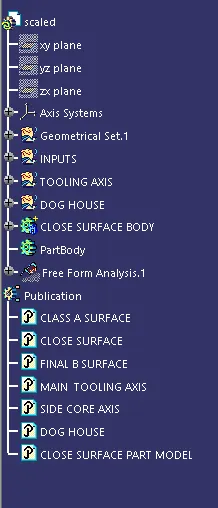
GEOMETRICAL TREE OF PILLAR:-
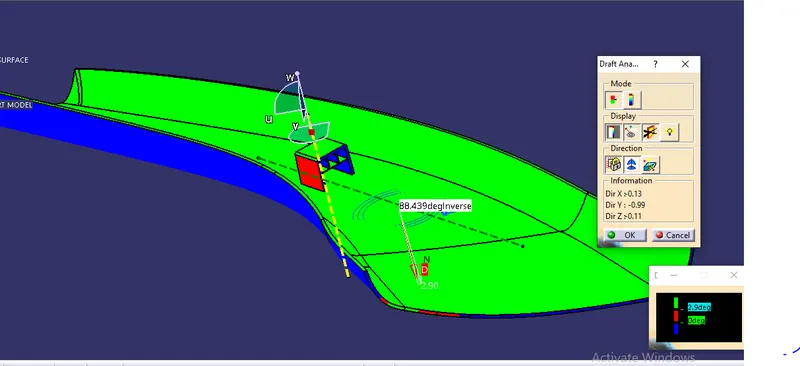
DRAFT ANALYSIS OF CLASS A
DRAFT ANALYSIS OF CLOSE SURFACE OF CLASS A B AND C WITH THE DOG HOUSE
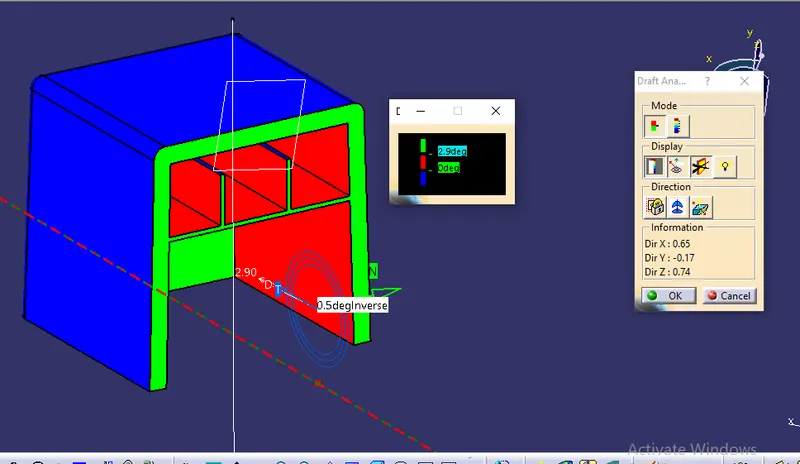
ORIENTATION VIEW
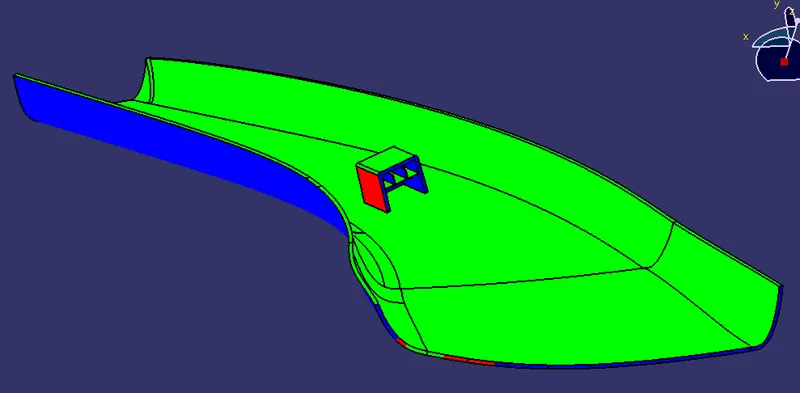
ISOMETRIC VIEW:-
FRONT VIEW:-
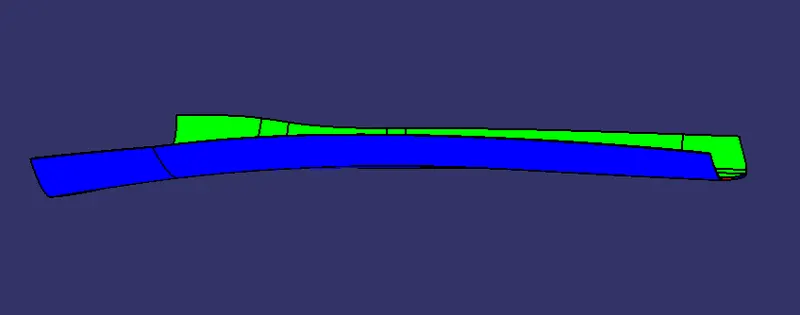
SIDE VIEW:-
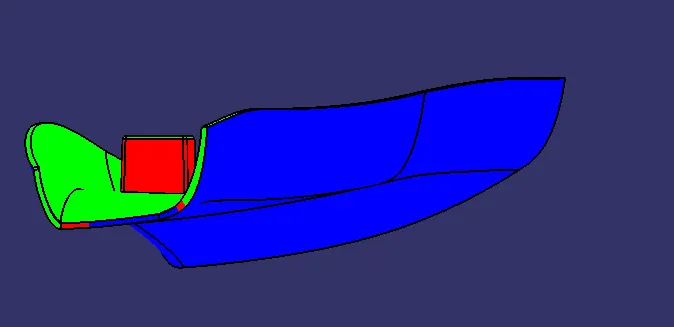
TOP VIEW:-
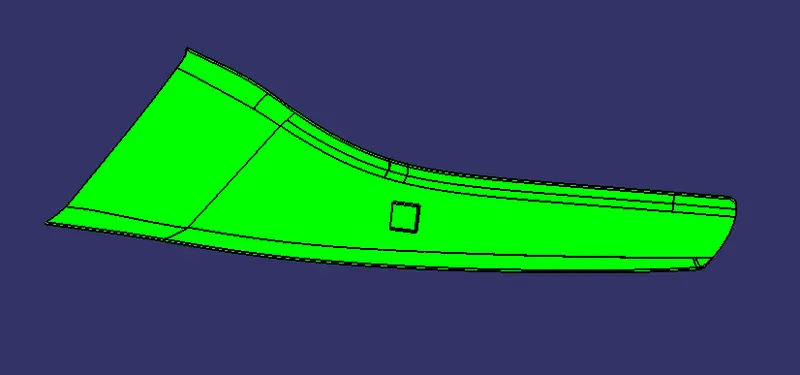
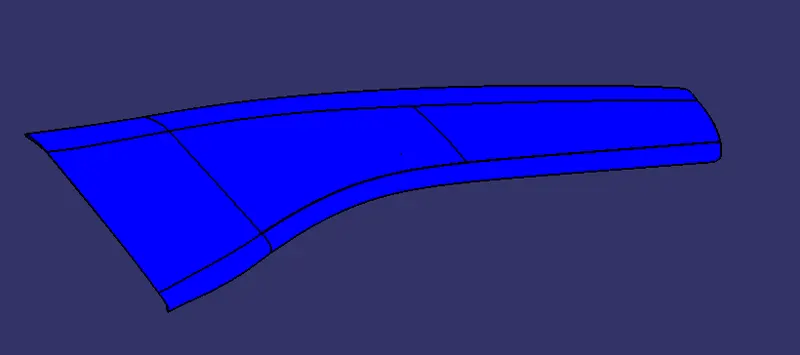
CONCLUSION:-
Finally created the class B and class C from the class A and created the close surface model of the PILLAR and the dog house as per the master section and done the draft analysis and gave the orientation view.