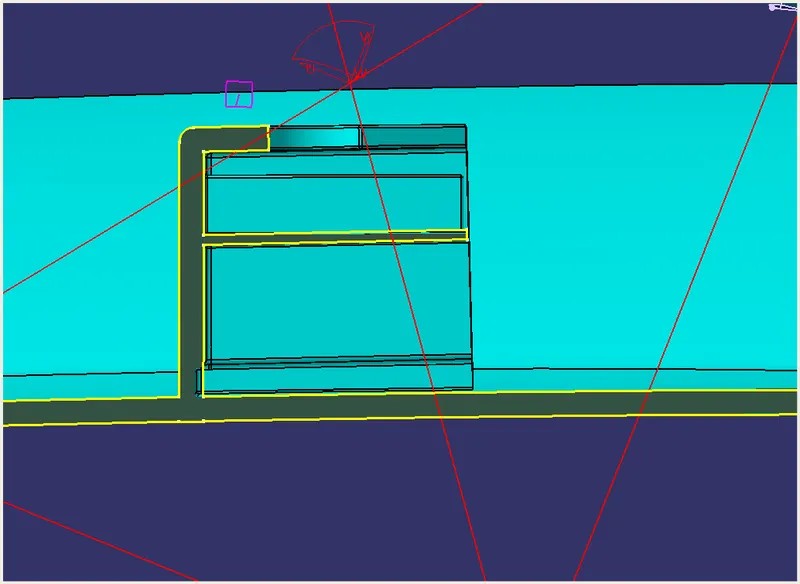
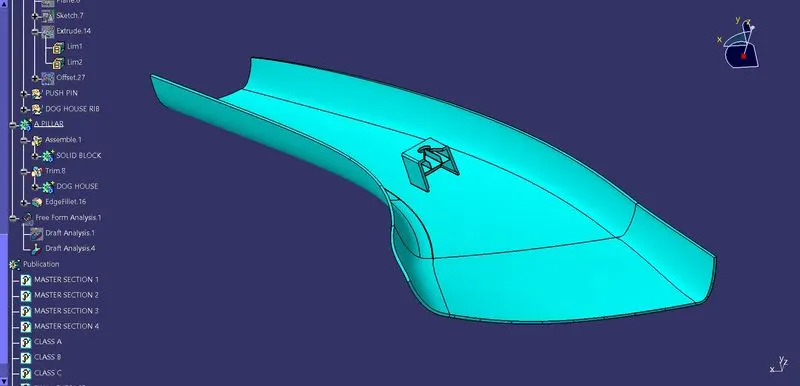
Week 9 - Project - A pillar Design with Master Section
Aim :
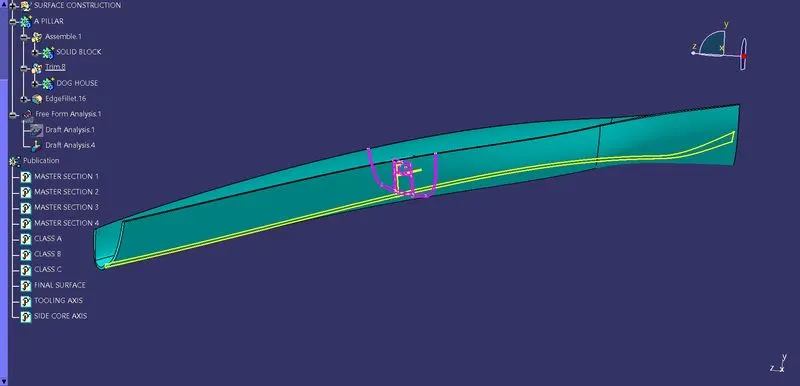
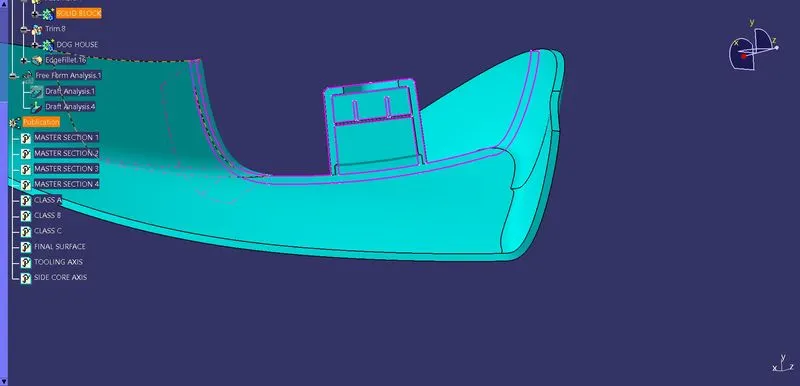
To create the A Pillar Design with the master section given as the intersection sketch with the Class A surface and create the tooling axis and perform the Draft analysis for the final solid part.
Class-A Surface :
Tooling Axis
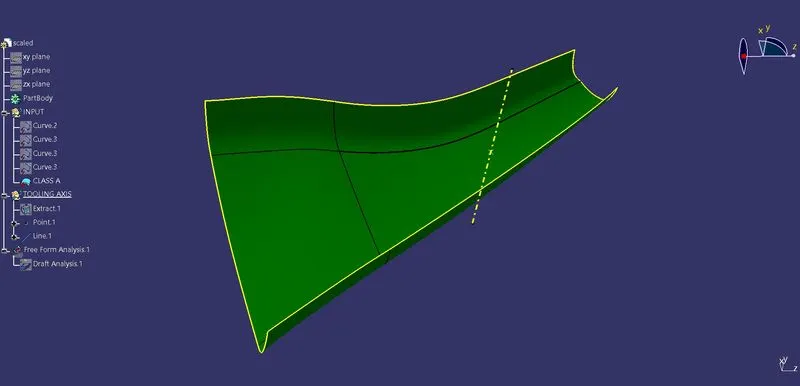
Draft analysis :
3 Degrees is the nominal Draft angle used here.
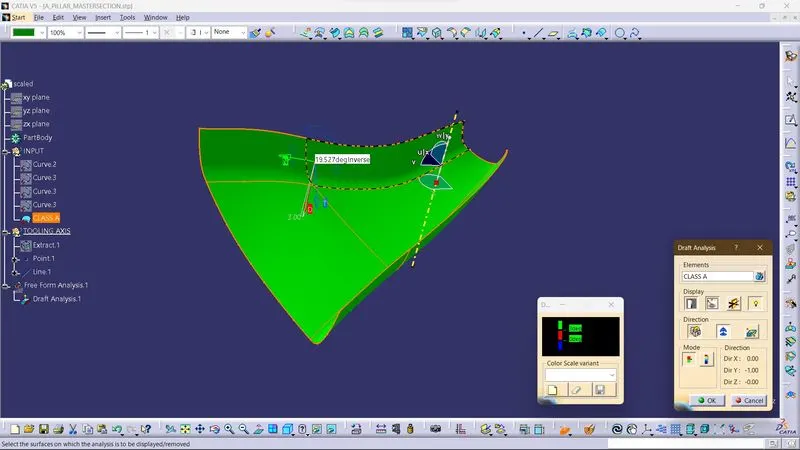
Class-B surface :
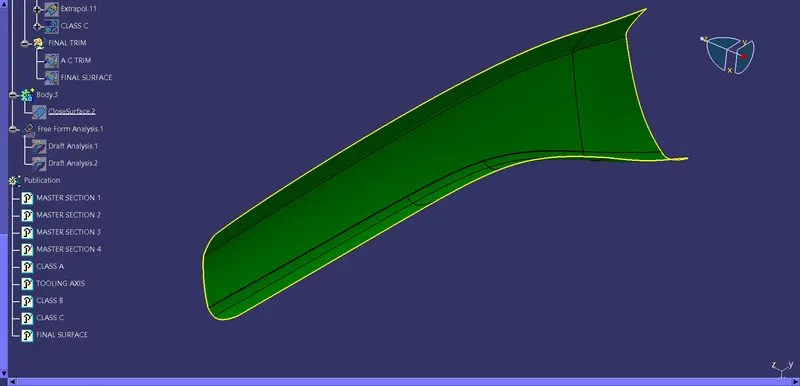
Class-C surface :
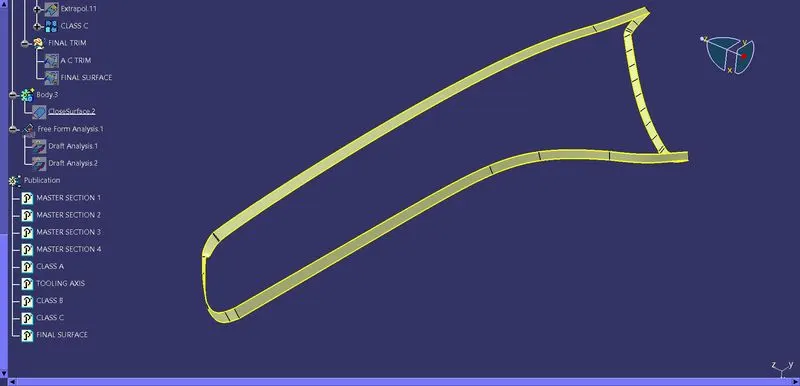
solid body:
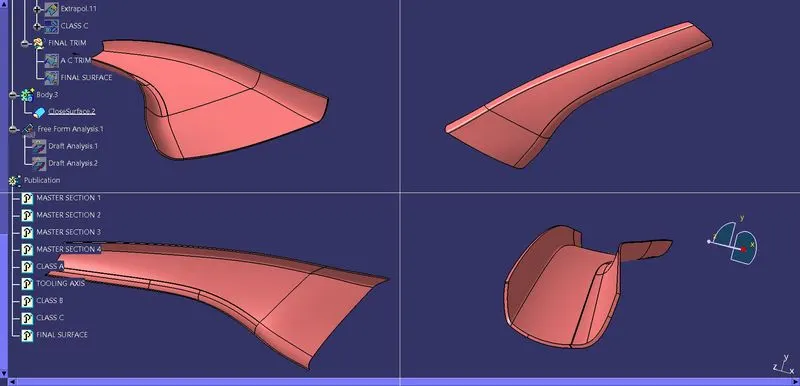
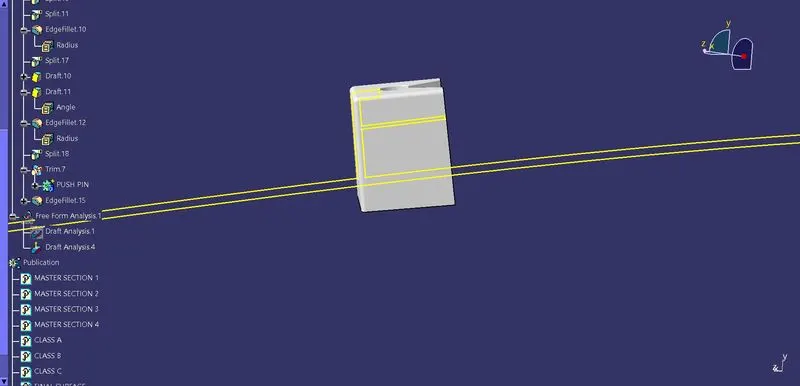
Dog house :
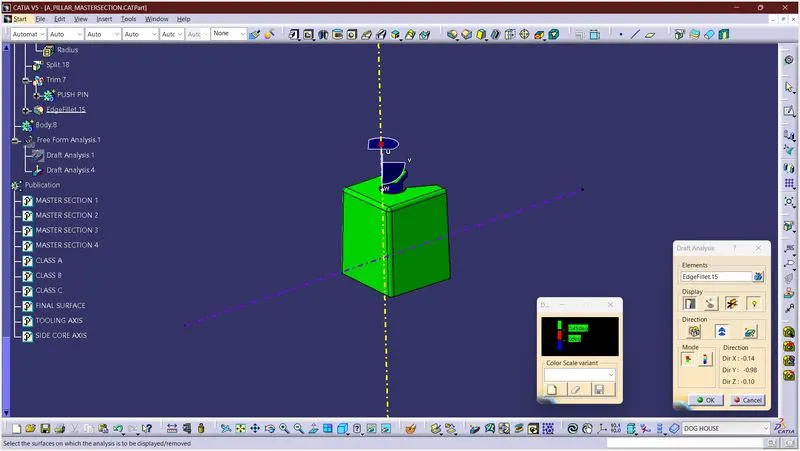
Draft analysis on DOG HOUSE outer walls with main tooling axis :
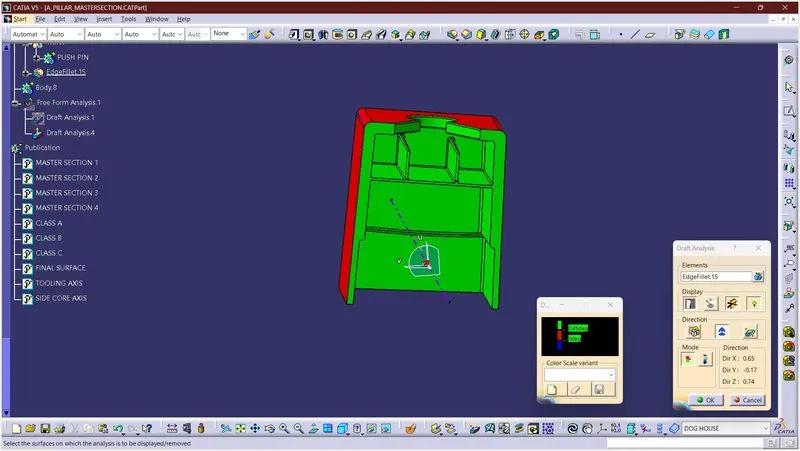
Draft analysis on DOG HOUSE outer walls with side core axis :
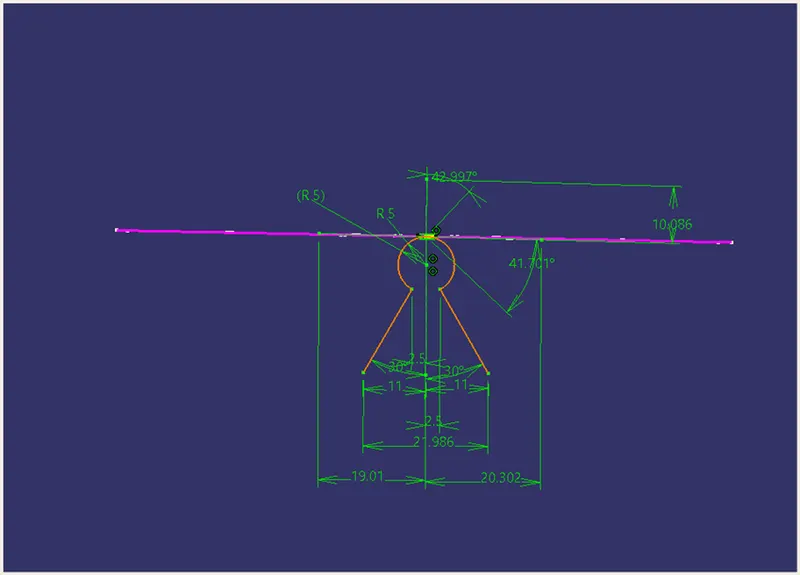
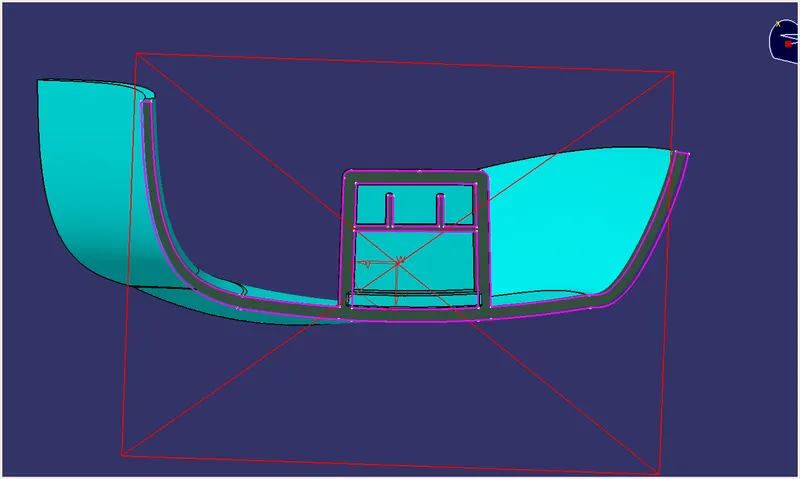
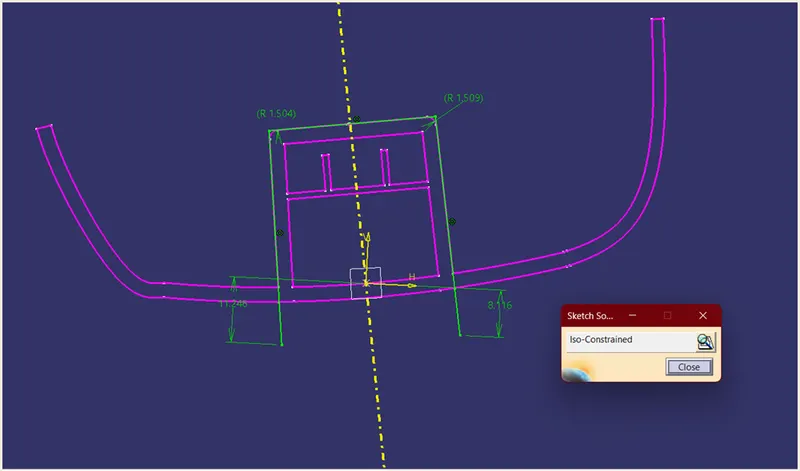
ALLIGNMENT WITH MASTER SECTION