Week 9 - Project - A pillar Design with Master Section
AIM
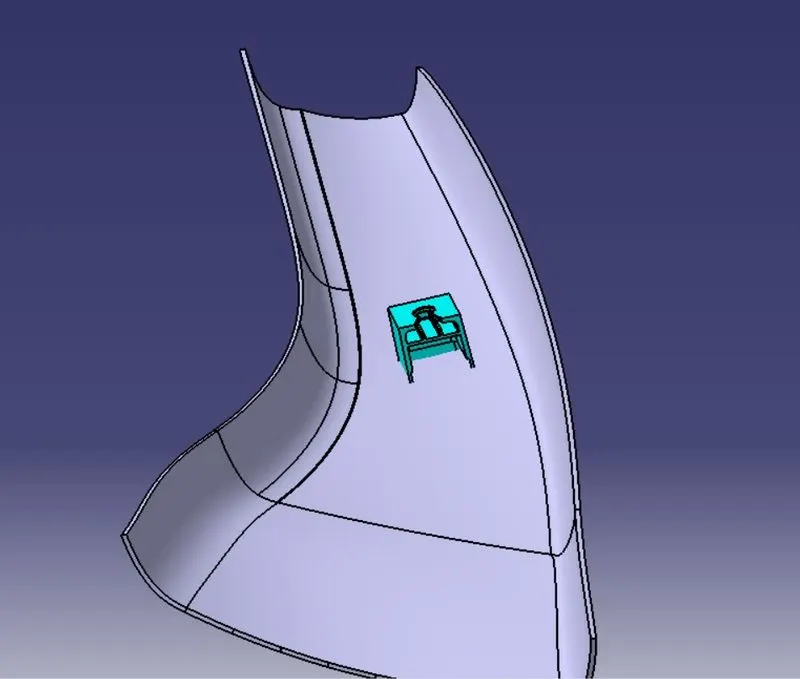
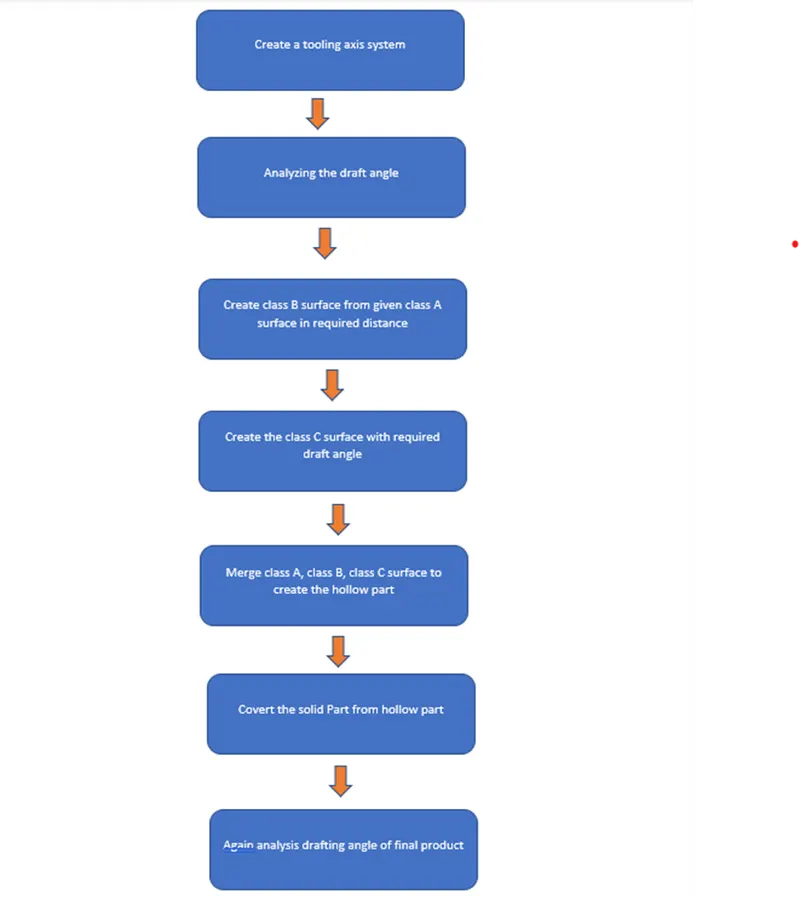
Prepare a proper close body to given A-PILLAR Master Section
INTRUDUCTION
CATIA
It means Computer-Aided Three-Dimensional Interactive Application. It is computer aided designing software. This is software which is used to design 3D models with different workbenches.
CLASS A SURFACE:
It is surface which is made by the designer. It is aesthetic surface and usable outside futures are on this surface.
CLASS B SURFACE:
It is bottom side surface of class A surface. It is made by class A surface. It is formed with thickness distance from class A surface.
CLASS C SURFACE:
It joins the both class A and class B surfaces. This surface is equal to the thickness of the component.
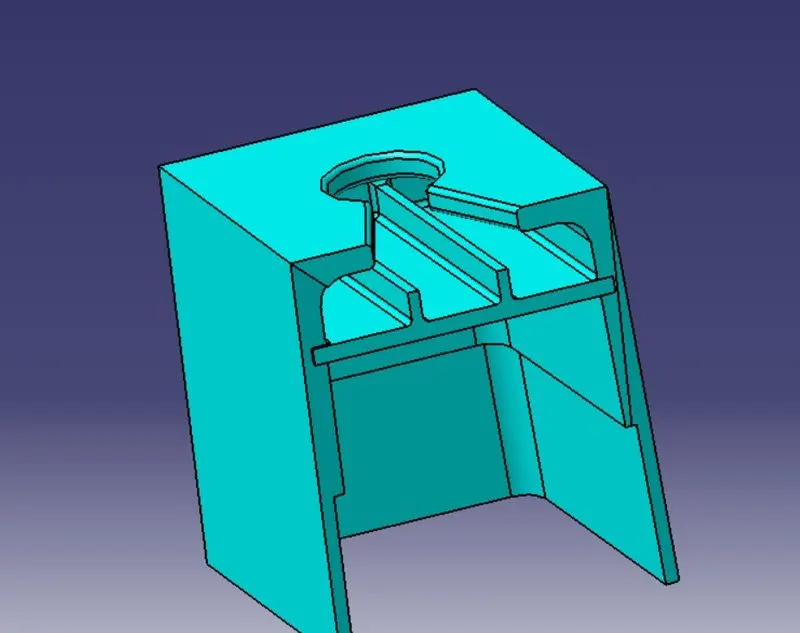
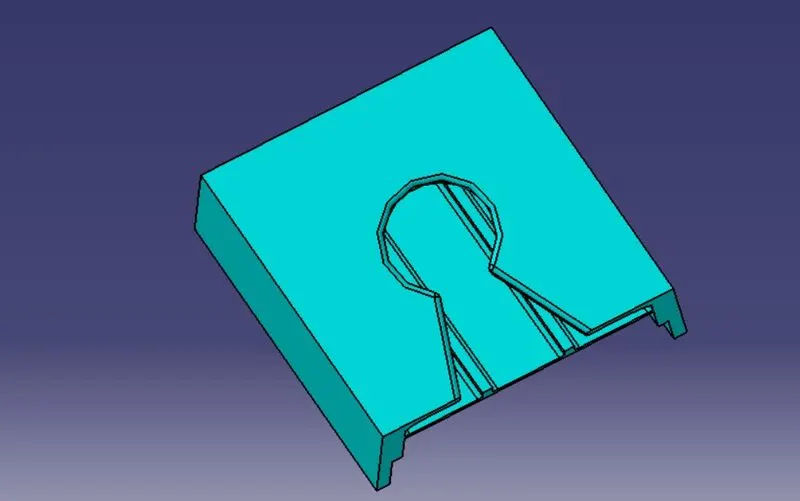
DOG HOUSE
It is mainly use too...
* To eliminate the sink mark
* to lift the bosses for hight
* To give bosses from outside
TOOLS:
- Extract:
This comment is used to create the required surface again. Which means copy the surface again for next operations.
- Un trim:
This tool is used to un trim the surface which means create the full surface of previous surface from current surface.
- Trim:
This tool is used to cut and eliminate the unwanted surface.
- Extrapolated:
This tool is used to increase the length of surface or area with the help of different option.
- Offset:
It is used to create the same surface again in required distance.
- Edge Fillet:
It is used to create sharp edges to round edges.
- Boundary:
It is used to form the boundary lines on opened surface.
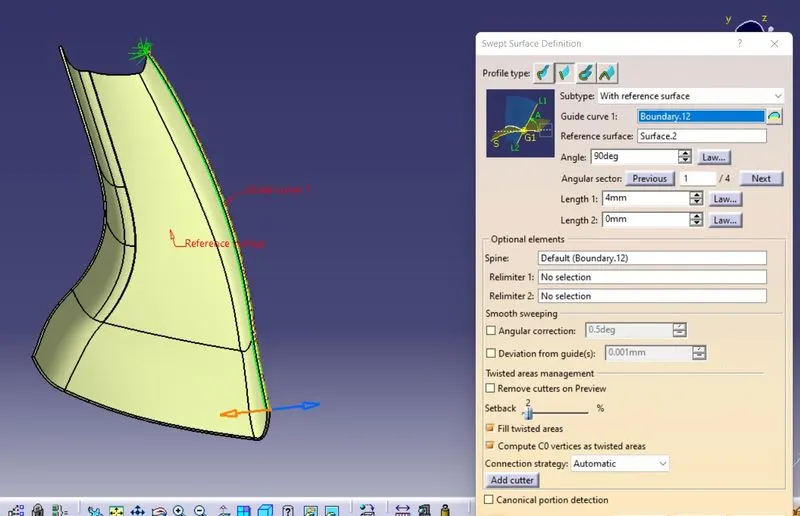
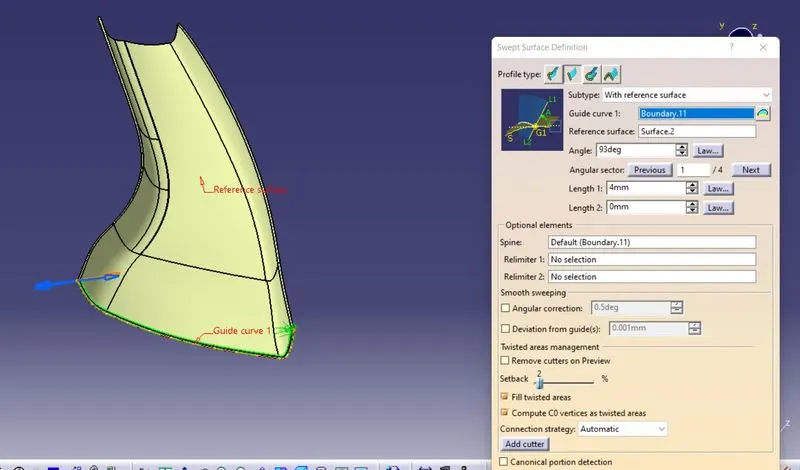
- Sweep:
It is used to create the surface in required length from the profile.
- Join:
It is used to join the separate surfaces and create the single surface.
- Close (Part command)
It is used to create the solid part from closed hollow part.
- Curve smooth:
It is used to change the smooth curve from tangency curve.
- Fill:
Fill some gaps portion with this comment
- Blend:
Two bounty lines used to fill the gaps by this comment.
14.Split:
It is used separate the surface with the help of another surface as cutting tool.
- Pad:
It is used to extrude to create 3D part from 2D sketch.
16.Thicken:
It is used to give thickness of the surface model. It is one of the part bench comments.
MASTER SECTION
TOOLING AXIS
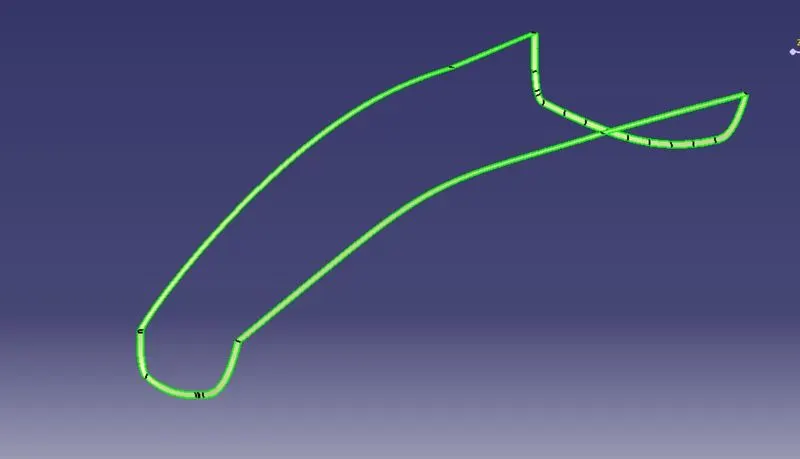
* I have used the given mastre section dog house side wall lines to create the tooling axis
* Created the lines with the help of point-point
* created the point the centre line
* goes to line command and selected the Bisecting and then i have use the supporting lines as a side wall lines and i have created the tooling axis
NOTE ; I haven't used the correct method
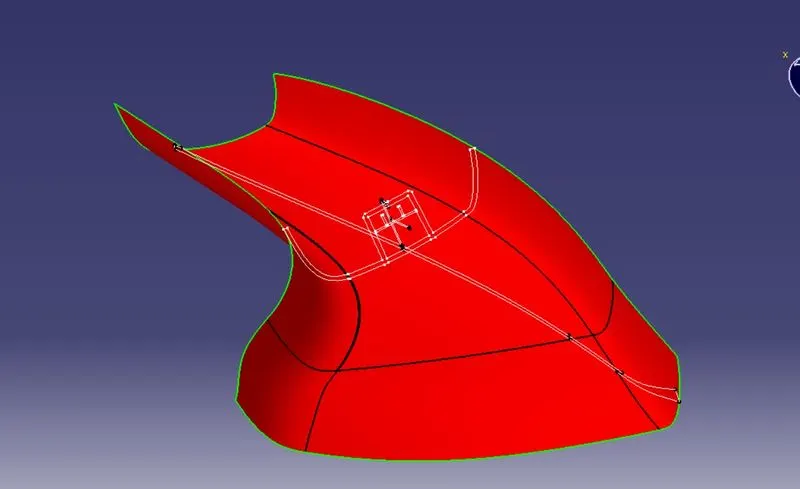
CLASS A SURFACE
CLASS B
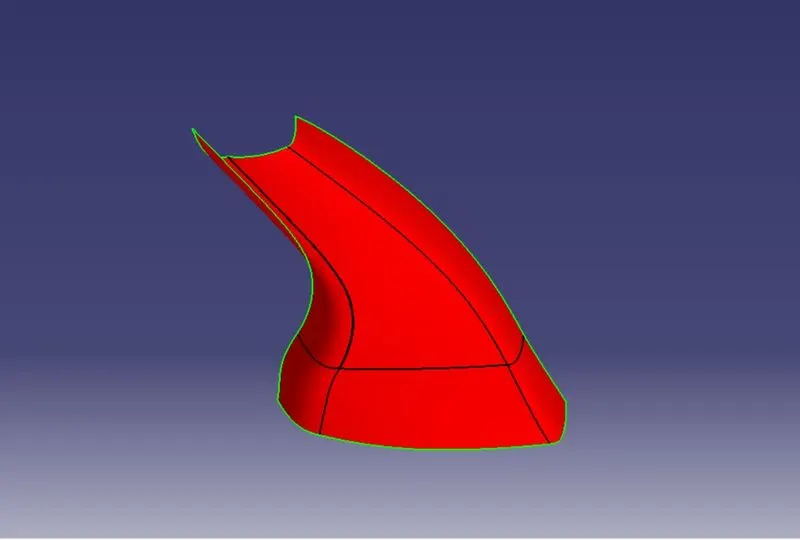
Following procedure is used o create B-Surface
* We directly offset the class to 2.5mm
* we found some Discontinous surface
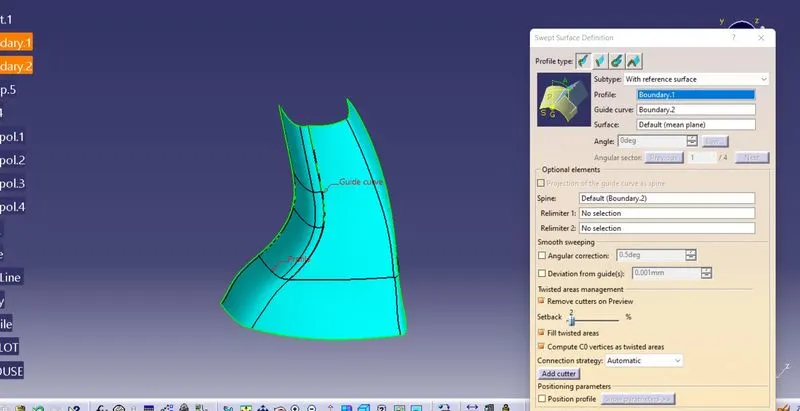
* we created the Boudaries to create the sweep
* We use the sweep command to fill the missed surfaces
CLASS C SURFACE
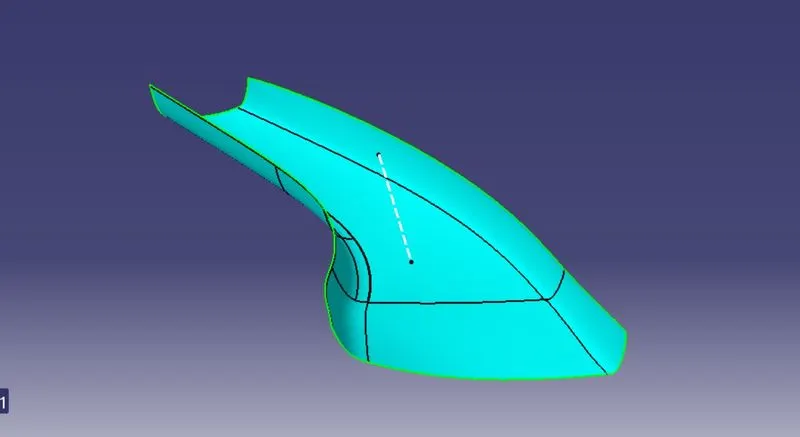
I have created 2 types of C surface with the help of sweep command 1 is 93 degree and 2 is 90 degree because it will help in ejection time to eject the component smoothly
DOG HOUSE
* i have created the dog house with help of given master section
* i have created 3 walls
* trim them all and created the 3wall box
* i have used the Thicken command in Part Design and thickenned it to 2.5mm
* we had done draft angle to side and top walls with 0.5degree