Week 9 - Project - A pillar Design with Master Section
Aim:
- To create the A pillar Design with Master Section and using through the given Class-A surface. Also create the engineeing features as Dog house.
Class A Surface:
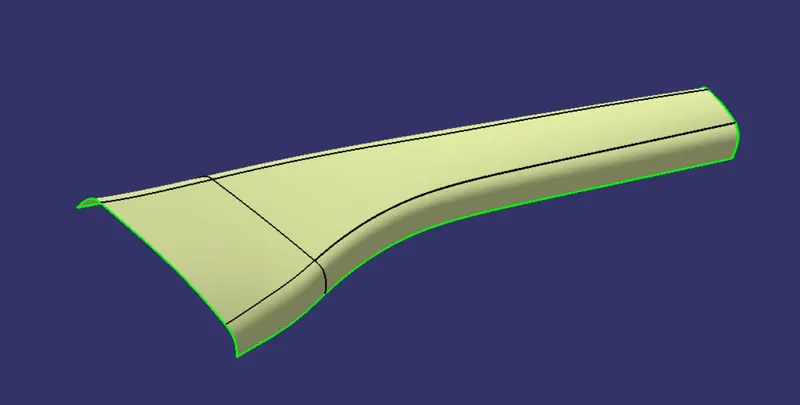
- After receiving the clasa A surface check the connectivity of the surface using join or by boundary.
- If it is not join together make it with a minimum tolerance of 0.001 to 0.003 and check for connectivity of the surface.
Tooling Axis:
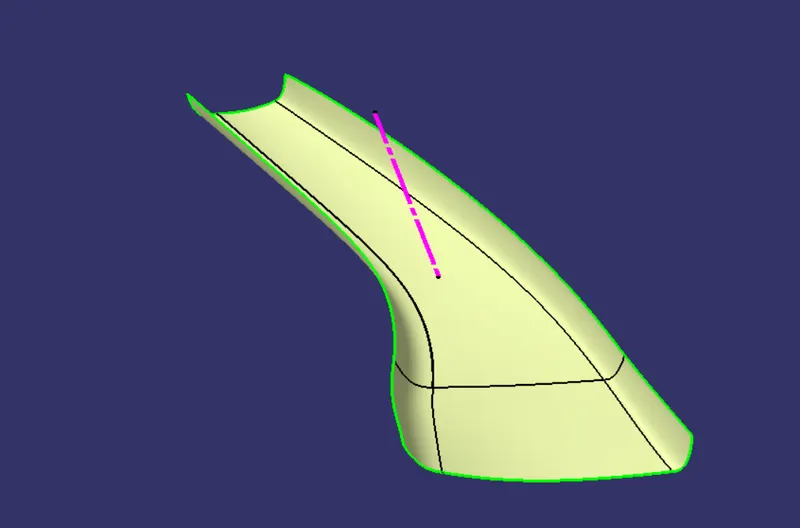
- The direction in which the mould open and closes is called the tooling axis direction.
- Tooling Axis can be created by three methods, they are as follows
1.Bisecting method
2.Normal to surface
3.Point on Direction
- Here in A Pillar challenge Bisecting method has been used to draw Tooling Axis.
Draft Analysis:
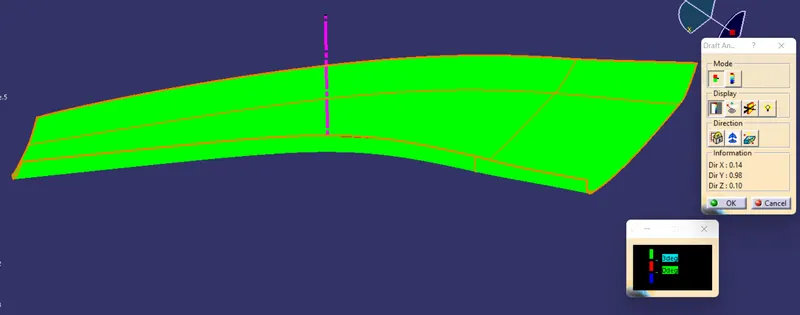
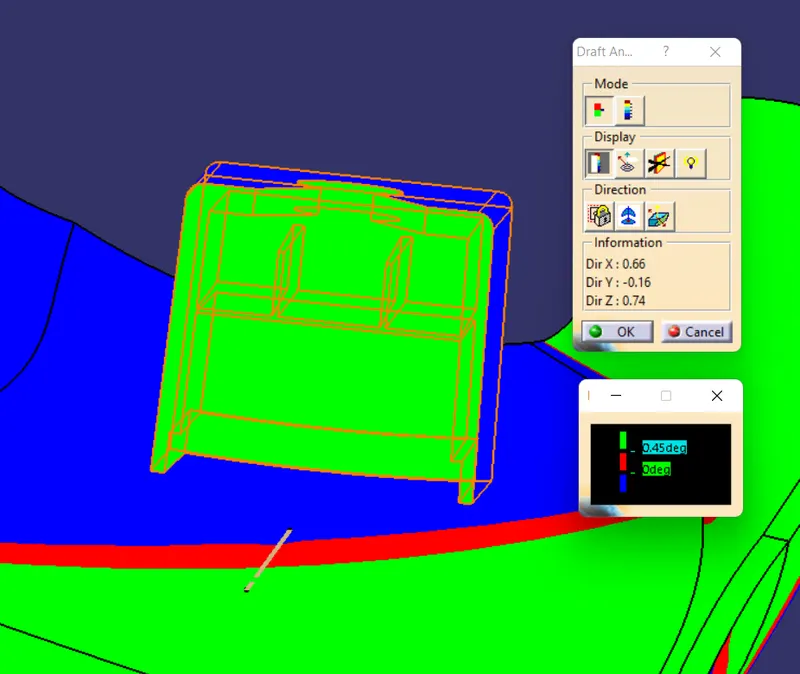
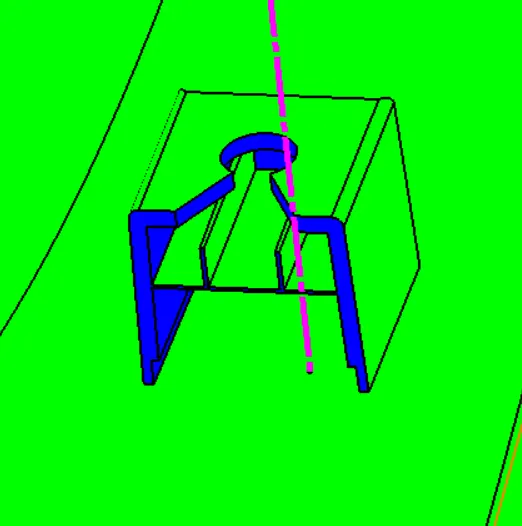
- The Draft Analysis command enables you to detect if the part you drafted will be easily removed. This type of analysis is performed based on color ranges identifying zones on the analyzed element where the deviation from the draft direction at any point, corresponds to specified values.
- The colour scale on the bottom visualizes, whether the draft angle meets the requirements or not (3 deg) by indicating the colours Green, Blue and Red. We need to align and fix the compass to the tooling axis then the draft angle analysis will be checked out.
Class B Surface:
- Here Class B surface is created by offesting the Class A surface by 2.5mm(according to thickness).
- After offesting the surface some patches are found in the surface.
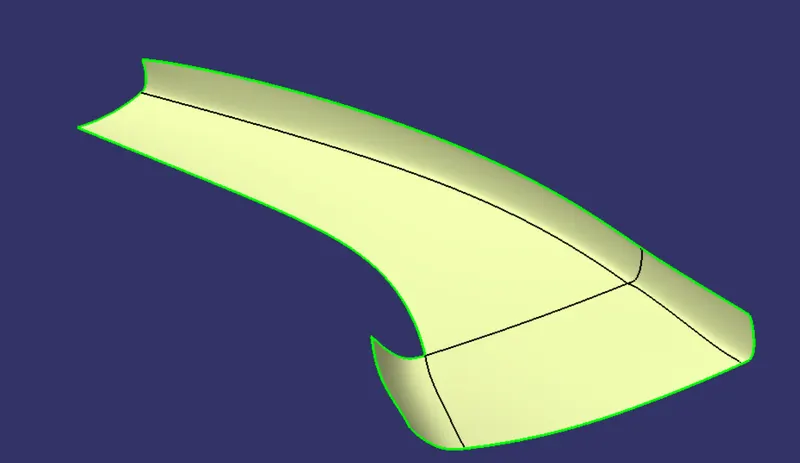
Class B Surface with Patches
- By using commands like extract, Extrapolate,Sweep and trim commands patches has been removed and a complete surface has been created.
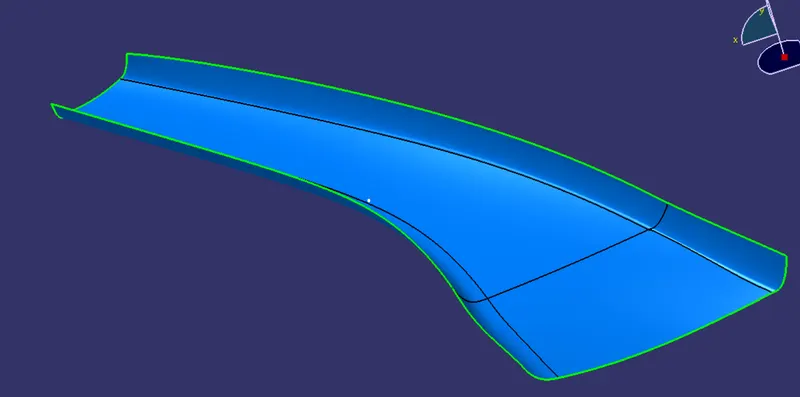
Class B Surface
Class C Surface:
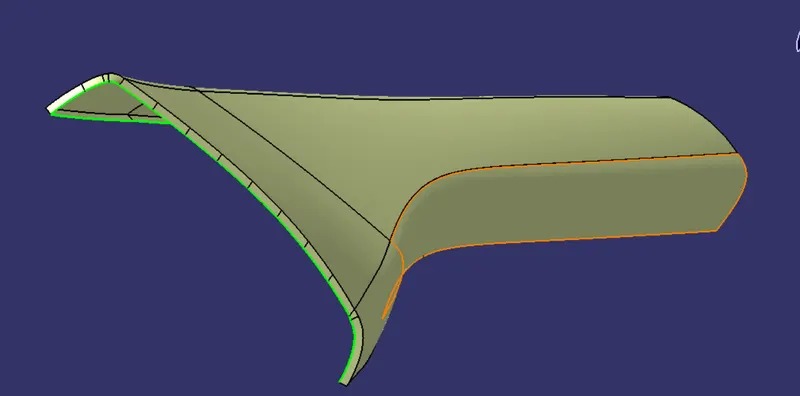
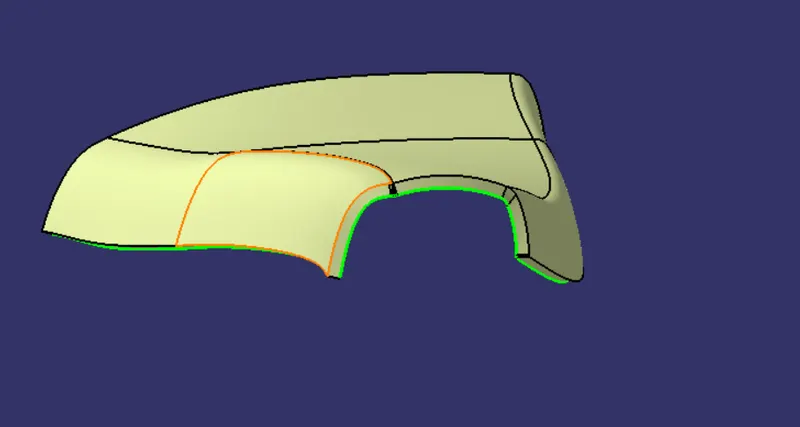
- By taking the boundary of the Class A surface and by using the sweep (reference by surface and with draft direction) method Class C Surface is created.
Final Surface:
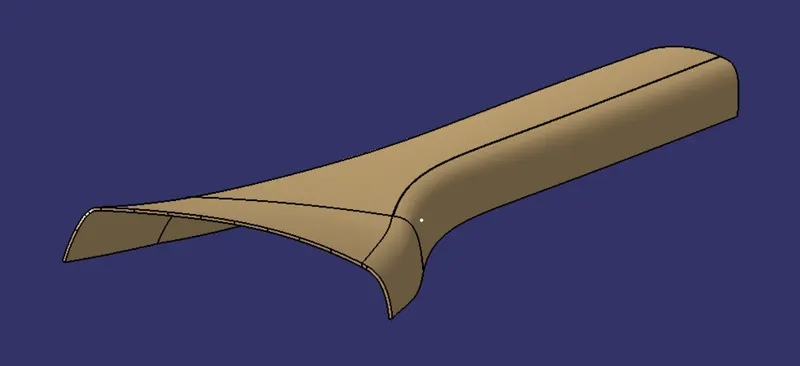
- By Trimming the Class AC surface with B surface the final surface has been created.
B Side Features creation using the Master Section:
Sketch of DogHouse and Ribs:
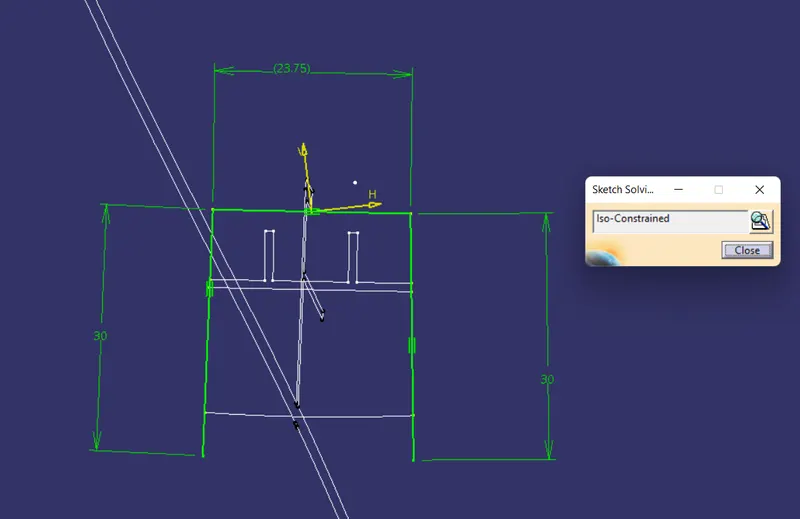
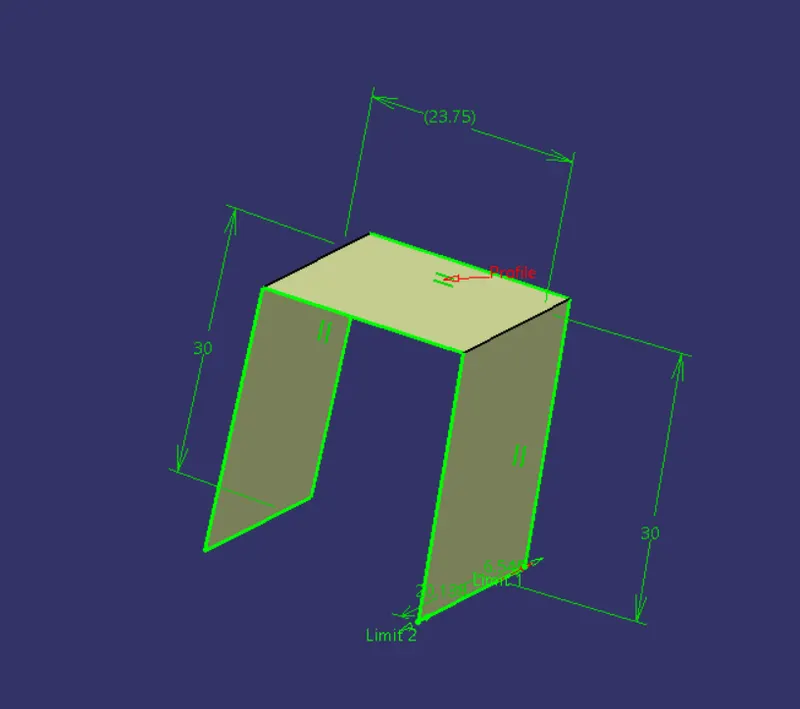
- By following the Master section dog house sketch is created and extruded along the Tooling axis
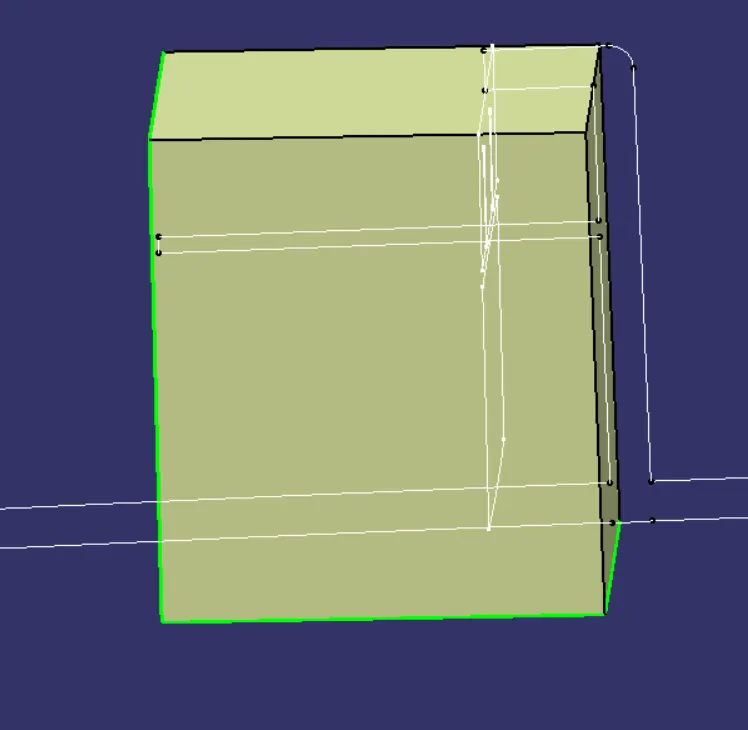
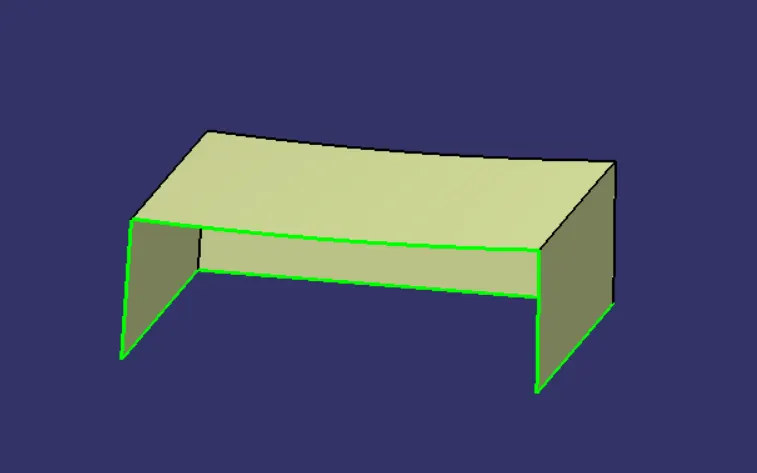
- Dog House Base Structure is Designed as per the considerations.
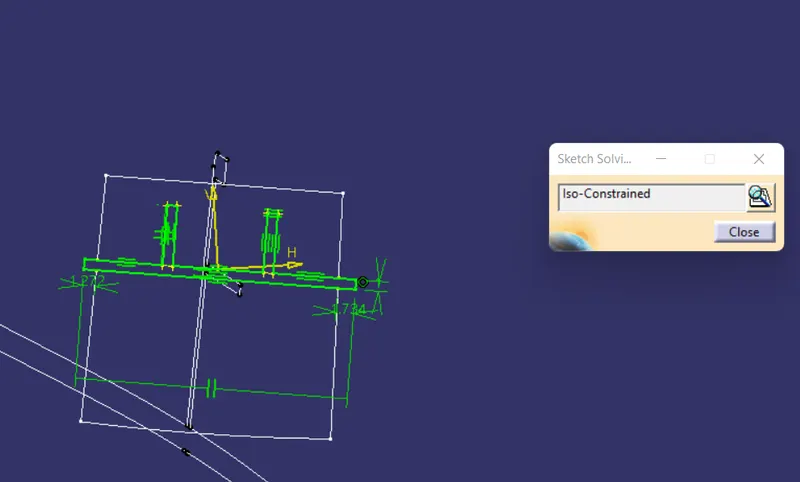
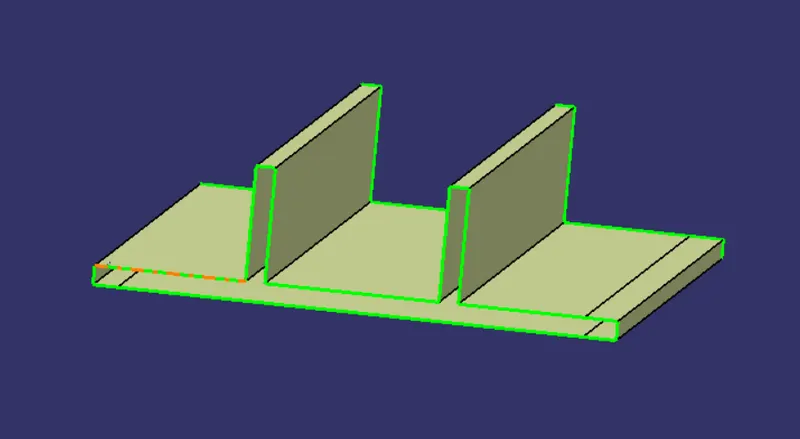
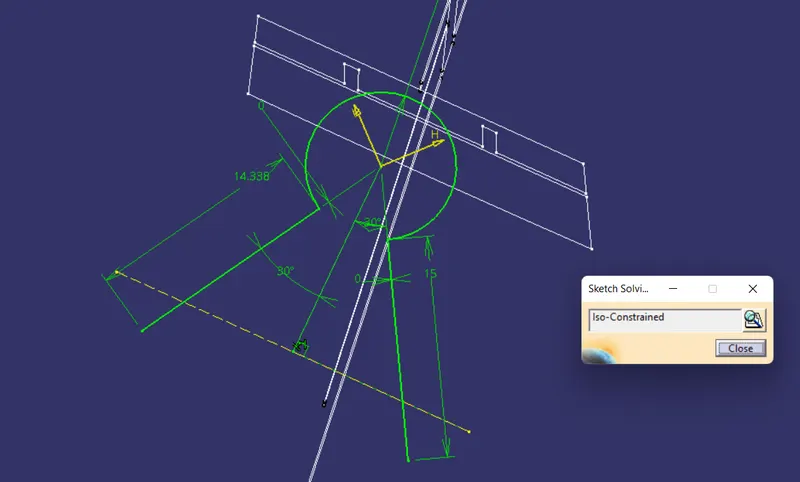

Final DogHouse Solid:
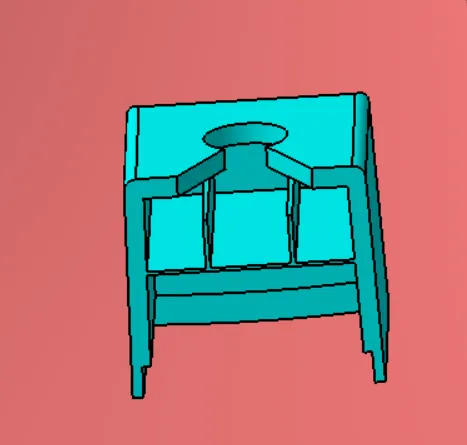
- DogHouse is created as per the design considerations and master section
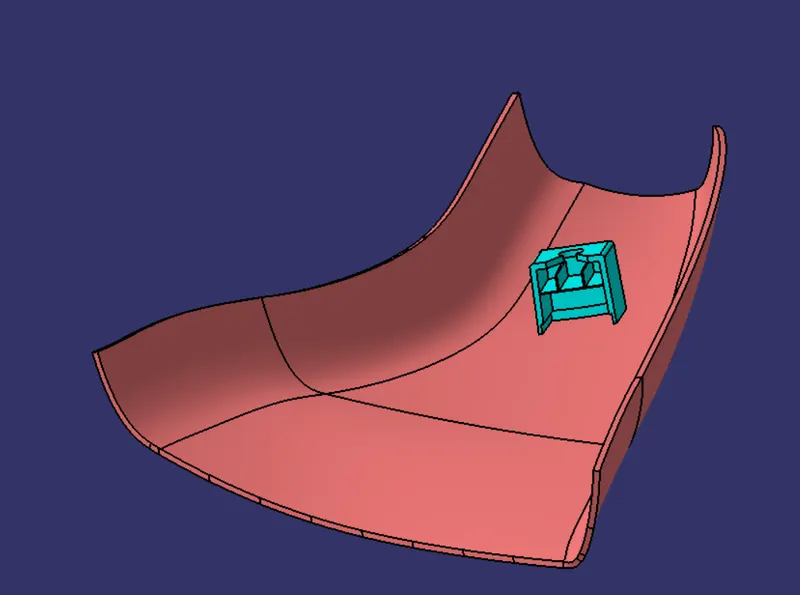
Draft Analysis on Final Solid:
Draft Analysis of innerside of DogHouse using SideCore Axis:
Draft Analysis on main ToolingAxis:
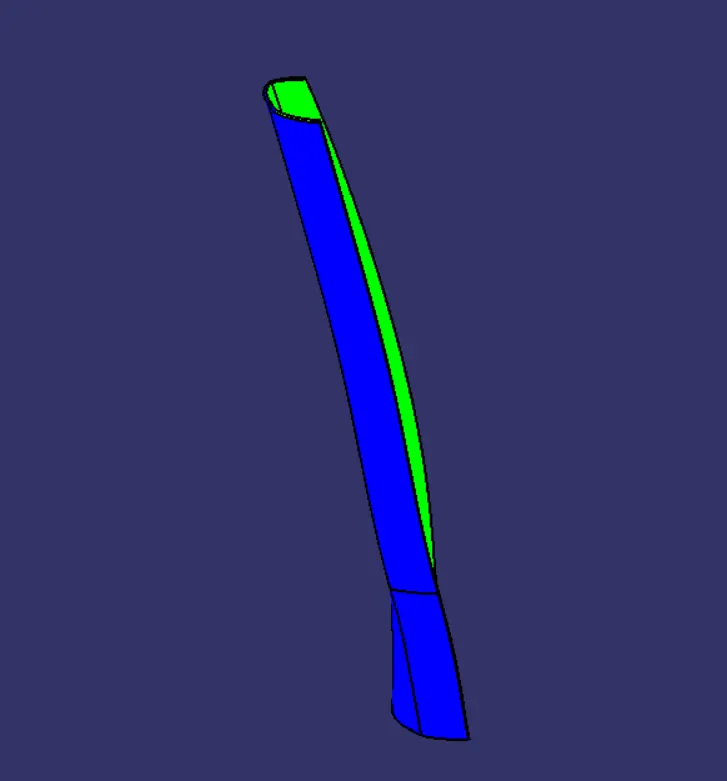
Draft Analysis of Final Body with Various Orientations:
FrontView:
SideView:
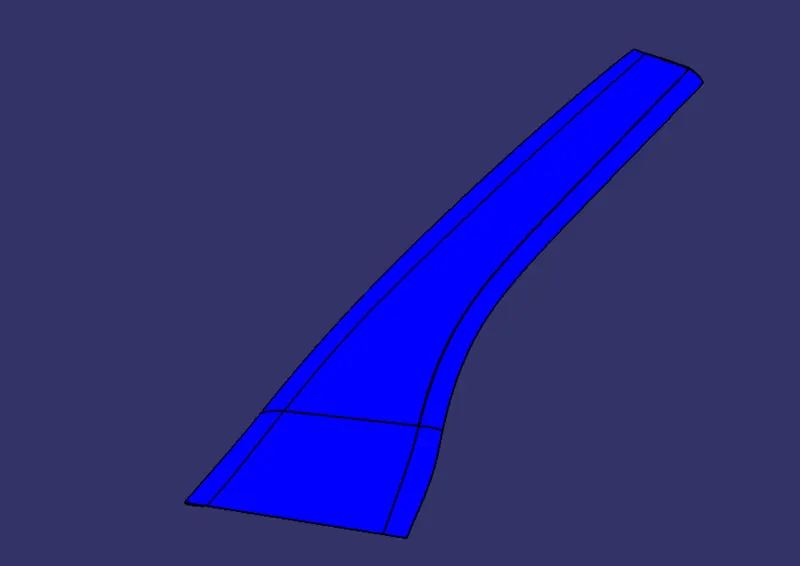
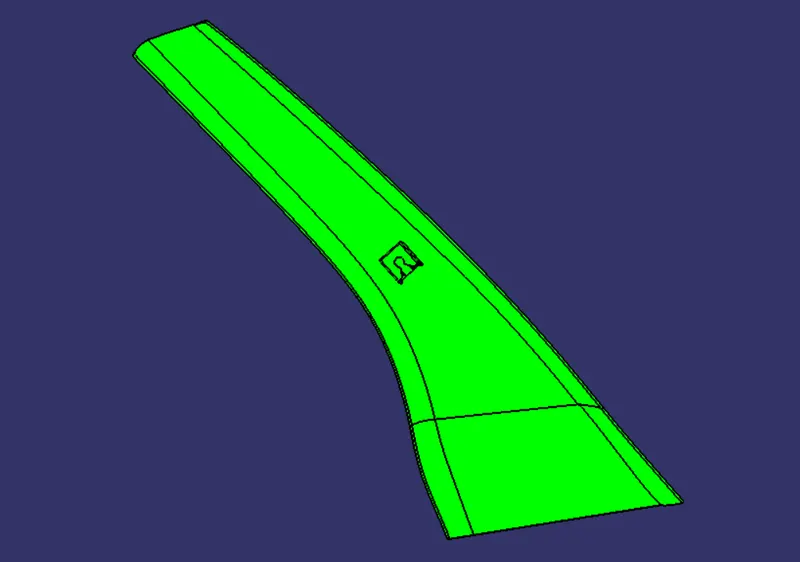
TopView:
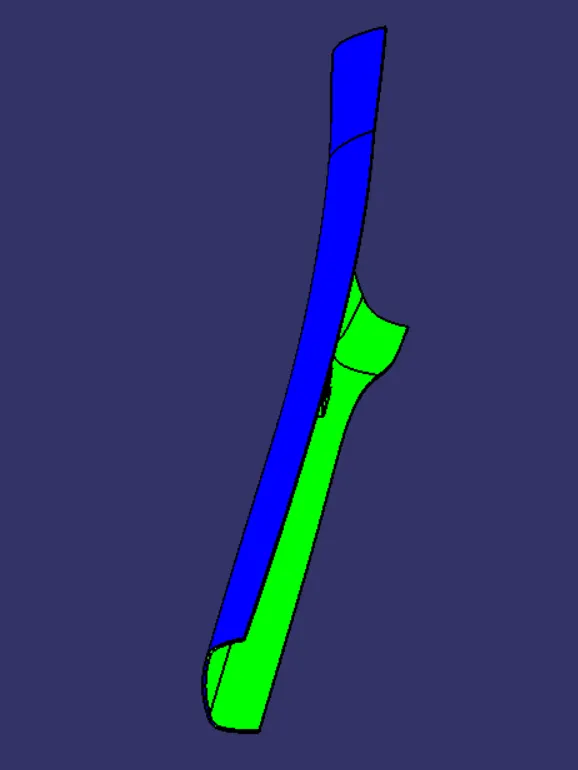
Isometric View:
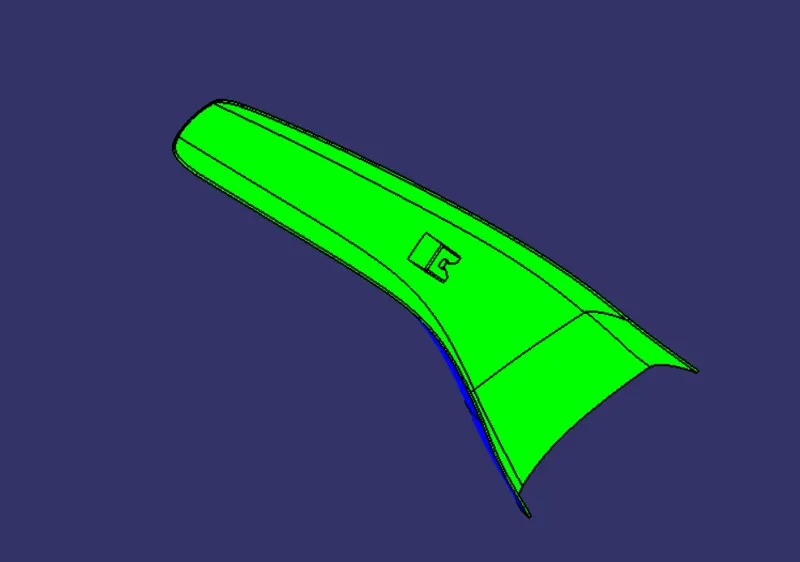
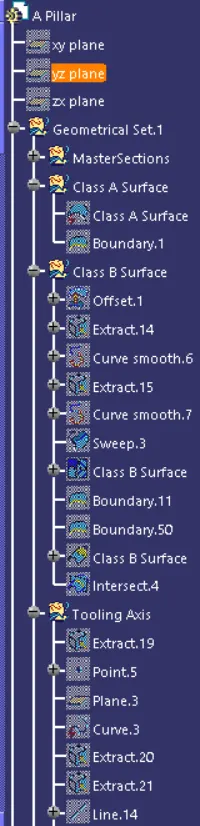
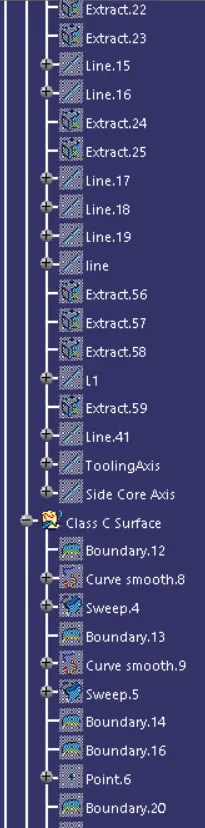
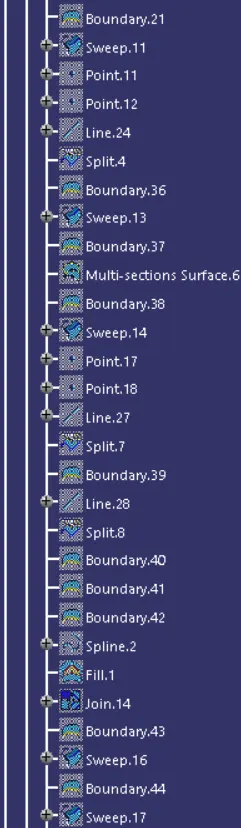
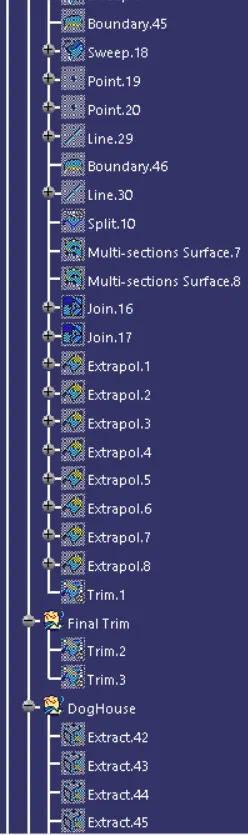
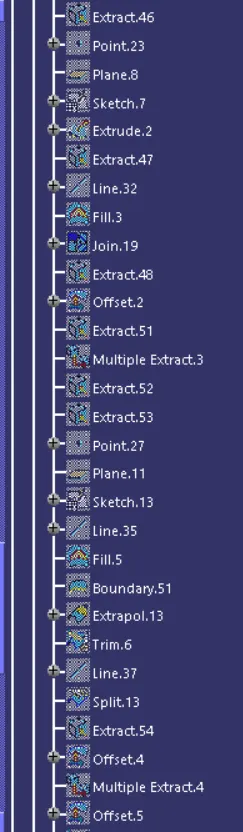
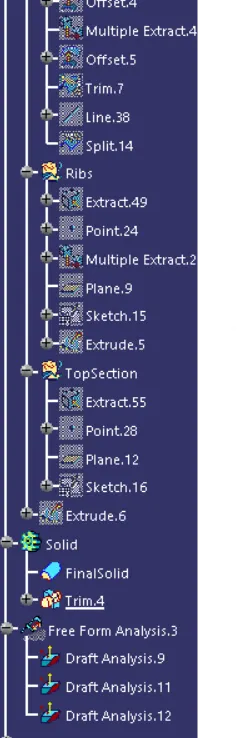
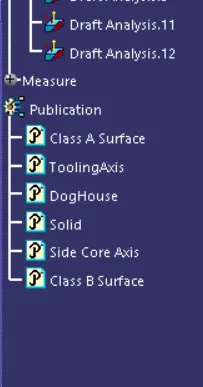
Detailed Tree Structure :