Week 9 - Project - A pillar Design with Master Section
PROJECT - A PILLAR MASTER SECTION DESIGN
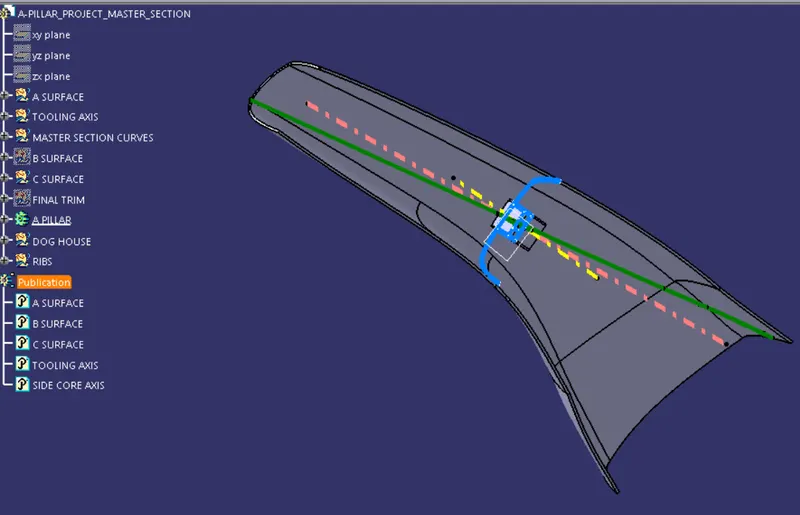
Isometric view
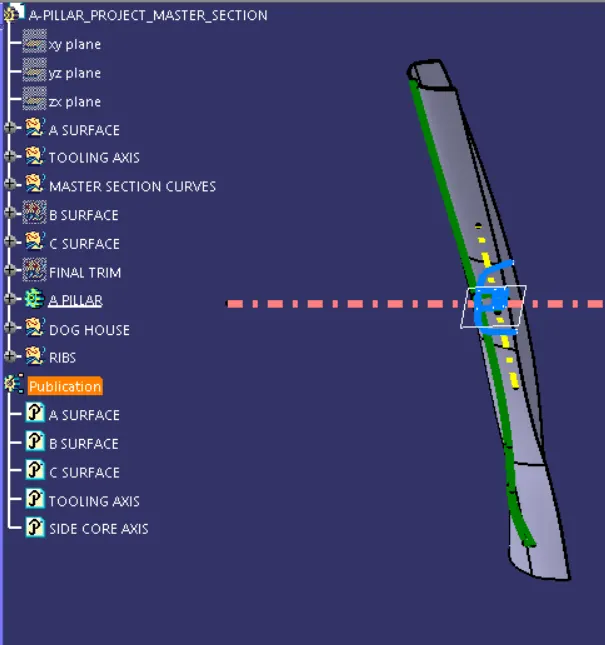
Front view
Top view
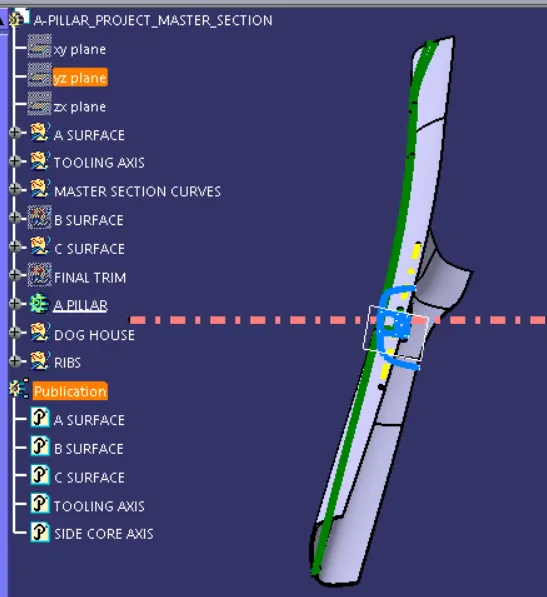
RIGHT VIEW
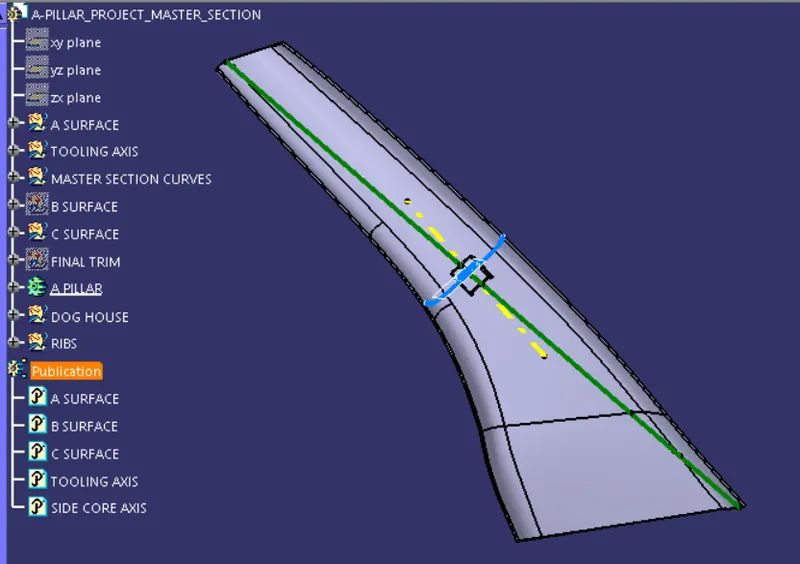
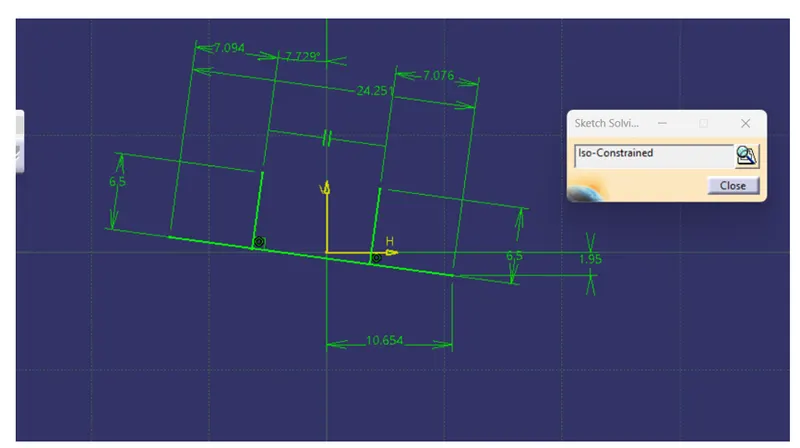
SKETCH SOLVING STATUS
Procedure for creating tooling axis and side core axis
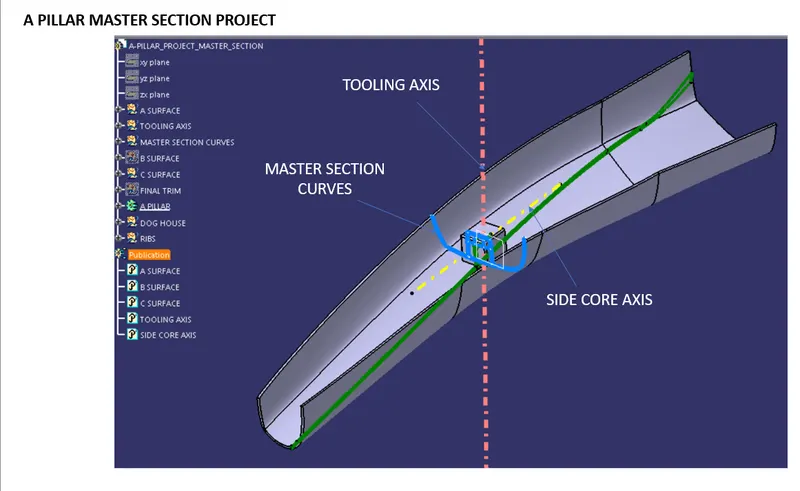
Tooling axis represents the opening and closing of the mold core and cavity during the manufacturing of the components. A plastic product designer should consider the best tooling direction to cutdown the cost of the component very less.
Method opted for creating tooling axis for the bumper are,
1. Check the best tooling direction for the given surface.
2. We can find out the best tooling direction by cross checking all the three axes.
Here we can find out that the best tooling direction Y-axis direction. The method I choose to create the tooling axis is first extract a surface and then create a point and using point direction option to create a tooling axis.
SIDE CORE AXIS: Side core axis is created normal to the dog house front surface
Procedure for doing draft analysis
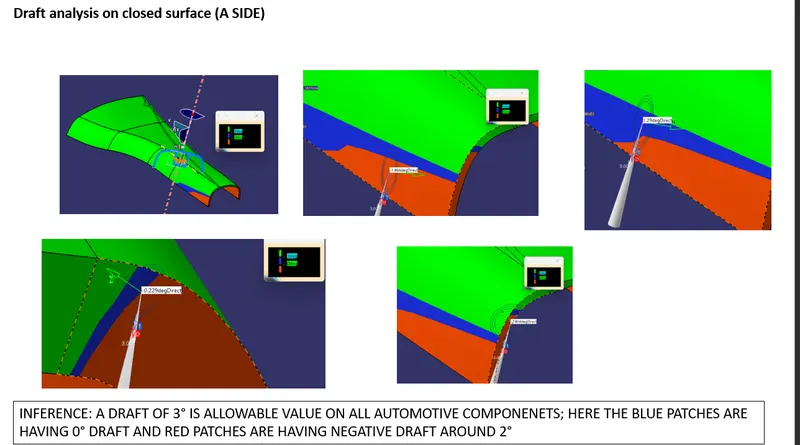
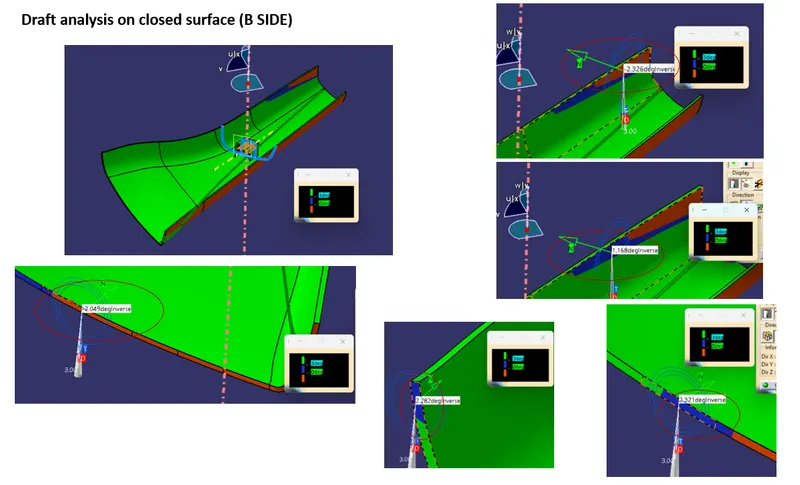
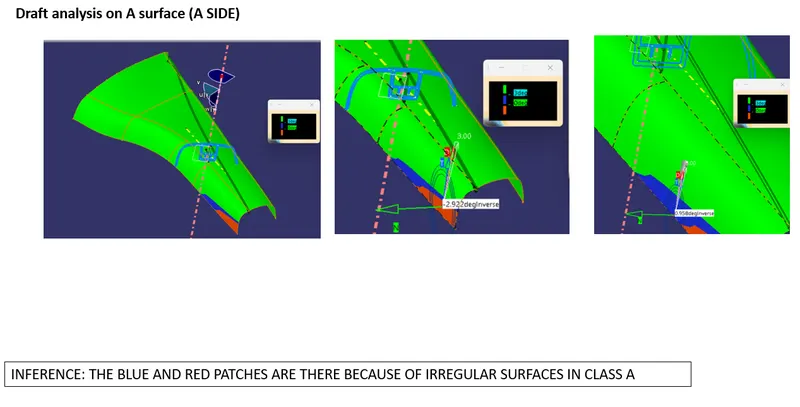
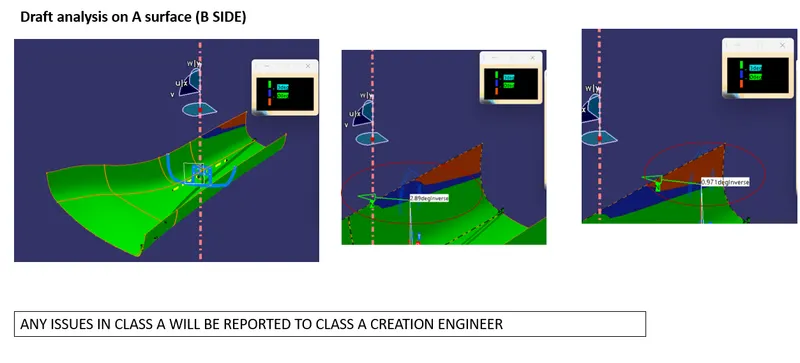
The Draft Analysis is a command enables you to detect if the part you drafted will be easily removed. This type of analysis is performed based on colour ranges identifying zones on the analysed element where the deviation from the draft direction at any point, corresponds to specified values. Draft analysis is done after determining the tooling axis, draft analysis is used to check whether the minimum draft (3 degrees) is maintained or not.
The procedure is as follows,
1. Change the part to material mode
2. Open the draft analysis from Insert menu
3. Then click on use the compass to define the current drafting direction and then drag and align the compass on the Tooling axis.
4. Then lock the draft direction and perform draft analysis by clicking on the component.
5. The green color shows positive draft, blue shows 0° draft and red indicates negative draft
CONCLUSION:
1. Created Tooling axis
2. Created Class B and Class C surface from provided Class A surface.
3. Created solid part out of surface modelling.
4. Created engineering features from the master section provided.
5. Draft analysis of Class A surface and final part is also done.