Week 9 - Project - A pillar Design with Master Section
AIM: The main objective of this challenge is to create the A-pillar Design component through the above-given Class-A surface A and Master section, by giving the Tooling axis and 'Draft analysis' to the class-A surface.
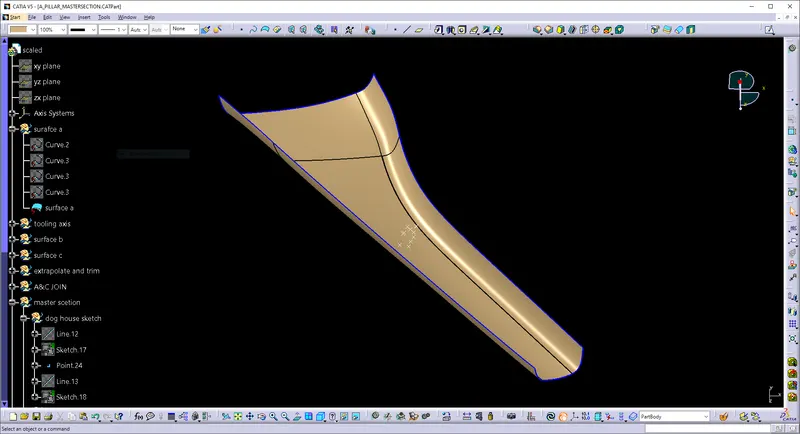
TOOLING AXIS:
There are 3 types of Tooling axis can create based on giving model,
- Point To Direction
- Bisecting Method
- Normal To Surface
The direction in which the mold or core and cavity open is the tooling axis.
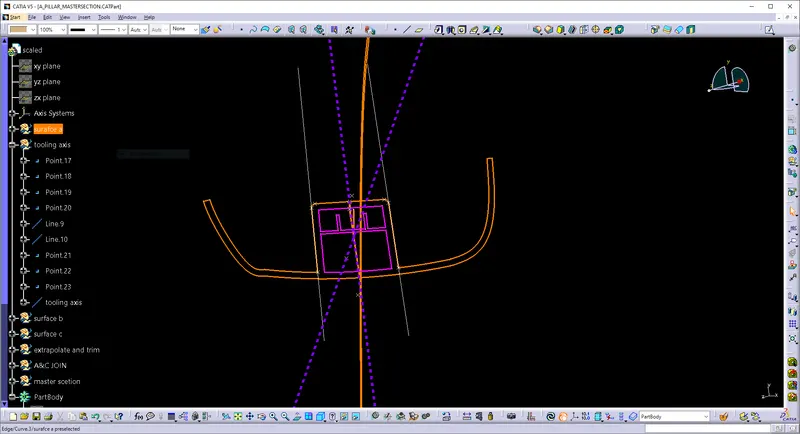
BISECTING METHOD : (main tooling axis )
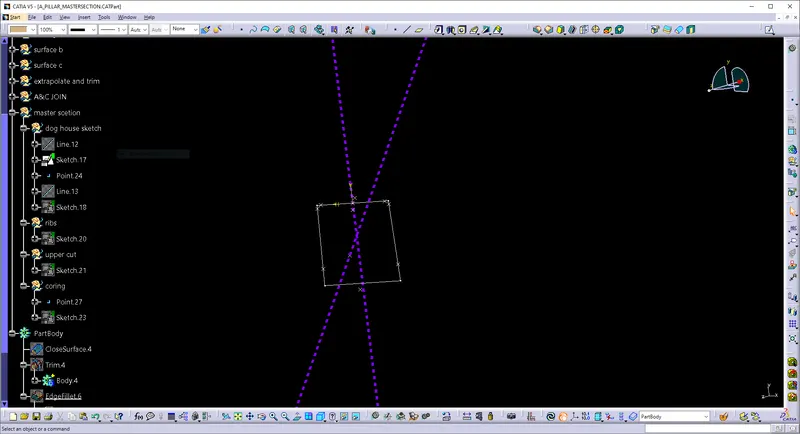
The lines will be created along the inclined walls of the master section and these lines are used for the creation of a tooling axis by a bisecting method where the two lines and point will be selected as inputs from that point we draw the line along the required axis then it will be the main tooling axis
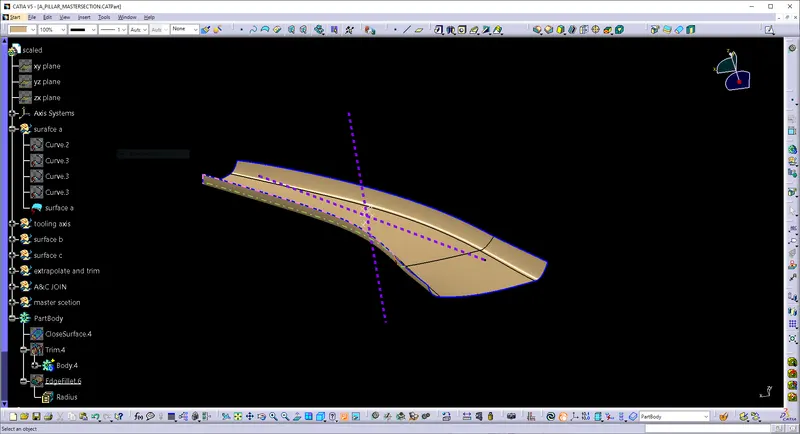
NORMAL TO SURFACE :(side core tooling axis)
Select the required surface and make a point on it. then draw the line along the point in the required axis.
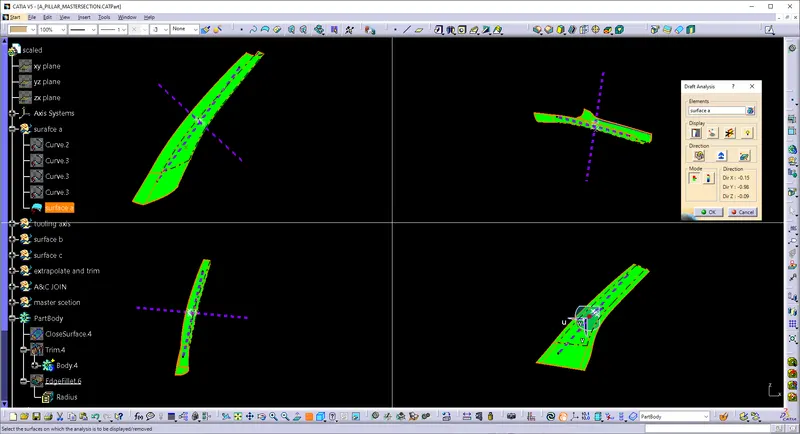
CLASS A SURFACE DRAFT ANALYSIS :
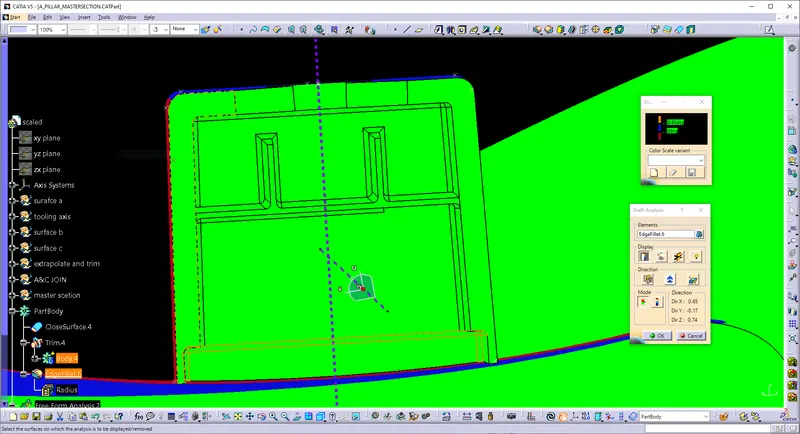
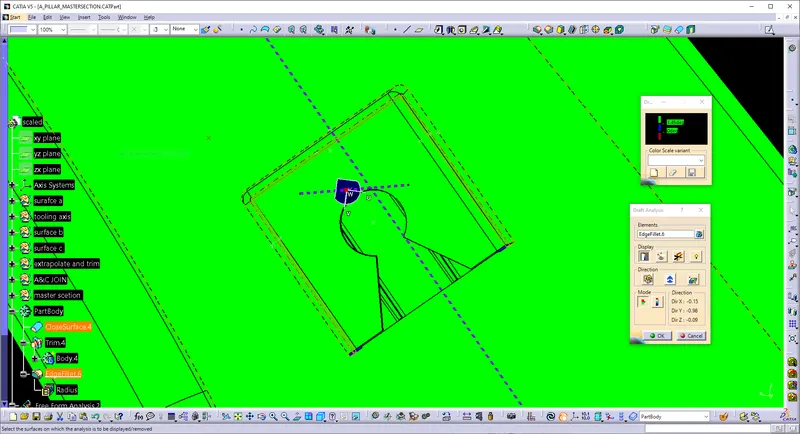
once the class is given to the designer, Draft analysis is required to check whether a part has required a draft. The draft is required so that a part can be ejected from its mold. The Draft analysis using the Featured Draft Analysis tool in the tools. Then after opening the draft analysis toolbox go for the compass and place the compass aligned to the tooling axis and click on the lock symbol after aligning further click on the surface it shows green color means it is the correct draft angle blue color means it is some minor defect but it is allowable to manufacture else red shows it cant be manufactured.
CLASS B SURFACE:
It is the invisible Surfaces. Surfaces mostly don't have textures, The surface needs to be created according to class-A surface.
having all features(Rib,boss,snap etc) in B-side surface only.Surfaces which is having TANGENT CONTINUITY ARE CALLED class-B. Initially extracting the right side using the extract option from the Class A surface. Then perform Extrapolate to increase the length now trim the surfaces to the required surfaces then Offset the surface to get the required thickness which is 2.5 Similarly, offset it to the desired value and now trim to get the required surface now fillet the surface to the required amount using fillet rule.
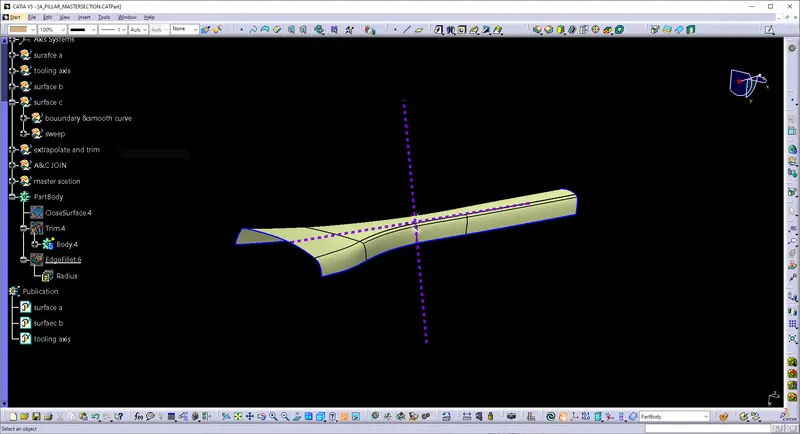
CLASS C SURFACE:
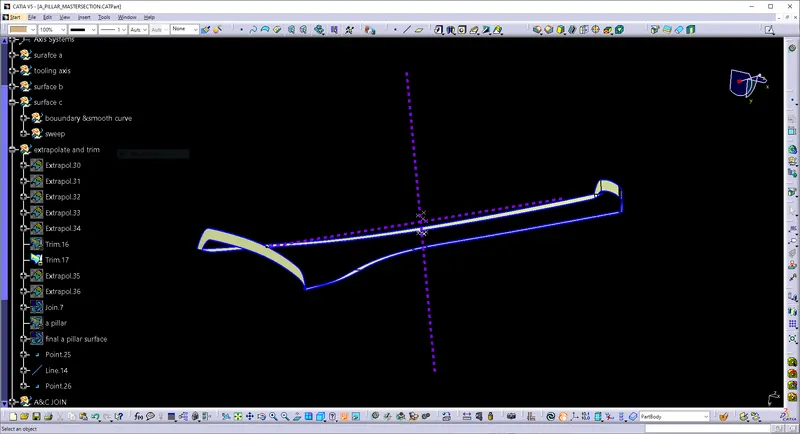
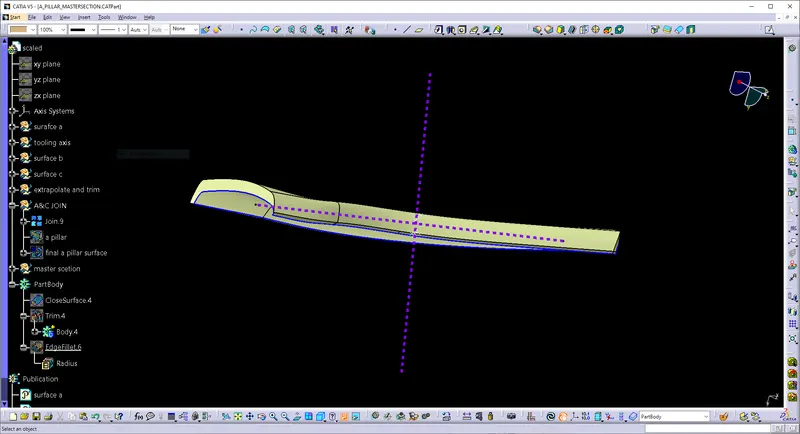
It is the combination of Class A and Class C . it connects the class A and class C surfaces There were gaps on the Offset B surface the gaps were covered using a Multi-section surface, swept command according to the need by extracting the surface which is to be covered. Last join it using the Join command. select the outer boundary and the tooling axis surface gives 90 deg in the angle because it wants to be a flat surface where it is required and give an inside draft of 3 degrees where it is required.
CLOSED BODY OF WHOLE COMPONENT :
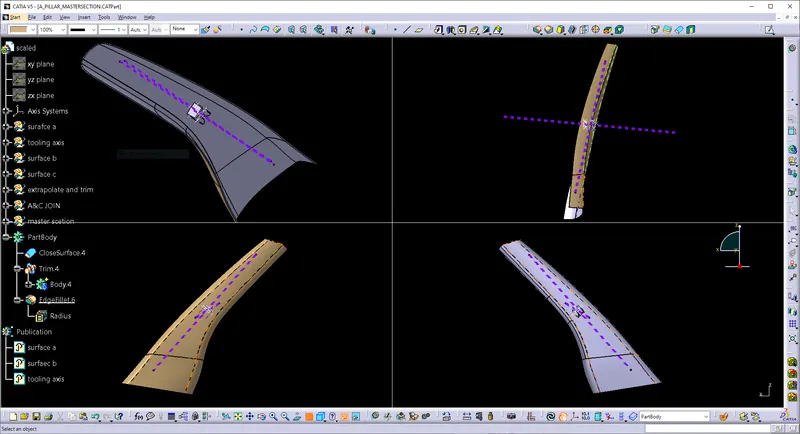
After that, I have Join Class A and C and then extrapolate the B surface then I trim the AC with the B surface. Later on, By using the close body command from the part workbench, I created a close body.
DOG HOUSE AND RIB :
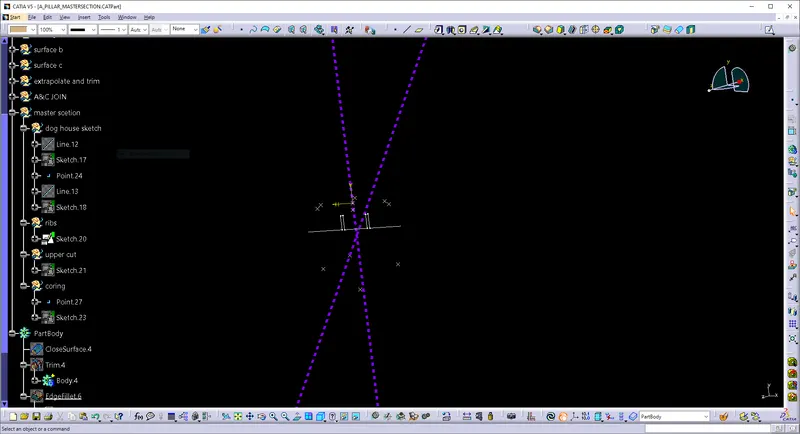
Further, I have created a Dog House with help of the Master Section and the dog house is created using the help of the guidelines(coring, push pin cut, ribs). And created a Side core tooling axis for it and later did a Draft analysis on it.
DRAFT ANALYSIS:
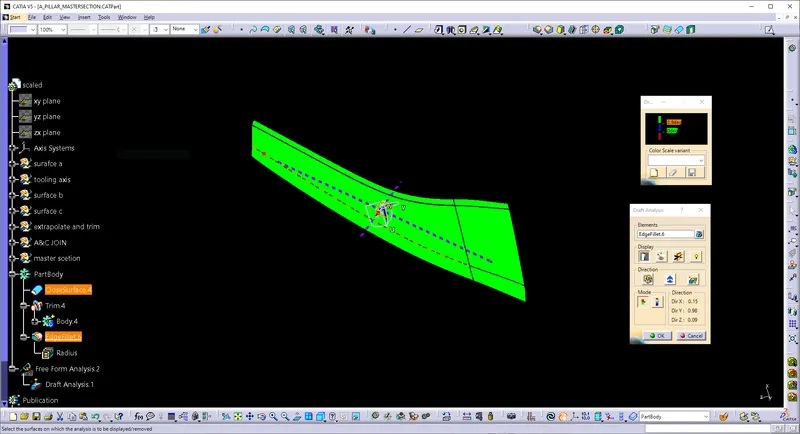
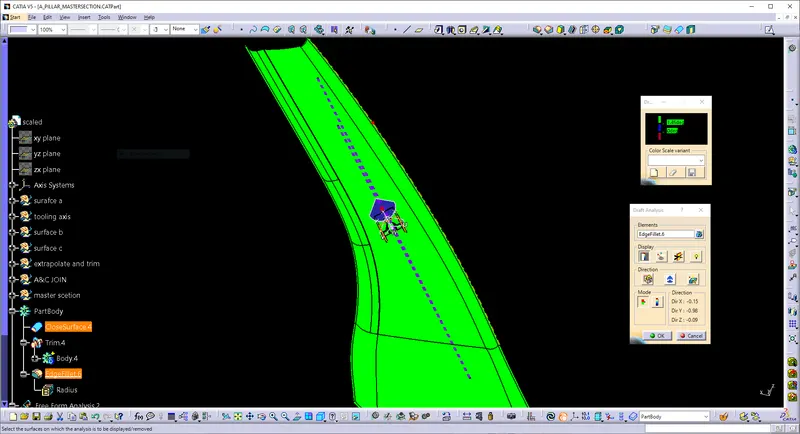
CONCLUSION:
The Design of the Plastic Component - A pillar from Class A is completed using concepts of Draft angle, Draft Analysis, Tooling Axis, Class B, and Class C creation, and converting the Closed surface to a solid part and dog house creation using the master section.