Week 9 - Project - A pillar Design with Master Section
REPORT :
Creation of Tooling Axis :
1. First insert a point on the surface of the class A by extracting the base.
2. The selected surface is in such a way that the majority portion of the object have to be cleared and the remaining portion is in such a way that it can be cleared in the tooling direction.
Draft Analysis :
1.Green color indicates that the degree is from 0 to 0.45 degrees
2.Red color indicates that the degree is 0 Degrees
3.Blue color indicates that the degree is from 0 to negative
Class A :The surface is defined has the object that we can see with our eyes and it is said to be the aesthetic surface,this surface should be smooth and free from defects and the surface should be smooth.
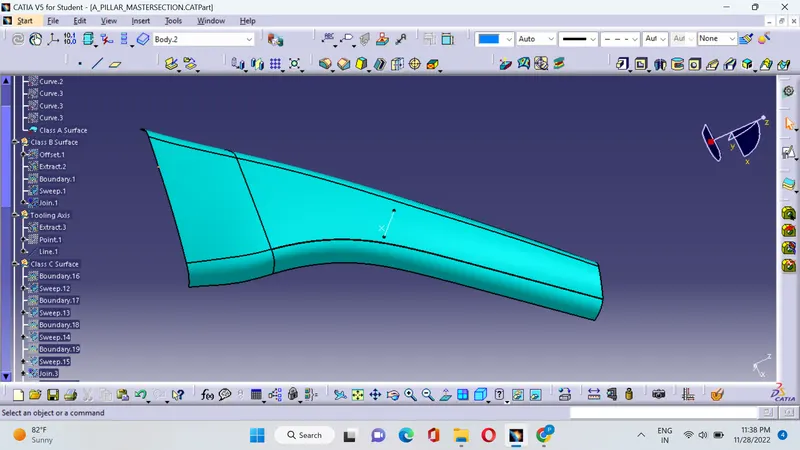
Class B : This surface is defined has the surface parallel to the class A or it is said to be the engineering surface where all the engineering features takes place.
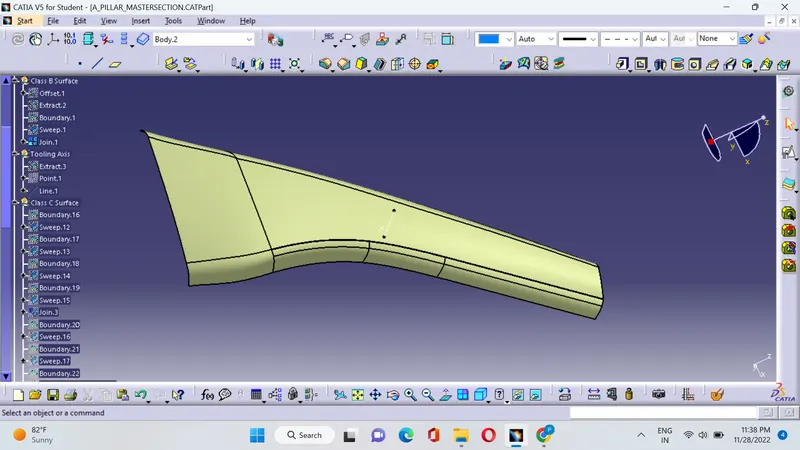
Class C : This surface is defined has the surface that joins both the class A and C .
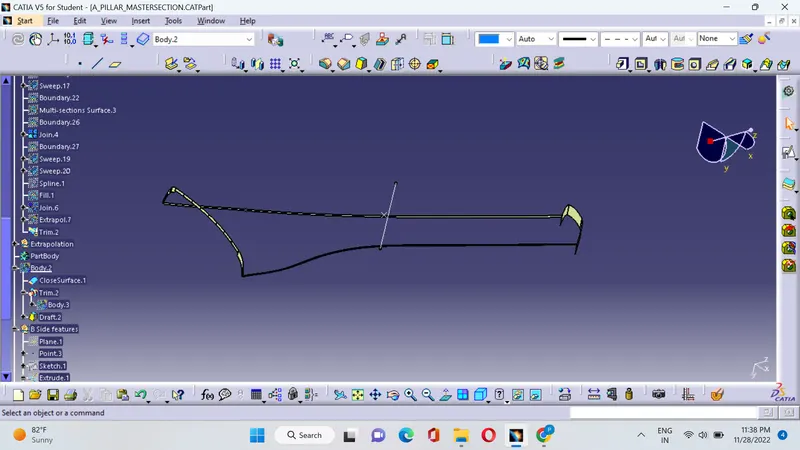
Procedure :
1.Offset the class A surface for 2 mm .This surface is the engineering surface the check for the patches if any
2.The patches are to be closed with the commads like join,multiple extract and extrapolate.
3.And trim the extrapolated surface on all the sides of the patches measure the fillet side and perform fillet operation of necessary.
4.The Class C surface is generated by using the sweep command.
5.Join all the final surfaces of the class A,Class B and Class C and ensure proper geometrical set.
6.After joining the surface close the surface by using the command close surface in part design.
7.Then perform the draft analysis on the closed surface.
8.Insert heat stakes on the the given points and insert the locators in between the the heat stakes by taking the reference from the question
Draft analysis is shown in the below figure :
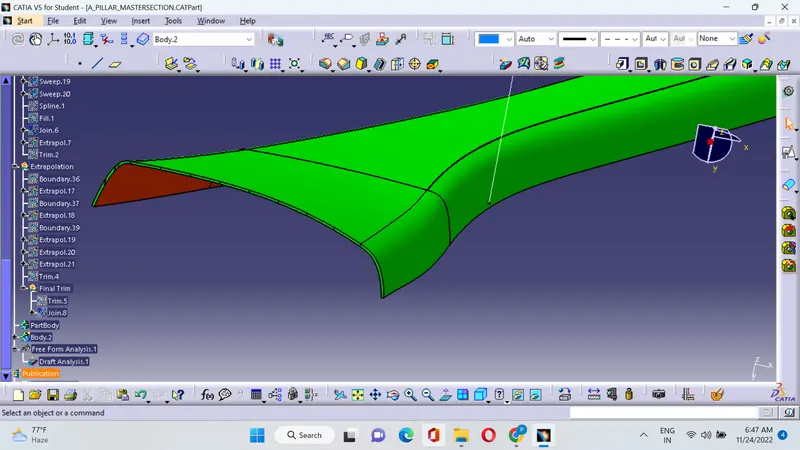
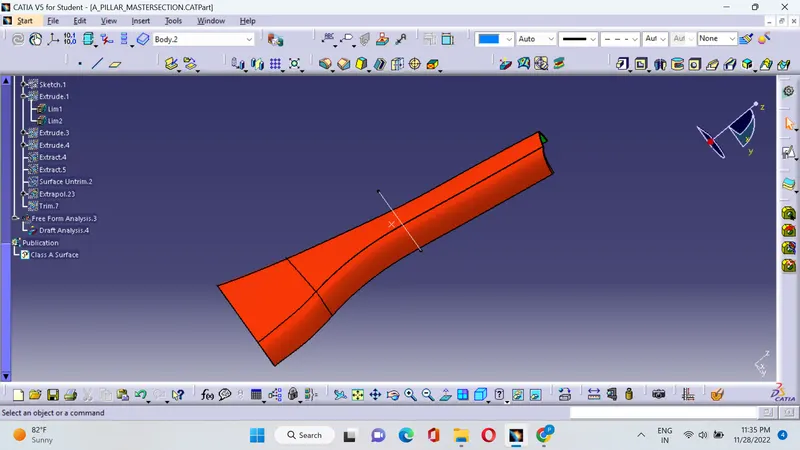
The Draft is cleared for perfectly for the Class A,B and C surfaces has shown in the above figure
Creation of Dog House using Master Section :
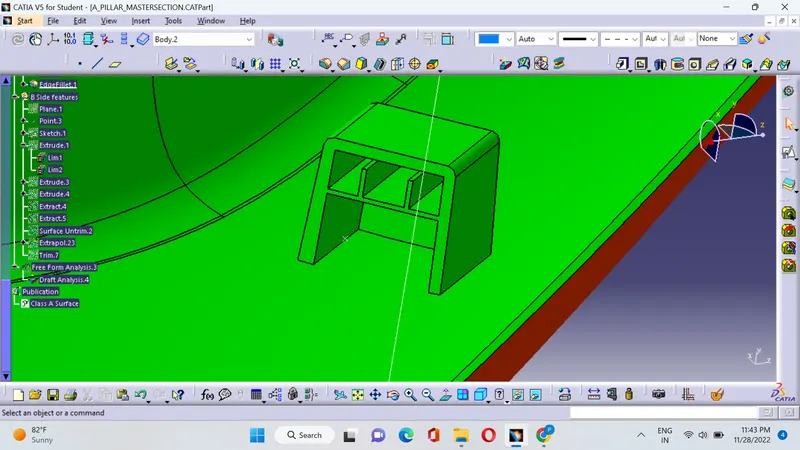
1. Observe the master section clearly and get an idea how to obtain the final doghouse structure with ribs.
2.Take the curve and use project 3d on the line which you need to draw and obtain the dummy lines,take the bottom line and extrude it,now thicken the extruded surface upto 2mm sidewards.
3.The outerportion of the doghouse is obtained,to get the ribs now use the same project 3d to get the dummy lines,extrude and thicken it side wards ribs are obtained.
4.Take the first extrude,now extract the side walls of the doghouse and extrapolate it to 30mm now trim both the extrude and extrapolate to get the front wall.
5.In the final step add all the thicken surfaces together to get the dog house and trim any if any extra surfaces are pointed outwards.
6. The side surface and back surface are drafted to 0.5 mm to get cleared if the draft analysis is not cleared.
7.Finally the draft analysis is cleared as shown in the figure.
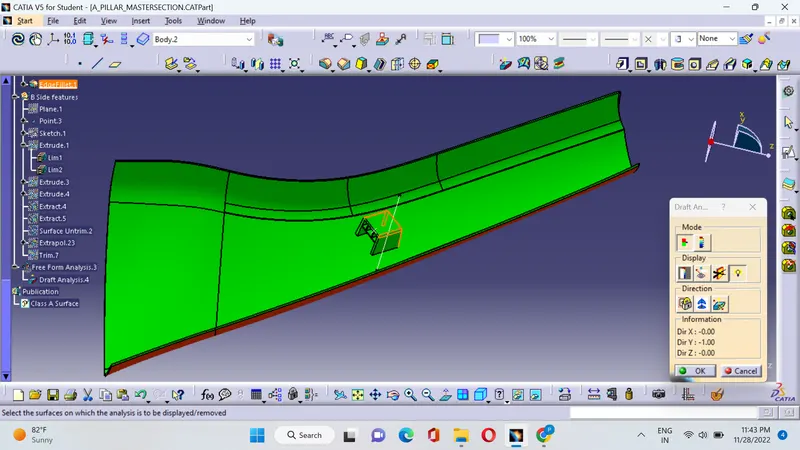
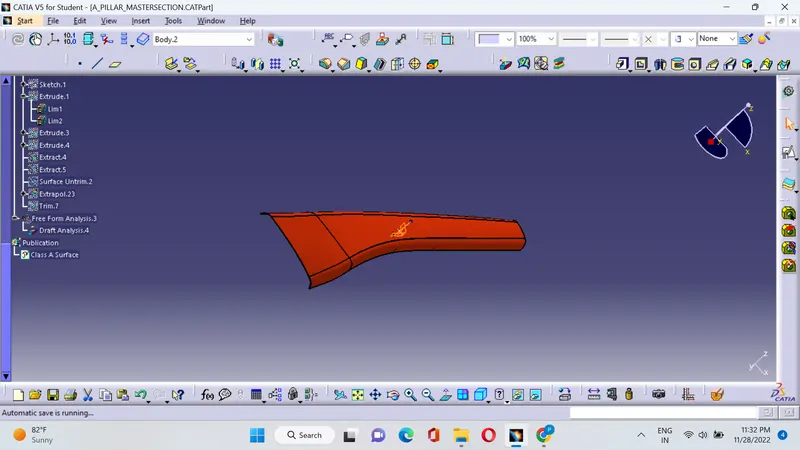
This is the figure of the cleared draft analysis of the dog house Design
Conclusion :
The result is obtained by taking the design standards of the Doghouse from the given A-Pillar master section.