Week 9 - Project - A pillar Design with Master Section
Submitted by: Syed Rizwan Ali
Course: Automotive Plastic design using Catia V5
Challenge: Week 9 - Project - A pillar Design with Master Section
A detailed report should be done explaining the draft analysis and the tooling axis creation on the Pillar
Step 1-
Tooling Axis-
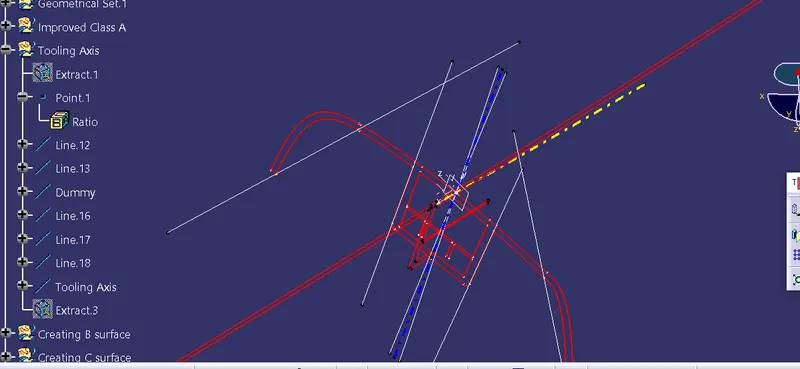
Now creating the tooling axis by using bisecting line method and a dummy axis-
1. open the file which contains the Class A surface with master section projections. After creating a geometrical set "Tooling Axis" then select the most appropriate position, select lines from the master section, and increase length.
2. Then create a point at the surface extracted then draw a dummy line on the z-axis.
3. After that create lines using the point-point method.
4. Make a bisecting line using the above 2 lines
5. Now create 2 more lines using the point-and-point method as shown below screenshot.
6. Again create a line using bisecting line method.
6. the Last step creates a line (tooling Axis) using the above 2 bisecting lines name it Tooling Axis (In blue Color).
Draft analysis on Class A surface-
Step 2- Open draft analysis and move the compass to coincide with the Tooling axis as below
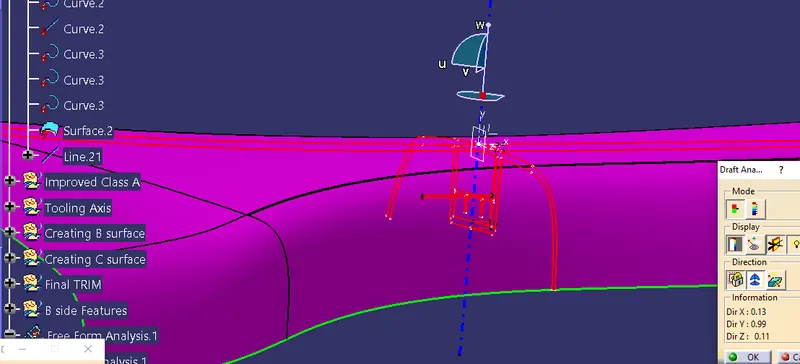
Step 3- Lock the compass and check the radius using the running analysis option-
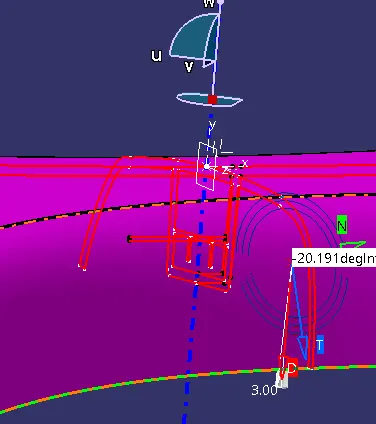
Step 4- Set the color code for the draft angle i.e green for above 1-3 degrees, Blue for 0 degrees, and red for angle value lesser than 0.
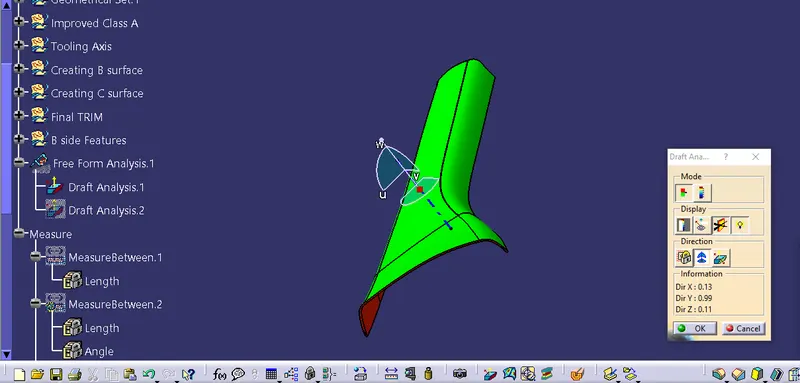
Step 5- Click on the surface using the light effect, if the color goes green throughout means your draft analysis is good and ready for manufacture-
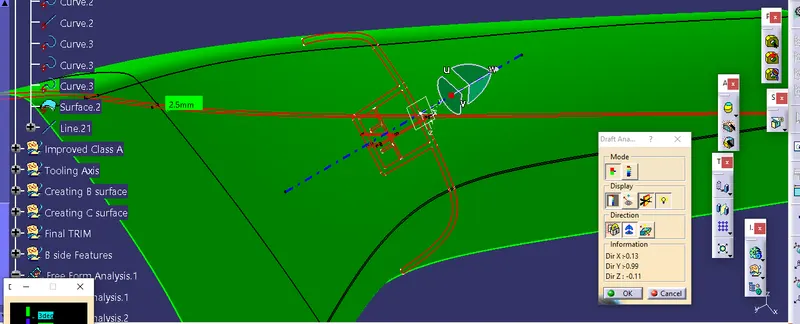
Step 7- Check whether the Given Class A surface is perfect or not. If in any case, Class A has any problem we have to ask the engineer to amend it. Correct it when they give you permission to do it. In our, there is a small patch that is creating a problem while offsetting.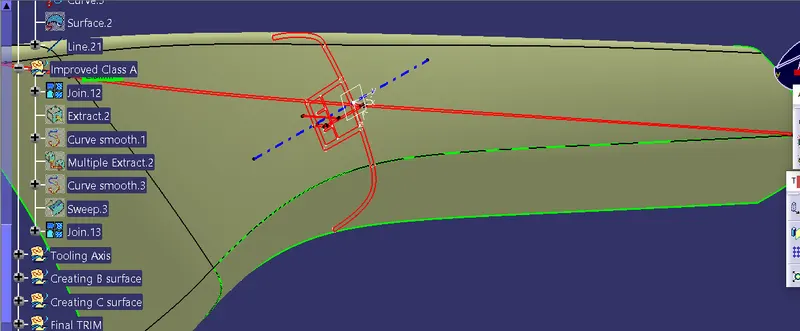
Now Creating Class B and C using Class A surface-
Step 8- Class B surface (Published)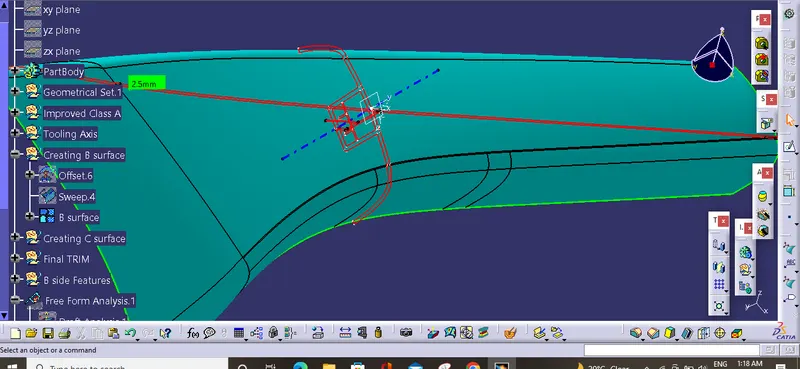
Step 9- Class C Surface (Published)
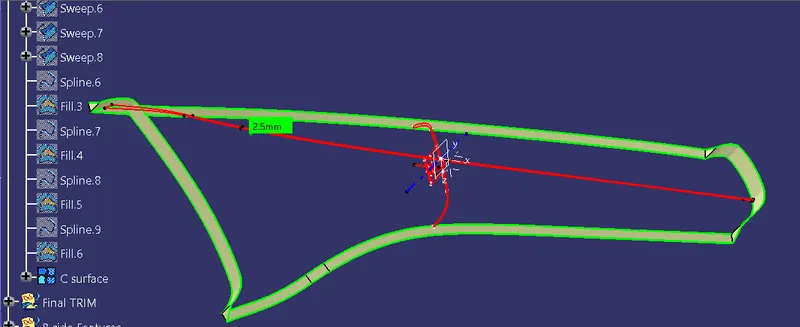
Final Output 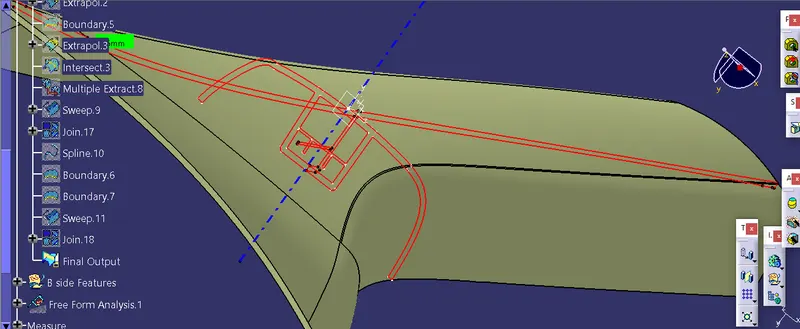
Solid surface-
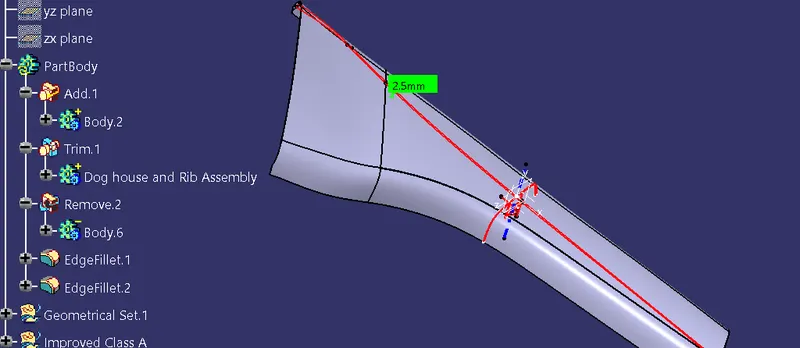
Step 11- Draft Analysis on Pillar-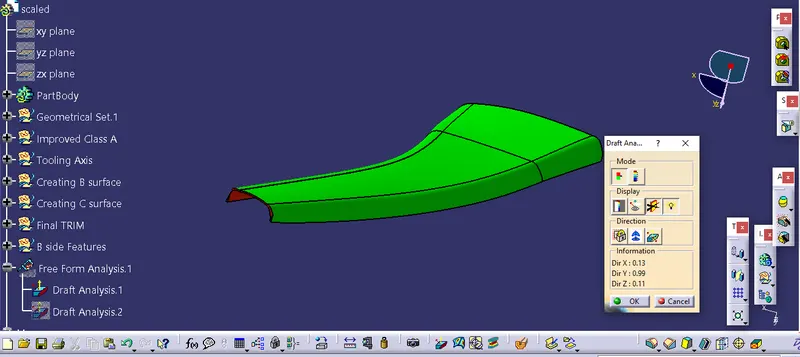
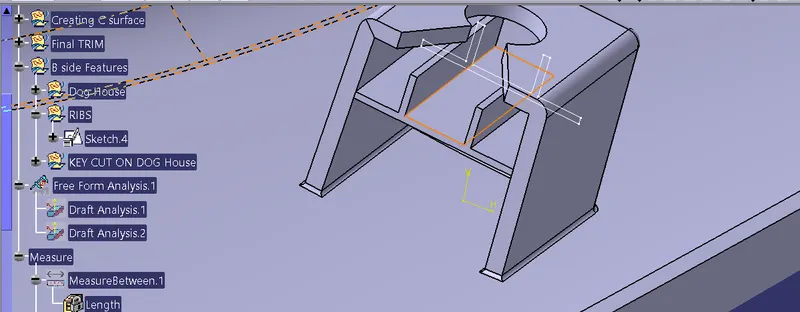
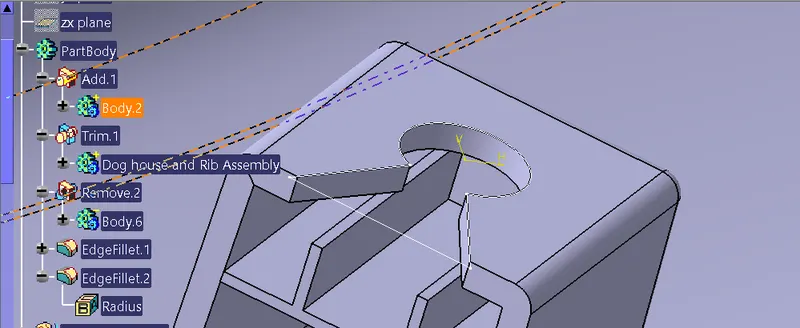
Step 12- B side engineering features- dog house and ribs-
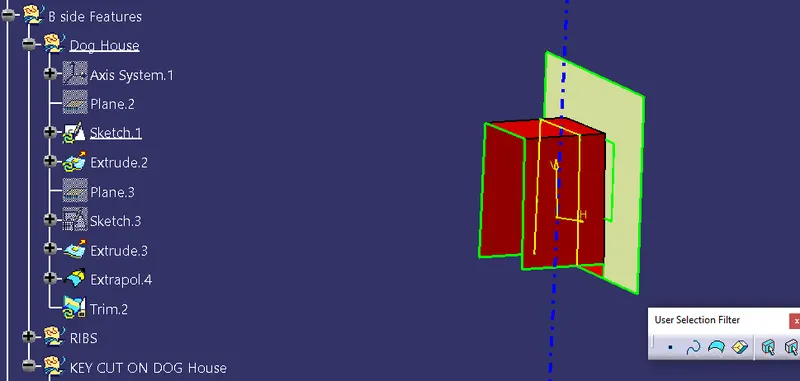
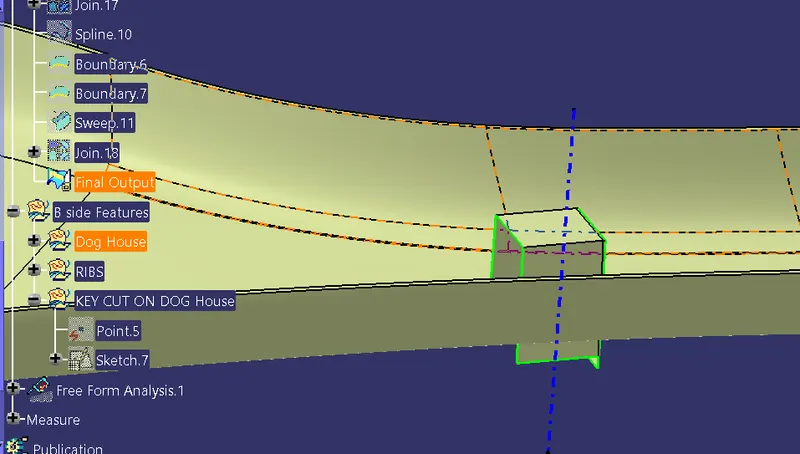
RIBS-
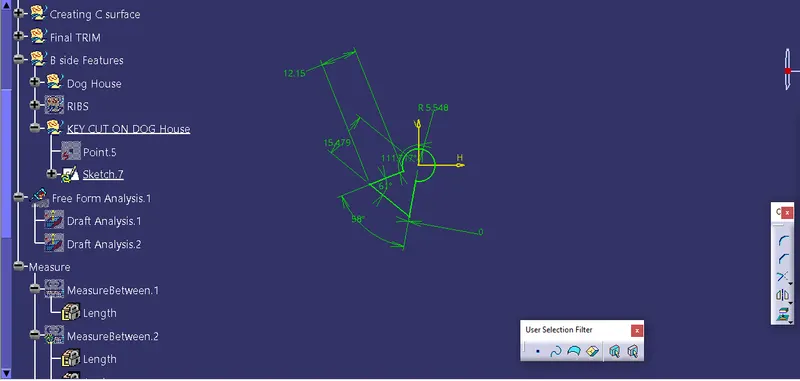
KEY Cut top of the Dog House-
Step 13-
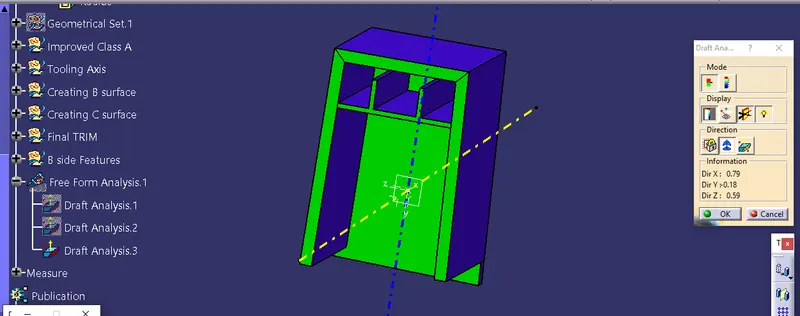
Draft Analysis on B side Engineering Features-
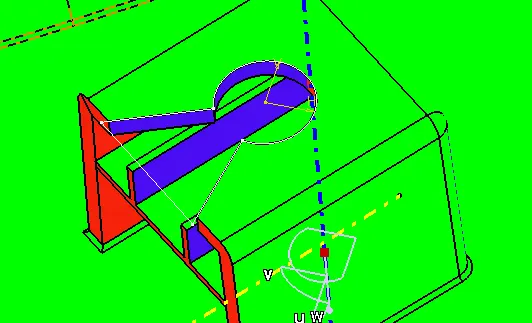
Now from Side Core-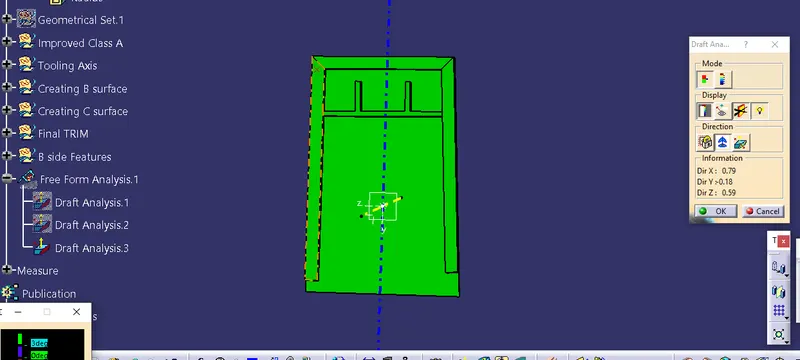
====================================================================
Thank you