Week 9 - Project - A pillar Design with Master Section
Inputs:
Class A Surface:
The input was given as Class A surface.
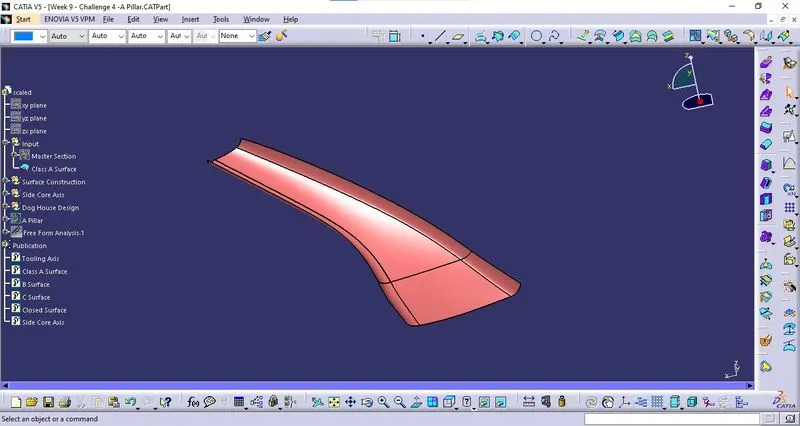
Master Section:
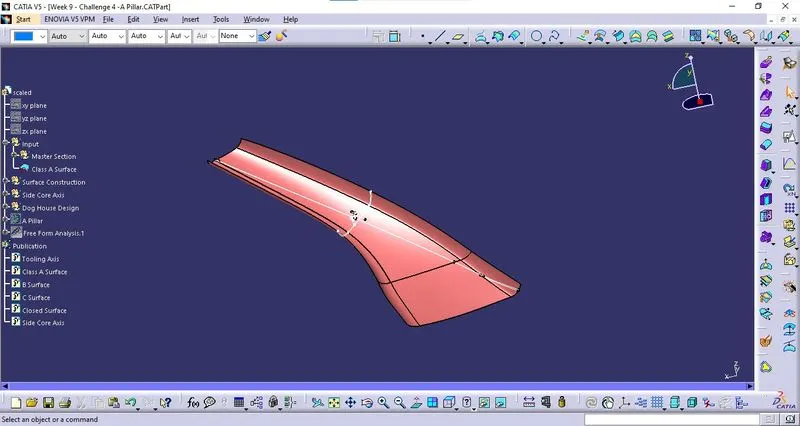
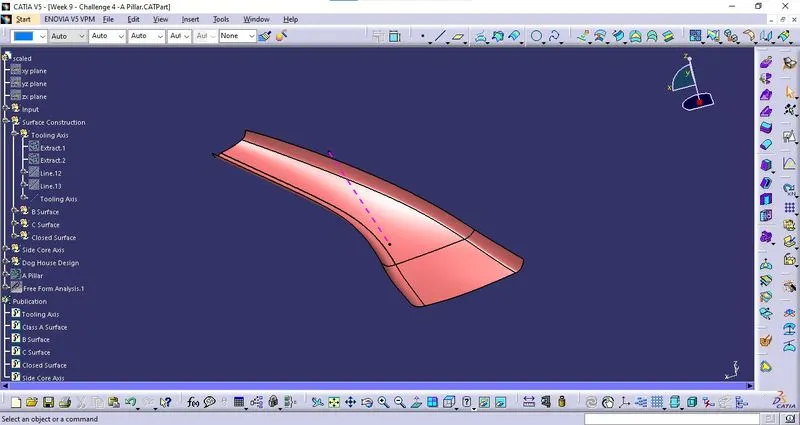
Tooling Axis:
The tooling axis was created by bisecting the side walls of the dog house given in the master section.
Draft Analysis of Class A:
Draft analysis is done on the Class A Surface with respect to the Tooling Axis created.
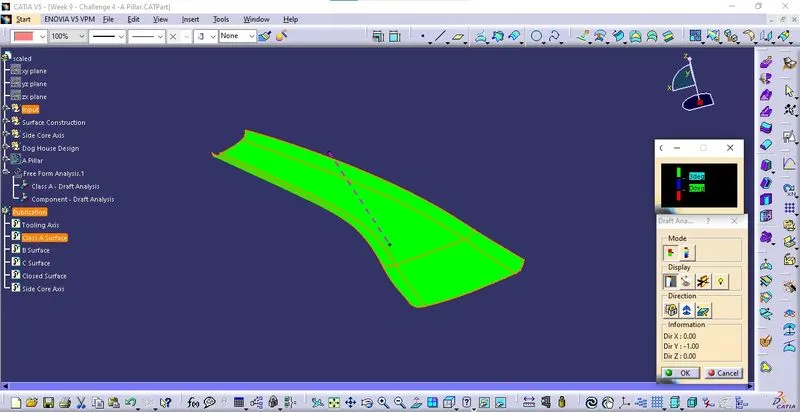
The minimum draft angle is given as 3 degrees.
Class B Surface:
Class B was created by offsetting Class A to the thickness of the component, (i.e.) 2.5 mm which is found in the master section. The imperfect boundaries are repaired and joined into a single surface and B Surface is formed. The commands used here are Offset, Join, Multi Section Surface, Fill, Sweep, Extract, Multiple Extract, Trim and Extrapolate.
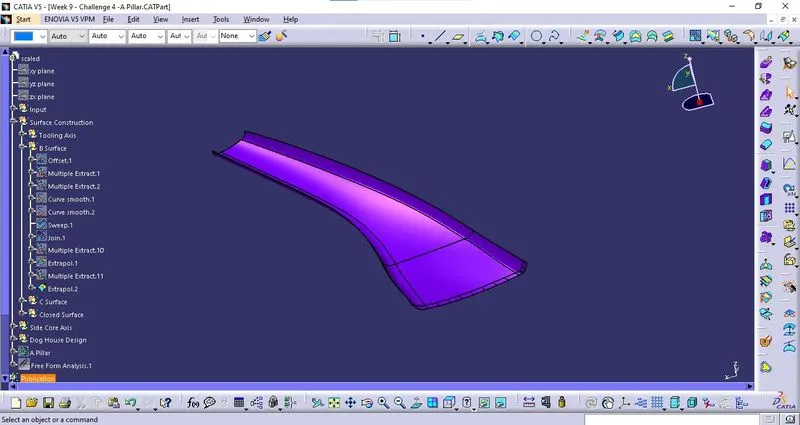
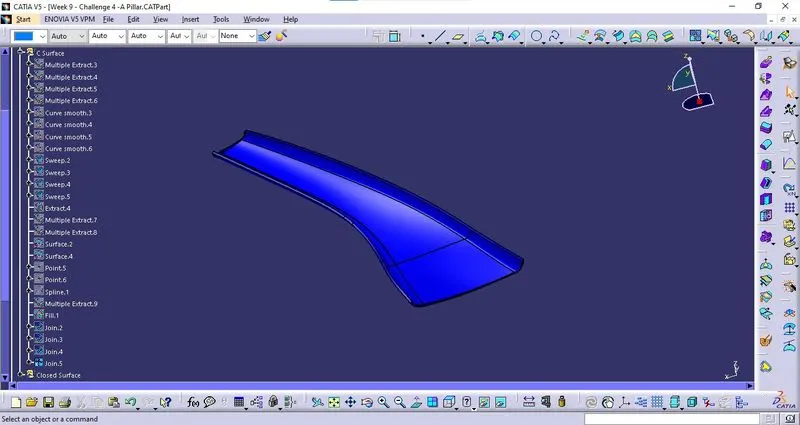
Class C Surface:
The boundary is created on the Class A Surface and a sweep was done with the boundary as a guiding curve and Class A Surface as a reference surface at 90 degrees. This sweep is then joined with the Class A Surface to form C Surface.
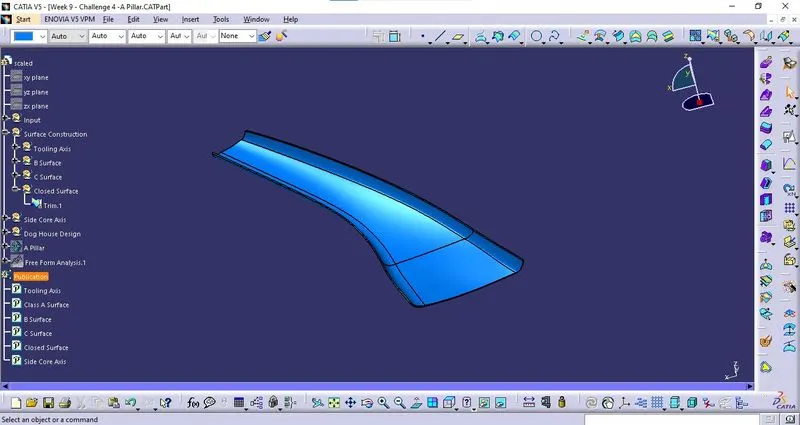
Closed Surface:
In the final stage of the surface creation, The Class A Surface and Class B Surface are trimmed together to form an appropriate closed surface.
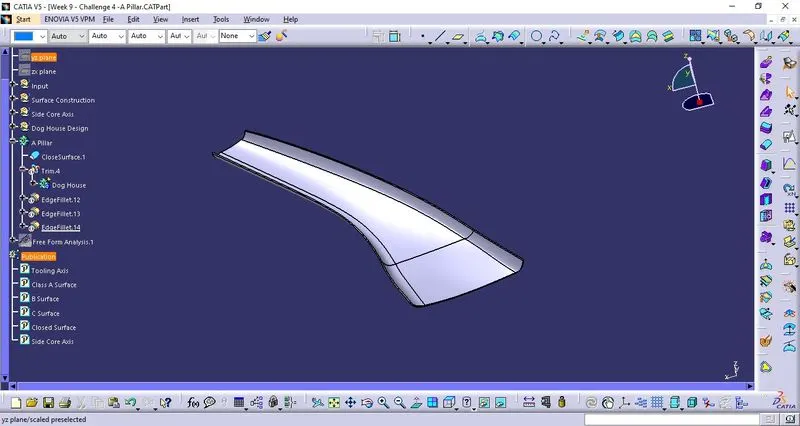
Part Body - A-Pillar:
The part body is created using the close Surface command in Part Workbench with Closed Surface as the reference surface.
Side Core Axis:
The side Core axis is created in an appropriate direction for the dog house design. Here the side core axis is created perpendicular to the main tooling axis using the master section as a reference.
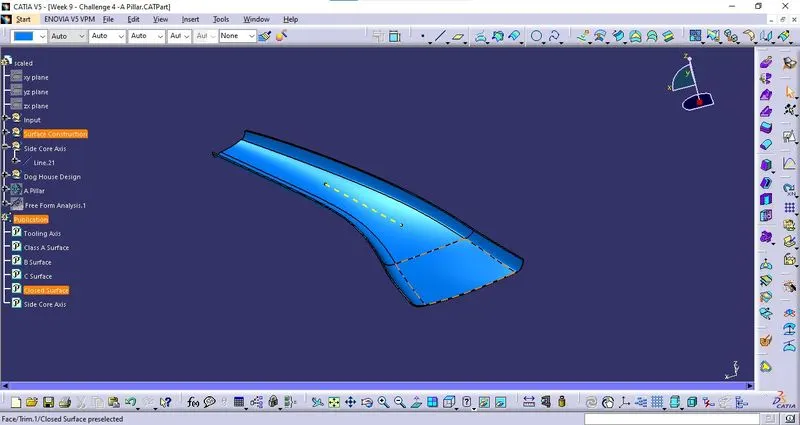
Dog House Design:
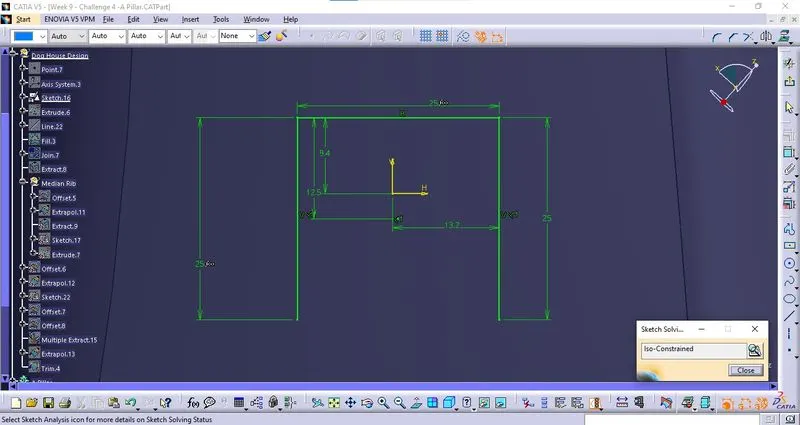
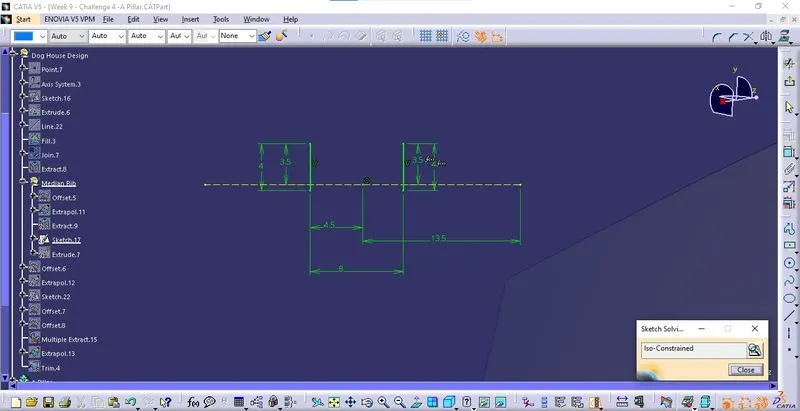
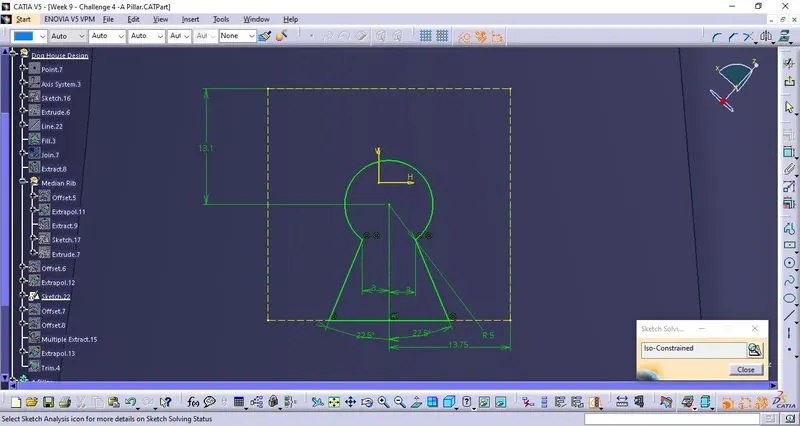
The Dog House is designed as per the dimensions provided in the drawing sheet.
Final Component:
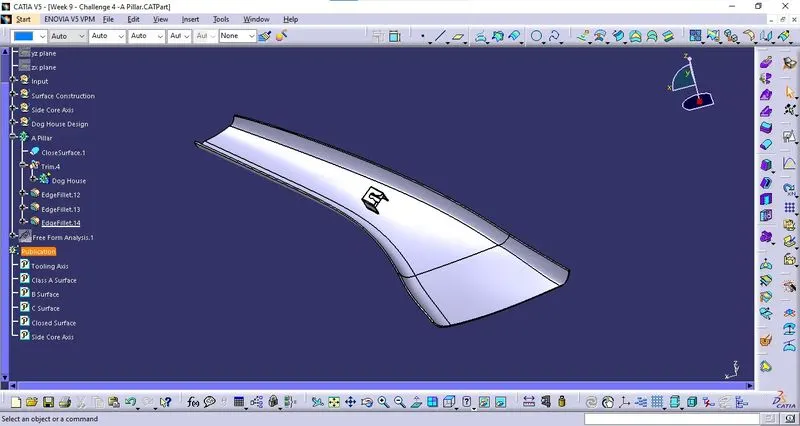
Draft Analysis:
Component:
Draft analysis is done on the Component with respect to the Tooling Axis created.
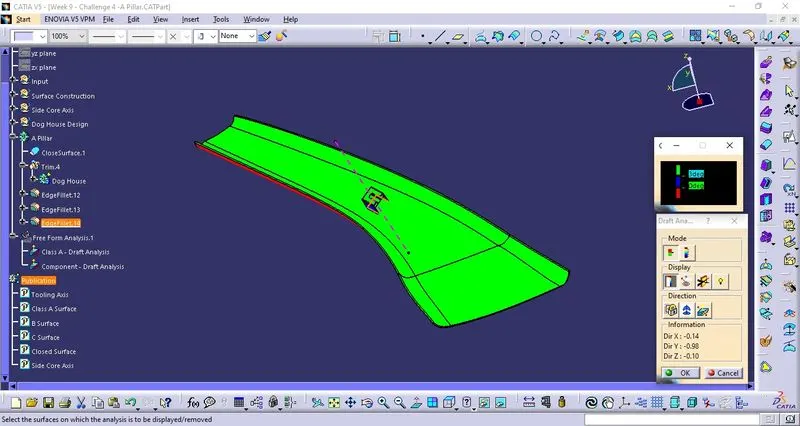
The minimum draft angle was maintained at 3 degrees for the clearance of components.
Component - Dog House:
Draft analysis is done on the Component with respect to the Tooling Axis created to check the draft of Dog House.
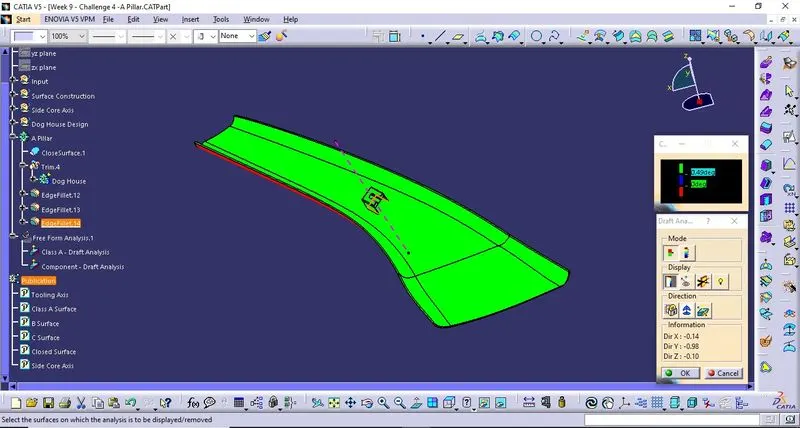
The minimum draft angle was maintained at 0.49 degrees for the clearance of Dog House.
Dog House - Side Core Axis:
Draft analysis is done on the Dog House with respect to the Side Core Axis.
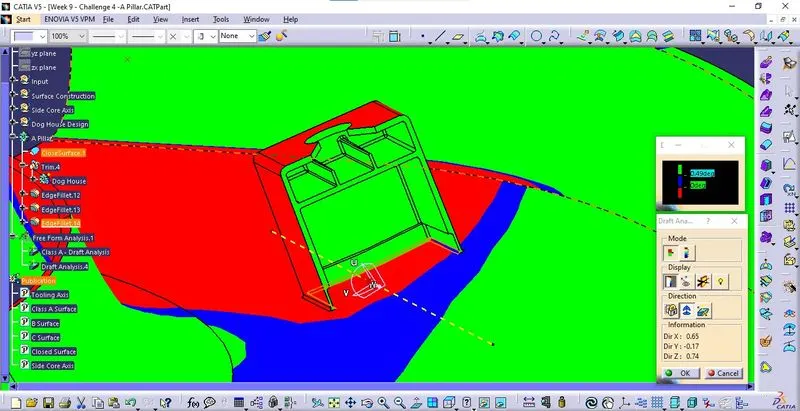
The minimum draft angle was maintained at 0.49 degrees for the clearance of the Dog House along the side core axis.
Publication:
During this process of designing the Component, The Objects which are used frequently are published for ease of operation. Published Objects are,
- A Surface.
- Tooling Axis
- B Surface
- C Surface
- Closed Surface
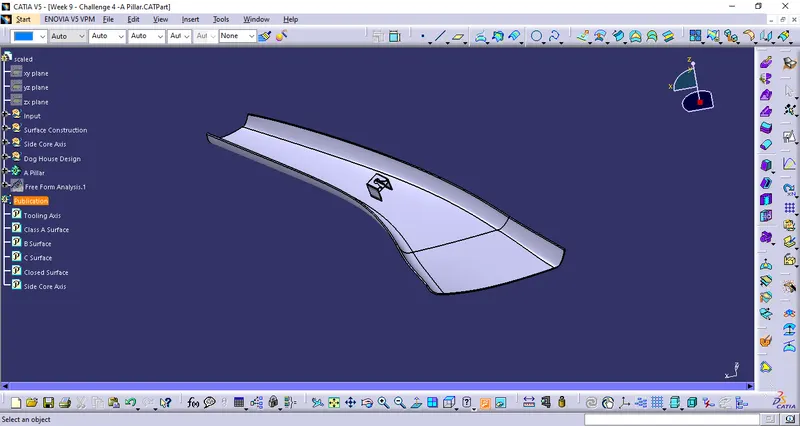
Component - Orientation Views:
Isometric View:
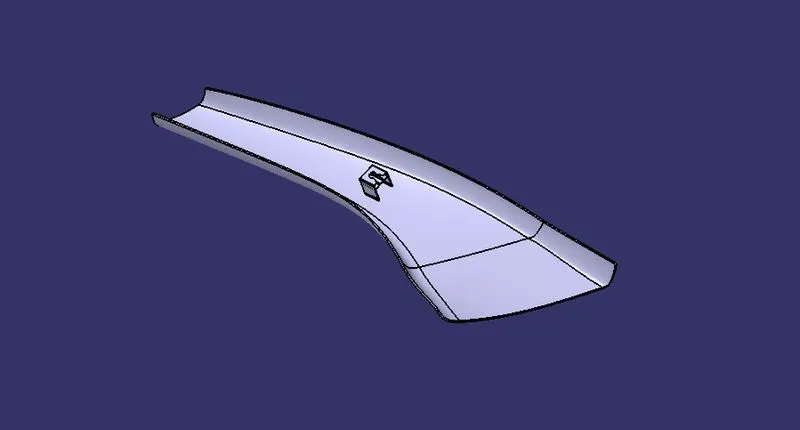
Front View:
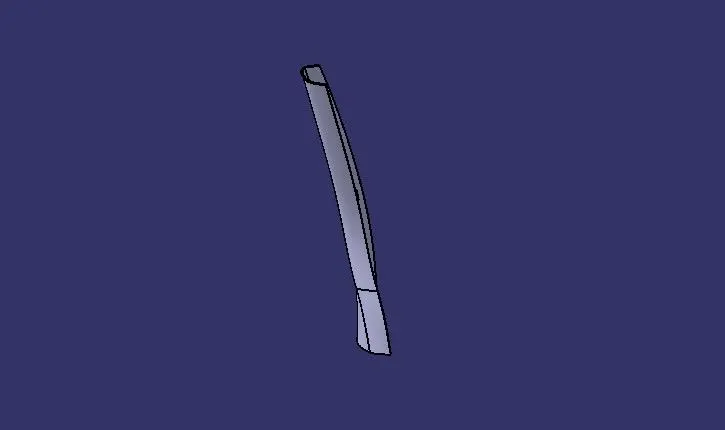
Side View:
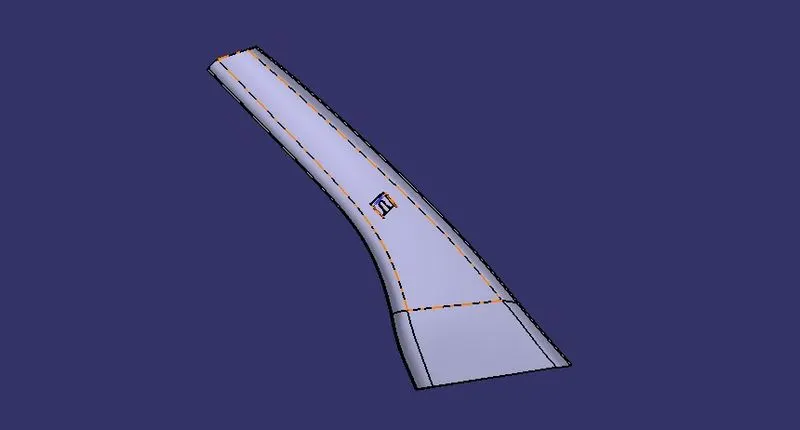
Top View:
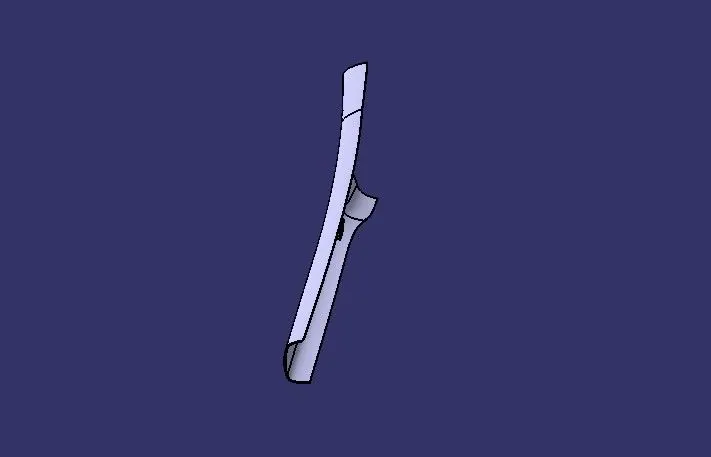
The following are attached for reference.
1. Catia Part File
2. Design Report Presentation.