Week 9 - Project - A pillar Design with Master Section
AIM:
- To analyse the given Class A surface using draft feature analysis.
- To create B and C surface and form closed surface with Class A surface.
- To form solid part body from the closed surface.
- To create heat stakes and locators for assembly with design guidelines on B side
- To analyse the part body with draft feature analysis.
Tooling axis:
- To create tooling axis,given class A surface is viewed in XY,YZ & XZ plane.
- Choose the view from one among the three views,most of the surface can be viewed.
- From the plane,a flat surface is choosen and centre point on the surface is taken as reference point and line passed through point is taken as tooling axis.
- Using tooling axis line,draft analysis is applied and drafting angle is cleared.
Draft analysis:
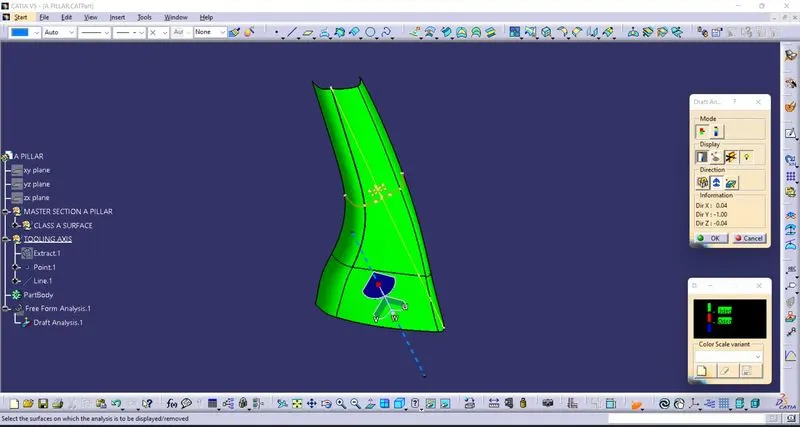
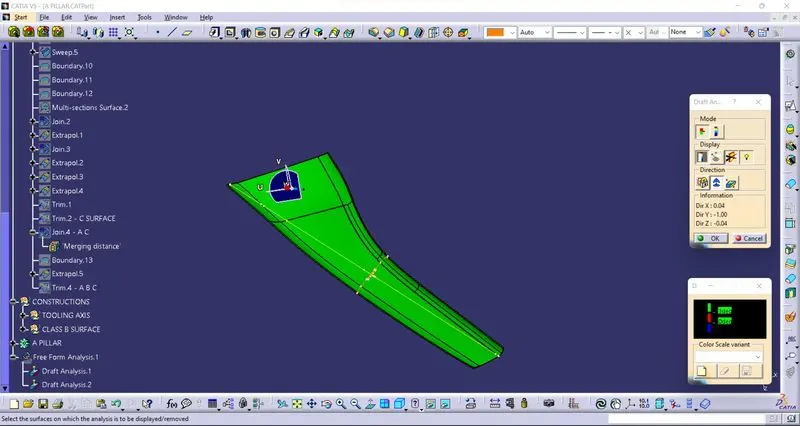
- From the tooling axis line as reference,draft analysis is applied.
- All areas of the surface is cleared at 3 degree drafting angle.
Dog House:
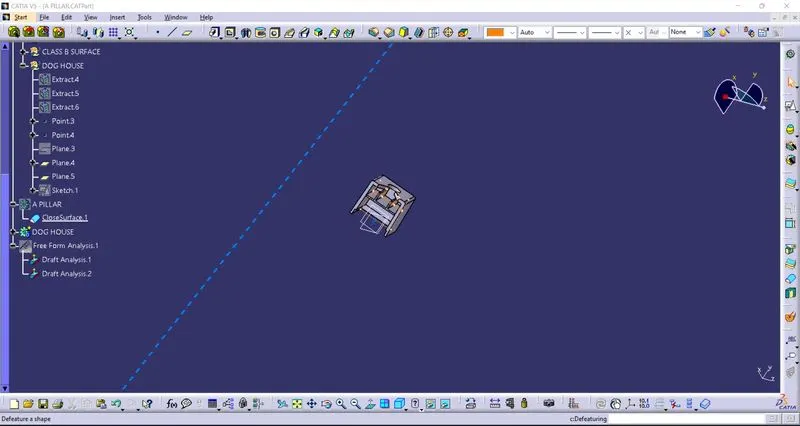
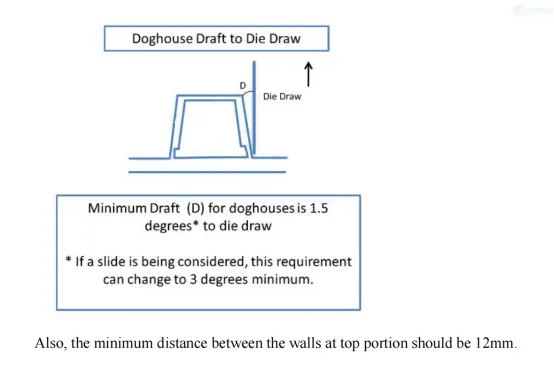
Dog house is an engineering feature used in plastic trim design. Dog houses are used as supporting feature. Sometimes other engineering features like snaps; locators etc. are mounded on them to increase their
strength. Dog houses are subjected to draft analysis to prevent breakage of the component during ejection from mould cavity. Dog house and other engineering components are built on B-surface.
Draft analysis of Class A surface:
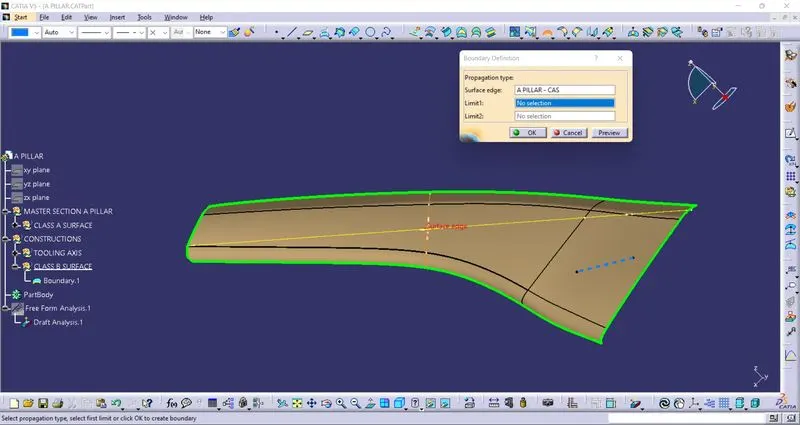
B surface:
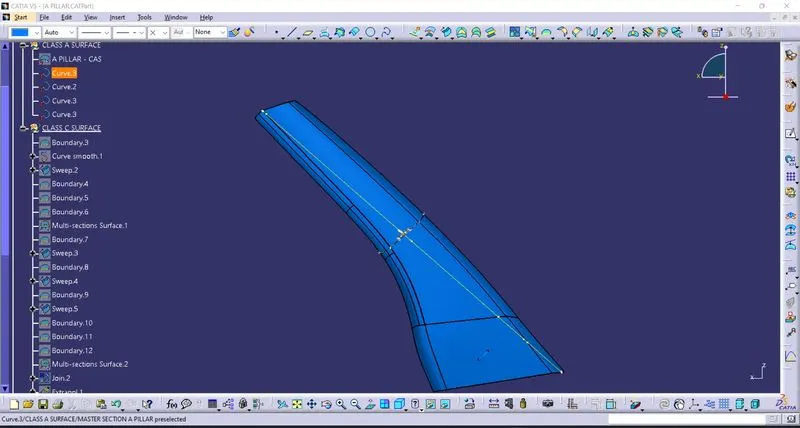
C surface:
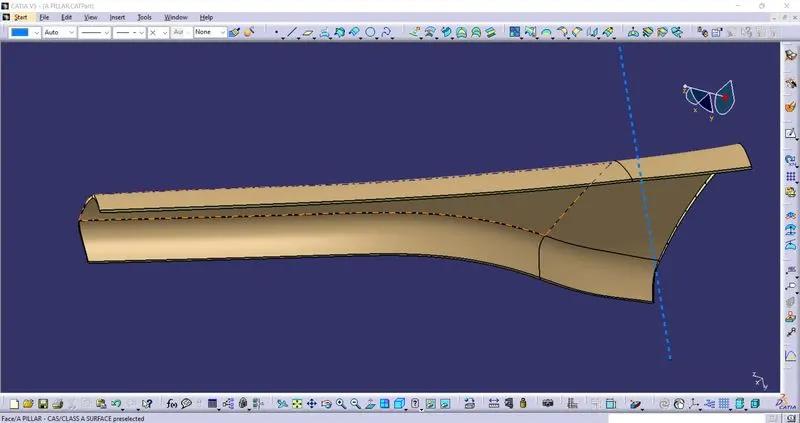
A B C surface:
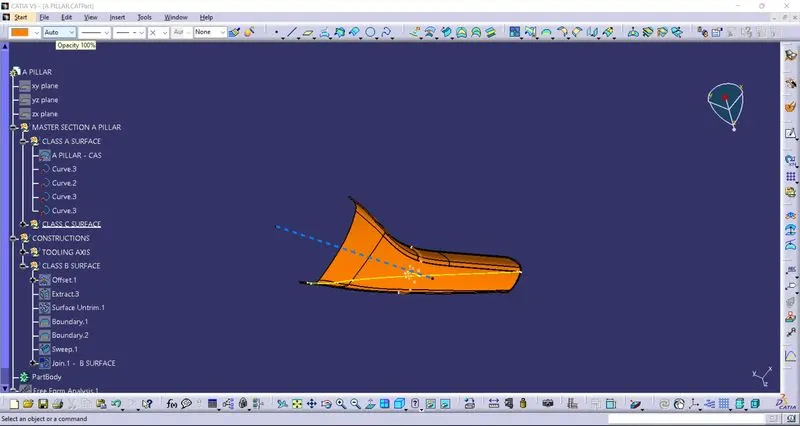
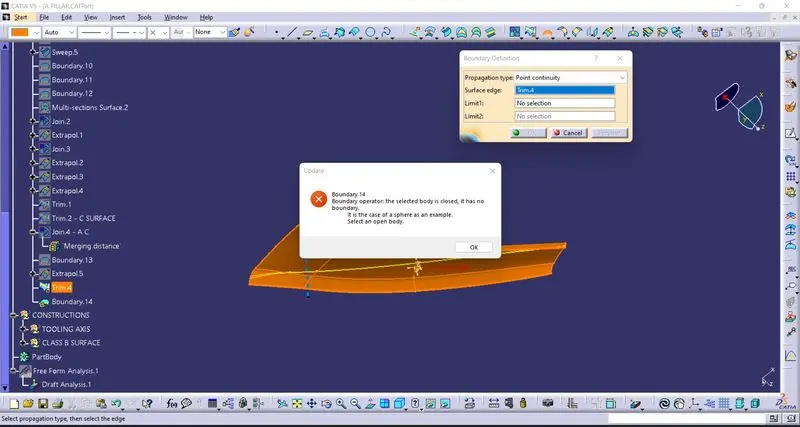
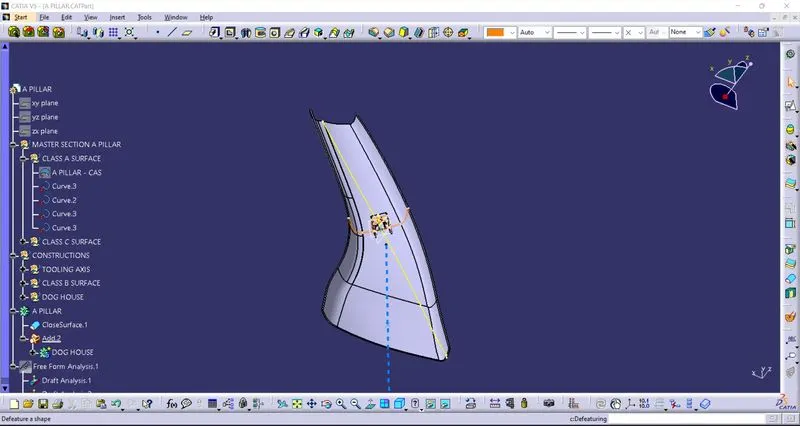
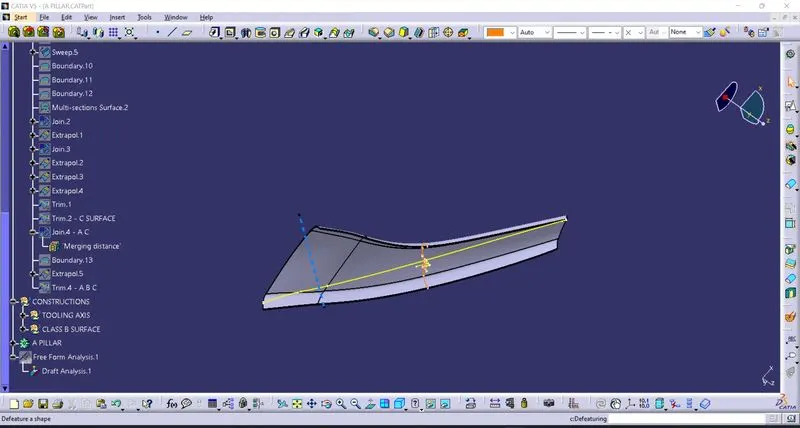
Body part:
Part body with dog House: