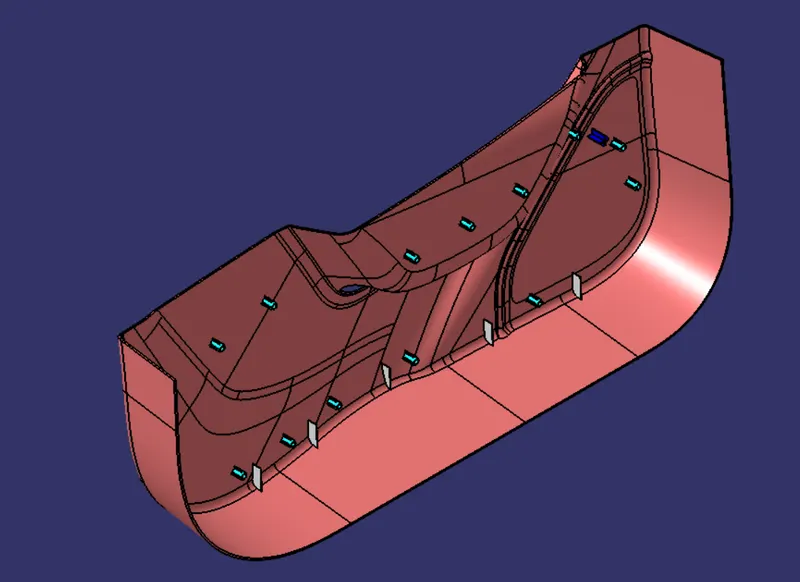
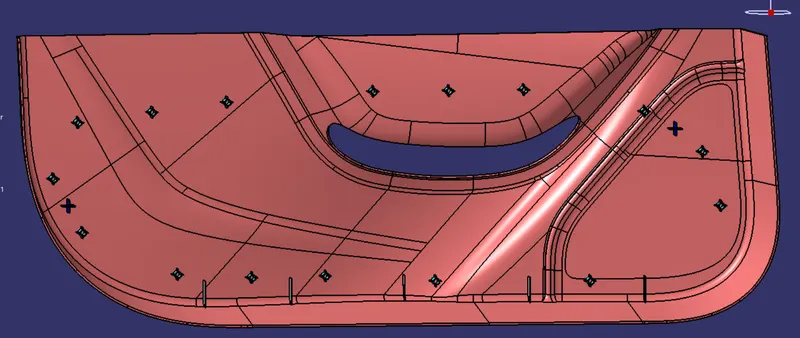
Week 9 - Project 1 - Door Trim Lower with Engineering Features
Aim:
- To Create the Heat Stakes and the locators considering the design rules mentioned in the video for the door applique.
Class A Surface:
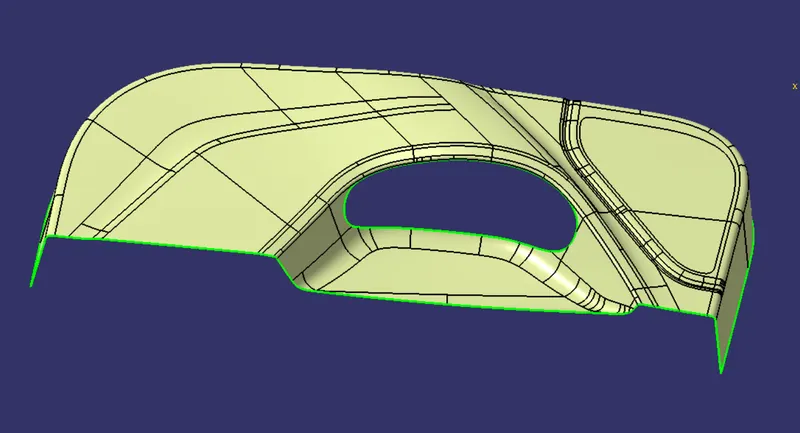
- After receiving the clasa A surface check the connectivity of the surface using join or by boundary.
- If it is not join together make it with a minimum tolerance of 0.001 to 0.003 and check for connectivity of the surface.
Tooling Axis:
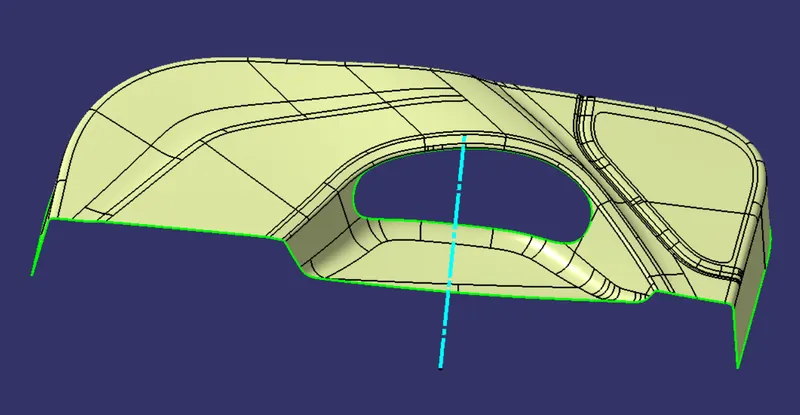
- The direction in which the mould open and closes is called the tooling axis direction.
- Tooling Axis can be created by three methods, they are as follows
1.Bisecting method
2.Normal to surface
3.Point on Direction
- Here in DoorTrim challenge point on direction method has been used to draw Tooling Axis.
- By taking the flat surface of the Door Trim and extract the surface and create the center point and using point on direction method line is drawn along the Y-Axis.
- Thus, the Tooling Axis Created.
Draft Analysis:
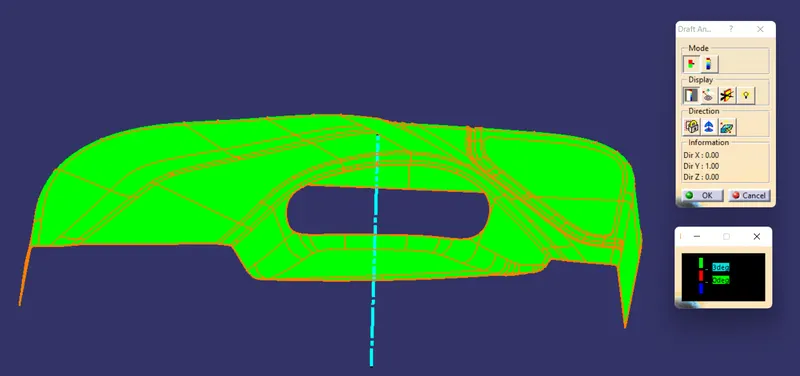
- The Draft Analysis command enables you to detect if the part you drafted will be easily removed. This type of analysis is performed based on color ranges identifying zones on the analyzed element where the deviation from the draft direction at any point, corresponds to specified values.
- The colour scale on the bottom visualizes, whether the draft angle meets the requirements or not (3 deg) by indicating the colours Green, Blue and Red. We need to align and fix the compass to the tooling axis then the draft angle analysis will be checked out.
Draft Analysis on Class A Surface:
Class B Surface:
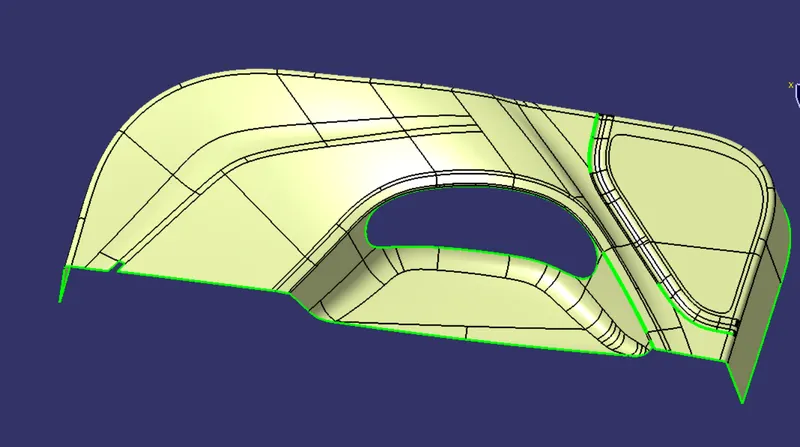
Class B Surface with Patches
- Here Class B surface is created by offesting the Class A surface by 2.5mm(according to thickness).
- After offesting the surface some patches are found in the surface.
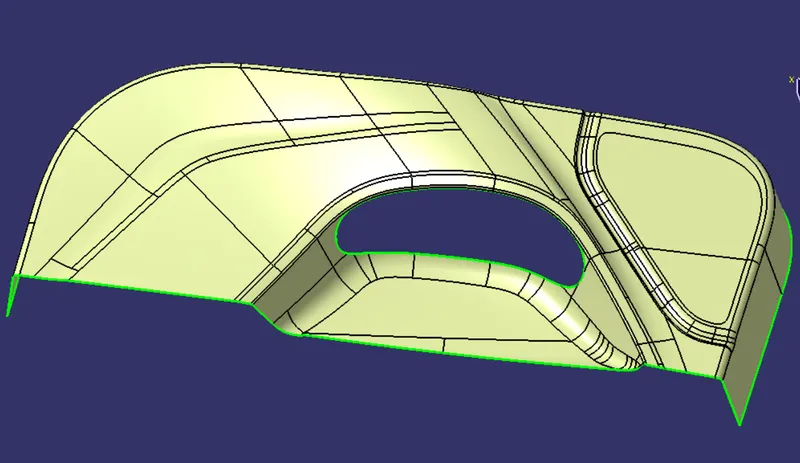
Class B Surface
- By using commands like extract, Extrapolate and trim commands patches has been removed and a complete surface has been created.
Class C Surface:
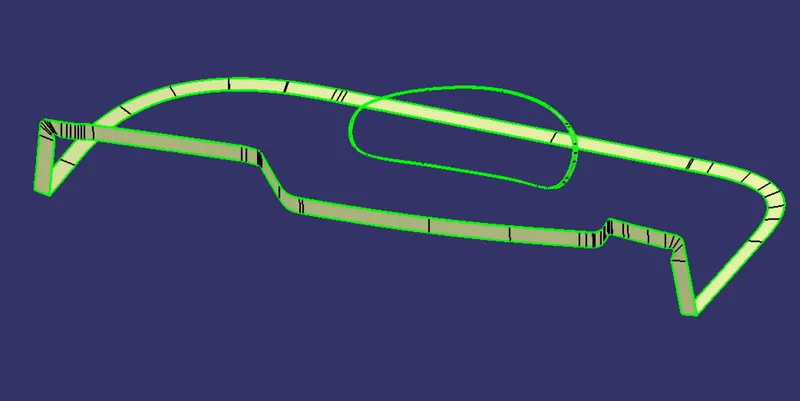
- By taking the boundary of the Class A surface and by using the sweep (reference by surface and with draft direction) method Class C Surface is created.
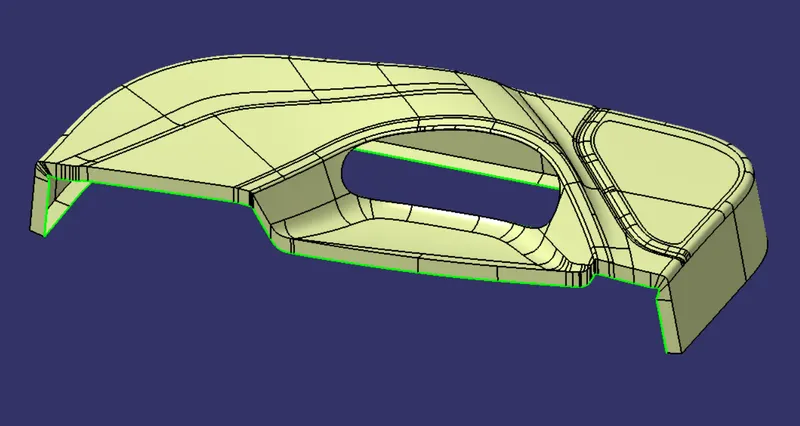
- By using Join command Class A surface and Class C are joined.
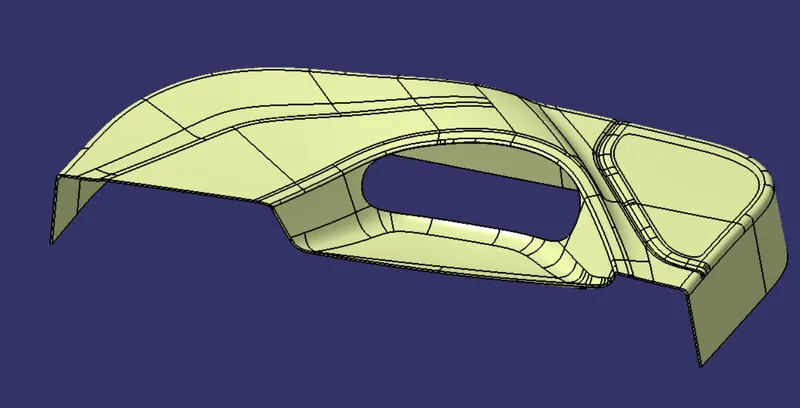
Final Surface
- By Trimming the Class AC surface with B surface the final surface has been created.
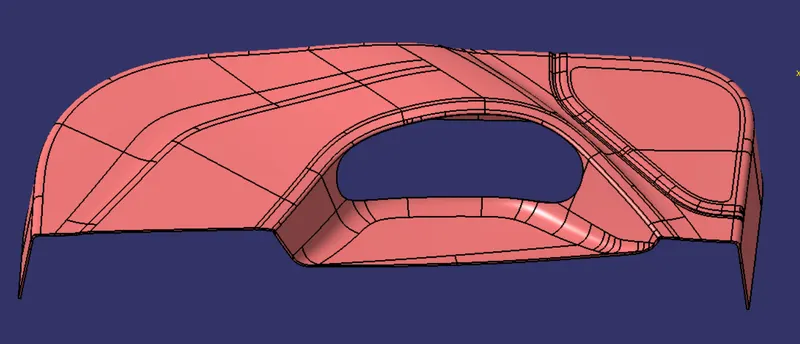
Closed Solid Body:
Heat Stakes :
- Heat staking also known as thermoplastic staking is the process of joining two dissimilar materials together. In heat staking we use local heating and cooling to raise the temperature of plastic components and allow plastic reforming to be carried out. This reforming can be used in a wide variety of applications.
Sketch of Heat Stakes:
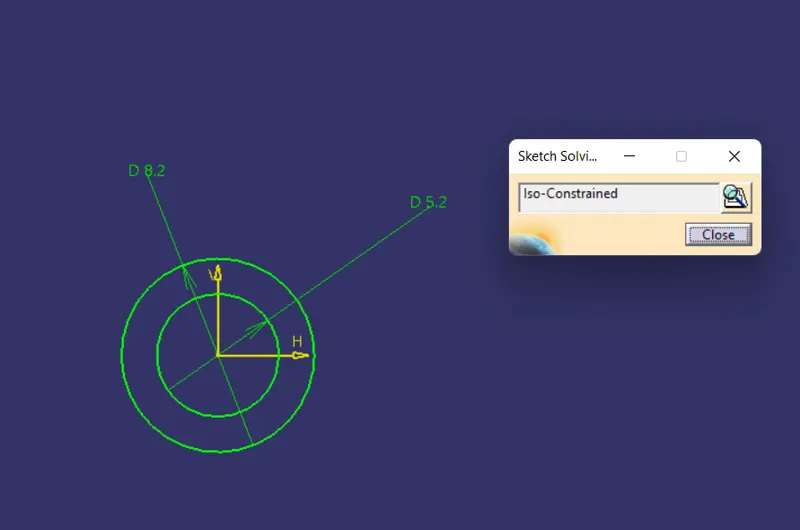
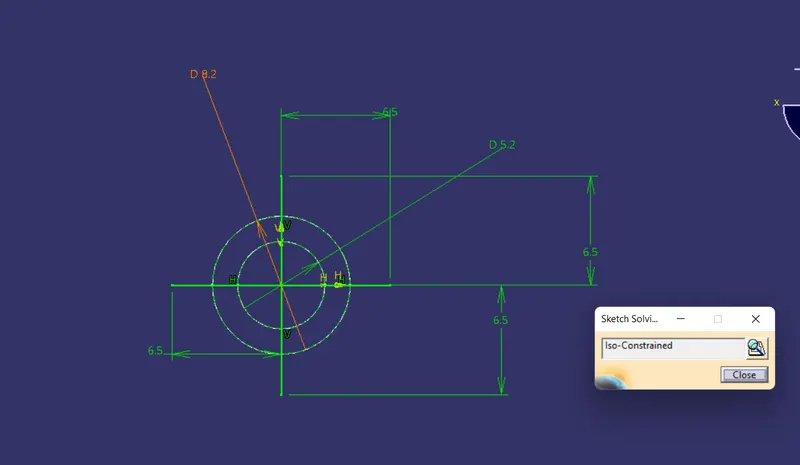
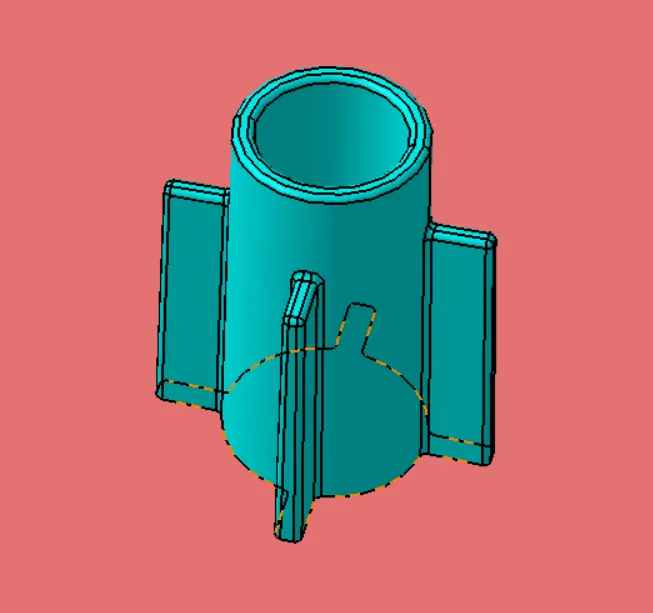
- The first Step is to Pad the Sketch of heat stakes and the ribs
- Give 0.5mm Draft To The Required Faces.
- And Fillet the surfaces to value of 0.25mm
- And Union Trim the Heat stake and rib
- After Again Union Trim With the Final Solid Body
Locators:
- Locators are used to positioned the component in exact location and act as a guide for joining the two component.
Sketch of Locators:
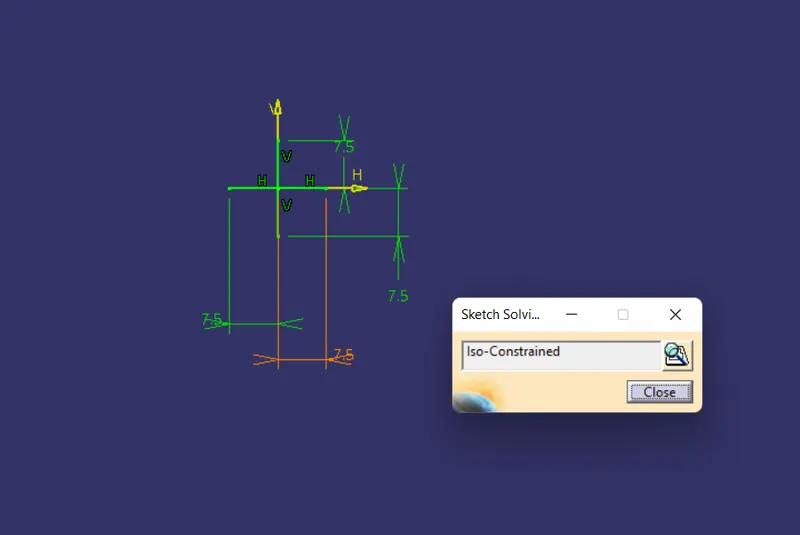
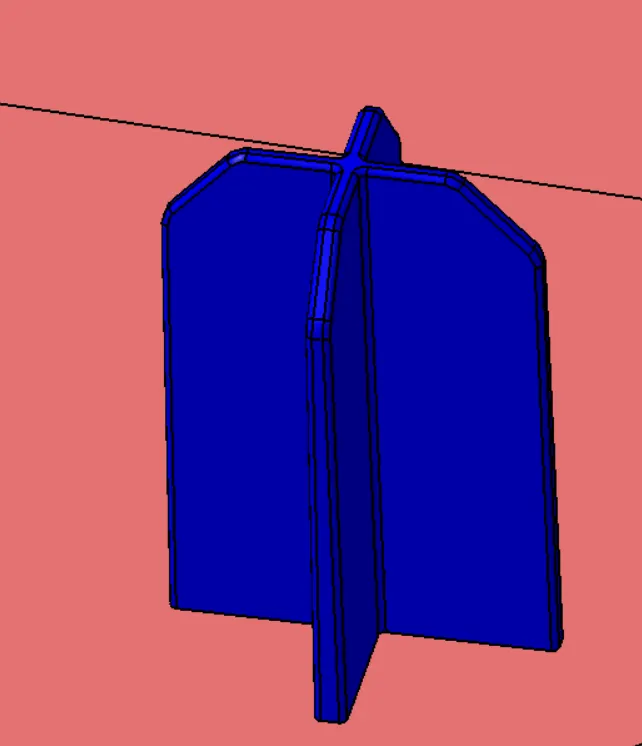
- Here also the sketch is paded and faces are drafted for 0.5mm
- And filleted for 0.25 mm
- And again the locator solid it is union trimed with final solid
Draft Analysis on the Final Solid Body:
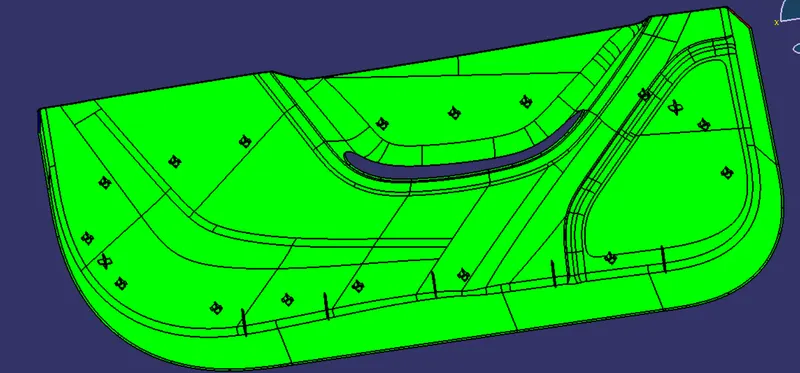
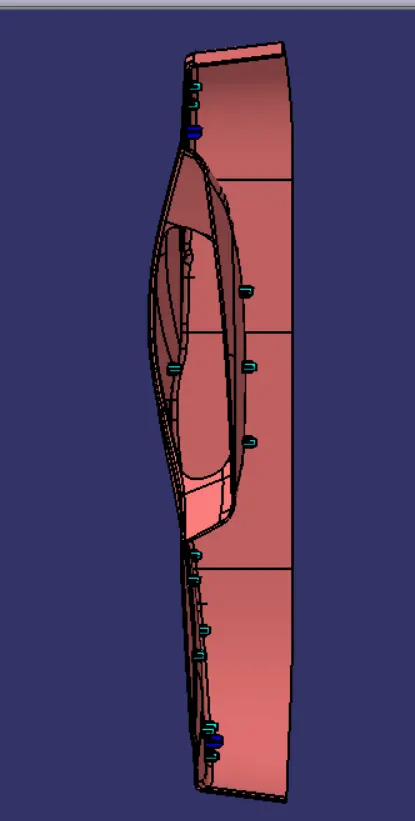
Screenshots of the completed design in various orientations:
Front View:
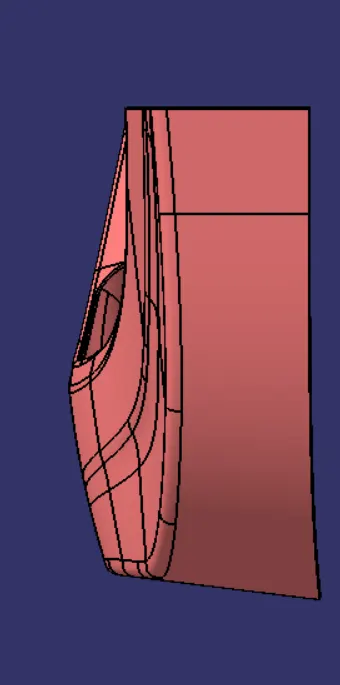
Side View:
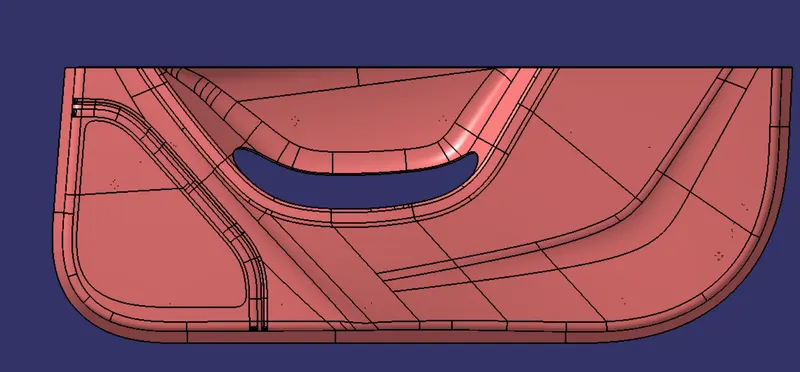
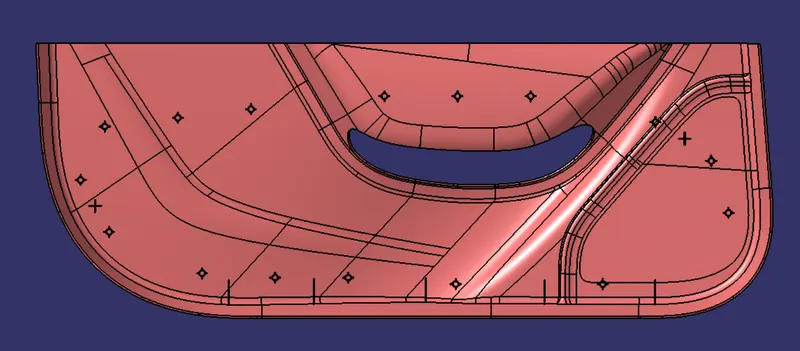
Top View:
Isometric View: