Week 9 - Project 1 - Door Trim Lower with Engineering Features
Door Trim Lower with Engineering Features:
Objective:
To create the Door Trim Lower Plastic component through the given Class-A surface. To begin with, the tooling axis for the given Class-A Surface should be created meeting the requirements of the draft angle and at the end perform the Draft analysis on the model.
Create the Heat Stakes and the locators considering all the design rules and considerations.
Introduction:
Heat Stakes:
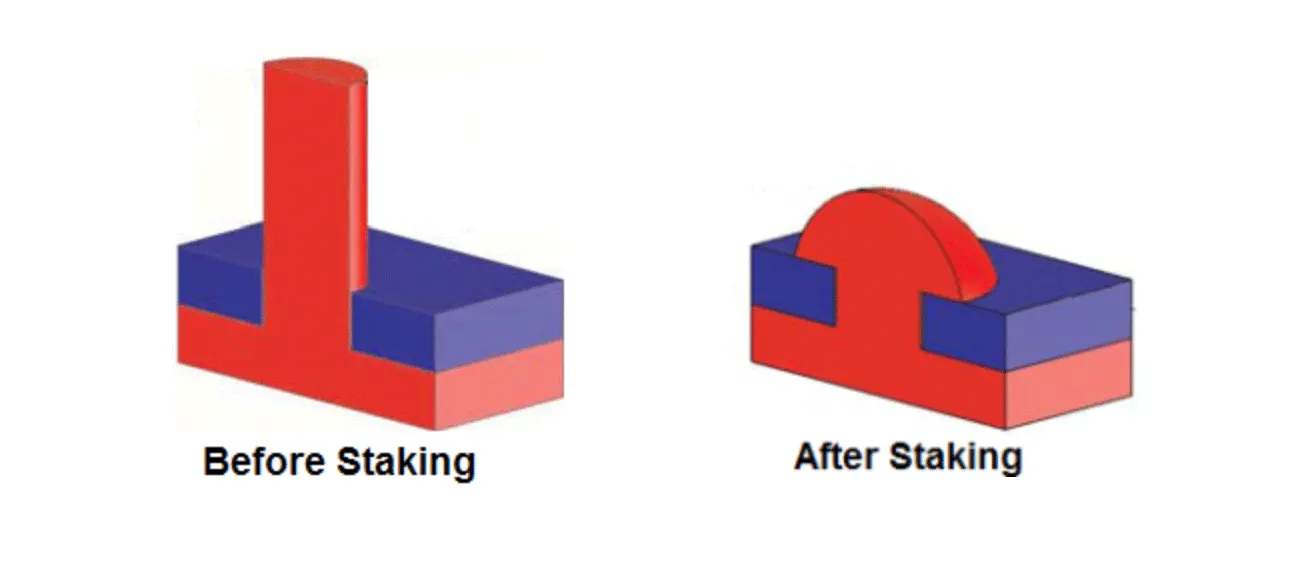
Heat Stake or Thermal Staking is an assembly that uses the controlled Melting and Reforming of the plastic stud or boss to capture or lock another plastic or metal component of an assembly in place. The plastic studs protrude through a hole in the component to be locked in place. The heated thermal tip contacts the top of the stud which melts and fills the volume of the Tip cavity to produce heat locking of the component in place.
The Progressive melting of plastic under continuous pressure forms the head. When staking the right combination of heat & Pressure for the application is critical.
Advantages of Heat Stakes:
- Simplification of Machinery
- Reduced cost of machinery
- Multiple Fastening points
- Allow higher density of welds compared to hot and cold form or ultrasonic welding
Locators:
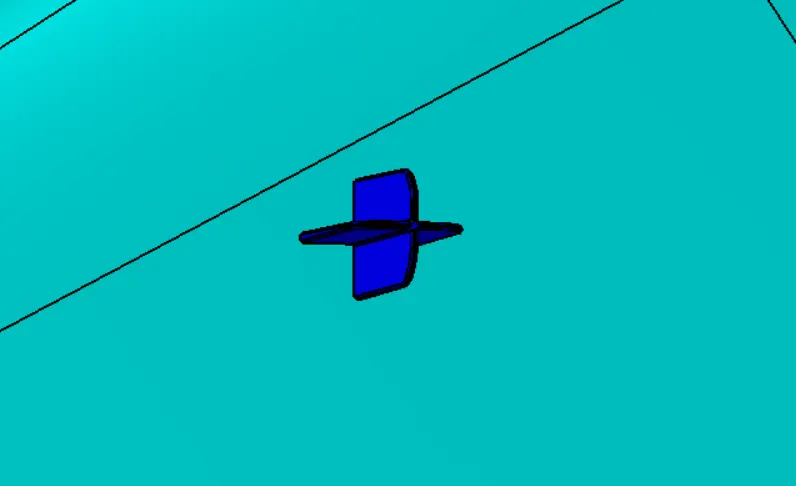
In plastic manufacturing, 4-way and 2-way locators refer to different types of alignment features used in mold tooling. These locators are used to ensure that the mold halves are properly aligned during the injection molding process, which is critical for producing high-quality plastic parts.
A 4-way locator typically consists of four alignment features, or "pins," that are located on the mold tooling. These pins are arranged in a rectangular or square pattern, with two pins on each side of the mold. The corresponding holes for the pins are located on the other mold half. The use of four pins allows for a more precise alignment of the mold halves, as the pins can help to ensure that the mold is centered and the parting line is uniform.
A 2-way locator, on the other hand, consists of only two alignment features, typically pins, that are located on opposite sides of the mold tooling. The corresponding holes for the pins are located on the other mold half. While not as precise as a 4-way locator, a 2-way locator is still effective at ensuring proper alignment of the mold halves.
The choice of a 4-way or 2-way locator depends on the specific requirements of the plastic part being produced, as well as the capabilities of the injection molding equipment and the mold tooling. The use of either type of locator helps to ensure that the plastic parts are produced with consistent quality and dimensional accuracy.
Design Methodology:
Class A Surface:
The Class A surface is provided by the styling team, According to which the design engineer has to design the Class B and C surfaces. Also, it is the job of the design engineer to check whether the Class A surface is satisfying the draft analysis or not.
When a styling team provides a Class A surface to a design engineer, they are essentially providing a high-quality, visually appealing design for a specific part or component of a product. The Class A surface is created to meet the highest standards for appearance and quality, with no visible defects such as bumps, dents, or seams. The styling team uses advanced design techniques and technologies to create the Class A surface, taking into consideration the design requirements, materials, and manufacturing processes.
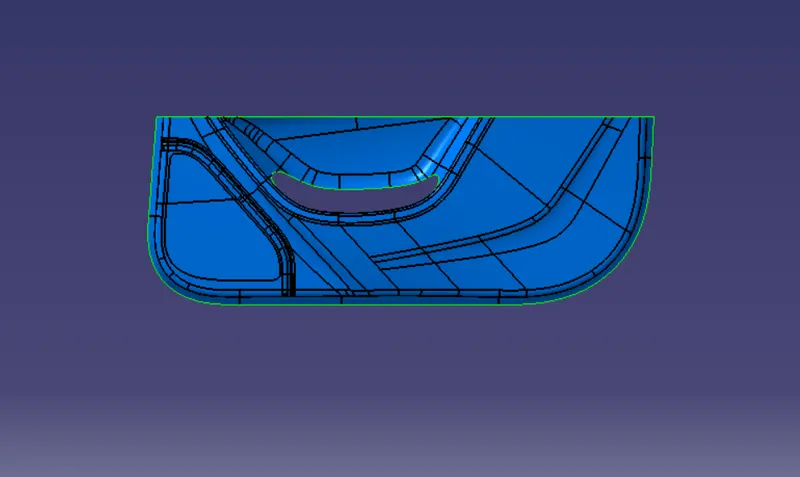
The design engineer then takes the Class A surface provided by the styling team and integrates it into the overall design of the product. This includes determining the best materials and manufacturing processes to use to achieve the desired Class A surface, as well as considering any functional or performance requirements that may impact the surface finish.
The collaboration between the styling team and the design engineer is crucial in ensuring that the Class A surface meets both the aesthetic and functional requirements of the product. By working together, they can create a high-quality product that meets the highest standards for appearance and performance.
Tooling Axis:
In this model the Tooling Axis is created by using the Normal to the Surface method, It is a method of creating the Tooling Axis in which we take a Plane Surface and extract it.
After that, we take a point on the surface at 0 and Create a line over it along the Y direction, As in the Y direction most of the part is visible and so it is the best possible direction for the Tooling Axis
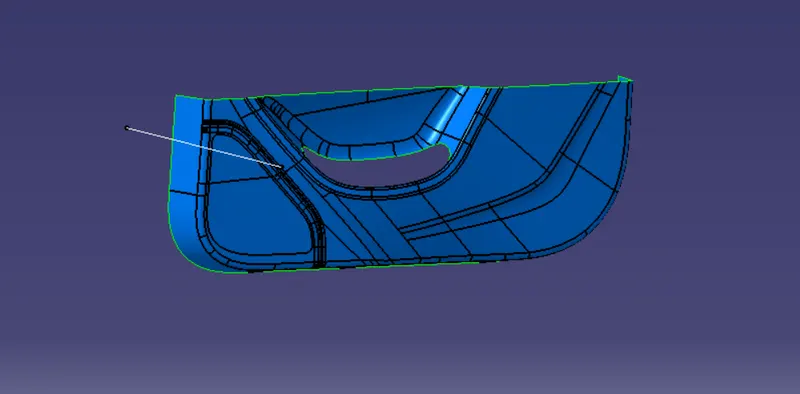
This method is simply based on Trail and Error method, if the model satisfies the draft Analysis using that Tooling Axis.
Draft Analysis:
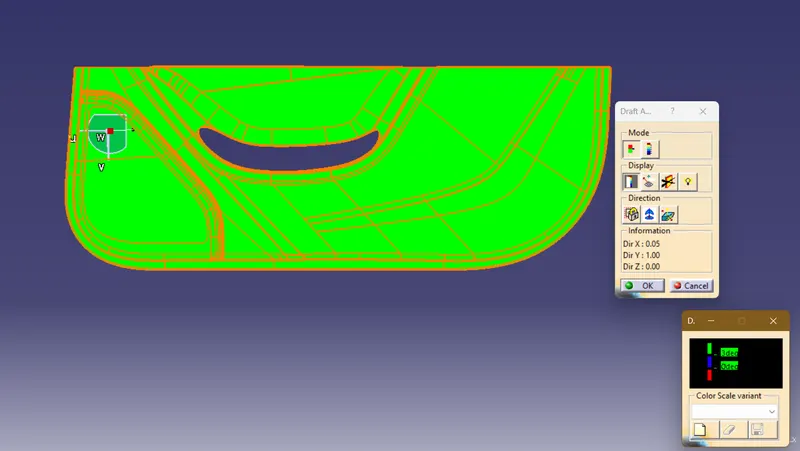
The next step is to check the draft angle of the Class A surfaces by using draft analysis draft analysis is used to determine the angle of the Class A surface relative to the mold or tooling used to manufacture the part. This angle, or draft, is crucial in ensuring that the Class A surface can be properly released from the mold during the manufacturing process, without causing any defects or damage to the surface finish.
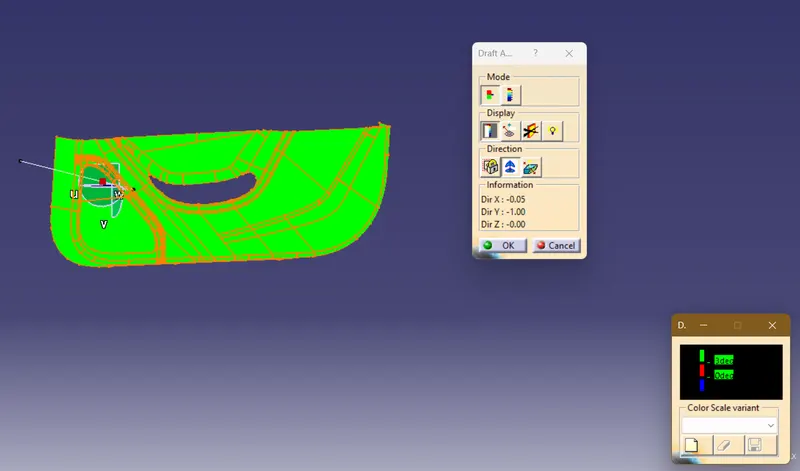
It's important to accurately perform the draft analysis and check the Class A surface against the tooling axis, as it can greatly impact the quality and consistency of the final product. An incorrect draft angle can result in surface defects, manufacturing problems, and increased production costs.
Class B:
Class B surface refers to a lower-quality surface finish in product design, particularly in the automotive industry. Class B surfaces are typically less uniform and have more visible defects than Class A surfaces, such as seams, visible reflections, and variations in color and texture.
Class B surfaces are typically used for less visible or critical parts of a product, such as an underbody or interior panels of a car. They are usually manufactured using less advanced techniques and materials compared to Class A surfaces, resulting in lower quality and less consistent surface finish.
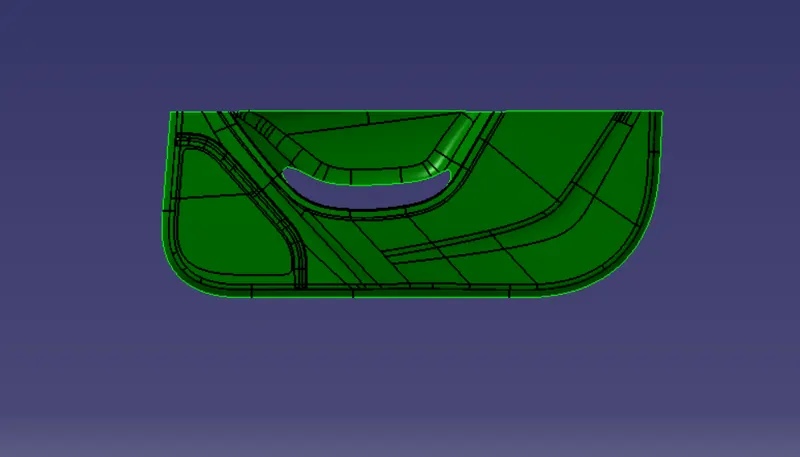
The design engineer is responsible for determining the type of surface finish required for each part or component of a product. When a Class B surface is required, the design engineer will typically choose materials and manufacturing processes that are less expensive and less time-consuming than those used for Class A surfaces. This allows for a lower-cost product to be produced, while still meeting the functional requirements and design specifications of the product.
Class C:
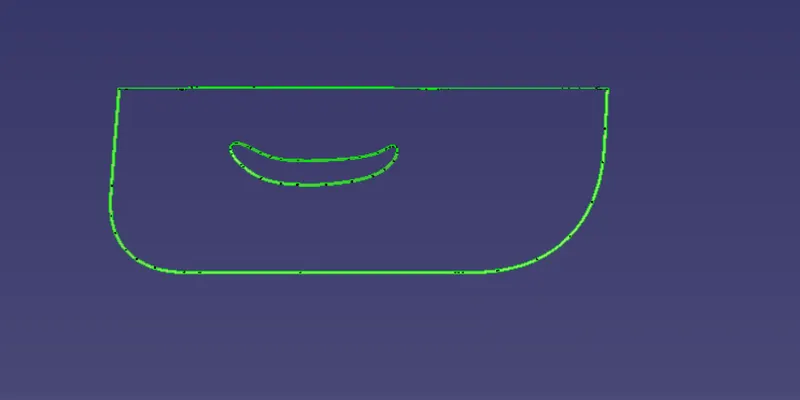
The class C surface is designed to create a join the Class A and Class C surfaces, this part can be created in Catia using the sweep command also there needs to be at least a 3-degree draft to satisfy the Draft Analysis for the manufacturing of the component.
Final Join:
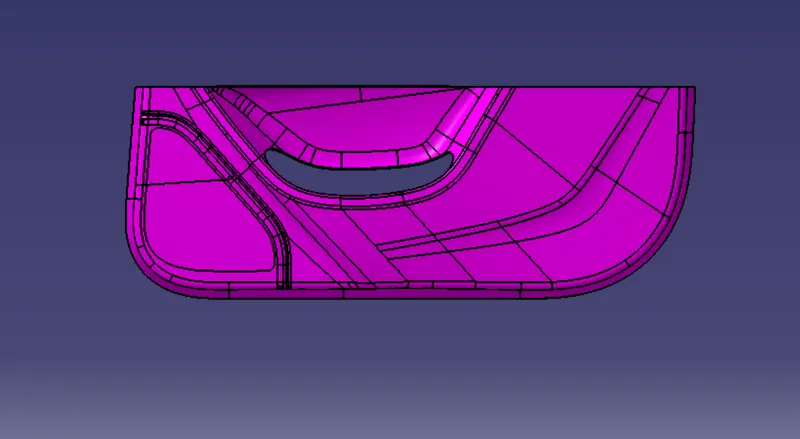
The Final Join is done by using two simple steps, Firstly, we need to join the Class A and Class C surface after that this join need to be trimmed with the Class B Surface to create the Final Join.
Closed Surface:
After that, we need to go to the part design workbench and using the close surface command create the base Door Trim solid part body.
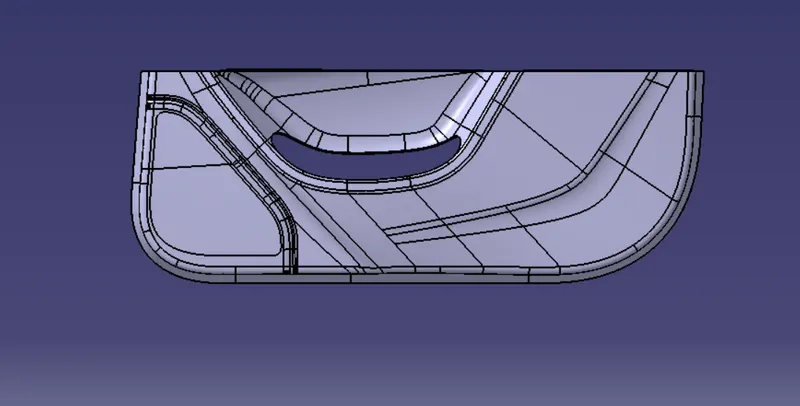
Draft Analysis of Closed Surface:
In the final step, we need to do the Draft Analysis of the Solid Body to ensure the Manufacturability of the product.
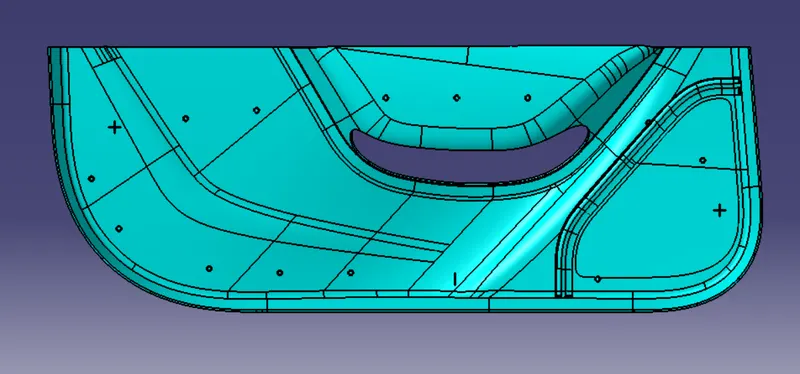
Heat Stakes:
Heat Stake or Thermal Staking is an assembly that uses the controlled Melting and Reforming of the plastic stud or boss to capture or lock another plastic or metal component of an assembly in place. The plastic studs protrude through a hole in the component to be locked in place. The heated thermal tip contacts the top of the stud which melts and fills the volume of the Tip cavity to produce heat locking of the component in place.
The Progressive melting of plastic under continuous pressure forms the head. When staking the right combination of heat & Pressure for the application is critical.
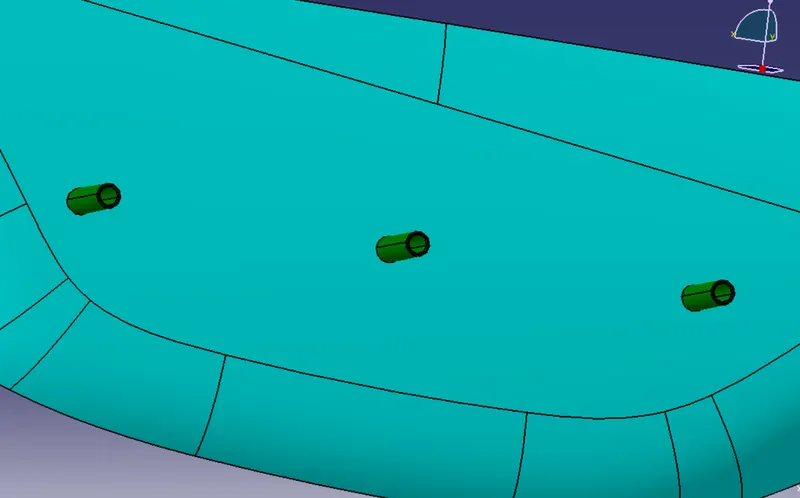
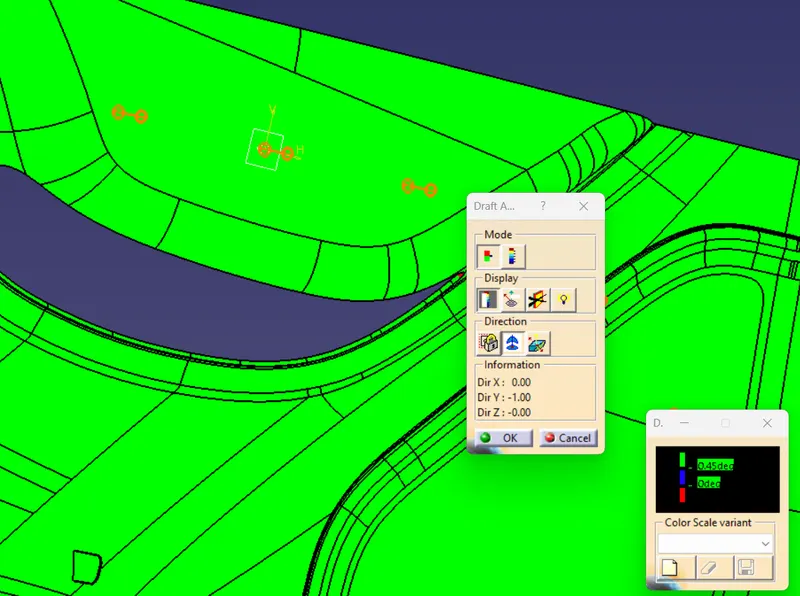
Draft Analysis for Heat Stakes:
Locators:
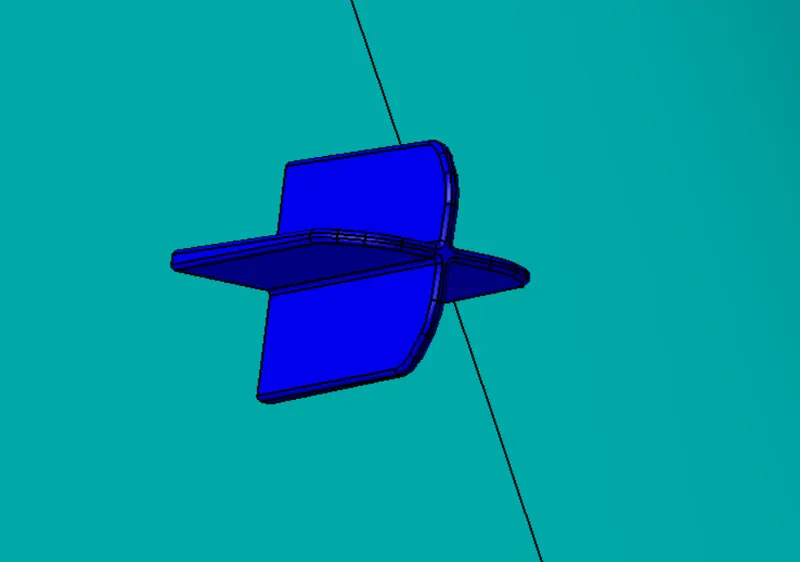
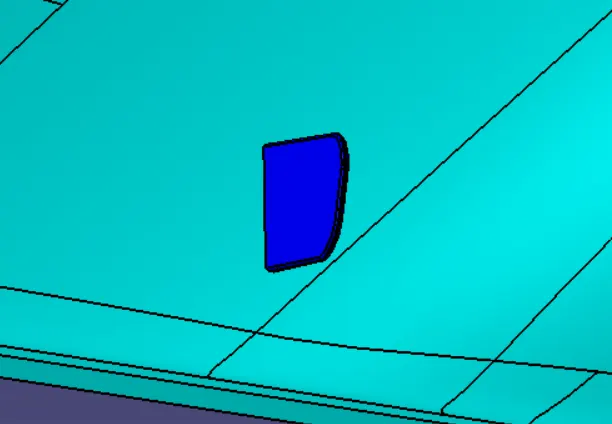
In plastic manufacturing, 4-way and 2-way locators refer to different types of alignment features used in mold tooling. These locators are used to ensure that the mold halves are properly aligned during the injection molding process, which is critical for producing high-quality plastic parts.
A 4-way locator typically consists of four alignment features, or "pins," that are located on the mold tooling. These pins are arranged in a rectangular or square pattern, with two pins on each side of the mold. The corresponding holes for the pins are located on the other mold half. The use of four pins allows for a more precise alignment of the mold halves, as the pins can help to ensure that the mold is centered and the parting line is uniform.
A 2-way locator, on the other hand, consists of only two alignment features, typically pins, that are located on opposite sides of the mold tooling. The corresponding holes for the pins are located on the other mold half. While not as precise as a 4-way locator, a 2-way locator is still effective at ensuring proper alignment of the mold halves.
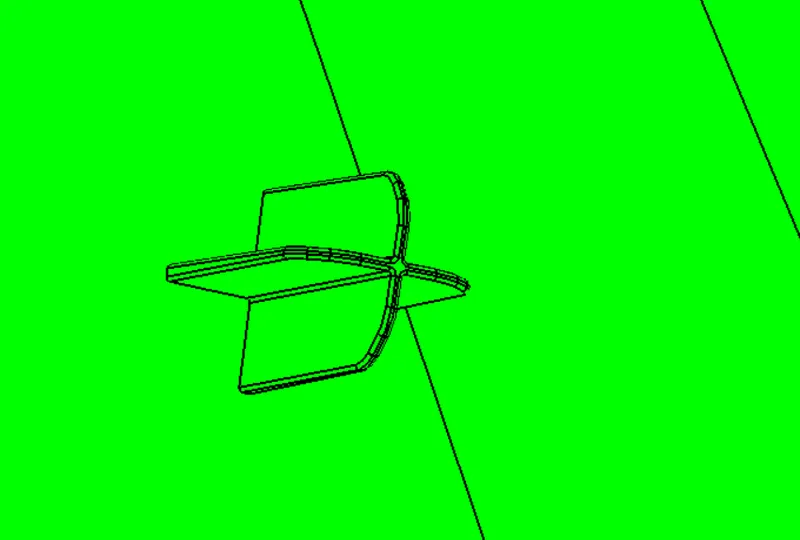
Draft Analysis for Locators:
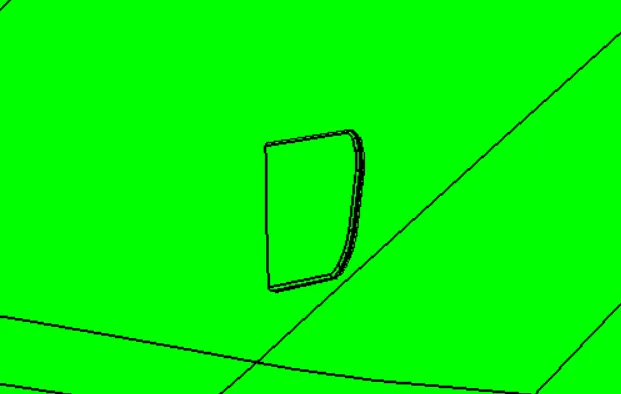
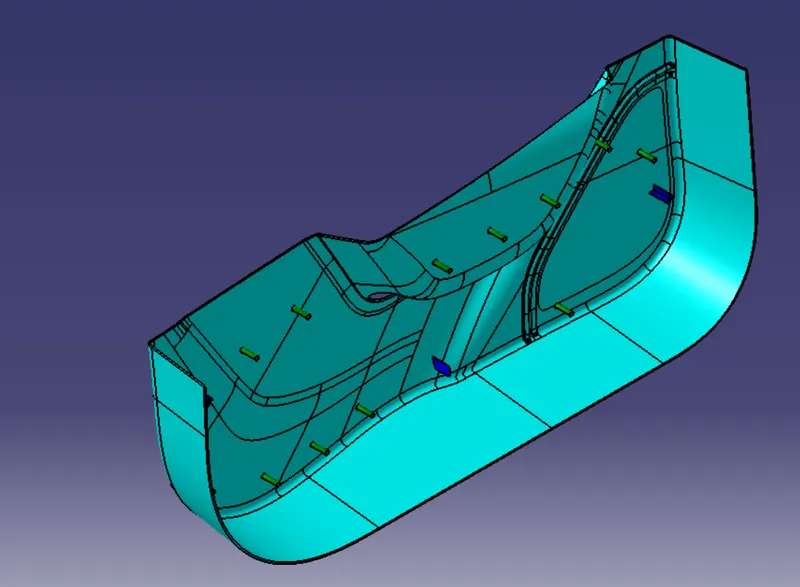
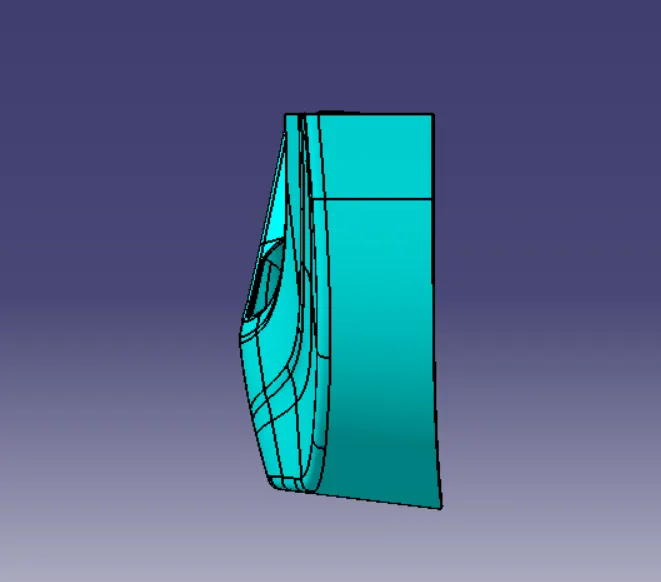
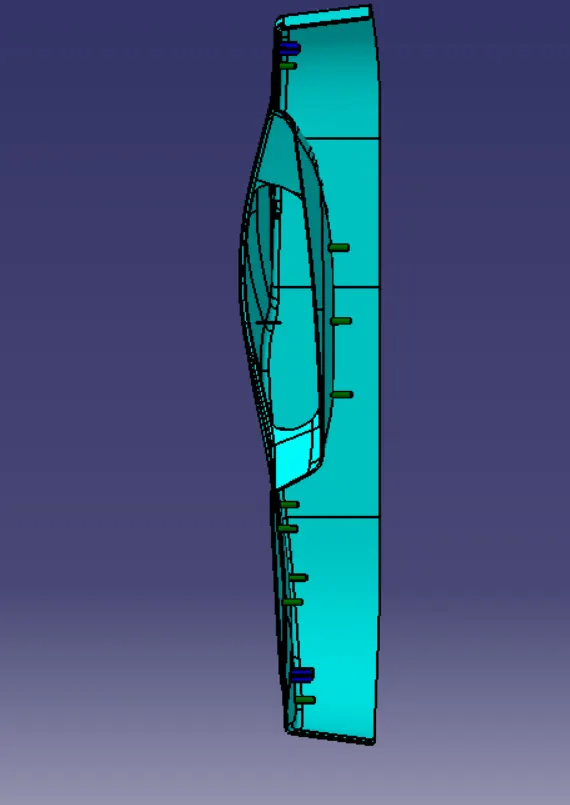
Views:
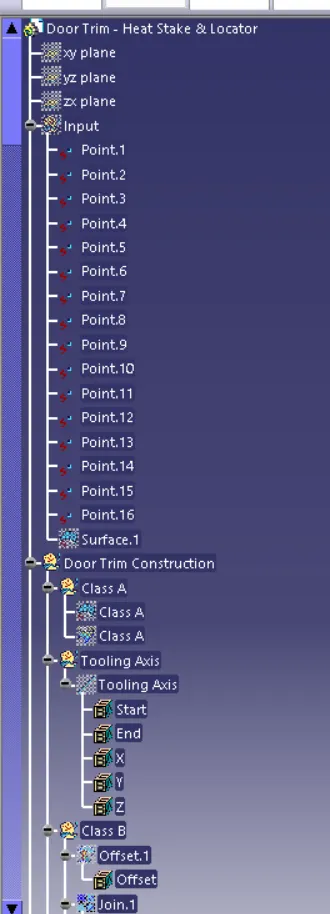
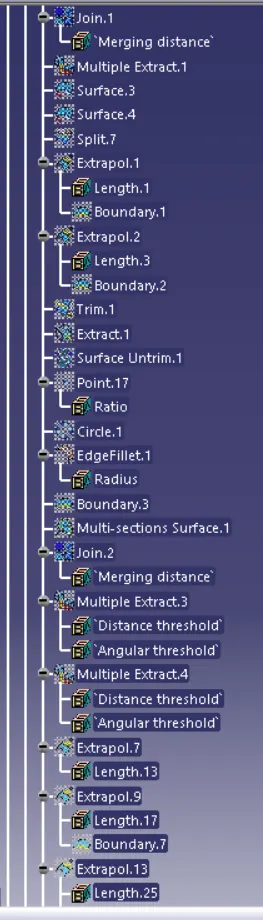
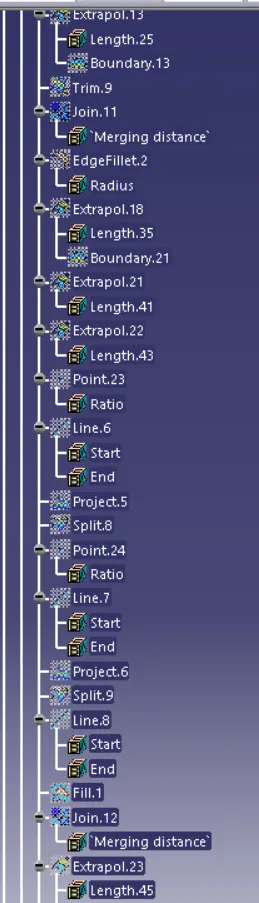
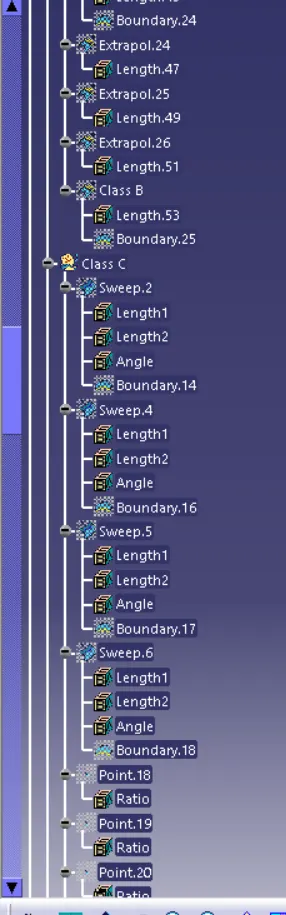
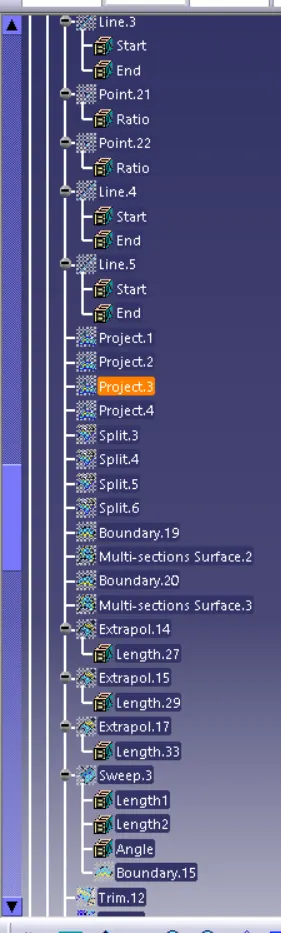
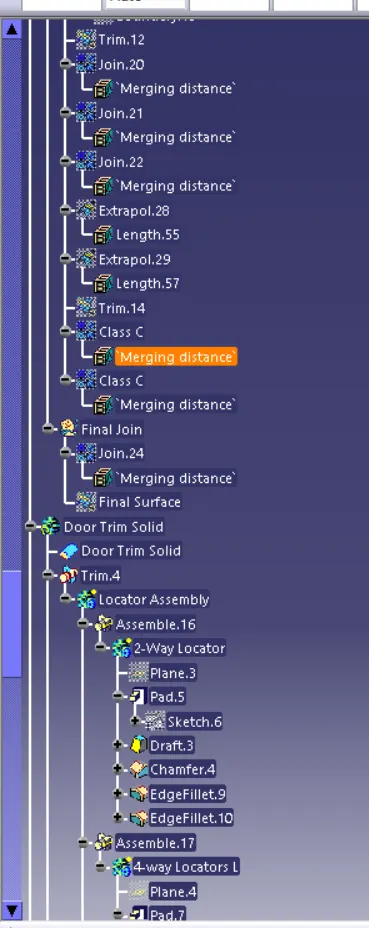
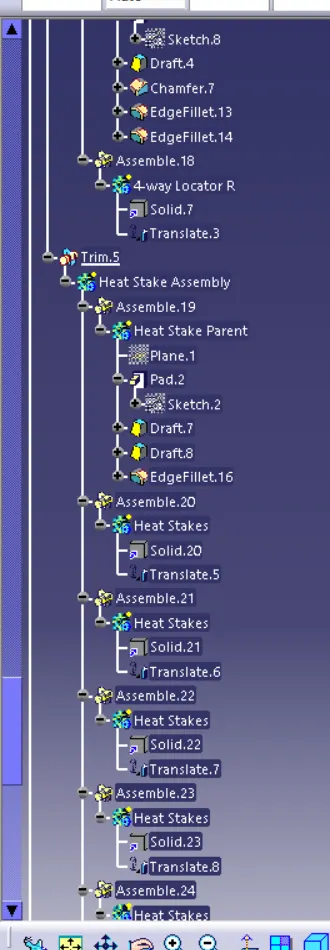
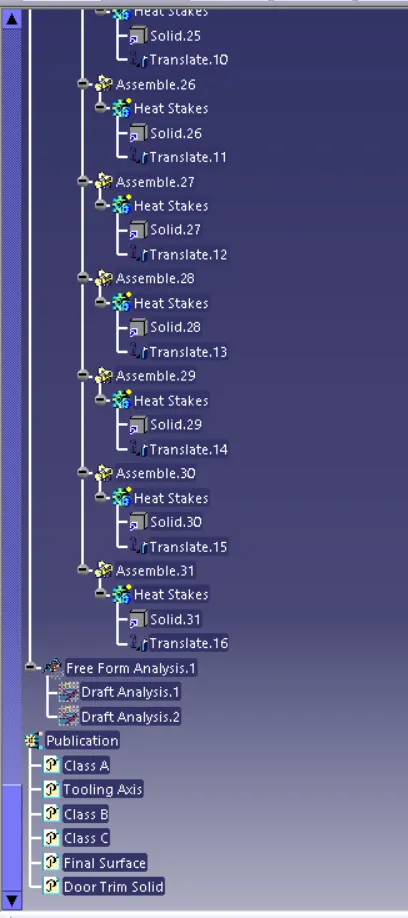
Feature Tree:
Conclusion:
Thus the Heat-Stakes and Locators are designed using the following Design parameters and considerations.