Week 9 - Project 1 - Door Trim Lower with Engineering Features
Aim :
Create the Door Trim Lower Plastic component through the given Class-A surface. To begin with, the tooling axis for the given Class-A Surface should be created meeting the requirements of the draft angle and at the end perform the Draft analysis on the model.
Create the Heat Stakes and the locators considering the design rules mentioned in the video for the door applique.
Introduction:
CLASS-A SURFACE: a surface made by the designer which is given as an input to the plastic modeler to work on. It is an aesthetic surface and the outermost surface.
CLASS-B SURFACE: a surface below a certain thickness from the class-A surface is a class-B surface. This is the surface that contains engineering aspects of a model.
CLASS-C SURFACE: a surface that joins class-A and class-B surfaces is a class-C surface.
Tooling axis: the direction in which the mold opens or the core cavity opens. By providing a tooling axis to the component we can perform the draft analysis of the component.
Design procedure:
- Checking Class A input for imperfections.
- Ensure that the class A surface has no gaps and no discontinuities of the surfaces using the boundary command.
Tooling axis Creation
In injection molding, the Class A surface is first analyzed to determine the axis or tooling direction that separates the molds. Tooling direction is critical for plastic product design because it determines mold direction
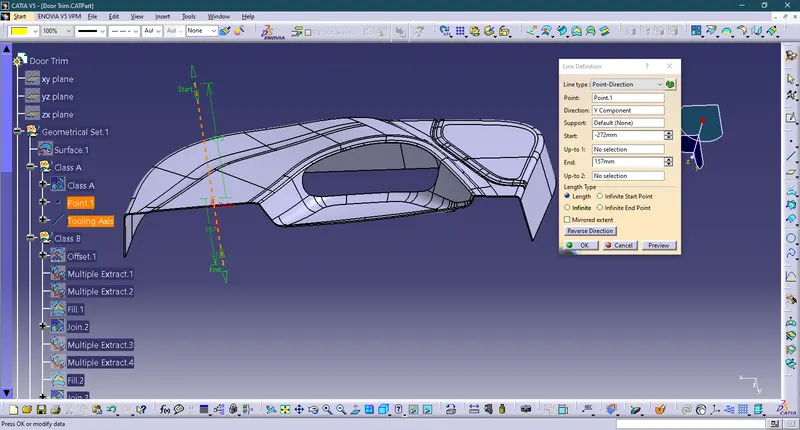
Creation Of Tooling Axis
- The tooling axis is created by selecting one of the natural axes as it clears the draft.
- Here, the tooling axis is created by extracting one of the surfaces for creating a point and a new axis is created at that point.
- So, a flat face is extracted and created a point at its center. Axis is also created at that point
- Now, the line is created using the line tool and giving line type as point-direction and selected the point and direction for creating tooling axis and tooling axis is created along the x direction
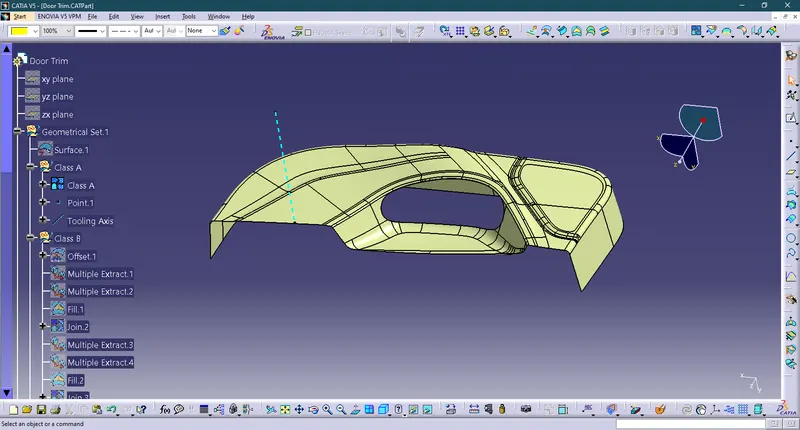
Creation Of Class A Surface
- Class A surface is obtained as the input.
- Join all the surfaces to obtain Class A surface if different surfaces are given as input and ensure no gap is present between any surfaces. Thus, Class A surface is obtained and published. Here, the provided surface is completely joined and can be taken as a class A surface.
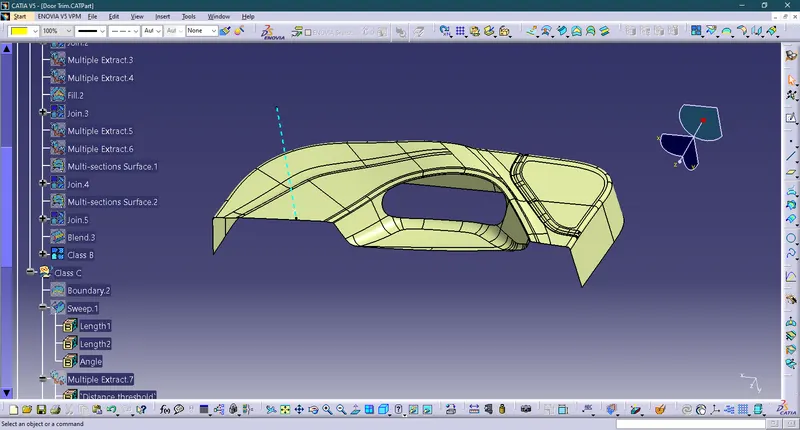
Creation Of Class B Surface
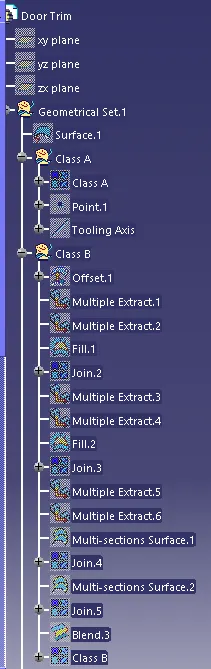
- In this component Creation of the class B surface first, we have to offset the entire model by 2.5mm inward some of the surfaces give offset error and ask for offset without these subelements click okay and work on the incomplete surfaces by using the multi-section surface command, sweep and different commands used to complete the class B surface.
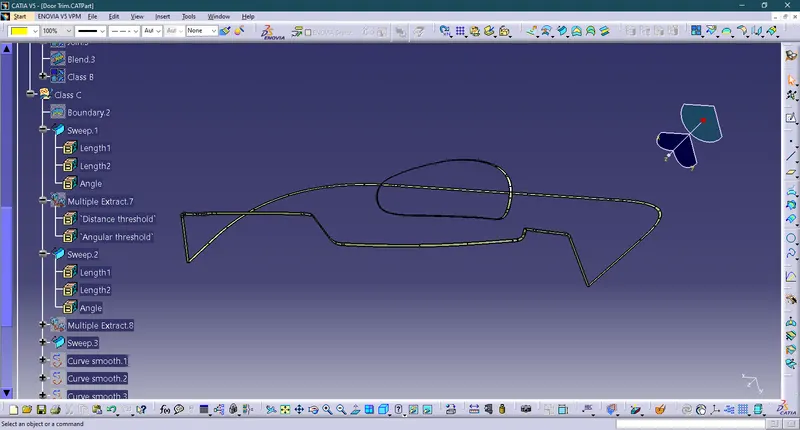
Creation Of Class C Surface
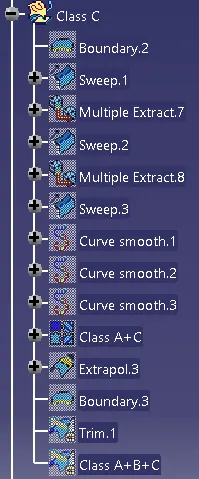
- We first extract the edges from the Class A surface with the help of the multi-extract or boundary command which we create the path for a sweep for class C.like this, we have to create all separate sweeps and join them together. once all the sweeps are joined together we created a class c surface.
Locators
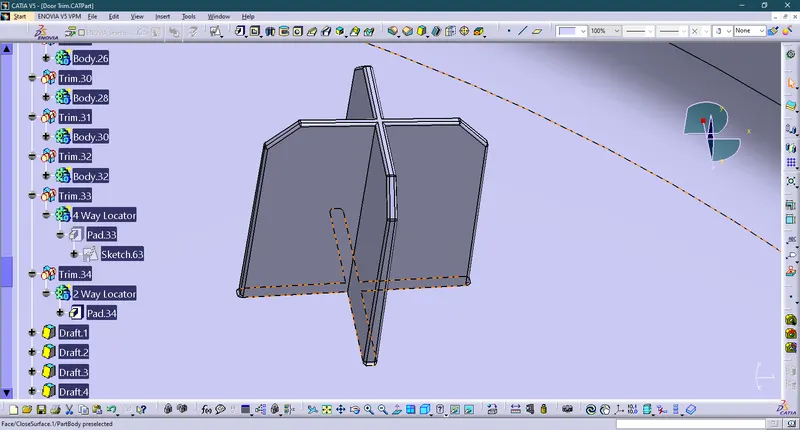
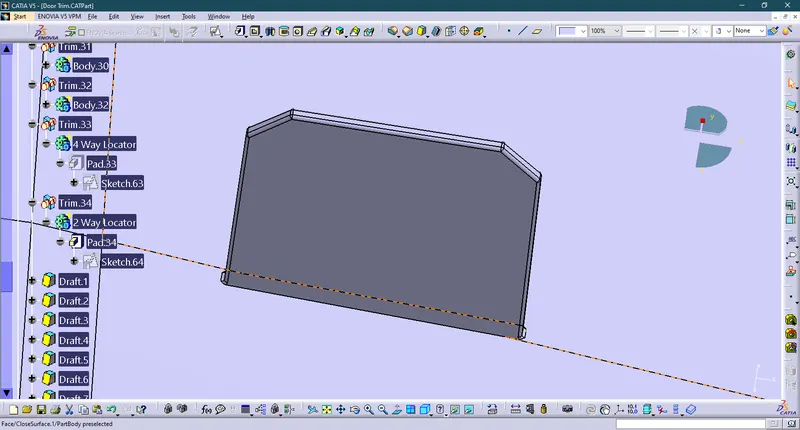
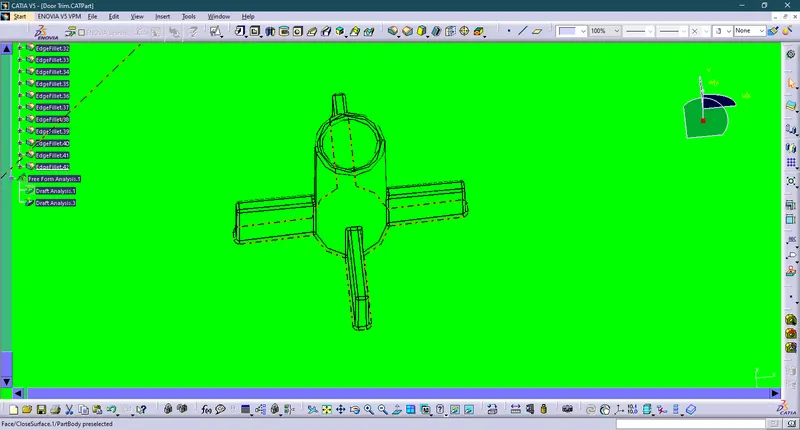
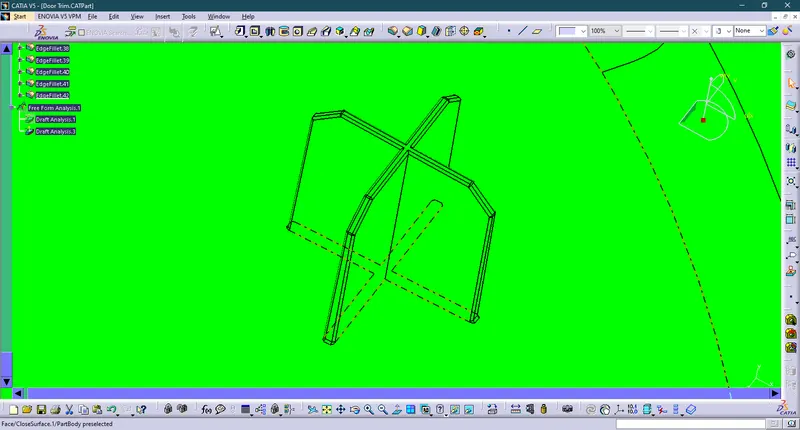
To create the locators, I created a sketch of the body. After creating the sketch, I padded it 19mm in height and thicken it to 1.3mm and I drafted it with 0.5deg in the direction of the tooling axis. I gave 3mm of chamfer with 45deg of inclination and after I gave a fillet of 0.25mm radius.
Iso-Constrained Sketches
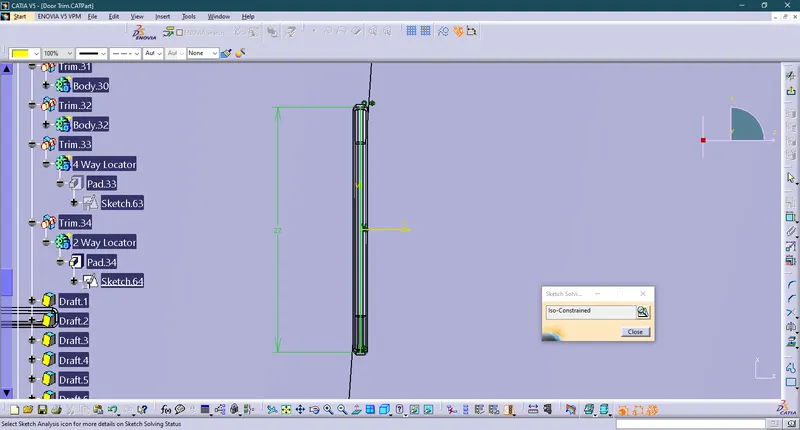
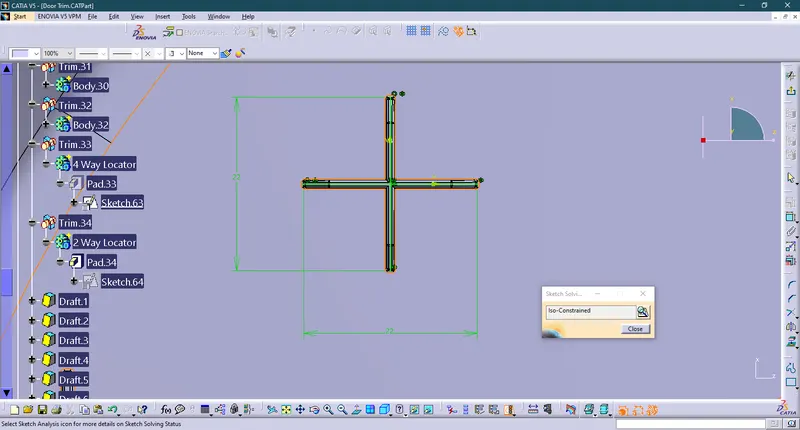
4-way locator:
2-way locator:
CREATION OF HEAT STAKES:
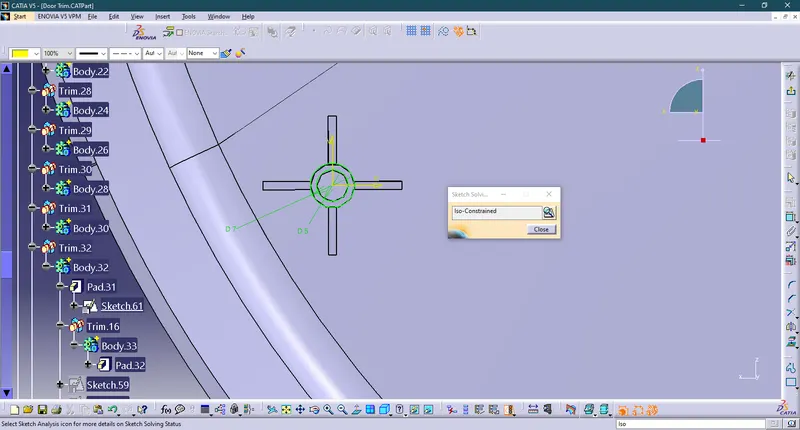
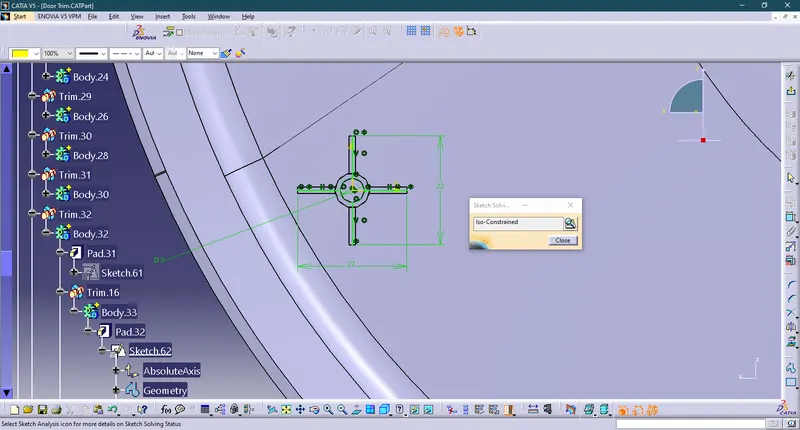
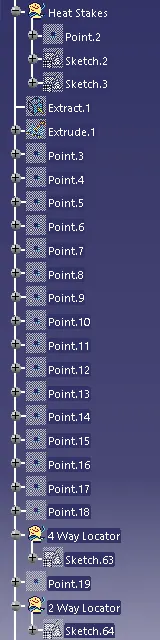
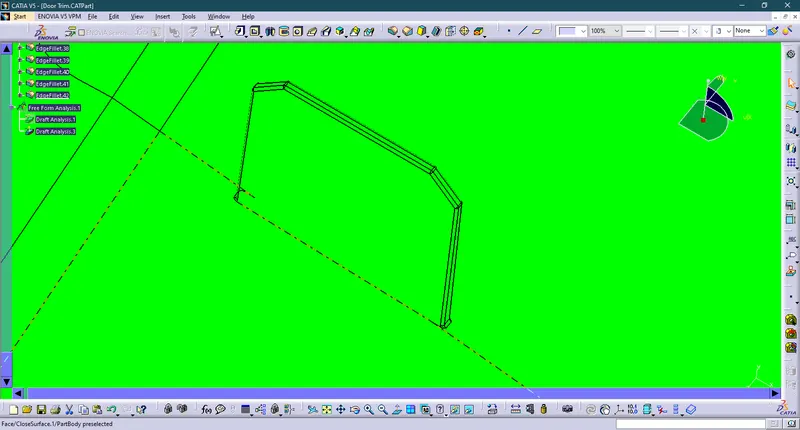
To create the heat stakes, I sketch on the surface. After the creation of the sketch, I padded it to 18mm height and I gave a draft angle of 0.5deg on both sides (inside and outside) and then I gave a fillet with a 0.25mm radius. After creating the heat stake, I created the ribs for supporting purposes. To create the ribs, I draw a sketch and padded it to 6mm in height and 1.3mm in thickness. After padding the ribs, I drafted 0.5deg in the tooling axis direction and filleted it with a 0.25mm radius.
Iso- Constrained Sketches
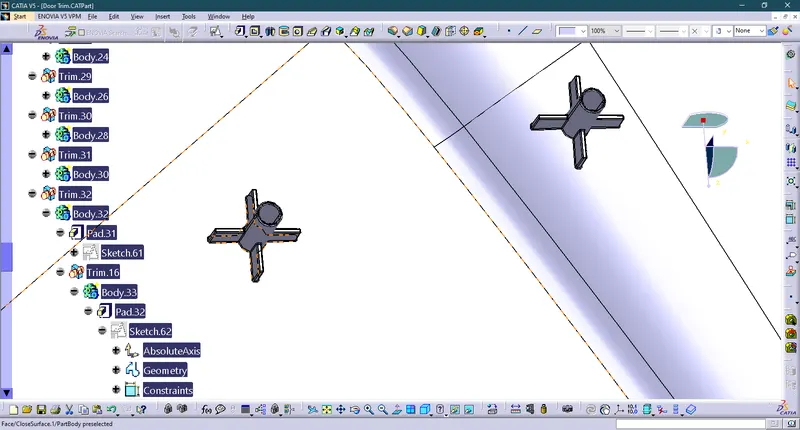
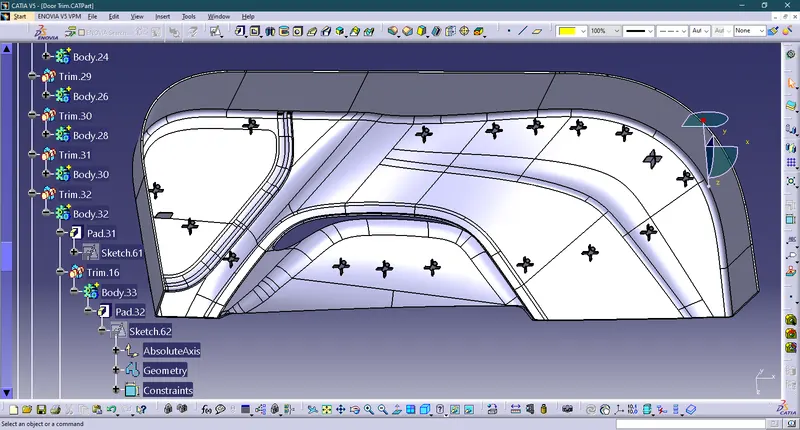
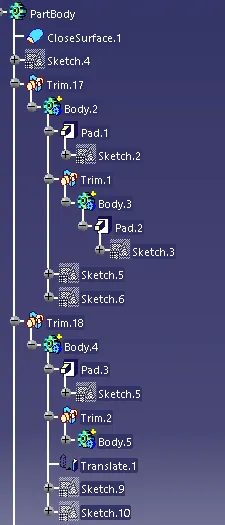
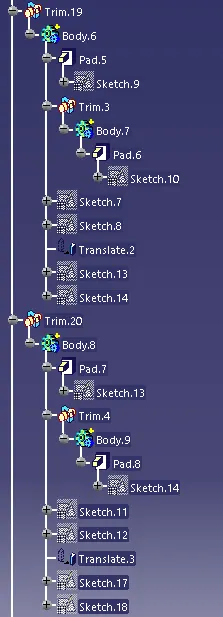
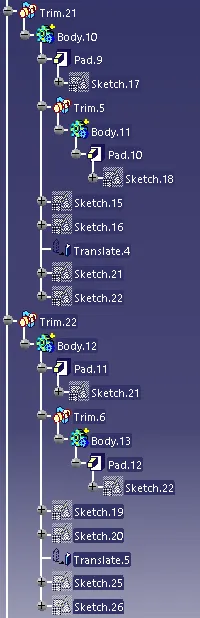
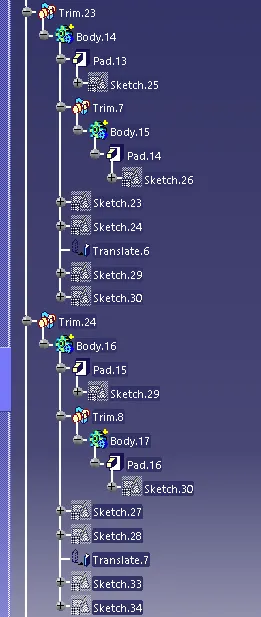
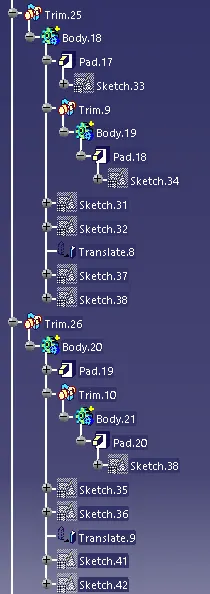
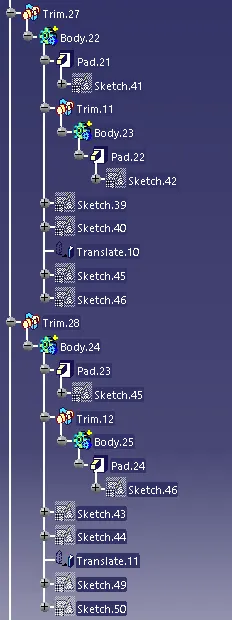
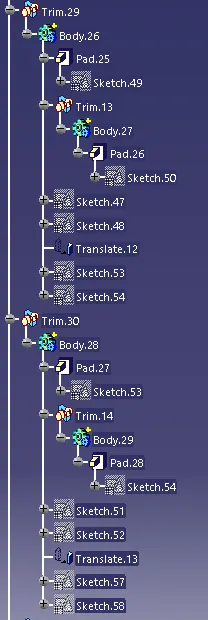
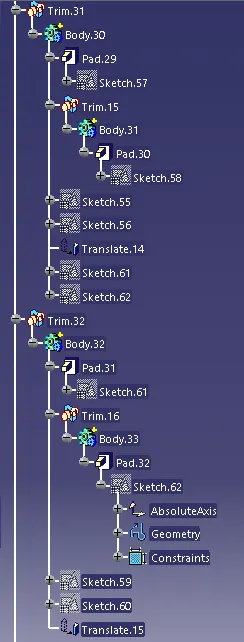
Now I translated the heat stakes by copy-pasting them in the part body according to the requirement.
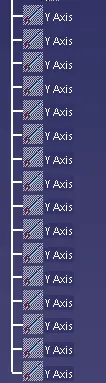
Tree Structure
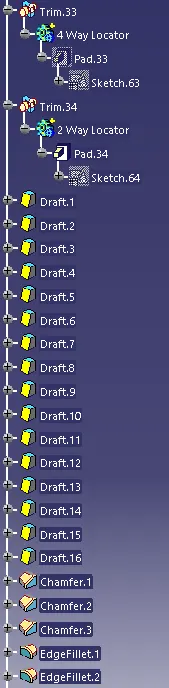
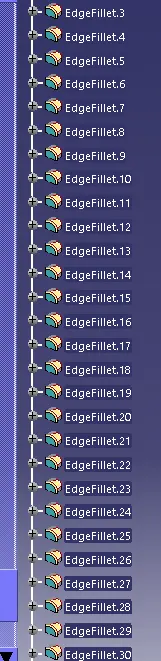
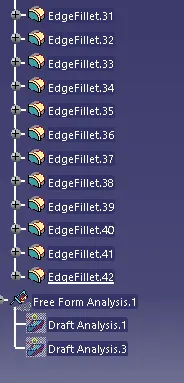
Surface Part
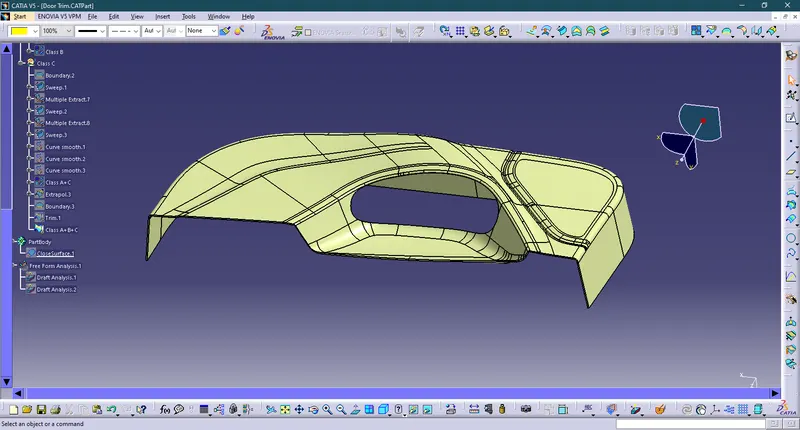
Solid Part
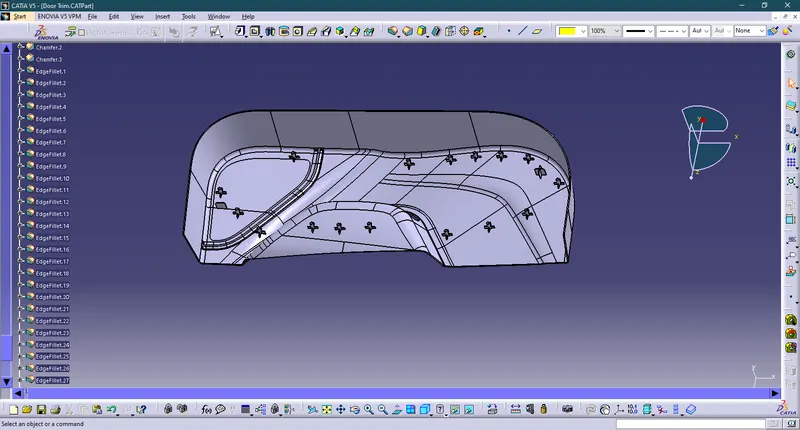
Isometric
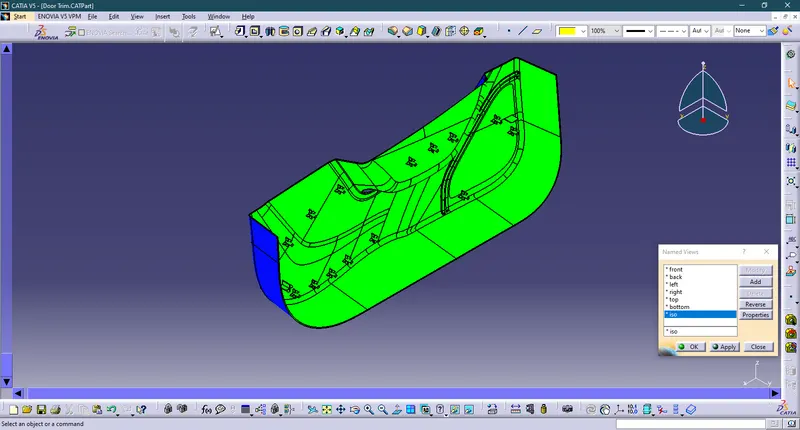
Front
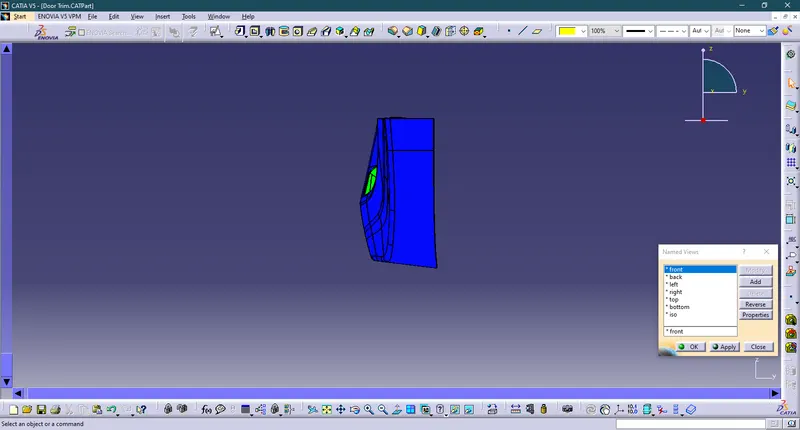
Left
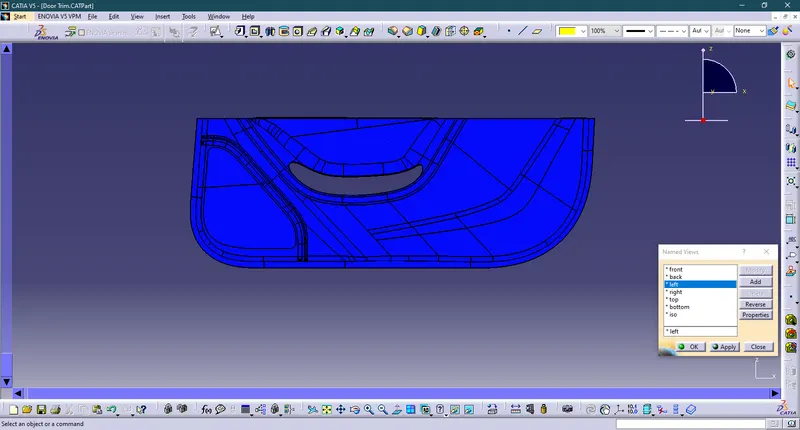
Right
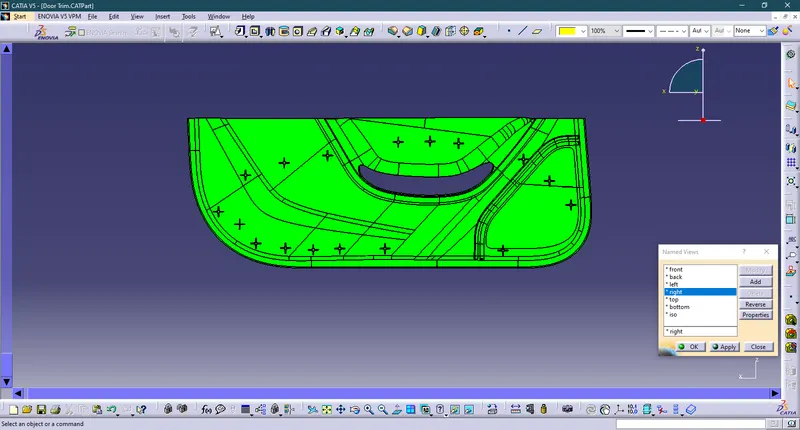
Top
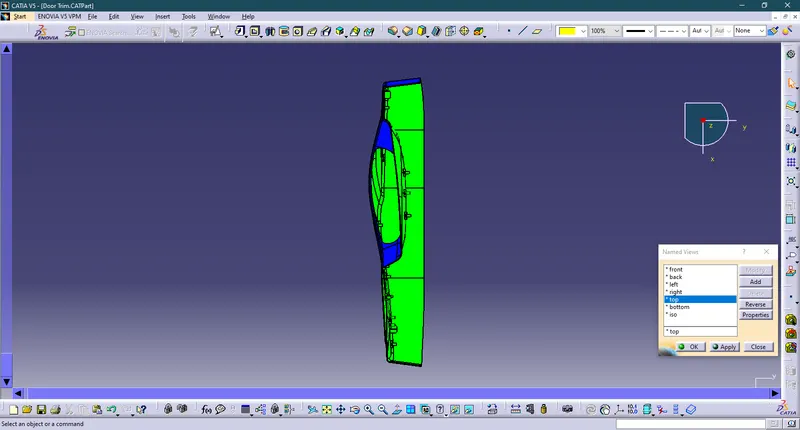
Bottom
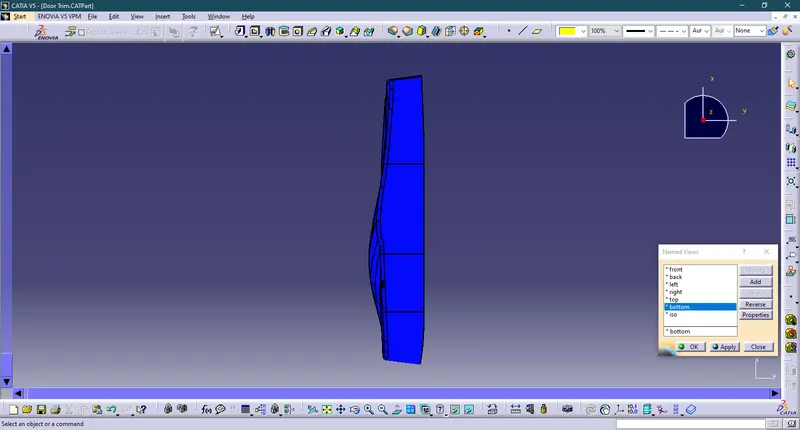
A detailed report on draft analysis and the tooling axis creation.
DRAFT ANALYSIS
- For molded or cast parts, the draft angle is the amount of taper perpendicular to the parting line. It is measurable in degrees. Because plastic shrinks and sticks on molding surfaces as it cools, we draft the walls of the plastic part so that it ejects or breaks free from the molding surfaces more easily and without dragging. To reduce the risk of damage to the parts and ensure ejection, a functional injection molding part must have drafts on both the cavity and core sides
Nominal values for Draft angles
- 3 Degrees is a nominal draft angle
- 5 Degrees can also be manufactured. Increasing the manufacturing cost
- 7 Degrees is considered for Textured surface parts
Importance of Draft in injection molding
- Reduces the possibility of part damage due to friction during the release
- Reduces mold wear and tear
- Ensures a uniform, smooth, unscratched finish
- Ensures the integrity and uniformity of other surface finishes and textures
- Reduces overall cooling time by reducing or eliminating the need for unusual ejection setups
Steps followed for Draft Analysis
- The created part must be changed to the material mode in the display frame
- Compass is enabled and placed in the direction of the Tooling Axis
- The lock command is then used to fix the compass along the tooling axis
- Colour codes are classified and Draft angle is applied
- Running point analysis is used to display permissible draft angle
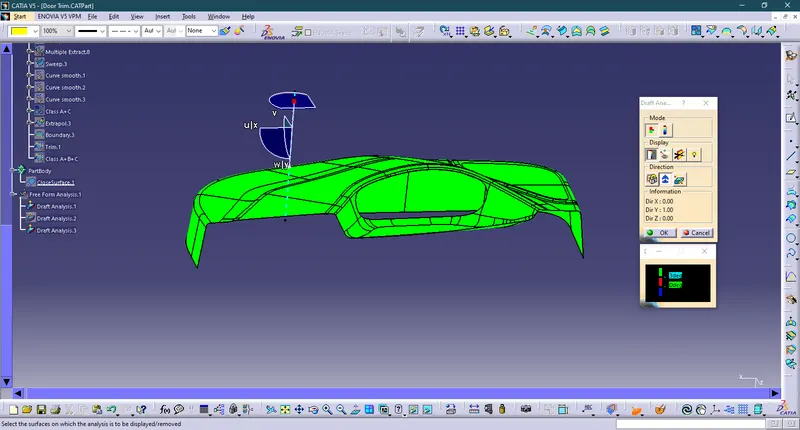
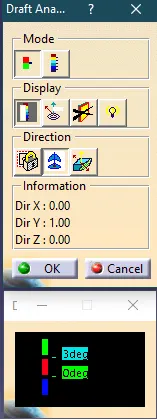
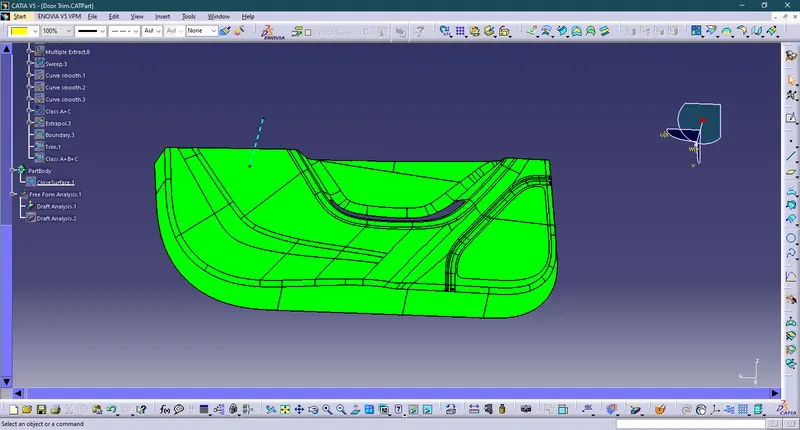
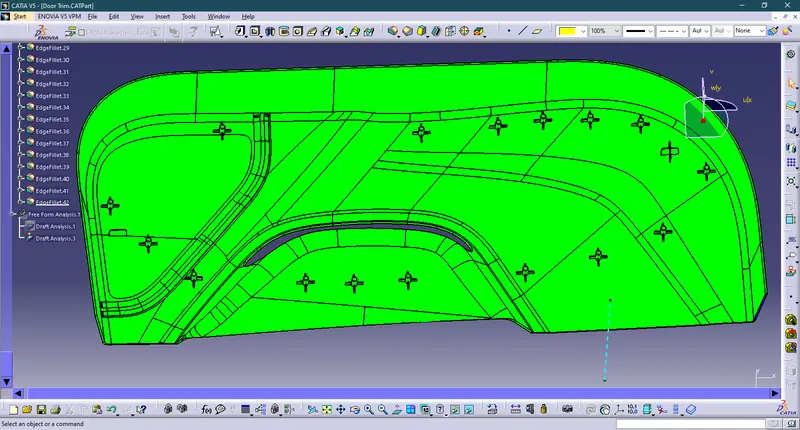
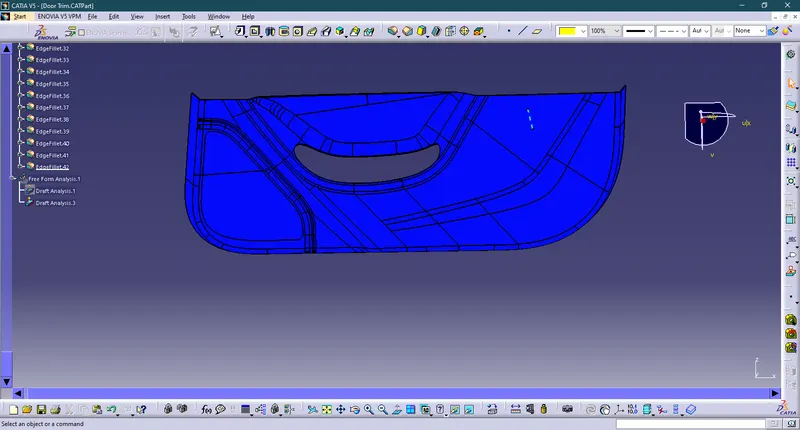
In Class A surface draft analysis we can see that the whole surface is green so we can say that the tooling axis that we have created is correct as well as the component can be easily ejected.
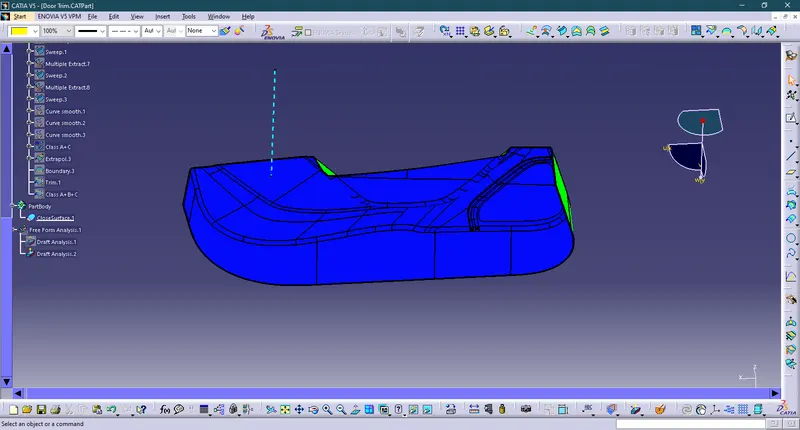
Draft Analysis of Closed Surface (Before B side Features)
In closed surface analysis, we can see that Class A surface is Green, and Class B and Class C surface is Blue. Class C Surface is blue and some part is green because we have given a 90 deg Sweep. And We can see that the Class A surface is green so that's why we can easily eject our product.
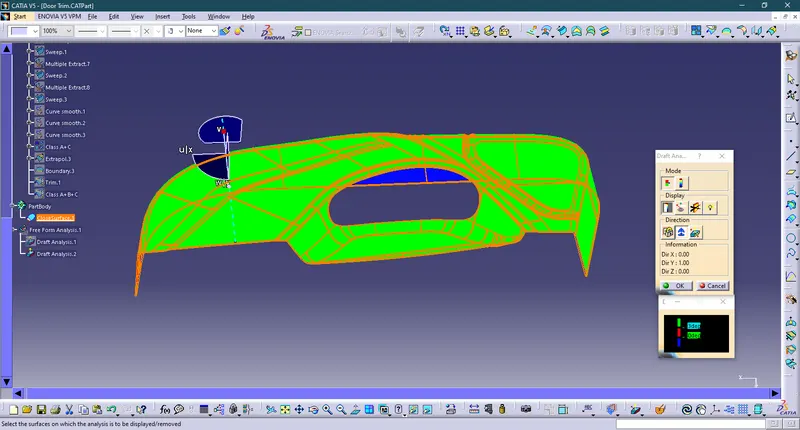
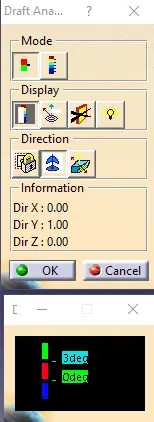
Draft Analysis of B- Side features
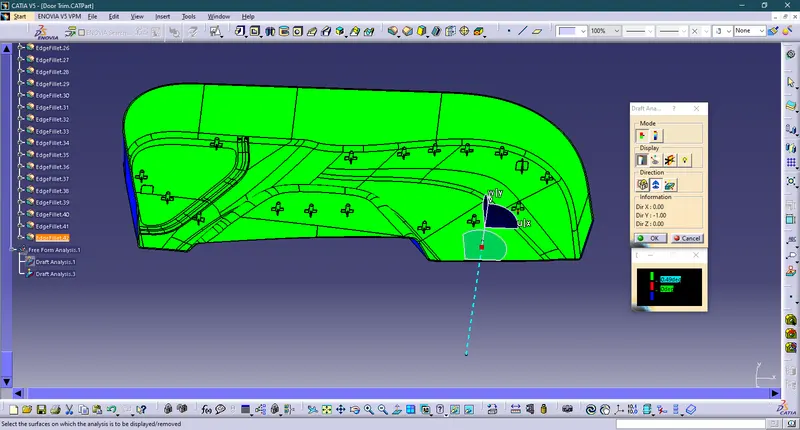
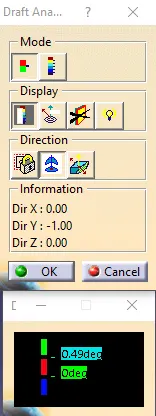
As we have given a draft angle of 0.5 deg to the B-side features like locators and heat stakes. so we are going to check the draft analysis by giving it 0.49 deg. So after putting the draft angle as 0.49 deg we will get a draft analysis of Class A surface as completely blue as we have reversed the analysis and class C as blue, and green. We will get the class B surface completely green.
Heat Stake
4-Way Locator
2-Way locator
CONCLUSION:-
Finally created class B and class C from class A and created the close surface model of the DOOR TRIM and also created the 4-way and 2-way locator and the heat stakes as per the challenge and did the draft analysis and gave the orientation view.