Week 9 - Project 1 - Door Trim Lower with Engineering Features
Door Trim Lower with Engineering Features
Aim: To create the Door Trim Lower Plastic component through the given Class-A surface and also to create the Heat Stakes and the locators considering the design rules for the door applique.
Objectives:
- Creation of Tooling axis with appropriate draft analysis for given A class surface.
- Creation of B class and C Class surfaces for creating a solid component.
- Creation of attachment features like Locators, Heat stakes and Dog houses.
- Performing final draft analysis and creating final product.
Draft:
The draft is the amount of taper for molded or cast parts perpendicular to the parting line. Draft angles are a design consideration that makes it much easier for a part to release cleanly from a mould. A draft angle is calculated as a degree from the vertical axis of a mould, and it helps account for thermoplastic shrinkage, a practical reality of the injection molding process for most materials.
Draft angles are generally a requirement of injection molding design (though there are a select few soft materials, like nylon, that can get away with draft angles of zero). The draft should be a part of the design for manufacture, and all stakeholders and contributors should be aware of its need at the outset of the design process. This includes product designers, design engineers etc and this allows considerations for design requirements to be taken into account. Any draft is always better than no draft.
Importance of Draft:
Other benefits, depending on the design of the part which is as follows:
- Reduces the chance of damage to the part due to friction during the release.
- Reduces wear and tear and chances of damage to the mould.
- Ensures a uniform, smooth, unscratched finish when required.
- Ensures the integrity and uniformity of other surface finishes and textures.
- Reduces overall cooling time by lessening or eliminating the need for unconventional ejection setups.
- Most, if not all, of these benefits, offer either direct or indirect overall production cost reductions.
Procedure for creation of Solid model:
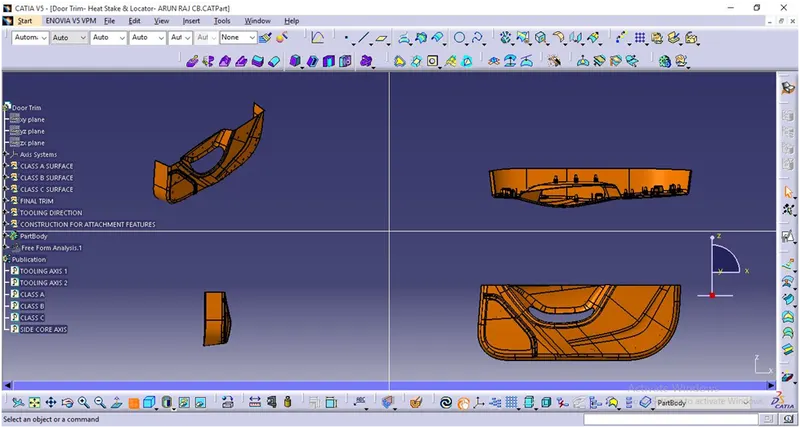
The image below shows the given class A surface for which a solid model is to be created.
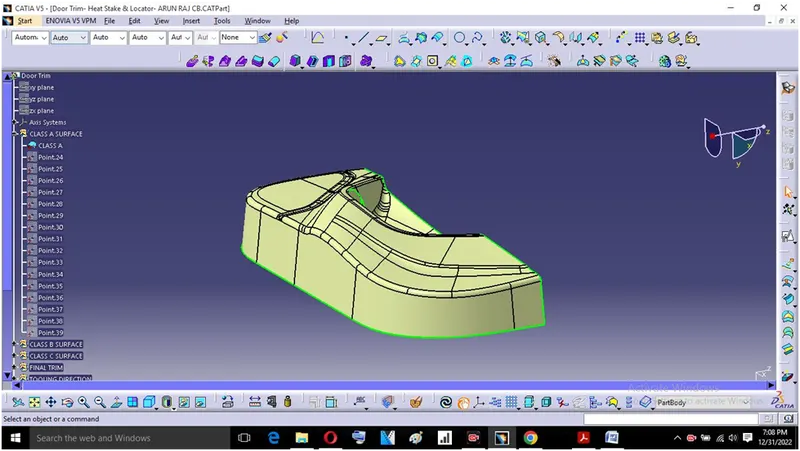
Tooling Axis creation:
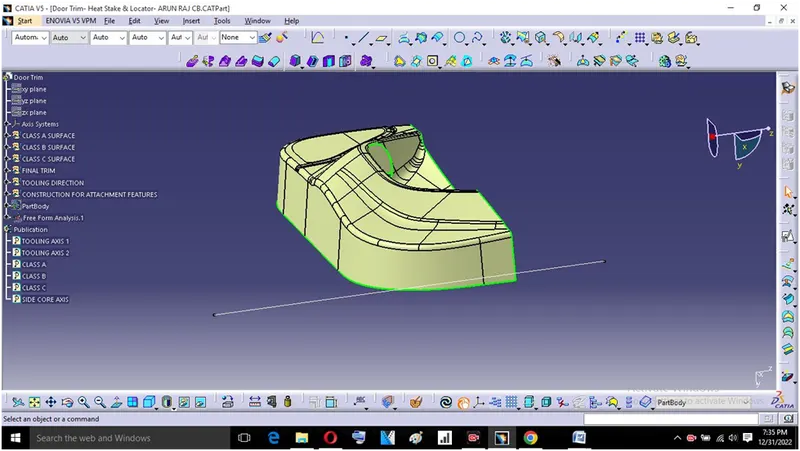
It is defined as the direction in which the mould/core and cavity open. Selection of the direction of the tooling axis depends on the ease at which components can be easily ejected.
By analyzing the component the most easily electable direction is somewhere close to the Z direction,(might be inclined to it) so we have made a sketch on the YZ plane of Axis System to create a bisecting line considering the 2 faces which might be difficult to be tooled.
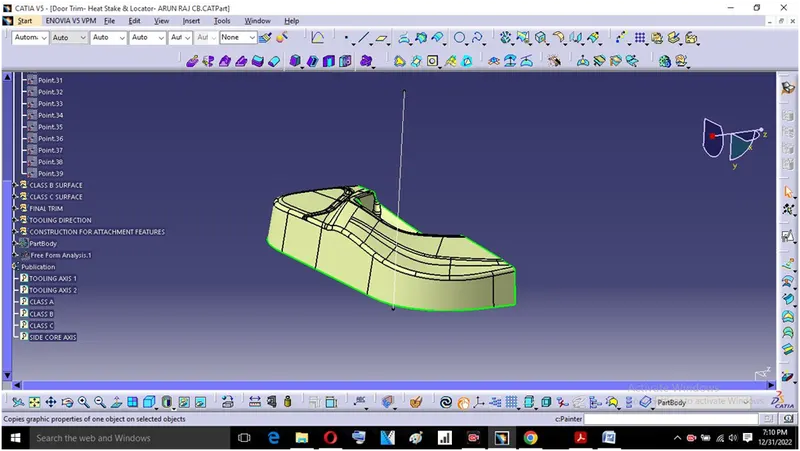
One more sketch is created on the ZX plane of Axis System for considering the lone side face for tooling direction. In the sketch, a line is drawn with a suitable angle to the lone
side face so that with the resultant tooling axis the side face is cleared.
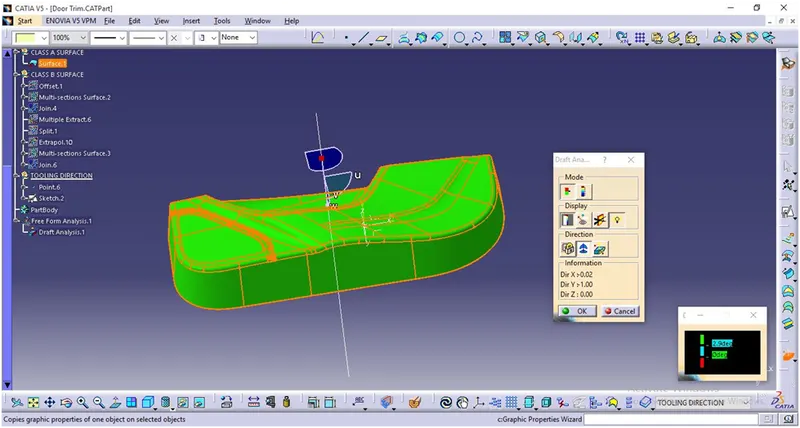
Draft analysis for Class A Surface:
After creating Tooling axis we do draft analysis, Before drafting we have to make sure that in view mode it is selected for the materials.
After selecting the feature draft analysis tool we drag the compass from its position to the tool axis. Then lock the compass, After that select anywhere on the component and it will give the result.
We change the angle to 2.9°.
Creation of Class B Surface:
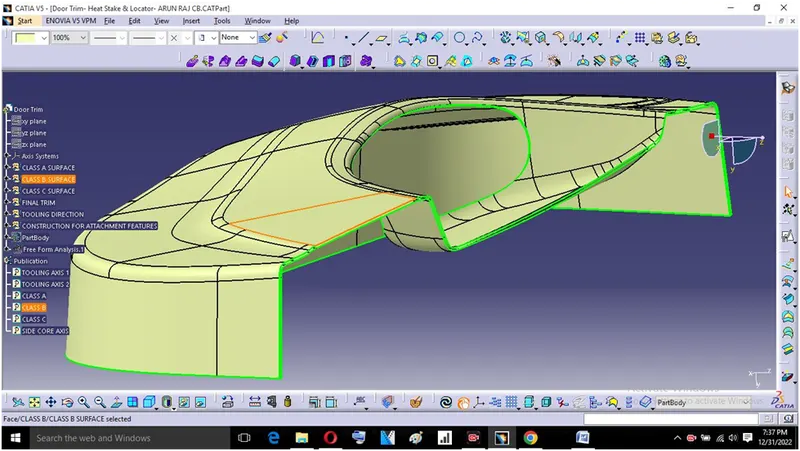
While creating the Class B surface first we have to offset the Class A surface for 2.5mm distance outward then some the surfaces gives offset error and asks for offset without error surfaces and work on incomplete surfaces by using multi section and other commands to complete the class B surface.
Creation of Class C Surface:
To create Class C surface first we have to extract the edges from the class A surface with the help of multiple extract or boundary command in which we create a path for sweep of Class C surface.
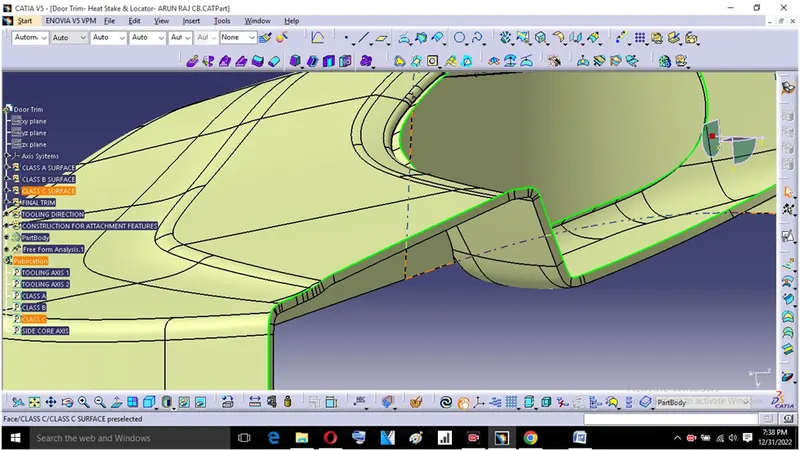
We have to create all separate sweeps and join them together. Once all the sweeps are joined we have to join Class C surface with Class A surface.
Then Trim the Class B surface with Class A+C surface this will make sure that we get a closed surface. We can check it by using boundary tool, if its gives error the component is not closed.
Then we go for part design workbench and use the closed surface tool to create a solidbody.
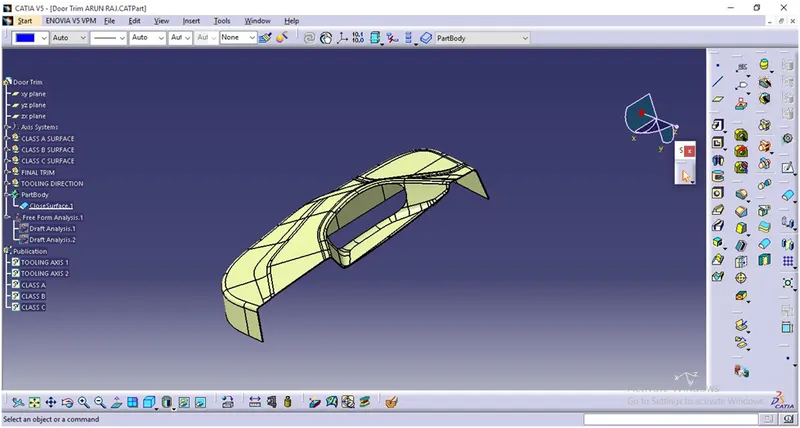
Creating Locators:
Here, two numbers of 4 way locators are created on the part body which is help full to place the one part over other after the placing we can screw the parts together.
Steps to create Locators:
- We created a sketch on a extracted surface by using the positioned sketch.
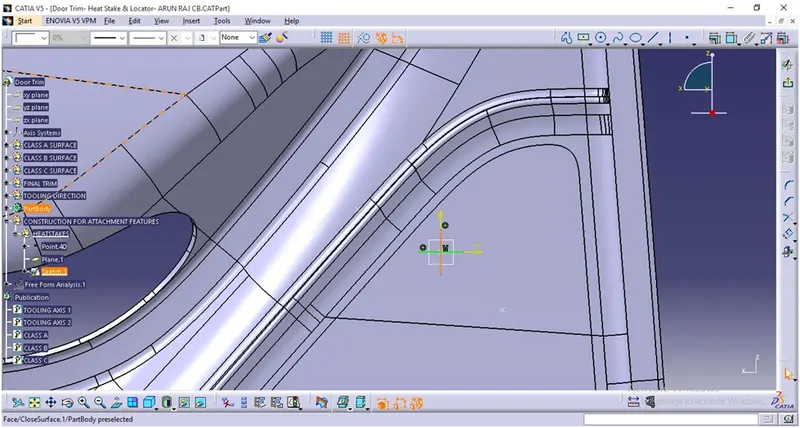
- Extruded the sketch up to required height.
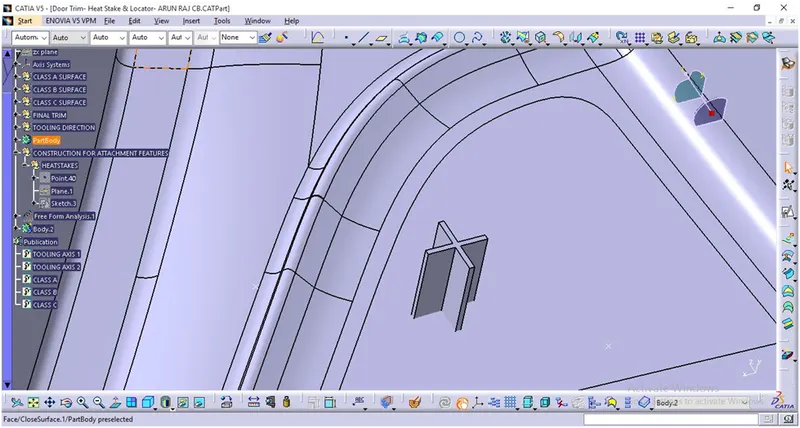
- Applied draft angle of 0.5°.
- Applied the fillets
- Applied Boolean operation to add the part to main body.
Creating the rib:
Ribs are thin wall protrusions that extend perpendicularly from a wall or plane. They are usually found in clusters offering support to a plane that would have otherwise been too thick, but can also be stand-alone support for a single wall. They are commonly used to provide additional support and strength to a part. Thickness and location are essential to rib design.
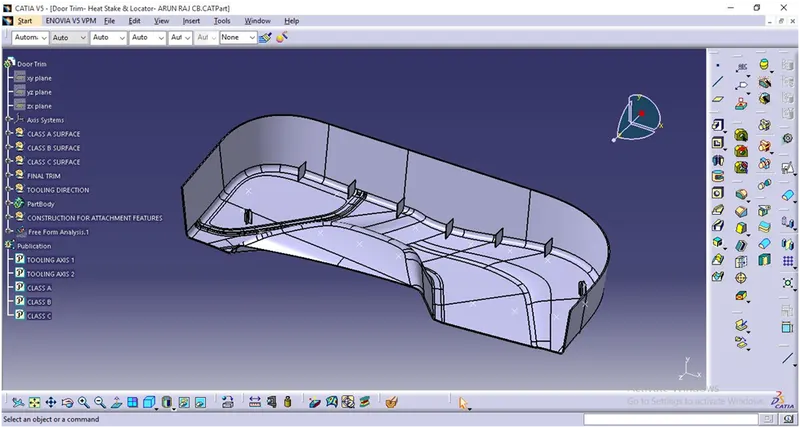
Steps to create Ribs:
- First, the base surface where the rib has to be created is extracted using the Extract command.
- We created a sketch on a extracted surface by using the positioned sketch.
- Extruded the sketch up to required height.
- Applied draft angle of 0.5°.
- Applied the fillets.
- Applied Boolean operation to add the part to main body.
Creation of Heat stakes:
Heat stake is used to join the two separate parts by plastic itself by melting it.
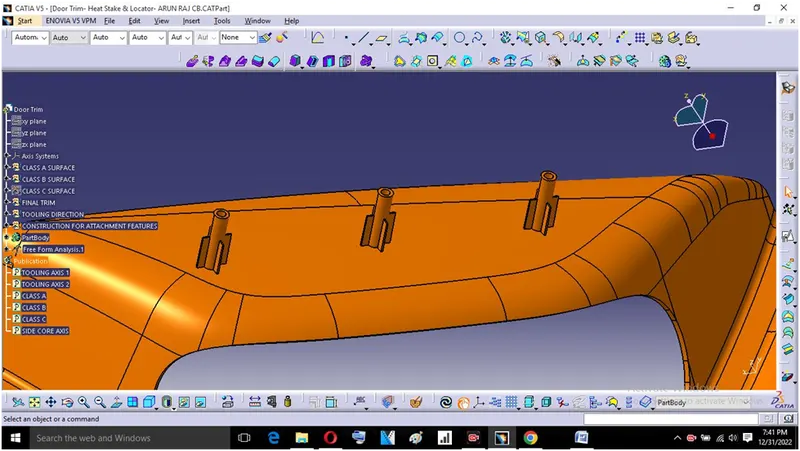
Steps to create Heat stake:
- First, the base surface where the Heat stake has to be created is extracted using the Extract command.
- We created a sketch on a extracted surface by using the positioned sketch.
- Extruded the sketch up to required height.
- Applied draft angle of 0.5°.
- Create the ribs for support and add it to the Heat stake.
- Applied Boolean operation to add the part to main body.
Creation of Doghouse:
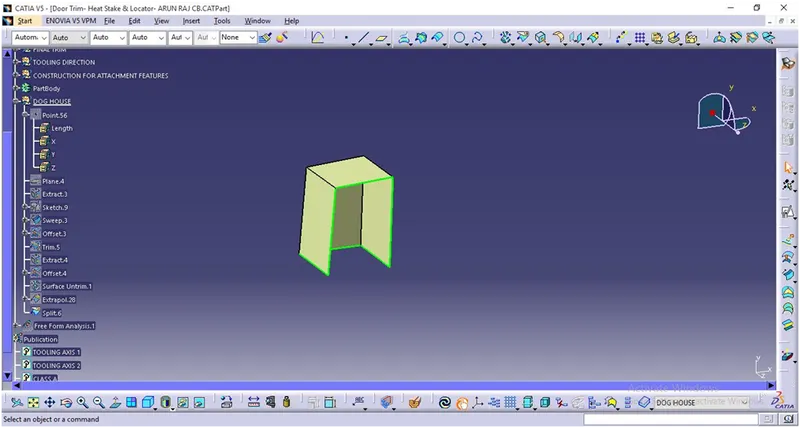
Dog house is an engineering feature used in plastic trim design they are used as supporting features. Sometimes other features are used like snaps, locators, etc. they are mounted to increase the strength of the product.
We have consider some of the design rules for Doghouse. They are,
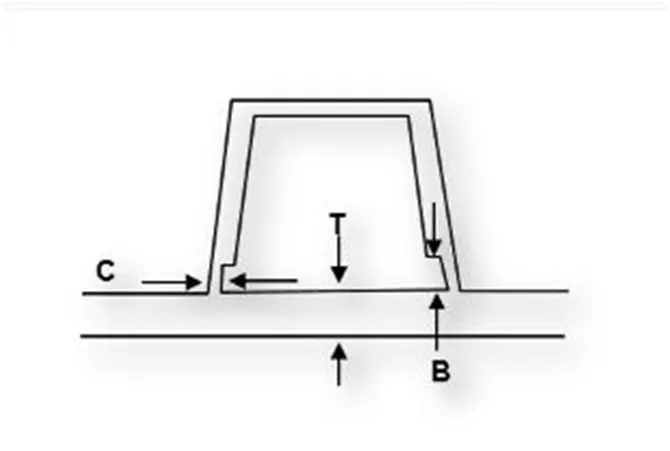
- Consider the thickness of the part to be 2.5 mm.
- "C" is where the doghouse contacts the backside of the surface.
- Doghouse wall thickness at the intersection of the part wall ( C ) should be 40% or less than the main wall stock ( T ).
- The height of ( B ) should be between 3.0 – 6.0 mm.
Steps for Dog house creation:
Extract the surface on which we want to create the doghouse and create a plane which is normal to that surface. Create the sketch on that plane using Positioned sketch.
We create the closed upper surface of the dog house by using extrapolate, extrude, offset and trimming feature.
Dimension for Dog house are mentioned below.
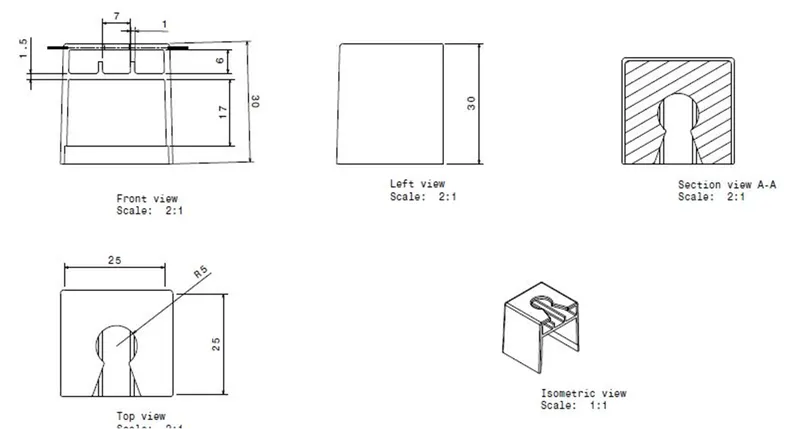
- 2mm Thickness is considered for the surface by using a thick surface feature.
- Now apply the fillet for the side wall and outer surface.
- Side core tooling axis is created in the X direction on the same point of main tooling axis.
- Give the draft angle to the inside walls and pull direction as side core axis.
- The height B should be between 3.0-6.0mm by considering design rules.
- Doghouse wall thickness at the intersection of Partwall (C) should be 40% or less than main wall stock (T).
- We offset 1mm from the sidewall by considering the design rule.
- Now trim the surface and split the surface with the part body.
- Now apply draft on the inside edge where the bottom cut is done.
- Created upper portion and ribs of distance 7.0mm for push insertion.
- Apply the fillet to those edges.
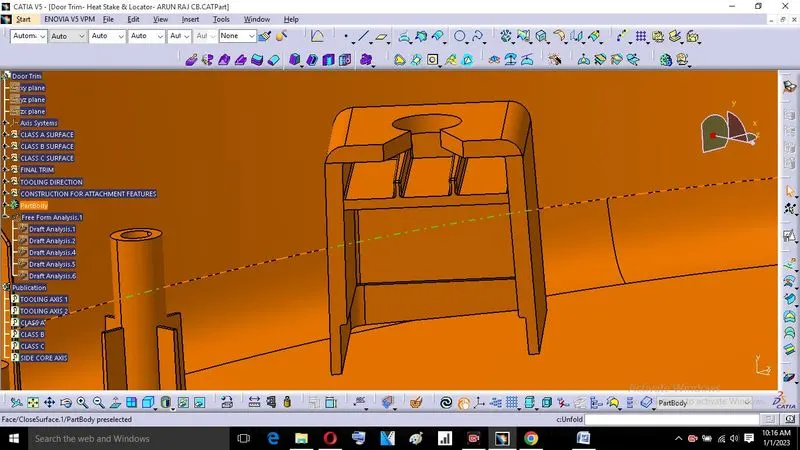
Draft analysis on Dog house:
Before drafting we have to make sure that in view mode it is selected for the materials.
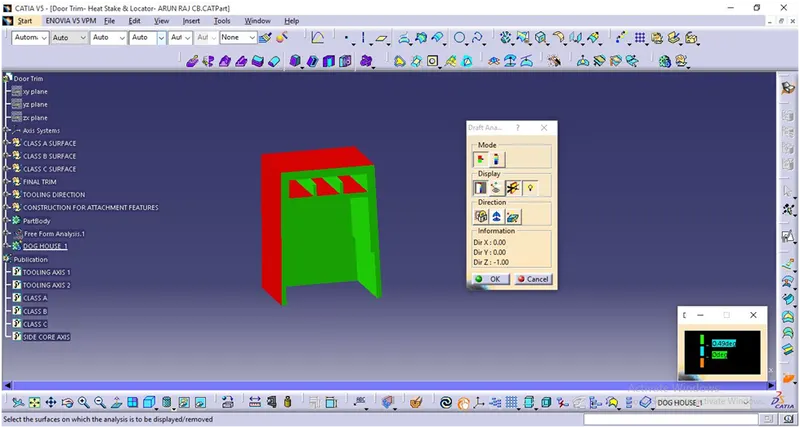
After selecting the feature draft analysis tool we drag the compass from its position to the tool axis. Then lock the compass, After that select anywhere on the component and it will give the result.
We change the angle to 1.5° to draft in the direction of main tooling axis and 0.5° for side core axis.
Creation of Final Body:
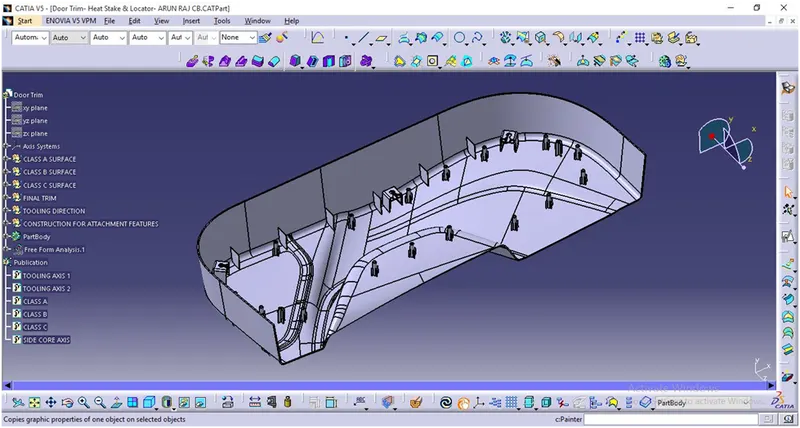
We can place n number of Dog house or attachment feature on the component by using transition command. Here we place the 2 Dog house by transiting the Doghouses un door trim by Point to point method.
The Doghouses are attached to the main body using Boolean operation so the unwanted extended bodies are eliminated.
Draft analysis on final component:
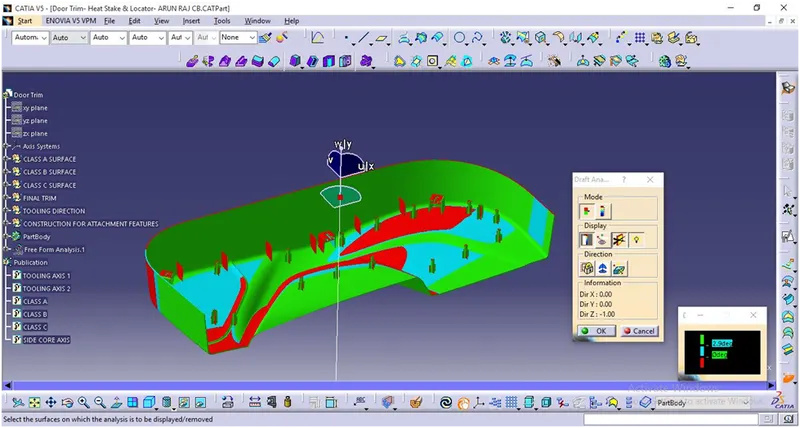
- The final part which is created is to be changed to the material mode.
- Compass is enabled and aligned it with the tooling axis.
- The lock command is applied to fix the compass with the tooling axis.
- Colour codes are applied and draft angle is defined as 2.9°.
- Running point analysis is used to get the permissible draft angle.
Conclusion:
Hence, create the Door trim lower component with Locators, Heat stakes and Dog houses by using given Class-A surface is created under the design rules.
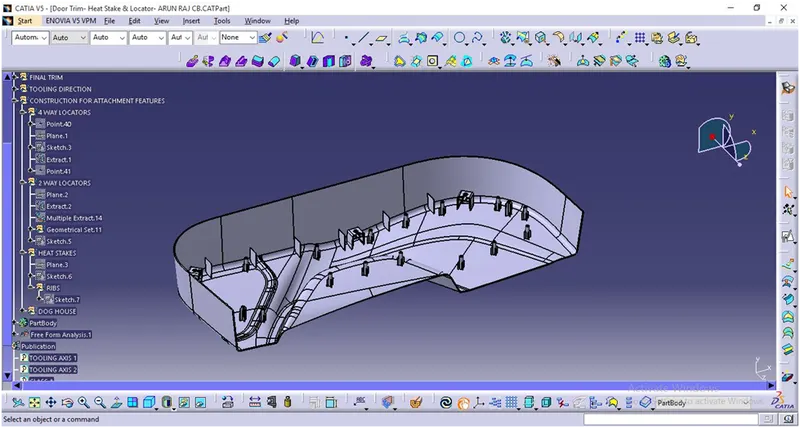
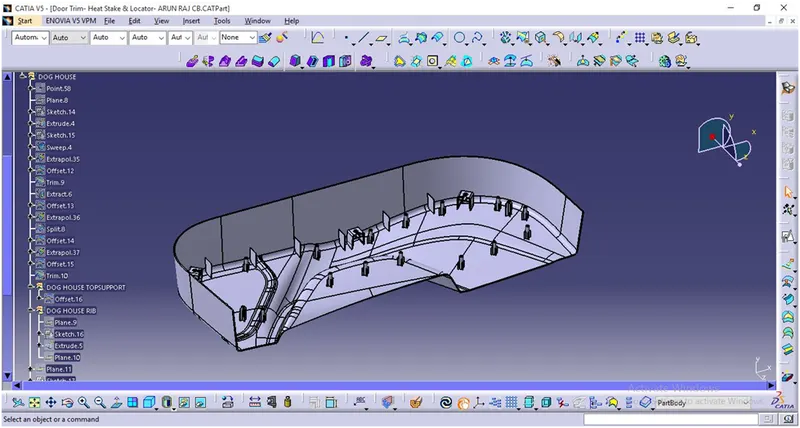
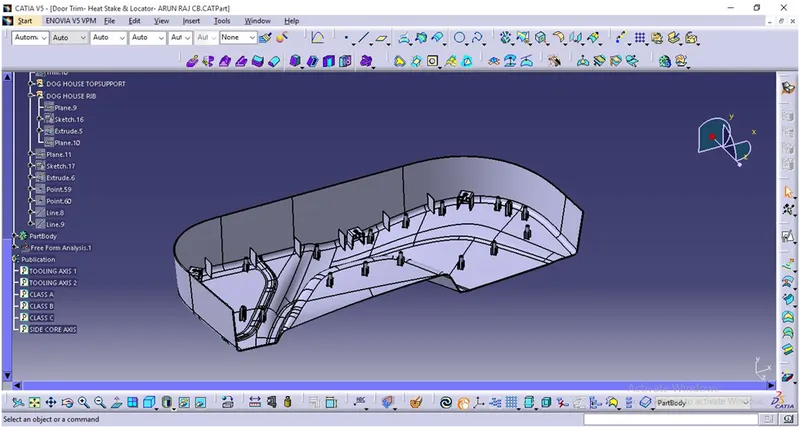
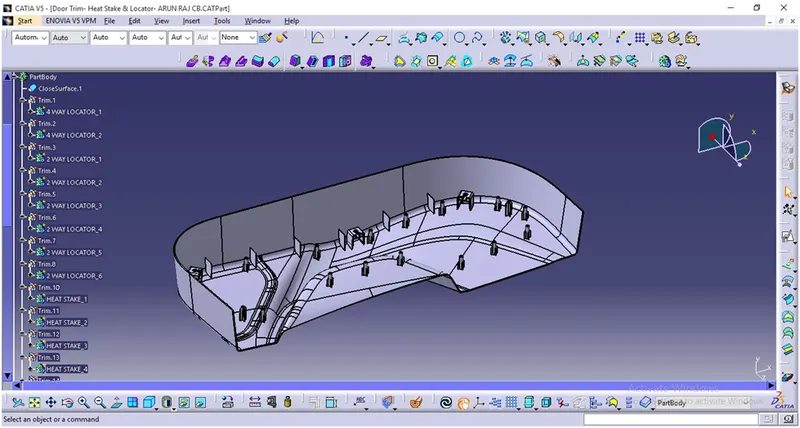
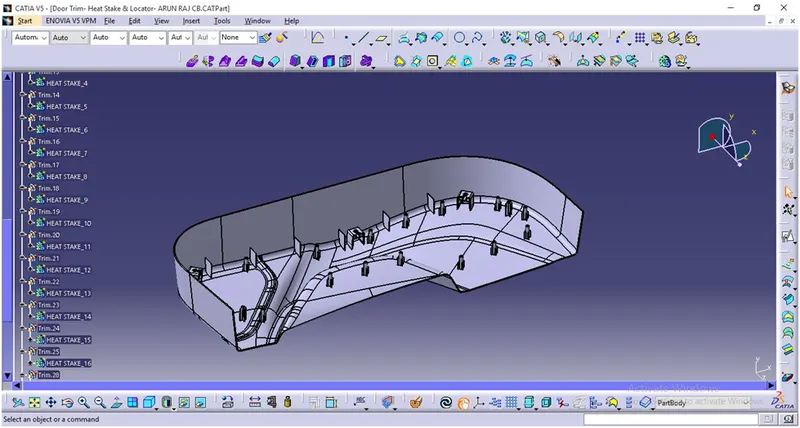
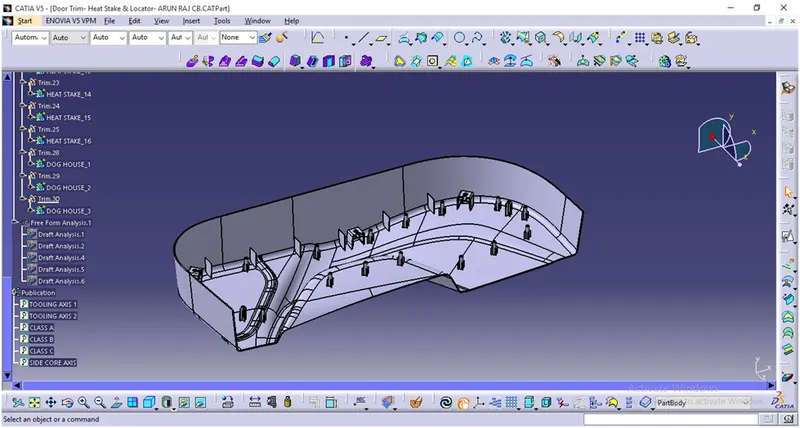
Feature tree details:
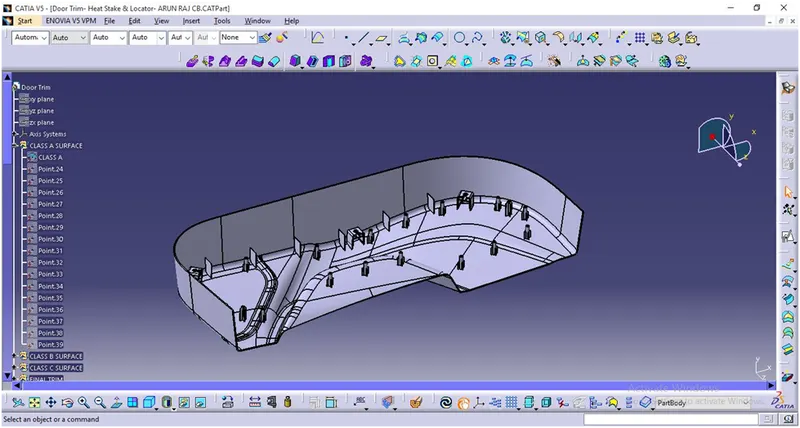
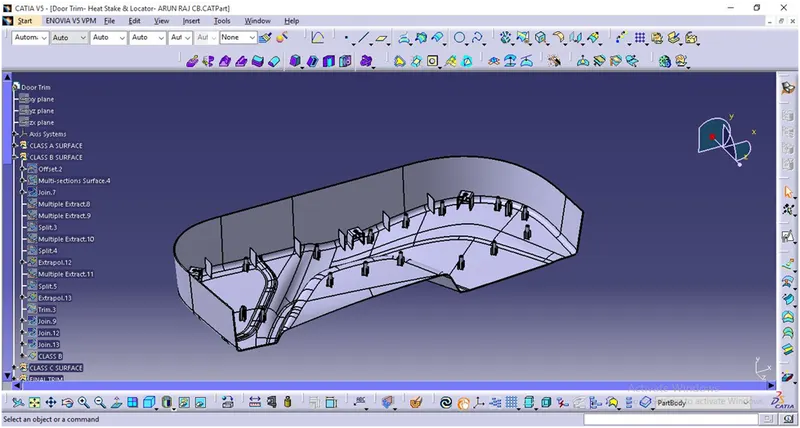
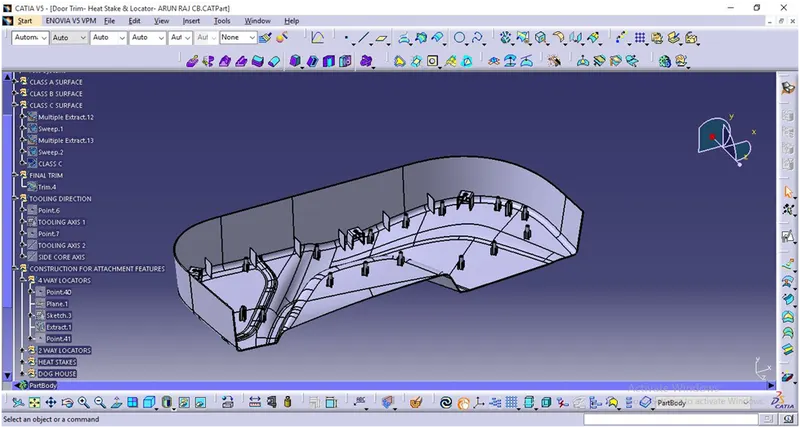
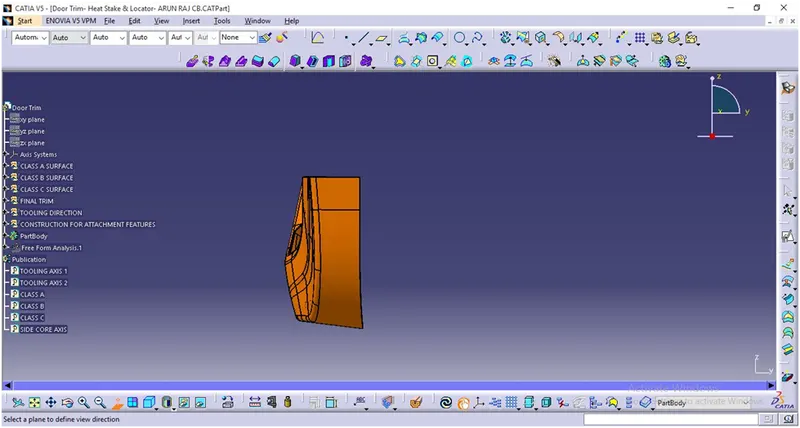
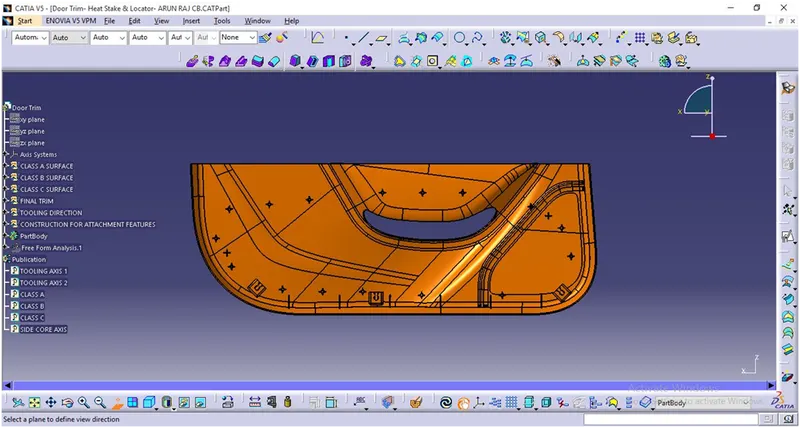
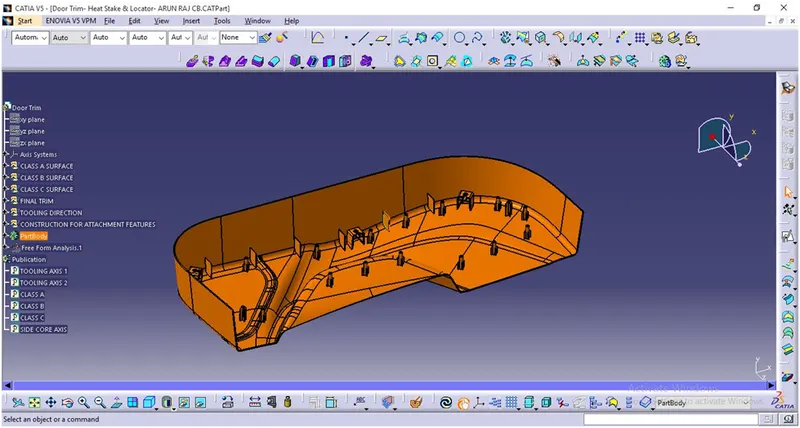
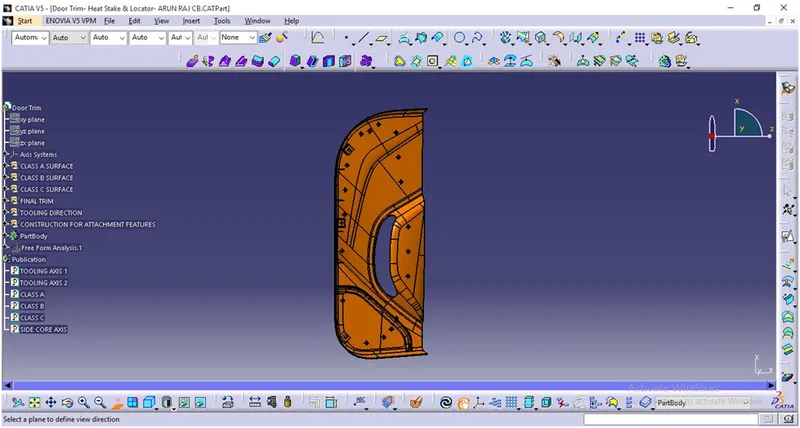
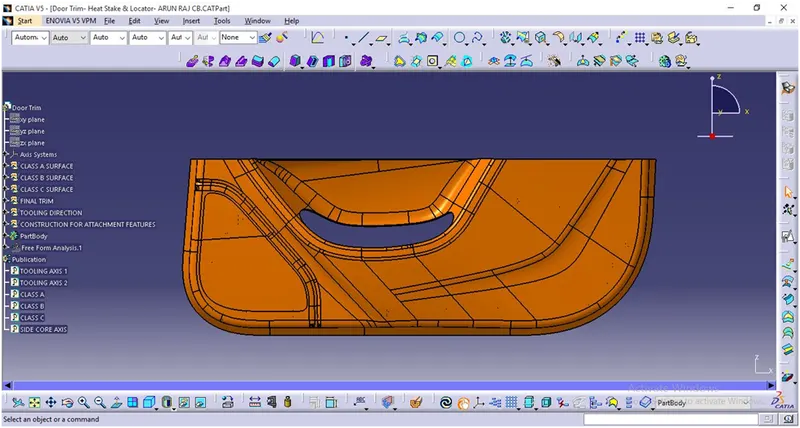
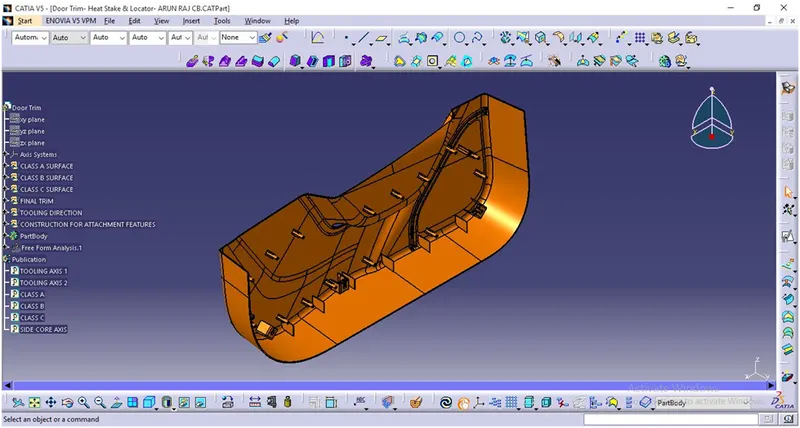
Screenshots of different views: