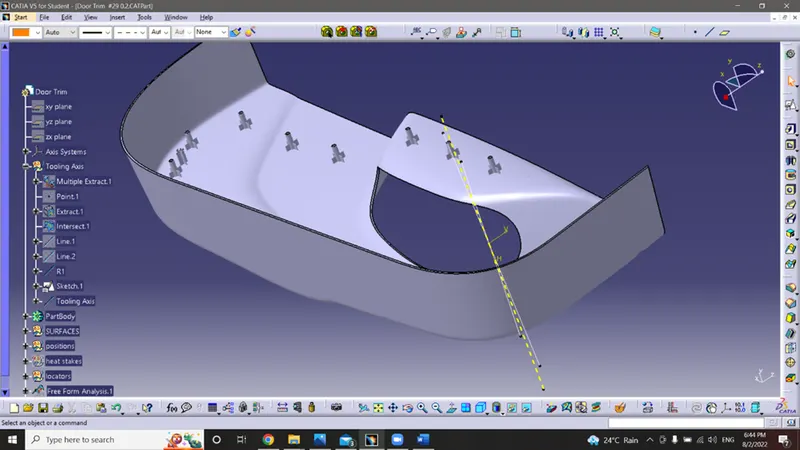
Week 9 - Project 1 - Door Trim Lower with Engineering Features
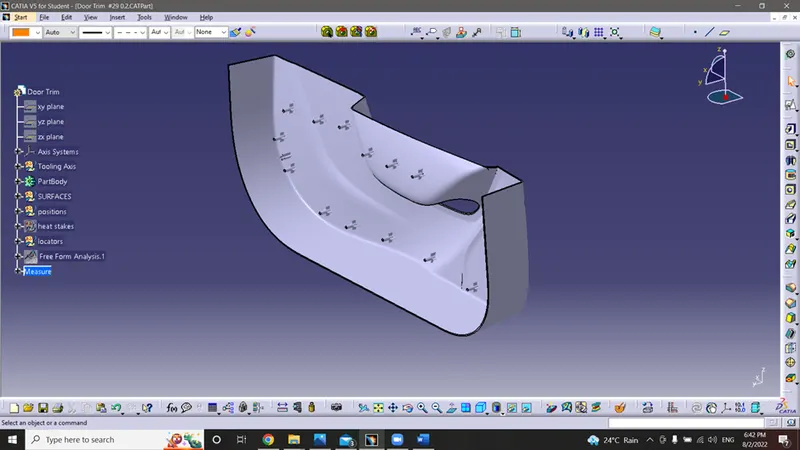
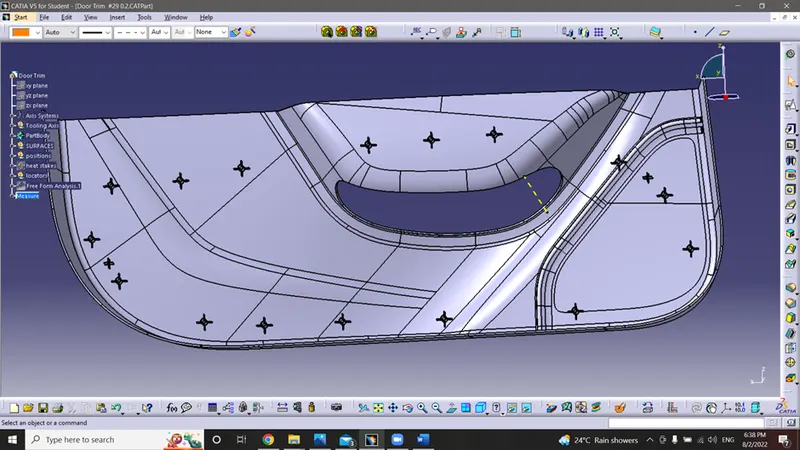
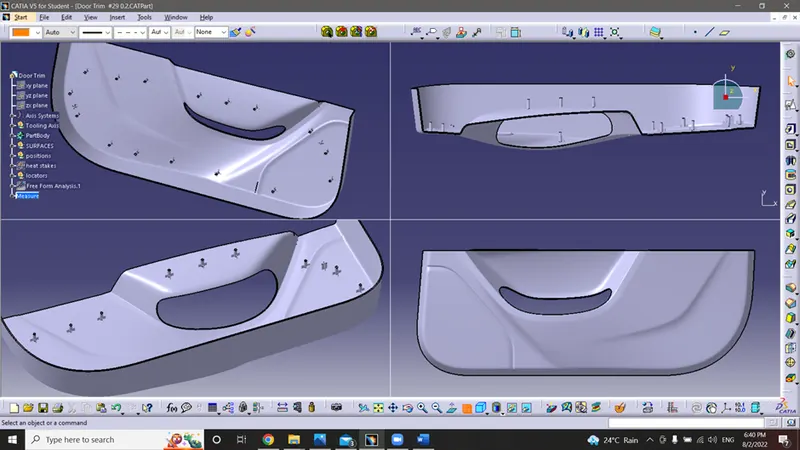
Different Views of completed Design
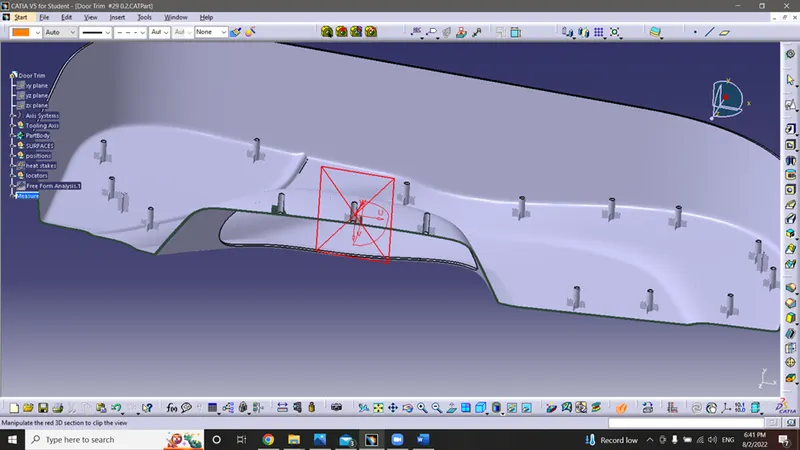
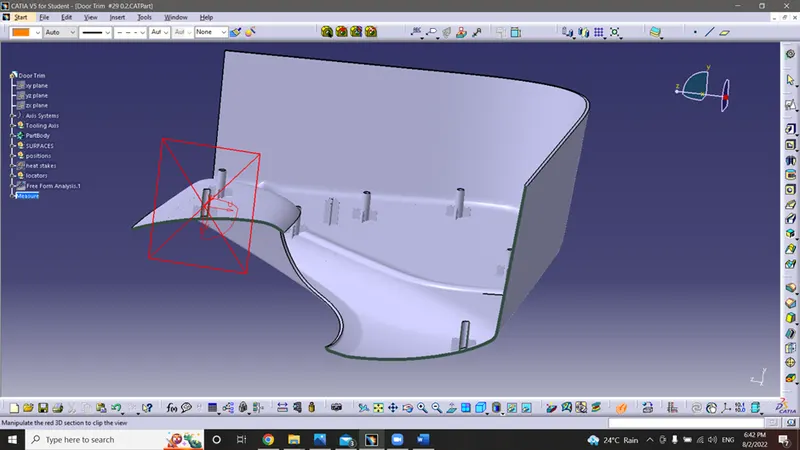
Some sectional Views
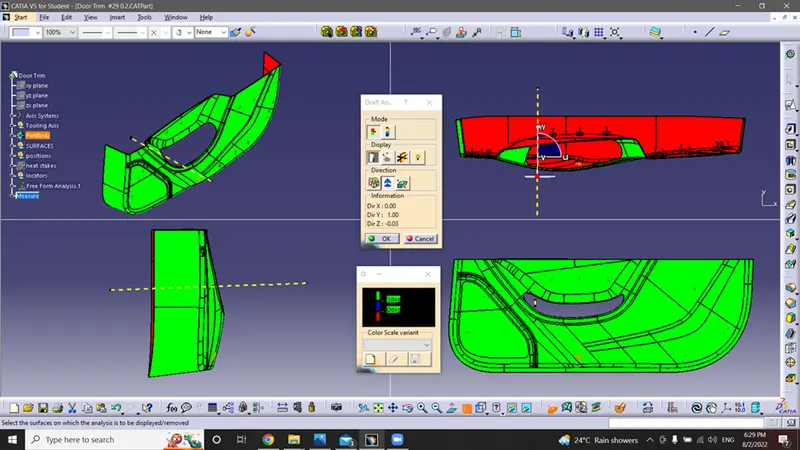
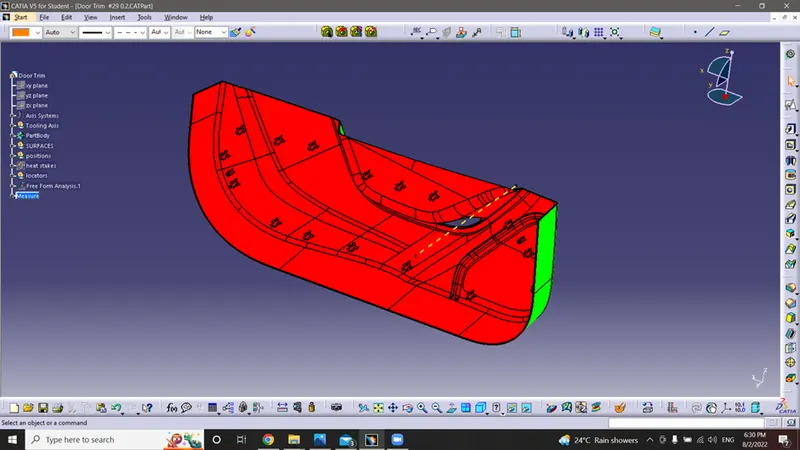
Drafting Analysis on Completed design
Tooling axis Making
- Created point centre to the hole
- inserted an axis system on that point.
- Made intersecting profile with respect to plane in new axis system.
- Made Two linew using point-point line type on the profile on the edges.
- line R1 is created by bisect line using the last two lines as reference.
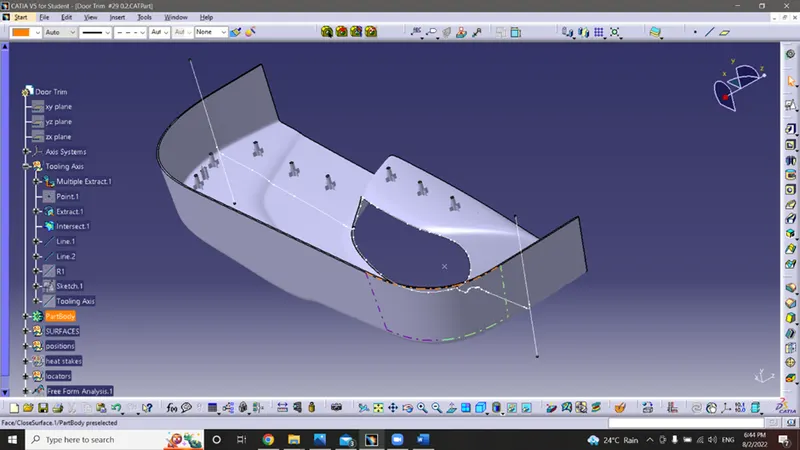
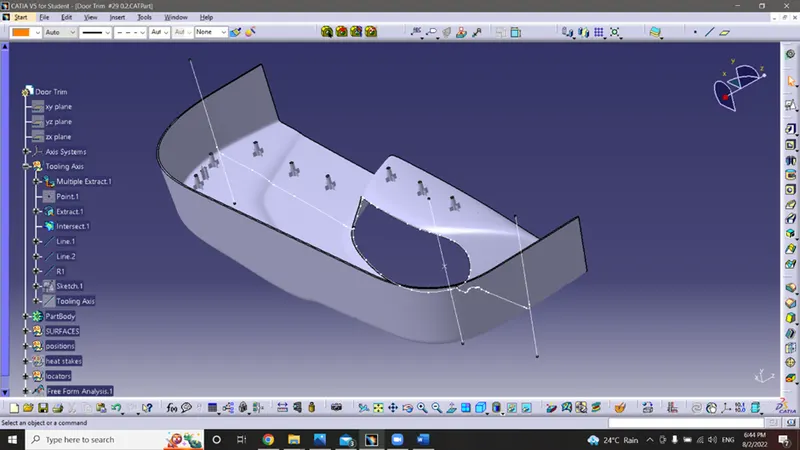
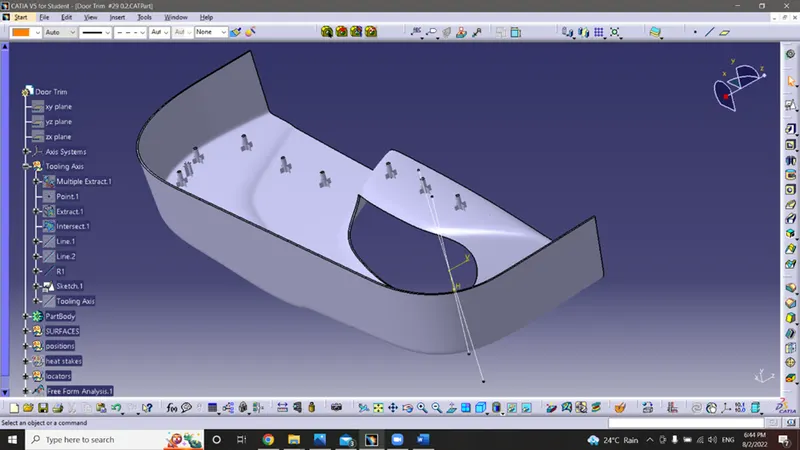
- Created another line through the point on a position sketch, making an angle greater than 3 with the other edge profile on the part.
- Then Created our tooling axis by bisecting line type using line R1 and the last line created on the position sketch.