Week 9 - Project 1 - Door Trim Lower with Engineering Features
DOOR TRIM LOWER WITH ENGINEERING FEATURES DESIGN REPORT
AIM
- To Create the Door Trim Plastic component through the given Class-A surface
- To create the tooling axis for the given Class-A Surface meeting the requirements of the draft angle and at the end perform the Draft analysis on the model.
- To create the Heat Stakes and the locators considering the design rules mentioned
INTRODUCTION
Door Trim is an interior component which is attached to the inner side of the door. This product does more than merely improve the appearance of the vehicle interior. Rather, it is a vital module component that creates a more comfortable interior by providing a variety of accouterments and functions.
It also covers the parts inside a car door, like the window regulator, power window motor, and wirings. It also protects these components from damage.
Material Used & Why?
Plastic is the preferred material for car interior trims for several reasons. First and foremost, plastic is much lighter than metal, which improves the car's fuel efficiency. Plastic is also easier to shape, which is useful during the manufacturing process.
The material used for this Door Trim is ABS (Acrylonitrile Butadiene Styrene) plastic. It is because this part is attached to the inner side of the door, so that it should provide good surface finish as well as impact-resistant. Plastic used in cars, like ABS, helps the body absorb and redistribute energy during an impact.
DESIGN METHODOLOGY
Class-A Surface
Class-A surfaces refer to those surfaces which are visible in a product. In other words, class-A surfaces are those aesthetic/free-form surfaces, which are visible to us (interior/exterior), and have an optimal aesthetic shape and high surface quality. It is created by the styling team and gives to the part design engineer to create the part with all engineering aspects.
Class-A Surface:
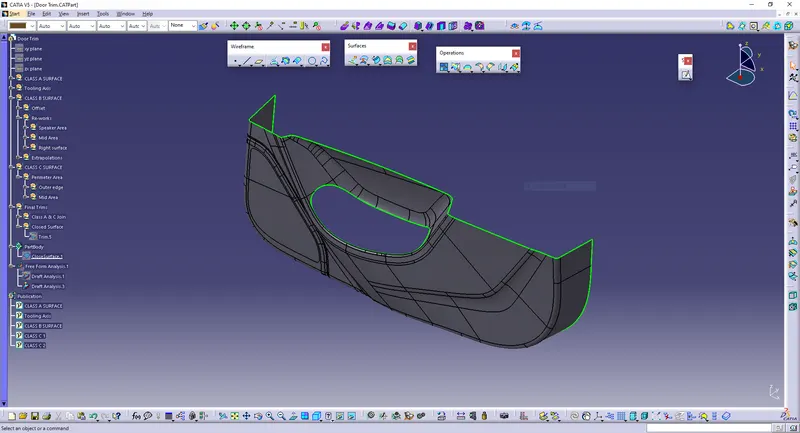
The given class-A surface is checked whether there is any patches or not using bondary command.
Tooling Axis Creation
The tooling axis is the direction of drawing a sheet metal where the finished component is easily ejected on a particular direction and axis.
In Molding, machine arrangement is given to open the mould along a direction which is known as Tooling Direction. In other words. The mould is built from two separate halves (Core and Cavity) and tooling direction basically defines the direction of mould pulls apart.
There are 3 methods to create tooling axis, which are :
- With respect to 3 axis (X, Y, & Z)
- Normal to surface
- Bisecting method
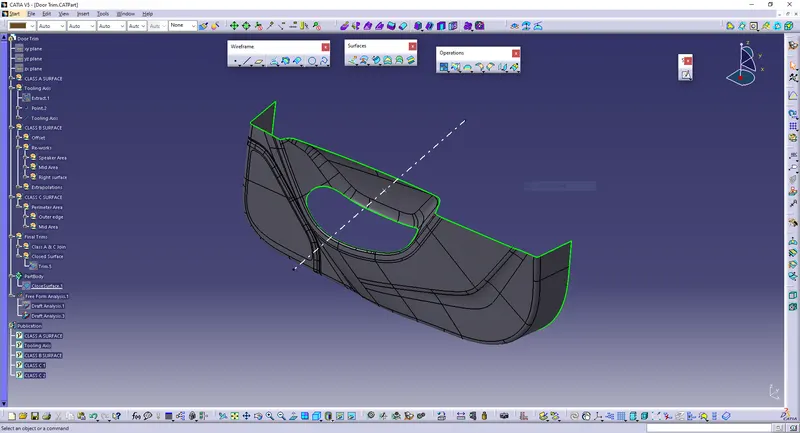
In the given model tooling axis is found out using Normal to Surface method.
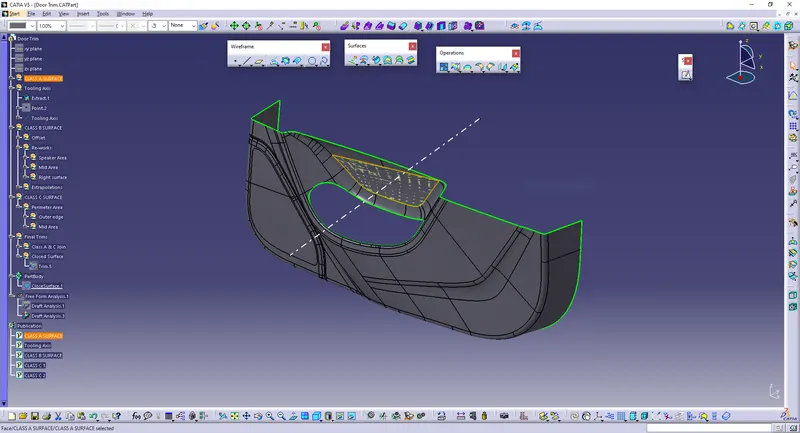
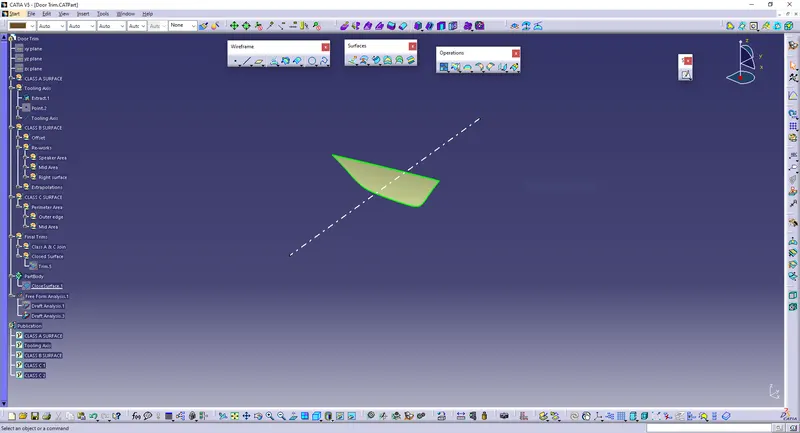
In the given model (Door Trim), it will clear all the surfaces in its Y-axis direction, so that the surface approximately perpendicular to Y-axis is chosen and is extracted from the class A surface. Tooling axis is created normal to that extracted surface.
Extracted surface is given below:
Tooling Axis:
Draft Analysis - Class-A Surface
In the criteria of making a plastic material, the mold should release the material when finished. If the mold surfaces are 90 degrees the material won't release from the mold because of friction due to contraction of material when cooled.The ejection of the part from mold depends on the draft. A zero draft can result in difficult or no ejection. It is recommended to add a draft of 3 degree or above inorder to remove it from the mold without any damage.
Procedure:
- Change the view mode of the component to be in customized parameter mode and then select the shading mode as materials.
- In the draft analysis toolbar, set the draft values and color (3 degree and above as green, 0 to 3 degree as blue, less than 0 as red).
- Drag and drop the axis system on the tooling axis and lock it.
- Perform draft analysis.
Draft analysis of Class A surface:
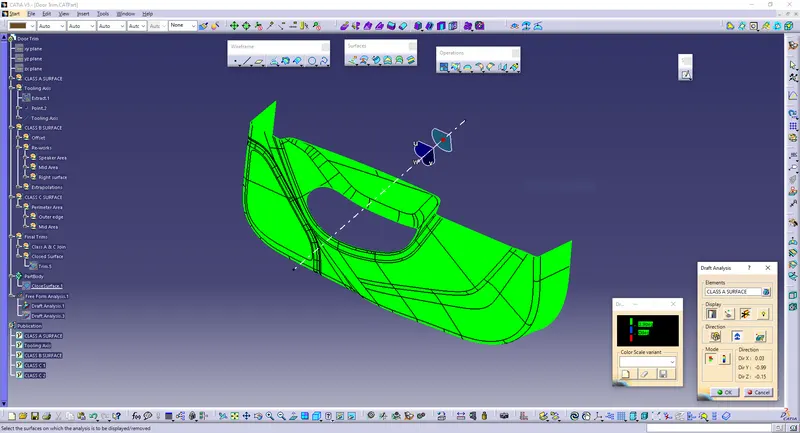
The green colour shows the positive daft tooling direction and the given surface passes the draft analysis.
Creation of Class B & C Surfaces:
Class-B Surface
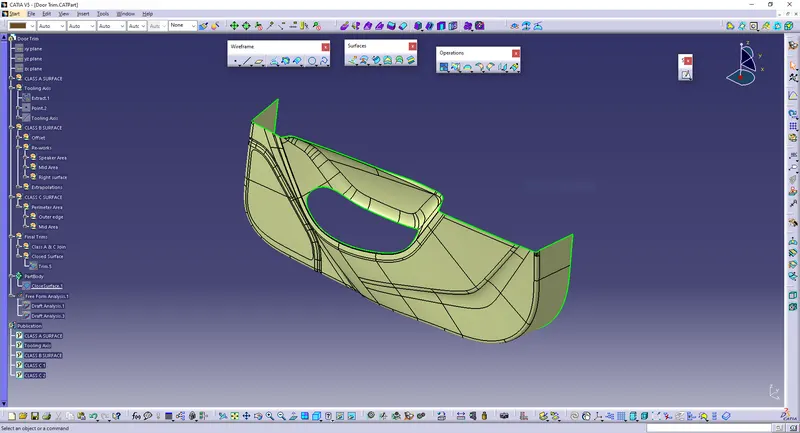
It is the offset of the class-A surface at a particular distance. The offset distance depends on the thickness between Class A and Class B surface.
Here, the thickness given = 2.5mm.
Procedures to build class B surface:
- Offset the joined class-A surface to 2.5mm inward direction.
- Rework on the patches and discontinuity of the offset surfaces using the features like extract, multi-extract, sweep, multi-section surfaces, extrapolate.
- To ensure the continuity of the Class-B surfaces check the boundary command to find out the boundary.
- Hence class-B surface creation is done.
Class B surface offseted 2.5mm is given below:
Class-C Surface
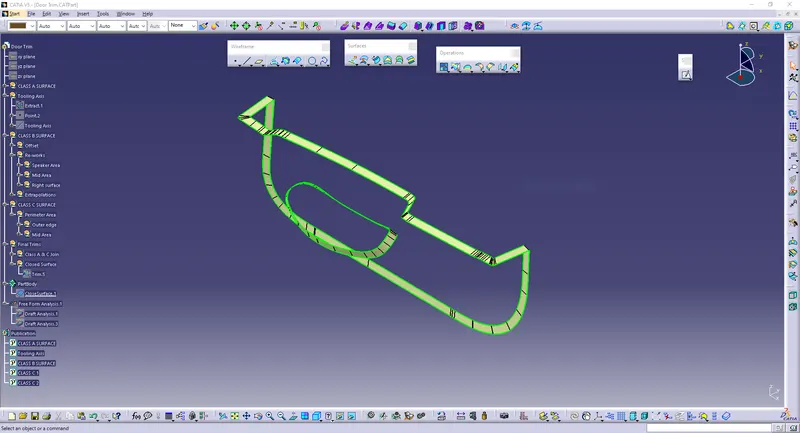
This surface connects the Class A and Class B surfaces. (Surface in between Class A & B surfaces)
Procedure to build Class C surface:
Since it is a complex class-A surface, we cannot simply create the class-A boundary curve and sweep it at one shot. Hence, we need to create smaller boundaries using boundary command and then create sweep of 90 degrees with reference to the surface option if the class C should come in perpendicular to tooling axis. Sweeps at the areas were class C should come parallel to tooling axis should have a 3 degree draft vaue with repect to tooling axis to pass the draft analysis. Also, at the fillet/curve areas, use multi section surface inorder to sweep and complete the class C surface.
Join every induvidual sweeps using join command and for the edges which hasn't joined, extrapolate and trim off the sweep surface corners at the required edges.
The Class-C Surface:
Final Surface Creation
Joining and Closing of Class A,B & C surface:
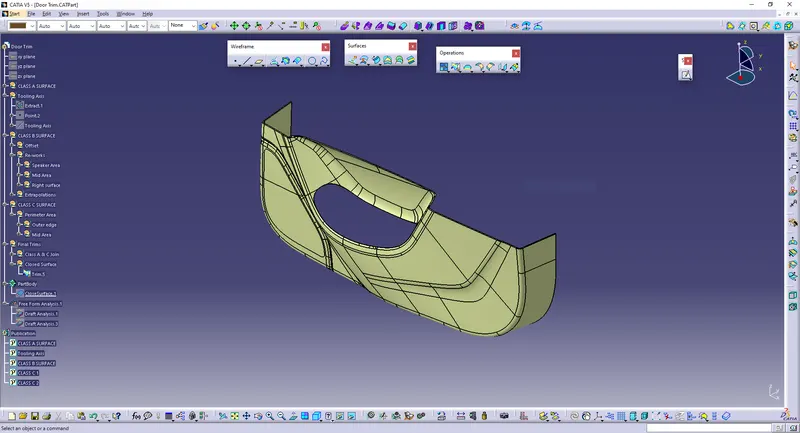
After creating class B & C surfaces joining operation is done between class A and class C surface. Then, Class B surface is trimmed with joined Class A & C surface to get a whole closed single surface. Then in part workbench using closed body command, a solid body is generated.
Closed surface:
Solid Body:
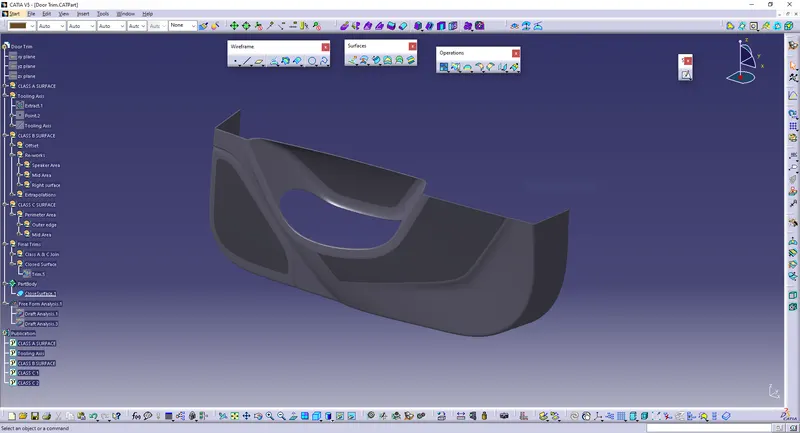
Engineering Features Creation
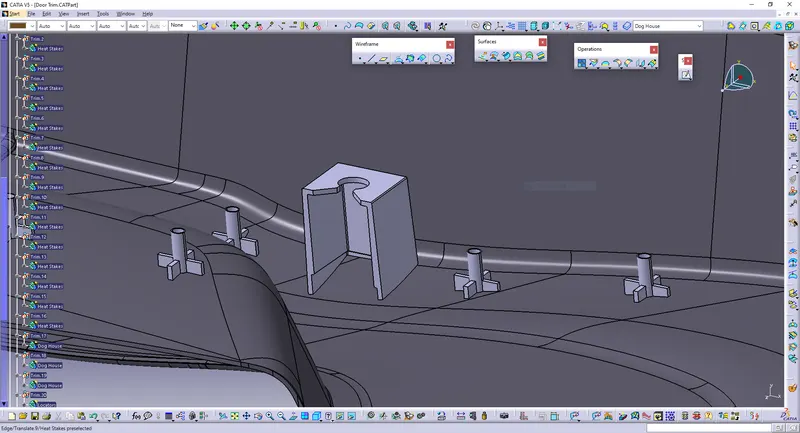
Dog House:
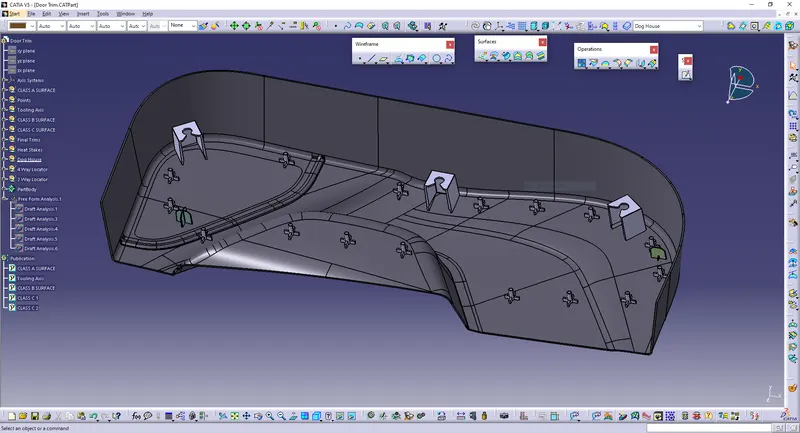
Dog house is an engineering feature used in plastic trim design as supporting feature. Sometimes other engineering features like snaps, locators etc. are mounted on them to increase their strength. Dog houses are subjected to draft analysis to prevent breakage of the component during ejection from mould cavity. Dog house and other engineering components are built on B-surface.
Sketches:
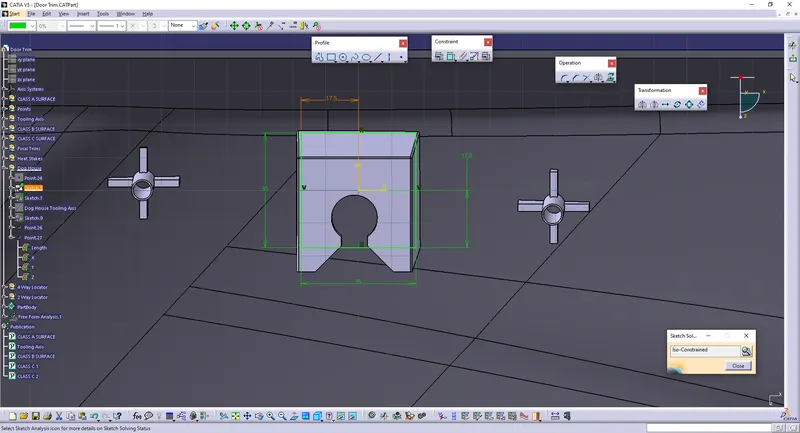
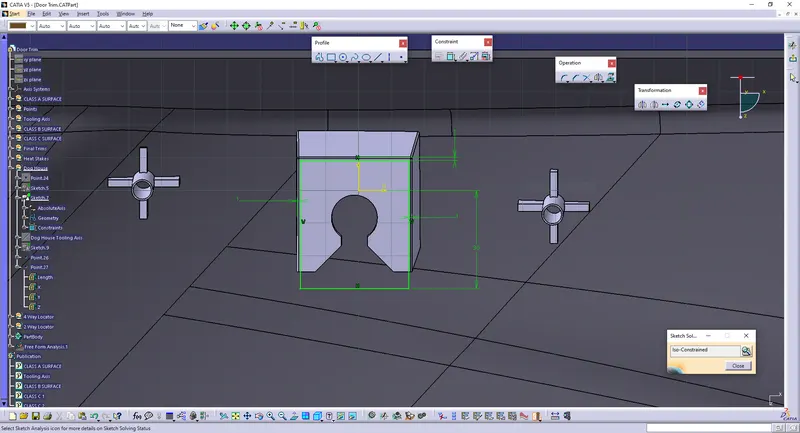
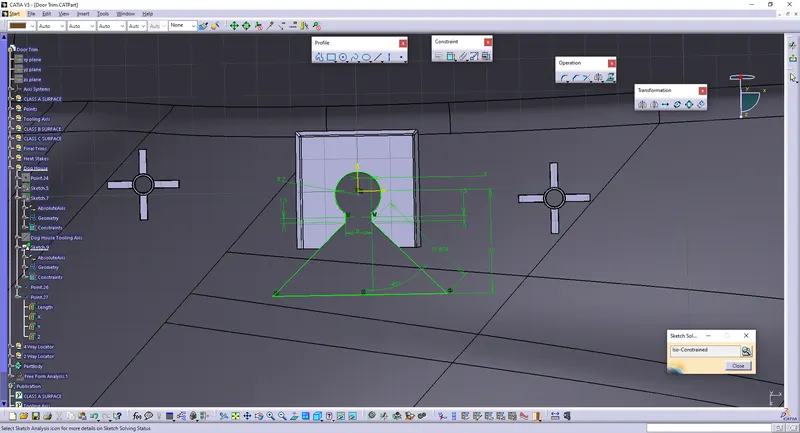
Solid Body of Dog House:
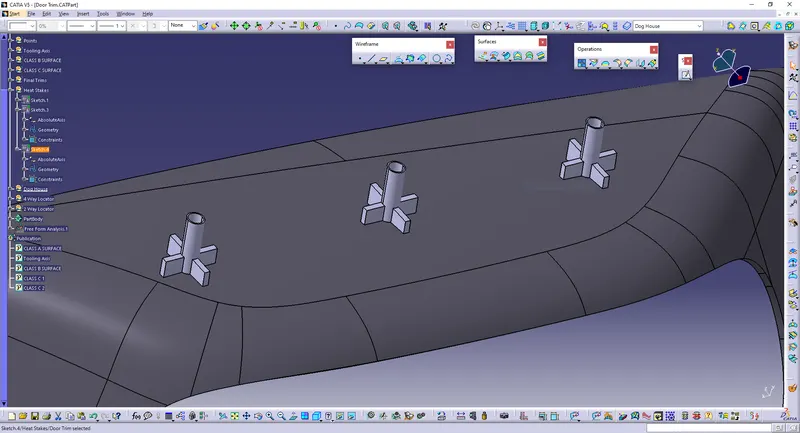
Heat Stakes:
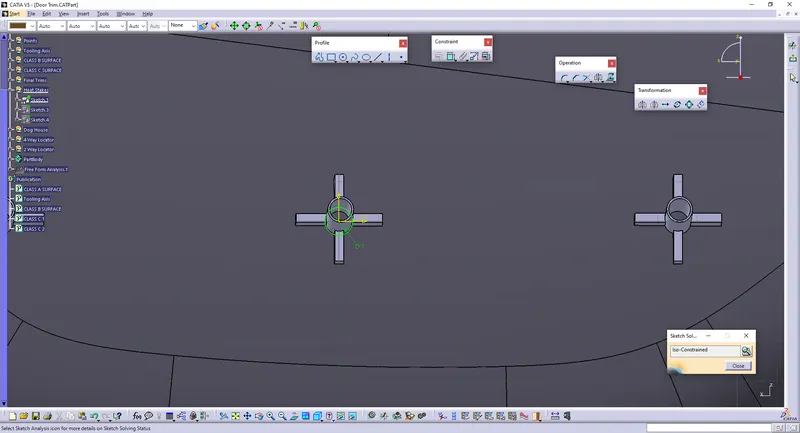
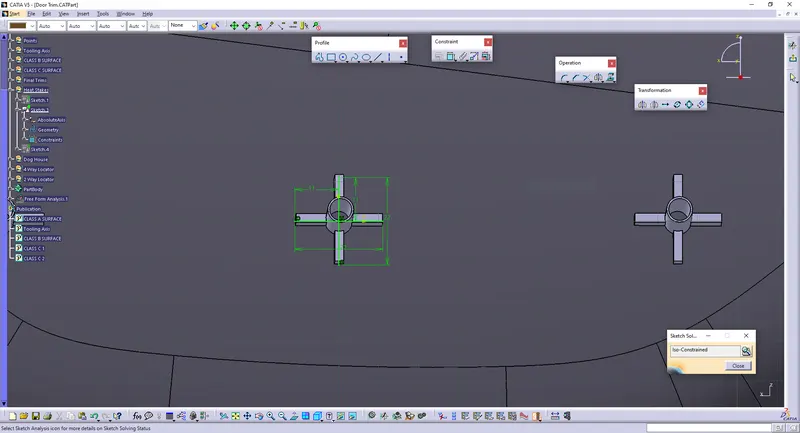
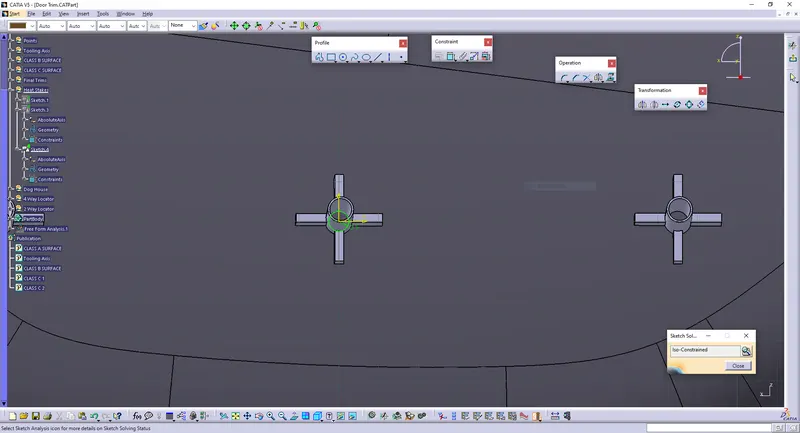
Heat staking also known as thermoplastic staking is the process of joining two dissimilar materials together. In heat staking we use local heating and cooling to raise the temperature of plastic components and allow plastic reforming to be carried out. Application ranges from staking plastic bosses for assembly of car door panels to joining PCB’s to plastic housings. Benefits of this technique include: no vibration damage, no particulates, the ability to stake metalized coated applications and the capability to stake in difficult to access or restricted areas.
Sketches:
Solid Body:
4-Way Locator:
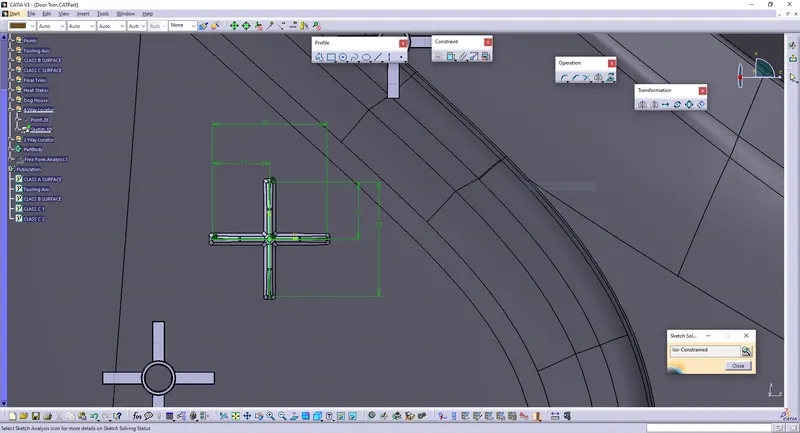
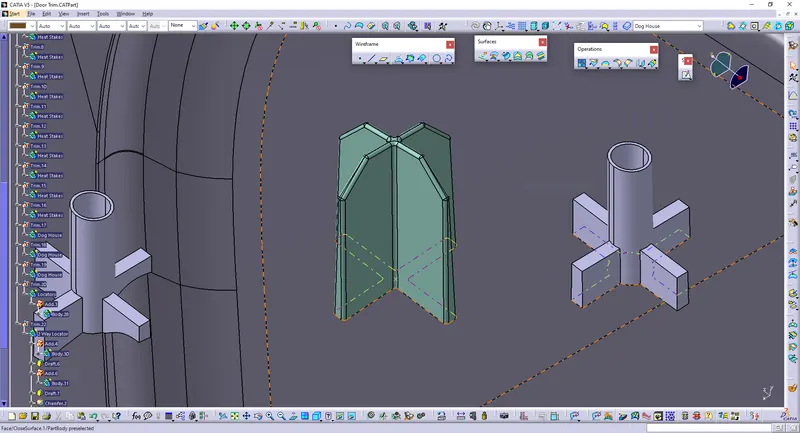
4-Way Locator restricts 4 degrees of freedom along 2 axis. A round locating pin located concentrically in a hole is a common application of a 4-way locator and helps to further secure the piece. For restricting that degree of freedom we will be using the locators According to the requirements of the fixation we place locators on the component.
Sketches:
Solid Body:
(Green Colour)
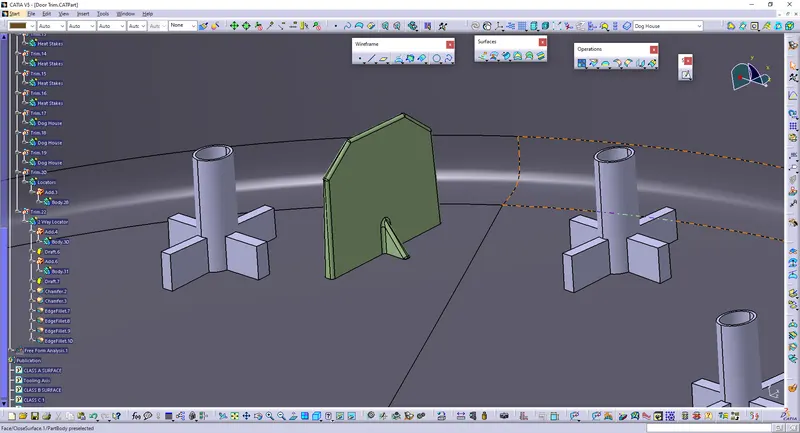
2-Way Locator:
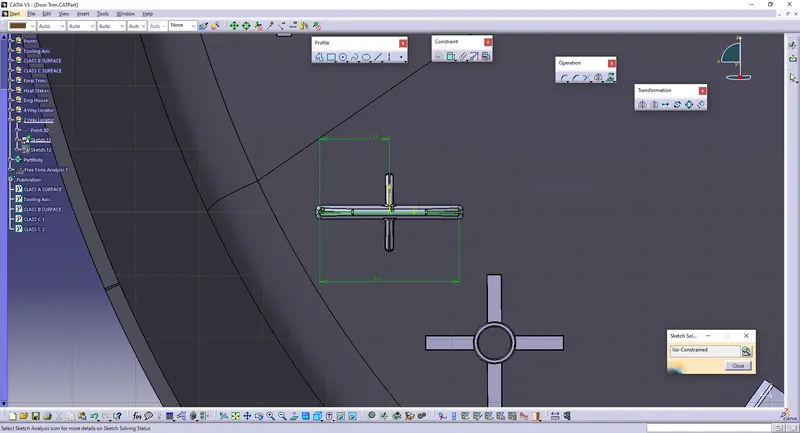
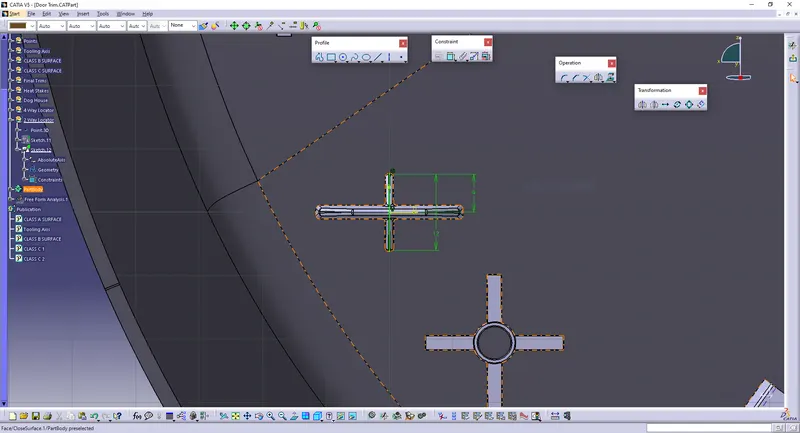
A 2-way locators restricts motion along 1 axis (or 2 degrees of Freedom), like a round pin in a slot. For restricting that degree of freedom we will be using the locators According to the requirements of the fixation we place locators on the compon.
Sketches:
Solid Body:
(Green Colour)
Class B Surface with Engineering Features
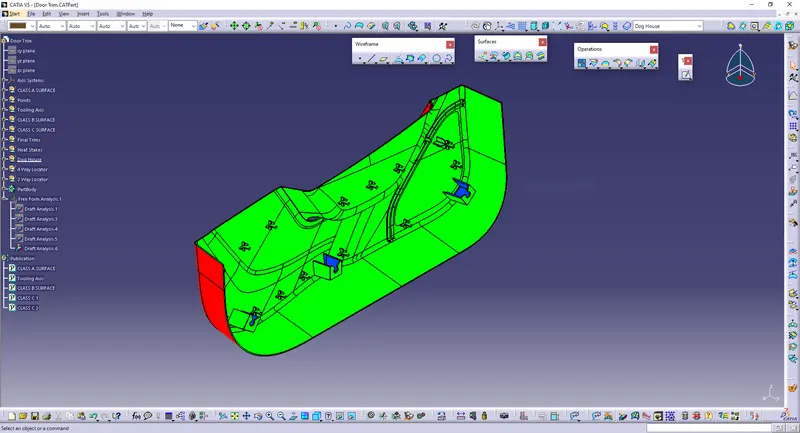
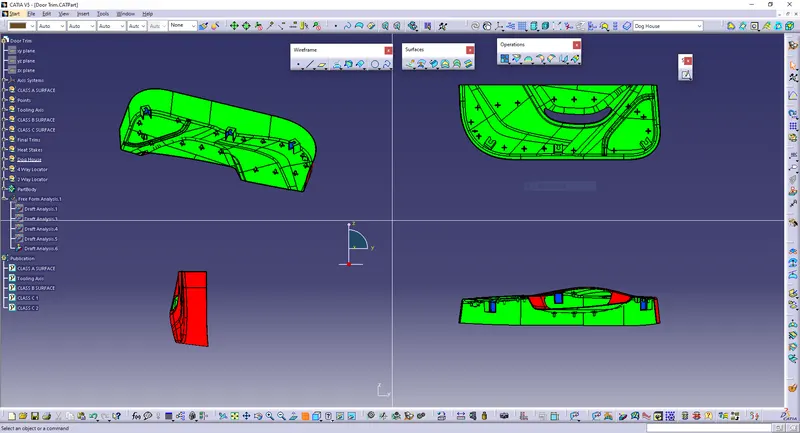
Draft Analysis - Final Solid Body with engineering features on Class B surface
Same procedure for the draft analysis of CLASS-A surface is followed.
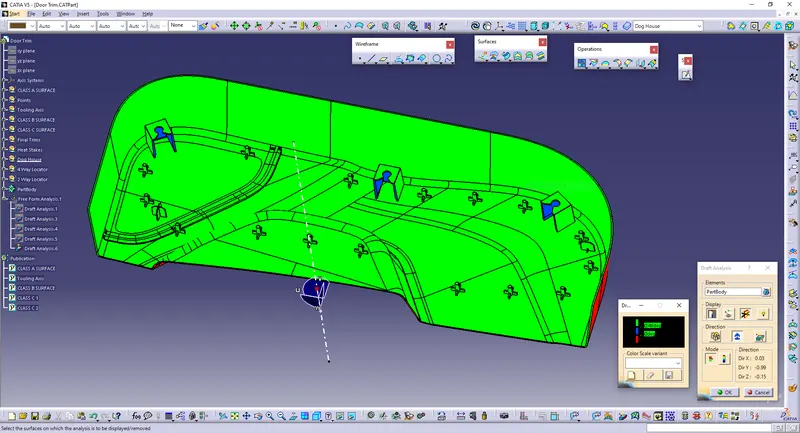
Screenshots of the solid model with the proper color code of the draft angle in various orientations:
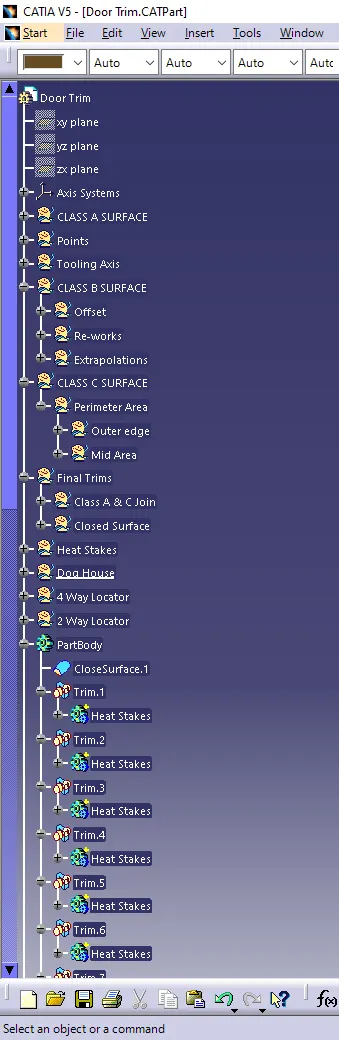
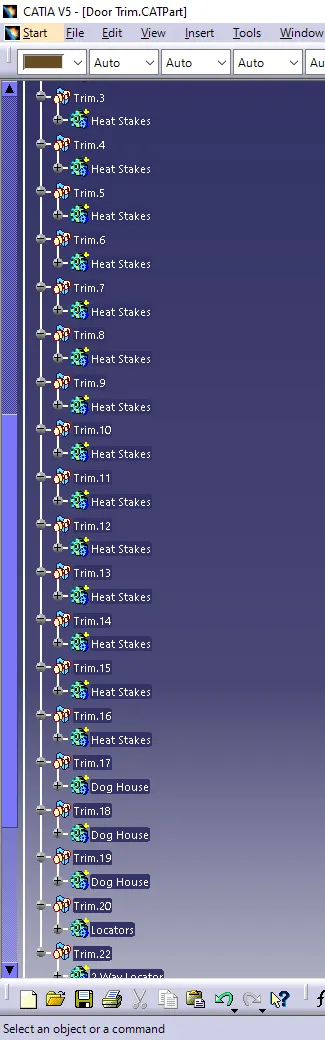
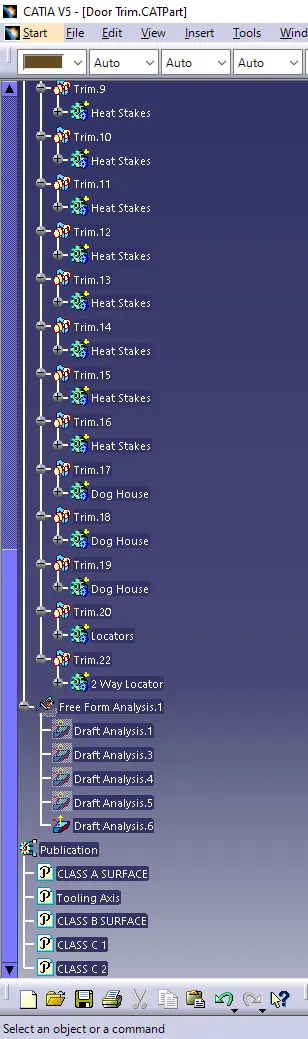
Tree:
CONCLUSION
Tooling axis is created properly for the given class A surface and based on that class B & C surfaces are made. Engineering features are created on the class B surface based on the design rules mentioned. Draft analysis is done for the class A surface and final plastic component with engineering features and the results were obtained.