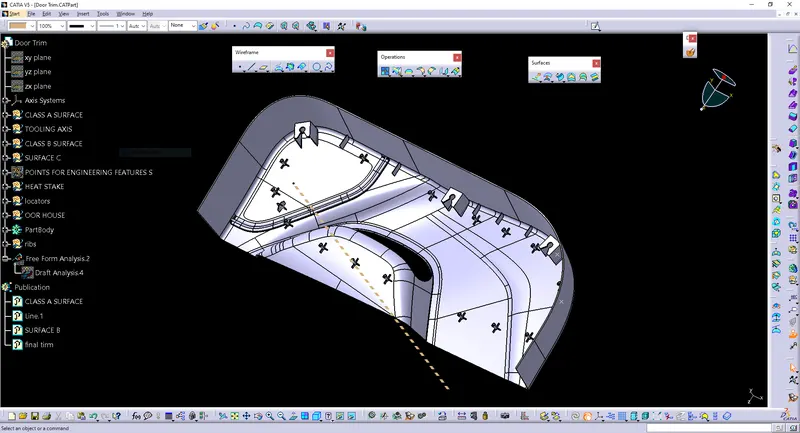
Week 9 - Project 1 - Door Trim Lower with Engineering Features
OBJECTIVE:
- The main objective of this challenge is to create the Door Trim component through the above-given Class-A surface, by giving the Tooling axis and 'Draft analysis' to the class-A surface of the bumper.
TOOLING AXIS:
- We should deeply observe and study the class A surface to create the 'Tooling Axis' for the component, for the above-given Door Trim Z-axis is the best suitable tooling axis. Initially, I created a tooling axis on the mid-position of the grill area by considering the reference point created in the bumper.
There are 3 types of Tooling axis can create based on giving model,
- Point To Direction
- Bisecting Method
- Normal To Surface
DRAFT ANALYSIS:
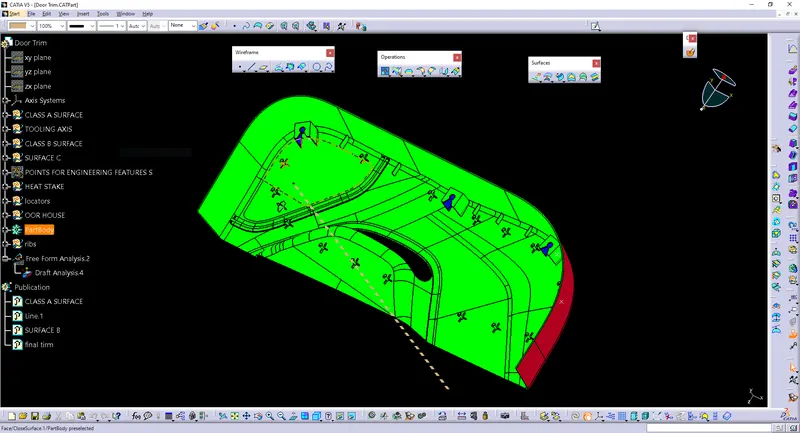
The draft analysis technique is used to analyze whether our part model created in CAD is manufacturable based on the draft condition applied. Here the part should get easily removed from the panel Mold in case of plastic core and cavity
To perform draft analysis
Click on Insert >>Analysis >> Feature Draft Analysis
- Once the draft analysis toolbar is opened, go to the display block and select the 'Analysis under the running point' command to check the angle for different sides (ribs and inclined plane angles) on the class A surface. The color scale on the bottom visualizes, whether the draft angle meets the requirements or not (3 deg) by indicating the colors Green, Blue, and Red. Once the draft angle analysis was done, we need to align and fix the compass to the tooling axis of the class A surface.
MATERIAL SELECTION:
Acrylonitrile Butadiene Styrene (ABS Plastic)
- ABS has a low melting point,
- which enables its easy use in the injection molding process
- 3D printing.
- It also has high tensile strength and is very resistant to physical impacts and chemical corrosion, which allows the finished plastic to withstand heavy use and adverse environmental conditions.
CLASS B SURFACE:
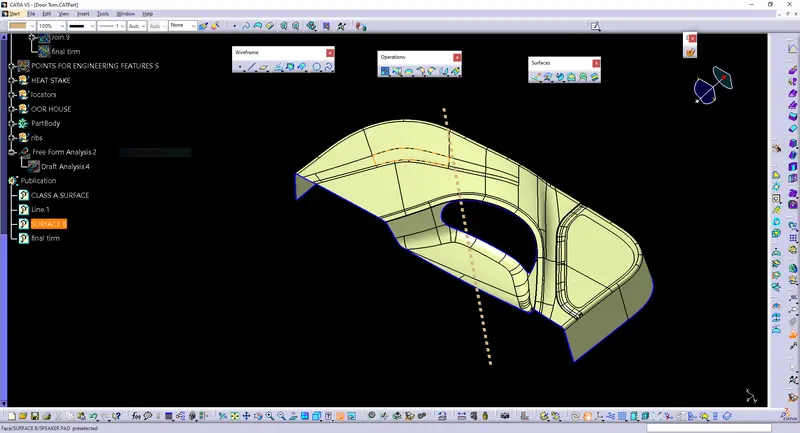
B surface means the thickness of a part it is not visible it is inside the part. It will show that core side of the plastic model.
- To create the class B surface, I considered the entire surface as 2.5mm in the given surface. We directly offset the class A surface, so the surfaces do not come closed, some parts are missing. After we extract the missing surface in the class B surface & multiple extracts in the class a surface & offset to 2.5mm to the class b surface. After extrapolating each other to trim. If fillets may lead to causing an error, to avoid the errors we need to extract the surfaces and Antrim the extracted surfaces and extrapolate those untrimmed surfaces with point continuity. Now trim those extrapolated surfaces to the required shape. And finally, fillets were given to the final trim.
Class B Surface:
Class C Surface:
The Class C finish allows more imperfections than Class A or B. Class C is often specified for interior surfaces not readily visible, surfaces that will be covered by another part when assembled, or surfaces that the Customer feels do not need to meet a high cosmetic finish.
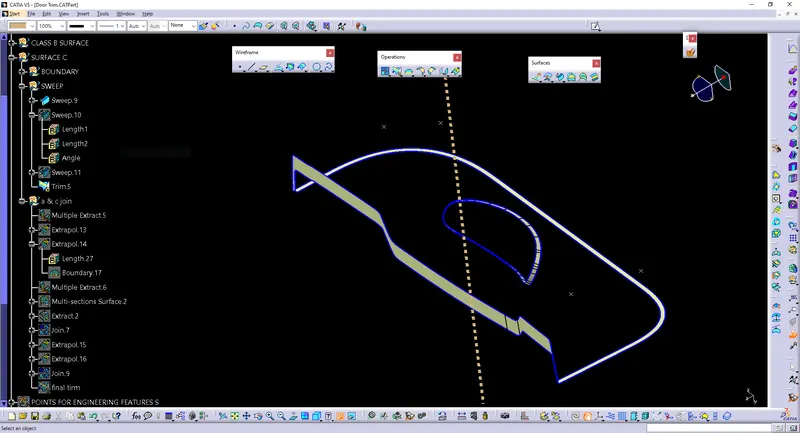
- It is the combination of Class A, Class B, and Class C surfaces. To create a class C surface, I used the sweep command by considering the outer boundary of the class A surface. In the sweep command, go to the 'line' command in the 'profile' block and the subtype is 'with draft direction'. Now select the outer boundary and tooling axis, give 90deg in the angle (the draft angle for a plastic component is 0.5 to 3 deg) and select the direction to sweep, in this condition the class B surface is under the class A surface so select the inside down arrow to sweep. The same procedure is repeated for the two circles on the class A surface.
Final Trim (closed body):
- Now I joined all the swept surfaces by using the 'join' command and then I trimmed the Class A, Class B, and Class C surfaces to make a closed surface, to make a Solid body.
DRAFT ANALYSIS:
- To align and fix the compass to the tooling axis, go to the Direction block in the draft analysis toolbar and click on the 'Use the compass to define the new current draft direction option (or just click on the compass symbol). Now bring the compass to the surface and align it to the tooling axis of the class A surface and click on the lock symbol beside the compass in the direction block. Once we click on 'ok' on the draft analysis toolbar, we can finish the draft analysis process.
HEAT STAKES:
- Heat stakes are most commonly used in automotive industries to join plastic to dissimilar materials. Heat staking is an assembly method that can be controlled the melting and reforming of plastics stud or boss to capture or lock another material like plastic or metal components.
The heat staking method is commonly used in OEM to assemble door trims, instrument panels, etc.
The below image shows a simple animation of the heat staking process.
DOG HOUSE:
- Dog house is an engineering feature used in the plastic trim design. Dog houses are used as supporting features. Sometimes other engineering features like snaps; locators, etc. are mounded on them to increase their strength.
LOCATOR:
- Locating pins are the rib-like structures on the B surface that are used to position the child part with the parent part while assembling. These locators were placed in multiple locations depending upon the degrees of freedom that needs to be arrested. They were classified as two-way locators and four-way locators.
SOLID-BODY: