Week 9 - Project 1 - Door Trim Lower with Engineering Features
Tooling Axis:
The tooling axis is the direction in which the core and cavity open. If we are using the proper tooling axis, we can avoid adding side cores thus the cost of manufacturing the component can be reduced.
It is defined as the direction in which the mold/core and cavity open. The selection of the direction of the tooling axis depends on the ease at which components can be quickly ejected.
Generally, the tooling axis is decided from the natural axis of the design, that is, the tooling axis is analyzed with the x, y, and z-axis of the system. If the axis doesn’t clear the draft analysis, the next step is to look for the surface in which the drafting axis can be created in such a way that the axis is normal to the surface take. These are the methods of deciding the tooling axis. The bisecting method is the least used.
Draft Analysis:
From draft analysis, we can verify draft angles, examine the angle changes within a face, and locate parting lines, and injection and ejection surfaces in parts.
It is an important feature in Catia which helps the user to analyze the draft on various surfaces. The draft analysis toolbar provides two modes for analysis of the draft, first is the quick analysis which has three colors (green, red, and blue) for analyzing on the other hand other option is the full analysis mode which enables a few more details into the draft and is used in the complex components.
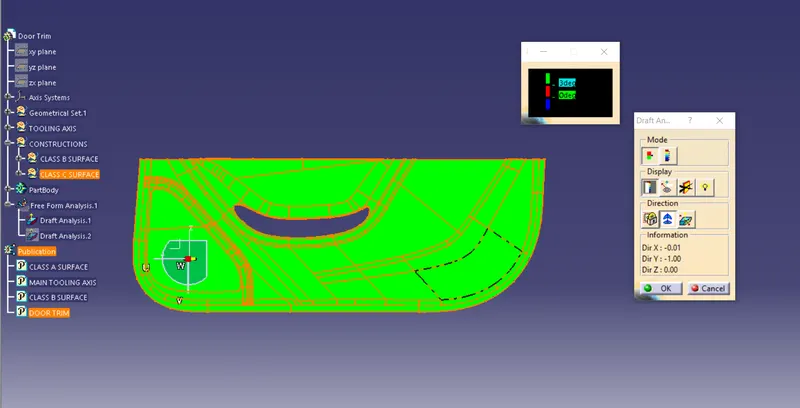
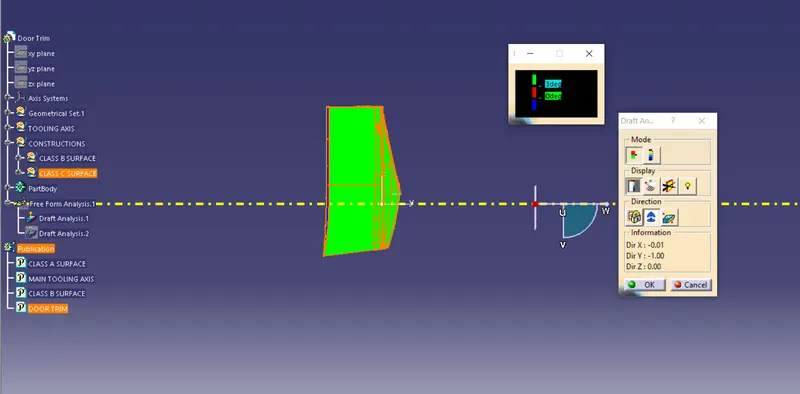
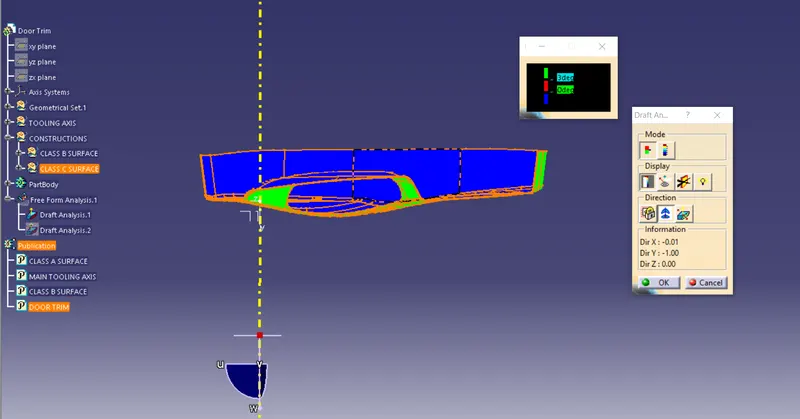
Draft analysis on Class A surface of DOOR TRIM
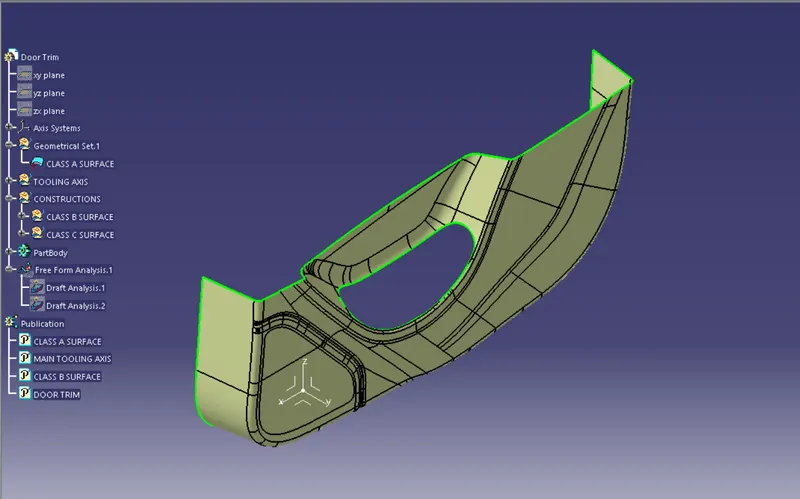
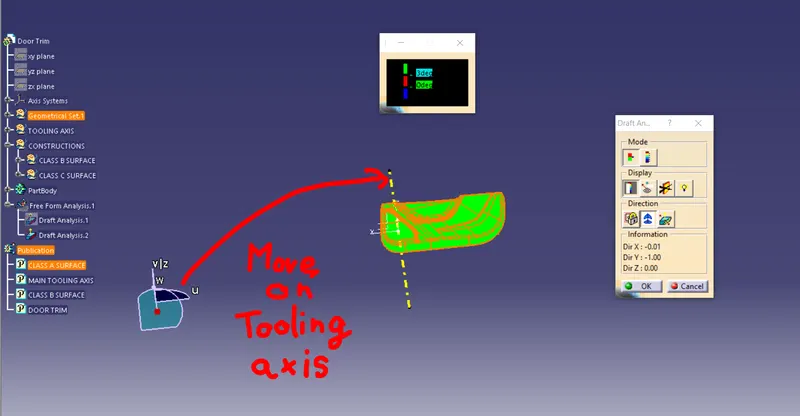
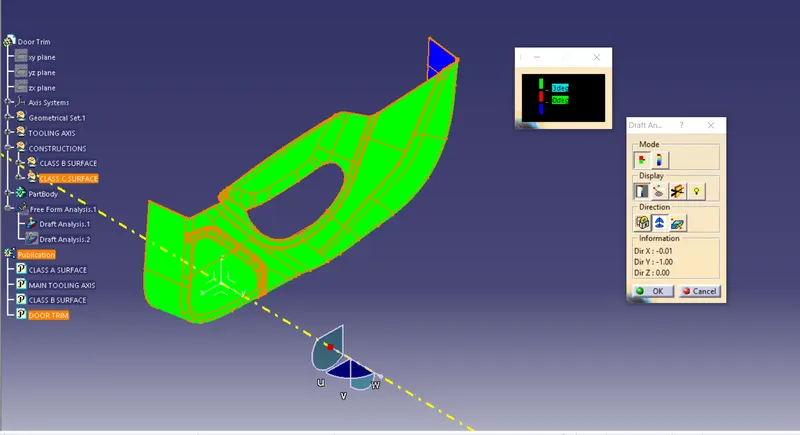
Open the draft analysis and move the compass to coincide with the Tooling axis as below.
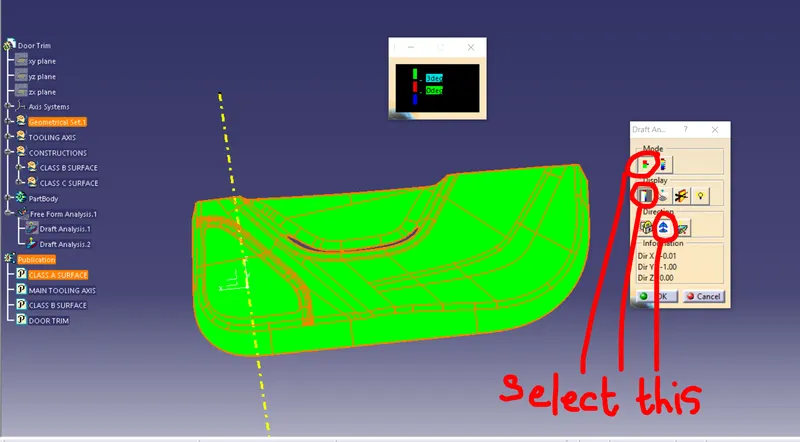
Lock the compass and check the radius/angles using the running analysis option
Set the color code for the draft angle i.e., green for above 3 degrees
Click on the surface using the light effect, if the color goes green throughout means your draft analysis is good and ready for manufacture
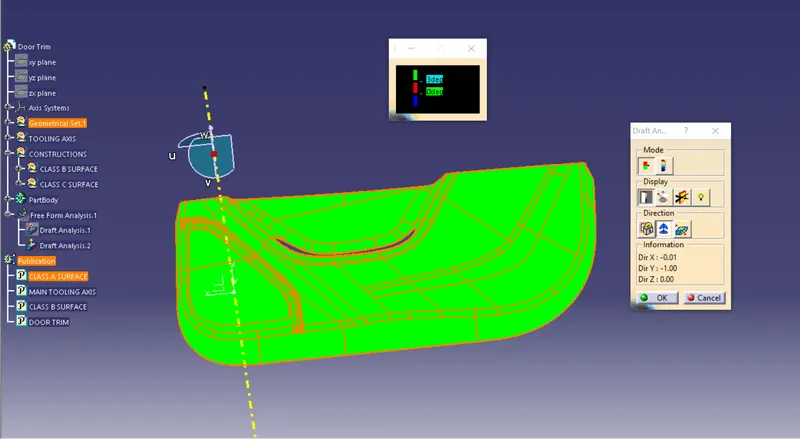
Now creating the tooling axis by using an intersection and a dummy axis
open the file which contains the Class A surface, after creating a geometrical set "Tooling Axis" then select the most appropriate position, and in this select a base of the top flat surface.
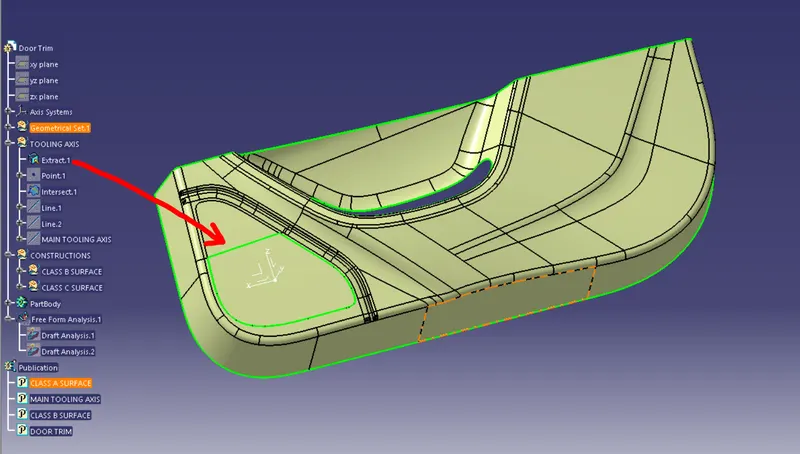
Then create a point at the surface extracted.
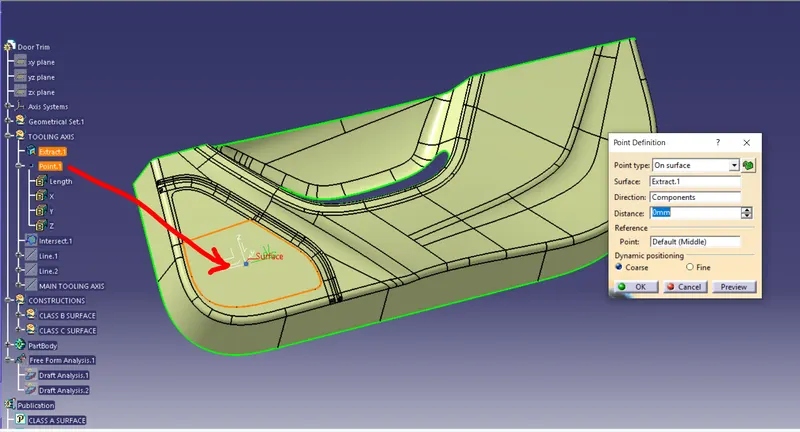
After that create a plane on the point created with reference to the Z direction/ZX Plane.
Then select the intersect tool that gives the intersection on the Class A surface.
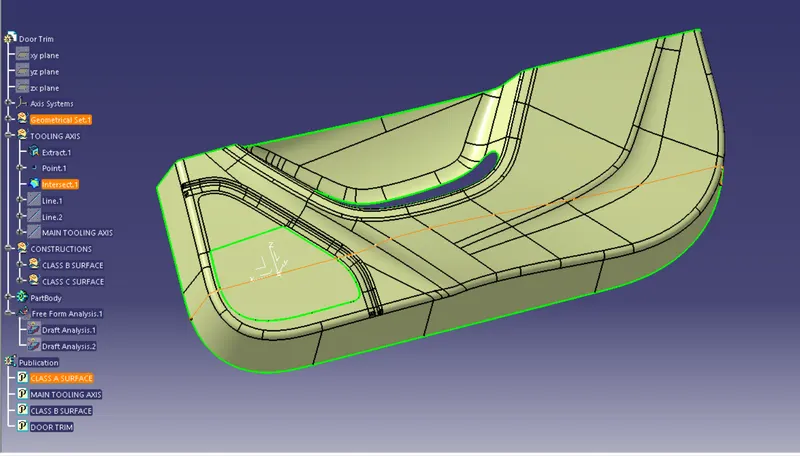
In this draw 2 lines using the point-point method below the screenshot.
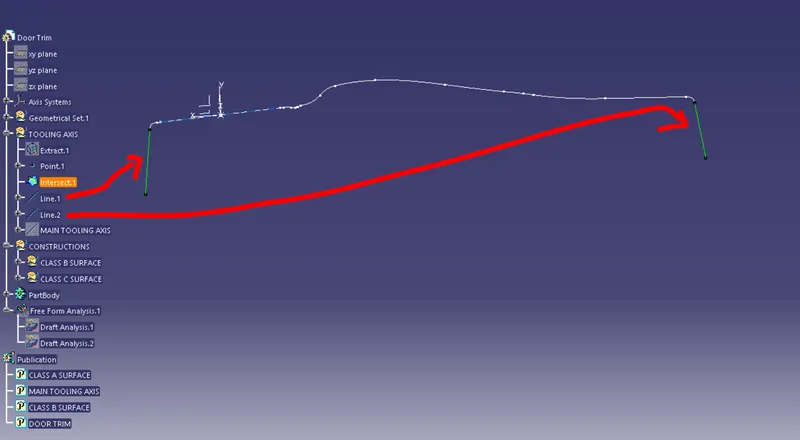
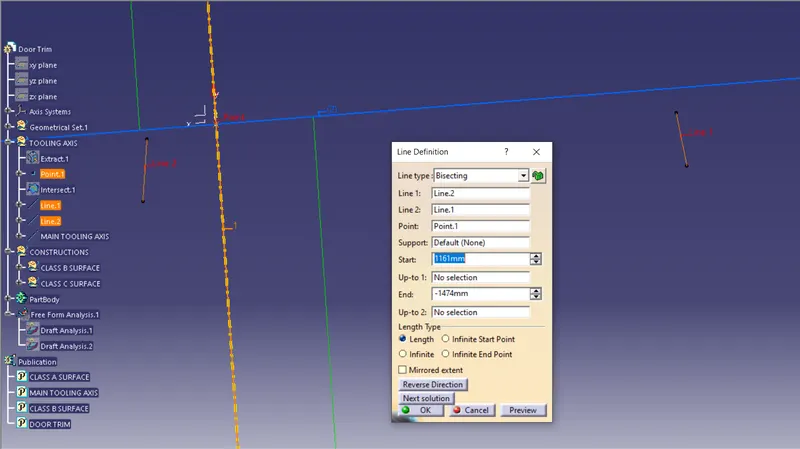
the Last step creates a bisecting line using the 2 lines created, the common intersecting line will be used as the Tooling axis.
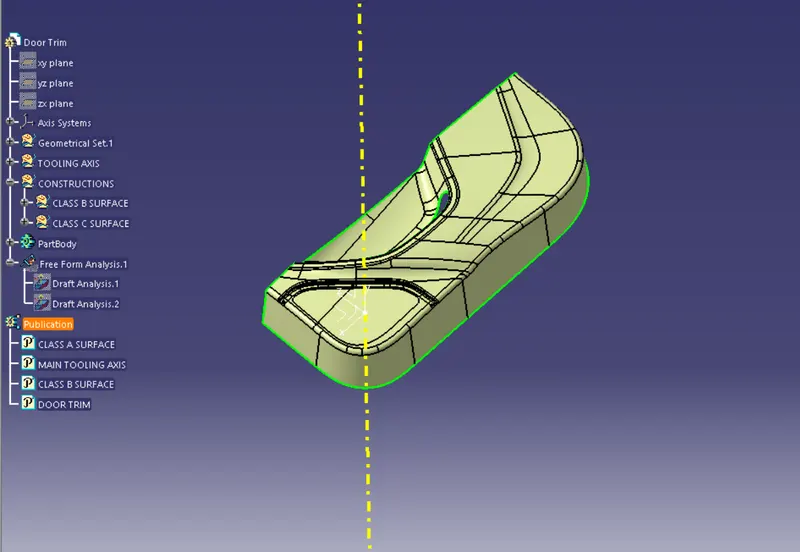
DOOR TRIM
ISO
FRONT
SIDE
TOP
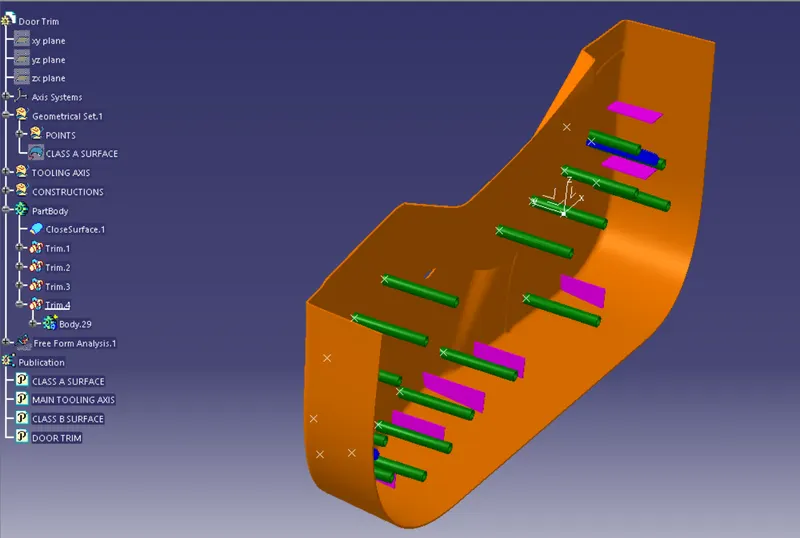
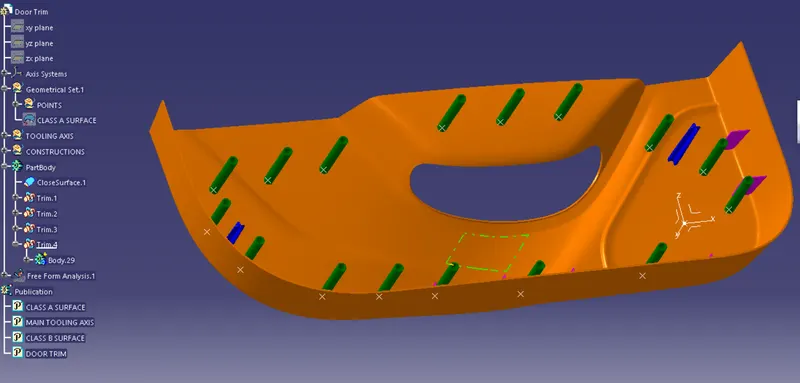
DOOR TRIM WITH LOCATORS AND HEAT STAKES
ISO
FRONT VIEW
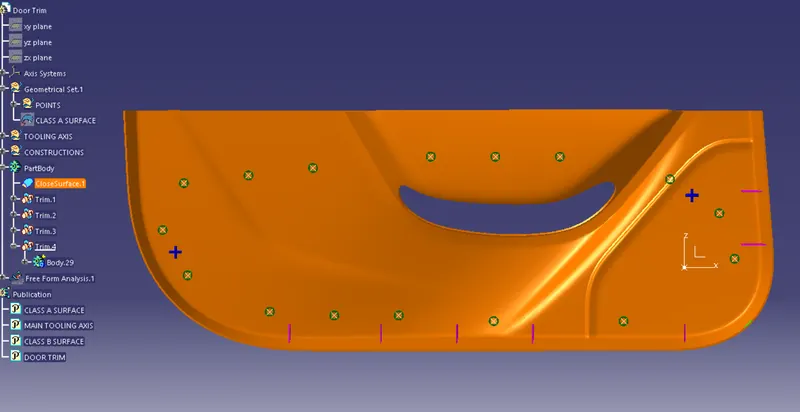
TOP VIEW
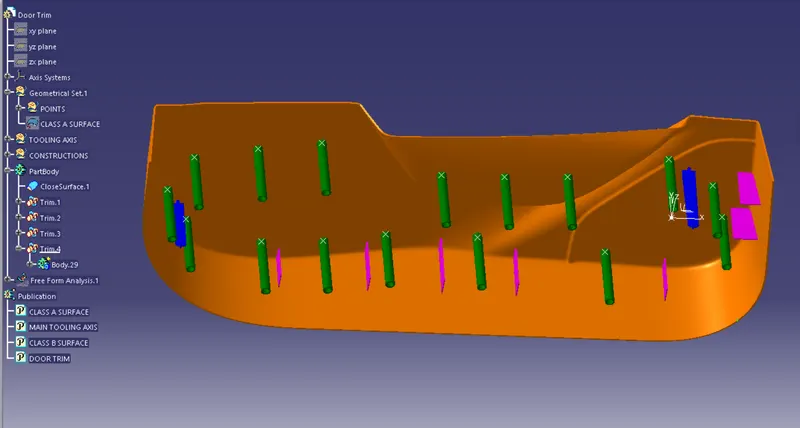
SIDE VIEW