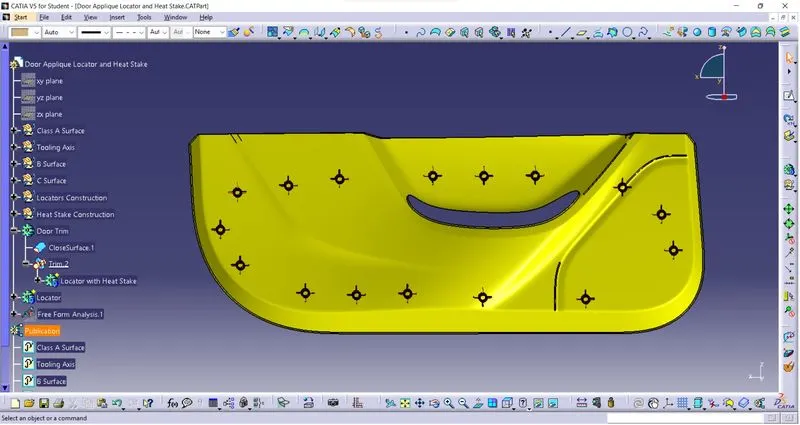
Week 9 - Project 1 - Door Trim Lower with Engineering Features
DOOR APPLIQUE WITH LOCATOR AND HEAT STAKES , PROJECT - 1
OBJECTIVE:
To create the Door Applique through the given Class-A surface and design Locator, Heat Stake in the part.
DESIGN METHODOLOOGY/APPROACH:
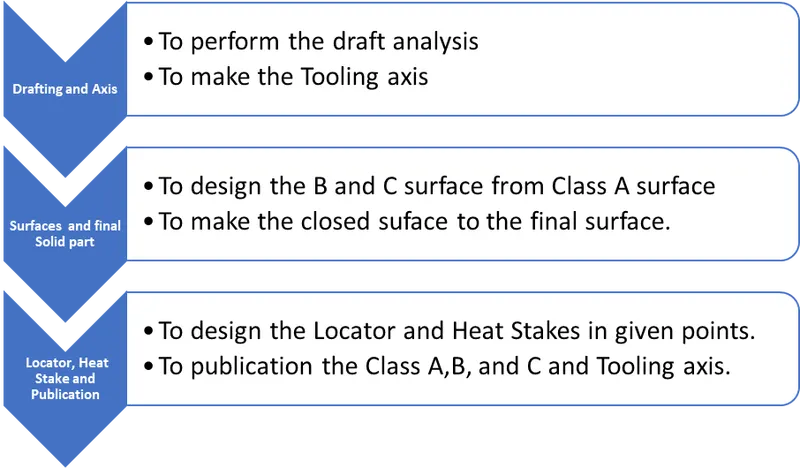
Draft Analysis:
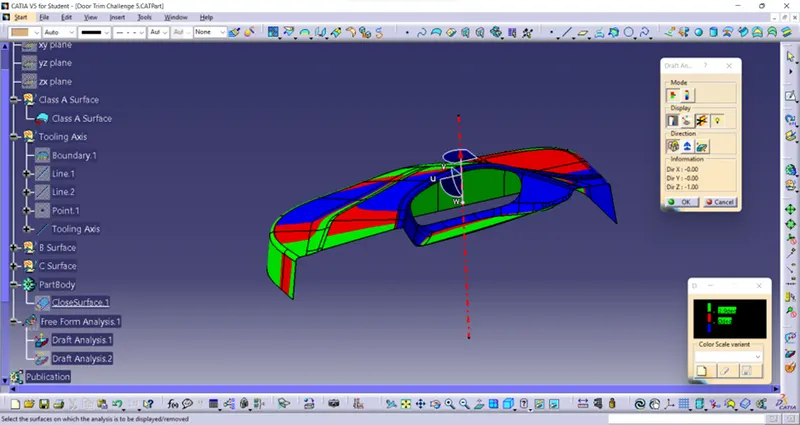
Draft analysis is the analysis to examine whether the designed part is exit from the mould smoothly or not. Generally, 3 degrees from the Class A surface to be drafted. In the below diagram draft analysis is performed by given Class A surface.
Draft Analysis of Class A:
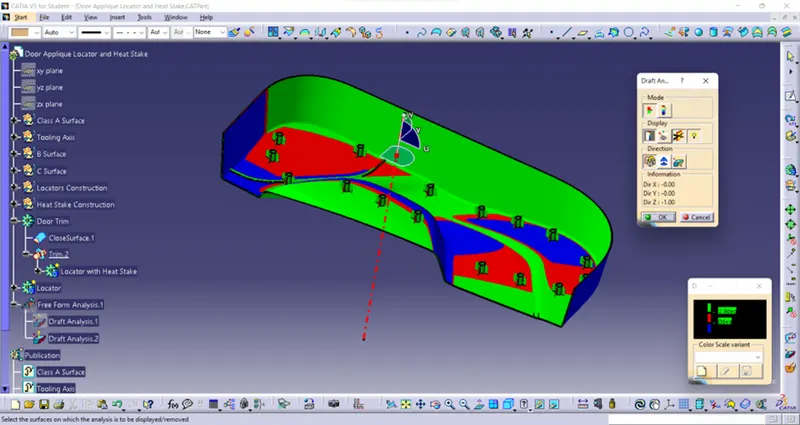
Draft analysis of final part:
Tooling axis:
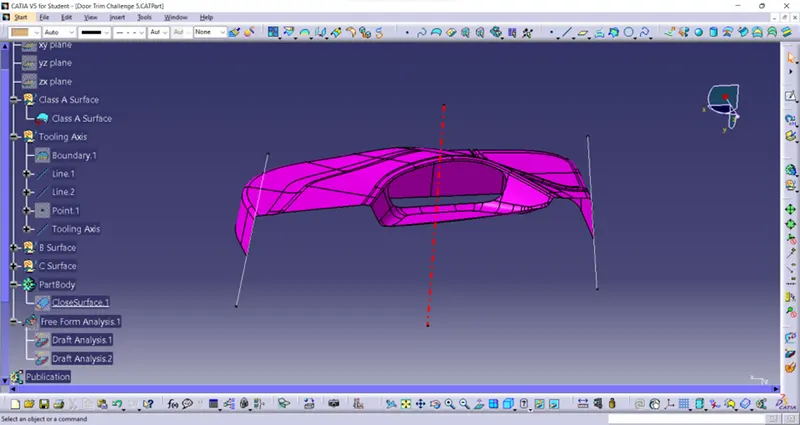
Axis which drafts the part from certain angle is called tooling axis. Initially the part is checked in all direction for tooling axis, the suitable direction for tooling to be selected considering reduce the mould cost. In this part considering all axis there is no disturbing surfaces so made the boundary of class A surface and then draw the lines as shown in figure.
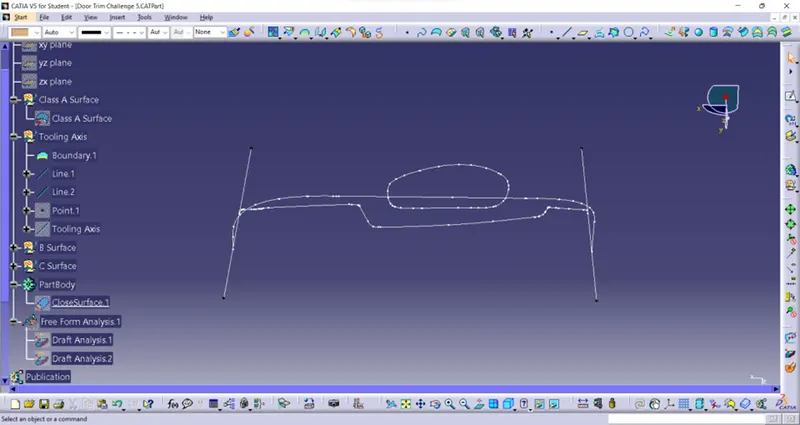
By using bisecting line command add these two lines and make the bisecting line, that line is Tooling axis.
The drawn tooling axis is shown below.
B Surface:
Offset and Corrected Surface:
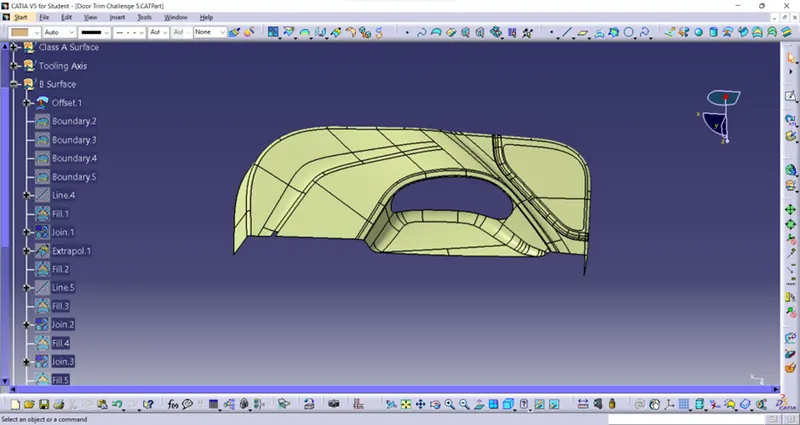
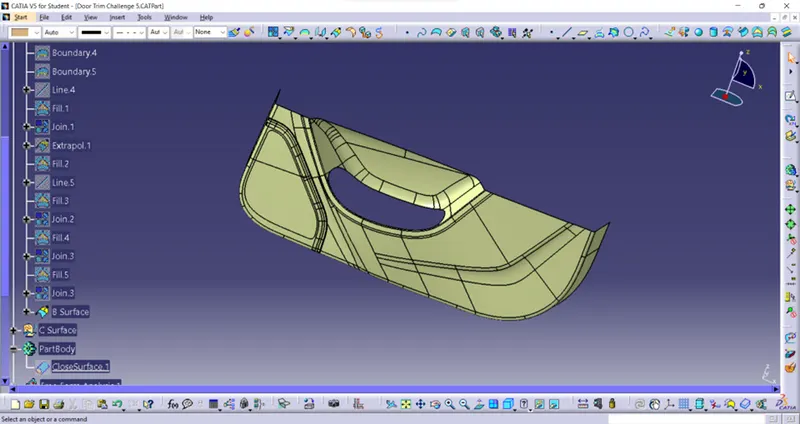
In this model class A surface is offset in 2.5mm for thickness. However, the surface has some errors such gap between the surface. By using boundary surface the gaps are filled by using line, extrapolate, extract commands and finally all are added in single surface as B Surface. The following image are shown how the making of B surface.
Offset surfaces:
Corrected surfaces:
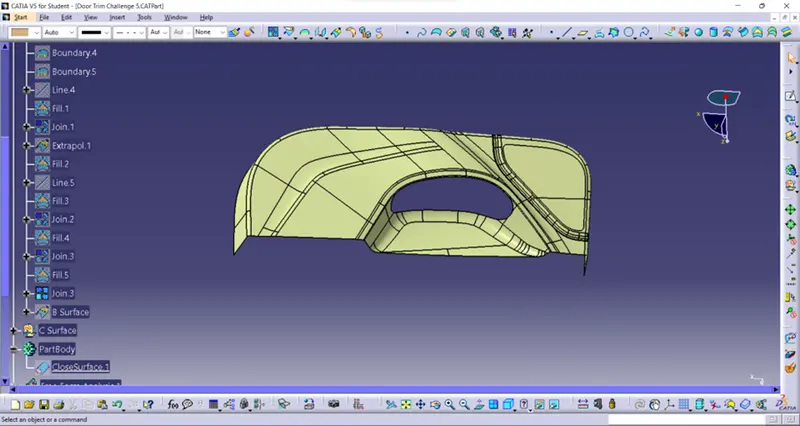
B Surface:
C Surface:
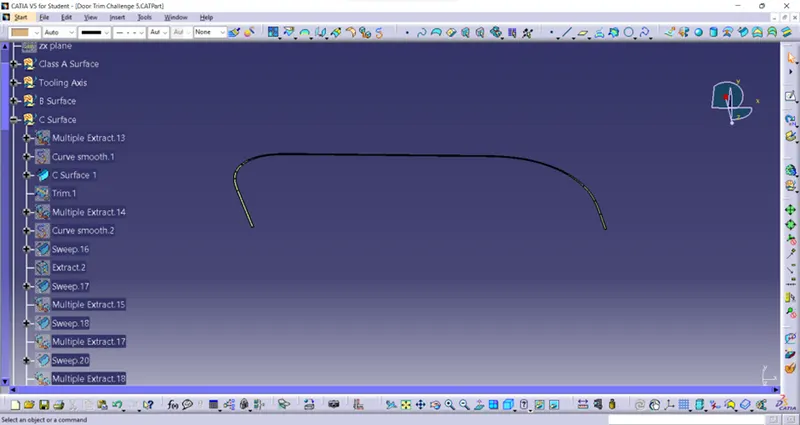
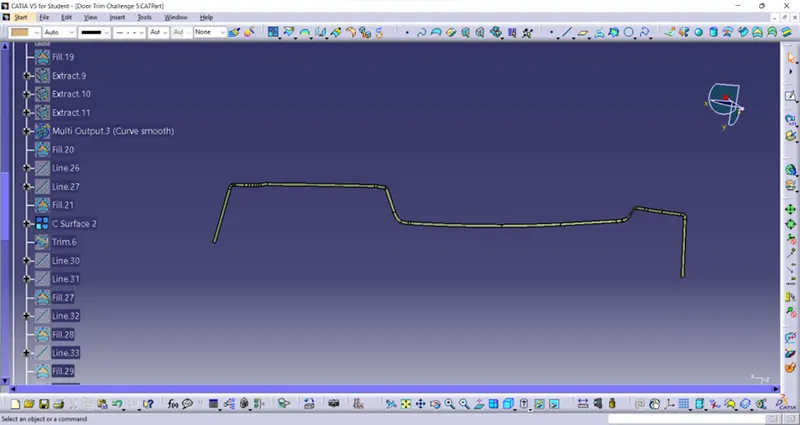
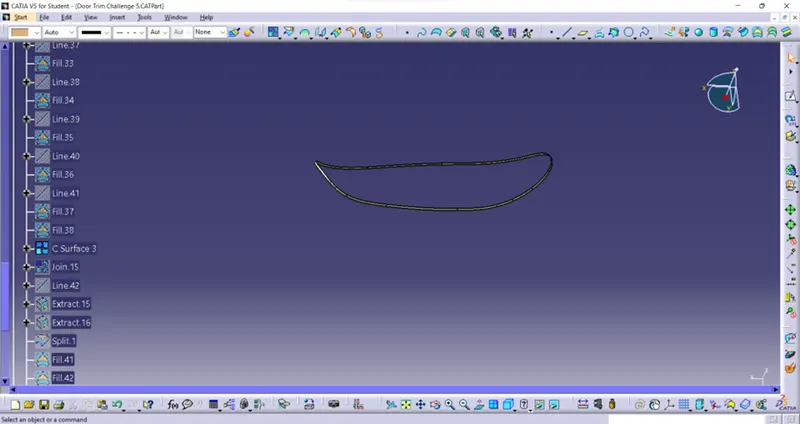
Surface which connects the A surface and B surface is called C surface. It is done by make the extract and Multiple extract in the Class A surface like boundary surface. The surface is individually extracted and sweep with reference surface at an angle 93 degree and 5mm length and trimmed with B surfaces. So, the C surfaces are automatically joined with B surface. In every corner there is a small gap is occurred by using fill command and fill it. The following images shown the design of C surface.
Final part:
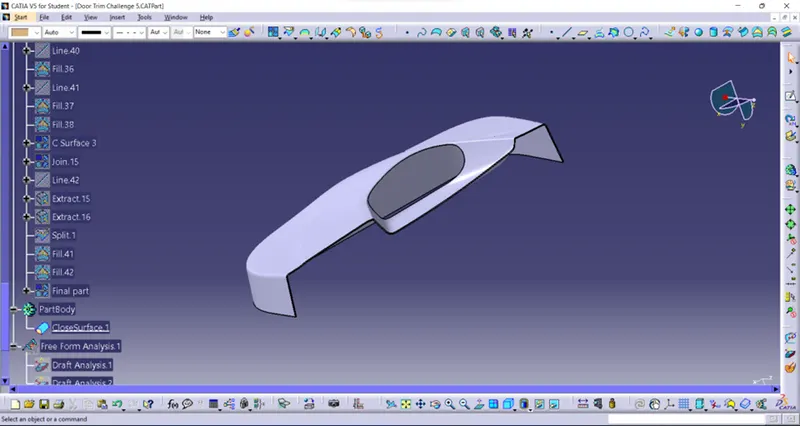
After sweep there is a gap between them so they are extrapolating and trimmed to merge the gaps. The final C surface, A surface and B Surface are Join. The final part is shown below.
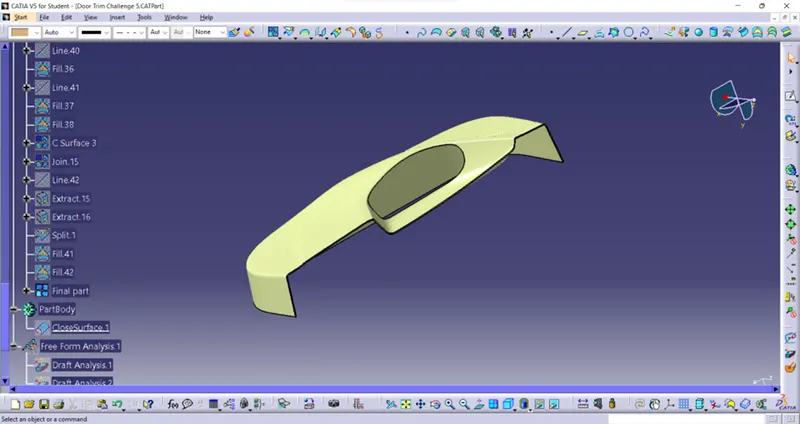
And define the part body then the surface is made into solid body by using Closed surfaces which is shown in below.
Design of Locator and Heat Stakes:
Locator:
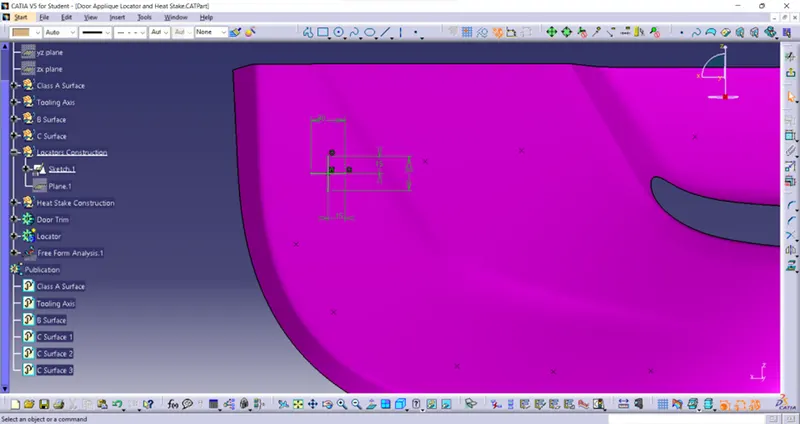
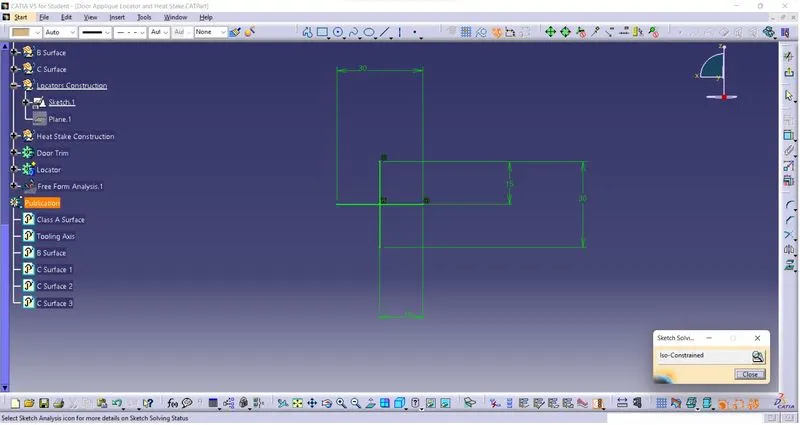
Initially the sketch is drawn in one of the given points as shown below.
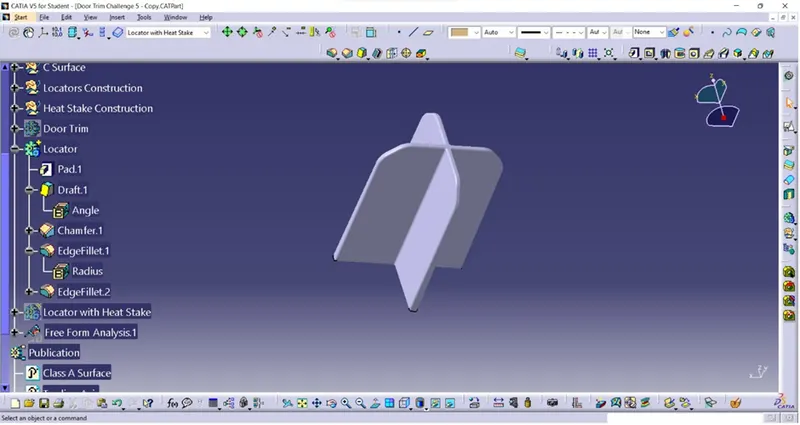
Then it Padded by insert body option as thickness with 1.3mm and height 20mm, drafted in 0.5 degree. Then chamfer in four edge and given fillet in edges. The single locator is shown below.
Heat Stakes:
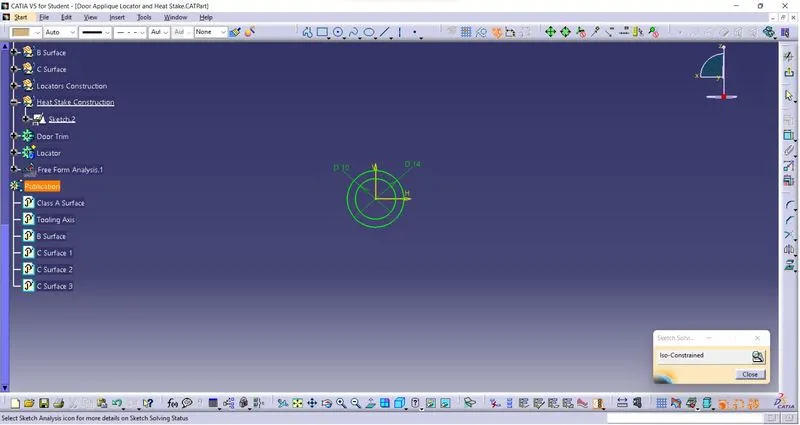
It is designed by create sketch in locator point as shown below.
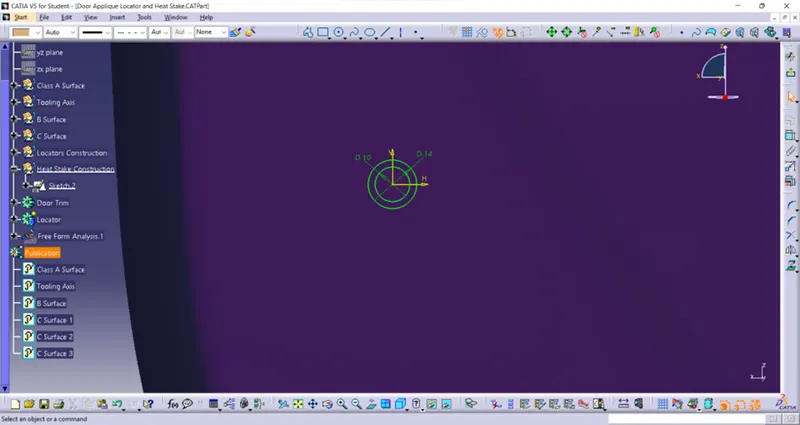
Then it is Padded by inserting body in height 20mm and drafted at 0.5 degree. By definite this body the locator body is union trimmed with it to remove unwanted faces. The final Locator with Heat Stakes is shown below.
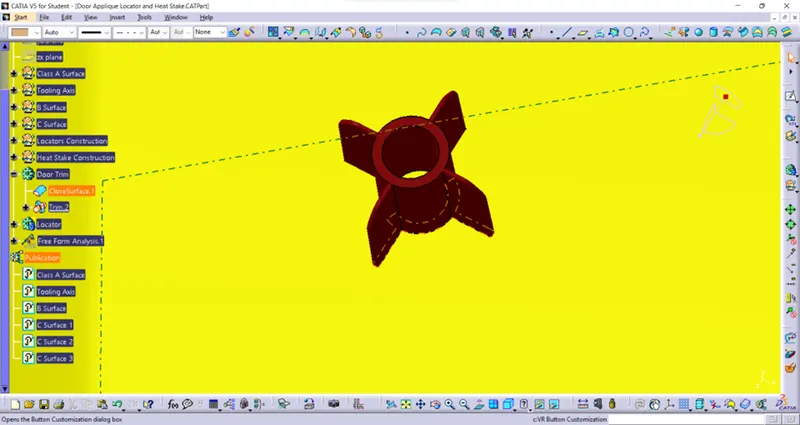
After union trim the body is copied and by paste special command in Part name tab it is pasted by number of times as number of points given. Each body is translated individually by point-to-point option. The resultant bodies with Locator and Heat Stakes is shown below.
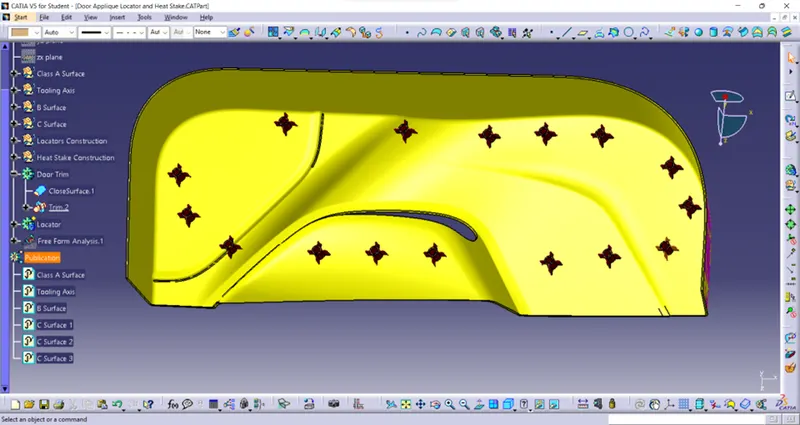
All the bodies are added into single body as Locator with Heat Stakes. Then the door trim body is definite and the Locator with Heat Stakes body is union trim with it to remove unwanted faces. The final Door Applique with Locator and Heat Stakes is shown below.
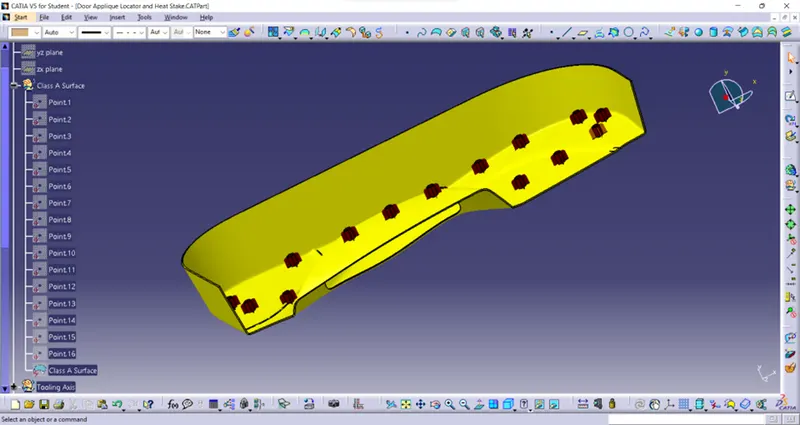
Then the Class A surface, Tooling axis, Surface B and surface C is published in feature tree.
Conclusion:
So, by using above method B and c surfaces are made from Class A surface and Closed part is made. Then the Locator and heat stakes are designed in given points of the Door Applique.
Sketch 1 fully defined:
Sketch 2 fully defined:
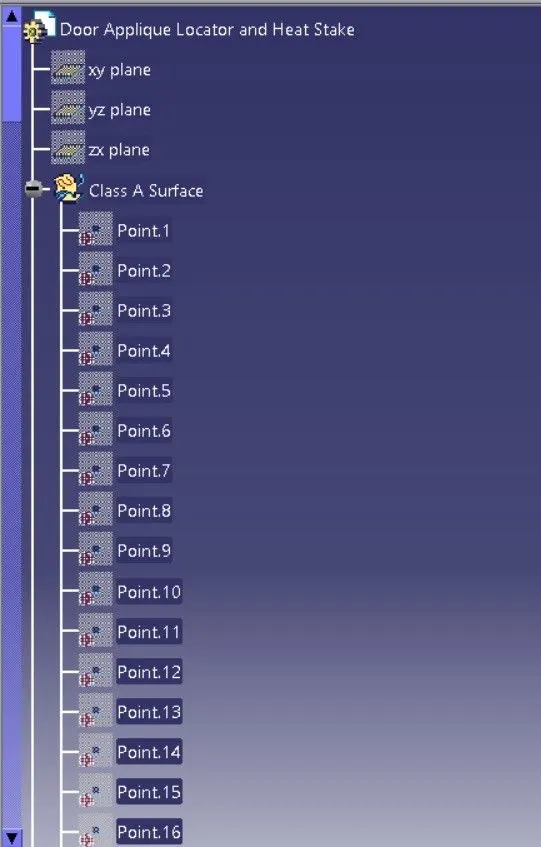
Expanded tree structure 1:
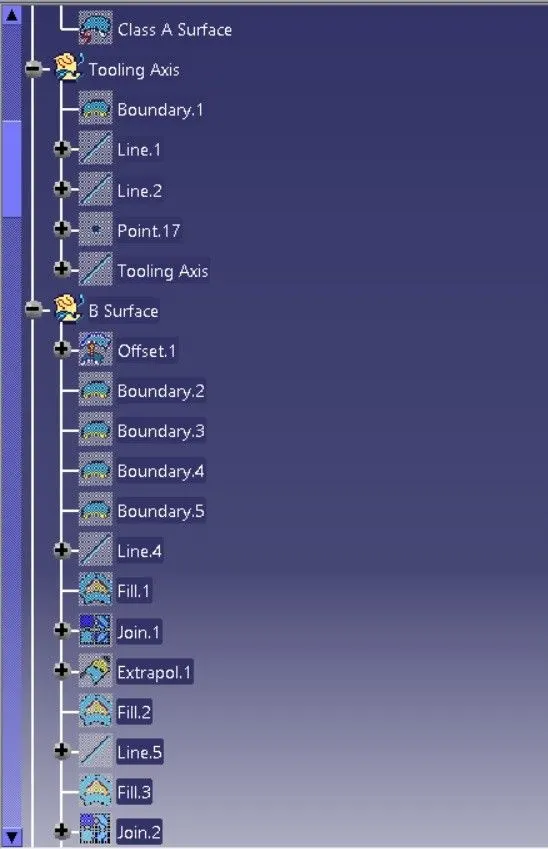
Expanded tree structure 2:
Expanded tree structure 3:
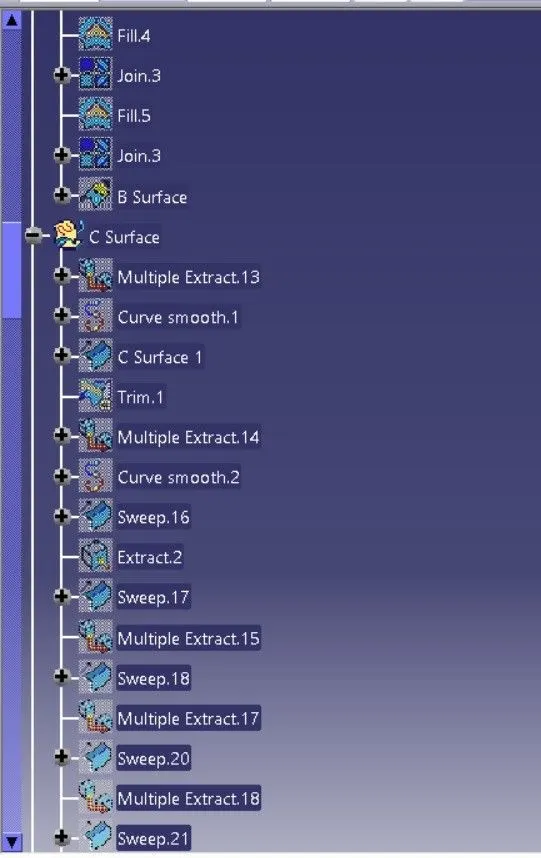
Expanded tree structure 4:
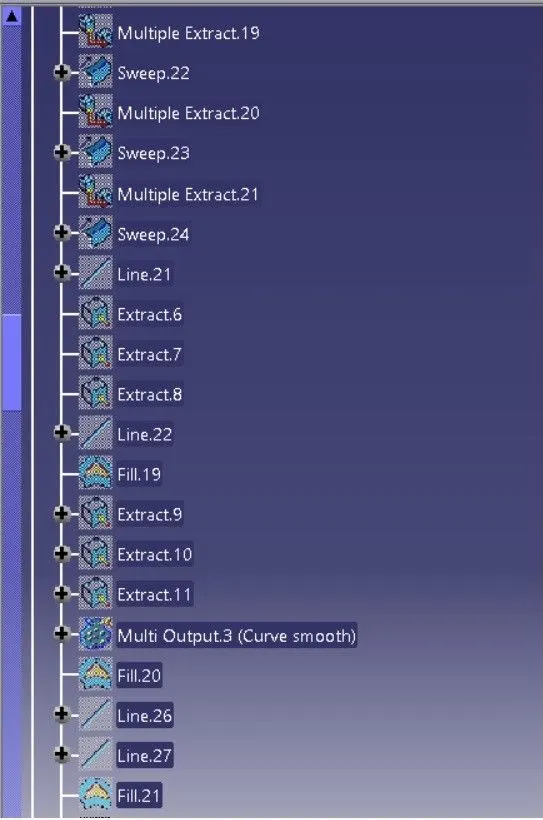
Expanded tree structure 5:
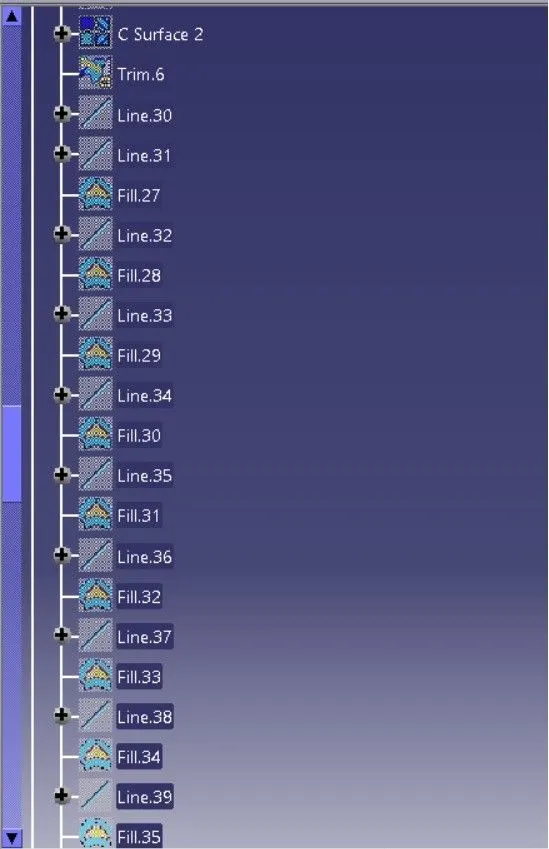
Expanded tree structure 6:
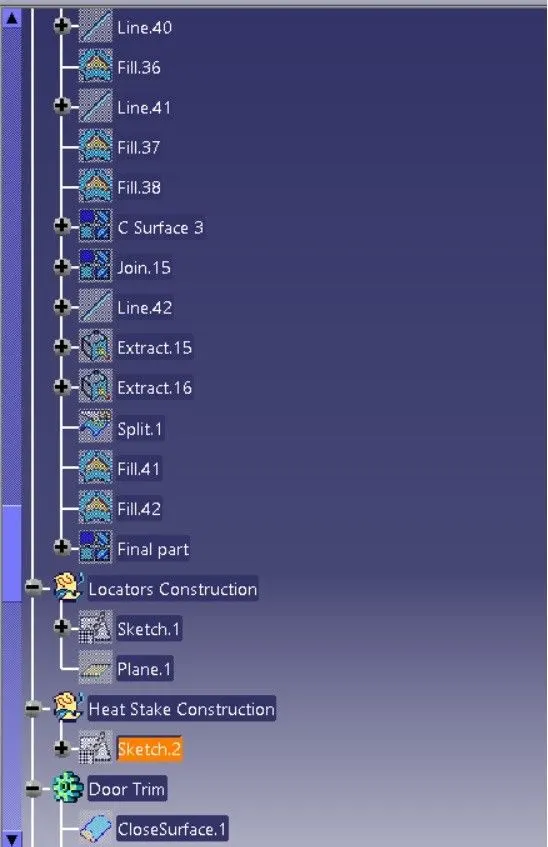
Expanded tree structure 7:
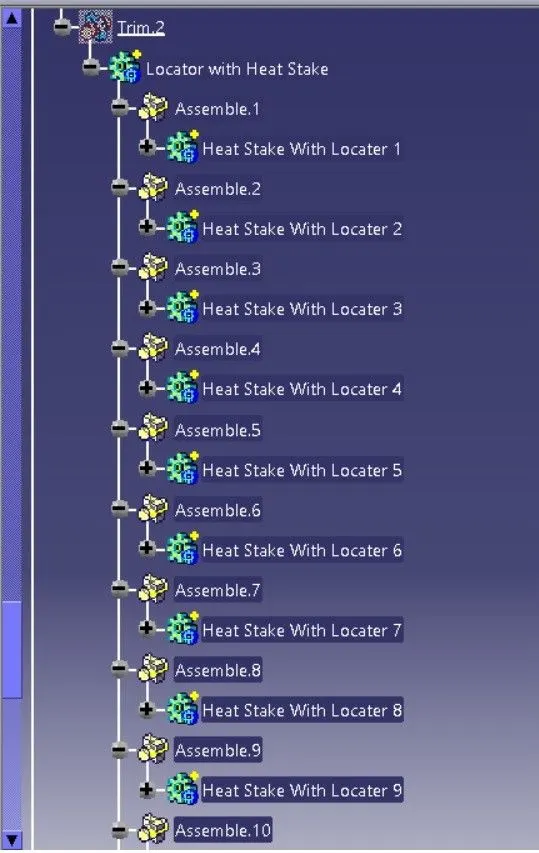
Expanded tree structure 8:
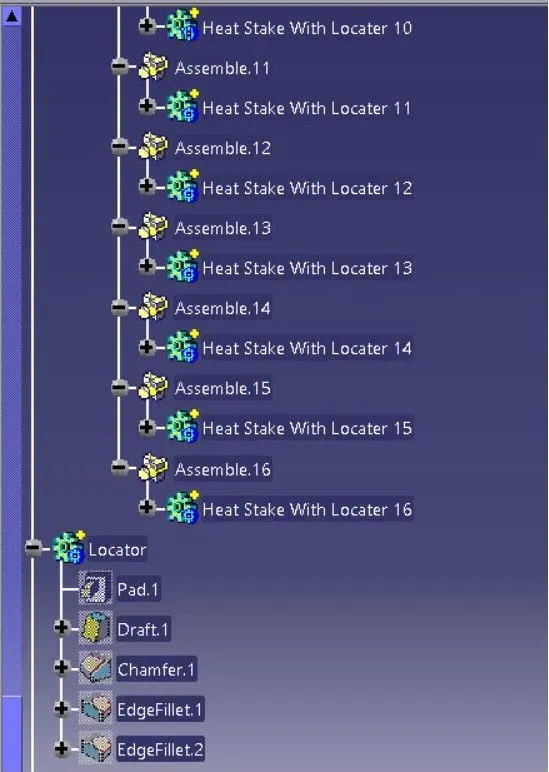
Expanded tree structure 9:
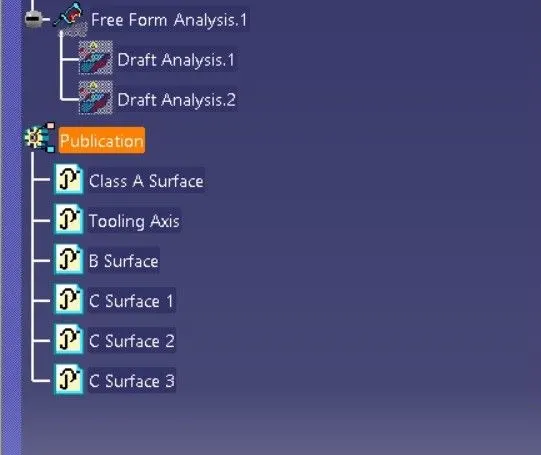
Isometric view:
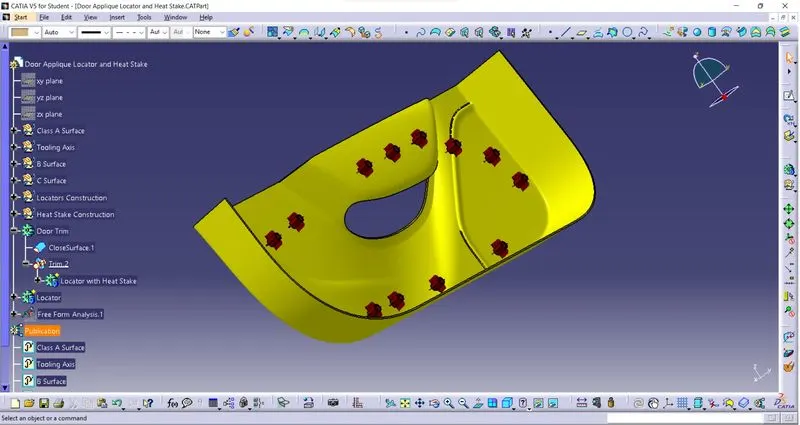
Front view:
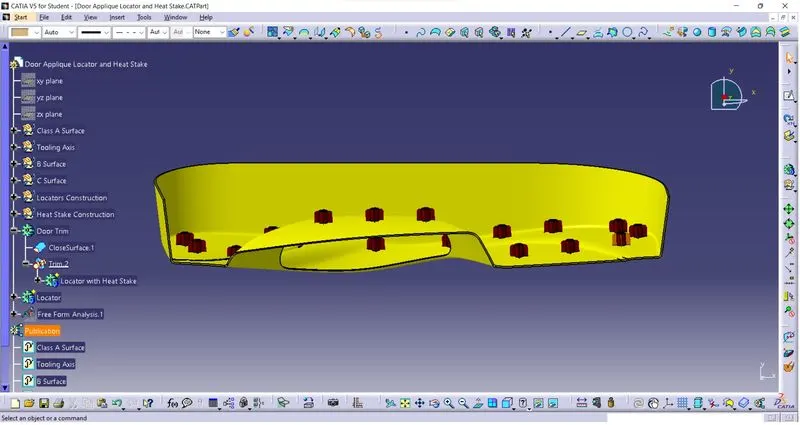
Side view:
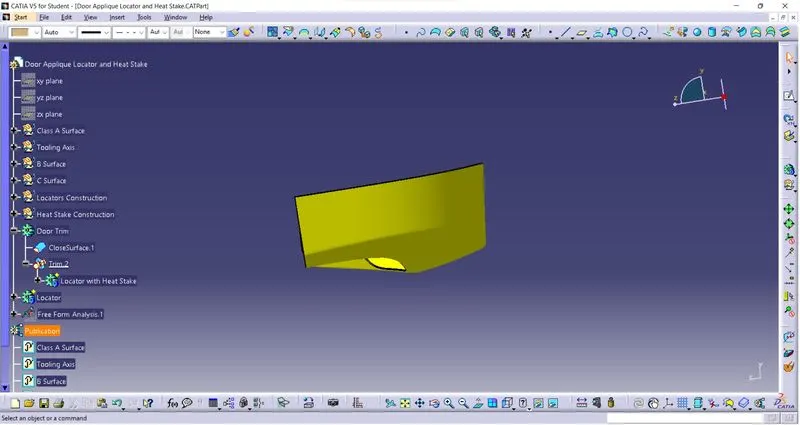
Top view: