Week 9 - Project 1 - Door Trim Lower with Engineering Features
Door Trim Lower Panel
Objective
- To design a Door trim lower panel with the given class A surface and design Class B surface and Class C surface.
- To create Engineering Features like Heat stakes , ribs , Doghouse and Locators.
Overview Design Life Cycle Automotive Industry
The Stages Of Design Life Cycle Are
-Concept Sketches:
Concept Sketches Are Rough Idea Of Free Hand Sketch Obtained Through Styling Team And Will Be Used To Prepare The Model. It Is Usually Done Through Pen And Paper And Through The Painting Software. This Is Will Be Used To Generate The Concept For Preparing The Model By Incorporating Various Styles And Information Obtained Through The Stakeholders
Class A Creation:
After Finalizing The Concept The Sketches Are Usually Worked In Software’s Such As Auto-Desk Alias To Create Class A Surface
Clay Modeling :
The Class A Surface Is Concurrently Worked By Clay Modelers To Brainstorm And Benchmark The Styling Of The Product And Later The Concept Is Validated By Bringing Up a Rough Clay Model And Then It Is Passed On To The Design Team For The Preparation Of New Product Design (Npd) Cad.
Npd Cad:
This Where The Development Of Surfaces To Parts In Cad Kick Off And Design Engineers Involvement Is Vital In This Stage.
The Designers Will Work On The Input Class A Surfaces Which Are Validated From The Feasibility Team
The Procedure Followed In Creation Of The Plastic New Product Design Are
Tooling Axis
B Surface Creation
C Surface Creation
Closed Body Creation
Draft Analysis
Tooling Axis:
The Given Class A Input Is Analyzed To Envision The Part To Manufacture And Tooling Axis Or Tooling Direction Or Die Line Is The Direction That Molds Pull Apart In Injection Molding. There Are Two Mold Pieces Names Core And Cavity. Thus Tooling Direction Determines Mold Separation And Also Becomes Vital In Developing The Plastic Product Which Is Drafted To Desired Nominal Angle For Feasible Clearance And Ejection Of Final Part From The Mold.
-A Reference Point Is Created Along The Surface Zero And New Axis System Is Created
-The X Direction And Y Direction Along The Class A Were Used To Create Tooling Direction
-Finally The Tooling Axis Is Created By Bisecting The Two Lines And It Is Published. Class A Surface As Input Using Surface Operation Commands Class B Is Developed
-The Tooling Axis Determines The Direction Of Class C Boundary Swept With Draft Direction.
-When Viewing From Tooling Direction Normal All The Parts That Are Drafted Should Be Visible So It Gives An Rough Idea To Determine Product Manufacturing In Injection Molding
Input
CLASS A SURFACE: Class A surface is a surface made by the designer specially in automotive design which is the aesthetic part of a body and is given as an input to the plastic designer to work on it.
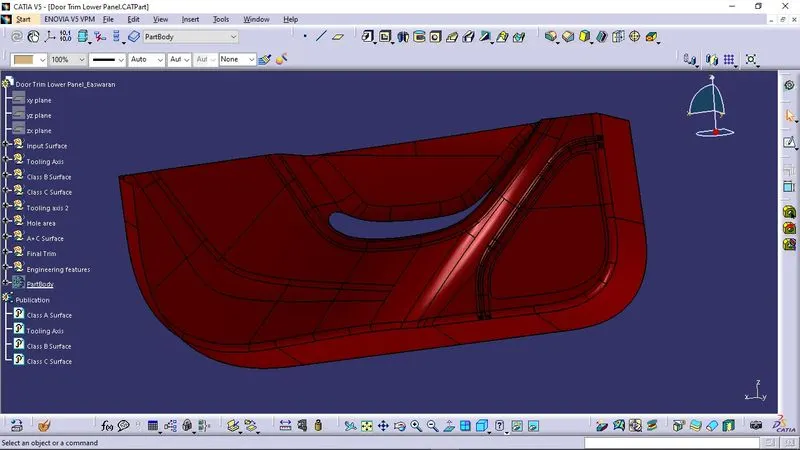
Tooling Axis Creation
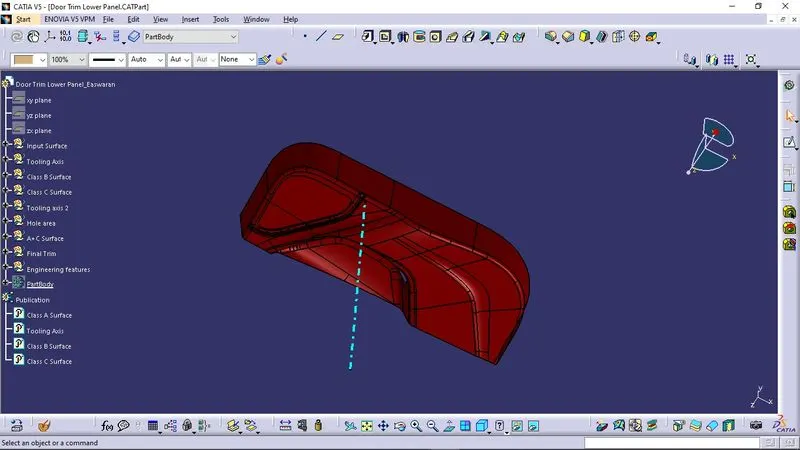
Tooling axis is the direction in which the core and cavity opens. If we are using proper tooling axis, we can avoid adding side cores thus the cost of manufacturing the component can be reduced.
Draft Analysis
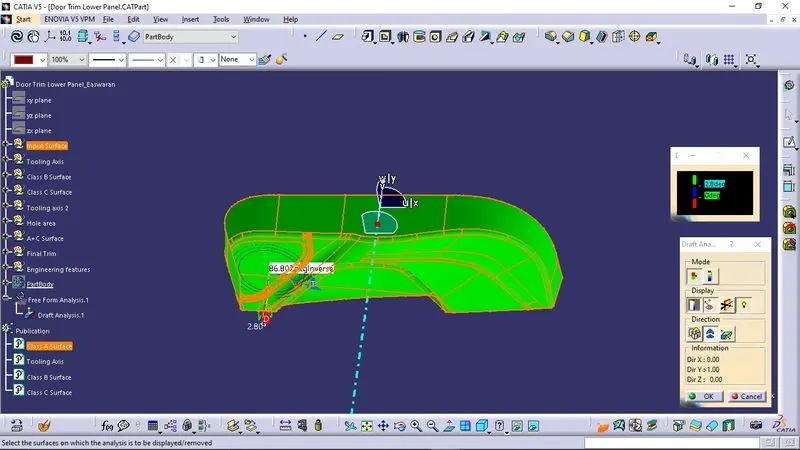
Draft analysis helps to detect if your drafted part is easily removable from the mold (in case of plastic component) or die (in case of sheet metal). All plastic components will have a minimum draft of 0.5 to 3deg. And for automotive sheet metal parts the draft will be 7deg or more. If a mold wall is perpendicular to the part ejection, there is ample friction or interference between the mold and the part which will not allow one to release from the other. This is why design engineers give a minimum draft to the part.
Class B surface Creation
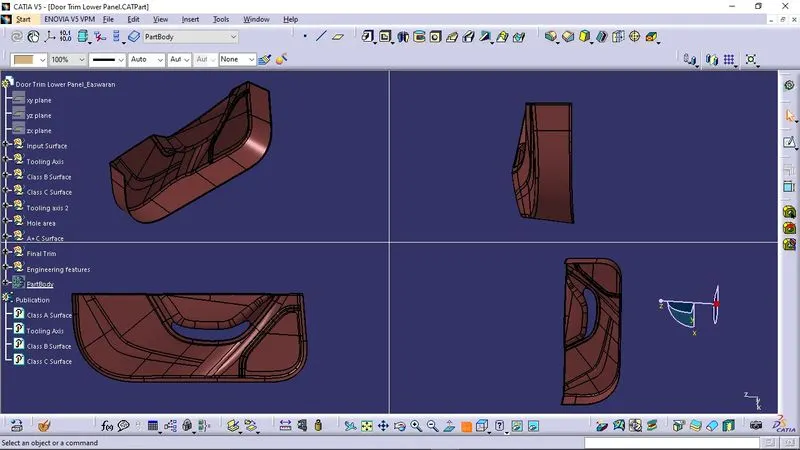
It is a surface which comes below the class A surface with a particular thickness. This surface contains engineering features of a model.In this model the offset thickness is given as 2.5mm.
Class C surface Creation
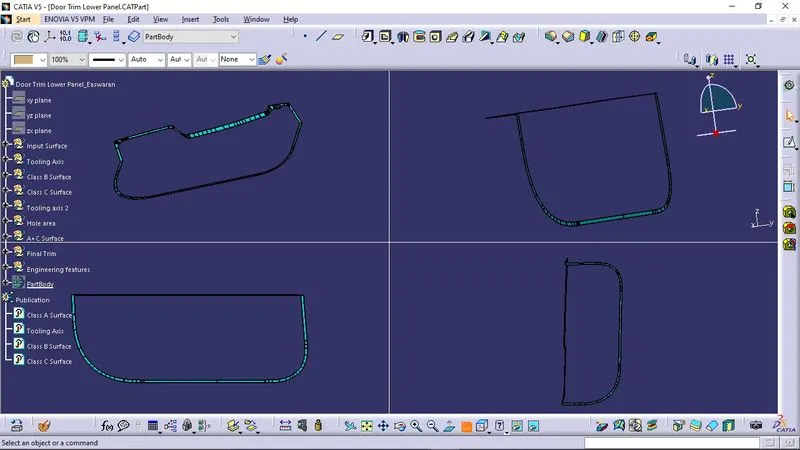
It is the surface which joins class A with class b surface.
Engineering Features
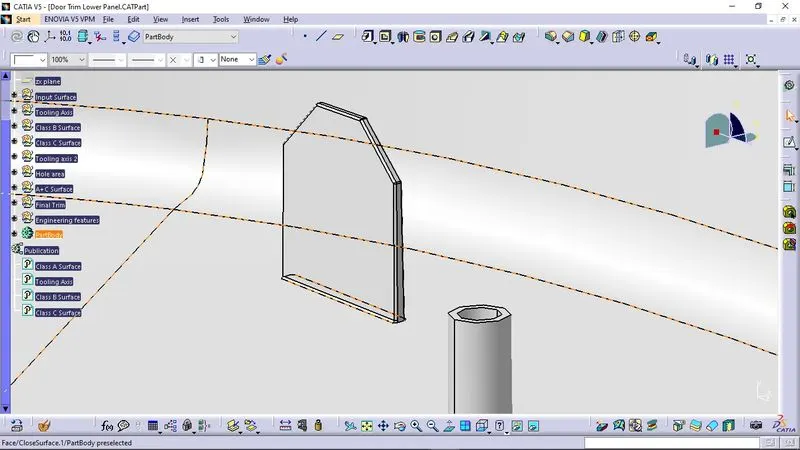
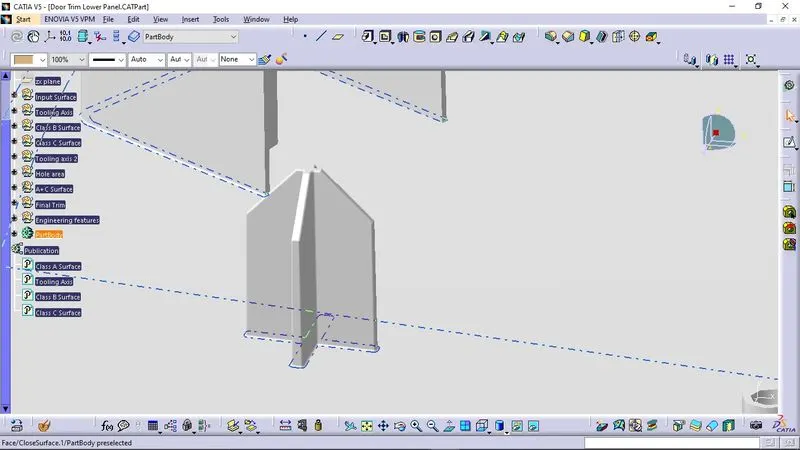
- Doghouse
Using The Master Section The Doghouse Is Created And Then Part Modelled Using Thickness Option
-The 4 Way Locator Is Formed Above The Dog House Which Locates The B Pillar Towards The Mating Surfaces
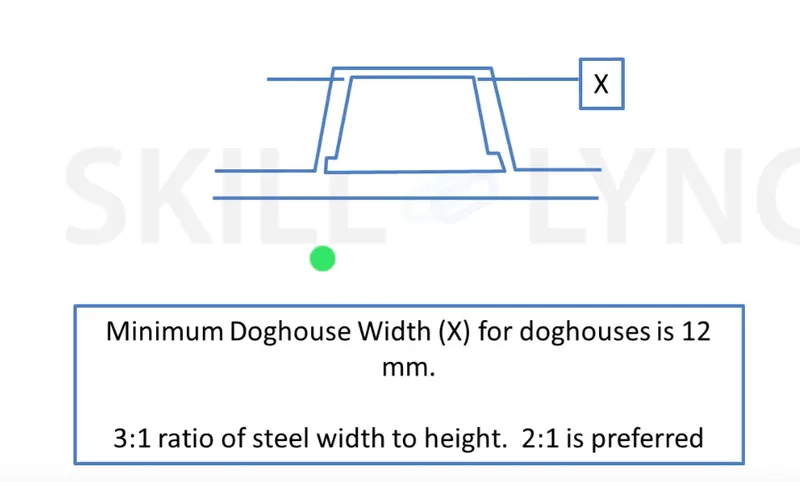
-The Dog House Design Rules Are
-The Thickness Of The Connecting Surface Towards B Side Should Be 40% Off The Main Thickness
-The Walls Are Drafted With Min 0.5 Degrees Along The Main Tooling Direction
-The Attachement Feature Created Needs a Seperate Tooling Axis To Clear The Part Hence a Lifter Axis Is Used
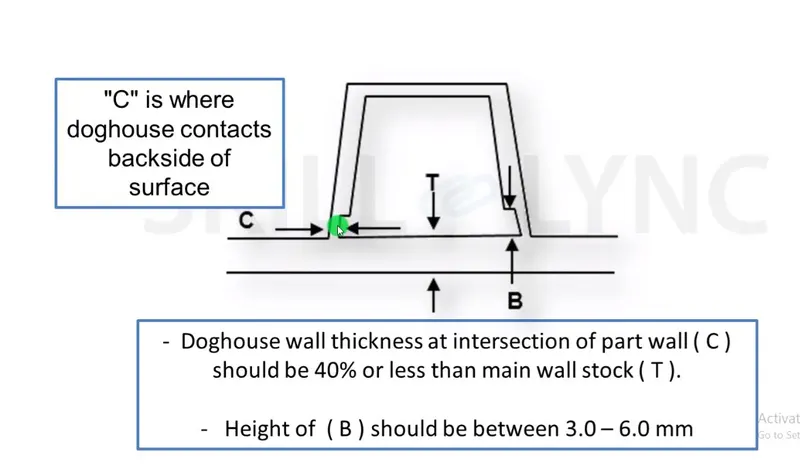
-The Surfaces That Are Cleared Along The Lifter Axis Are Also Given a Minumal Draft
-The Height Of The Attahcment Walls Should Be a Minimum Of 3 Mm
-This Avoids The Plastic Defects On The B Side And Maintains The Texture Of A Side
HEAT STAKES DESIGN
● Counter Part Thickness - Will be given as input
● Component Wall Thickness - Will be given as input
● Length of the Rib - 22 mm
● Height of the Ribs - 3 mm to 6 mm
● Inner Diameter of Heat Stake (d) - 5 mm
● Outer Diameter of Heat Stake (d) - 7 mm
● Minimum clearance between heat stake and counterpart - 0.5 mm
● Height of the Heatstake - Depends on the rib height and counter part thickness
● Minimum fillet of Heat Stakes - 0.25 mm
● Minimum Draft Angle of Heat Stakes - 0.5 degrees
Locators Design
Height of the locators should be 1 mm (or) 2 mm greater than the heat stakes
● Thickness, fillet and draft angle are of same as rib design rules.
● Ideal Chamfer value - 5 mm x 45 degrees
● Ideal length of the locators - 15 mm
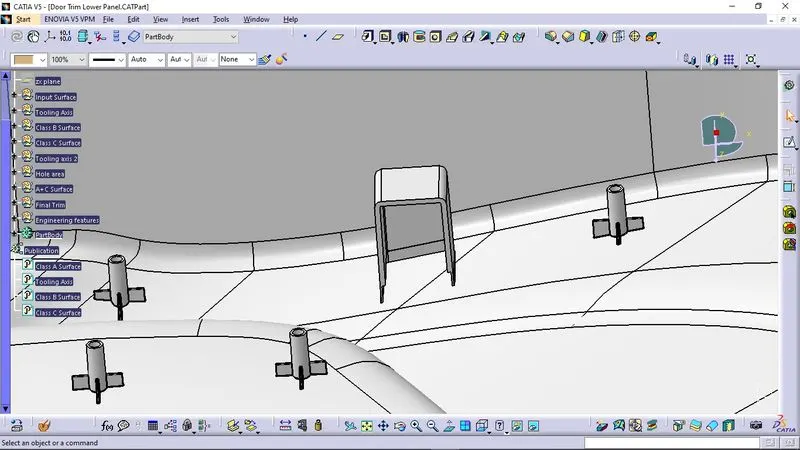
Final Output
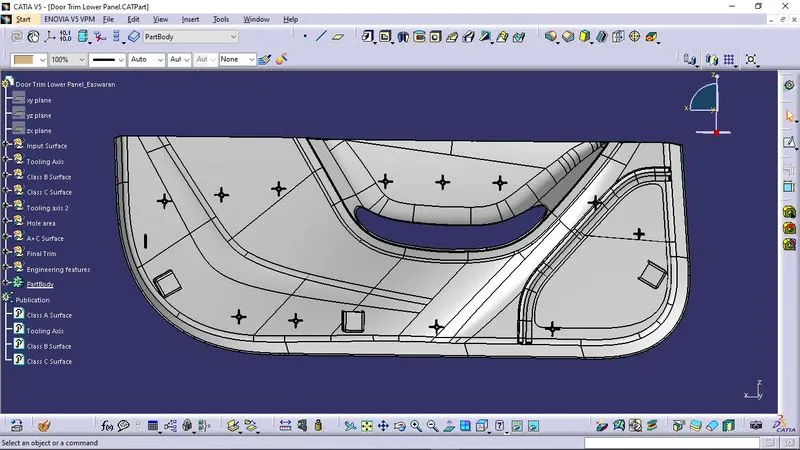
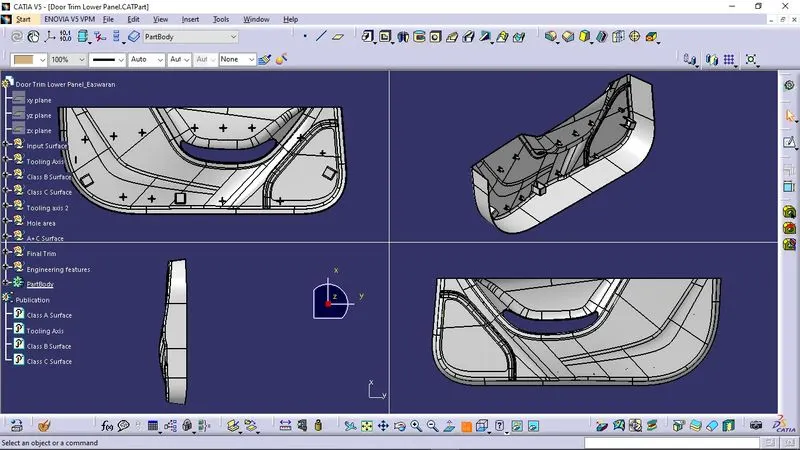
Conclusion
The design of door trim lower panel with engineering features have thus been concluded.