Fender Design - Wheel Arch Challenge
Objective
1.To prepare a report about fender and fender wheel arch regulations.
2.To Calculate the Wheel Arch gap at required points and check whether the car passes the European standard of a given design.
What is a FENDER ?
Fender is the term for the part of a vehicle body that frames a wheel well (the fender underside). Its primary purpose is to prevent sand, mud, rocks, liquids, and other road spray from being thrown into the air by the rotating tire. Fenders are typically rigid and can be damaged by contact with the road surface.
Sticky materials, such as mud, may adhere to the smooth outer tire surface, while smooth loose objects, such as stones, can become temporarily embedded in the tread grooves as the tire rolls over the ground. These materials can be ejected from the surface of the tire at high velocity as the tire imparts kinetic energy to the attached objects. For a vehicle moving forward, the top of the tire is rotating upward and forward, and can throw objects into the air at other vehicles or pedestrians in front of the vehicle.
WHEEL ARCH :
The wheel arc is an integrated part of a fender assembly. It is a semi-circular part which is positioned above the wheel of a vehicle. In some countries, it is also called as an inner fender.
The wheel arc specefications and design regulations are different for different regions. Some of them are mentioned below:
- JAPAN REQUIREMENT :
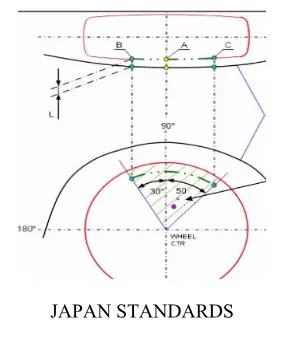
- Measure clearance L of the tire, hub, cap, and fender in three different positions within area K and produce clearance check chart to validate.
- Clearance must be greater than %mm in all three positions.
- Wheel gap must also be more than 5mm at both 30 deg and 50 deg.
- European Requirement :
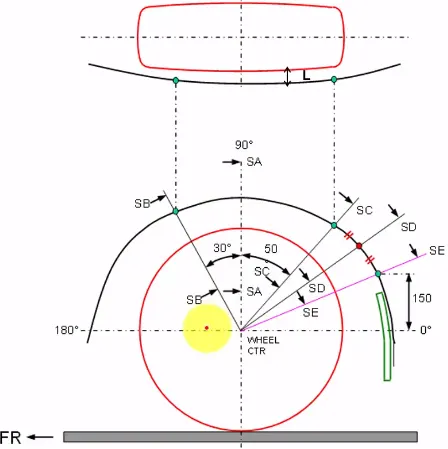
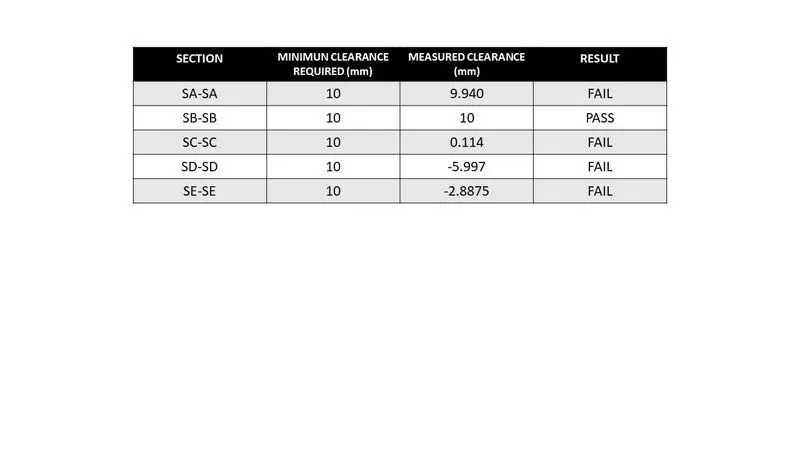
-Measure clearance at SA-SA , SB-SB , SC-SC, SD-SD, SE-SE and produce CL check the chart to validate.
-At all 5 sections the value should be more than 10mm to satisfy the European regulations.
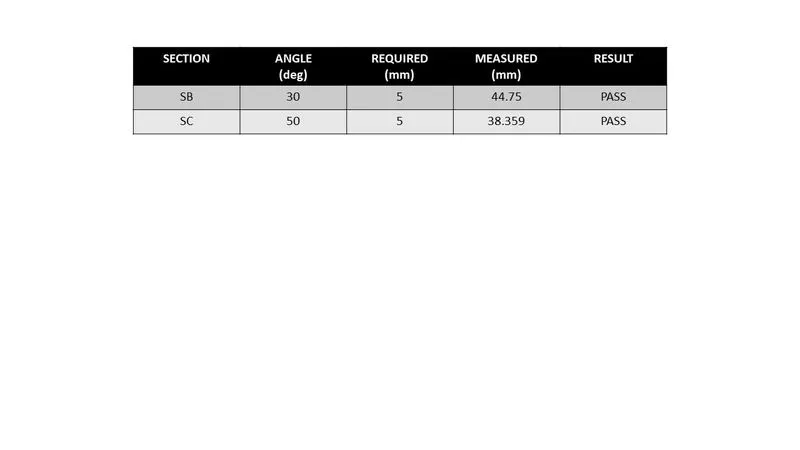
-Also the value at 30deg and 50deg clearance should be more than 5mm as well.
- US Requirement:
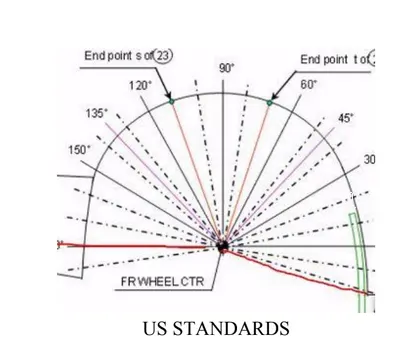
-Make clearance and check on all positions from -100deg to 100deg and make clearance table.
-All values must be more than 5mm.
-The value of 30deg and 50deg must be more than 5mm.
CALCULATION OF THE GIVEN WHEEL ARC DESIGN
- GIVEN DESIGN:
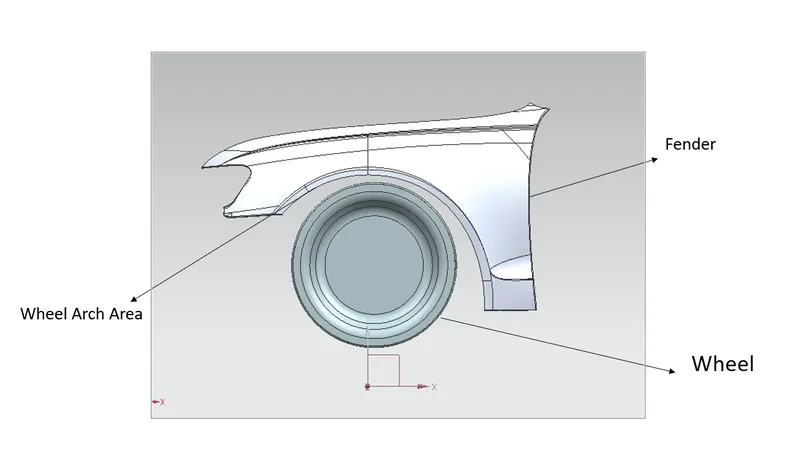
- SOFTWARE USED:
SIEMENS NX 12 CAD
- REGULATIONS THAT SHOULD BE FOLLOWED:
EUROPEAN REGULATION
- STEPS CARRIED OUT FOR THE MEASUREMENT:
- Create a datum plane on the outerside of the wheel and give the vectors.
- Use the sketch command to draw the required lines accoding to the regualtions followed.
- Draw both horizontal and vertical line passing through the wheel arc centre.
- Create a 30deg to the left of the vertical axis and 50 deg to the right of the vertical axis.
- From the horizontal line make a 150mm height line to the edge of the inner curve and draw a line to the wheel arc centre.
- Use the intersection line to create a line between the 50deg line and 150mm line to the wheel arc centre.
- Create the necessary point and Project the points.
- Now the measurement takes place.
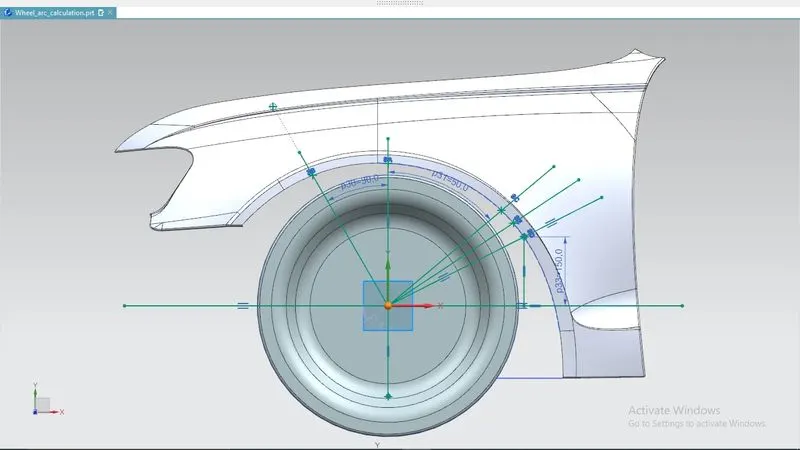
- Measurement of Clearance :
Between SB-SB:
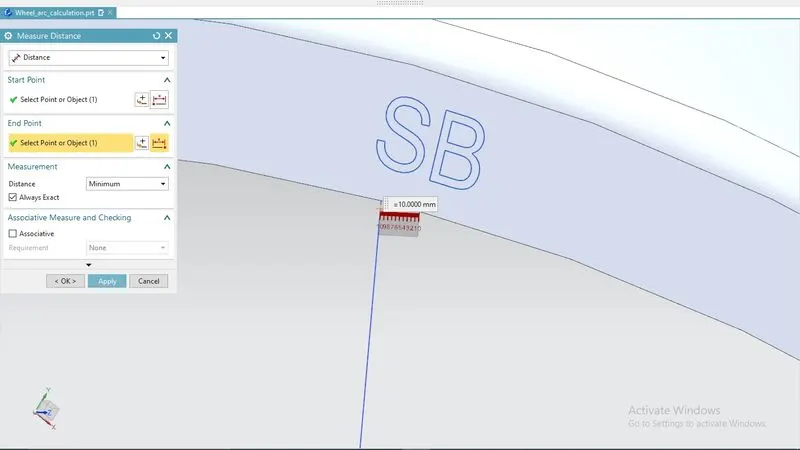
Clearance = 10mm
Between SA-SA:
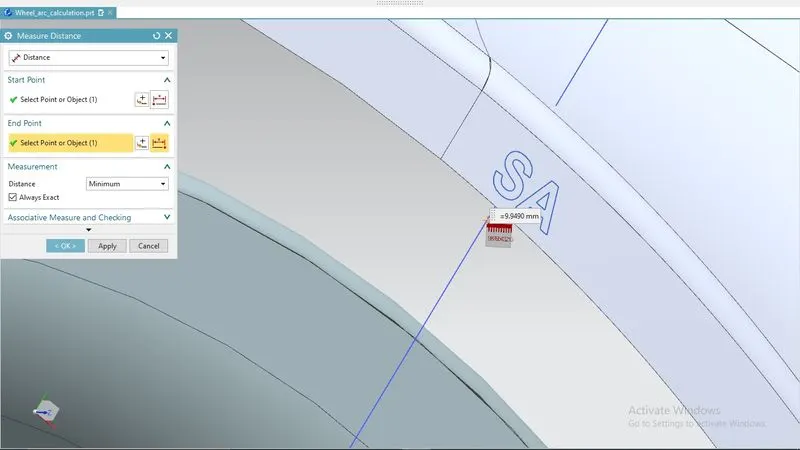
Clearance = 9.9490mm
Between SC-SC:
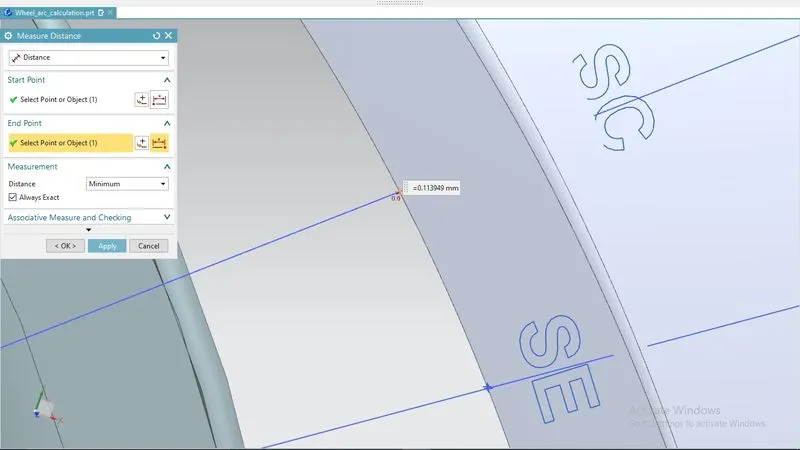
Clearance = 0.114mm
Between SD-SD:
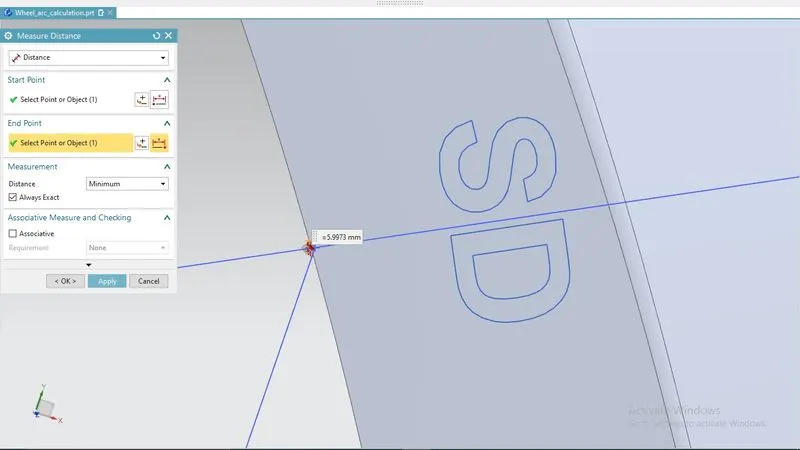
Clearance = -5.997mm
Between SE-SE:
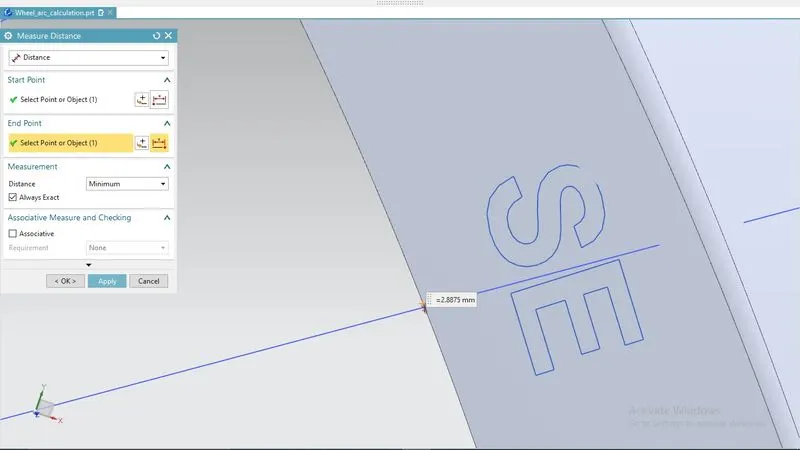
Clearance = -2.8875mm
- Clearance Of Wheel Guard Requirement:
AT 30degree:
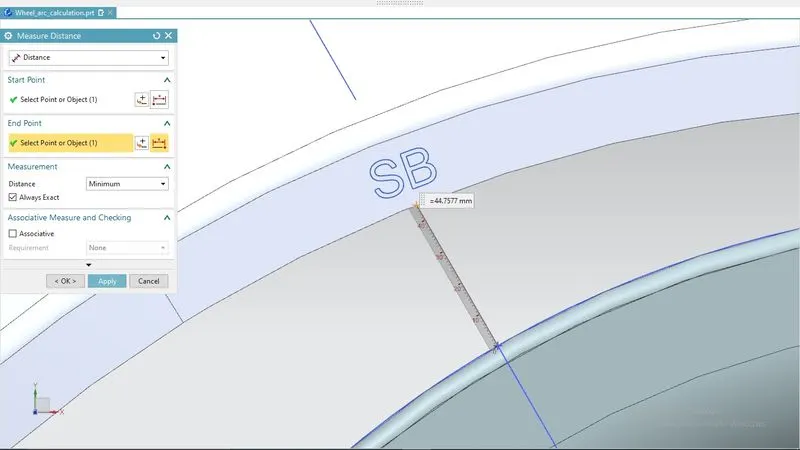
Clearance = 44.7577mm
AT 50degree:
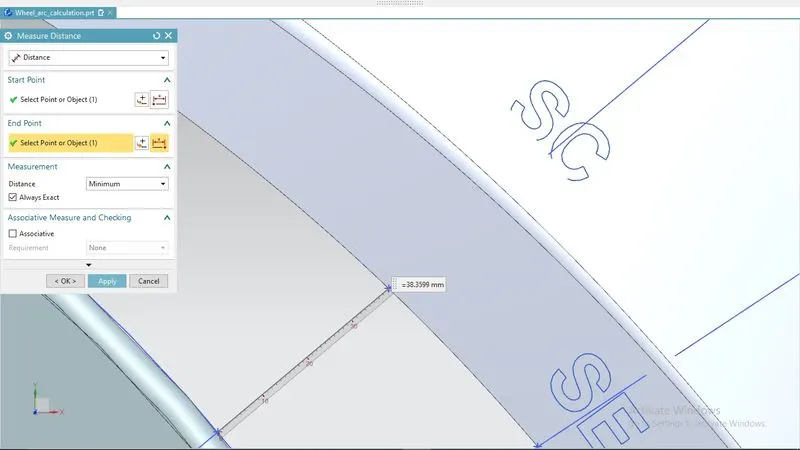
Clearance = 38.359mm
- RESULTS
The results are given below in a tabular form :
- TABLE 1:
- TABLE 2:
CONCLUSION
- According to the measurment we can conclude that the design fails as all the values doesnt meet the European Standards.
- Thus the calculations are complete and have learned the concept.