Week 9 - Project 1 - Door Applique Design with Engineering Features
AIM:
To create a door applique design from the given class A surface and to create engineering Features to fit the component in the main surface. and also do the draft analysis on it.
HEAT STAKES -
Heat Staking is a pulsed-heat process to join two or more parts out of which one at least is made of plastic. The process is to deform the plastic material using heat and force at a set process time. The bond is made by partially de-forming the plastic part in order to fix the other.
Heat Staking makes it easy to bond metal to plastic and is commonly used in high volume/low-cost applications such as automotive, IT and consumer appliances.
In Manufacturing Of thermoplastic components, it is often necessary to join the thermoplastic to a part of a dissimilar material, whether it can be a metal, dissimilar material or the other material. Thermal staking is an assembly method that uses the controlled melting and reforming of a plastic stud or boss to capture or lock another plastic or a metal component of an assembly in place. The plastic studs protrude through the holes in a component to be locked in a place. The heated thermal tip contacts the top of the stud, which melts and fills the volume of the tip cavity to produce the head, locking the component in a place. The progressive melting of the plastic under continuous pressure forms the head. When Staking, the right combination of heat and pressure for the ap
Advantages of Heat Stakes:
- Similar and dissimilar materials may be joined: metal to metal, plastic to plastic, metal to plastic.
- Accurate control operating within a small process window.
- Local heating resulting in no damage to surrounding materials.
- Processing of glass-filled materials.
- No mechanical vibration.
- Many heat-stake shapes possible through custom designed tools.
2 WAY AND 4 WAY LOCATORS -
In any kind of assembly before fixing the part to the mating part we need to fix the position of the part with respect to the mating part. In these cases, we need to follow some engineering principles. In this project we are going to follow the 3-2-1 Principle. Any Part which has to be fixed during welding or machining process has to be fixed is having 12 degrees of freedom.
- Translation Movement along X Axis
- Translation Movement along Y Axis
- Translation Movement along Z Axis
- Rotational Movement along X Axis
- Rotational Movement along Y Axis
- Rotational Movement along Z Axis
TOOLING AXIS:-
The purpose of toolin axis is basically the direction that the mold opens. The mold is built in two separate pieces, these are core and cavity. The Core and cavity moves along the Tooling Direction. There are different methods to find out the tooling direction. Here we are using bisecting method to find out tooling direction. We can use any method. but our main aim is to reduce the cost of manufacturing by reducing the complicity in manufacturing the component.
PROCEDURE:-
Here i am using bisect method to find out the tooling axis for fan cover. then we perform the draft analysis on the fan cover.
CREATING THE TOOLING AXIS USING BISECT METHOD:-
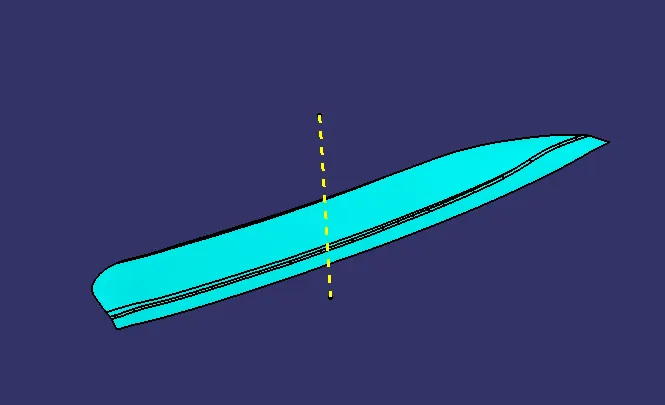
- The first thing to do is finding out the possible tooling direction by visually checking the part. Rotate the part in all direction and find out the possible direction for tooling axis. Here in this case viewing from Z direction we can clear the face in tooling.
- Then we create a point on the surface of the part, we can create the point anywhere on the surface.
- most of the cases we create the point in holes and pocket of the part.because the holes and pockets is to create a problems when we do the draft analysis.so we create a point in mid of the hole. to create a line on this point along z direction. named as DUMMY TOOLING AXIS. On this point we put a new axis system.
- Then we are finding out the tooling axis in X direction. For that intersect command is used to get the boundary in X direction.
- BUT IN THIS CASE ALL FACES OF THE SURFACE ARE CLEARED WITH Y DIRECTION
CLASS B SURFACE:
for the class b first we we know the thickness of the component.
then extract the all face and offset it by 2 mm
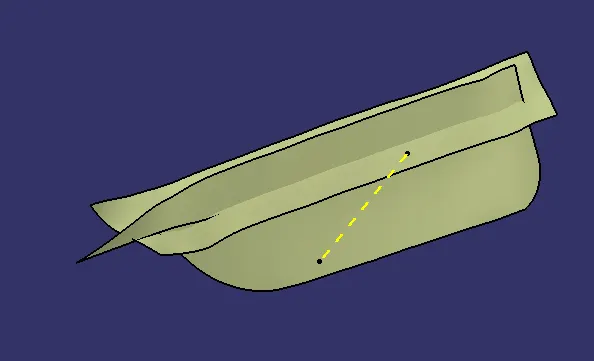
then trim the surfaces
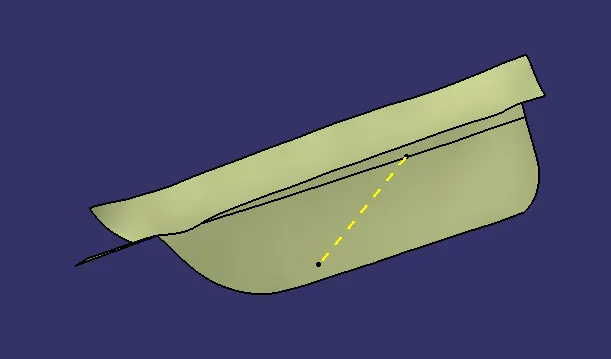
final class b surface
CLASS C SURFACE CREATION:
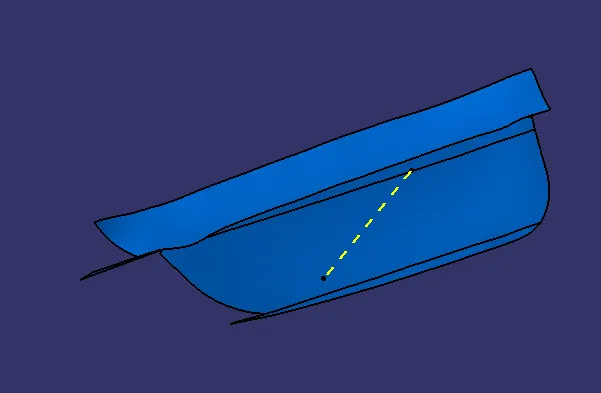
For the class c take a boundry of the class a surface and sweep it along tooling axis with 3 degree draft angle
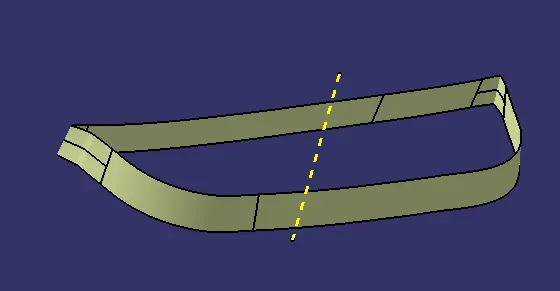
the join the class a surface and sweep surafce using join command
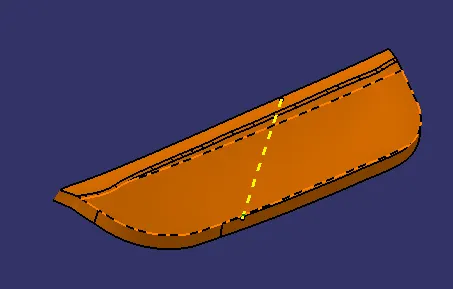
trim surfaces
for thicked component we need to trim the class c and class b.
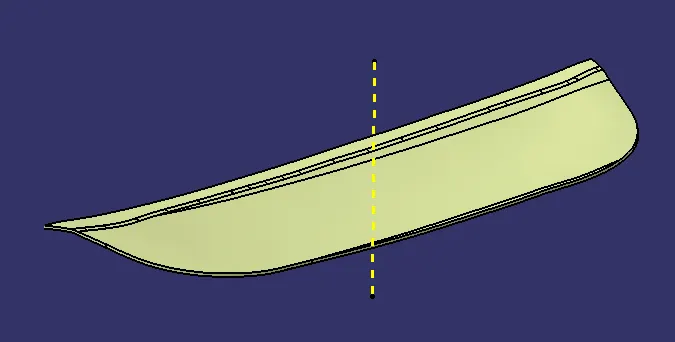
B SIDE FEATURES:
2 WAY AND 4 WAY LOCATORS:
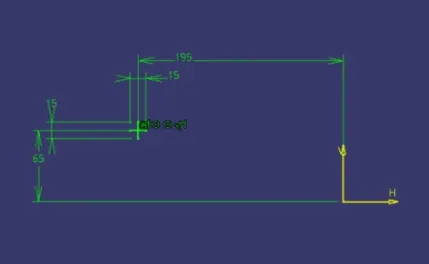
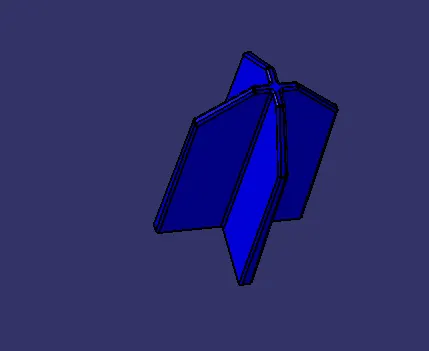
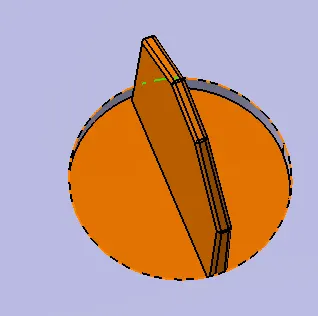
- To create 4 Way locators, the ribs should be created intersecting with each other.
- Open the Sketcher Workbench and Draw 2 lines intersecting each other and constraint it.
- Exit the Sketcher Workbench and Pad the Sketch with a thickness of 1.2 mm.
- Now, provide a draft of 0.5 degrees to the faces. Here the pulling direction is the tooling axis and the neutral face is the top face.
- Provide the chamfer of 3*45 to the edges of the locators.
- For the 2-way locators, only a single line needs to created and the rest procedure is the same as 4-way locators.
HEAT STAKES:
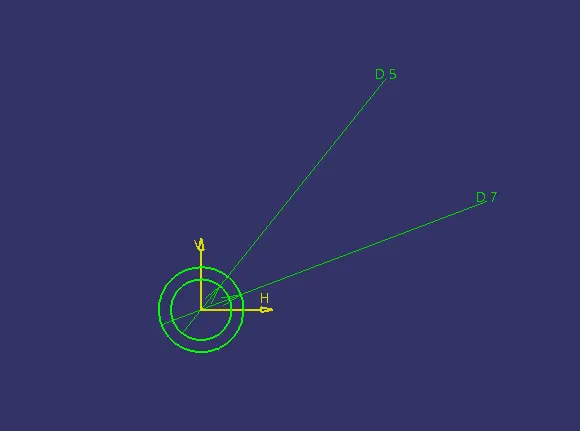
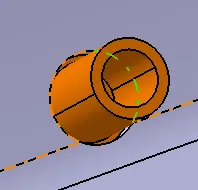
- To create the heat stakes, open the Sketcher Workbench and Draw 2 circles with the Diameter of 8 and 5 mm.
- Exit the Sketcher Workbench and Pad the Heat Stakes and draft it to 0.5 degrees.
TRANSLATION:
- Translate the 4 way locator at required position.
- First, the boundary curve is extracted and then this curve is parallel to 15 mm.
- Create the repetition of the points instances as required.
- Now, copy the heat stakes and again paste it and then use translate by a point on this copied heat stakes.
- Assemble all heat stakes into a body and later assemble them with the door applique.
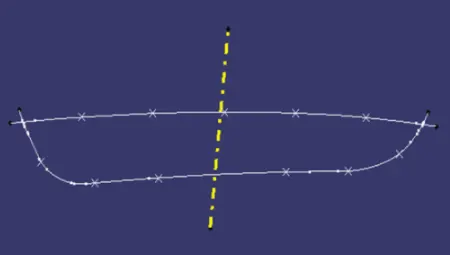
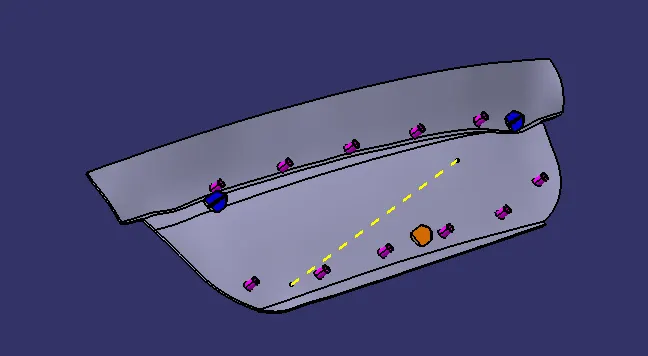
MAKING THE HOLES ON THE DOOR ATTACHMENT COMPONENT:
For the created Locators and Heat skates created, there should be holes created such that the component gets fixed in the Door attachment component constraining the Degrees of freedom.
NOTE: Make sure the clearance with the near edges should be 0.1 for locators and 0.5 for heat stakes.
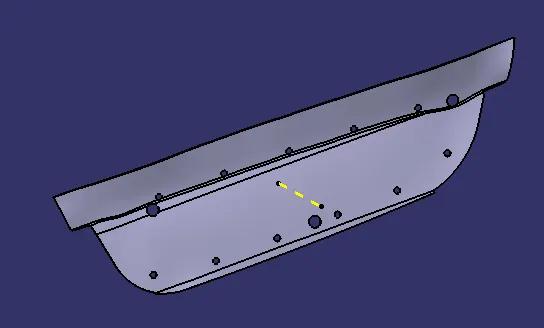
DRAFT ANALYSIS:-
The Draft Analysis command enables to detect if the part you drafted will be easily removed from the core and cavity. This type of analysis is performed based on color ranges identifying zones on the analyzed element where the deviation from the draft direction at any point, corresponds to specified values.In Draft Analysis, the Class C surface side walls are checked for draft. A minimum 3 degrees draft is expected on the component to make it manufacturable without any damage to the product. and it is eaisily withdrawl from the core and cavity after manfacturing.the draft analysis gave a report whether the tooling axis can clear the all faces of the parts.some times it cant cler the all faces due to complexity of the part. so side tooling axis are used to clear that face.for that a side cores are used to manfacturing the compopnent.
PROCEDURE:-
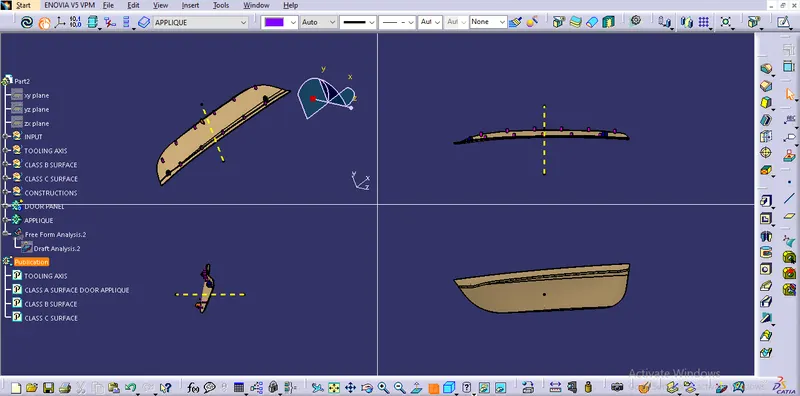
- To perform the draft analysis the view parameters are first set to material mode.
- Then go to Insert >>analysis>>feature draft analysis.the fallowing window will be appread
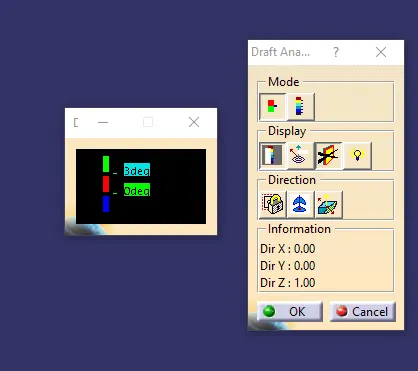
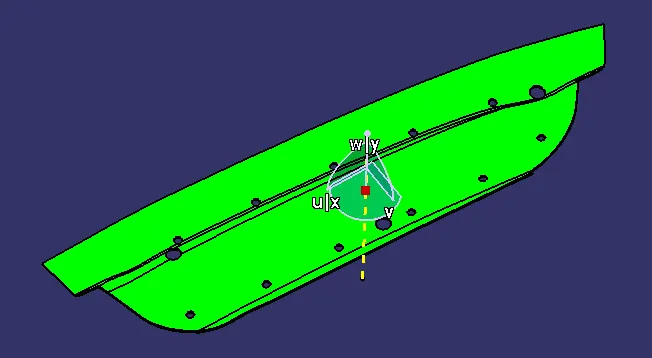
- First, select the axis system and drag the axis system to the tooling axis and lock the orientation. This axis system defines the draft direction according to the tooling axis.
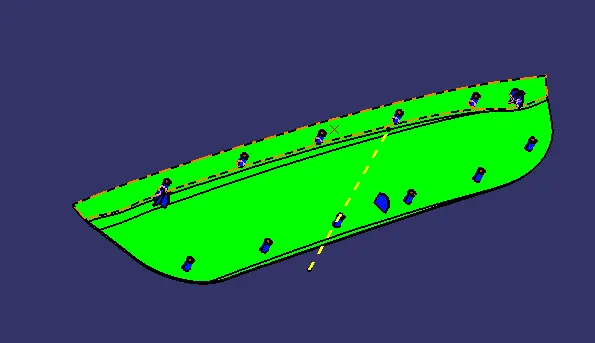
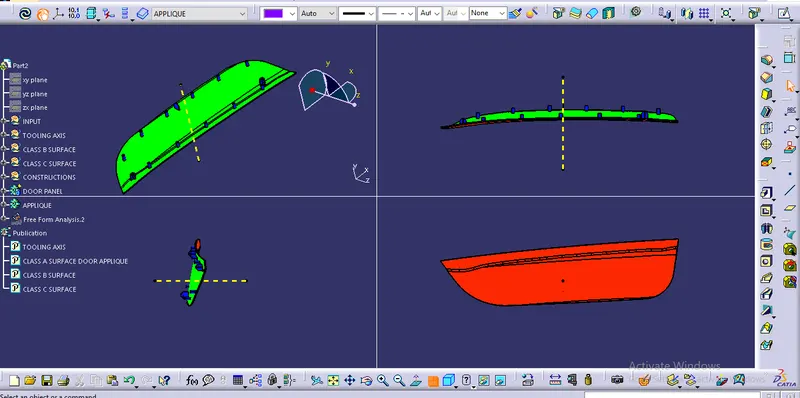
- Switch on the color scale and set the draft value 3° using colour scale. and it will be displayed in green color. Any draft angle below 3 degrees will be shown in red color.
- Here, the compass direction is rotated to have the positive direction in the maximum portion of the part. Then the compass is locked in the orientation and a new tooling axis is created using the compass as the direction.
- Now select the running point tool to measure the draft angle at the various locations and then if all surfaces pass the draft analysis switch on the light effect that will show the component in green color if the component has the required draft angle.
DRAFT ANALYSIS ON DOOR APPLIQUE:
DRAFT ANALYSIS ON DOOR PANEL:
RESULT:
The Class b and c surafces are created from the class A and trimmed these surfaces to form a part bodt body having 2 mm thick.AND CREATED THE B SIDE FEATURES (4 WAY LOCATORS AND HEAT STAKES) and the draft analysis also done for the final component.